

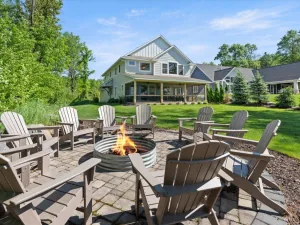
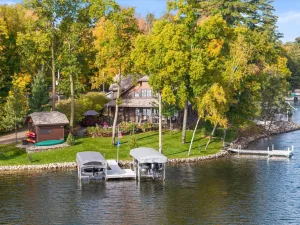
Positioned at the end of a private road on sought-after Big Trout Lake, this newly constructed custom home offers 100 feet of shoreline, 1.64 acres, and direct access to the Whitefish Chain. Surrounded by protected wetlands and lake views, the setting provides exceptional privacy with room for a future additional garage or outbuilding. The open main level is designed for both entertaining and everyday living, featuring multiple gathering spaces oriented toward the water. The kitchen showcases a large center island, walk-in pantry, extensive cabinetry, and premium Signature Kitchen Suite stainless steel appliances. A stone fireplace anchors the living room, while the dining area opens to a 31-foot lakeside screened porch overlooking the lake. Upstairs, a spacious flex room currently serves as a bunk room and offers endless possibilities for additional sleeping space, a media room, or game area. Two guest bedrooms, including one with an ensuite bath, accompany the primary suite with lake views, a walk-in closet, and a private bath featuring dual vanities, a soaking tub, and separate shower. The oversized laundry room includes custom cabinetry, dual LG washers, and dual dryers—ideal for active lake living. Additional highlights include a heated garage with abundant storage and a lakeside firepit area just steps from the shoreline. Enjoy boating, fishing, and year-round recreation from this exceptional Big Trout Lake property.
Listing Provided Courtesy of Engel & Volkers Minneapolis
Property Details
Price:
$1,895,000 / $1,800,000
MLS #:
NST7090655
Status:
Closed (Sep 18, 2026)
Beds:
4
Baths:
4
Type:
Single Family
Listed Date:
Jun 10, 2026
Finished Sq Ft:
3,475
Total Sq Ft:
3,475
Lot Size:
71,438 sqft / 1.64 acres (approx)
Year Built:
2022
See this Listing
Schools
School District:
Pine River-Backus
Interior
Above Grade Finished Area
3475
Appliances
Air-To-Air Exchanger, Cooktop, Dishwasher, Double Oven, Dryer, Exhaust Fan, Gas Water Heater, Microwave, Refrigerator, Stainless Steel Appliances, Wall Oven, Washer
Bathrooms
2 Full Bathrooms, 1 Three Quarter Bathroom, 1 Half Bathroom
Cooling
Central Air
Fireplaces Total
1
Heating
Boiler, Forced Air, Fireplace(s), In-Floor Heating
Laundry Features
Laundry Room, Sink, Upper Level
Levels
Two
Exterior
Accessibility Features
Hallways 42"+, No Stairs External
Exterior Features
Stone, Cement Board
Fencing
None
Garage Spaces
3
Lot Features
Tree Coverage - Light
Parking Features
Attached Garage, Asphalt, Finished Garage, Garage Door Opener, Heated Garage, Insulated Garage
Roof
Age 8 Years or Less, Asphalt
View
Lake, Panoramic
Waterfront Features
Lake Front, Lake View
Financial
Tax Year
2026
Taxes
$5,359
Map
Community
- Address11547 Northgate Lane Crosslake MN
- CityCrosslake
- CountyCrow Wing
- Zip Code56442
Market Summary
Current real estate data for Single Family in Crosslake as of Nov 18, 2026
40
Single Family Listed
100
Avg DOM
8,681
Avg $ / SqFt
$631,120
Avg List Price
Property Summary
- 11547 Northgate Lane Crosslake MN is a Single Family for sale in Crosslake, MN, 56442. It is listed for $1,895,000 and features 4 beds, 4 baths, and has approximately 3,475 square feet of living space, and was originally constructed in 2022. The current price per square foot is $545. The average price per square foot for Single Family listings in Crosslake is $8,681. The average listing price for Single Family in Crosslake is $631,120.
Similar Listings Nearby


Copyright 2026. All rights reserved.
11547 Northgate Lane
Crosslake, MN
Past MLS sales
Closing prices and property details from prior MLS transactions.
| Closing date | Closed price | Property type | MLS ID |
|---|---|---|---|
| Sep 18, 2026 | $1,800,000 | Single Family | 7090655 |
| Mar 24, 2023 | $1,610,000 | Single Family | 6325346 |
Property details from the Sep 18, 2026 sale
Details reported with the MLS sale closing Sep 18, 2026.
- Bedrooms
- 4
- Baths Total
- 4
- Total Finished Sqft
- 3475
- Lot Size Sqft
- 71438.4
- Year Built
- 2022
- Garage Stalls
- 3
- Property Sub Type
- Acreage, Patio Home, Ranch-Style Home
- Road btwn Waterfront & Home
- False
- Fractional Ownership YN
- False
- Association Fee
- 0
- Heating
- Boiler, Fireplace, Forced Air, In-Floor Heating
- Air Conditioning
- Central
- Sewer
- Mound, Private
- Water Source
- 4-Inch Submersible, Drilled, Well
- Tax Amount
- 5359
- Tax Year
- 2026
- Zoning
- Residential-Single Family
Source: historical MLS record 7090655. Listing office: Engel & Volkers Minneapolis. Information deemed reliable, but not guaranteed.
A separate view.
County records for 11547 Northgate Ln, Pine River, MN 56442. These records do not replace the MLS history above.
- Parcel ID
- 92360537
- County address
- 11547 Northgate Ln
- School district
- 022174 - PINE RIVER - BACKUS
- Property class
- 209 - 1A/4B(1) RES 1-3 UNITS - PREV SSR
| Date | Reported amount | Instrument |
|---|---|---|
| Sep 18, 2026 | $1,800,000 | WD |
| Mar 24, 2023 | $1,610,000 | WD |
| Sep 30, 2021 | Not reported | QCD |
| Aug 26, 2021 | $600,000 | WD |
| Aug 20, 2021 | Not reported | QCD |
| Apr 2, 2021 | Not reported | QCD |
| Mar 31, 2021 | $595,000 | WD |
| Feb 6, 2006 | Not reported | OTH |
| Oct 25, 2005 | Not reported | OTH |
Deed transfers can include transactions other than market sales. A missing amount does not mean a zero-dollar sale.
Explore the location.
Approximate parcel location.
Get to know the area.
Let's talk about this property.
Send David a question about this listing or let him know what you're looking for on the Whitefish Chain.

Thank you.
Your message has been sent to David.
For a showing request, David will follow up to confirm availability.
Call (612) 367-6025