

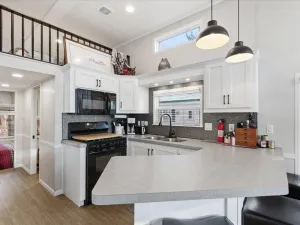
Step into modern comfort with this stunning 2023 park model, flooded with natural light and boasting an open-concept design. This beautiful unit features AMAZING LAKE VIEWS, three cozy sleeping areas with easy loft access, 2 access doors, fireplace, spacious living room, stainless appliances, built in kitchen seating, vaulted ceilings, abundance of windows, large bathroom, lots of kitchen cabinets and bedroom storage. Speaking of lake, You’ll fall in love with “The Lake View”. Located in the 3rd row your just steps away to the swimming beach, playground and the heated outdoor pool that’s sitting at the water’s edge. Sit on your patio, have a bonfire and listen to the calls of the loons.
Enjoy your own private dock slip complete with a boat lift. This gem also includes a spacious 12 x 30 garage, storage shed and a storm shelter for peace of mind.
Dive into amenities like a heated outdoor pool, basketball, volleyball, pickleball and tennis courts, horseshoes, a fish cleaning house, private boat launch, boat wash, and a wood shop. It’s all about lifestyle here—where every day feels like a getaway. This one won’t last long
Enjoy your own private dock slip complete with a boat lift. This gem also includes a spacious 12 x 30 garage, storage shed and a storm shelter for peace of mind.
Dive into amenities like a heated outdoor pool, basketball, volleyball, pickleball and tennis courts, horseshoes, a fish cleaning house, private boat launch, boat wash, and a wood shop. It’s all about lifestyle here—where every day feels like a getaway. This one won’t last long
Listing Provided Courtesy of Dane Arthur Real Estate Agency-Crosslake
Property Details
Price:
$255,000 / $255,000
MLS #:
NST6818917
Status:
Closed (May 15, 2026)
Beds:
3
Baths:
1
Type:
Single Family
Subdivision:
Wilderness Park
Listed Date:
Nov 29, 2025
Finished Sq Ft:
560
Total Sq Ft:
560
Year Built:
2023
See this Listing
Schools
School District:
Pequot Lakes
Interior
Above Grade Finished Area
560
Appliances
Microwave, Range, Refrigerator, Stainless Steel Appliances
Bathrooms
1 Three Quarter Bathroom
Cooling
Central Air
Fireplaces Total
1
Heating
Forced Air
Laundry Features
Common Area
Levels
One and One Half
Exterior
Accessibility Features
None
Association Amenities
Beach, Car Wash, Laundry, Coin-op Laundry Owned, Tennis Courts
Exterior Features
Vinyl
Garage Spaces
1
Lot Features
Tree Coverage - Light
Other Structures
Storage Shed
Parking Features
Detached Garage
Roof
Age Over 8 Years, Asphalt
View
Lake
Waterfront Features
Association Access, Dock, Lake View, Shared
Financial
HOA Fee
$475
HOA Fee Frequency
Quarterly
HOA Includes
Beach Access, Controlled Access, Lawn Care, Maintenance Grounds, Professional Mgmt, Sanitation, Sewer, Shared Amenities, Snow Removal, Water
HOA Name
Wilderness Park
HOA Phone
6127500022
Tax Year
2025
Taxes
$185
Map
Community
- Address15827 Wilderness Trail #44 Crosslake MN
- SubdivisionWilderness Park
- CityCrosslake
- CountyCrow Wing
- Zip Code56442
Market Summary
Current real estate data for Single Family in Crosslake as of Nov 18, 2026
40
Single Family Listed
100
Avg DOM
8,681
Avg $ / SqFt
$631,120
Avg List Price
Property Summary
- Located in the Wilderness Park subdivision, 15827 Wilderness Trail #44 Crosslake MN is a Single Family for sale in Crosslake, MN, 56442. It is listed for $255,000 and features 3 beds, 1 baths, and has approximately 560 square feet of living space, and was originally constructed in 2023. The current price per square foot is $455. The average price per square foot for Single Family listings in Crosslake is $8,681. The average listing price for Single Family in Crosslake is $631,120.
Similar Listings Nearby


Copyright 2026. All rights reserved.
15827 Wilderness Trail #44
Crosslake, MN
Co-op Unit 44
This numbered site is associated with cooperative shares and occupancy rights. Any MLS transactions shown below relate to this site. County land records for the park cover the association property.
Wilderness Park association bylawsPast MLS sales
Closing prices and property details from prior MLS transactions.
| Closing date | Closed price | Property type | MLS ID |
|---|---|---|---|
| May 15, 2026 | $255,000 | Single Family | 6818917 |
Property details from the May 15, 2026 sale
Details reported with the MLS sale closing May 15, 2026.
- Bedrooms
- 3
- Baths Total
- 1
- Total Finished Sqft
- 560
- Lot Size Sqft
- 0
- Year Built
- 2023
- Garage Stalls
- 1
- Waterfront Frontage Feet
- 2000
- Road btwn Waterfront & Home
- True
- Fractional Ownership YN
- False
- Association Fee
- 475
- Association Fee Frequency
- Quarterly
- Heating
- Forced Air
- Air Conditioning
- Central
- Sewer
- Tank with Drainage Field, Septic System Compliant - Yes
- Water Source
- Drilled, Shared System
- Tax Amount
- 185
- Tax Year
- 2025
- Zoning
- Residential-Single Family, Shoreline
Source: historical MLS record 6818917. Listing office: Dane Arthur Real Estate Agency-Crosslake. Information deemed reliable, but not guaranteed.
Get to know the area.
Let's talk about this property.
Send David a question about this listing or let him know what you're looking for on the Whitefish Chain.

Thank you.
Your message has been sent to David.
For a showing request, David will follow up to confirm availability.
Call (612) 367-6025