

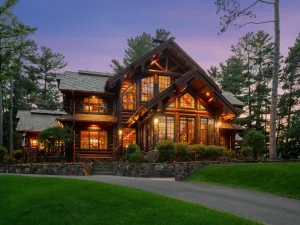
A rare opportunity awaits on the prestigious Whitefish Chain of Lakes. Set on 3.41 pine-studded acres with over 2,000 feet of pristine shoreline, this legacy retreat blends luxury, privacy, and natural beauty. Expertly constructed by Nor-Son, every finish and detail has been meticulously chosen.
At its heart is a grand, custom-built main lodge featuring soaring ceilings, impeccable living spaces, and breath-taking lake views. Six guest cabins provide comfort and flexibility for family and friends. Two detached garages offer additional guest accommodations, including a bunkhouse and full private suite.
Designed for recreation and relaxation, the property includes a private boat launch, protected inlet, sprawling beach with volleyball court, and lakeside fire pit. Enjoy as a private, luxurious retreat. This iconic Brainerd Lakes estate is a once-in-a-lifetime offering.
At its heart is a grand, custom-built main lodge featuring soaring ceilings, impeccable living spaces, and breath-taking lake views. Six guest cabins provide comfort and flexibility for family and friends. Two detached garages offer additional guest accommodations, including a bunkhouse and full private suite.
Designed for recreation and relaxation, the property includes a private boat launch, protected inlet, sprawling beach with volleyball court, and lakeside fire pit. Enjoy as a private, luxurious retreat. This iconic Brainerd Lakes estate is a once-in-a-lifetime offering.
Listing Provided Courtesy of Coldwell Banker Realty
Property Details
Price:
$9,995,000 / $10,200,000
MLS #:
NST6738036
Status:
Closed (Nov 10, 2025)
Beds:
23
Baths:
21
Type:
Single Family
Listed Date:
Jun 13, 2025
Finished Sq Ft:
22,613
Total Sq Ft:
22,613
Lot Size:
148,540 sqft / 3.41 acres (approx)
Year Built:
2001
See this Listing
Schools
School District:
Pequot Lakes
Interior
Above Grade Finished Area
16494
Appliances
Air-To-Air Exchanger, Dishwasher, Dryer, Electronic Air Filter, Exhaust Fan, Humidifier, Water Filtration System, Microwave, Range, Refrigerator, Washer
Bathrooms
8 Full Bathrooms, 11 Three Quarter Bathrooms, 2 Half Bathrooms
Below Grade Finished Area
6119
Cooling
Central Air
Fireplaces Total
12
Heating
Forced Air, Fireplace(s)
Laundry Features
Lower Level, Main Level, Other, In Unit
Levels
Two
Exterior
Accessibility Features
None
Construction Materials
Log
Exterior Features
Stone, Log, Log Siding
Garage Spaces
6
Lot Features
Irregular Lot, Island/Peninsula, Tree Coverage - Medium
Other Structures
Garage(s), Bunk House, Guest House, Other, Second Residence
Parking Features
Attached Garage, Carport, Covered, Detached Garage, Asphalt, Finished Garage, Guest Parking, Heated Garage, Insulated Garage, Multiple Garages
Roof
Age 8 Years or Less, Pitched, Wood
View
Bay, East, Harbor, North, Panoramic, South
Waterfront Features
Dock, Lake Front, Lake View
Financial
Tax Year
2025
Taxes
$44,472
Map
Community
- Address36463 Butternut Point Road Pequot Lakes MN
- CityPequot Lakes
- CountyCrow Wing
- Zip Code56472
Market Summary
Current real estate data for Single Family in Pequot Lakes as of Nov 19, 2026
61
Single Family Listed
122
Avg DOM
32,754
Avg $ / SqFt
$690,321
Avg List Price
Property Summary
- 36463 Butternut Point Road Pequot Lakes MN is a Single Family for sale in Pequot Lakes, MN, 56472. It is listed for $9,995,000 and features 23 beds, 21 baths, and has approximately 22,613 square feet of living space, and was originally constructed in 2001. The current price per square foot is $442. The average price per square foot for Single Family listings in Pequot Lakes is $32,754. The average listing price for Single Family in Pequot Lakes is $690,321.
Similar Listings Nearby

Copyright 2026. All rights reserved.
36463 Butternut Point Road
Pequot Lakes, MN
Past MLS sales
Closing prices and property details from prior MLS transactions.
| Closing date | Closed price | Property type | MLS ID |
|---|---|---|---|
| Nov 10, 2025 | $10,200,000 | Single Family | 6738036 |
Property details from the Nov 10, 2025 sale
Details reported with the MLS sale closing Nov 10, 2025.
- Bedrooms
- 23
- Baths Total
- 21
- Total Finished Sqft
- 22613
- Lot Size Sqft
- 148539.6
- Year Built
- 2001
- Garage Stalls
- 6
- Property Sub Type
- Acreage, Cabin, Log Home
- Waterfront Frontage Feet
- 2000
- Road btwn Waterfront & Home
- False
- Fractional Ownership YN
- False
- Association Fee
- 0
- Heating
- Fireplace, Forced Air
- Air Conditioning
- Central
- Sewer
- Shared System, Tank with Drainage Field
- Water Source
- Drilled, Shared System, Well
- Tax Amount
- 44472
- Tax Year
- 2025
- Zoning
- Residential-Single Family
Source: historical MLS record 6738036. Listing office: Coldwell Banker Realty. Information deemed reliable, but not guaranteed.
A separate view.
County records for 36463 Butternut Point Rd, Pequot Lakes, MN 56472. These records do not replace the MLS history above.
- Parcel ID
- 68140586
- County address
- 36463 Butternut Point Rd
- School district
- 020186 - PEQUOT LAKES
- Property class
- 209 - 1A/4B(1) RES 1-3 UNITS - PREV SSR
| Date | Reported amount | Instrument |
|---|---|---|
| Nov 10, 2025 | $10,200,000 | WD |
| Oct 21, 2021 | Not reported | TD |
| May 20, 2014 | Not reported | OTH |
| Mar 19, 2014 | Not reported | OTH |
| Feb 28, 2014 | Not reported | OTH |
| Oct 29, 2002 | Not reported | OTH |
| Oct 1, 1999 | Not reported | OTH |
Deed transfers can include transactions other than market sales. A missing amount does not mean a zero-dollar sale.
Explore the location.
Approximate parcel location.
Get to know the area.
Let's talk about this property.
Send David a question about this listing or let him know what you're looking for on the Whitefish Chain.

Thank you.
Your message has been sent to David.
For a showing request, David will follow up to confirm availability.
Call (612) 367-6025