

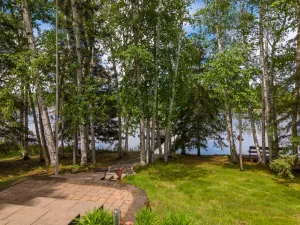
Perfect Whitefish Chain retreat offering gradual elevation to 143' of rock-rapped shoreline, sandy swimming and mature birch, oak and evergreens! Built for year-round use, only two previous owners, is this well maintained cabin, being sold FULLY furnished and features a fabulous open floor plan with a spacious kitchen, dining and living room overlooking the lake! Also on the main floor is the lakeside primary bedroom w/private 3/4 bathroom, guest bedroom, full bathroom and the laundry/utility room. Hot water baseboard heat, free-standing wood stove, central air conditioning! Plenty of room for additional guests in the finished 576 square ft guest suite over the garage featuring sleeping accommodations for 4 or more, private 3/4 bathroom, bar w/sink, refrigerator and microwave, storage room, electric baseboard heat and window air conditioning! Attached 2-car garage, invisible fence, lakeside fire pit, paver block patio, 8'x8' storage shed, lake water pump house. Dock and Aqua Thruster are included! LP Smartside exterior has a pro-rated warranty! This property is located in close proximity to the Daggett Pine walking path, Crosslake Community Center (Library, park, pickle ball, tennis courts, fitness center) and just minutes from downtown Crosslake. Also located near the end of the quiet and low traffic Little Pine Point peninsula! Septic system recently pumped and inspected and is compliant. See Septic Compliance in Supplements. Water recently tested and passed; see test results in Supplements. Schedule your showing today!
Listing Provided Courtesy of Edina Realty, Inc.
Property Details
Price:
$749,000 / $749,000
MLS #:
NST7012633
Status:
Closed (Aug 20, 2026)
Beds:
2
Baths:
3
Type:
Single Family
Subdivision:
Little Pine Point
Listed Date:
Jan 25, 2026
Finished Sq Ft:
1,876
Total Sq Ft:
1,876
Lot Size:
21,780 sqft / 0.50 acres (approx)
Year Built:
1986
See this Listing
Schools
School District:
Pequot Lakes
Interior
Above Grade Finished Area
1876
Appliances
Dishwasher, Dryer, Gas Water Heater, Microwave, Range, Refrigerator, Washer, Water Softener Owned
Bathrooms
1 Full Bathroom, 2 Three Quarter Bathrooms
Cooling
Central Air
Fireplaces Total
1
Heating
Baseboard, Boiler, Hot Water, Space Heater, Wood Stove
Laundry Features
Laundry Room, Main Level, Sink
Levels
One
Exterior
Accessibility Features
None
Construction Materials
Frame
Exterior Features
Cedar, Engineered Wood, Shakes
Fencing
Invisible
Garage Spaces
2
Lot Features
Tree Coverage - Medium
Other Structures
Storage Shed
Parking Features
Attached Garage, Concrete
Roof
Age Over 8 Years, Asphalt
Waterfront Features
Lake Front
Financial
Tax Year
2025
Taxes
$3,094
Map
Community
- Address37931 Dream Island Road Crosslake MN
- SubdivisionLittle Pine Point
- CityCrosslake
- CountyCrow Wing
- Zip Code56442
Market Summary
Current real estate data for Single Family in Crosslake as of Nov 18, 2026
40
Single Family Listed
100
Avg DOM
8,681
Avg $ / SqFt
$631,120
Avg List Price
Property Summary
- Located in the Little Pine Point subdivision, 37931 Dream Island Road Crosslake MN is a Single Family for sale in Crosslake, MN, 56442. It is listed for $749,000 and features 2 beds, 3 baths, and has approximately 1,876 square feet of living space, and was originally constructed in 1986. The current price per square foot is $399. The average price per square foot for Single Family listings in Crosslake is $8,681. The average listing price for Single Family in Crosslake is $631,120.
Similar Listings Nearby


Copyright 2026. All rights reserved.
37931 Dream Island Road
Crosslake, MN
Past MLS sales
Closing prices and property details from prior MLS transactions.
| Closing date | Closed price | Property type | MLS ID |
|---|---|---|---|
| Aug 20, 2026 | $749,000 | Single Family | 7012633 |
Property details from the Aug 20, 2026 sale
Details reported with the MLS sale closing Aug 20, 2026.
- Bedrooms
- 2
- Baths Total
- 3
- Total Finished Sqft
- 1876
- Lot Size Sqft
- 21780
- Year Built
- 1986
- Garage Stalls
- 2
- Waterfront Frontage Feet
- 143
- Fractional Ownership YN
- False
- Association Fee
- 0
- Heating
- Baseboard, Boiler, Hot Water, Space Heater, Wood Stove
- Air Conditioning
- Central
- Sewer
- Tank with Drainage Field
- Water Source
- Drilled
- Tax Amount
- 3094
- Tax Year
- 2025
- Zoning
- Residential-Single Family
Source: historical MLS record 7012633. Listing office: Edina Realty, Inc.. Information deemed reliable, but not guaranteed.
A separate view.
County records for 37931 Dream Island Rd, Crosslake, MN 56442. These records do not replace the MLS history above.
- Parcel ID
- 14100591
- County address
- 37931 Dream Island Rd
- School district
- 020186 - PEQUOT LAKES
- Property class
- 151 - 4C(12) SEASONAL RESIDENTIAL RECREATION
| Date | Reported amount | Instrument |
|---|---|---|
| Aug 20, 2026 | $749,000 | WD |
| Jul 18, 2005 | Not reported | OTH |
| Jul 1, 2005 | $390,000 | WD |
| Jan 1, 1800 | Not reported | OTH |
Deed transfers can include transactions other than market sales. A missing amount does not mean a zero-dollar sale.
Explore the location.
Approximate parcel location.
Get to know the area.
Let's talk about this property.
Send David a question about this listing or let him know what you're looking for on the Whitefish Chain.

Thank you.
Your message has been sent to David.
For a showing request, David will follow up to confirm availability.
Call (612) 367-6025