

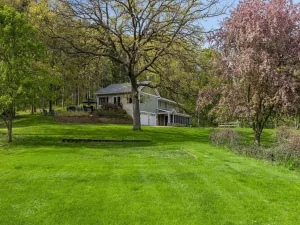
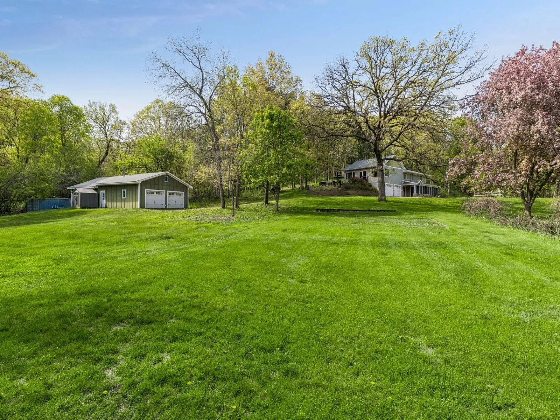
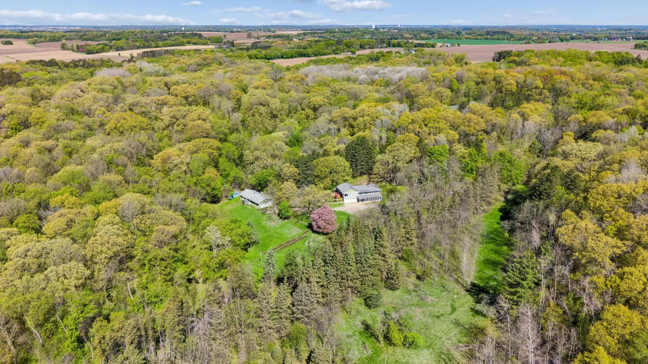
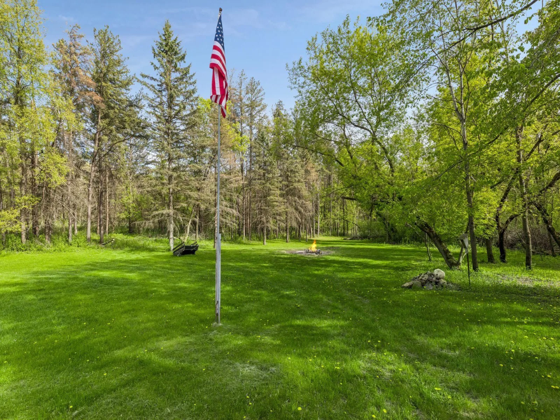
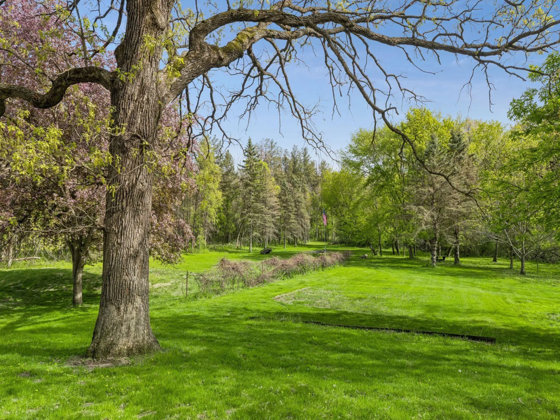
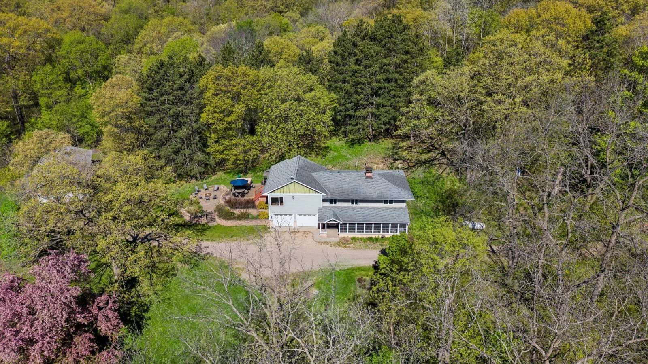
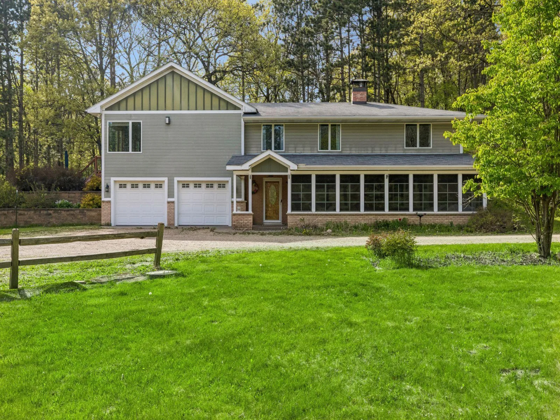
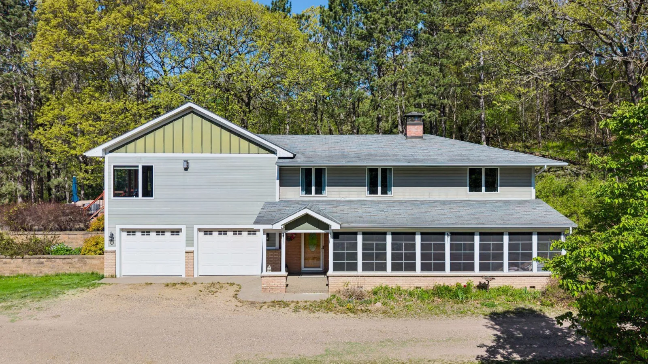
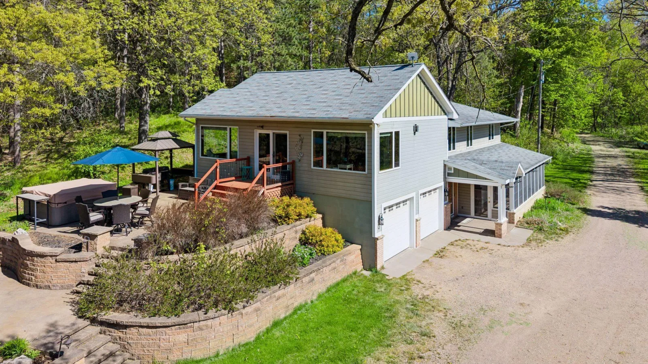
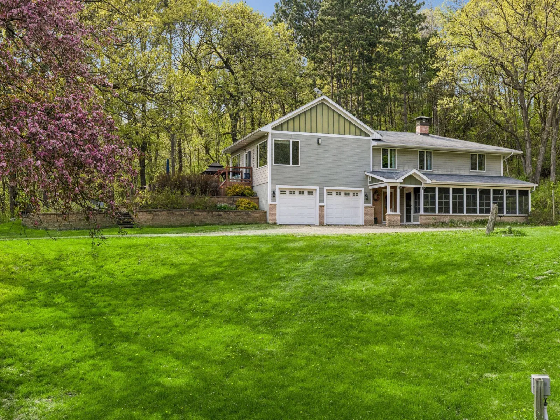
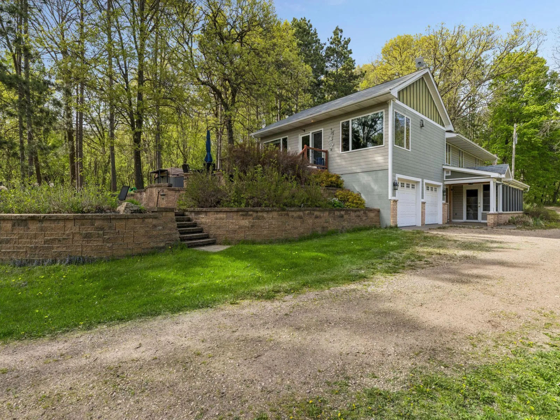
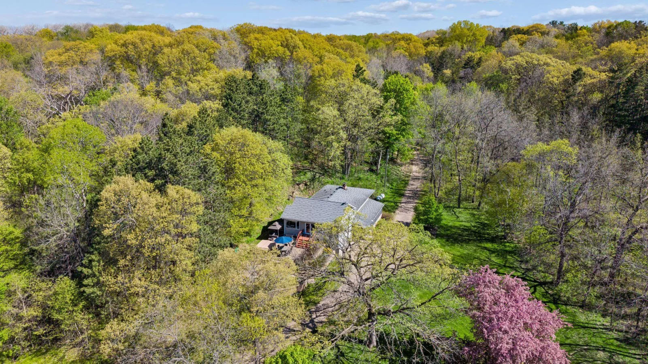
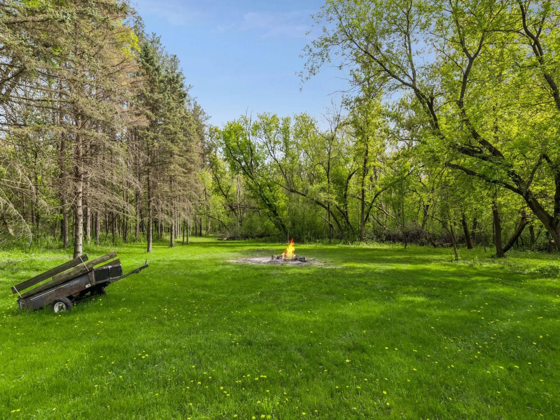
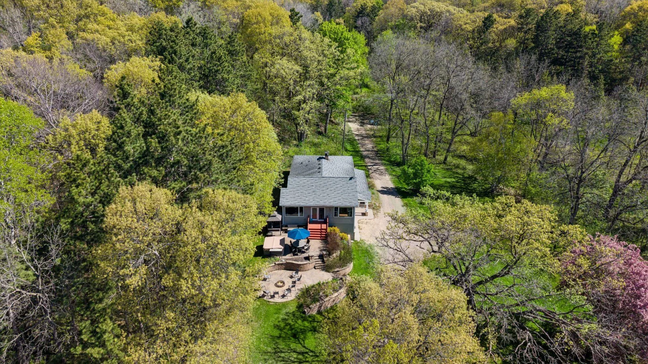
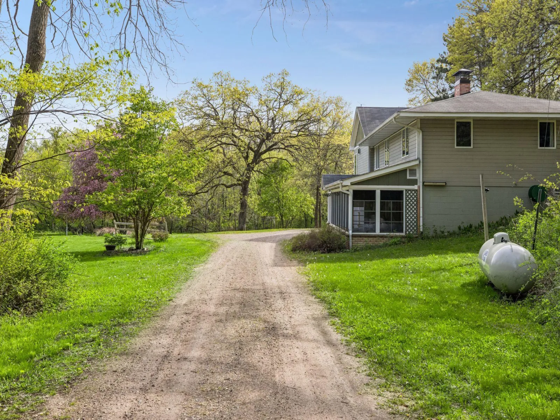
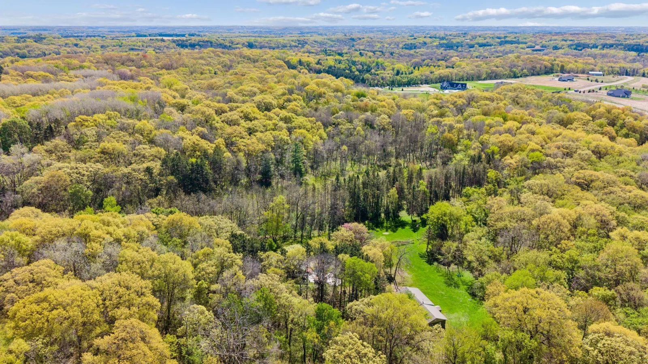
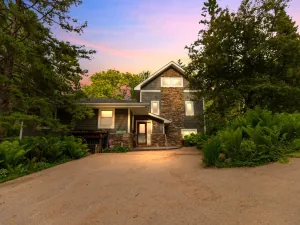
Tucked away on nearly 6 private acres in sought-after Afton, a long private driveway welcomes you to a charming 3-bedroom, 2-bath home that offers the rare combination of peaceful seclusion and everyday comfort.
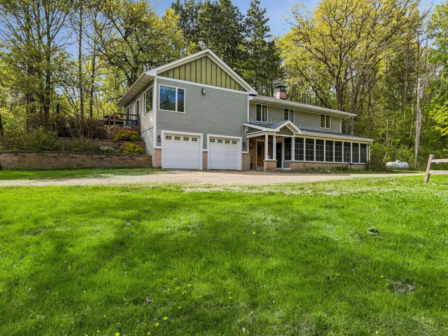
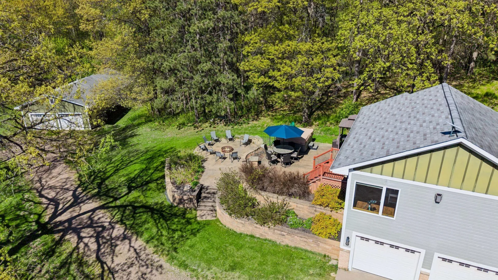
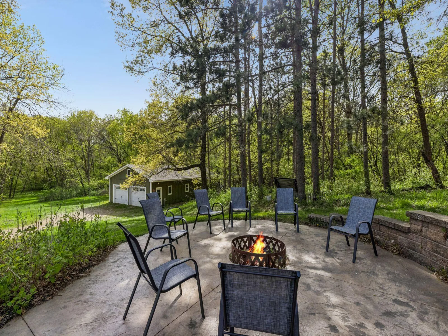
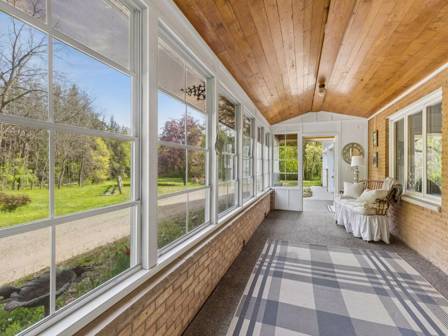
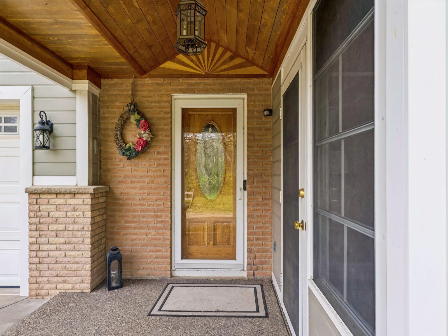
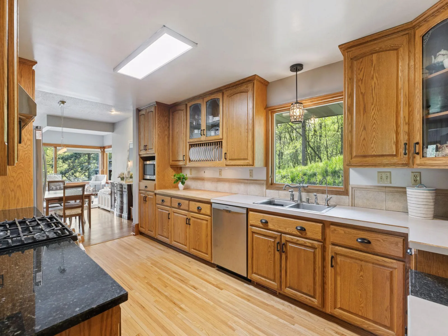
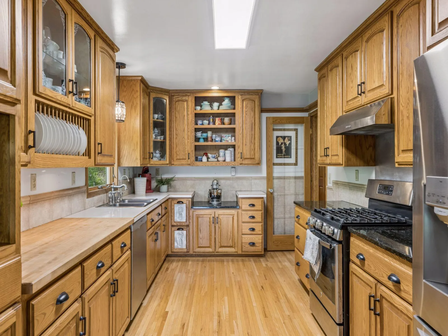
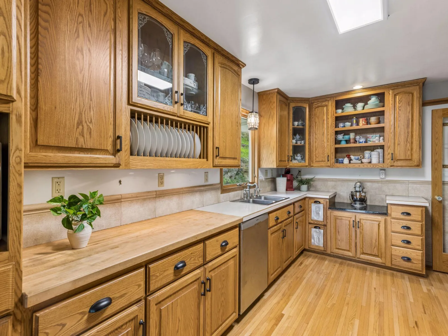
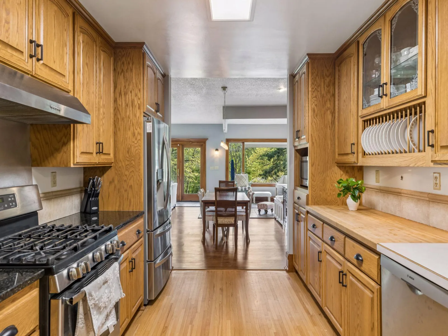
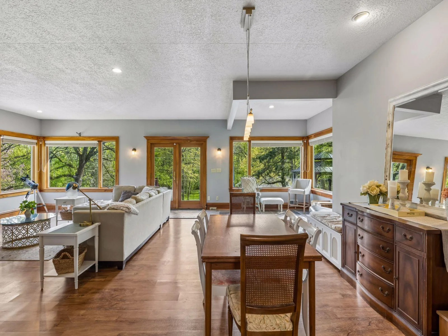
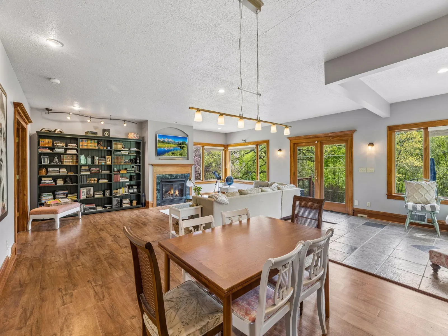
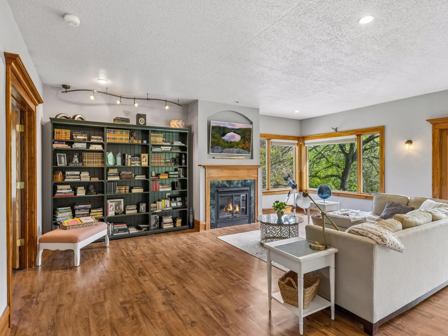
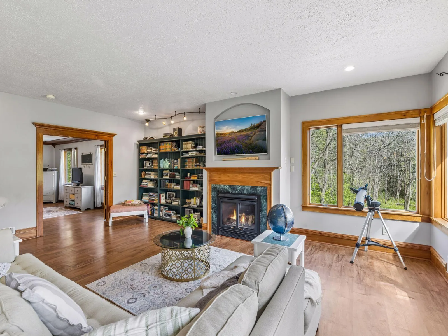
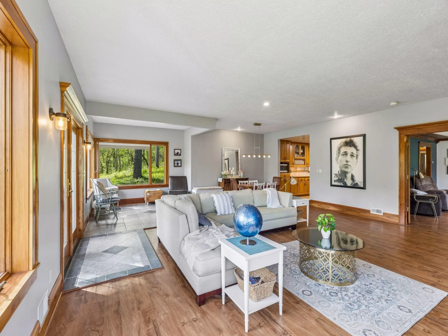
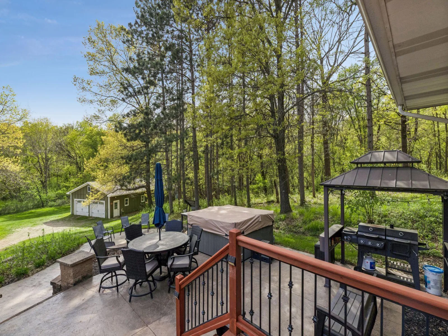
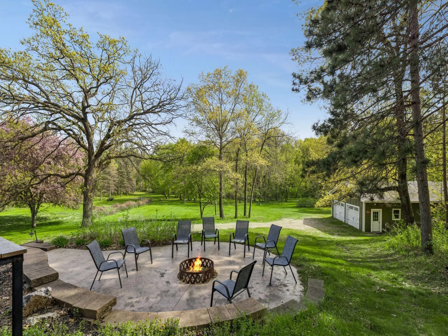
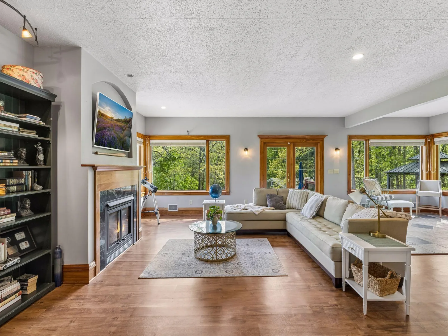
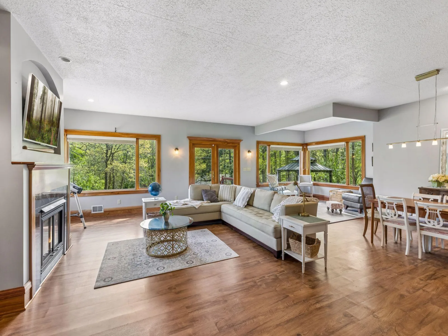
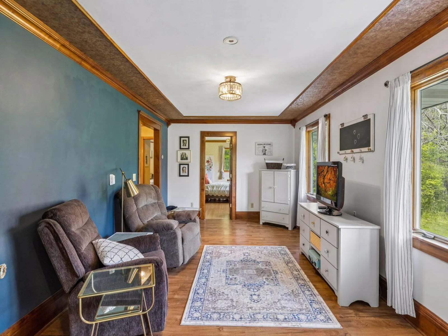
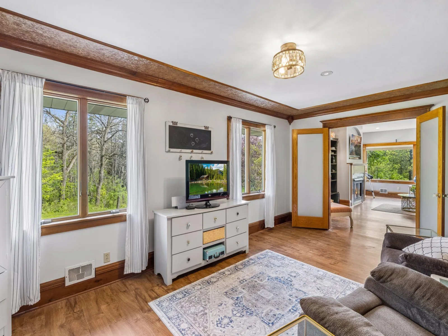
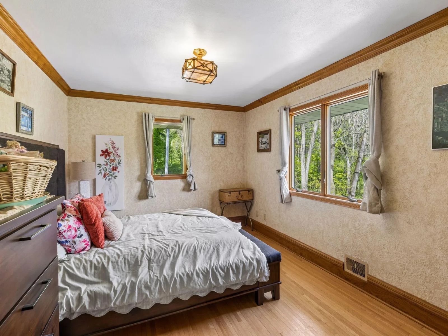
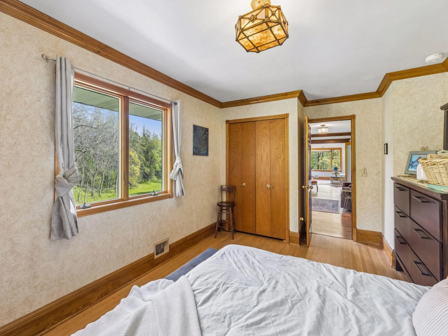
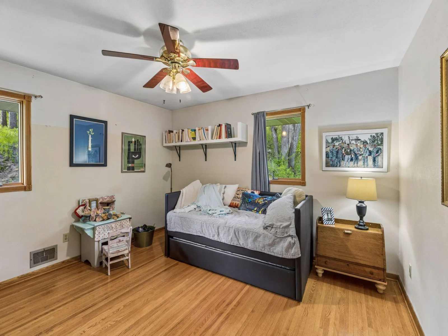
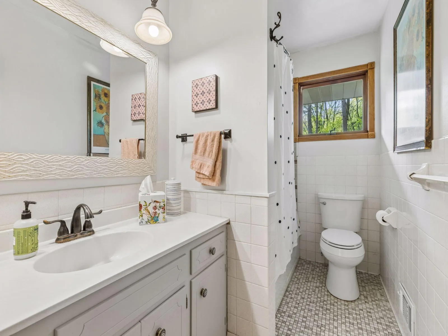
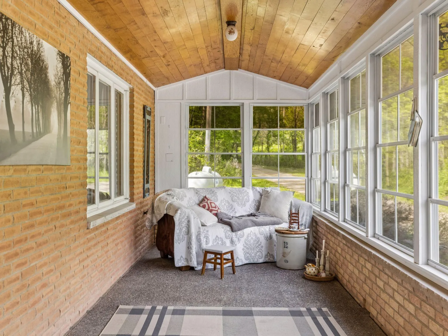
The home welcomes you with a large screen porch — perfect for bug-free evenings soaking in the sounds of nature. The upper level is the heart of the home, featuring a stunning kitchen that opens to an oversized living room filled with sweeping views of the property, complete with a gas fireplace that adds warmth and ambiance. Step directly out to an expansive patio with multiple entertaining areas, where a Cal Spa hot tub awaits. Two bedrooms and a full bath complete the upper level.
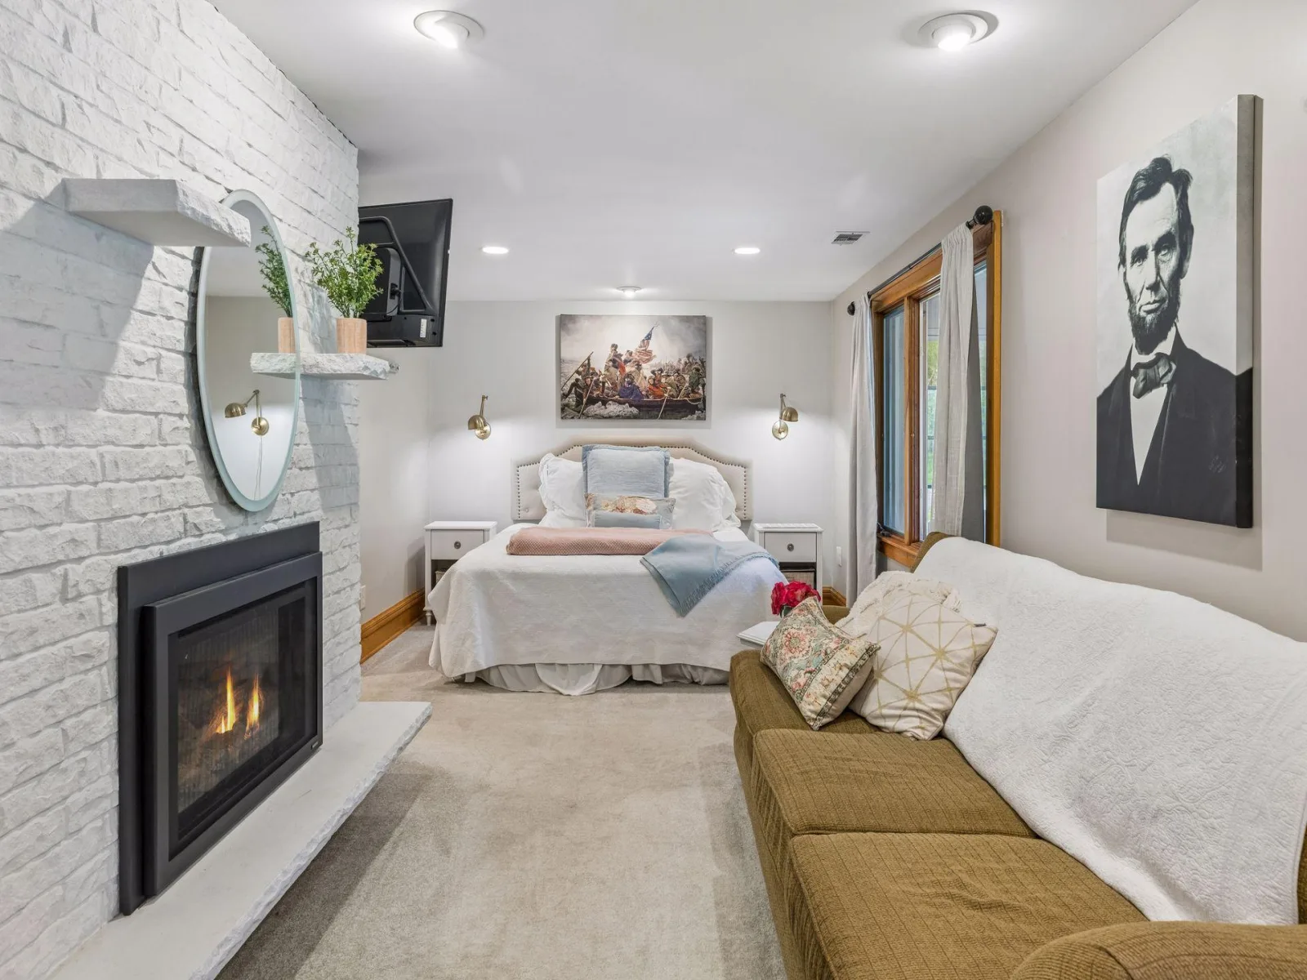
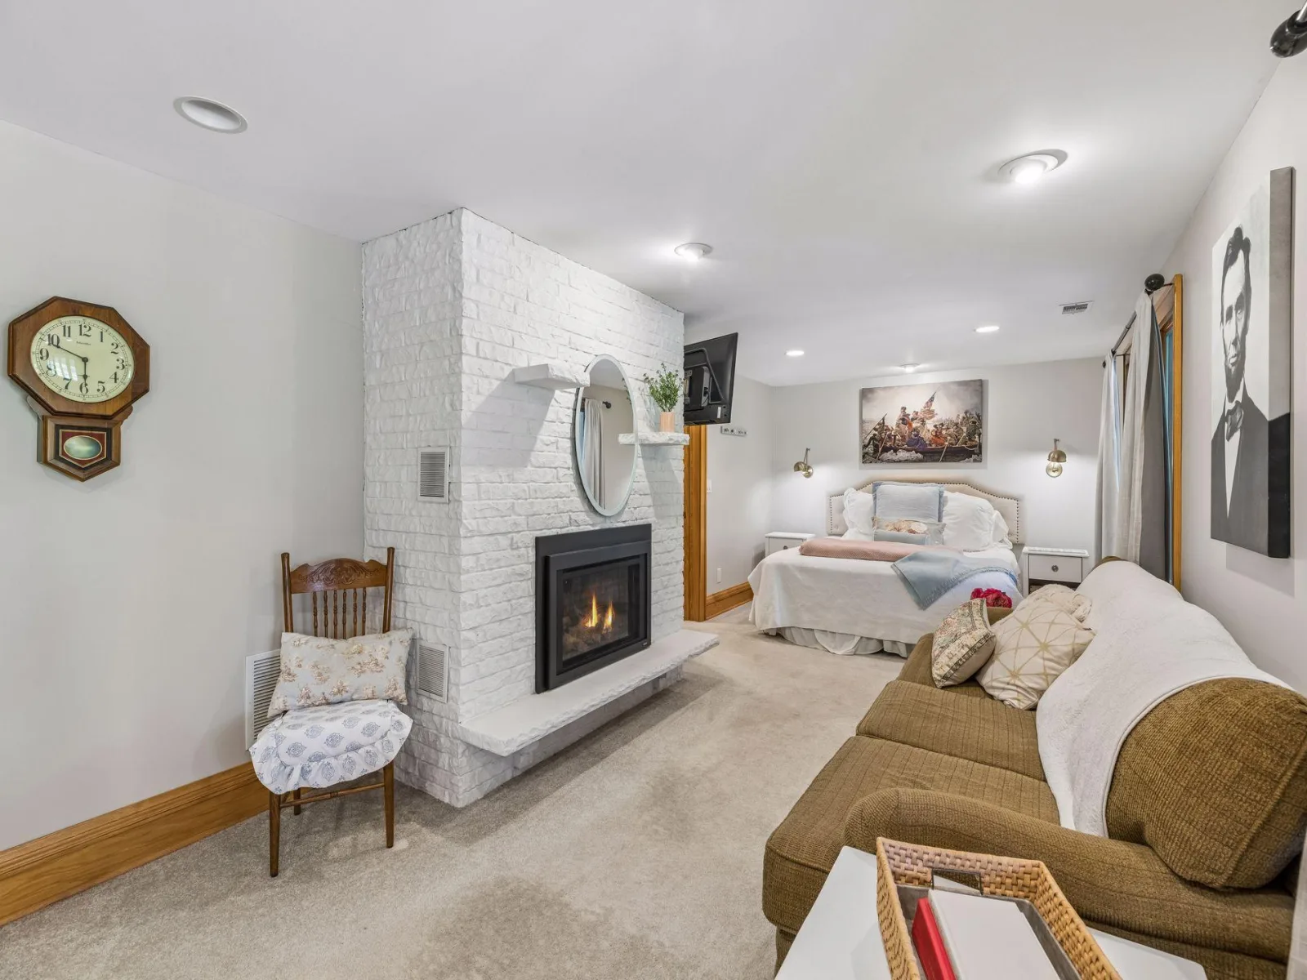
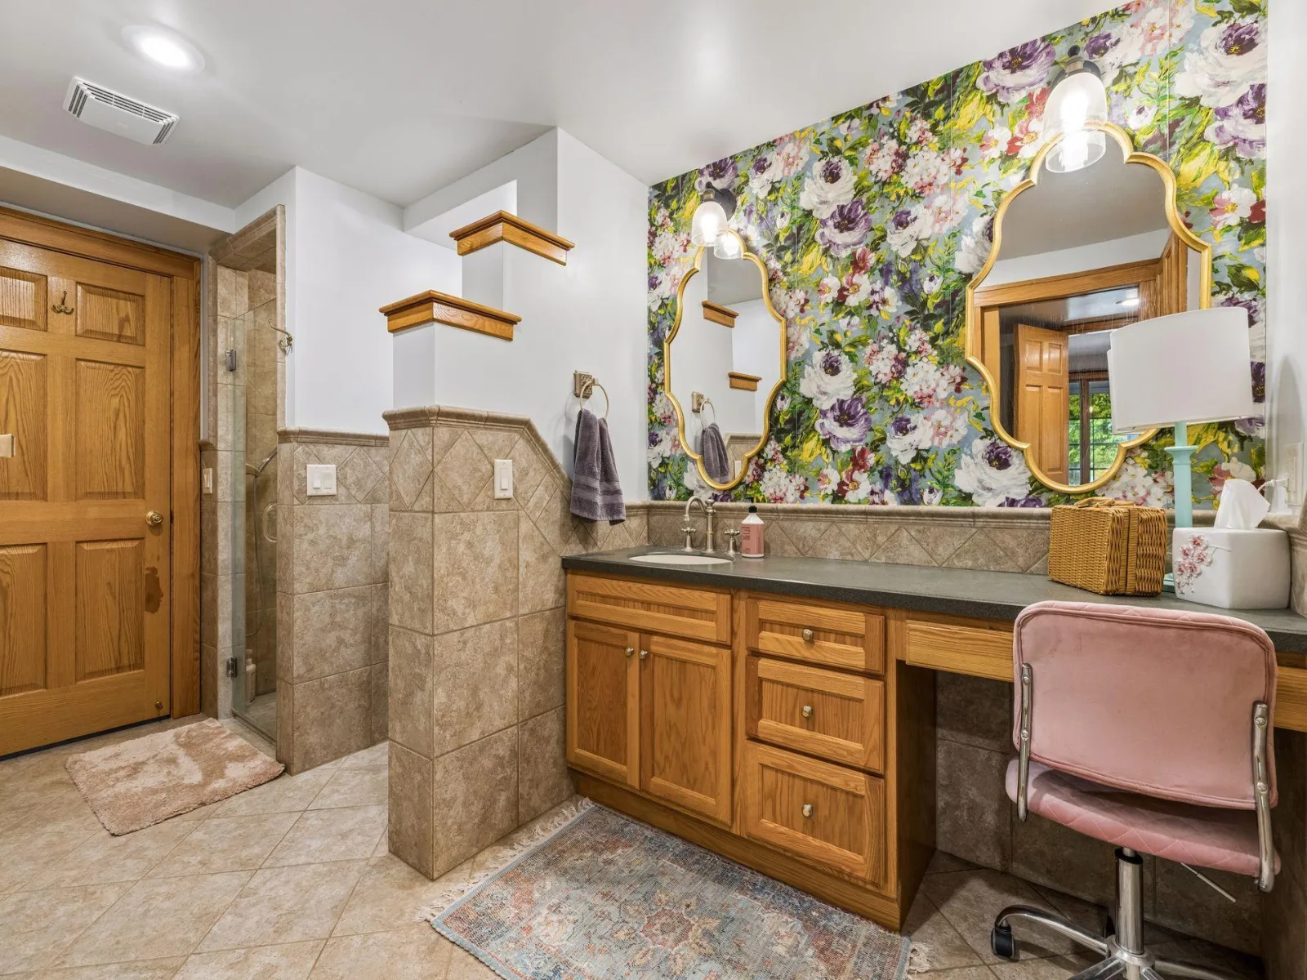
The private lower-level primary suite is a true retreat, offering a new gas fireplace, a spacious layout with room for a sitting area, a large walk-in closet, and a private ¾ tiled bath.
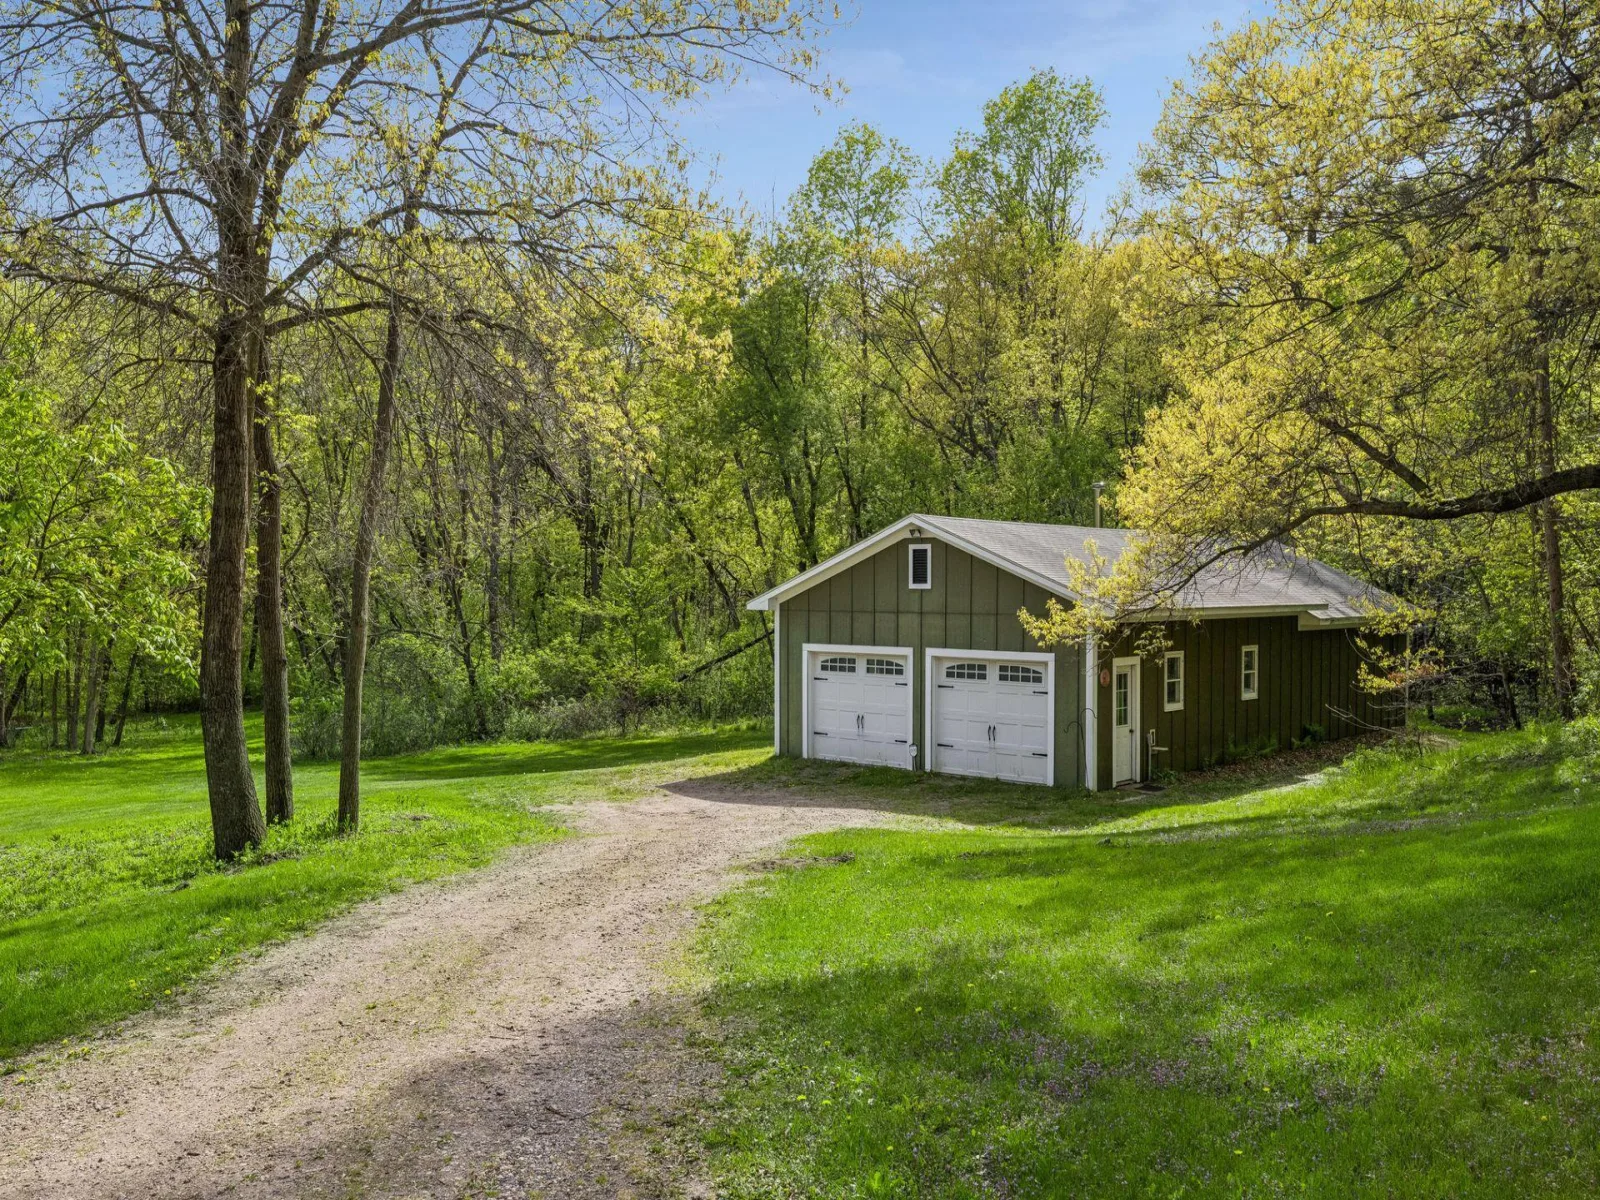
Car enthusiasts and hobbyists will love the impressive 6-car garage setup — an attached 2-car tuck-under plus a detached 4-car garage, the rear of which has been converted into a heated workshop plumbed for in-floor heat. Whether it's classic cars, a woodshop, or a home business, the space is ready for it.
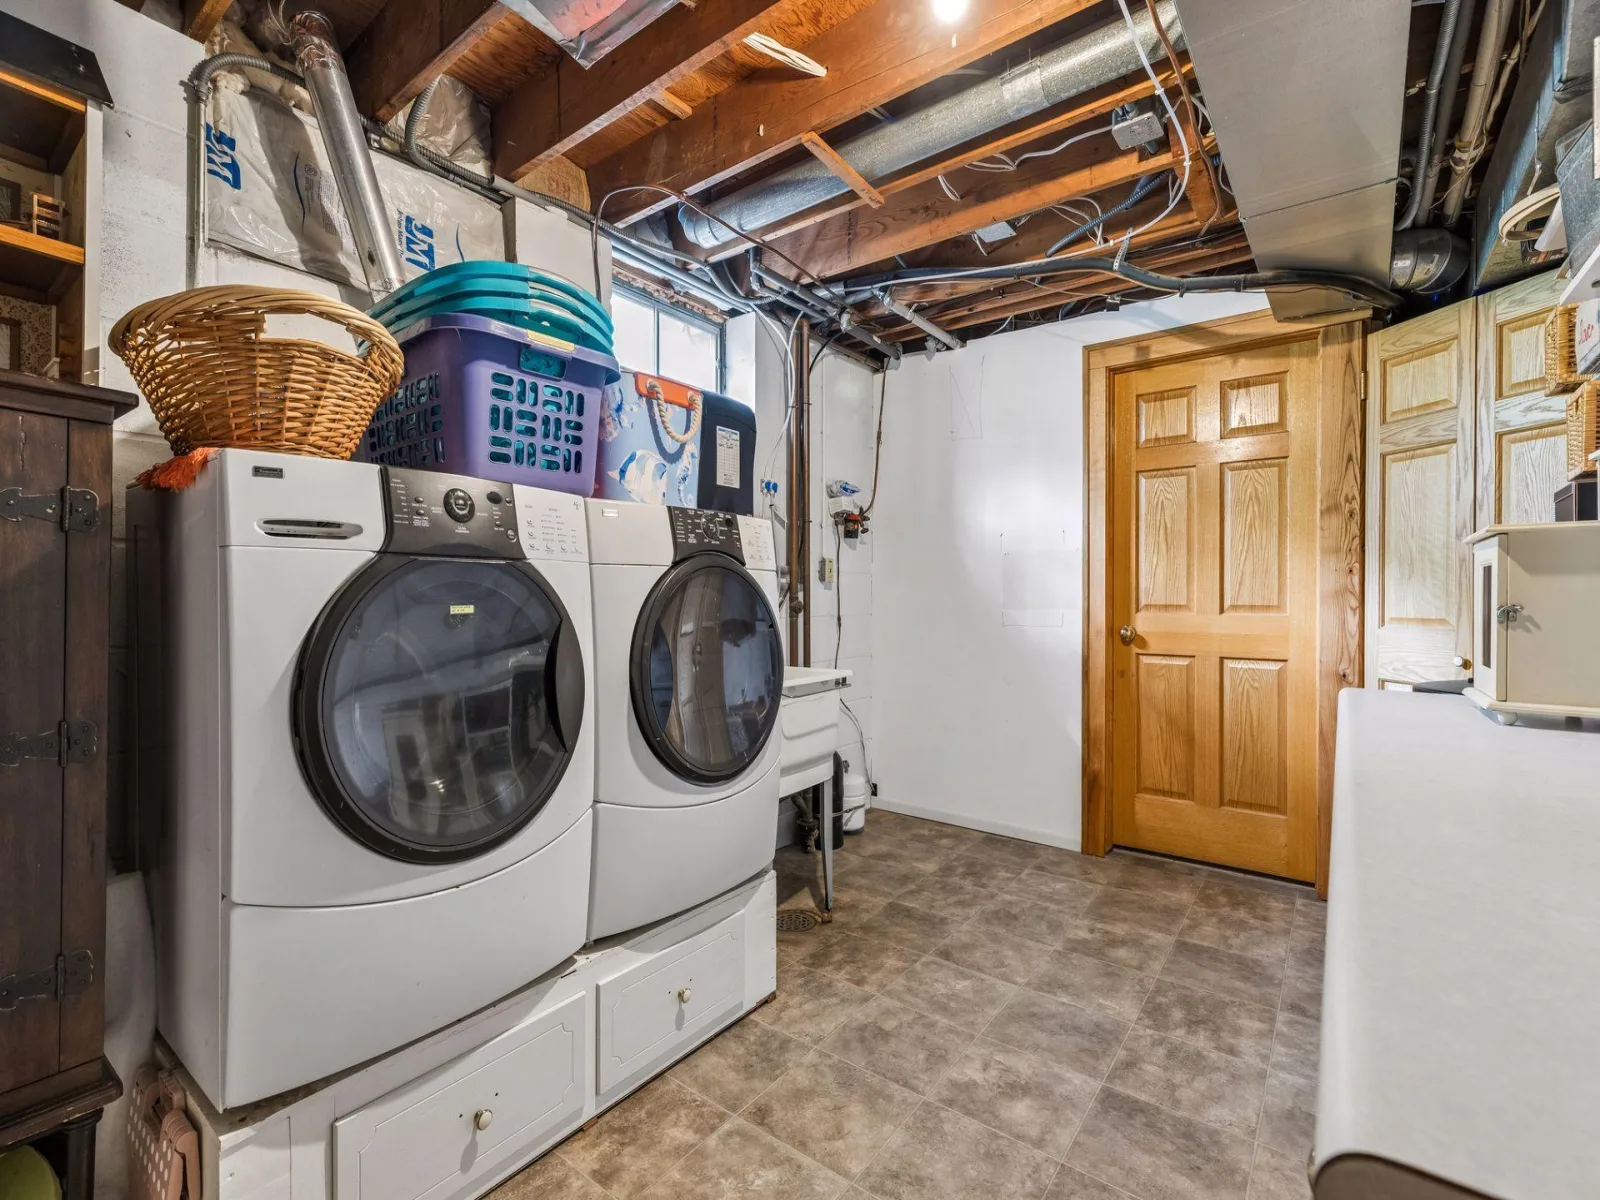
Additional highlights include a new 22kW Generac generator, Starlink internet, Kinetico water softener, water filtration system, newer water heater, refrigerator, dishwasher, vinyl plank flooring, and cosmetic updates throughout. This is private country living with all the modern conveniences — welcome home.
The home welcomes you with a large screen porch — perfect for bug-free evenings soaking in the sounds of nature. The upper level is the heart of the home, featuring a stunning kitchen that opens to an oversized living room filled with sweeping views of the property, complete with a gas fireplace that adds warmth and ambiance. Step directly out to an expansive patio with multiple entertaining areas, where a Cal Spa hot tub awaits. Two bedrooms and a full bath complete the upper level.
The private lower-level primary suite is a true retreat, offering a new gas fireplace, a spacious layout with room for a sitting area, a large walk-in closet, and a private ¾ tiled bath.
Car enthusiasts and hobbyists will love the impressive 6-car garage setup — an attached 2-car tuck-under plus a detached 4-car garage, the rear of which has been converted into a heated workshop plumbed for in-floor heat. Whether it's classic cars, a woodshop, or a home business, the space is ready for it.
Additional highlights include a new 22kW Generac generator, Starlink internet, Kinetico water softener, water filtration system, newer water heater, refrigerator, dishwasher, vinyl plank flooring, and cosmetic updates throughout. This is private country living with all the modern conveniences — welcome home.
Listing Provided Courtesy of Keller Williams Premier Realty
Property Details
Price:
$699,000
MLS #:
NST7044231
Status:
Active
Beds:
3
Baths:
2
Type:
Single Family
Listed Date:
May 12, 2026
Finished Sq Ft:
2,258
Total Sq Ft:
2,673
Lot Size:
259,400 sqft / 5.96 acres (approx)
Year Built:
1966
See this Listing
Schools
School District:
Stillwater
Interior
Above Grade Finished Area
1693
Appliances
Chandelier, Dishwasher, Dryer, Fuel Tank - Rented, Gas Water Heater, Water Filtration System, Microwave, Range, Refrigerator, Stainless Steel Appliances, Washer
Bathrooms
1 Full Bathroom, 1 Three Quarter Bathroom
Below Grade Finished Area
565
Cooling
Central Air
Fireplaces Total
2
Heating
Forced Air
Laundry Features
Lower Level, Laundry Room
Levels
One
Exterior
Accessibility Features
None
Construction Materials
Block, Concrete
Exterior Features
Wood
Garage Spaces
6
Lot Features
Tree Coverage - Heavy
Other Structures
Garage(s), Storage Shed
Parking Features
Attached Garage, Detached Garage, Garage Door Opener, Heated Garage, Insulated Garage, Tuckunder Garage
Financial
Tax Year
2025
Taxes
$4,929
Map
Community
- Address13997 50th S Street Afton MN
- CityAfton
- CountyWashington
- Zip Code55001
Subdivisions in Afton
Market Summary
Current real estate data for Single Family in Afton as of Nov 21, 2026
14
Single Family Listed
123
Avg DOM
329
Avg $ / SqFt
$1,395,543
Avg List Price
Property Summary
- 13997 50th S Street Afton MN is a Single Family for sale in Afton, MN, 55001. It is listed for $699,000 and features 3 beds, 2 baths, and has approximately 2,258 square feet of living space, and was originally constructed in 1966. The current price per square foot is $310. The average price per square foot for Single Family listings in Afton is $329. The average listing price for Single Family in Afton is $1,395,543.
Similar Listings Nearby


Copyright 2026. All rights reserved.
13997 50th S Street
Afton, MN
