

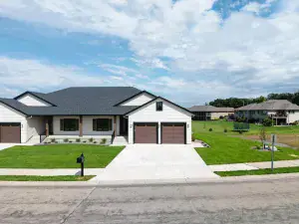
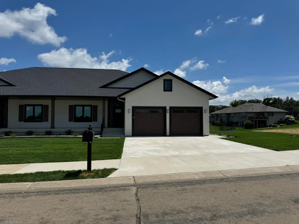
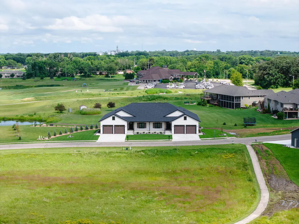
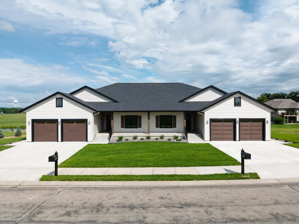
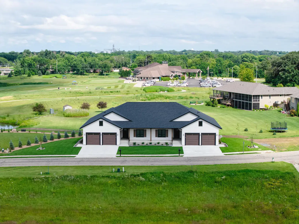
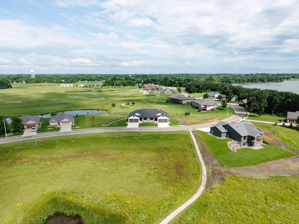
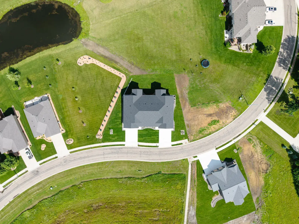
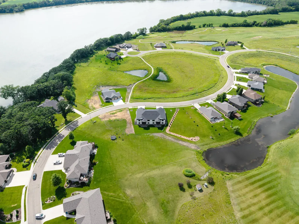
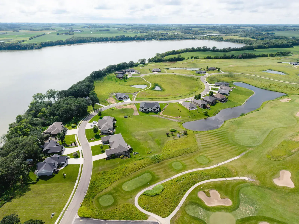
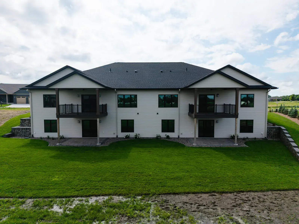
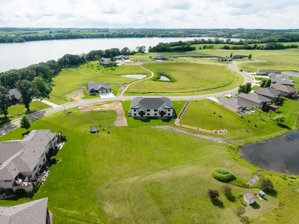
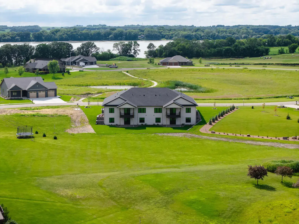
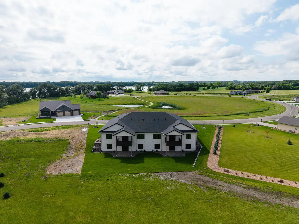
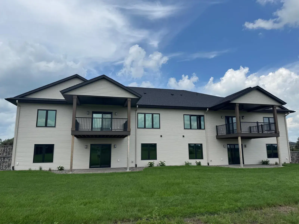
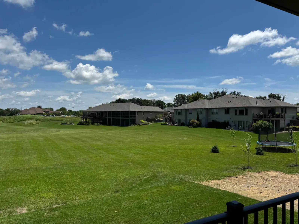
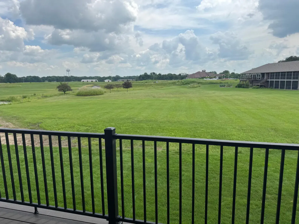
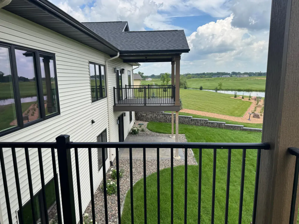
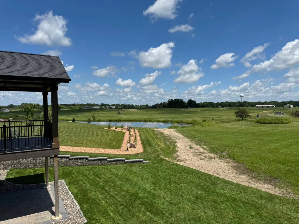
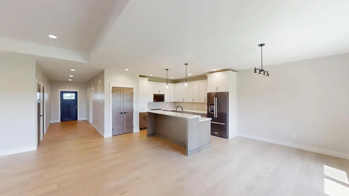
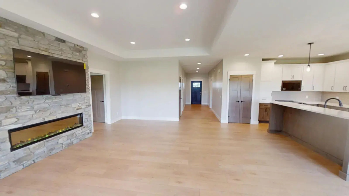
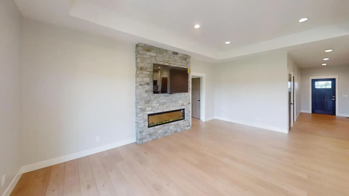
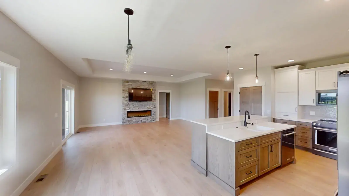
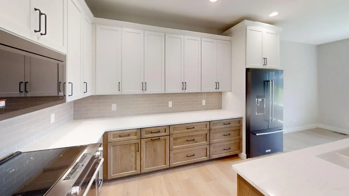
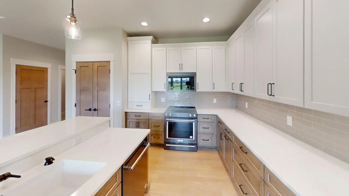
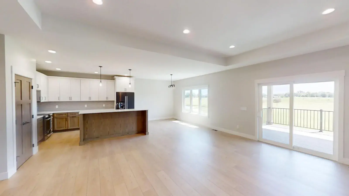
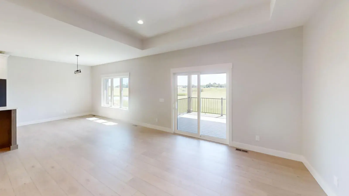
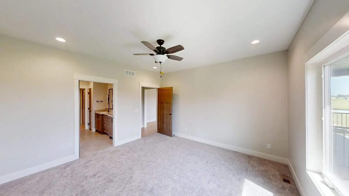
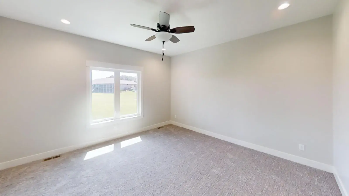
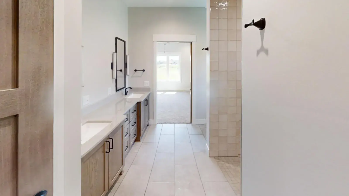
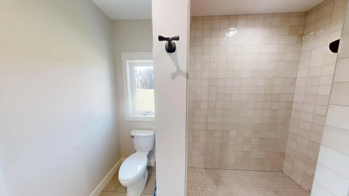
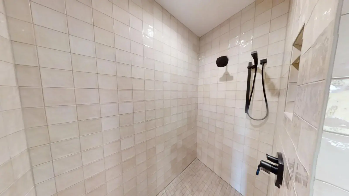
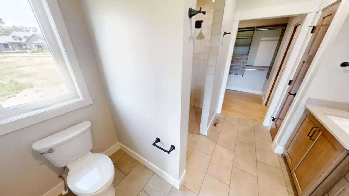
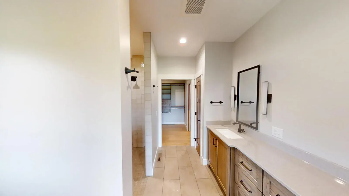
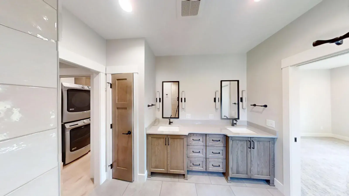
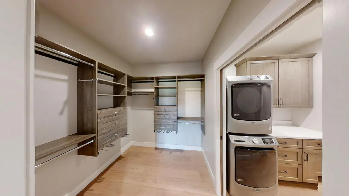
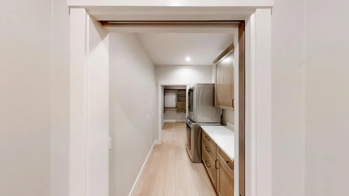
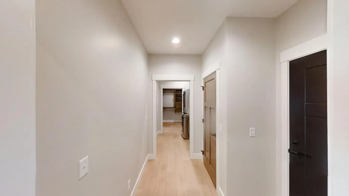
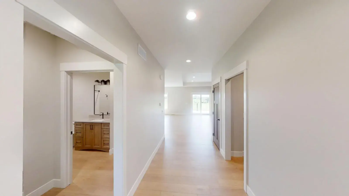
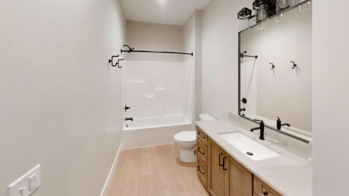
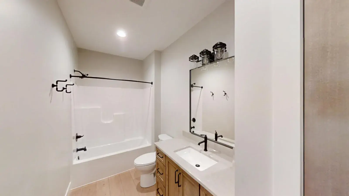
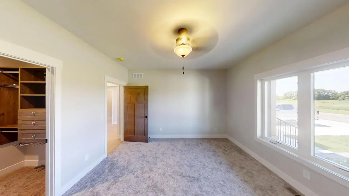
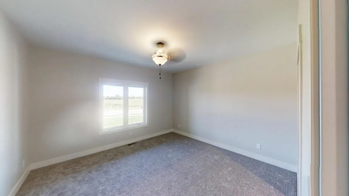
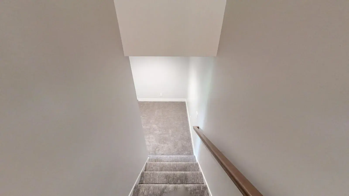
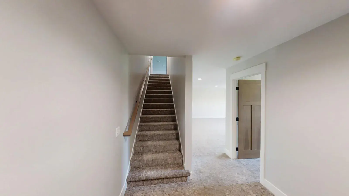
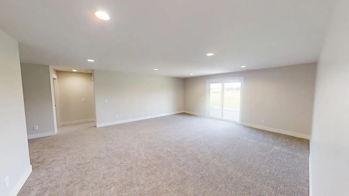
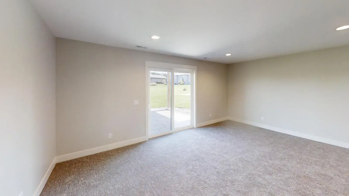
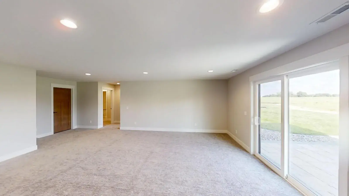
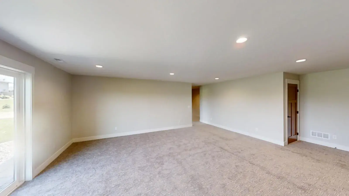
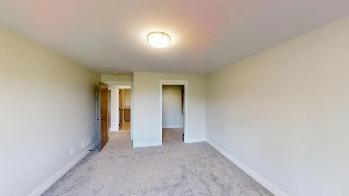
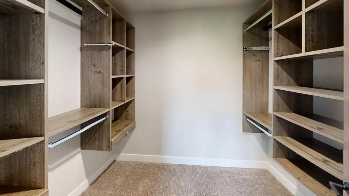
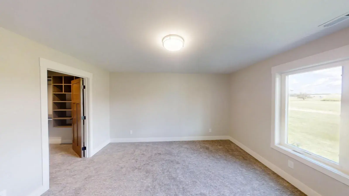
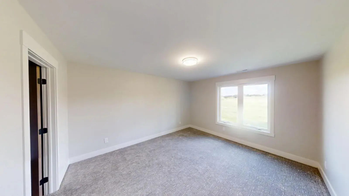
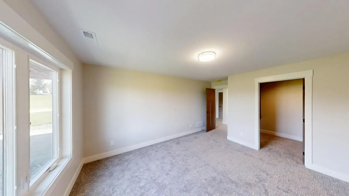
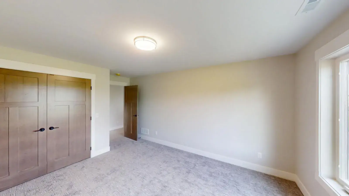
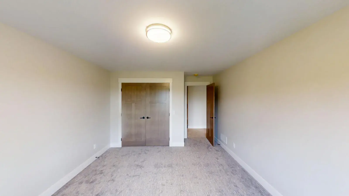
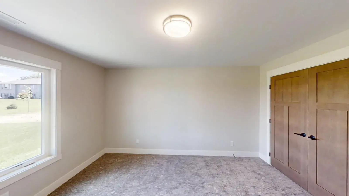
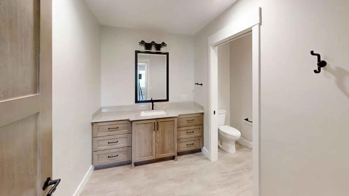
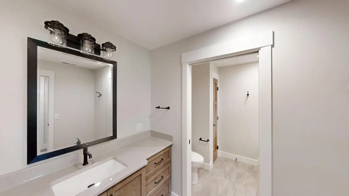
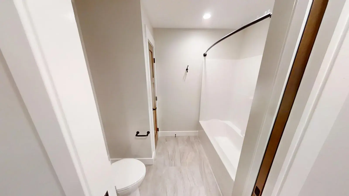
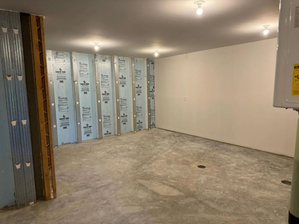
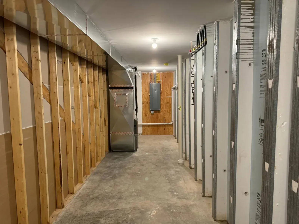
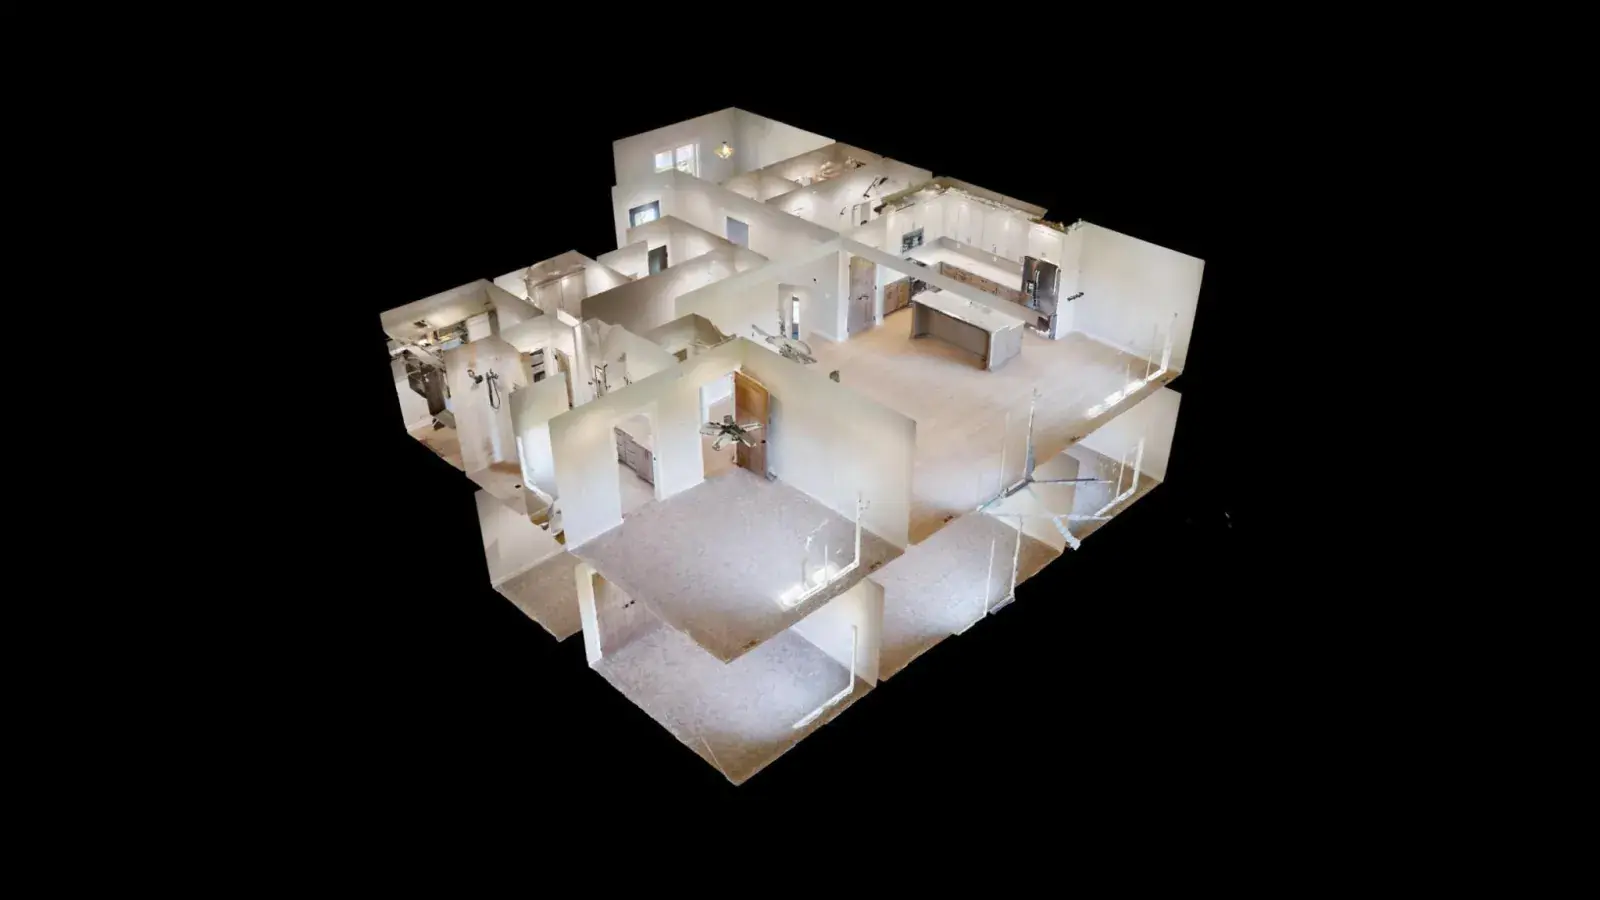
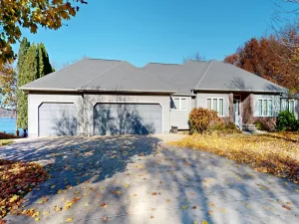
Welcome to this meticulously designed 4-bedroom, 3-bath townhouse, where modern luxury meets functionality. Located on Albert Lea's beautiful Wedgewood Cove golf course. This home offers 3,516 sq. ft. of beautiful living space, boasting a spacious main level with 1,758 sq. ft., plus an equally impressive lower level with an additional 1,758 sq. ft. of which 1201 sq. ft. are finished space, making it perfect for those in need of extra room to entertain and relax.
Key Features:
4 Bedrooms/ 3 Bathrooms: Spacious living with 2 bedrooms on the main floor and 2 more in the lower level, offering the ideal balance of privacy and accessibility.
Gourmet Kitchen: Featuring stunning Quartz countertops, stainless steel appliances, and ample cabinet space, this kitchen is designed for both everyday meals and special occasions.
Stylish Finishes: Throughout the home, enjoy luxury vinyl plank and carpet flooring, complemented by panel doors and a striking tray ceiling that adds depth and character to the space.
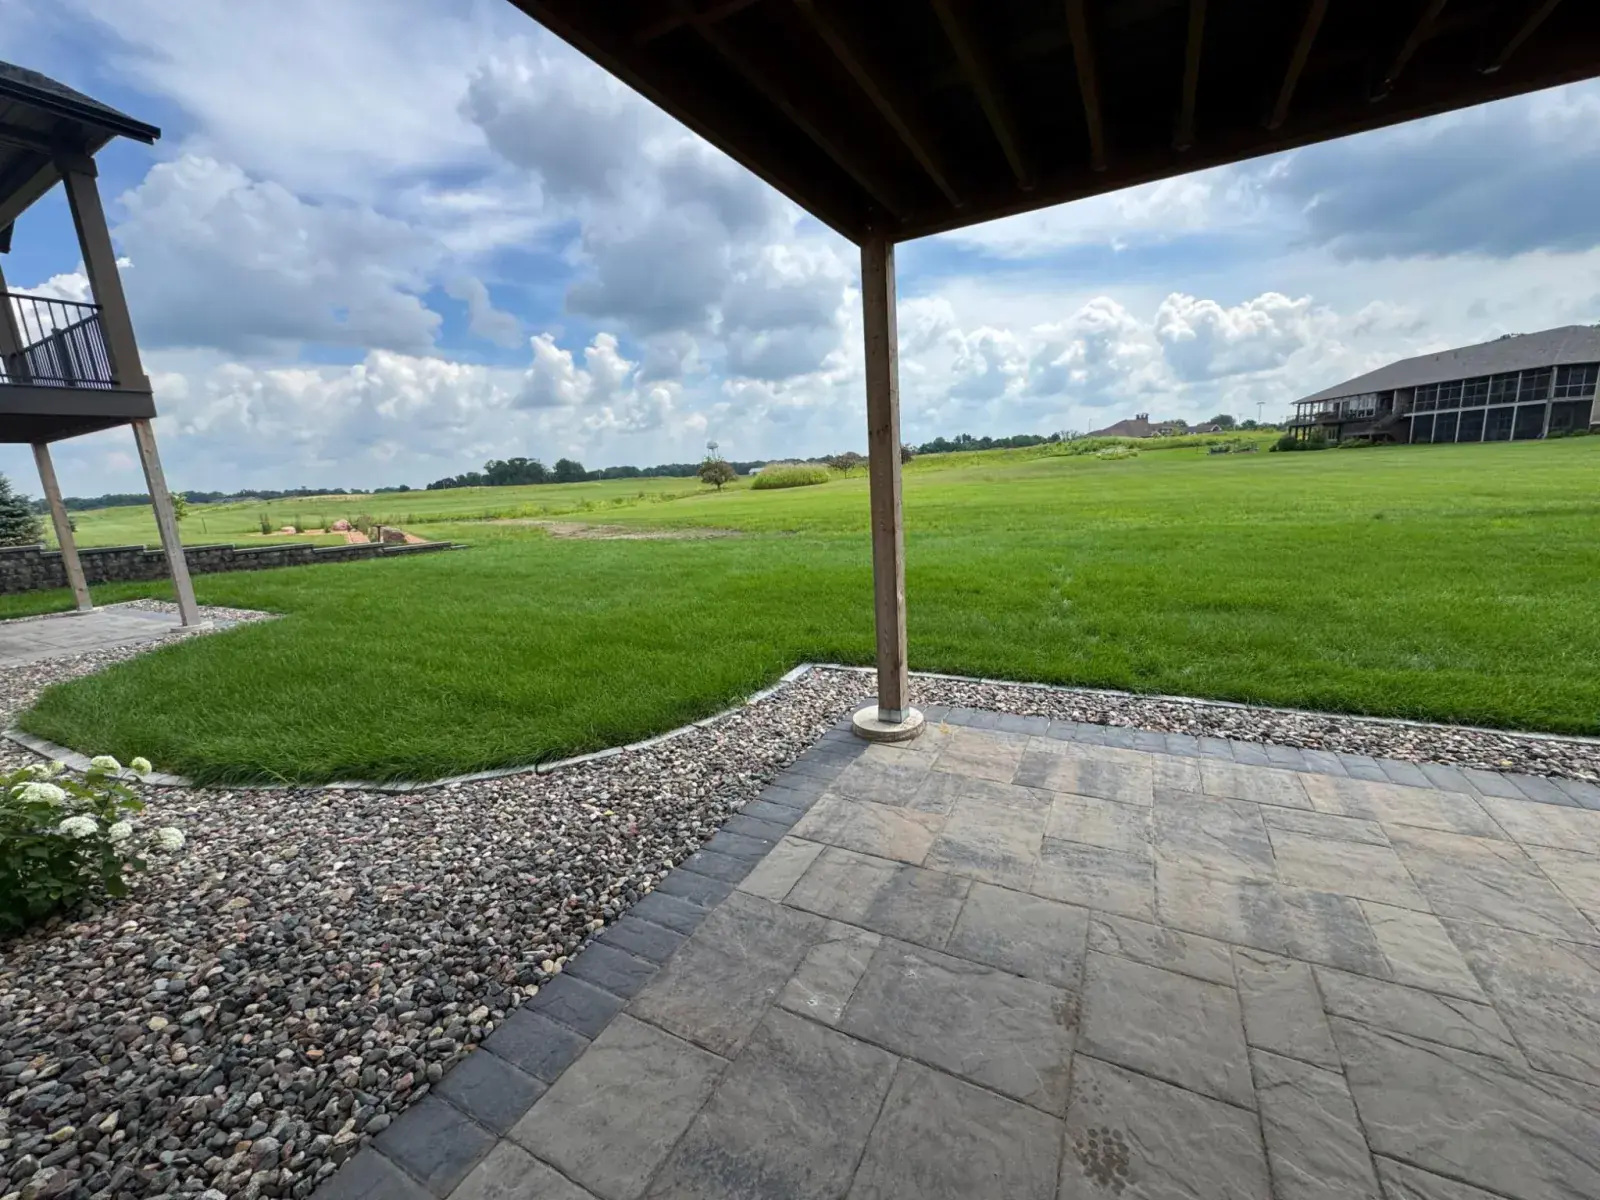
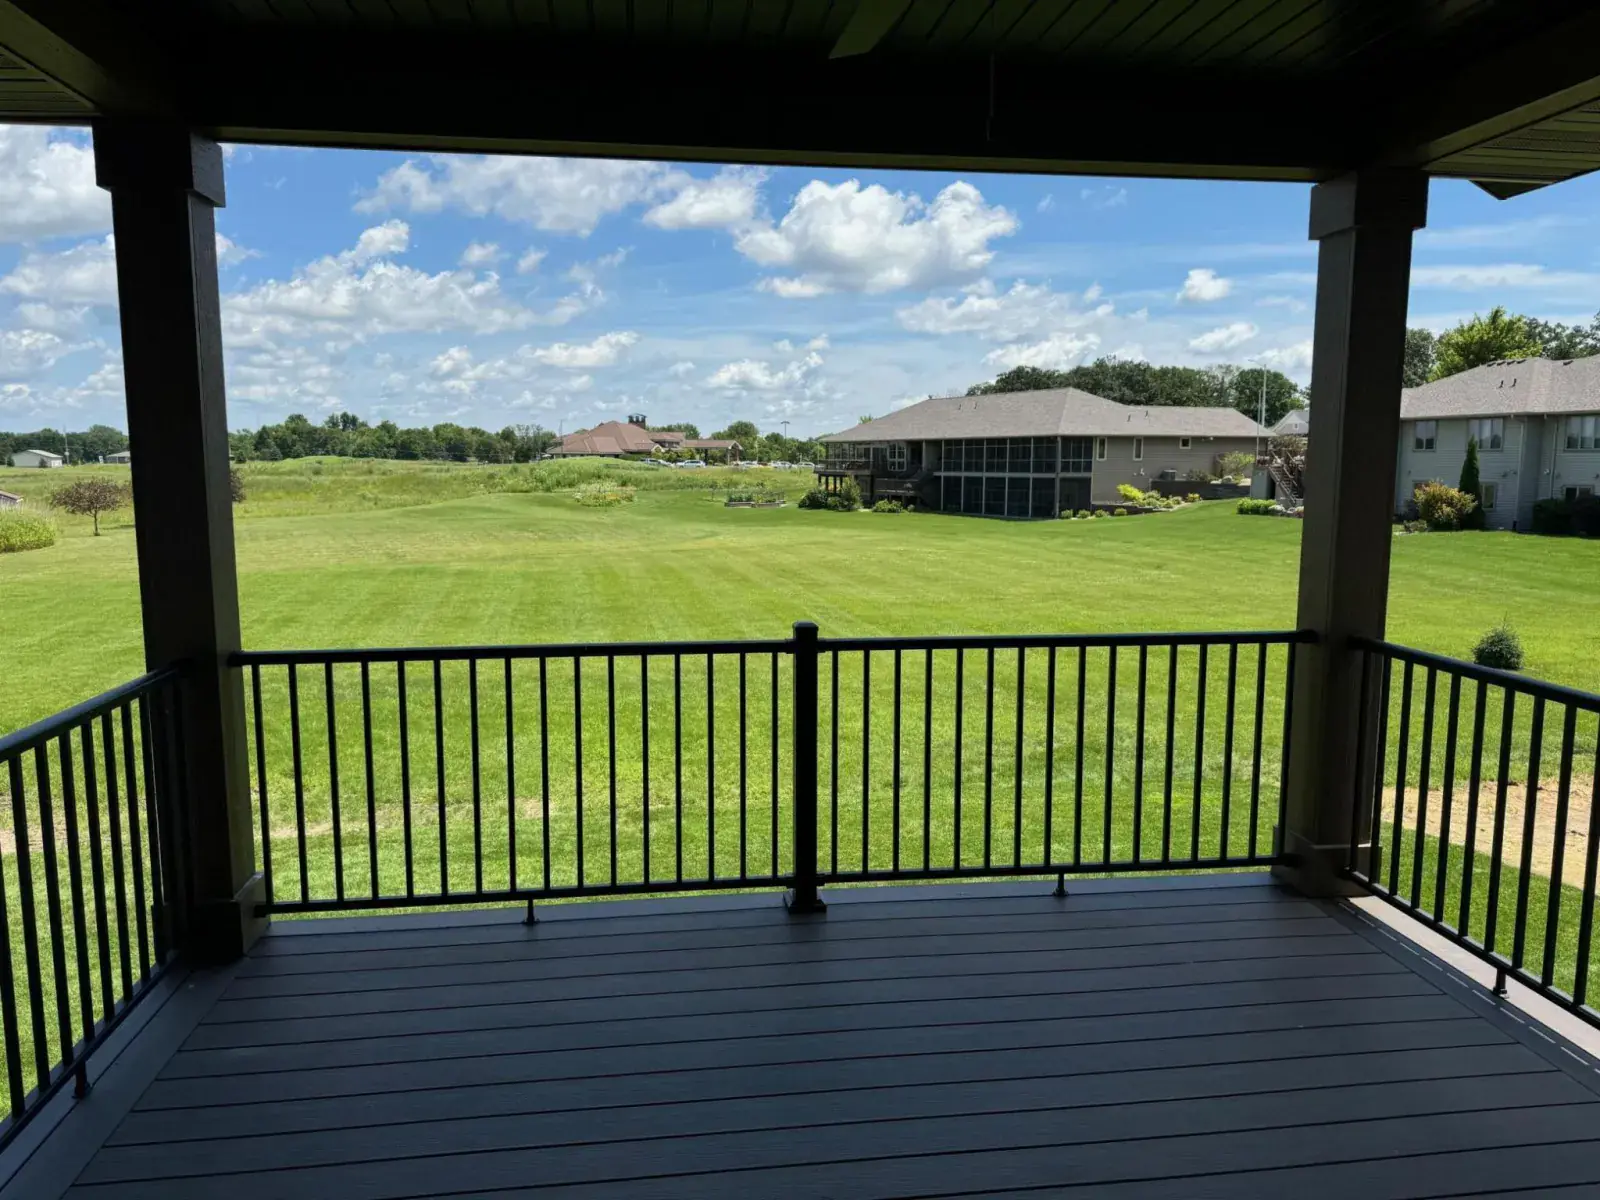
Outdoor Living: Step outside onto the composite deck-perfect for summer barbecues or simply relaxing. The home also features front and rear patios, ideal for outdoor gatherings or peaceful evenings.
Fully Landscaped & Sodded Yard: Enjoy a beautifully landscaped yard, complete with an in-ground sprinkler system for easy maintenance and lush greenery year-round.
Additional Highlights:
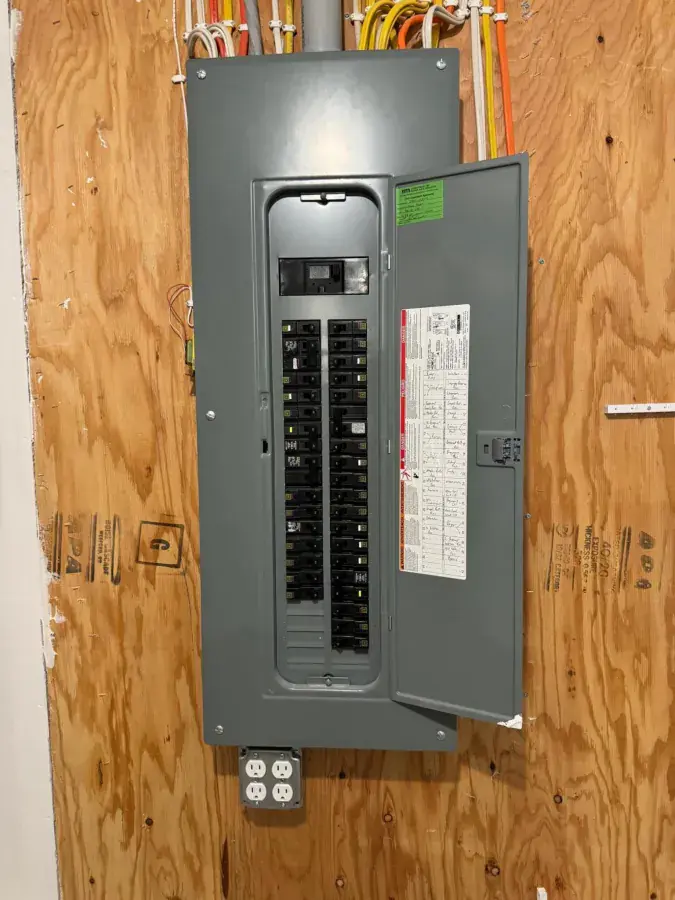
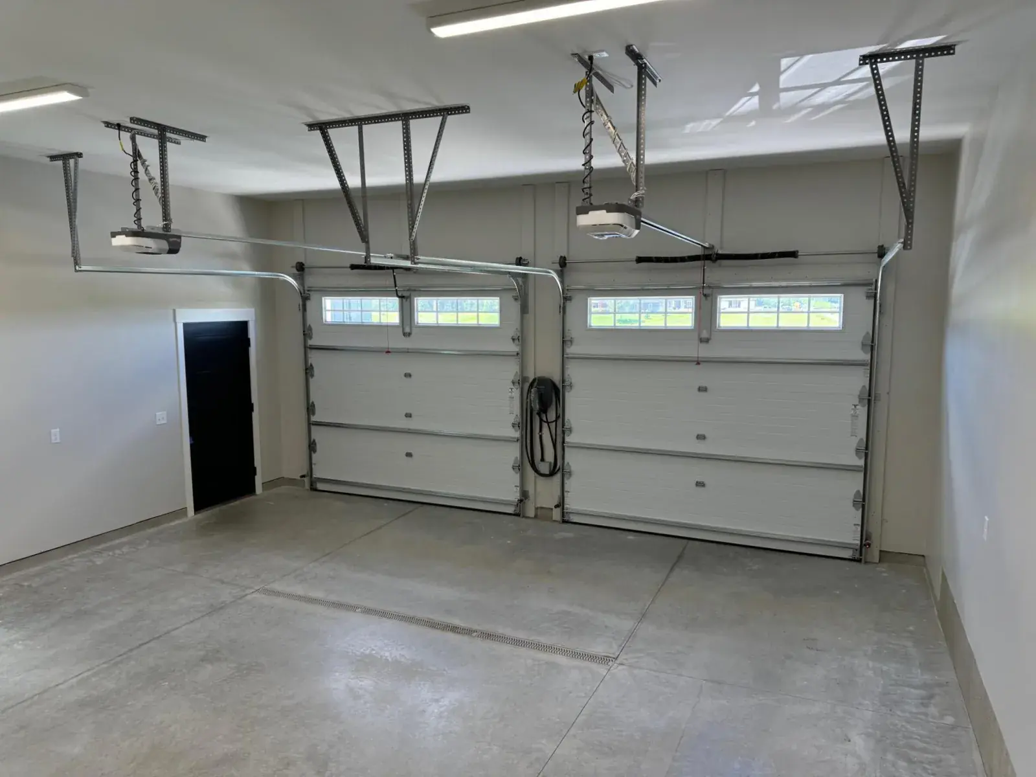
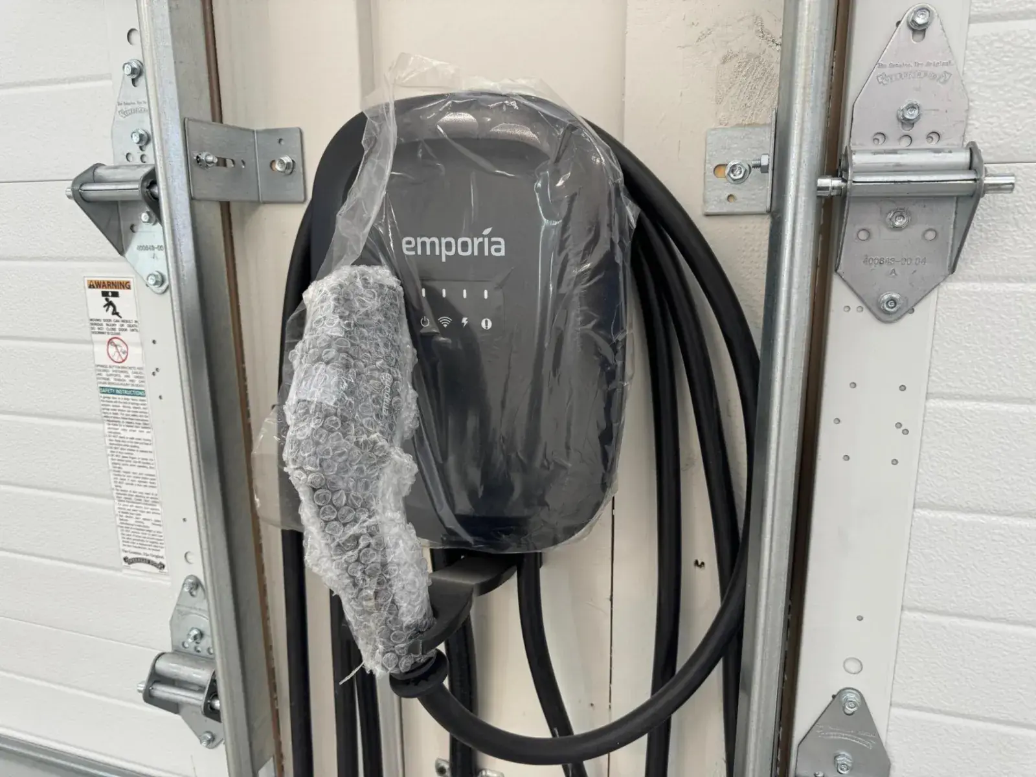
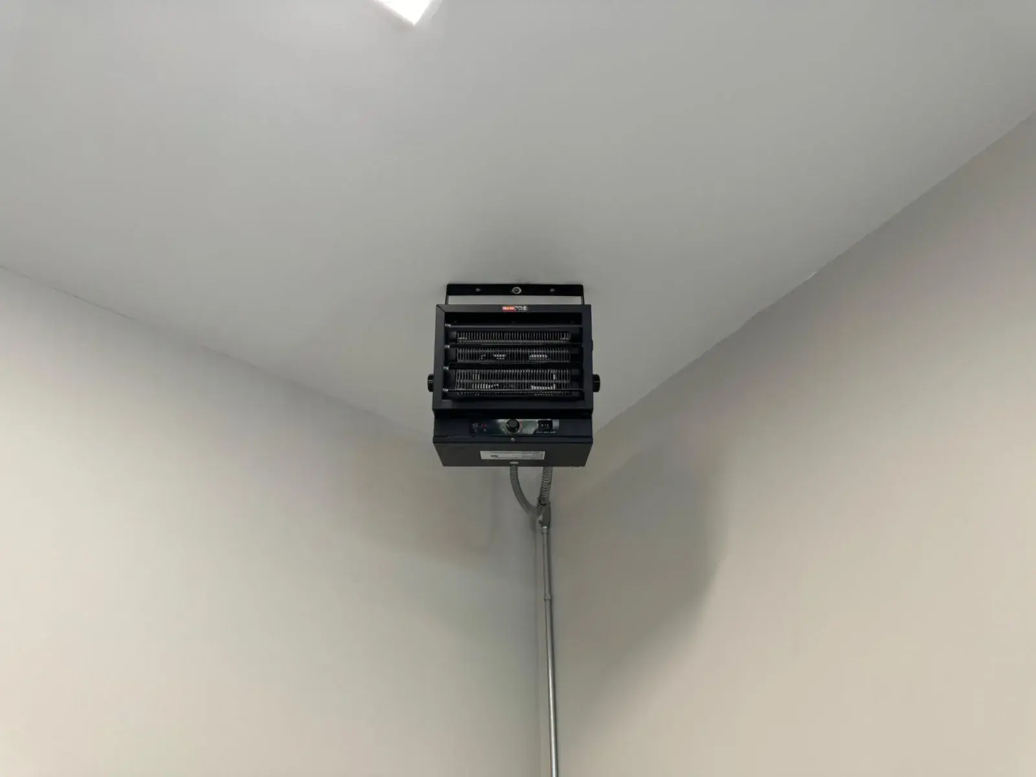
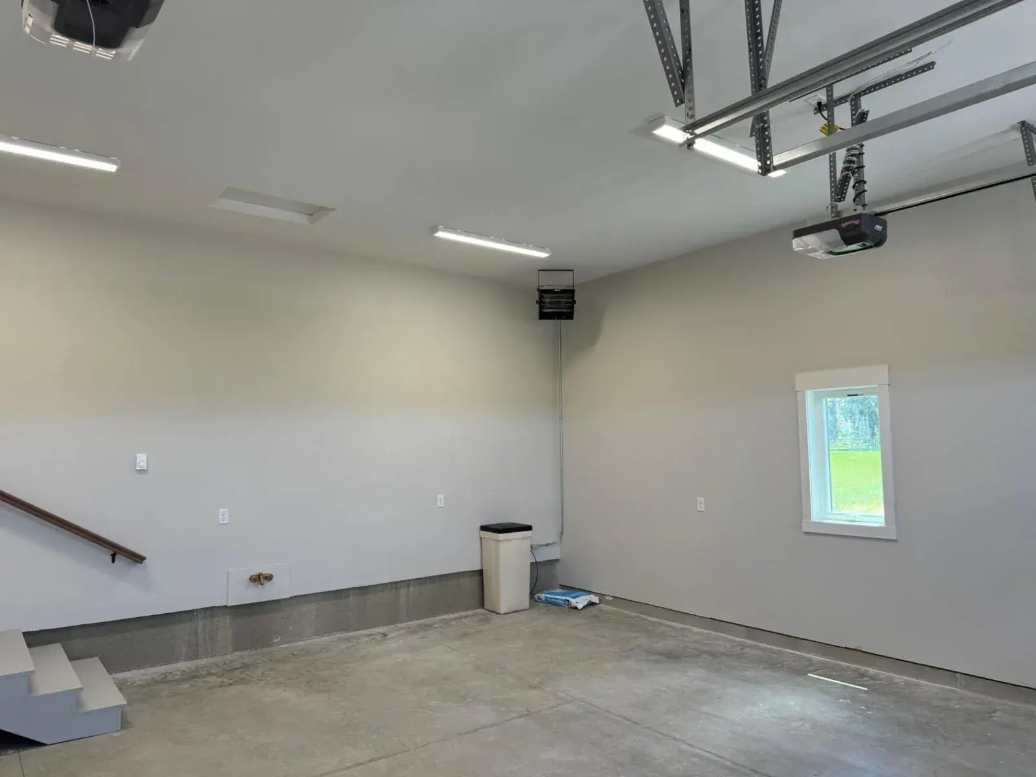
Energy Star Rated Design: Equates to extremely efficient home energy costs. A fully insulated & heated double garage that includes a floor drain and an electric vehicle charging station, making it as environmentally friendly as it is convenient.
Durable & Convenient Features: The concrete driveway ensures durability, while the fully sodded and landscaped yard enhances the homes' curb appeal.
Location:
Located in beautiful Wedgewood Cove golf course community, this property is just minutes from local schools, parks, and amenities, offering the perfect balance of suburban tranquility and city convenience. Whether you're enjoying a peaceful evening on your deck or exploring nearby outdoor attractions, this home offers something for everyone.
Sale includes 3 years free golf including cart for 2027, 2028, 2029 golf seasons.
Key Features:
4 Bedrooms/ 3 Bathrooms: Spacious living with 2 bedrooms on the main floor and 2 more in the lower level, offering the ideal balance of privacy and accessibility.
Gourmet Kitchen: Featuring stunning Quartz countertops, stainless steel appliances, and ample cabinet space, this kitchen is designed for both everyday meals and special occasions.
Stylish Finishes: Throughout the home, enjoy luxury vinyl plank and carpet flooring, complemented by panel doors and a striking tray ceiling that adds depth and character to the space.
Outdoor Living: Step outside onto the composite deck-perfect for summer barbecues or simply relaxing. The home also features front and rear patios, ideal for outdoor gatherings or peaceful evenings.
Fully Landscaped & Sodded Yard: Enjoy a beautifully landscaped yard, complete with an in-ground sprinkler system for easy maintenance and lush greenery year-round.
Additional Highlights:
Energy Star Rated Design: Equates to extremely efficient home energy costs. A fully insulated & heated double garage that includes a floor drain and an electric vehicle charging station, making it as environmentally friendly as it is convenient.
Durable & Convenient Features: The concrete driveway ensures durability, while the fully sodded and landscaped yard enhances the homes' curb appeal.
Location:
Located in beautiful Wedgewood Cove golf course community, this property is just minutes from local schools, parks, and amenities, offering the perfect balance of suburban tranquility and city convenience. Whether you're enjoying a peaceful evening on your deck or exploring nearby outdoor attractions, this home offers something for everyone.
Sale includes 3 years free golf including cart for 2027, 2028, 2029 golf seasons.
Listing Provided Courtesy of Century 21 Atwood
Property Details
Price:
$799,000
MLS #:
NST6751779
Status:
Active
Beds:
4
Baths:
3
Type:
Single Family
Subtype:
(TH) Side x Side
Listed Date:
Jul 9, 2025
Finished Sq Ft:
2,959
Total Sq Ft:
3,516
Lot Size:
7,405 sqft / 0.17 acres (approx)
Year Built:
2025
See this Listing
Schools
School District:
Albert Lea
Interior
Above Grade Finished Area
1758
Appliances
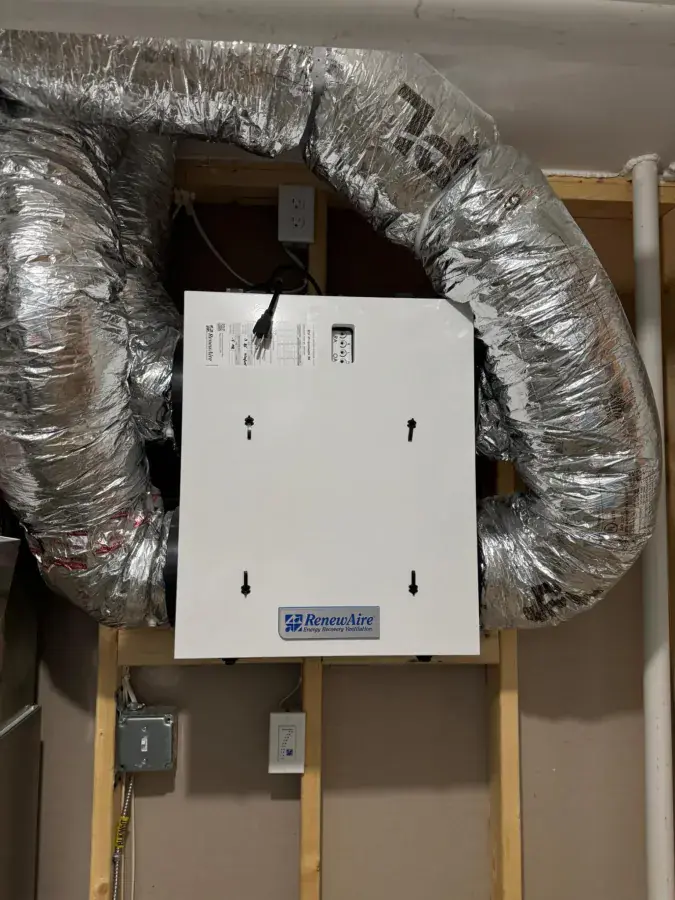
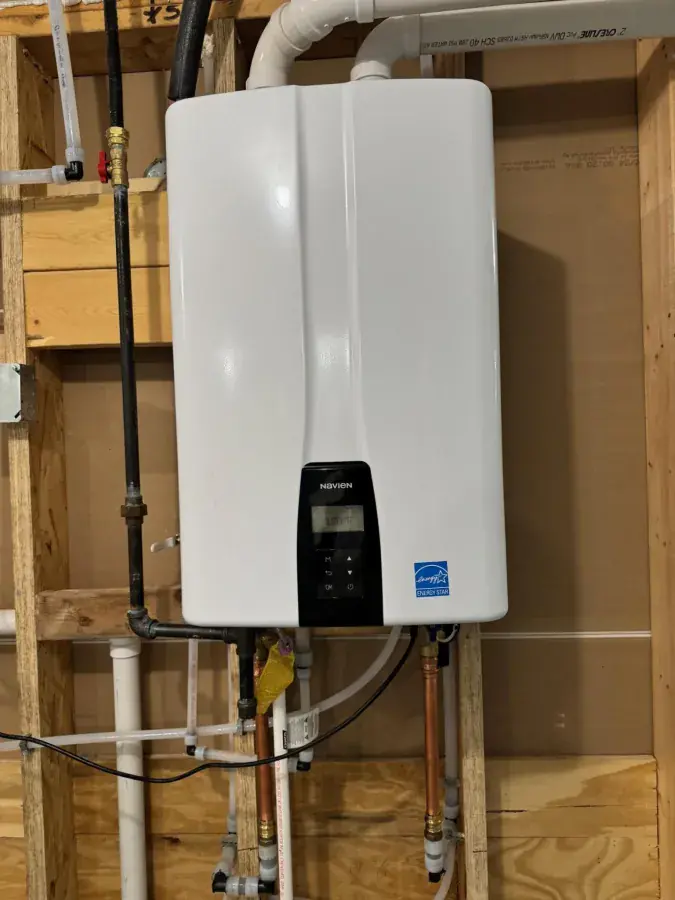
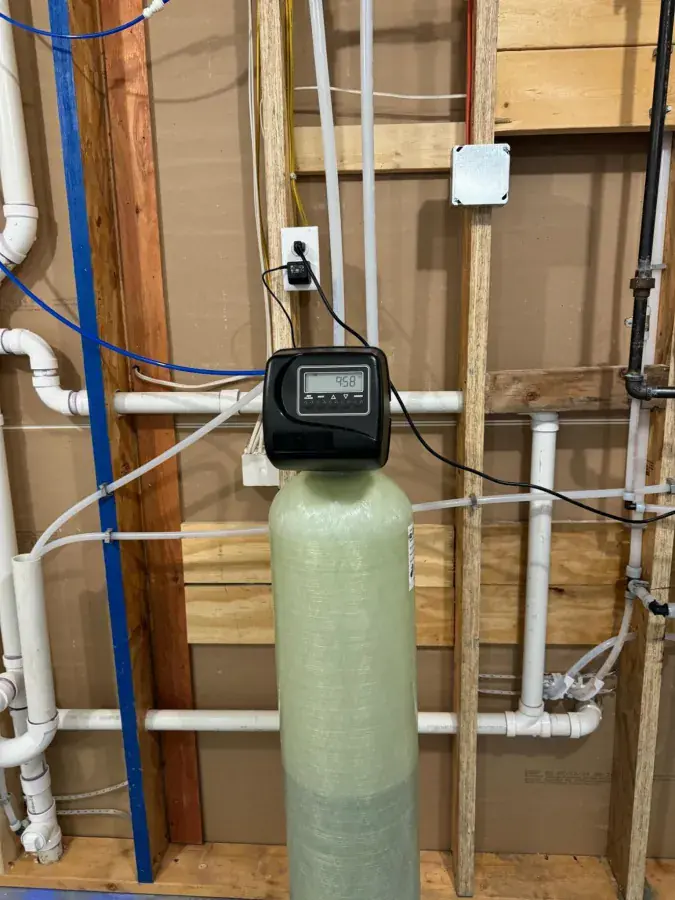
Air-To-Air Exchanger, Dishwasher, Disposal, Dryer, Microwave, Range, Refrigerator, Stainless Steel Appliances, Tankless Water Heater, Washer, Water Softener Owned
Bathrooms
2 Full Bathrooms, 1 Three Quarter Bathroom
Below Grade Finished Area
1201
Cooling
Central Air
Fireplaces Total
1
Heating
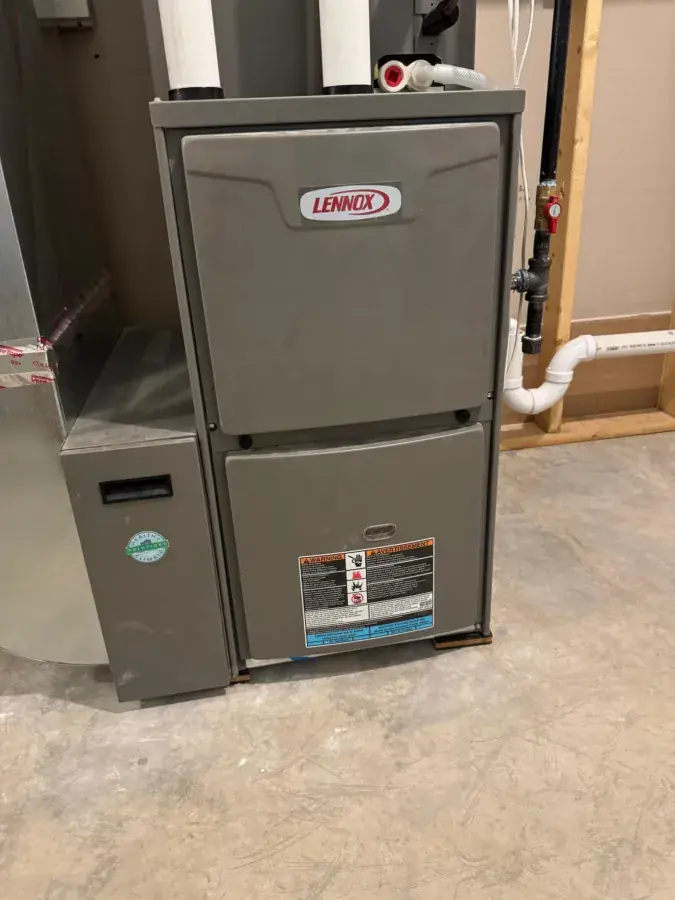
Forced Air
Laundry Features
Laundry Room, Main Level
Levels
One
Exterior
Accessibility Features
Doors 36"+, Hallways 42"+, Door Lever Handles, Roll-In Shower
Exterior Features
Vinyl
Fencing
None
Garage Spaces
2
Lot Features
On Golf Course, Sod Included in Price
New Construction YN
1
Parking Features
Attached Garage, Concrete, Electric Vehicle Charging Station(s), Floor Drain, Garage Door Opener, Heated Garage, Insulated Garage
Roof
Age 8 Years or Less, Architectural Shingle, Pitched
Financial
HOA Fee
$10
HOA Fee Frequency
Monthly
HOA Includes
Maintenance Grounds, Shared Amenities
HOA Name
Wedgewood Cove Home Owners Association
HOA Phone
5073732007
Tax Year
2025
Taxes
$222
Map
Community
- Address2330 9th W Street Albert Lea MN
- CityAlbert Lea
- CountyFreeborn
- Zip Code56007
Subdivisions in Albert Lea
- Academy Add
- Ballards Add
- Belmont Add
- Bridgeport Fifth Sub
- Bridgeport Sub
- Chapeau Heights Sub
- Chapeau Shores Second Add
- Cherry Street Add
- College Add
- Edgewood Sub
- Elmwood Terrace Sub
- Fairview Heights Second Sub
- Fentons Add
- Garden Villa Sub
- Halls Add
- Hammer First Sub
- Hanke Add
- Home Add
- Kathleen Add
- Lake Add
- Lincoln Ave Sub
- Mccloskeys Sub
- Meadowbrook Sub
- Morin Fields Sub
- Morins Add
- Morins First Sub
- North Ridge Sub
- Oak Knoll Sub
- Pelican Bay Sub
- Railroad Add
- Ransoms Sub
- Ridgedale Sub
- Ridgewood Park Sub
- Rubles North Side Park Add
- School Add
- SCHOOL ADDITION
- Shoreland Heights
- Shoreland Heights Sub
- Shorewood Hills Second Sub
- Sondergard First Sub
- Sorensons Sub
- Southgate Add
- Southview Fifth Add
- Southview First Add
- Southview Fourth Add
- Southview Second Add
- Sparks Sub
- Summer Dale Add
- Sundance Sub
- Trusdell Add
- Webber's Subdivision
- Wildwood Country Estates Add
- Yeakles Sub
Market Summary
Current real estate data for Single Family in Albert Lea as of Nov 22, 2026
117
Single Family Listed
96
Avg DOM
137
Avg $ / SqFt
$253,769
Avg List Price
Property Summary
- 2330 9th W Street Albert Lea MN is a Single Family for sale in Albert Lea, MN, 56007. It is listed for $799,000 and features 4 beds, 3 baths, and has approximately 2,959 square feet of living space, and was originally constructed in 2025. The current price per square foot is $270. The average price per square foot for Single Family listings in Albert Lea is $137. The average listing price for Single Family in Albert Lea is $253,769.
Similar Listings Nearby


Copyright 2026. All rights reserved.
2330 9th W Street
Albert Lea, MN
