

**Seller is offering concessions toward a 2-1 Temporary Interest Rate Buydown for qualified buyers with an acceptable offer. This financing option may provide reduced monthly mortgage payments during the first two years of the loan. Interest rates are subject to change without notice and are not guaranteed until locked. Availability and terms are subject to buyer qualification, loan program guidelines, applicable seller concession limits, and lender approval**
This financing option may provide reduced monthly mortgage payments during the first two years of the loan. Interest rates are subject to change without notice and are not guaranteed until locked. Availability and terms are subject to buyer qualification, loan program guidelines, applicable seller concession limits, and lender approval**
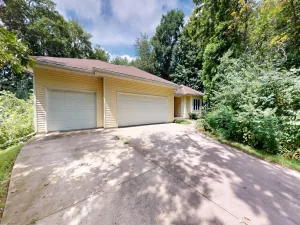
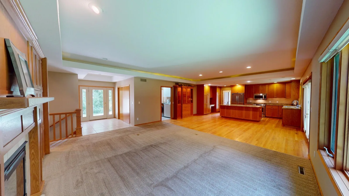
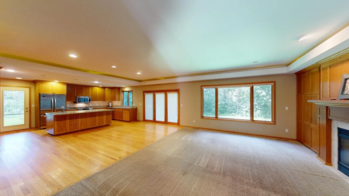
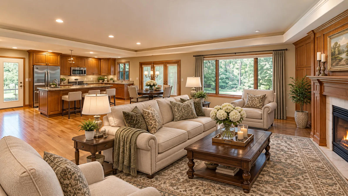
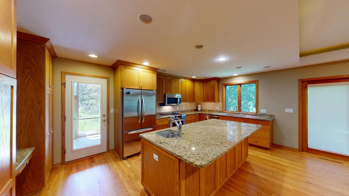
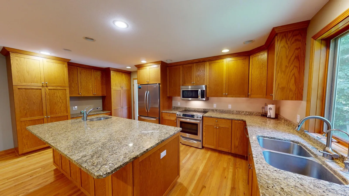
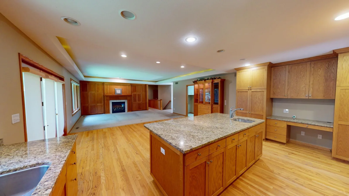
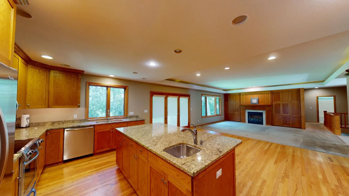
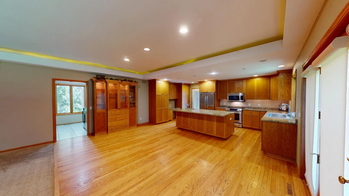
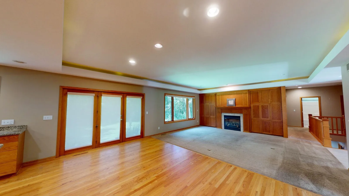
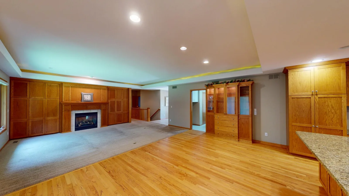
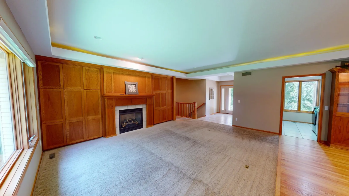
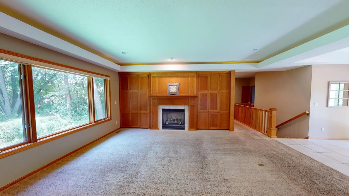
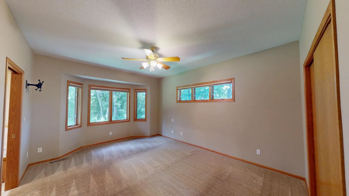
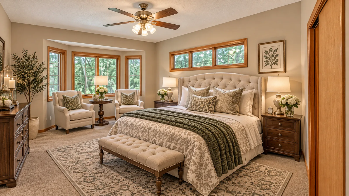
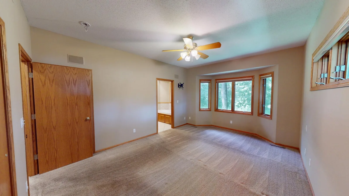
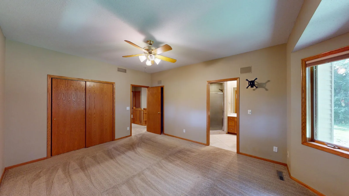
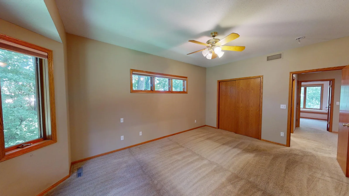
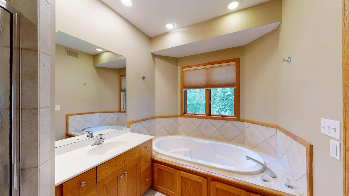
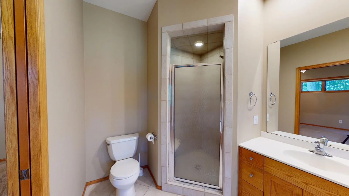
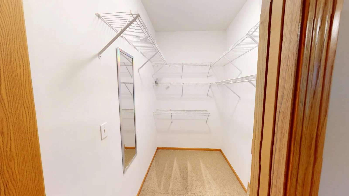
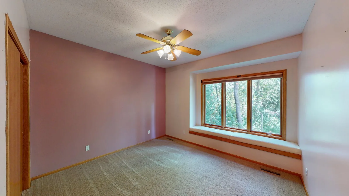
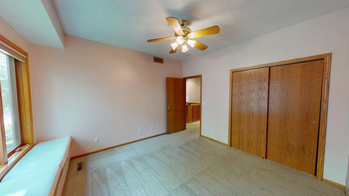
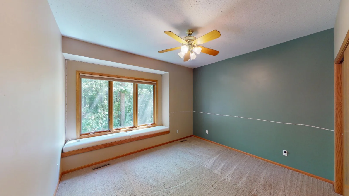
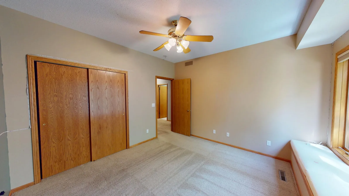
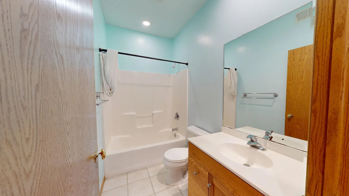
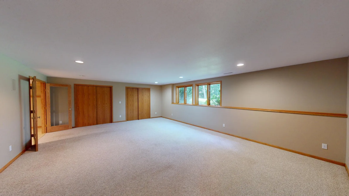
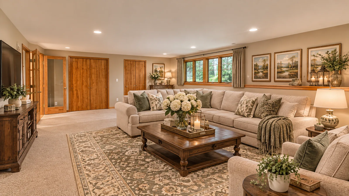
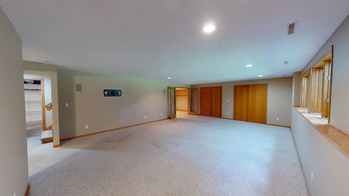
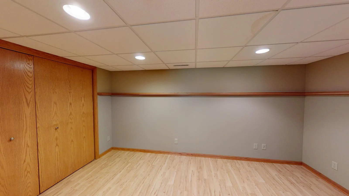
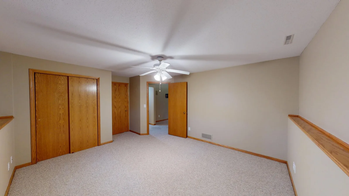
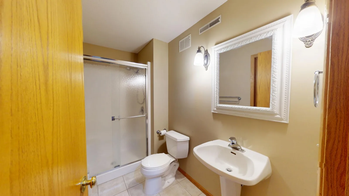
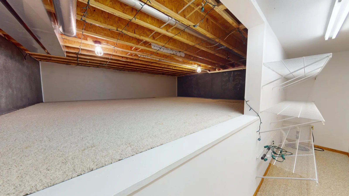
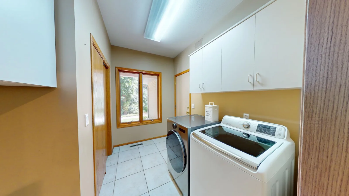
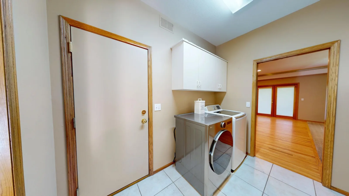
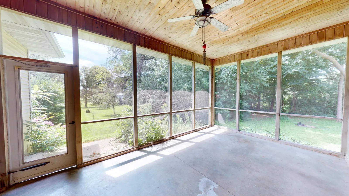
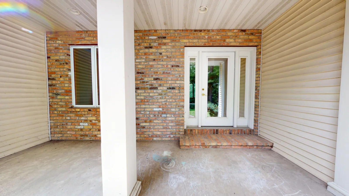
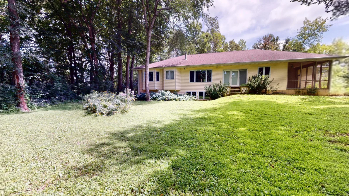
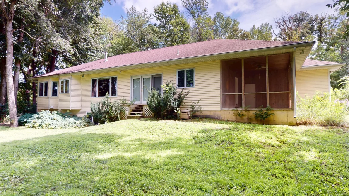
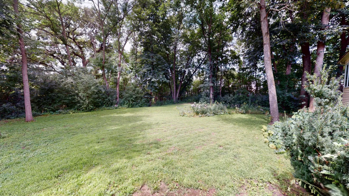
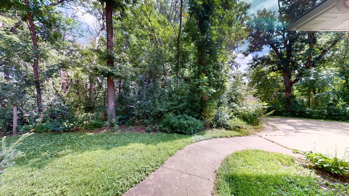
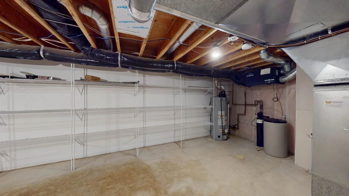
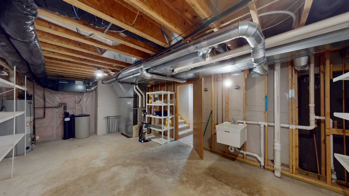
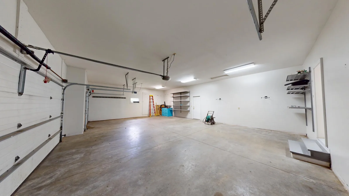
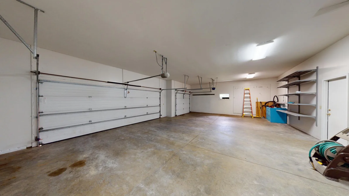
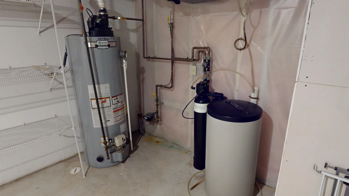
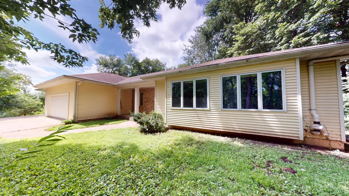
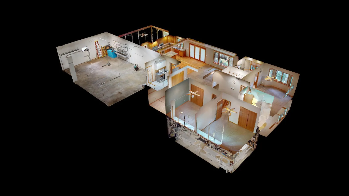
This impressive 4-bedroom home blends comfort, convenience and modern functionality with a layout that truly supports everyday life. Enjoy the ease of a beautifully appointed main floor primary suite, paired with the private bath featuring a shower and separate jetted tub. Home also features two other bathrooms. Step into your inviting living room where the warm gas fireplace anchors the room, creating the perfect setting for cozy evenings and relaxed gatherings. The finished lower level offers a spacious family room ideal for movie nights, game days or a dedicated play or hobby space. Convenience is built right in with main floor laundry - no more hauling baskets up and down stairs. A generous three stall garage provides room for vehicles, storage and all your outdoor gear. This is a home that fits your lifestyle! With thoughtful design and plenty of room to grow, this home delivers comfort, flexibility and the spaces you've been looking for. Take a look at our 3D tour and then schedule your private showing! Property was appraised in spring of 2026 and is listed at appraised value.
This financing option may provide reduced monthly mortgage payments during the first two years of the loan. Interest rates are subject to change without notice and are not guaranteed until locked. Availability and terms are subject to buyer qualification, loan program guidelines, applicable seller concession limits, and lender approval**
This impressive 4-bedroom home blends comfort, convenience and modern functionality with a layout that truly supports everyday life. Enjoy the ease of a beautifully appointed main floor primary suite, paired with the private bath featuring a shower and separate jetted tub. Home also features two other bathrooms. Step into your inviting living room where the warm gas fireplace anchors the room, creating the perfect setting for cozy evenings and relaxed gatherings. The finished lower level offers a spacious family room ideal for movie nights, game days or a dedicated play or hobby space. Convenience is built right in with main floor laundry - no more hauling baskets up and down stairs. A generous three stall garage provides room for vehicles, storage and all your outdoor gear. This is a home that fits your lifestyle! With thoughtful design and plenty of room to grow, this home delivers comfort, flexibility and the spaces you've been looking for. Take a look at our 3D tour and then schedule your private showing! Property was appraised in spring of 2026 and is listed at appraised value.
Listing Provided Courtesy of Leland Realty
Property Details
Price:
$488,000
MLS #:
NST7129936
Status:
Active
Beds:
4
Baths:
3
Type:
Single Family
Subdivision:
Chapeau Shores Second Add
Listed Date:
Aug 20, 2026
Finished Sq Ft:
3,421
Total Sq Ft:
3,421
Lot Size:
27,399 sqft / 0.63 acres (approx)
Year Built:
1998
See this Listing
Schools
School District:
Albert Lea
Interior
Above Grade Finished Area
1893
Appliances
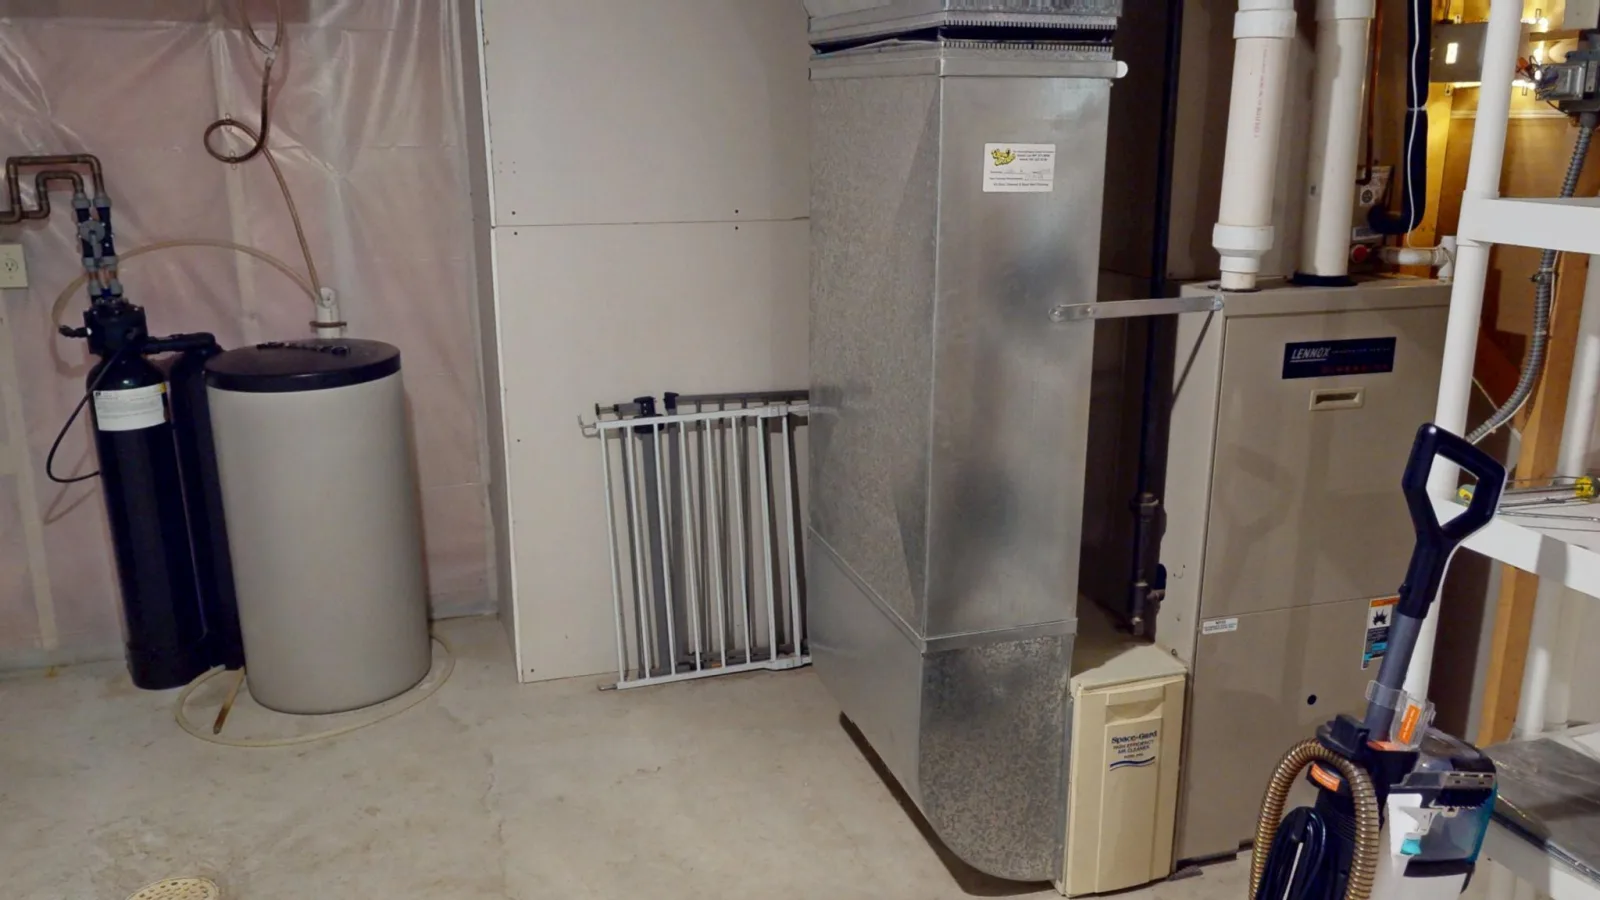
Dryer, Water Filtration System, Microwave, Range, Refrigerator, Washer, Water Softener Owned
Bathrooms
2 Full Bathrooms, 1 Three Quarter Bathroom
Below Grade Finished Area
1528
Cooling
Central Air
Fireplaces Total
1
Heating
Forced Air
Laundry Features
Main Level
Levels
One
Exterior
Accessibility Features
None
Exterior Features
Vinyl
Garage Spaces
3
Parking Features
Attached Garage
Financial
Tax Year
2026
Taxes
$7,076
Map
Community
- Address615 Trollwood Drive Albert Lea MN
- SubdivisionChapeau Shores Second Add
- CityAlbert Lea
- CountyFreeborn
- Zip Code56007
Subdivisions in Albert Lea
- Academy Add
- Ballards Add
- Belmont Add
- Bridgeport Fifth Sub
- Bridgeport Sub
- Chapeau Heights Sub
- Chapeau Shores Second Add
- Cherry Street Add
- College Add
- Edgewood Sub
- Elmwood Terrace Sub
- Fairview Heights Second Sub
- Fentons Add
- Garden Villa Sub
- Halls Add
- Hammer First Sub
- Hanke Add
- Home Add
- Kathleen Add
- Lake Add
- Lincoln Ave Sub
- Mccloskeys Sub
- Meadowbrook Sub
- Morin Fields Sub
- Morins Add
- Morins First Sub
- North Ridge Sub
- Oak Knoll Sub
- Pelican Bay Sub
- Railroad Add
- Ransoms Sub
- Ridgedale Sub
- Ridgewood Park Sub
- Rubles North Side Park Add
- School Add
- SCHOOL ADDITION
- Shoreland Heights
- Shoreland Heights Sub
- Shorewood Hills Second Sub
- Sondergard First Sub
- Sorensons Sub
- Southgate Add
- Southview Fifth Add
- Southview First Add
- Southview Fourth Add
- Southview Second Add
- Sparks Sub
- Summer Dale Add
- Sundance Sub
- Trusdell Add
- Webber's Subdivision
- Wildwood Country Estates Add
- Yeakles Sub
Market Summary
Current real estate data for Single Family in Albert Lea as of Nov 22, 2026
117
Single Family Listed
96
Avg DOM
137
Avg $ / SqFt
$253,769
Avg List Price
Property Summary
- Located in the Chapeau Shores Second Add subdivision, 615 Trollwood Drive Albert Lea MN is a Single Family for sale in Albert Lea, MN, 56007. It is listed for $488,000 and features 4 beds, 3 baths, and has approximately 3,421 square feet of living space, and was originally constructed in 1998. The current price per square foot is $143. The average price per square foot for Single Family listings in Albert Lea is $137. The average listing price for Single Family in Albert Lea is $253,769.
Similar Listings Nearby


Copyright 2026. All rights reserved.
615 Trollwood Drive
Albert Lea, MN
