

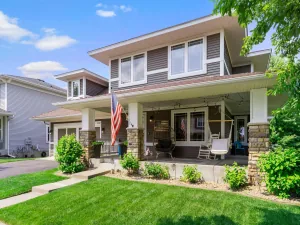
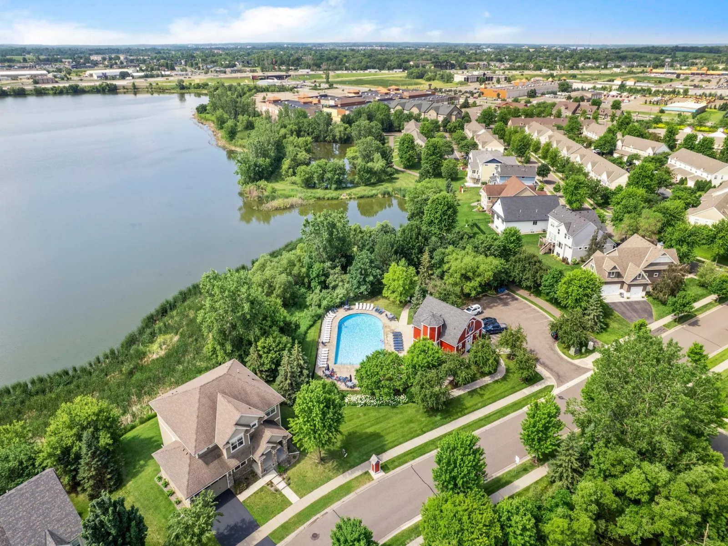
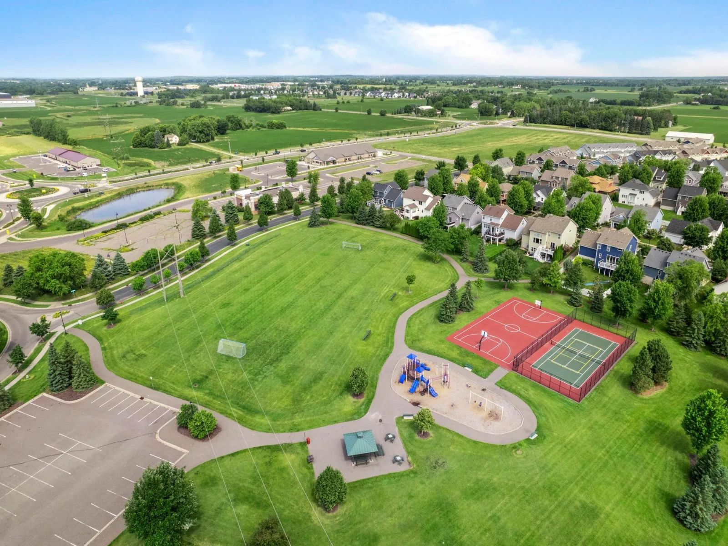
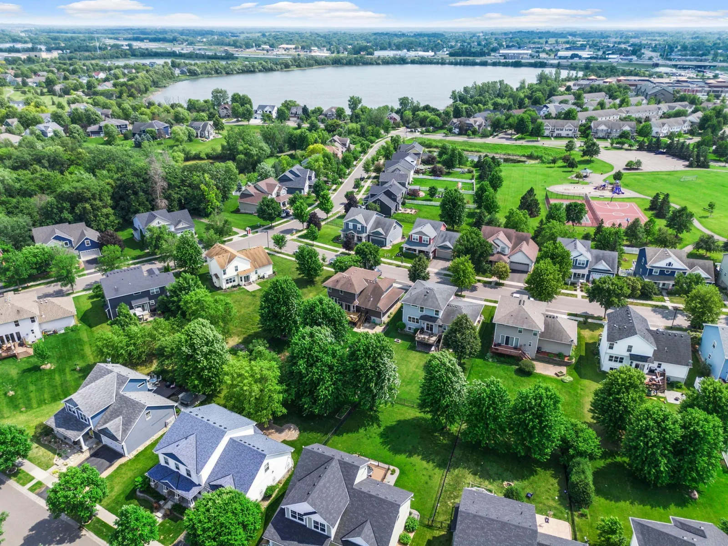
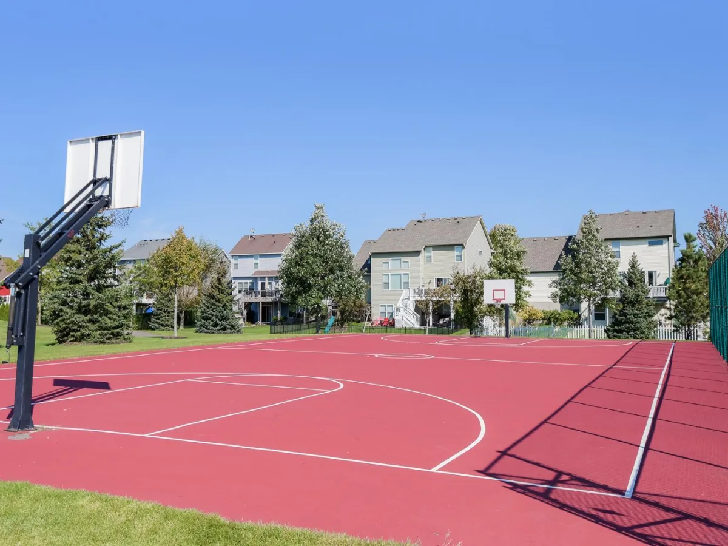
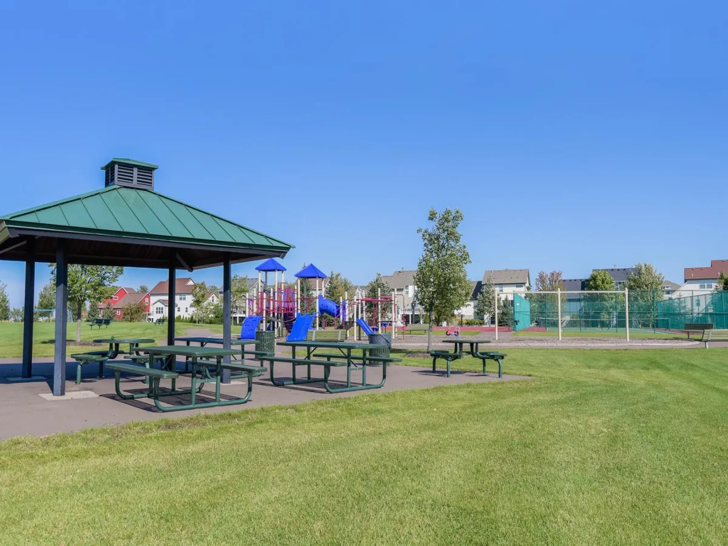
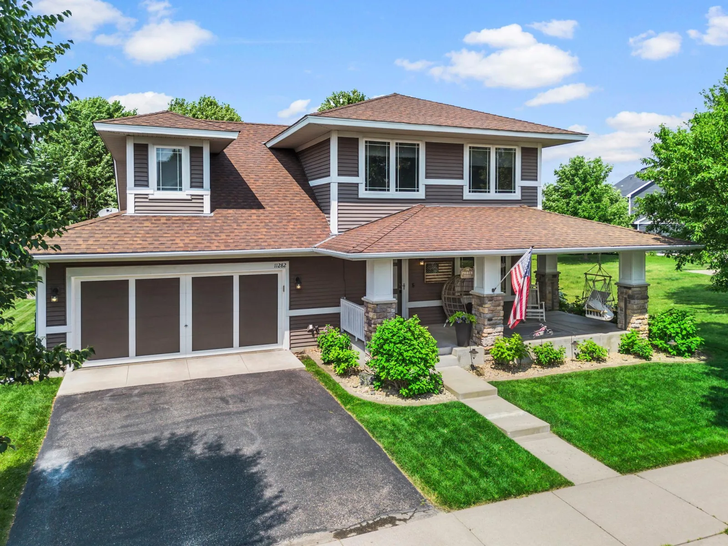
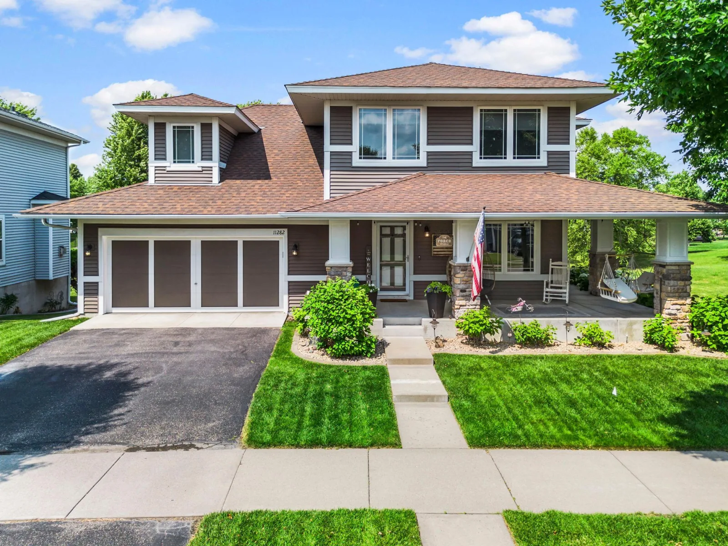
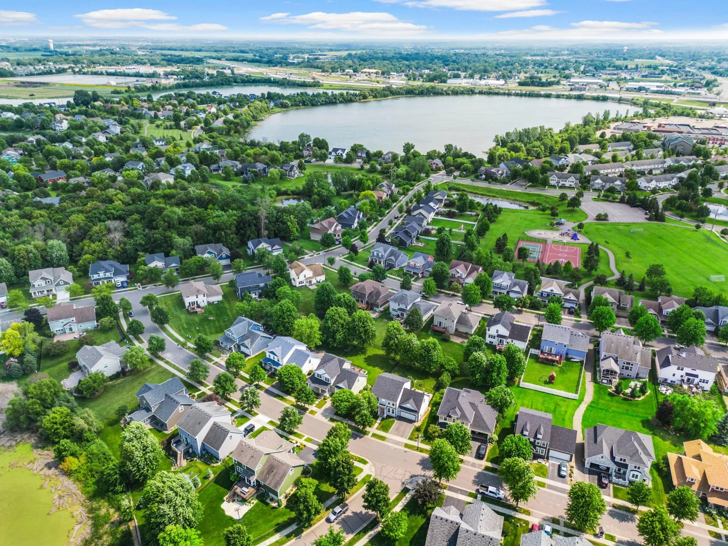
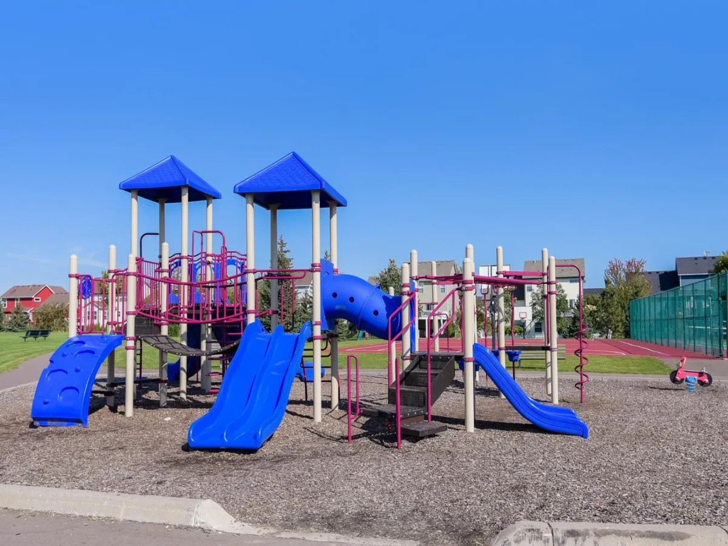
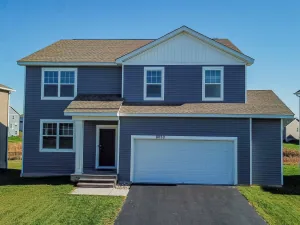
Beautifully updated and perfectly located, this exceptional 5-bedroom, 4-bathroom home offers spacious living, inviting entertaining spaces, and outstanding amenities just minutes from the Albertville Outlet Mall, lakes, parks, shopping, dining, and the new Costco coming fall 2026.
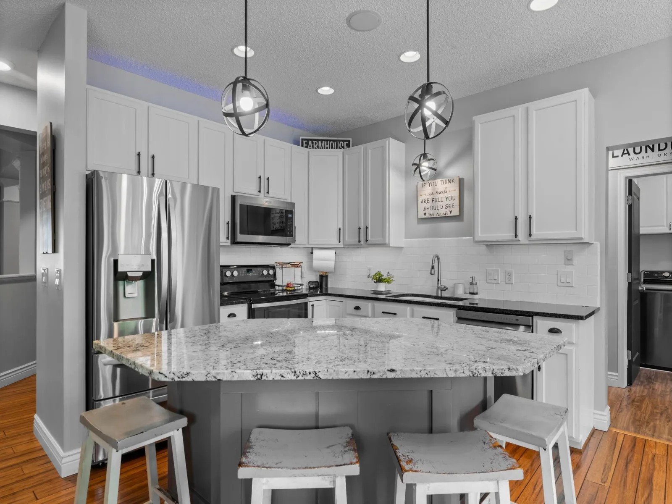
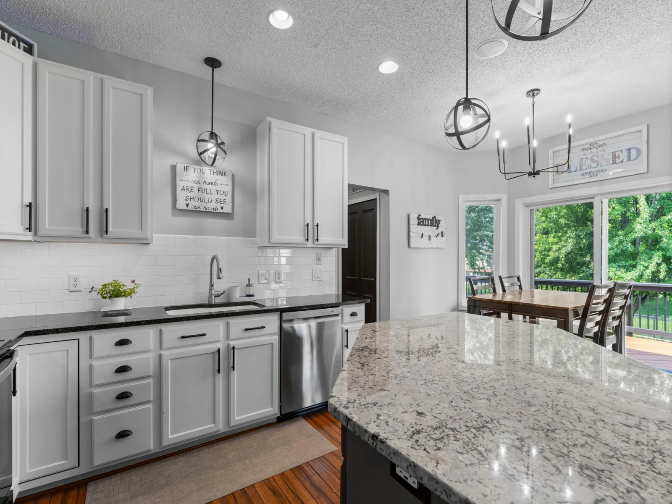
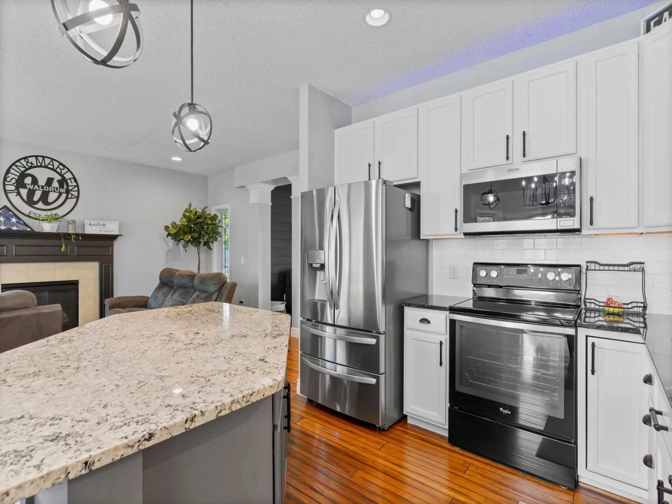
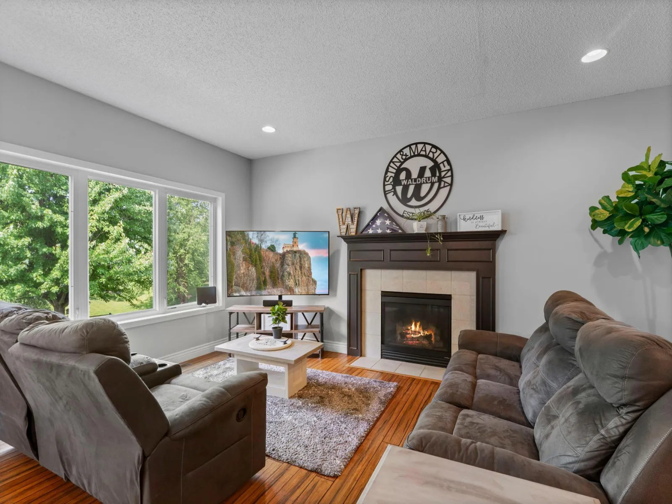
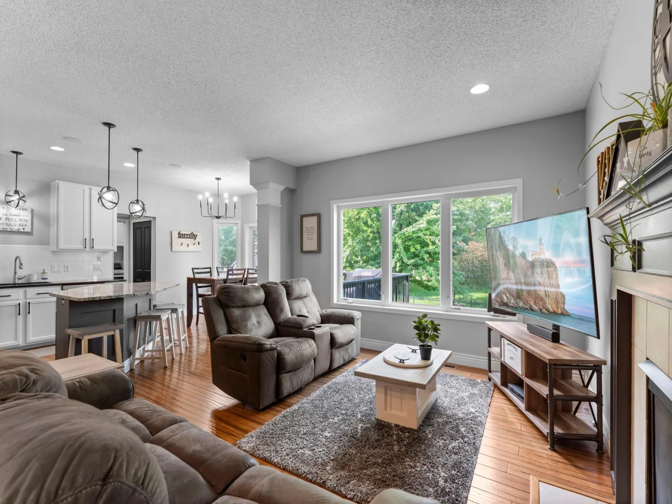
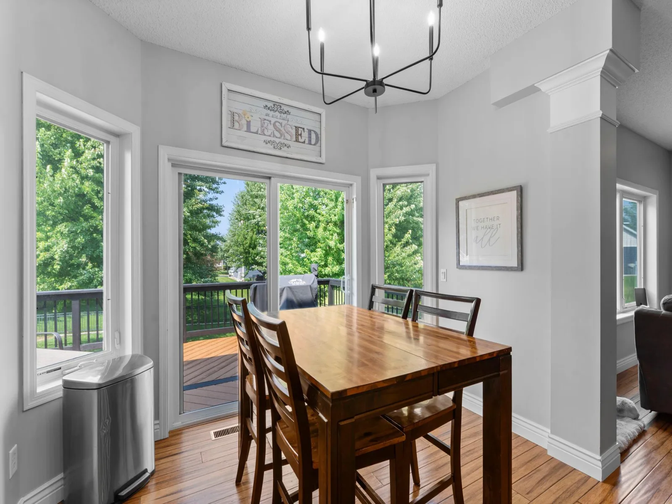
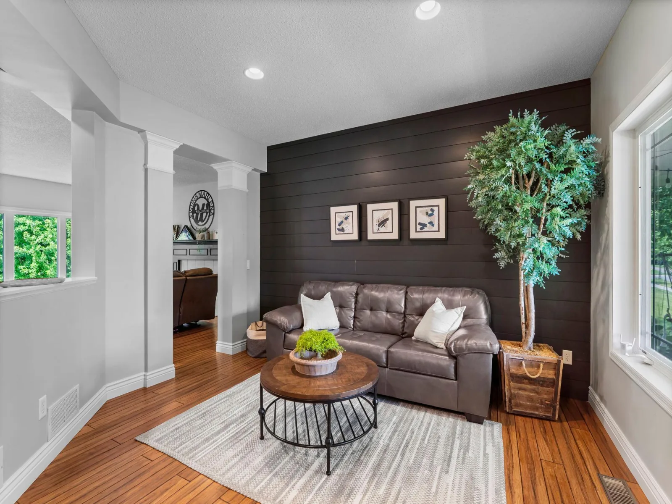
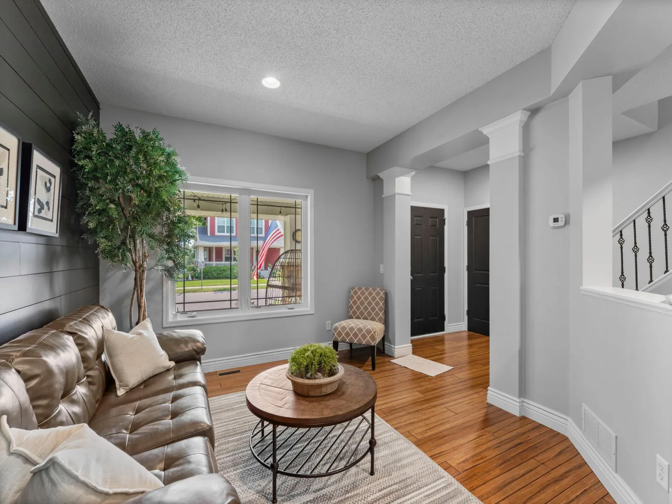
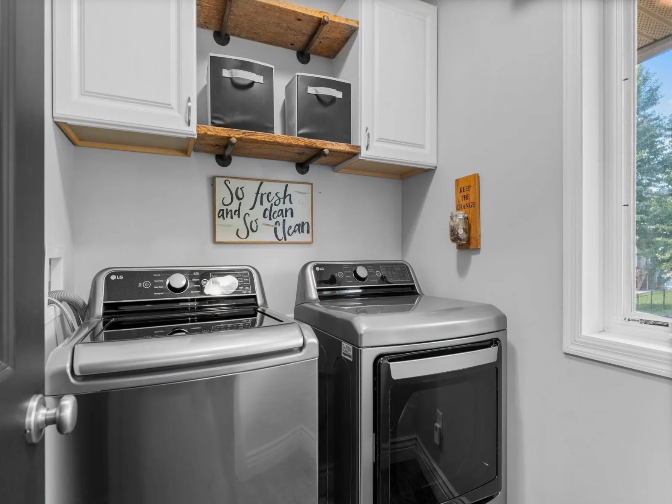
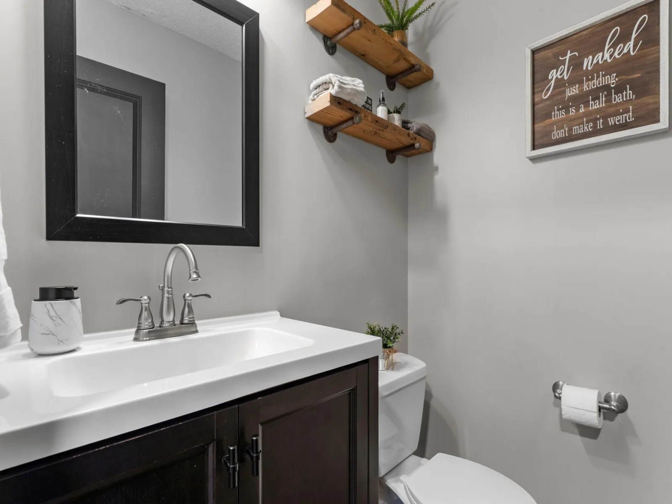
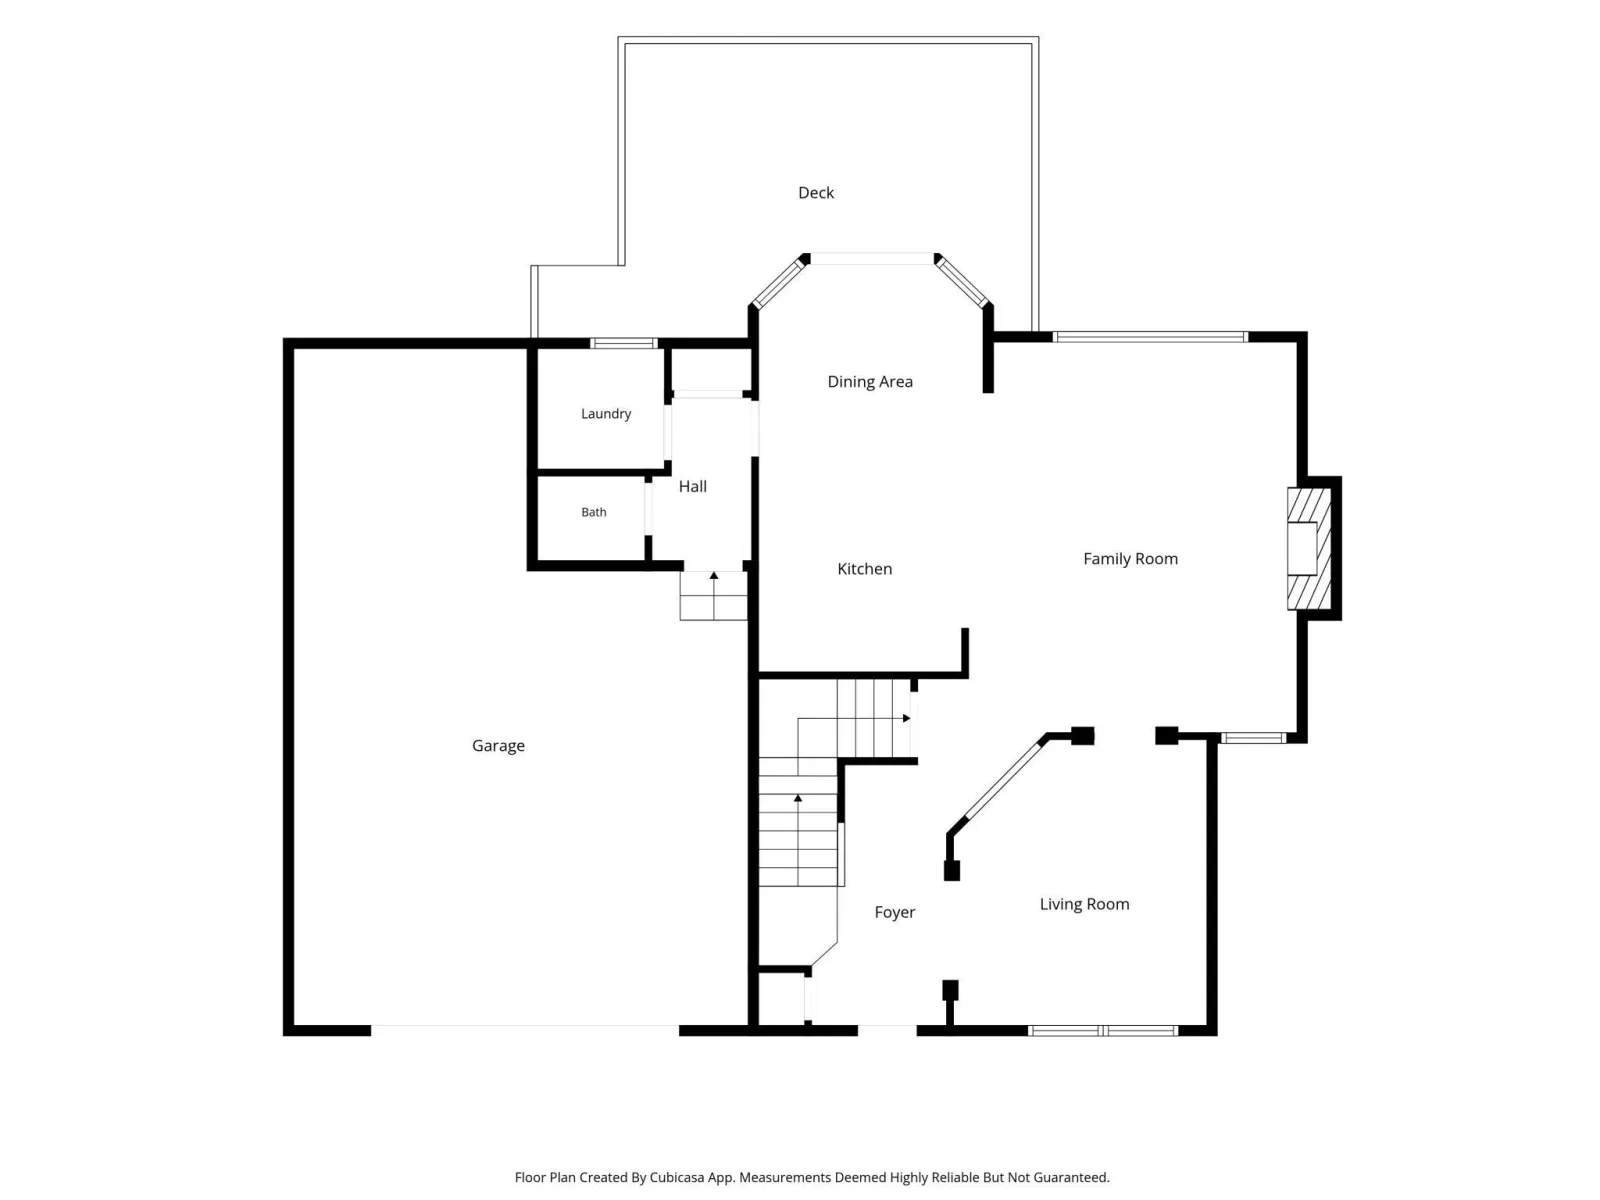
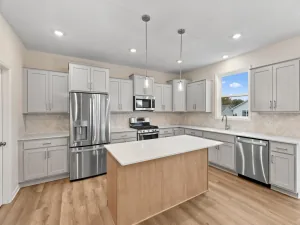
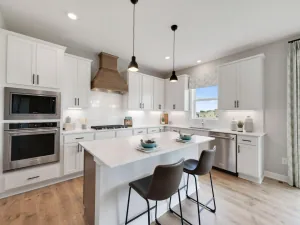
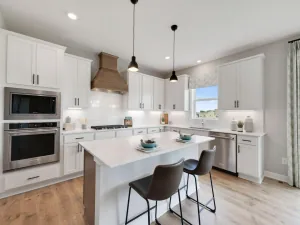
The open main level welcomes you with hand-scraped bamboo floors, a sun-filled living room with a gas fireplace, a versatile sitting or dining room, and a stunning kitchen featuring granite countertops, a center island, and an adjoining informal dining area with seamless access to the deck. A convenient mudroom, laundry room, and half bath complete the main level.
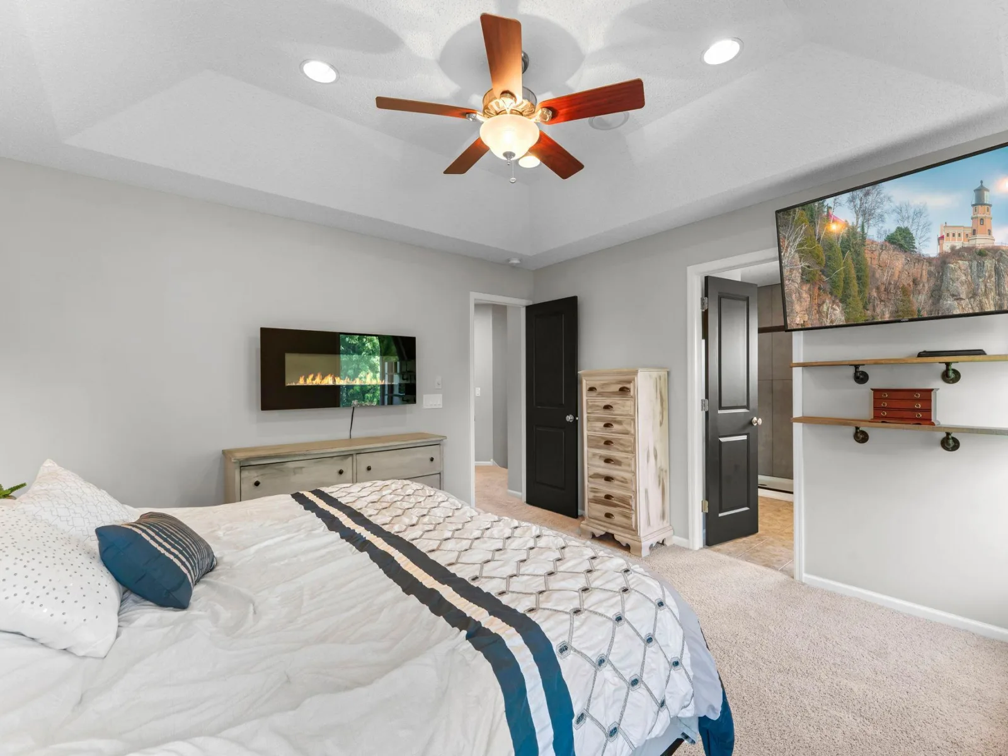
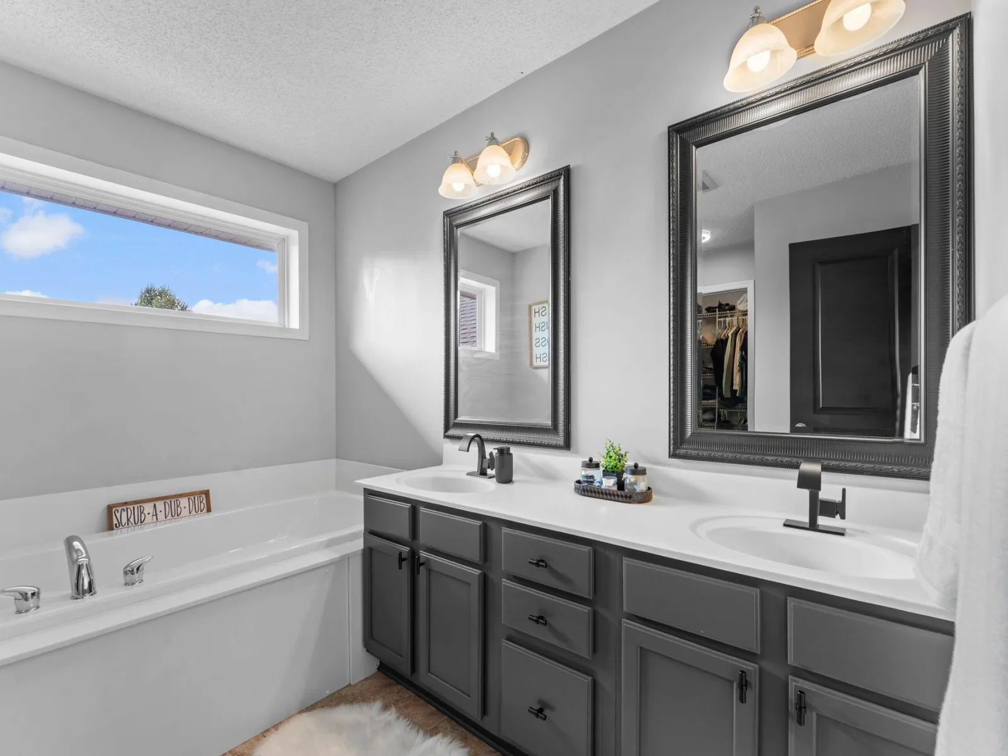
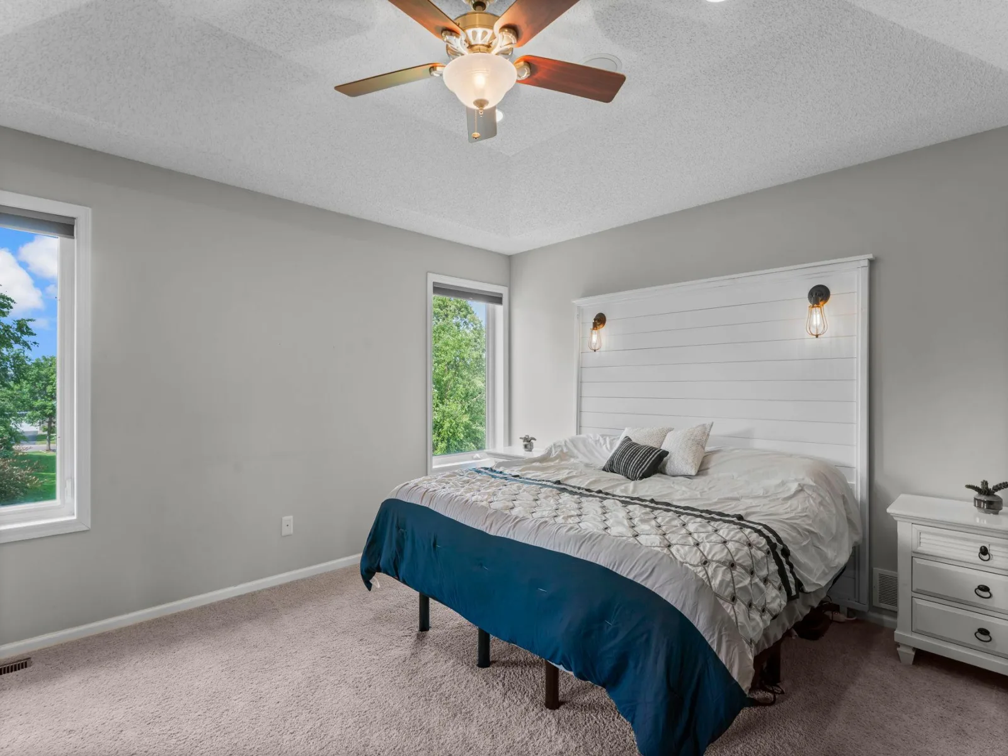
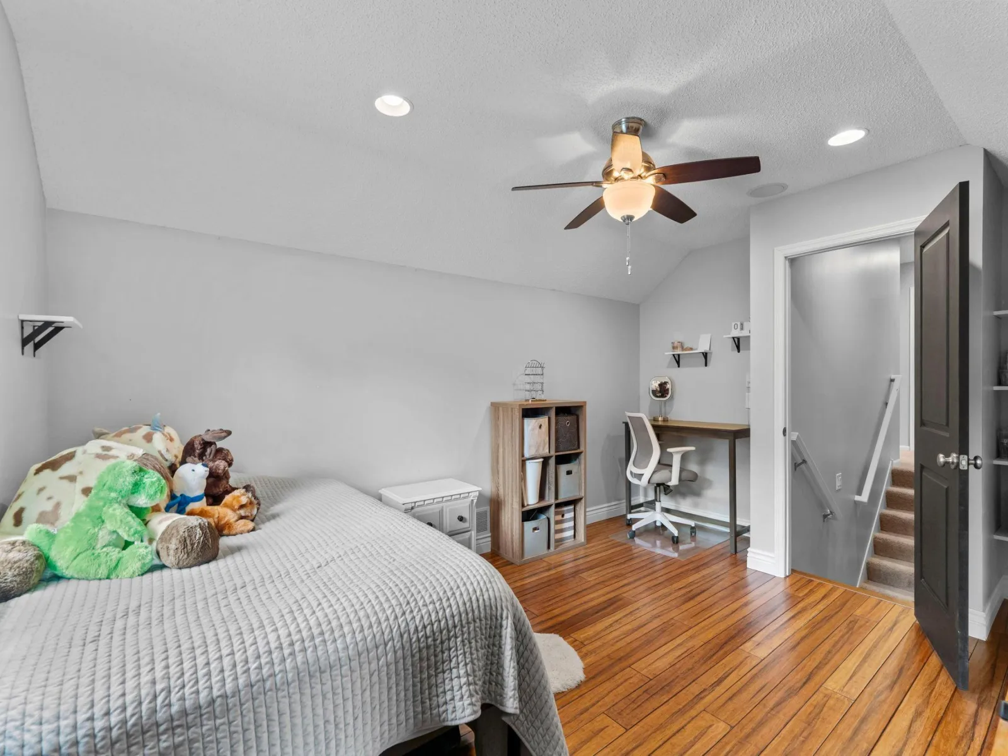
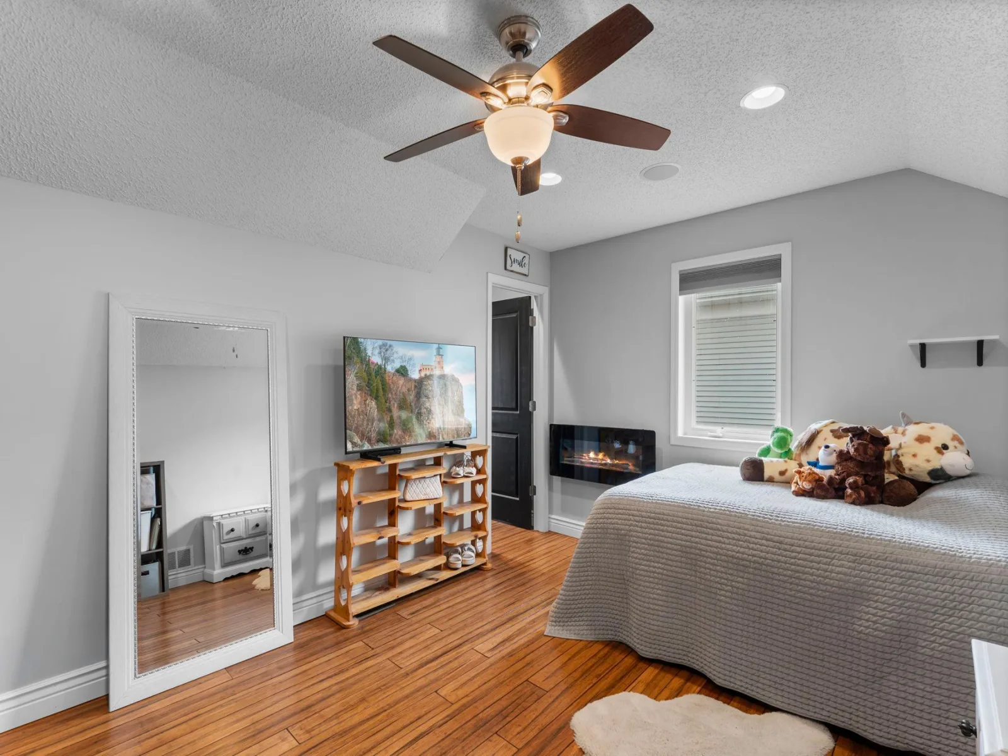
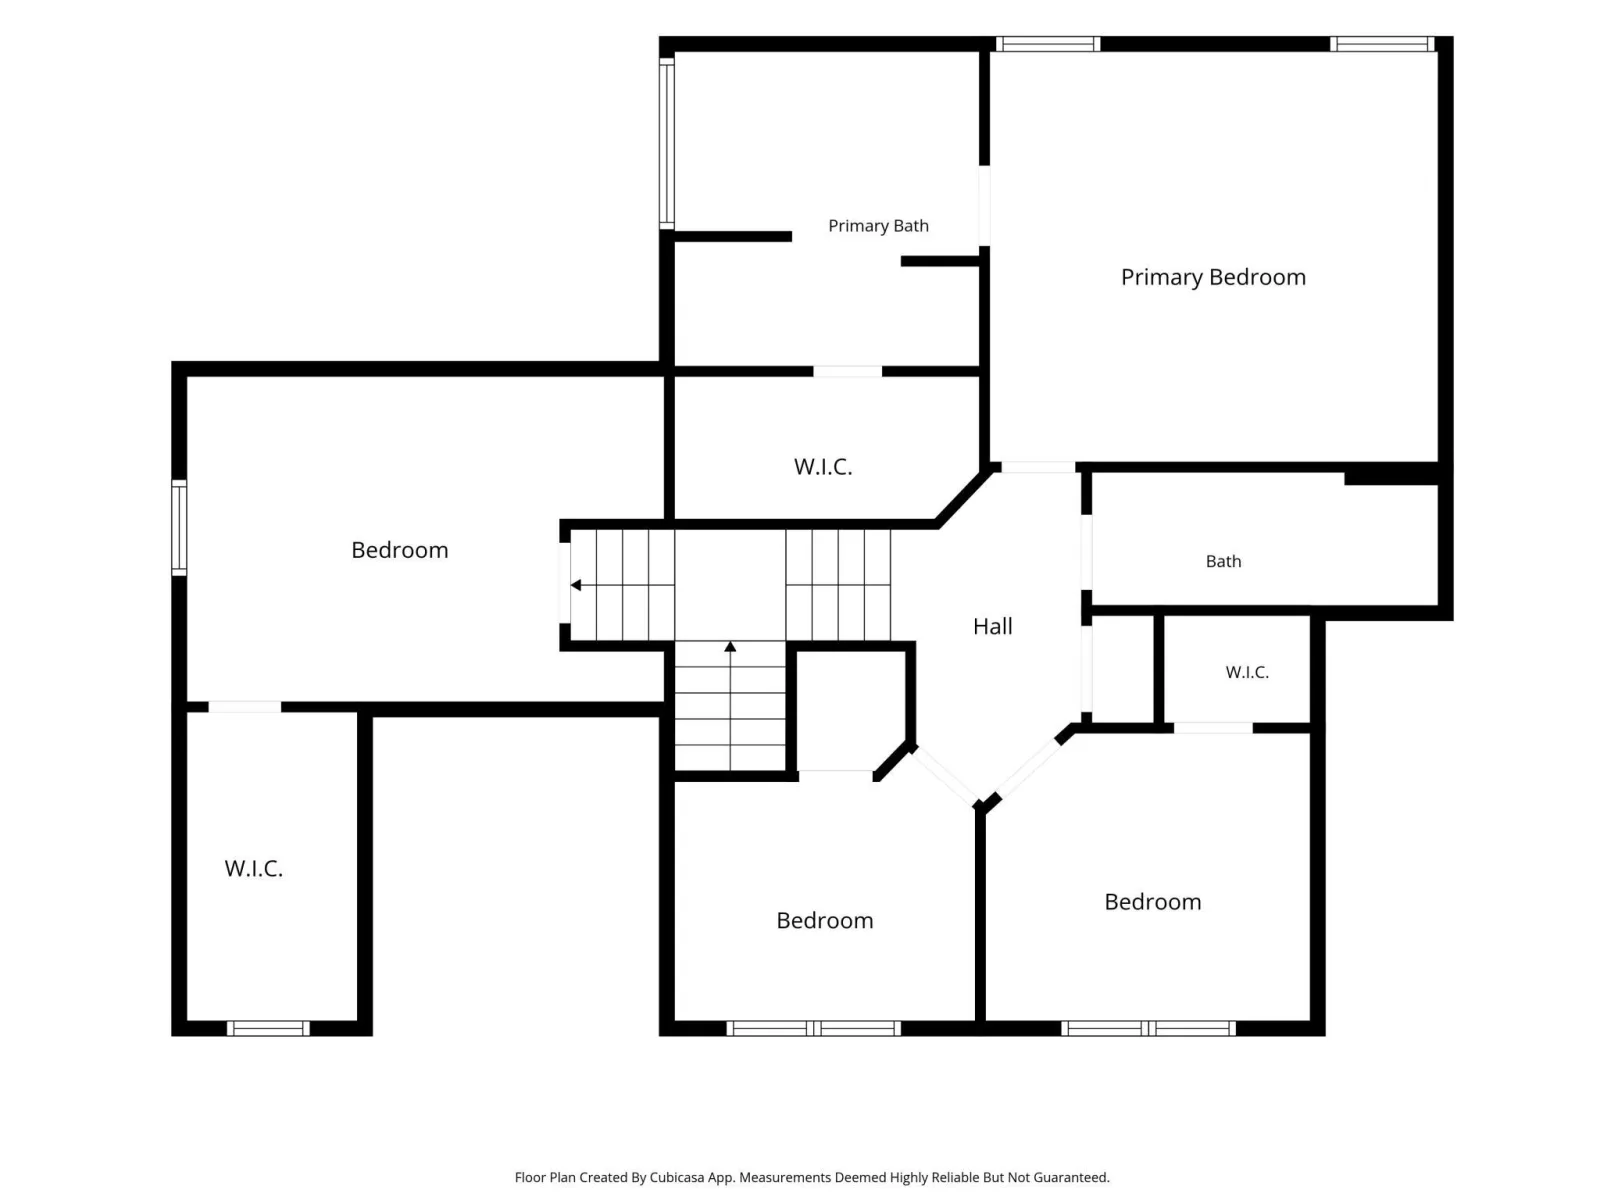
Upstairs, you'll find four spacious bedrooms, including a private primary suite with a fireplace, walk-in closet, soaking tub, and tiled shower.
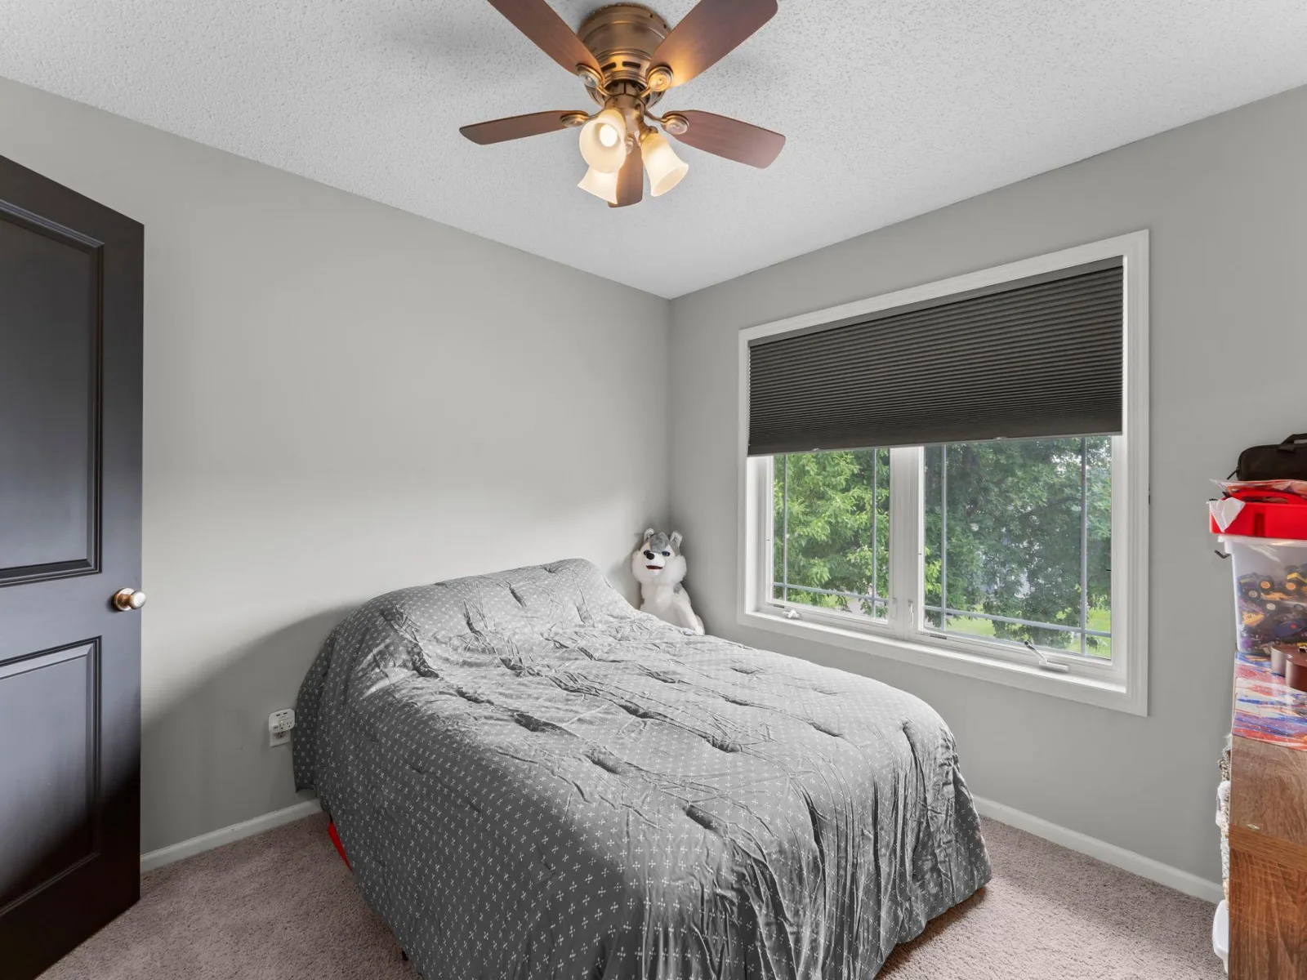
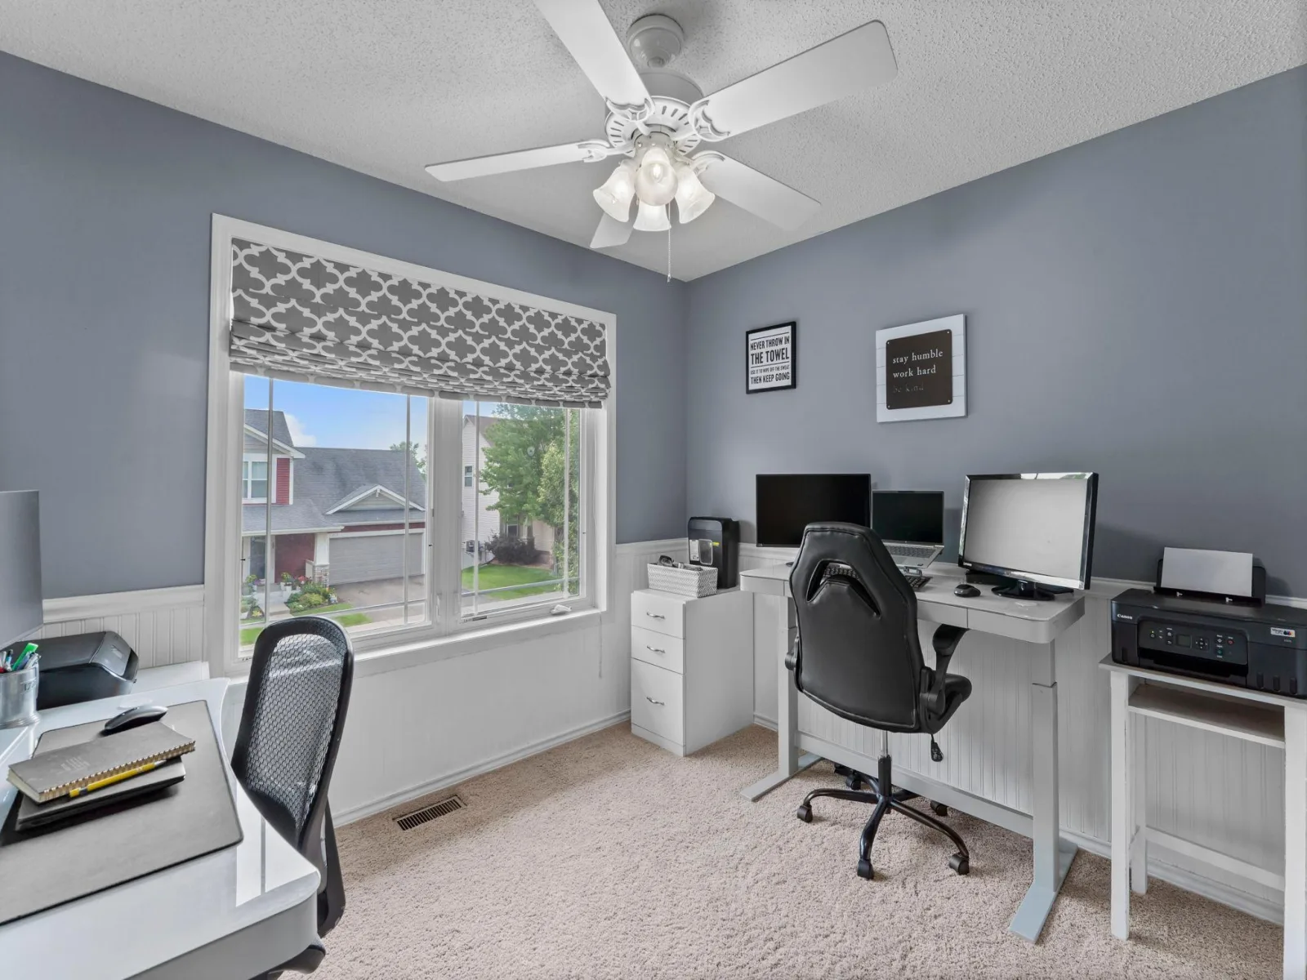
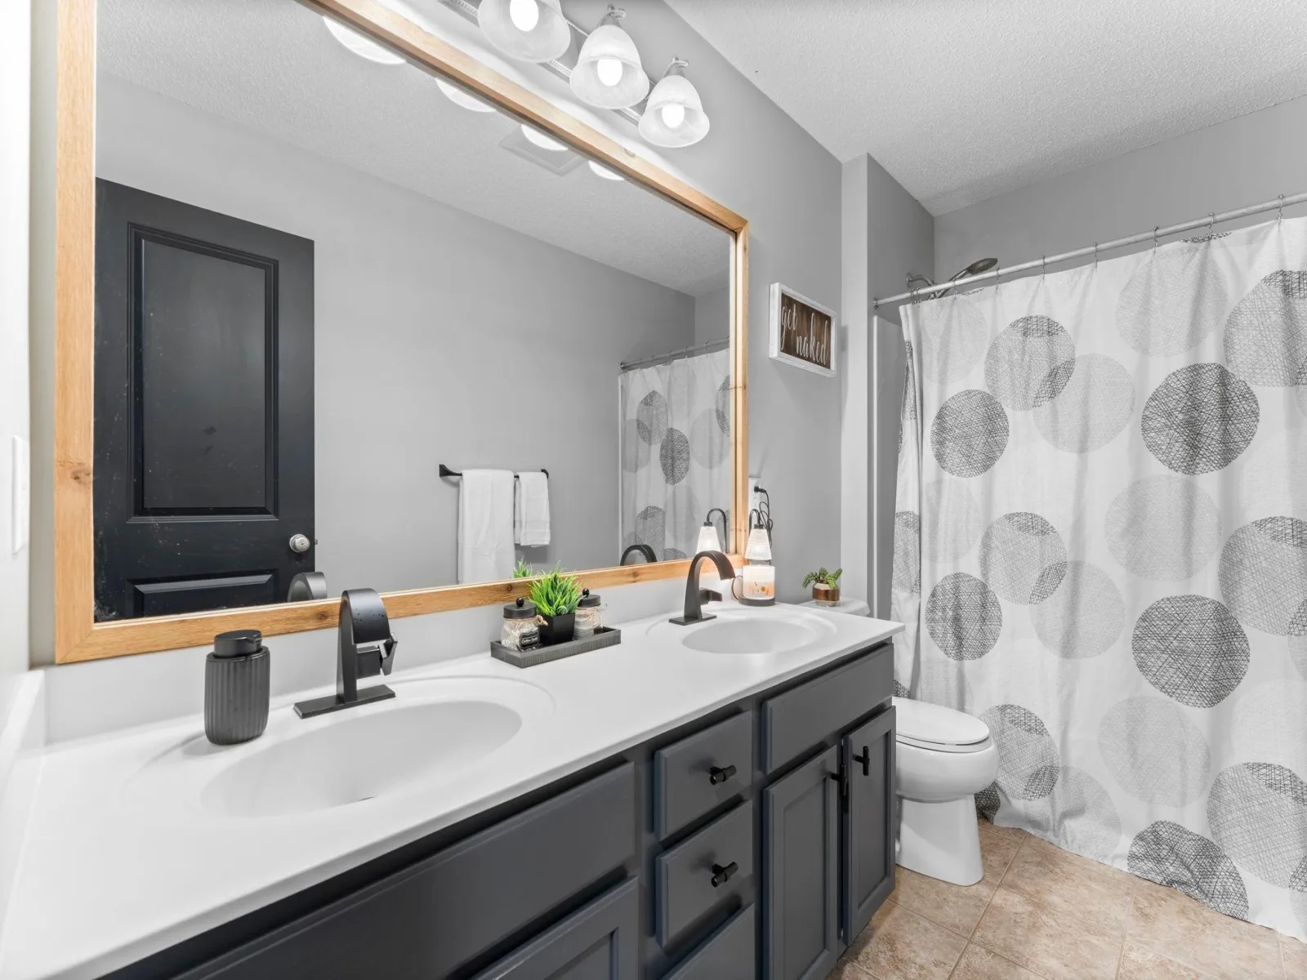
A versatile second bedroom also offers the perfect space for a home office or bonus room. Two additional upper-level bedrooms, each with a walk-in closets, are conveniently located near the shared full bathroom.
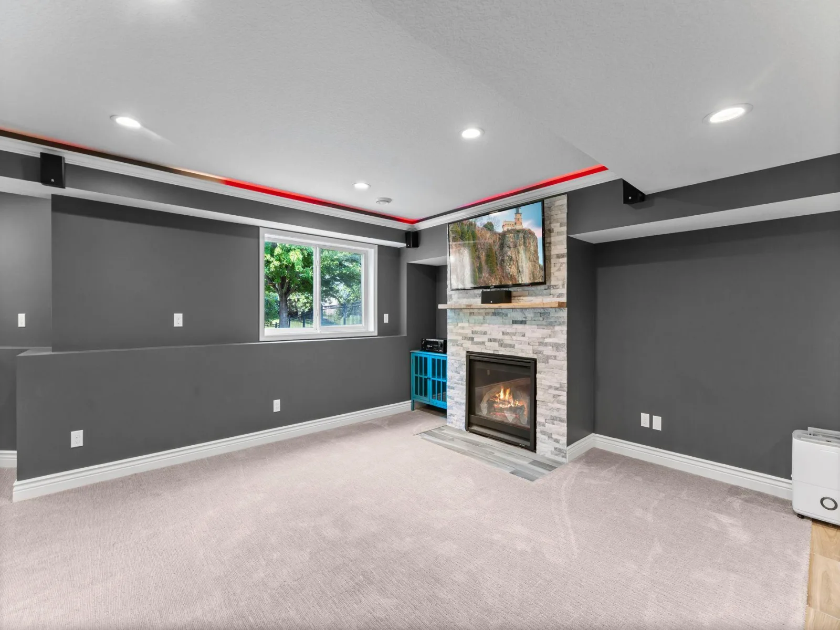
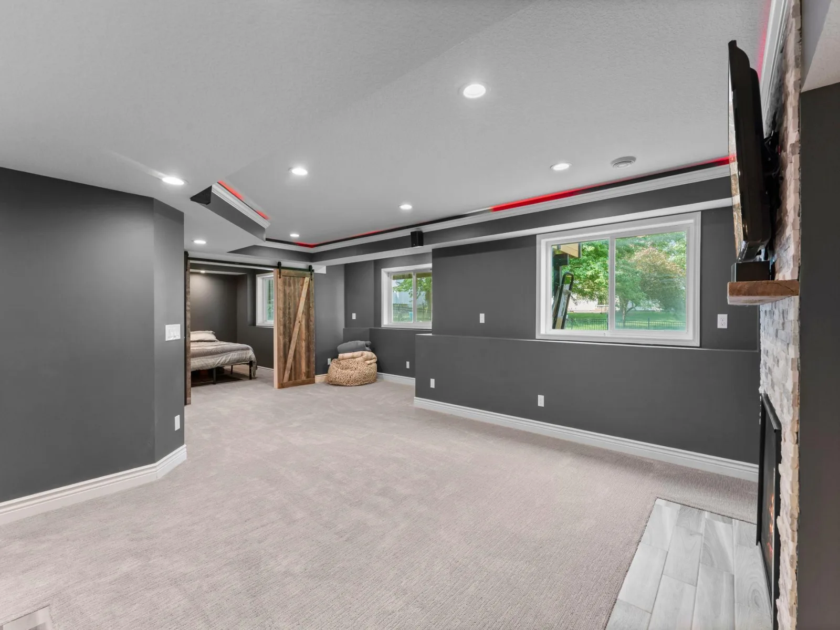
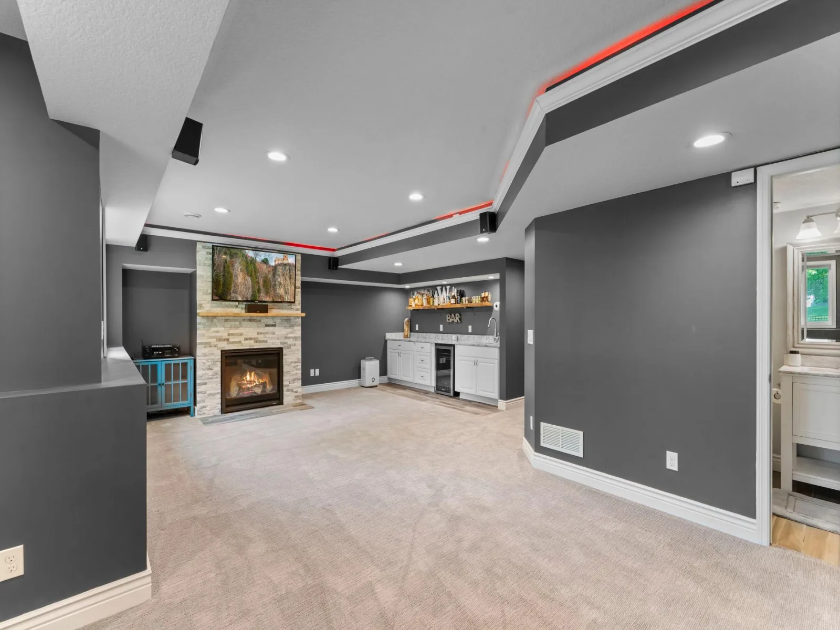
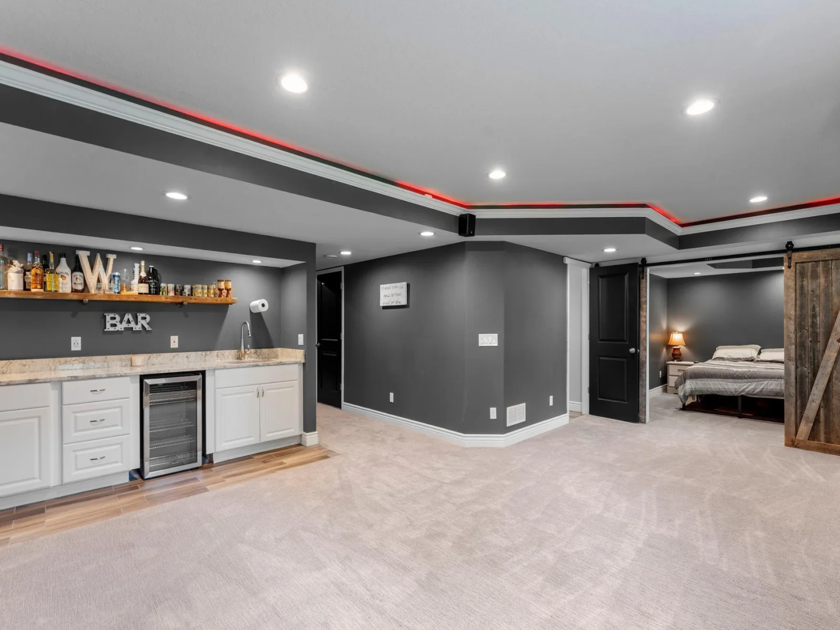
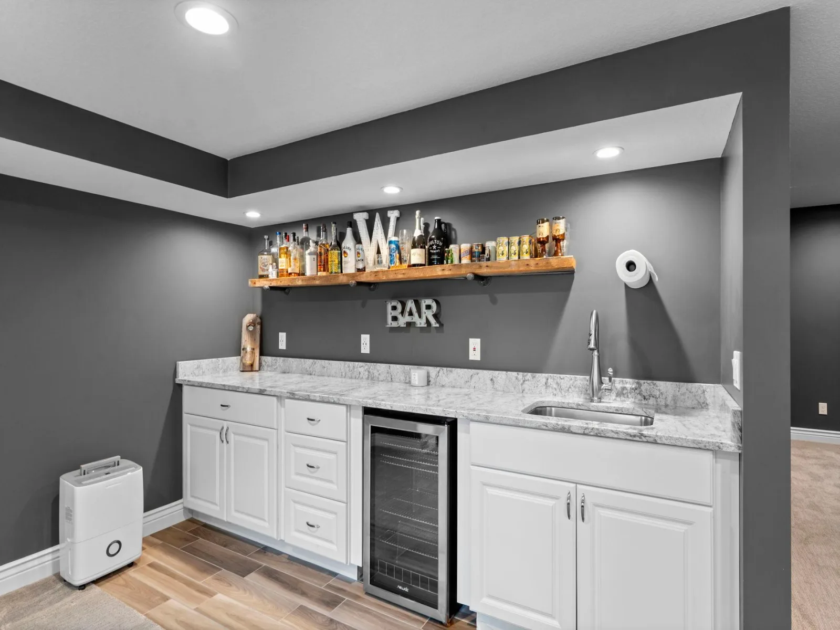
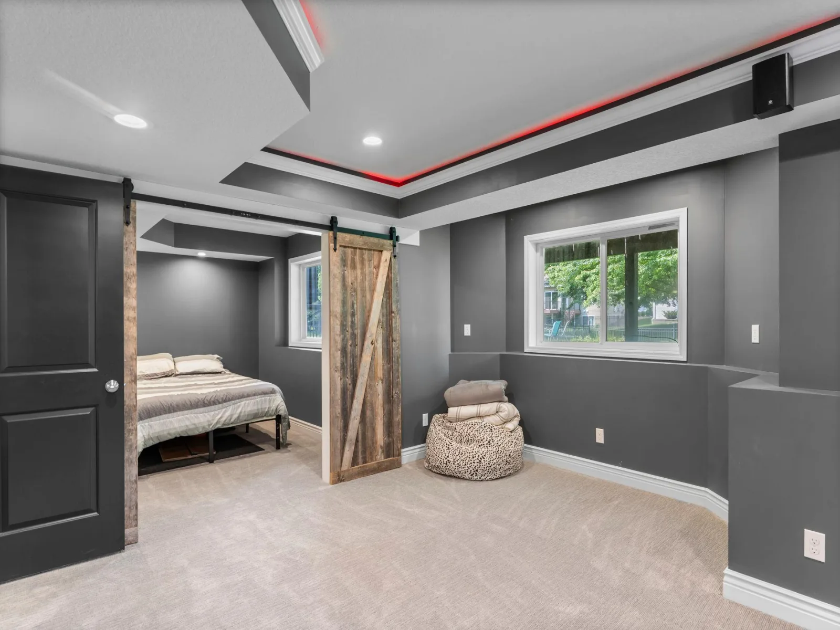
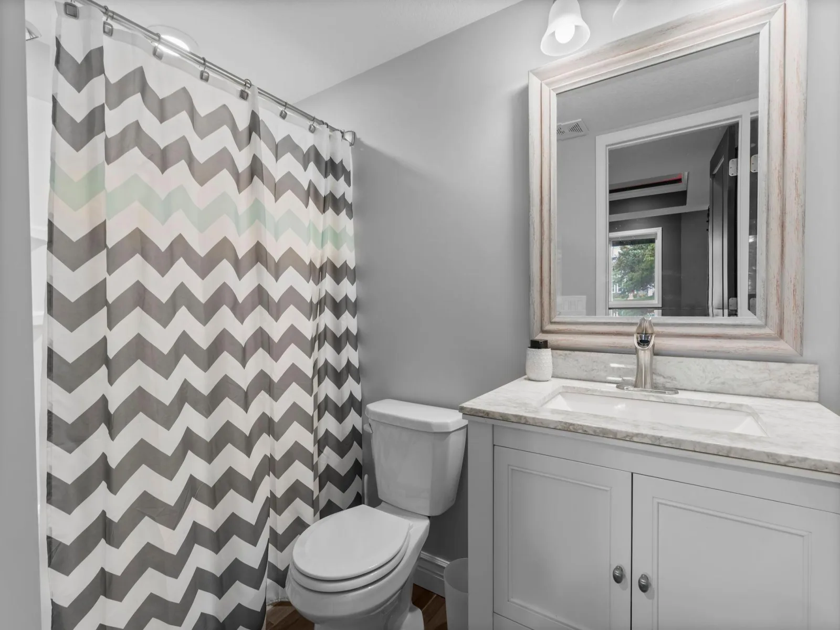
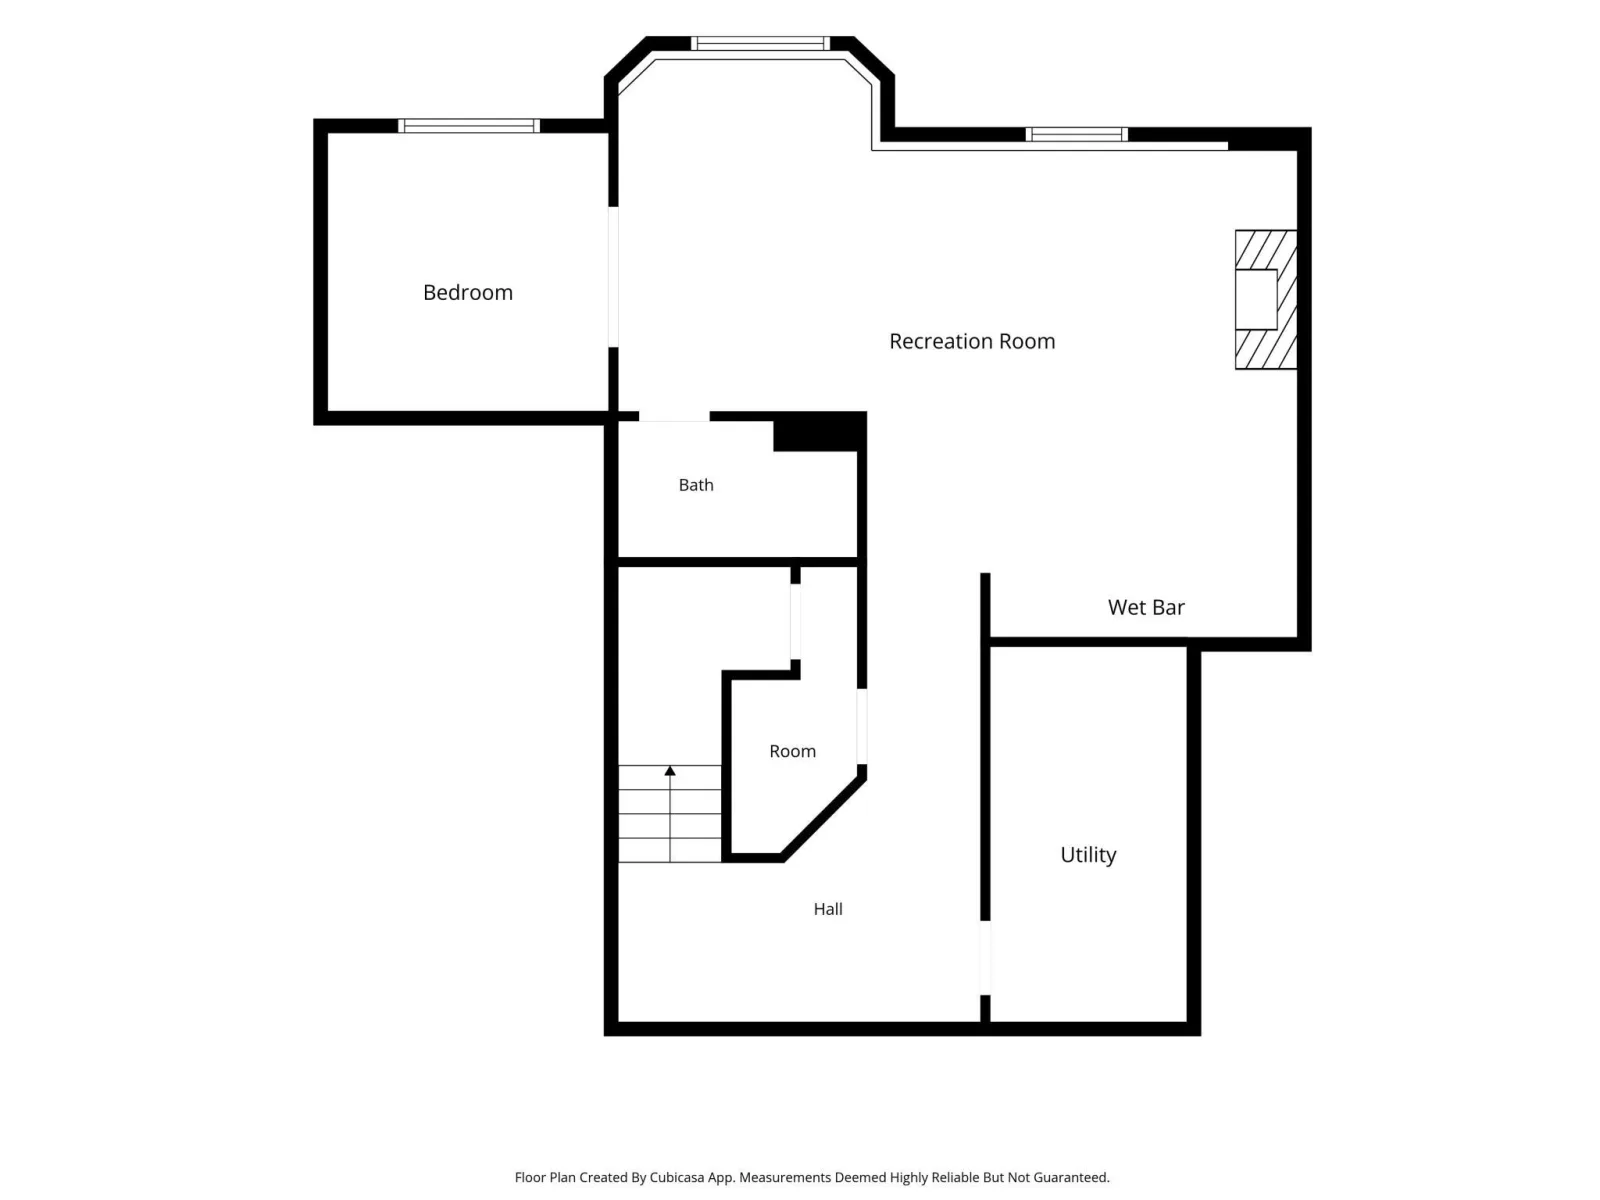
The finished lower level is built for entertaining with a gas fireplace with stone surround, expansive family room, wet bar, 3/4 bathroom with heated flooring, fifth bedroom, and abundant storage.
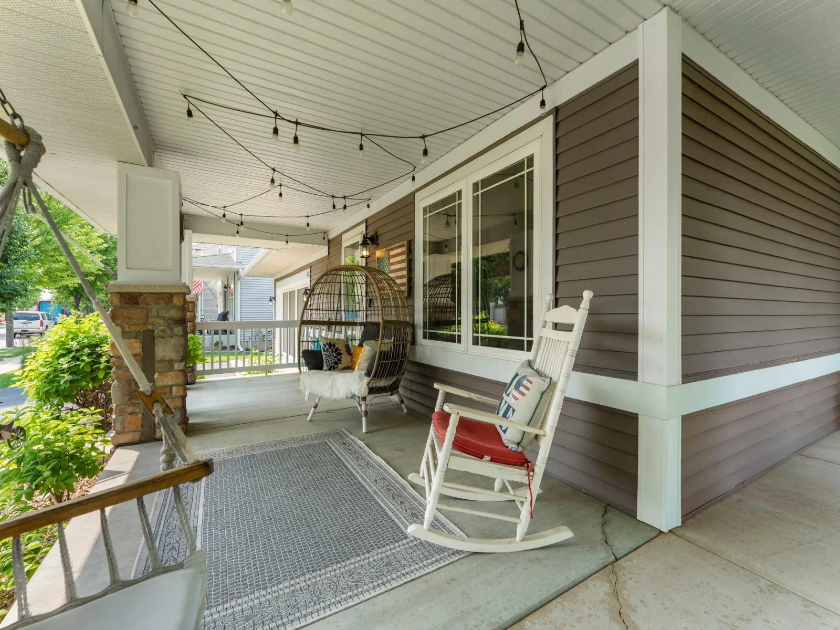
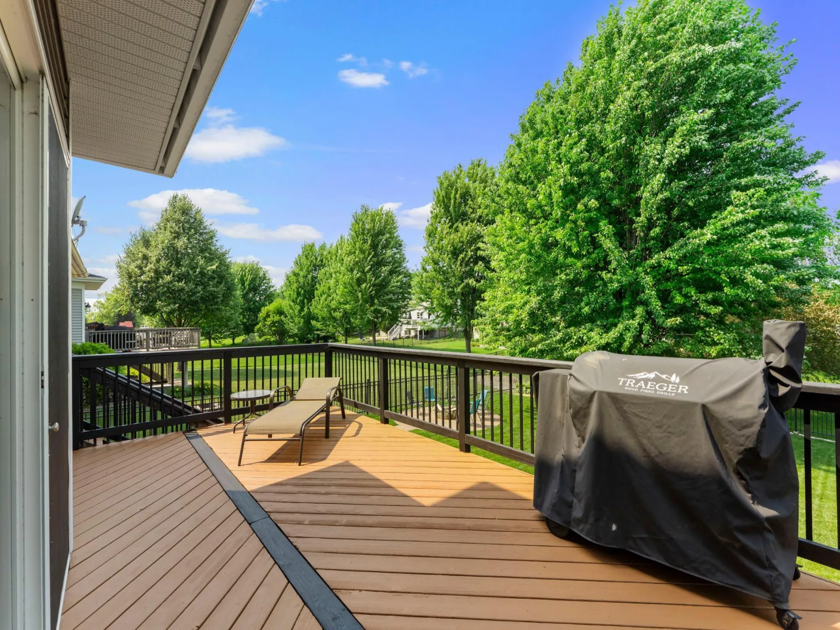
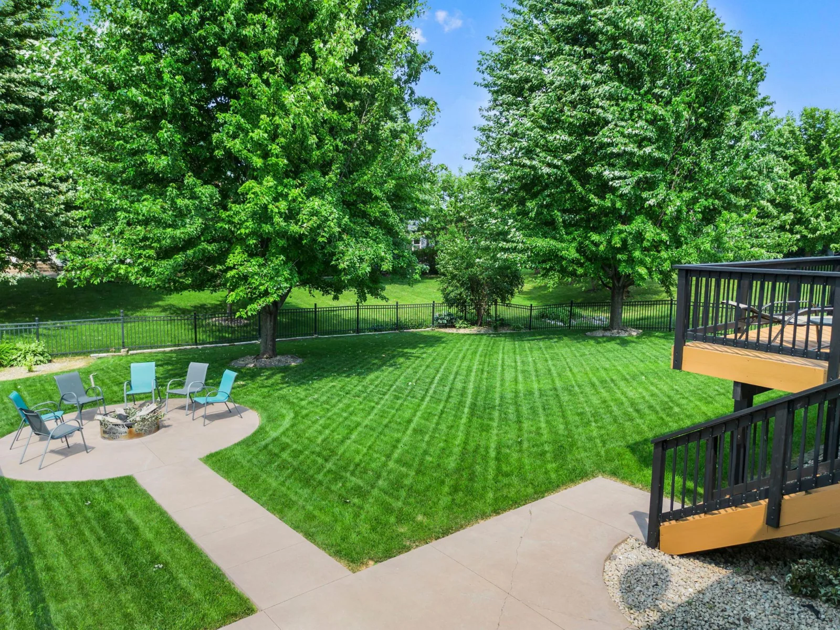
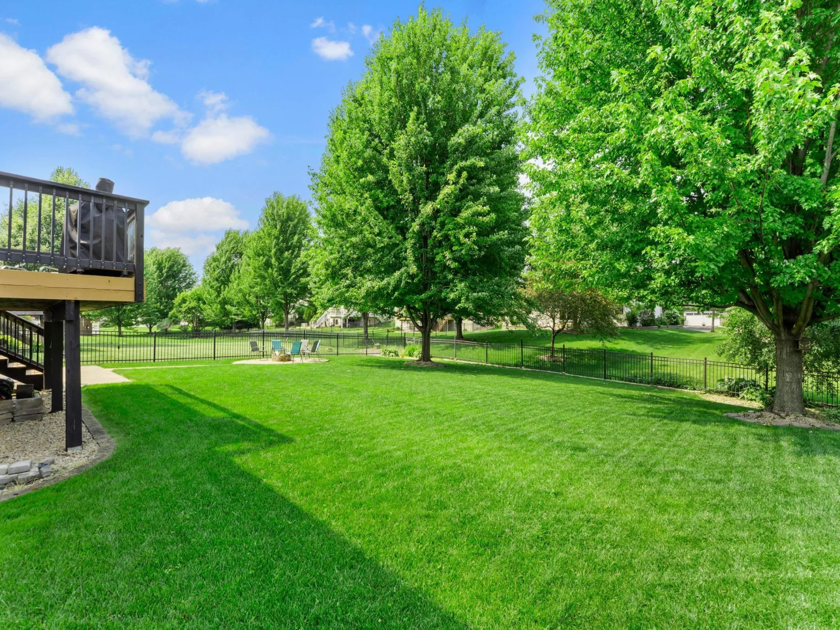
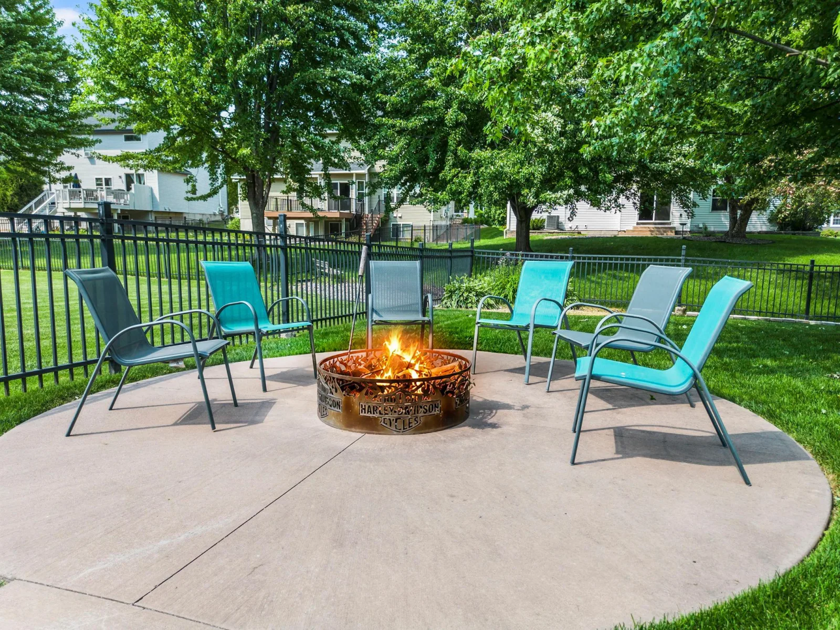
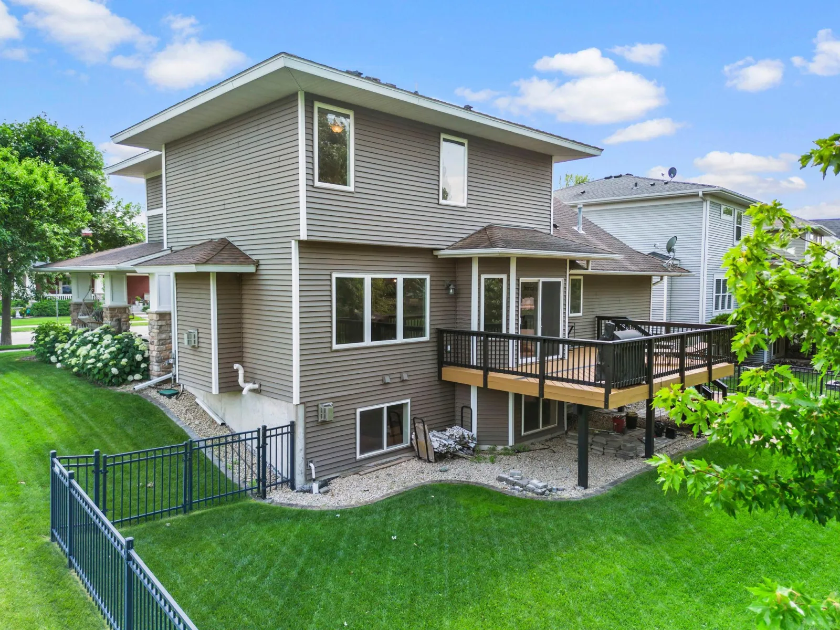
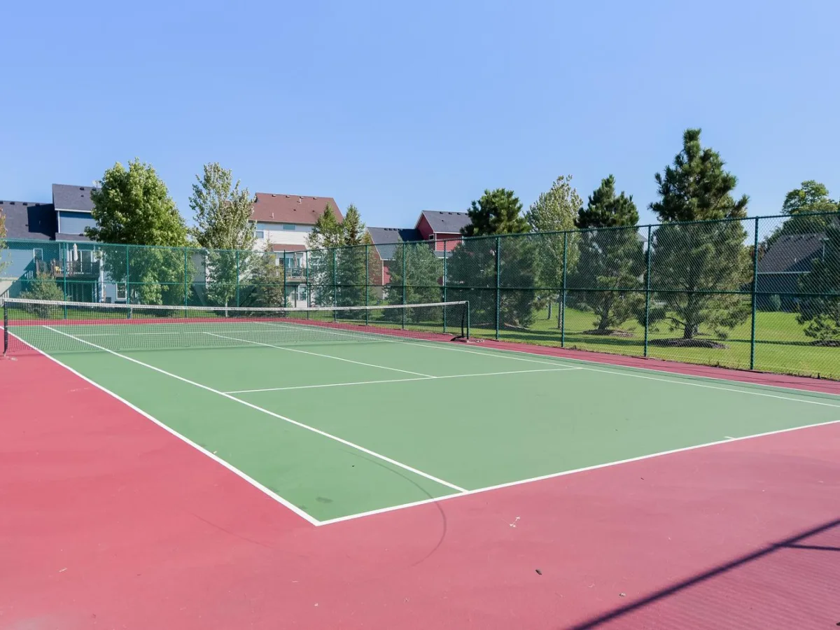
Outside, enjoy a wraparound front porch, stained cedar deck, spacious patio with firepit area, and fully fenced backyard.
The attached 3-car tandem garage includes a heated workshop area, providing the perfect space for hobbies or projects.
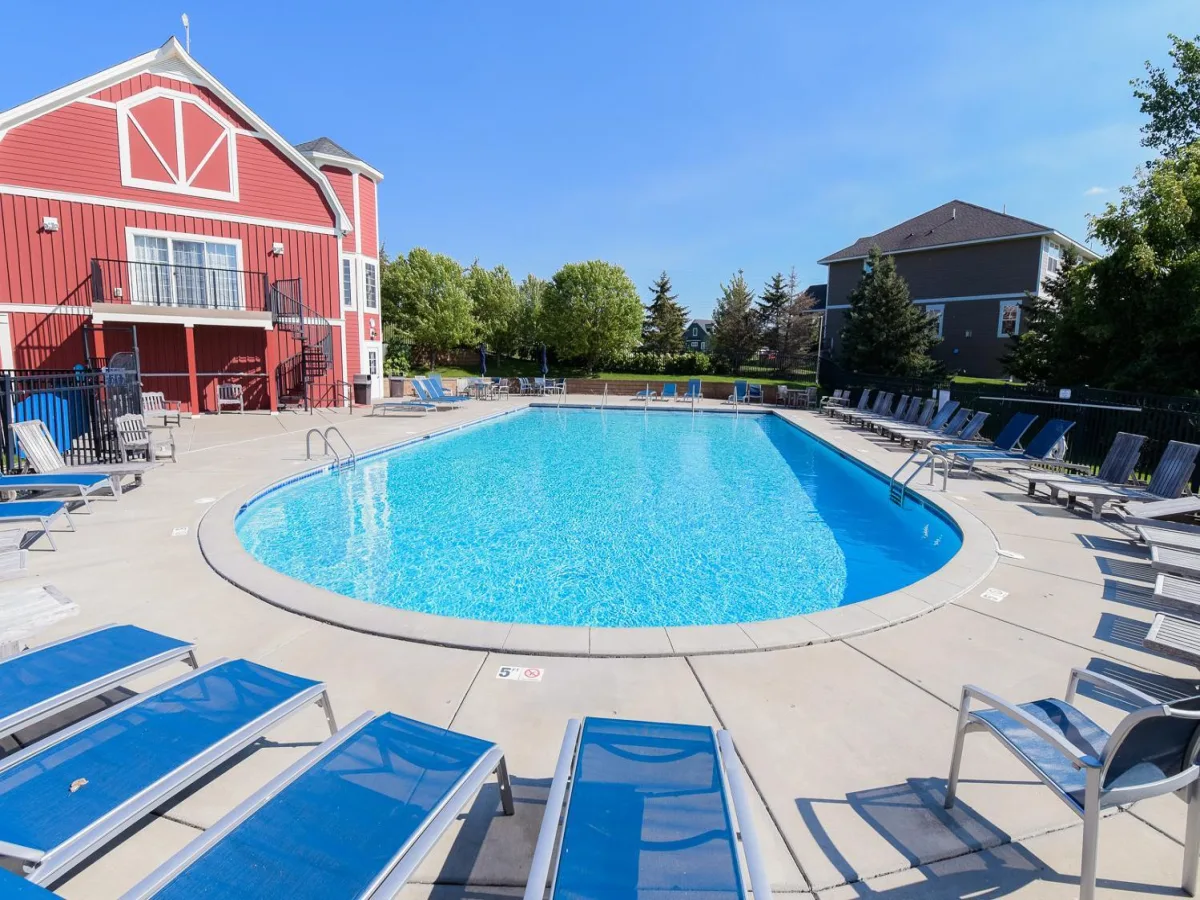
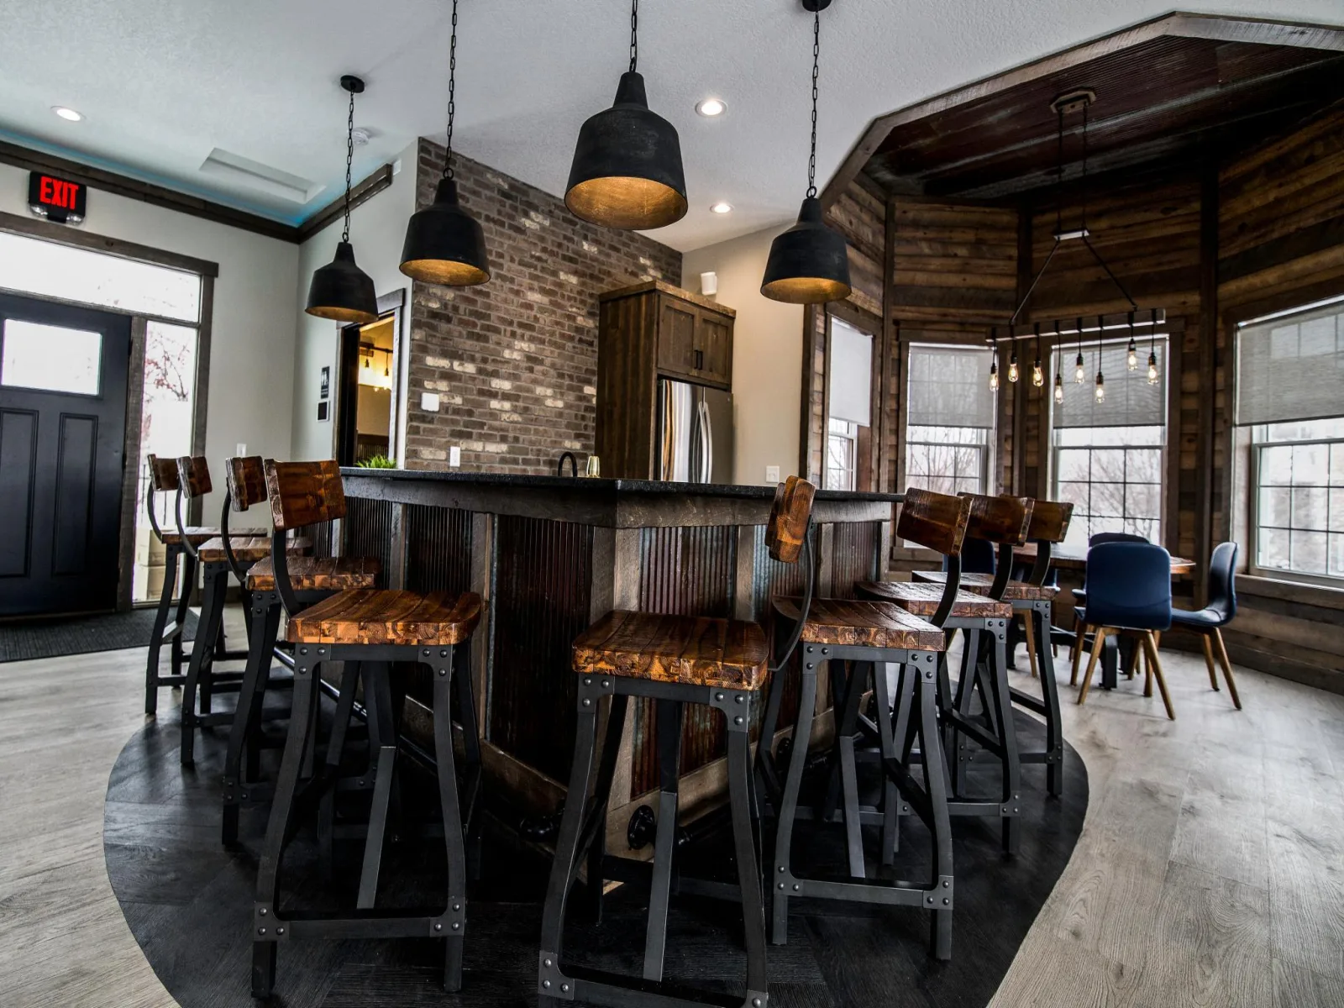
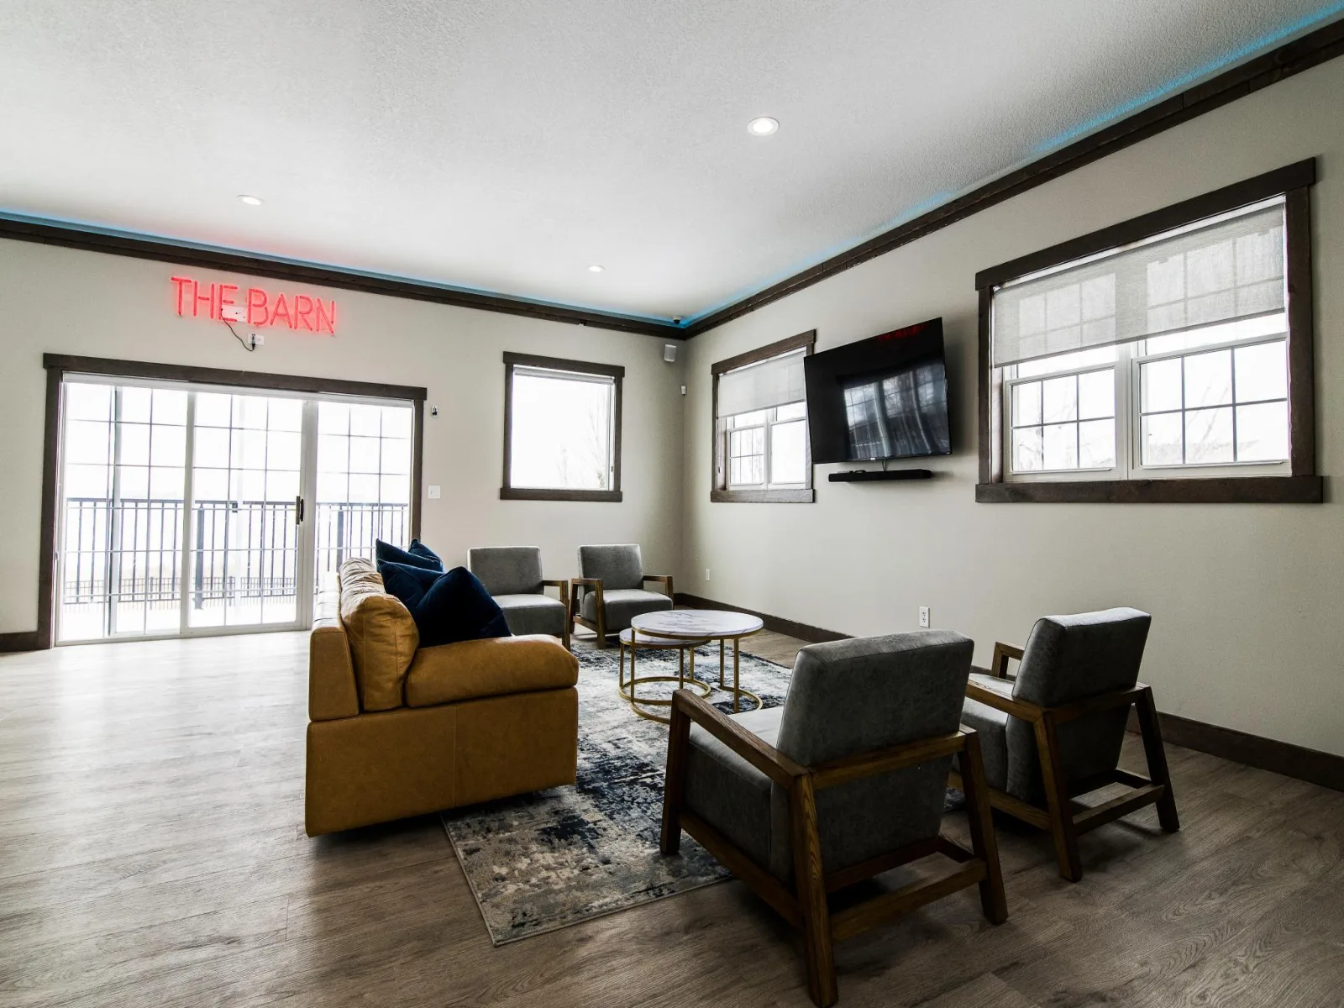
Recent updates include painted kitchen cabinetry (2022), a new refrigerator and dishwasher (2025), and a new air conditioner (2024). The HOA offers exceptional amenities, including a community pool, barn, trash service, and maintenance of the neighborhood's common grounds.
The open main level welcomes you with hand-scraped bamboo floors, a sun-filled living room with a gas fireplace, a versatile sitting or dining room, and a stunning kitchen featuring granite countertops, a center island, and an adjoining informal dining area with seamless access to the deck. A convenient mudroom, laundry room, and half bath complete the main level.
Upstairs, you'll find four spacious bedrooms, including a private primary suite with a fireplace, walk-in closet, soaking tub, and tiled shower.
A versatile second bedroom also offers the perfect space for a home office or bonus room. Two additional upper-level bedrooms, each with a walk-in closets, are conveniently located near the shared full bathroom.
The finished lower level is built for entertaining with a gas fireplace with stone surround, expansive family room, wet bar, 3/4 bathroom with heated flooring, fifth bedroom, and abundant storage.
Outside, enjoy a wraparound front porch, stained cedar deck, spacious patio with firepit area, and fully fenced backyard.
The attached 3-car tandem garage includes a heated workshop area, providing the perfect space for hobbies or projects.
Recent updates include painted kitchen cabinetry (2022), a new refrigerator and dishwasher (2025), and a new air conditioner (2024). The HOA offers exceptional amenities, including a community pool, barn, trash service, and maintenance of the neighborhood's common grounds.
Listing Provided Courtesy of eXp Realty
Property Details
Price:
$485,000
MLS #:
NST7139152
Status:
Pending
Beds:
5
Baths:
4
Type:
Single Family
Subdivision:
Towne Lakes 5th Add
Listed Date:
Sep 4, 2026
Finished Sq Ft:
3,344
Total Sq Ft:
3,452
Lot Size:
9,191 sqft / 0.21 acres (approx)
Year Built:
2005
See this Listing
Schools
School District:
Elk River
Interior
Above Grade Finished Area
2514
Appliances
Air-To-Air Exchanger, Dishwasher, Disposal, Dryer, Electric Water Heater, Microwave, Range, Refrigerator, Washer, Water Softener Owned
Bathrooms
2 Full Bathrooms, 1 Three Quarter Bathroom, 1 Half Bathroom
Below Grade Finished Area
830
Cooling
Central Air
Fireplaces Total
3
Heating
Forced Air
Laundry Features
Laundry Room, Main Level
Levels
Two
Exterior
Accessibility Features
None
Exterior Features
Vinyl
Fencing
Full
Garage Spaces
3
Lot Features
Irregular Lot
Parking Features
Attached Garage, Asphalt, Garage Door Opener, Storage, Tandem Garage
Roof
Asphalt
Financial
HOA Fee
$300
HOA Fee Frequency
Quarterly
HOA Includes
Other, Professional Mgmt, Sanitation, Shared Amenities
HOA Name
Property Solutions LLC
HOA Phone
7632478700
Tax Year
2026
Taxes
$5,500
Map
Community
- Address11282 68th NE Street Albertville MN
- SubdivisionTowne Lakes 5th Add
- CityAlbertville
- CountyWright
- Zip Code55301
Subdivisions in Albertville
- Albert Villas
- Albert Villas 3rd Add
- Albert Villas 6th Add
- Arbor Creek
- Cedar Creek North 2nd Addn
- Cedar Creek South 3rd Add
- Cedar Creek South 4th Add
- Center Oaks 3rd Add
- Center Oaks 4th Add
- Heritage Commons
- Heritage Estate Villa Cic92
- Hunters Pass Estates
- Karston Cove 1st Add
- Magnolia Lndg 2nd Add
- Otsego Indust Park 6th Add
- Park View Place 2nd Add
- Prairie Run
- Psyks 4th Add
- Psyks 8th Add
- Psyks Add
- Towne Lakes
- Towne Lakes 2nd Add
- Towne Lakes 5th Add
- Westwind
Market Summary
Current real estate data for Single Family in Albertville as of Nov 21, 2026
30
Single Family Listed
56
Avg DOM
171
Avg $ / SqFt
$423,307
Avg List Price
Property Summary
- Located in the Towne Lakes 5th Add subdivision, 11282 68th NE Street Albertville MN is a Single Family for sale in Albertville, MN, 55301. It is listed for $485,000 and features 5 beds, 4 baths, and has approximately 3,344 square feet of living space, and was originally constructed in 2005. The current price per square foot is $145. The average price per square foot for Single Family listings in Albertville is $171. The average listing price for Single Family in Albertville is $423,307.
Similar Listings Nearby


Copyright 2026. All rights reserved.
11282 68th NE Street
Albertville, MN
