

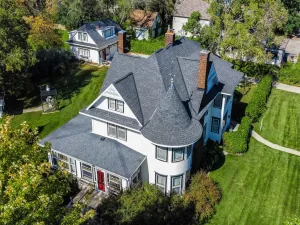
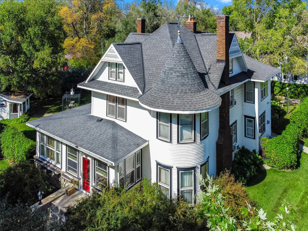
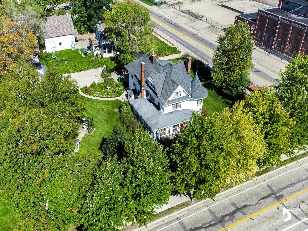
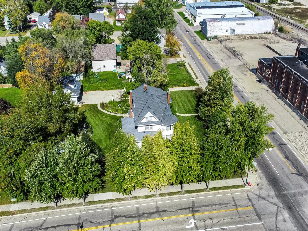
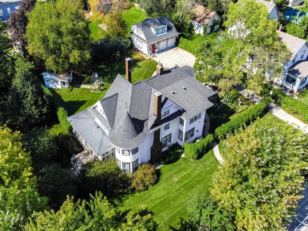
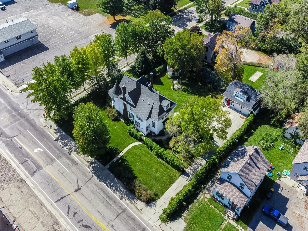
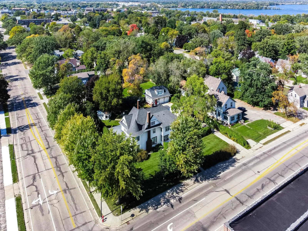
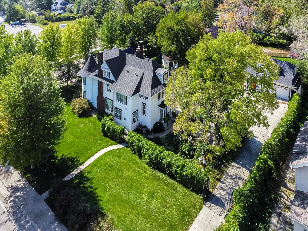
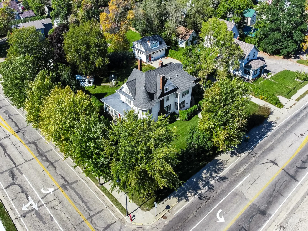
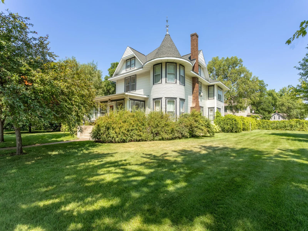
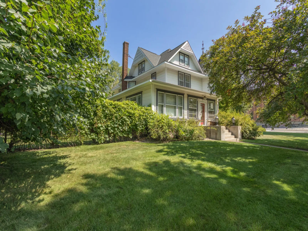
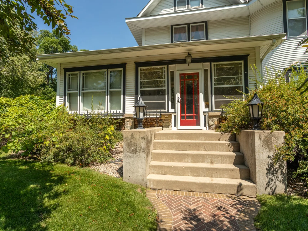
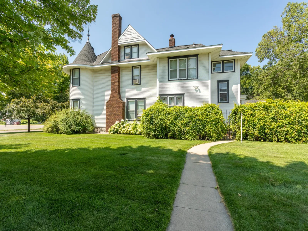
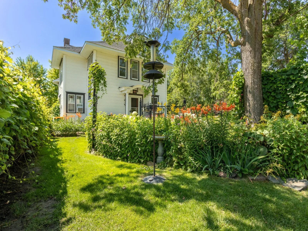
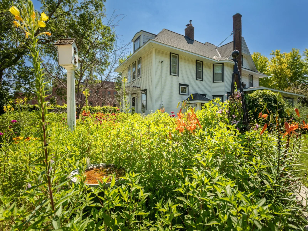
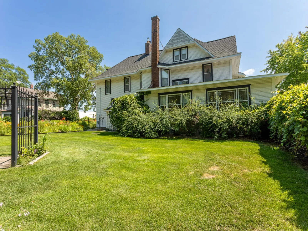
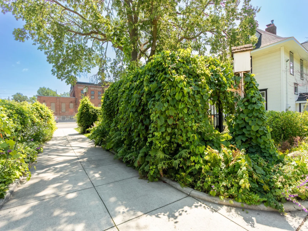
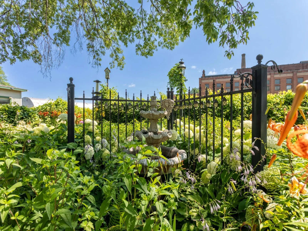
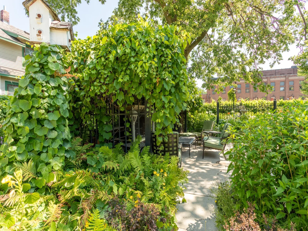
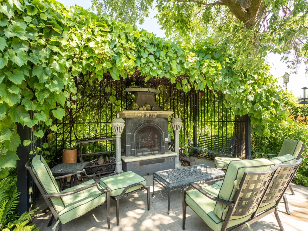
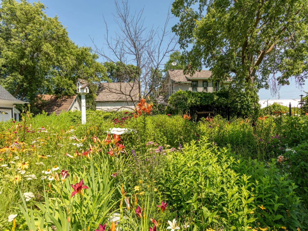

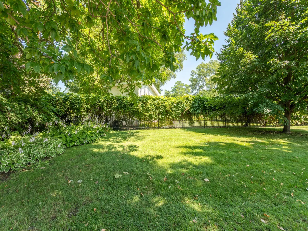
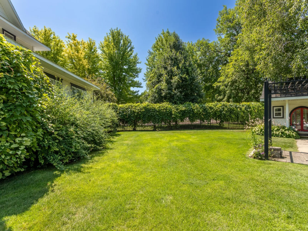
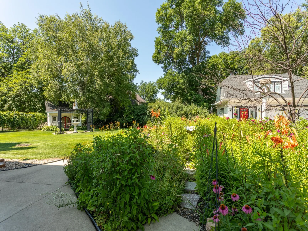
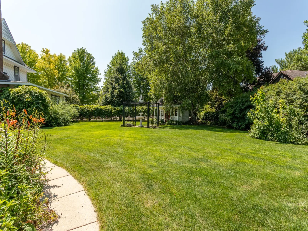
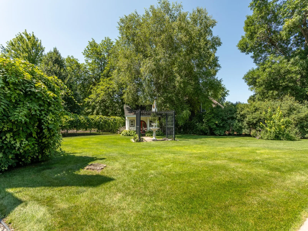
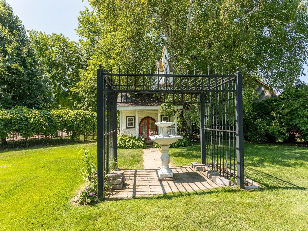
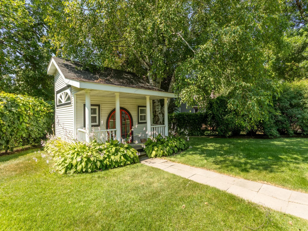
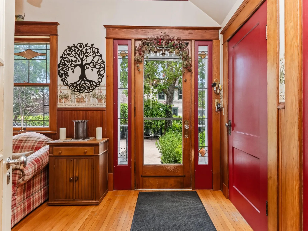
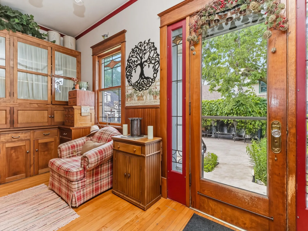
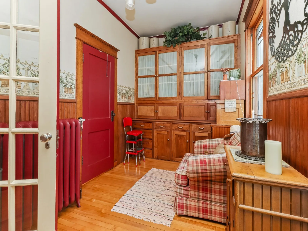
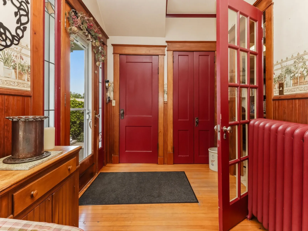
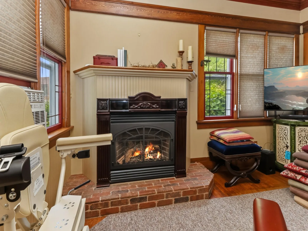
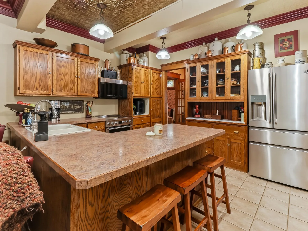
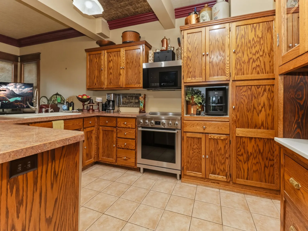
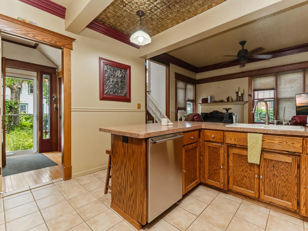
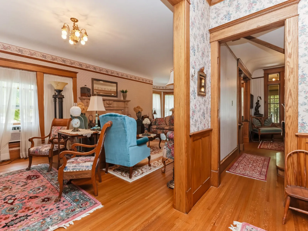
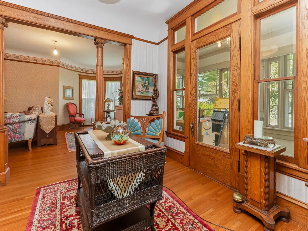
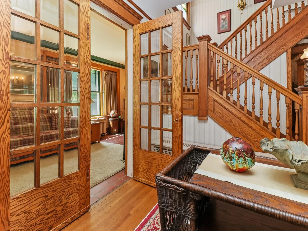
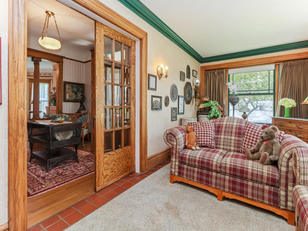
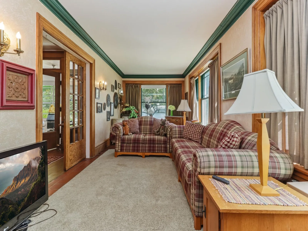
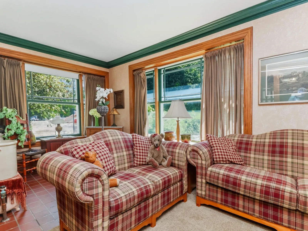
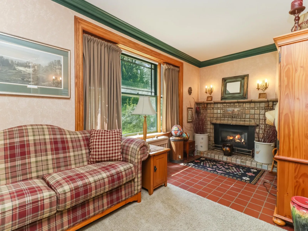
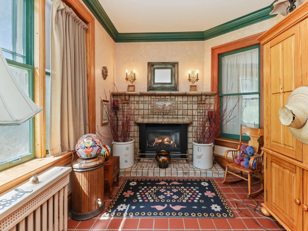
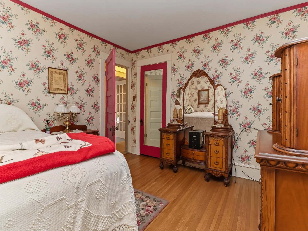
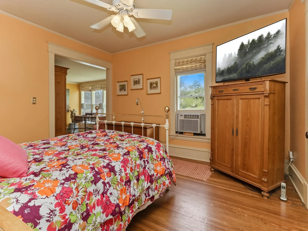
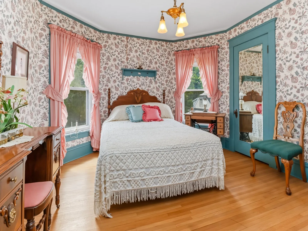
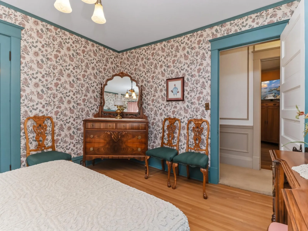
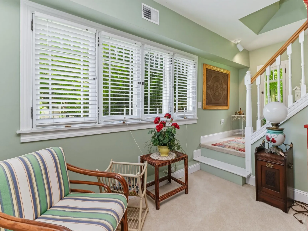
Introducing 721 6th Avenue East in Alexandria. This Victorian-style home presents a rare opportunity to own a majestic piece of Alexandria’s history. Built in 1902 by the prominent Noonan family, the home’s design influences ranged from across both the country and the world. The property has been loved and taken care of by the same owners for over three decades with a strong emphasis on maintaining and reclaiming the original character of this majestic and historic home. This unique property also provides the opportunity for a multi-generational housing situation with a full guest suite above the garage. The home sits on a corner lot that totals over half an acre, just across the street from the original creamery, and is anchored by mature trees and a stately-looking iron fence. We find a green and lush yard area that is highlighted by a meticulously cared-for garden complete with an outdoor fireplace and sitting area. Countless outdoor adventures have been had in the miniature playhouse as well.
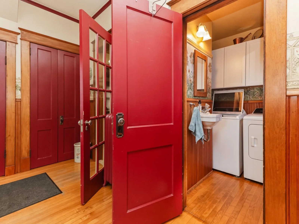
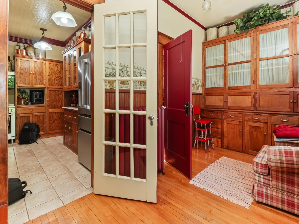
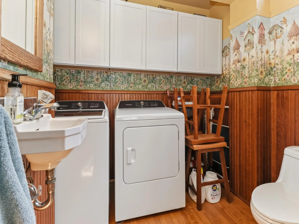
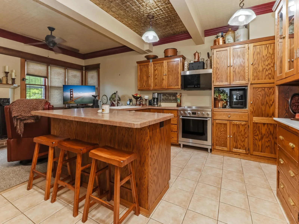
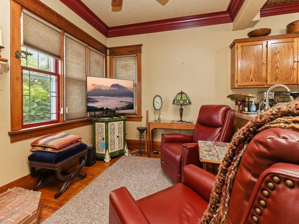
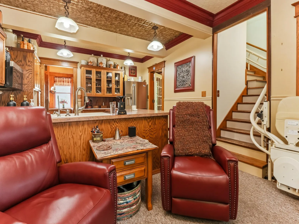
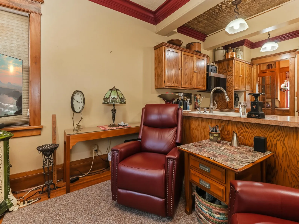
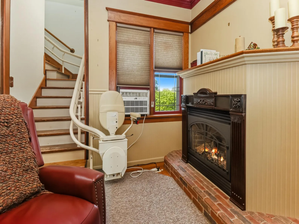
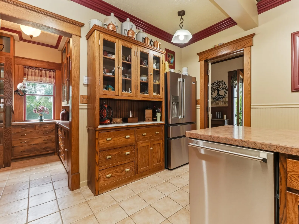
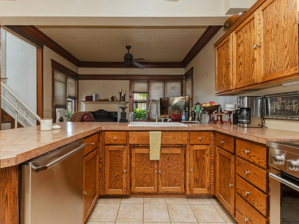
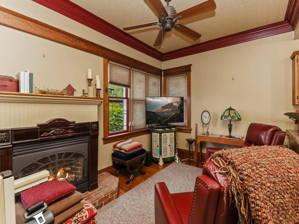
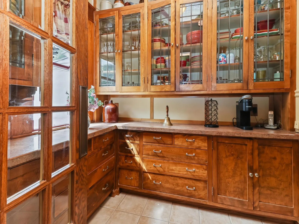
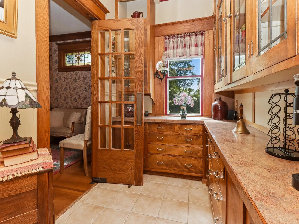
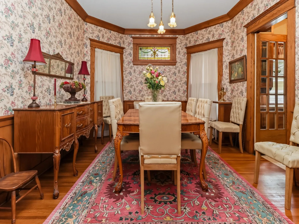
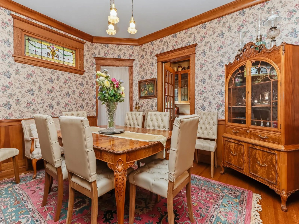
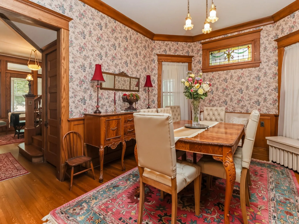
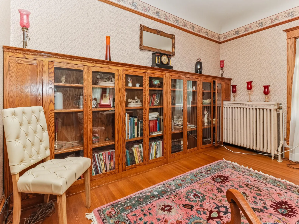
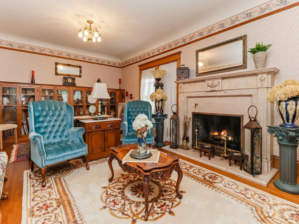
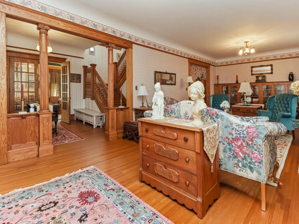
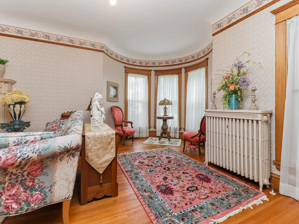
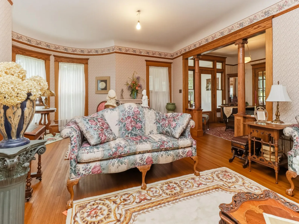
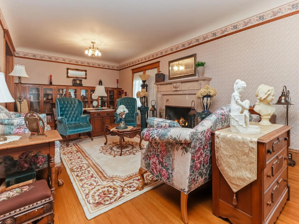
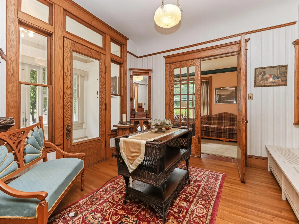
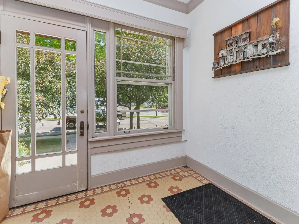
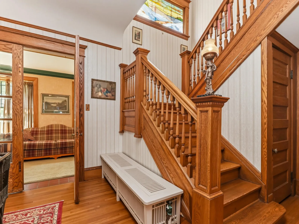
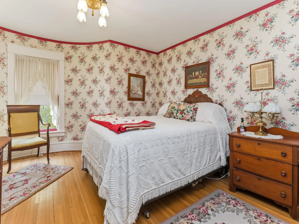
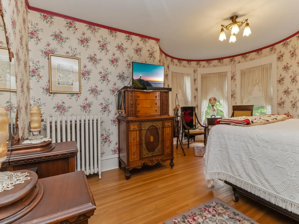
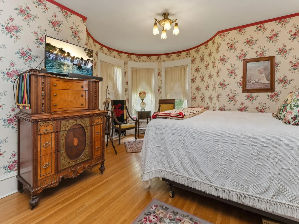
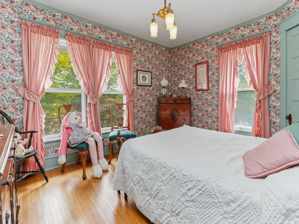
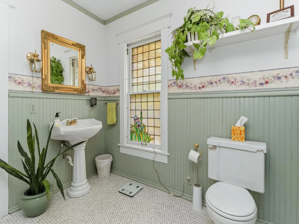
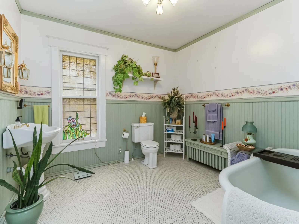
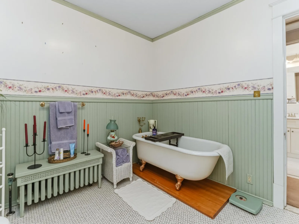
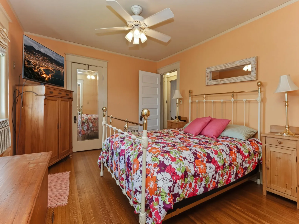
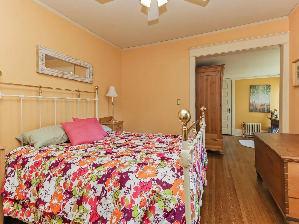
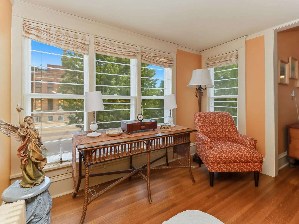
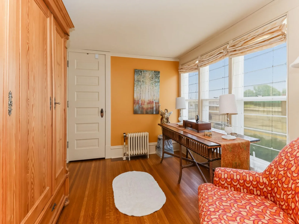
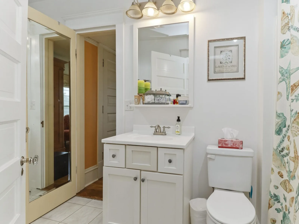
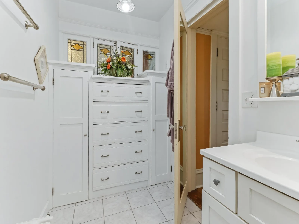
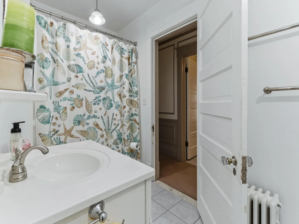
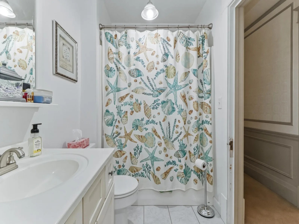
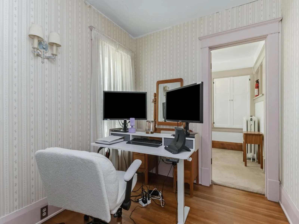
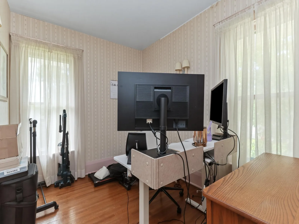
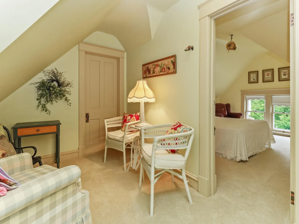
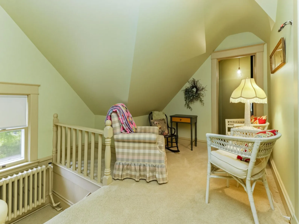
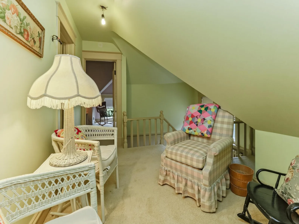
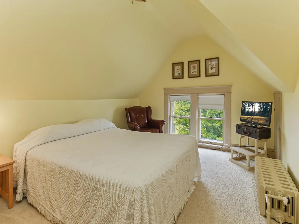
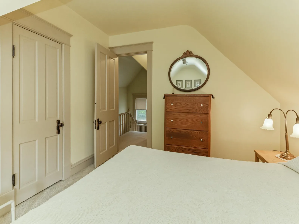
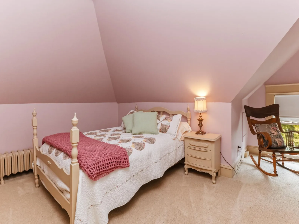
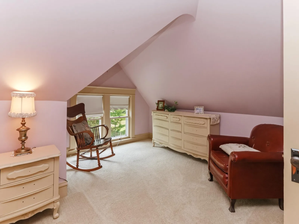
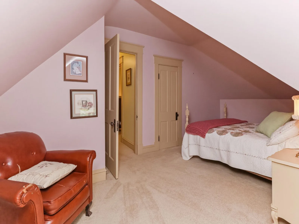
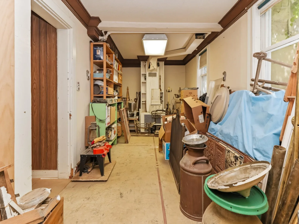
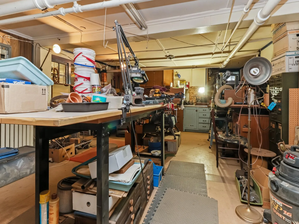
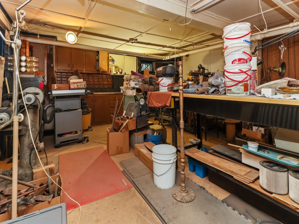
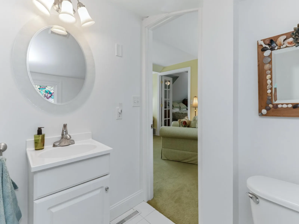
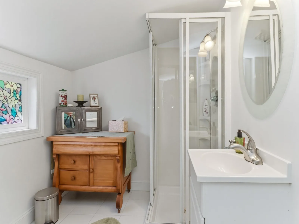
As we explore the home, we find a picturesque foyer area that immediately highlights the craftsmanship and impressive preservation of the classic wood. Entertaining options on the main floor are endless, with a comfortable family room with a gas fireplace or the stately great room that features a turret window, built-in bookshelves, and a large ornate fireplace that harkens back to another time. We also discover a formal dining room that provides walk-through access to the butler’s pantry and kitchen area. In the kitchen, we find a convenient blend of classic style and modern convenience with updated appliances, plenty of counter and storage space, plus a bonus sitting area with a fireplace. The main level also has an easy-to-access laundry room and half bathroom. Moving up to the second floor of the home, we find four same-floor bedrooms, which includes a primary suite with an oversized bonus sitting area and access to a pass-through bathroom. Don’t overlook the second three-quarter bathroom and flexible office area as well. As we continue to venture upwards, the third level of the home provides two more bedrooms and a large storage area. The extra storage area is helpful, but the basement of the home should be able to handle almost all of your storage and project needs. Downstairs we find an enviable workshop area that also has another three-quarter bathroom. Off of the main workshop is also a bonus flex room with egress windows that provide plenty of natural light.
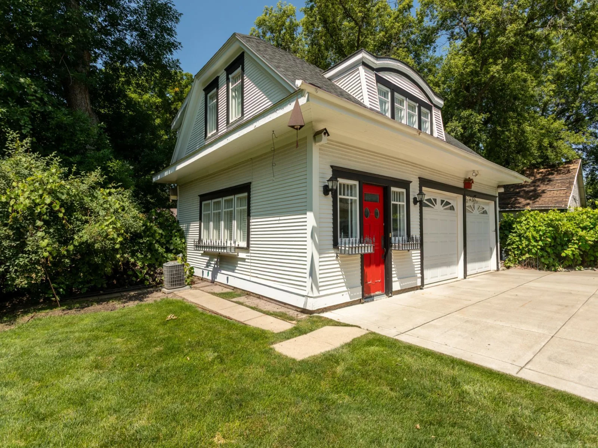
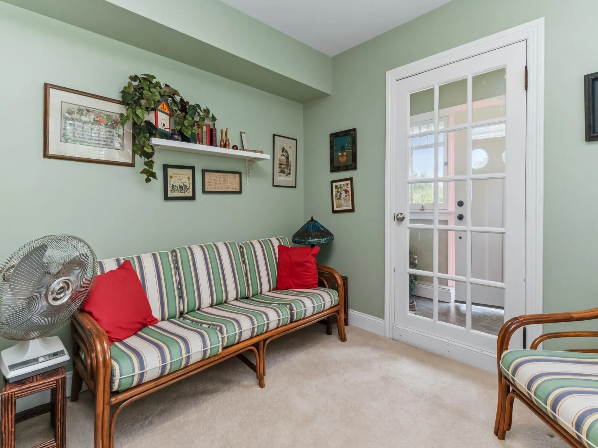
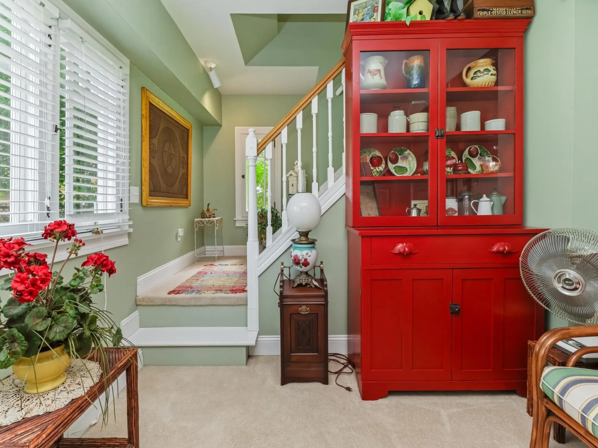
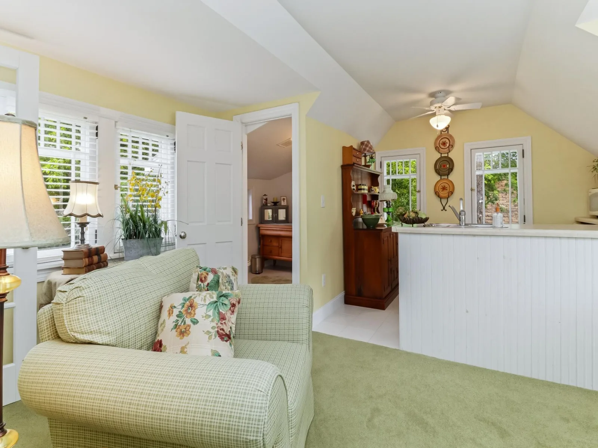
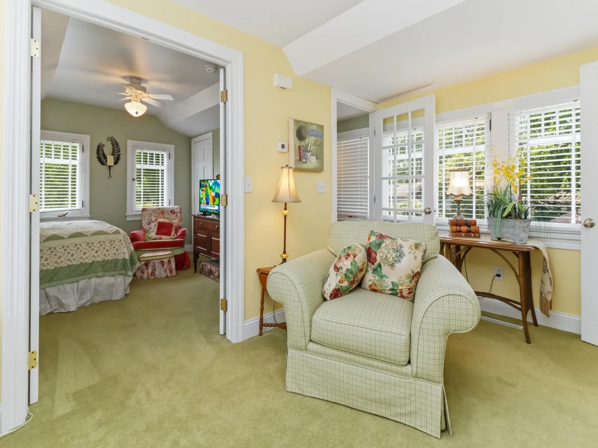
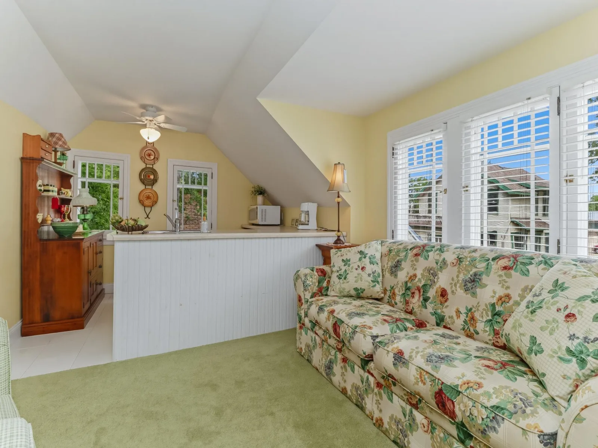
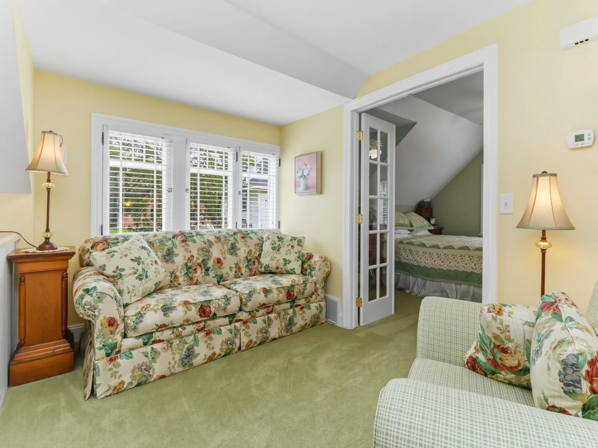
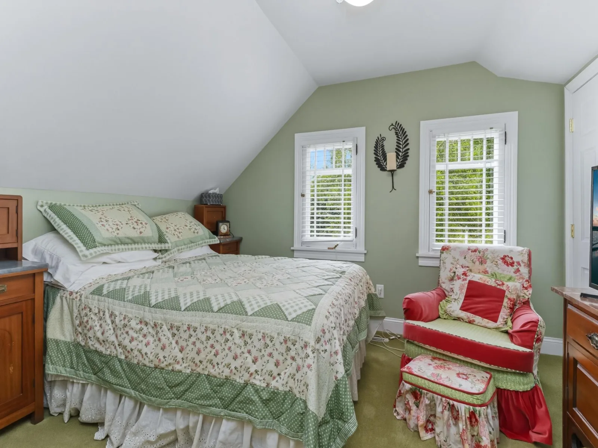
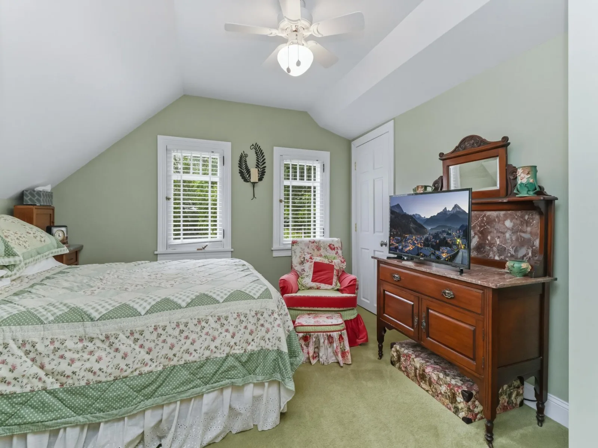
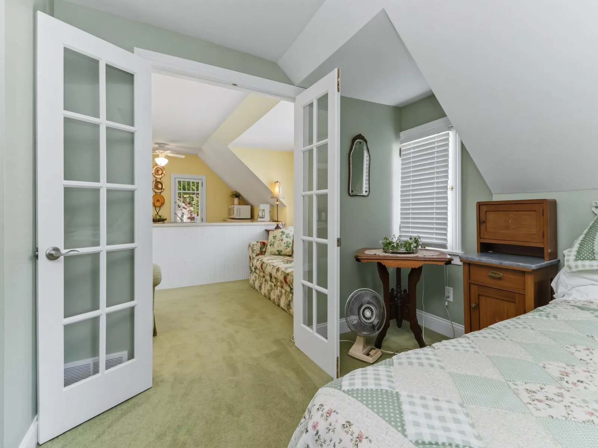
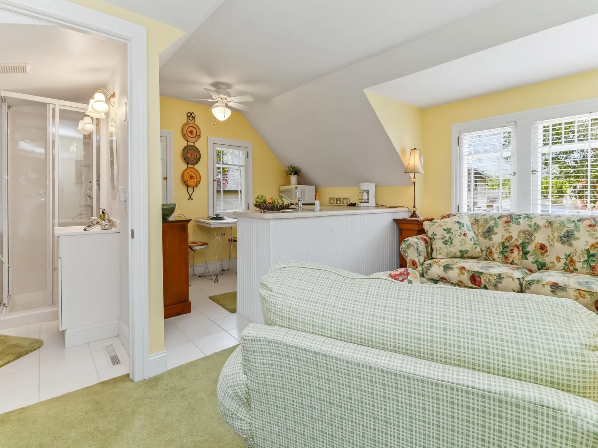
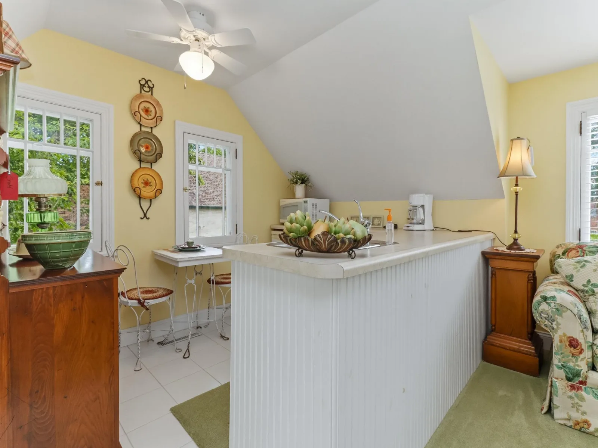
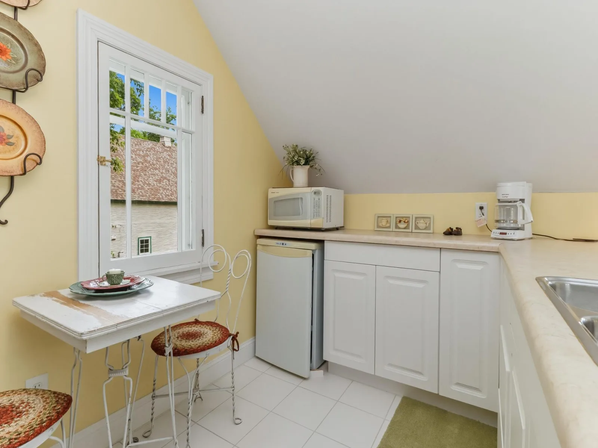
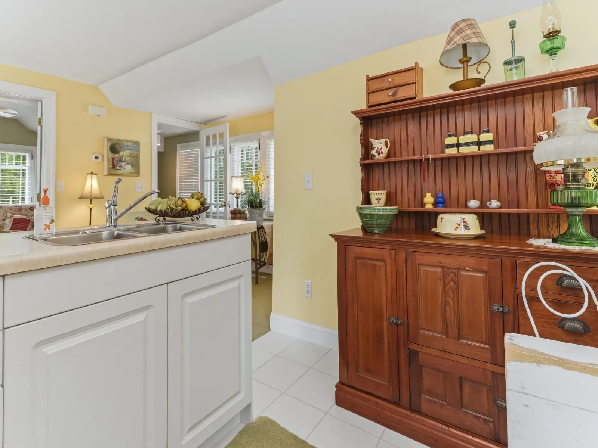
Moving outside, we find a two-stall, detached carriage-house-designed garage. Adding to the extensive list of impressive features of the home, the upper level of the garage was renovated into a cozy and inviting guest home complete with a bedroom, three-quarter bathroom, kitchen, and living room area. The “Noonan Home” provides a step back into history by combing timeless design and craftsmanship with modern convenience and amenities. All of this in a location that provides easy access to parks, downtown, retail, dining, and all that Alexandria has to offer!
As we explore the home, we find a picturesque foyer area that immediately highlights the craftsmanship and impressive preservation of the classic wood. Entertaining options on the main floor are endless, with a comfortable family room with a gas fireplace or the stately great room that features a turret window, built-in bookshelves, and a large ornate fireplace that harkens back to another time. We also discover a formal dining room that provides walk-through access to the butler’s pantry and kitchen area. In the kitchen, we find a convenient blend of classic style and modern convenience with updated appliances, plenty of counter and storage space, plus a bonus sitting area with a fireplace. The main level also has an easy-to-access laundry room and half bathroom. Moving up to the second floor of the home, we find four same-floor bedrooms, which includes a primary suite with an oversized bonus sitting area and access to a pass-through bathroom. Don’t overlook the second three-quarter bathroom and flexible office area as well. As we continue to venture upwards, the third level of the home provides two more bedrooms and a large storage area. The extra storage area is helpful, but the basement of the home should be able to handle almost all of your storage and project needs. Downstairs we find an enviable workshop area that also has another three-quarter bathroom. Off of the main workshop is also a bonus flex room with egress windows that provide plenty of natural light.
Moving outside, we find a two-stall, detached carriage-house-designed garage. Adding to the extensive list of impressive features of the home, the upper level of the garage was renovated into a cozy and inviting guest home complete with a bedroom, three-quarter bathroom, kitchen, and living room area. The “Noonan Home” provides a step back into history by combing timeless design and craftsmanship with modern convenience and amenities. All of this in a location that provides easy access to parks, downtown, retail, dining, and all that Alexandria has to offer!
Listing Provided Courtesy of Your Next Place Real Estate
Property Details
Price:
$999,900
MLS #:
NST7103884
Status:
Active
Beds:
6
Baths:
4
Type:
Single Family
Subdivision:
Holes Add
Listed Date:
Jul 9, 2026
Finished Sq Ft:
5,329
Total Sq Ft:
7,263
Lot Size:
23,305 sqft / 0.54 acres (approx)
Year Built:
1902
See this Listing
Schools
School District:
Alexandria
Interior
Above Grade Finished Area
5329
Appliances
Chandelier, Dishwasher, Disposal, Dryer, Gas Water Heater, Microwave, Range, Refrigerator, Washer
Bathrooms
1 Full Bathroom, 2 Three Quarter Bathrooms, 1 Half Bathroom
Cooling
Central Air, Window Unit(s)
Fireplaces Total
3
Heating
Boiler, Forced Air, Fireplace(s), Hot Water, Radiator
Laundry Features
Electric Dryer Hookup, Laundry Room, Main Level, Sink, Washer Hookup
Levels
More Than 2 Stories
Exterior
Accessibility Features
Stair Chair Lift
Exterior Features
Vinyl
Fencing
Partial, Split Rail
Garage Spaces
2
Lot Features
Corner Lot, Tree Coverage - Medium
Other Structures
Garage(s), Guest House, Other
Parking Features
Detached Garage, Concrete, Floor Drain, Garage Door Opener, Insulated Garage
Roof
Asphalt, Pitched
Financial
Tax Year
2026
Taxes
$1,240
Map
Community
- Address721 6th E Avenue Alexandria MN
- SubdivisionHoles Add
- CityAlexandria
- CountyDouglas
- Zip Code56308
Subdivisions in Alexandria
- 1st Add To South Park
- 2nd Add
- Ashley Pond 1st Add
- Aud Plt Of Blk 2 Browns 2nd Ad
- Aud Sub
- Aud Sub Of Doudnas O L Add &
- Aud Sub Of Ne4se4
- Aud Sub Of W2nw4
- Auditors #1
- Bay Hill Estates
- Bay Hill Estates 1st Add
- Baywood
- Birchwood Heights
- Bridgeport Twin Twnhms
- Bridgeport Twnhms
- Broken Arrow Heights 1st Add
- Brophy Shores
- Burgen Sunrise
- Burgen Sunrise Second Add
- Burgen Sunrise Third Add
- Burgen Terrace
- Century Center
- Chainview Estates
- Country Estates
- Country Woods
- Crestwood Hills 3rd Add
- Diekmans Hwy Acres 1st Add
- Dyrud Westwood Estates
- Easton Place 1st Amd To 6th
- Easton Place II 2nd Suppl
- Felt Anderson First Add
- Felt Anderson Second Add
- Forada Storage Estates
- Fourth Add To Lake Geneva
- Franzens 2nd Westwood
- Frenchman Cove Twnhms
- Geneva Estates East
- Geneva Estates North
- Geneva Estates North 2nd Add
- Geneva Shores
- Greenwood Bay
- Henry Beach
- Heritage Indust Park
- Hicks 1st Add
- Hicks 3rd Add
- Hicks 4th Add
- Hicks Outlot Add
- Hicks Sub Of N2nw4
- Holes 2nd Add
- Holes Add
- Horizon Heights Cic #134
- Ida Estates
- Idaway Acres
- Interlachen Shores
- Jefferson Condo 102
- Jefferson Street Add
- Kilbourns Add
- Kinkead Commons
- Lake Connie Commons Cic #119
- Lake Jessie Meadows Second Add
- Lake Mary Villas Second Add
- Lake Ridge
- Lakeside Add
- Lakeview Park
- Latoka Crest
- Latoka Scenic View 1st Additio
- Latoka Shores
- Le Homme Dieu Estates
- Le Homme Dieu Estates Second A
- Les Kalina Fifth Addition
- Little Norway
- Little Norway 1st Add
- Mapleton
- Morisses Sub Of Lt 2
- Ninth Add To Lake Geneva
- Nodland Add
- Nokomis Twnhms
- Northeast Quarter
- Northwood Acres
- Oak Hollow
- Oak Knoll 2nd Add
- Oak Manor First Add
- Oak Park
- Olsons Add
- Original Alexandria
- Ostendorf Add
- Pearson Cove 1st Add
- Rachels Bay
- Rearr Of Hicks Govt Point Outl
- Replatting Lts 1-5 Blk 4 Lake
- Residence Park
- Ridgewood 5th Add
- Rockbury
- Rosewood Meadows Fourth Add
- Runestone Village
- Seltz Add
- Sonstegards Minaqua Retreat
- South Broadway Add
- South Nokomis Add
- South Park Add
- Southern Ridge Estates
- State
- Summerville Estates
- The Preserve
- The Senator Condo #104
- The Trails
- The Trails 1st Add
- Thens Second Add
- Tischer Morning Birch
- Twin Park Twnhms Cic #
- Union Lake Estates South
- Victoria Del
- Victoria Heights Sub
- Viking Plaza
- Voyager Twnhms
- W & L First Add
- Wahtomin Shores
- Wahtomin Shores 1st Add
- Walkers Sub Of U S Lt
- Washington Square Homes
- Wayside West
- Westbrook Estates
- Wharry Heights
- Whispering Meadows Second Add
- Whispering Oaks
- Whispering Winds
- Woodbury Acres
Market Summary
Current real estate data for Single Family in Alexandria as of Nov 19, 2026
134
Single Family Listed
88
Avg DOM
219
Avg $ / SqFt
$475,629
Avg List Price
Property Summary
- Located in the Holes Add subdivision, 721 6th E Avenue Alexandria MN is a Single Family for sale in Alexandria, MN, 56308. It is listed for $999,900 and features 6 beds, 4 baths, and has approximately 5,329 square feet of living space, and was originally constructed in 1902. The current price per square foot is $188. The average price per square foot for Single Family listings in Alexandria is $219. The average listing price for Single Family in Alexandria is $475,629.
Similar Listings Nearby



Copyright 2026. All rights reserved.
721 6th E Avenue
Alexandria, MN
