

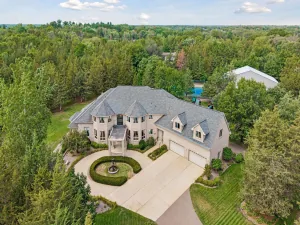
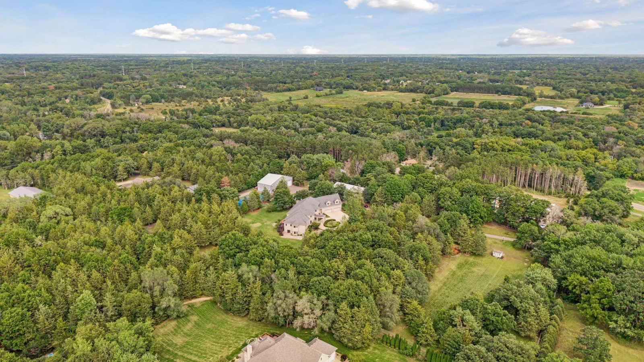
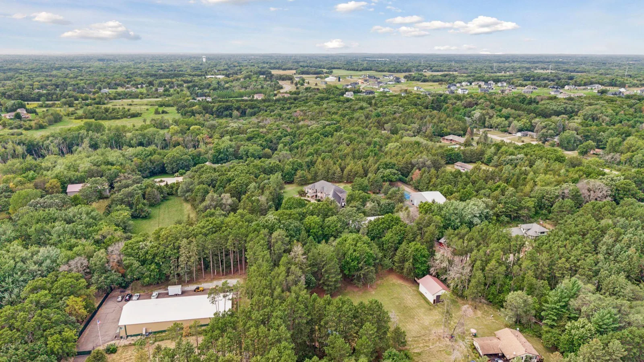
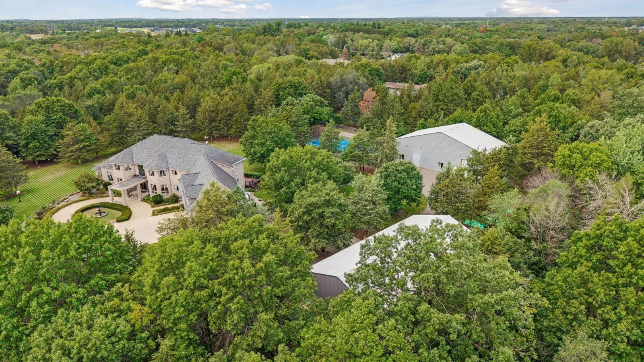
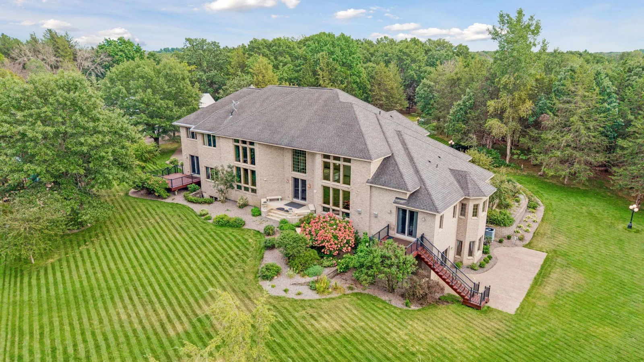
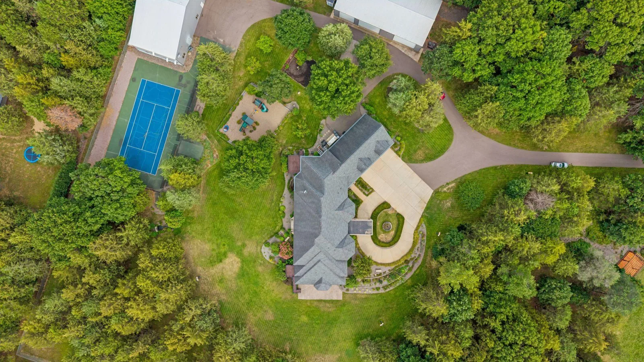
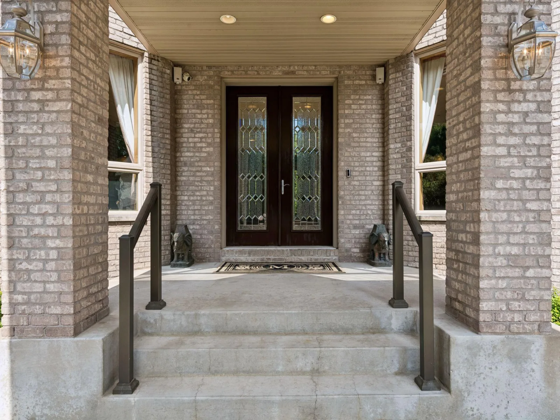
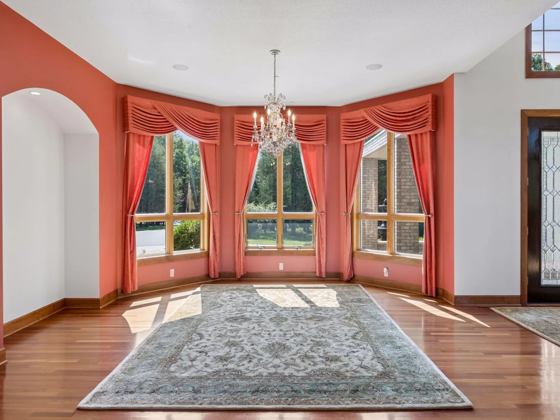
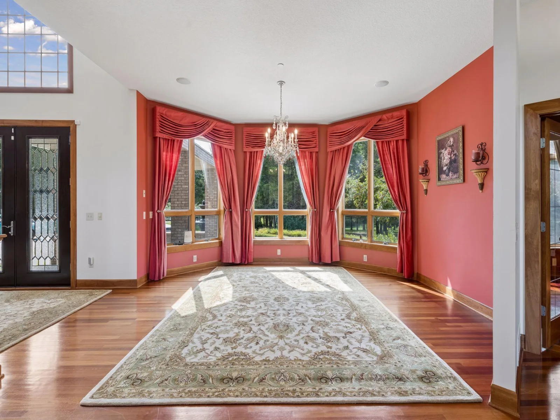
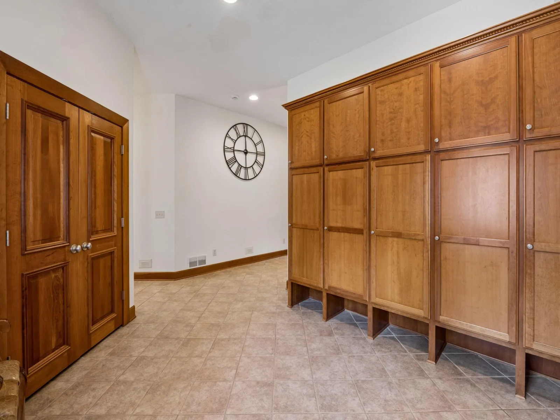
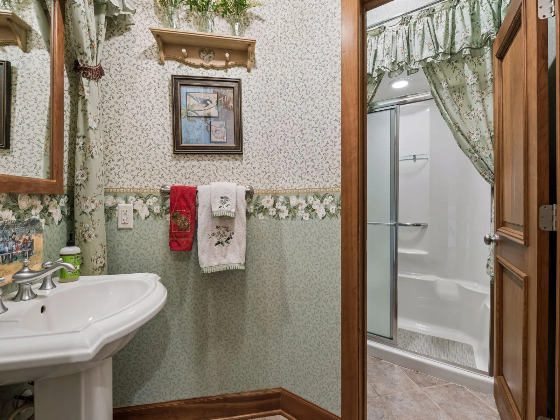
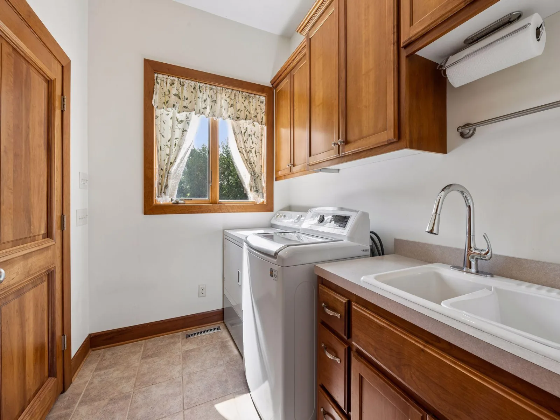
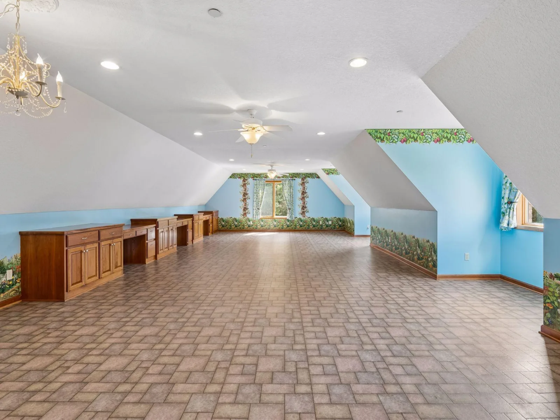
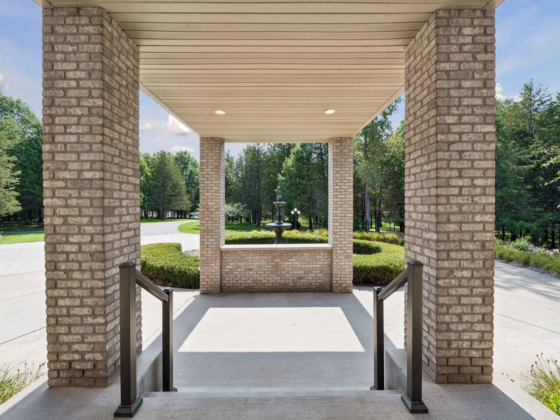
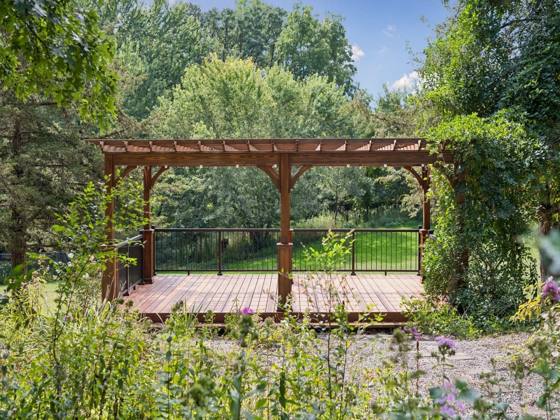
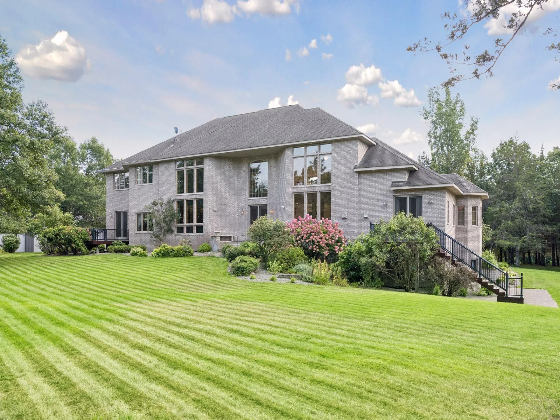
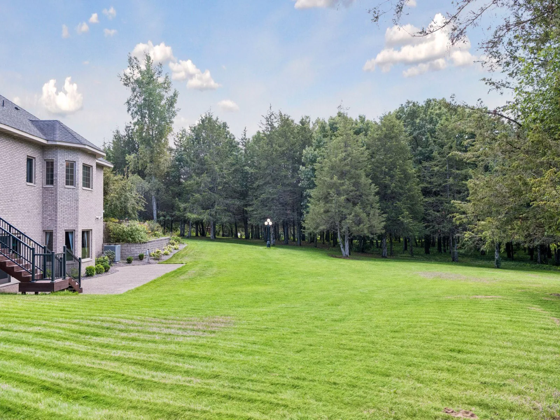
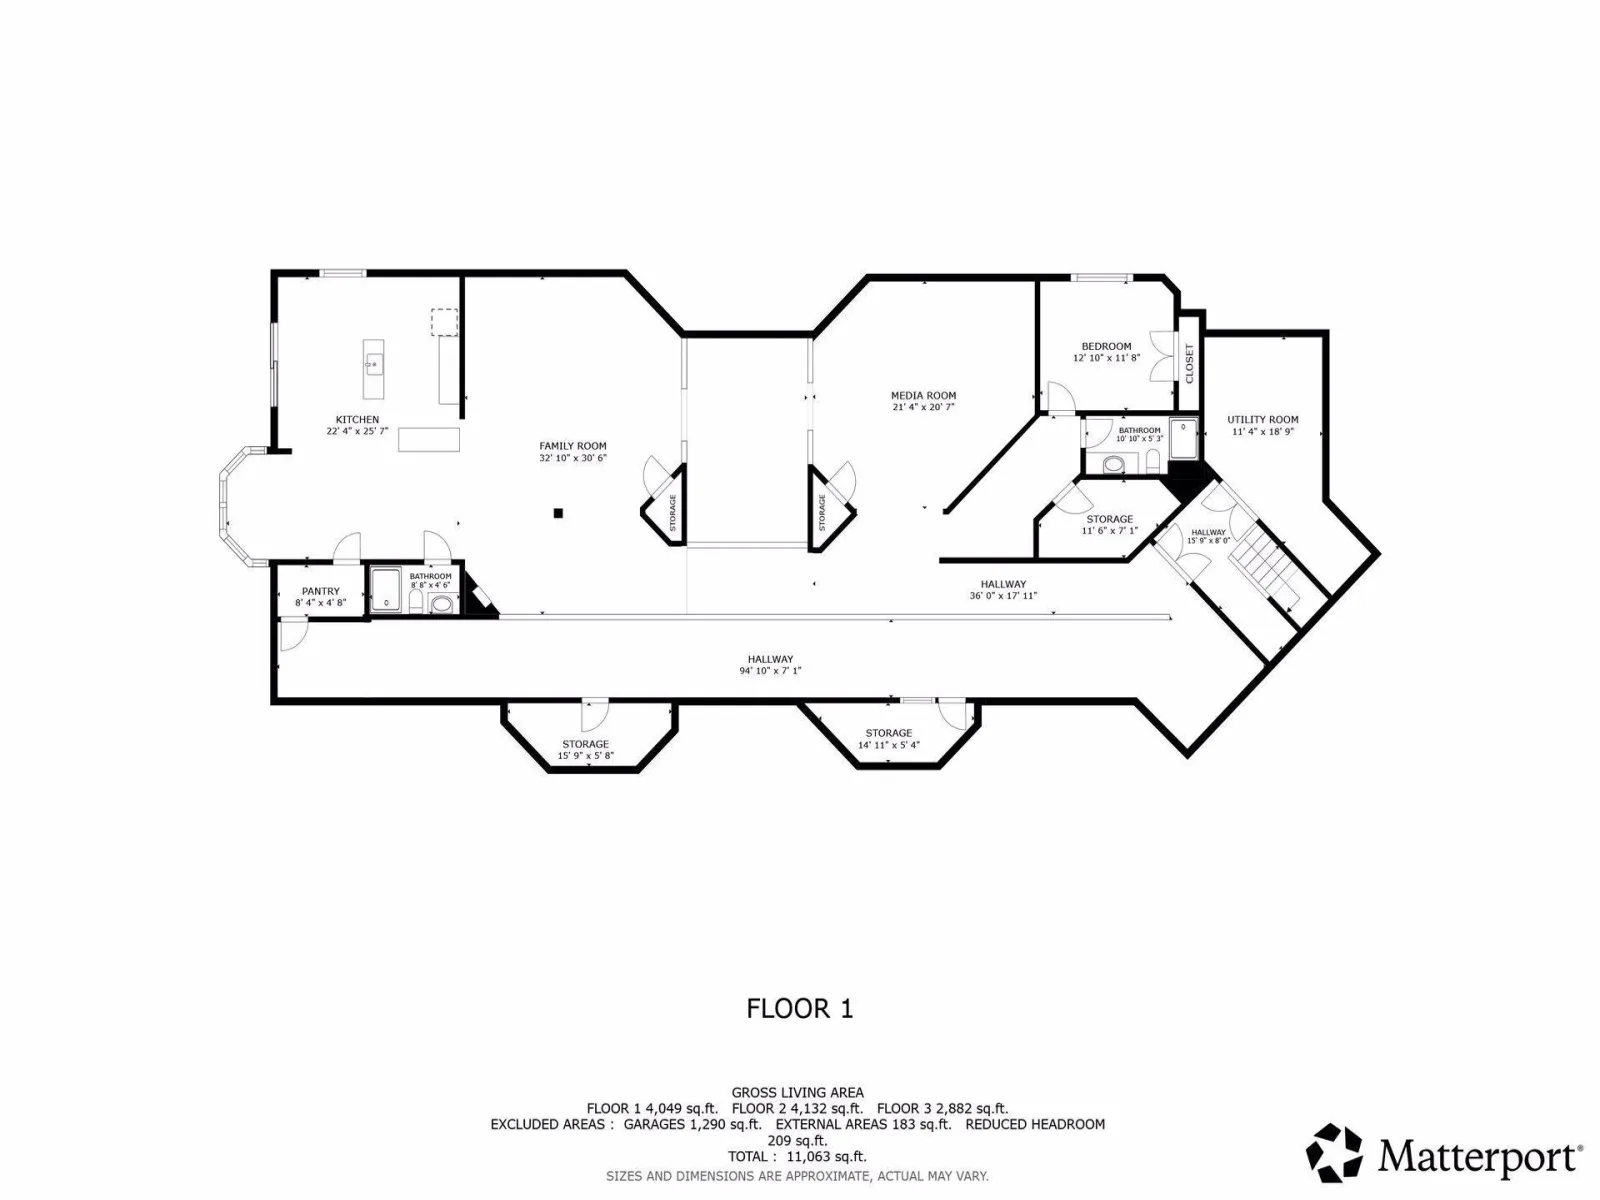
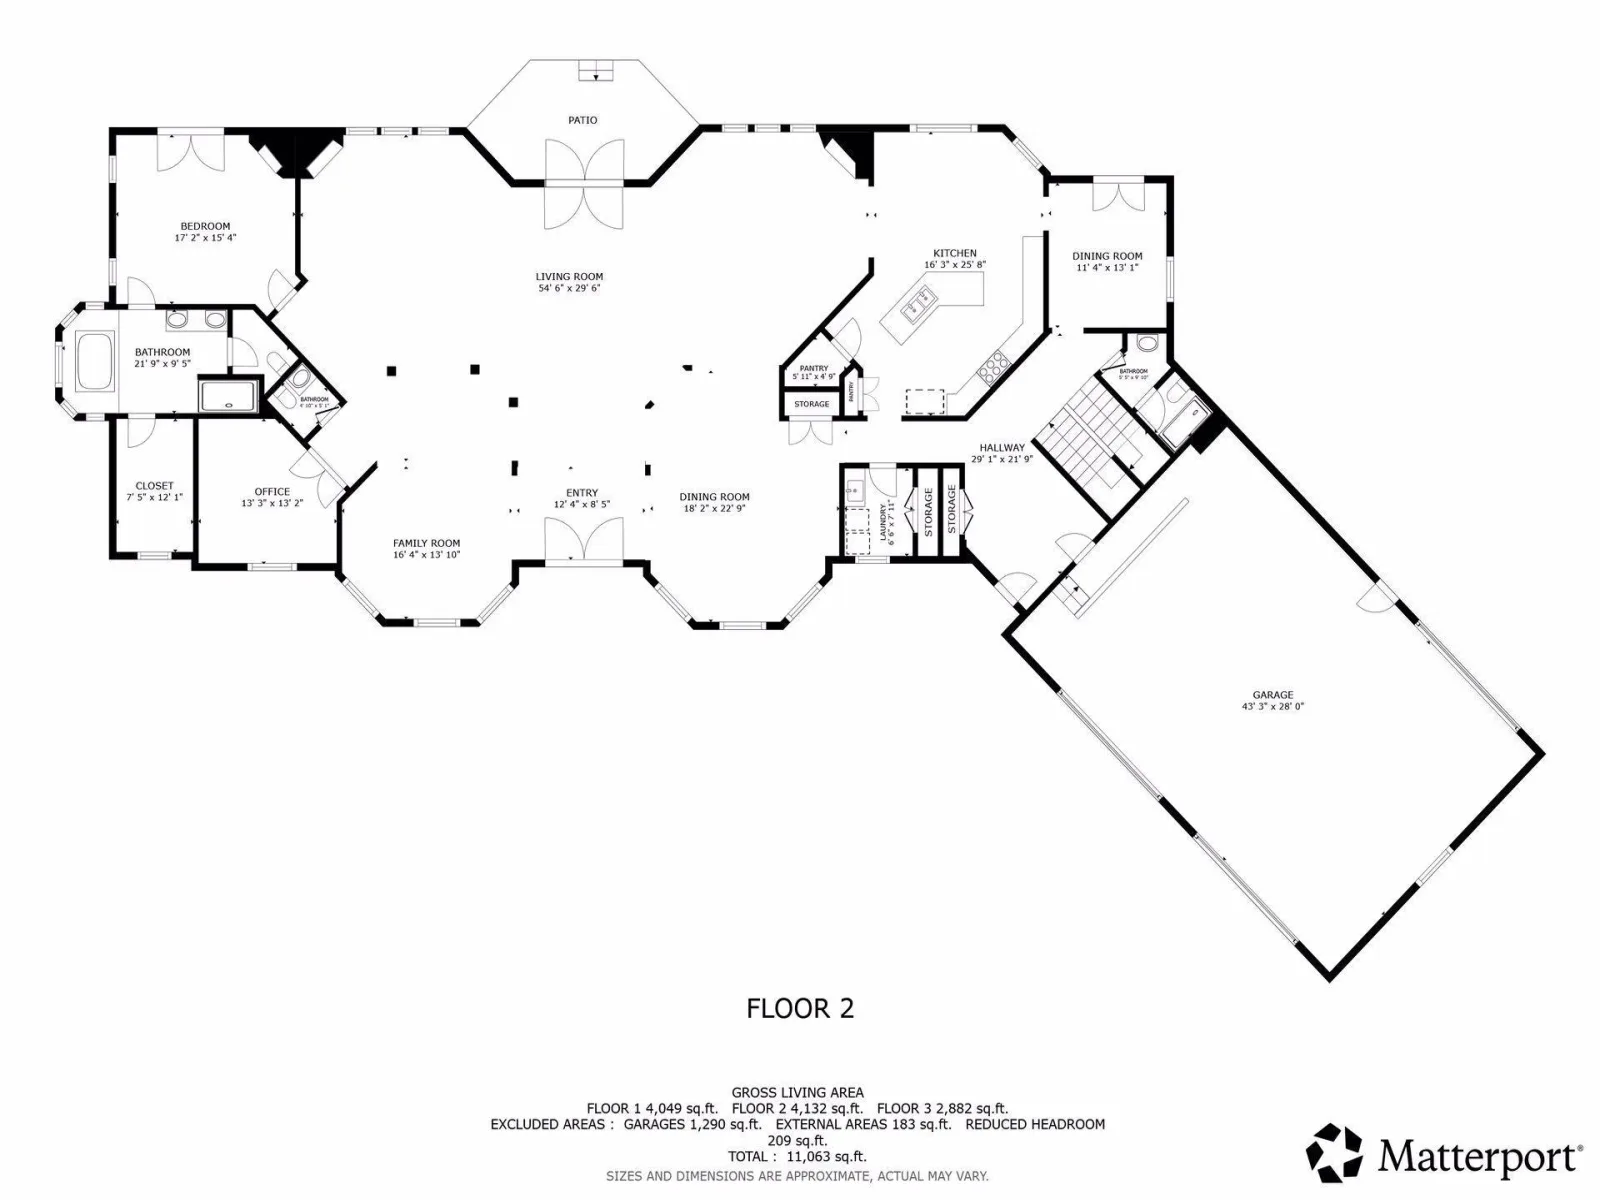
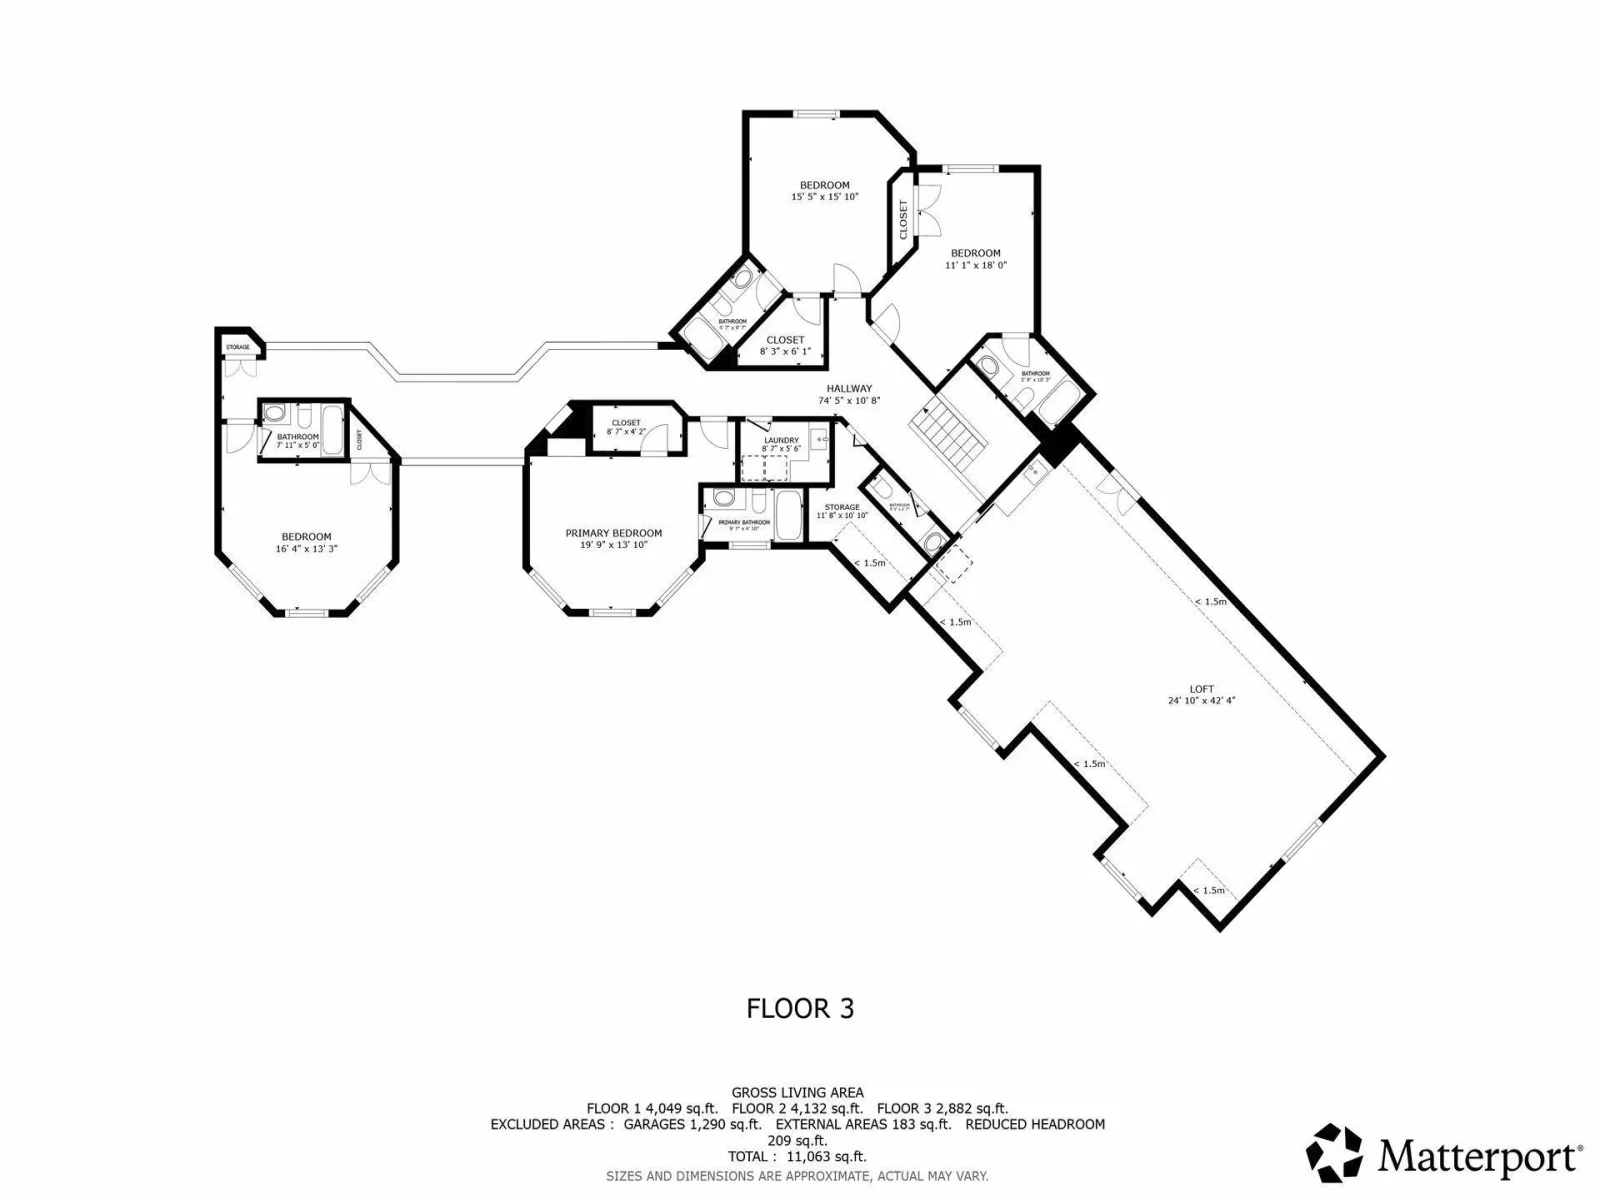
Welcome to an impressive custom estate where timeless craftsmanship, expansive living spaces, and extraordinary amenities come together in a truly one-of-a-kind property. From the moment you arrive, the stately exterior, mature landscaping, and impressive grounds create a striking first impression.
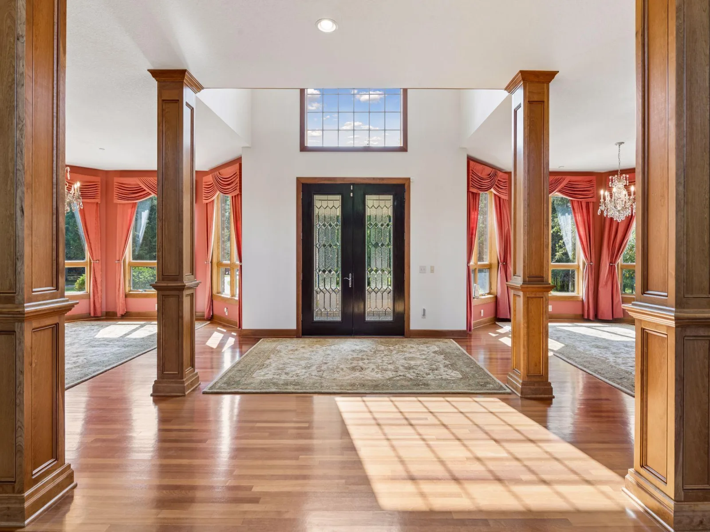
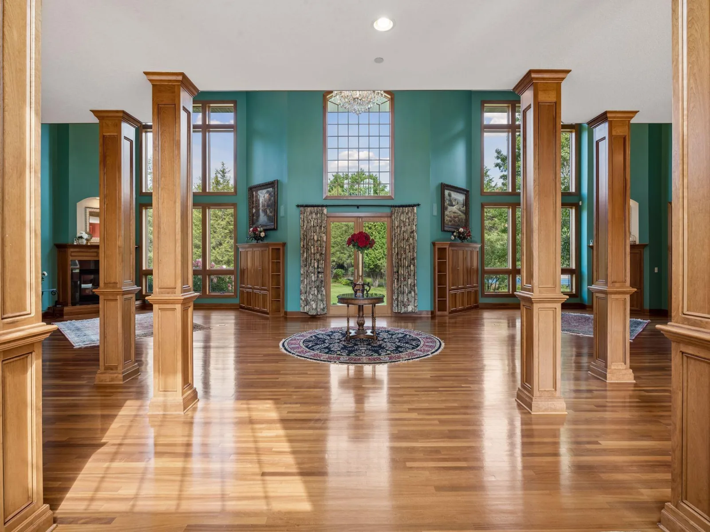
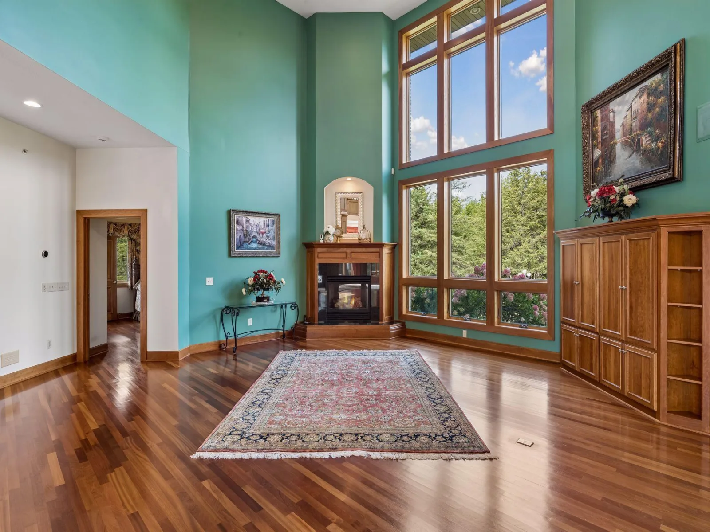
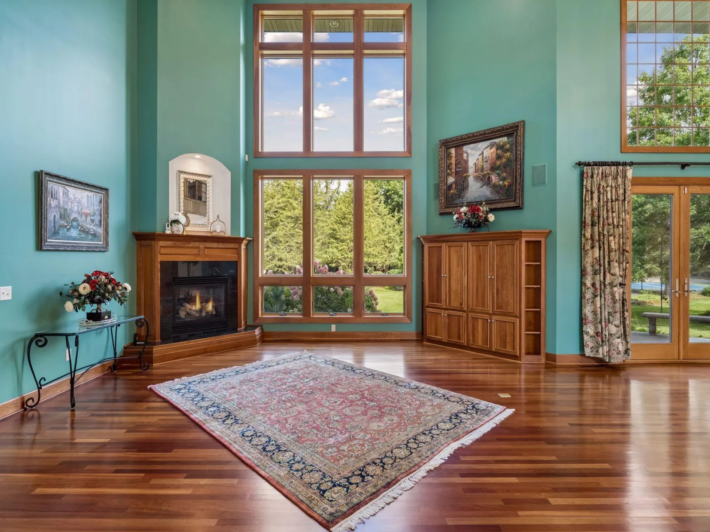
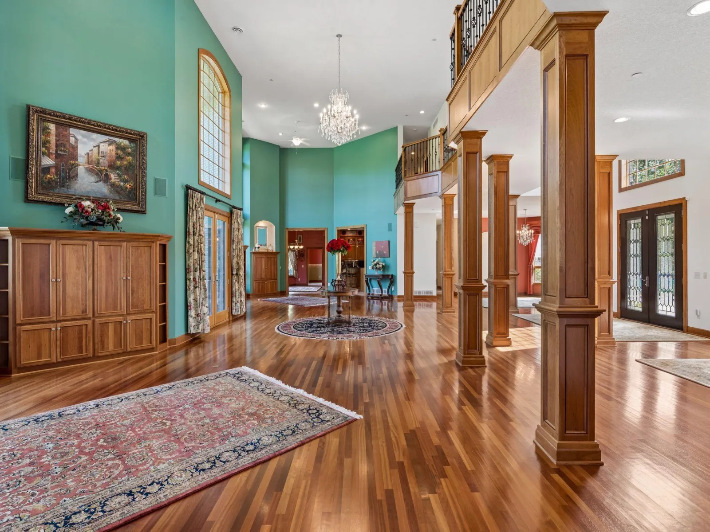
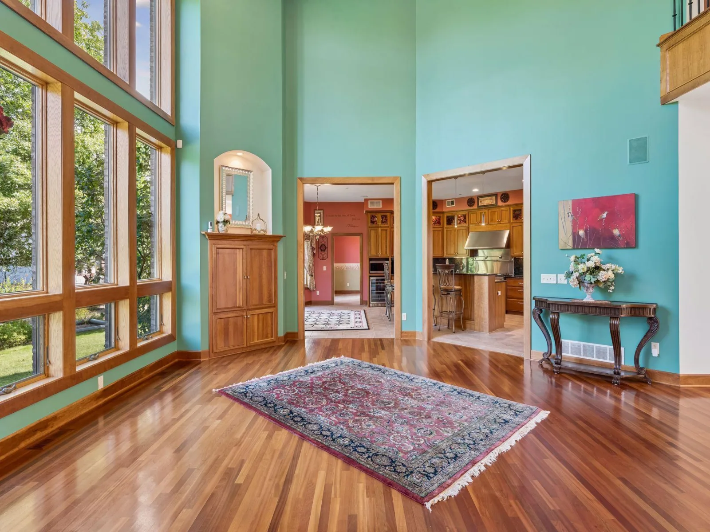
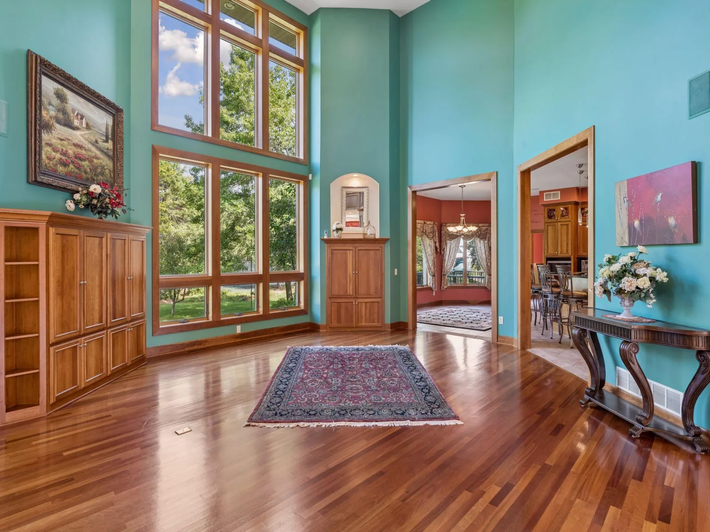
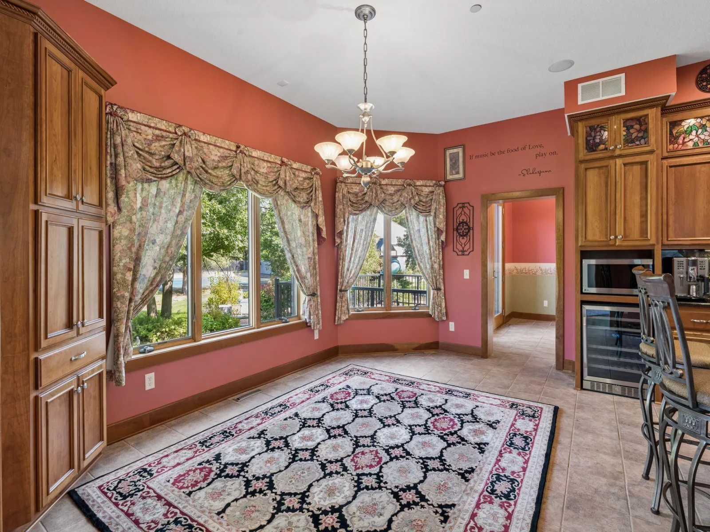
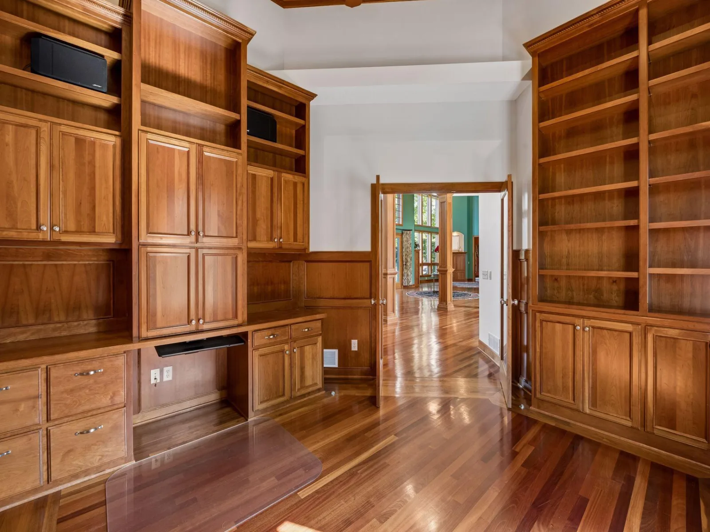
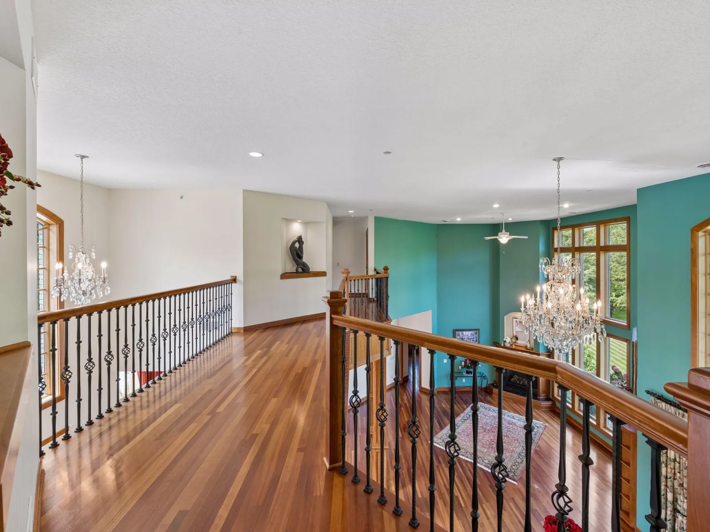
Inside, soaring ceilings, dramatic windows, rich hardwood floors, and extensive custom millwork create a home filled with warmth and character. The impressive great room is anchored by a fireplace and walls of windows that fill the space with natural light and showcase views of the surrounding property.
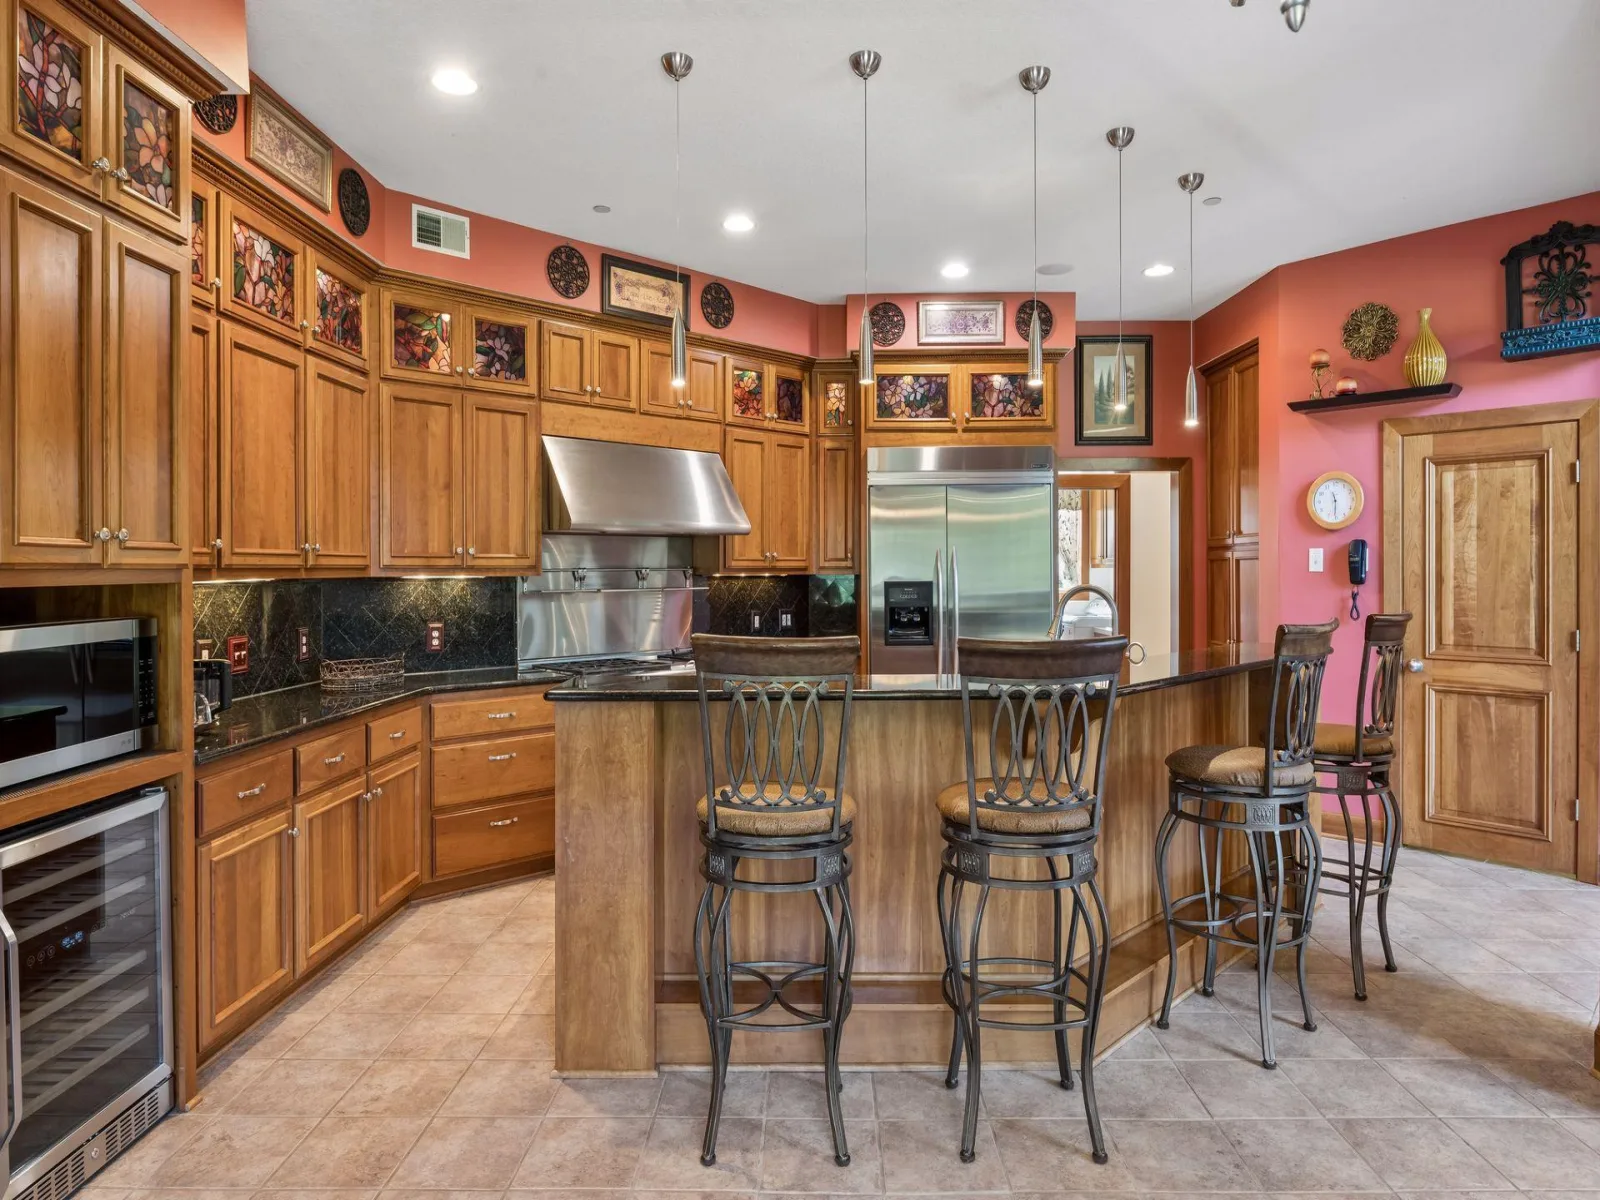
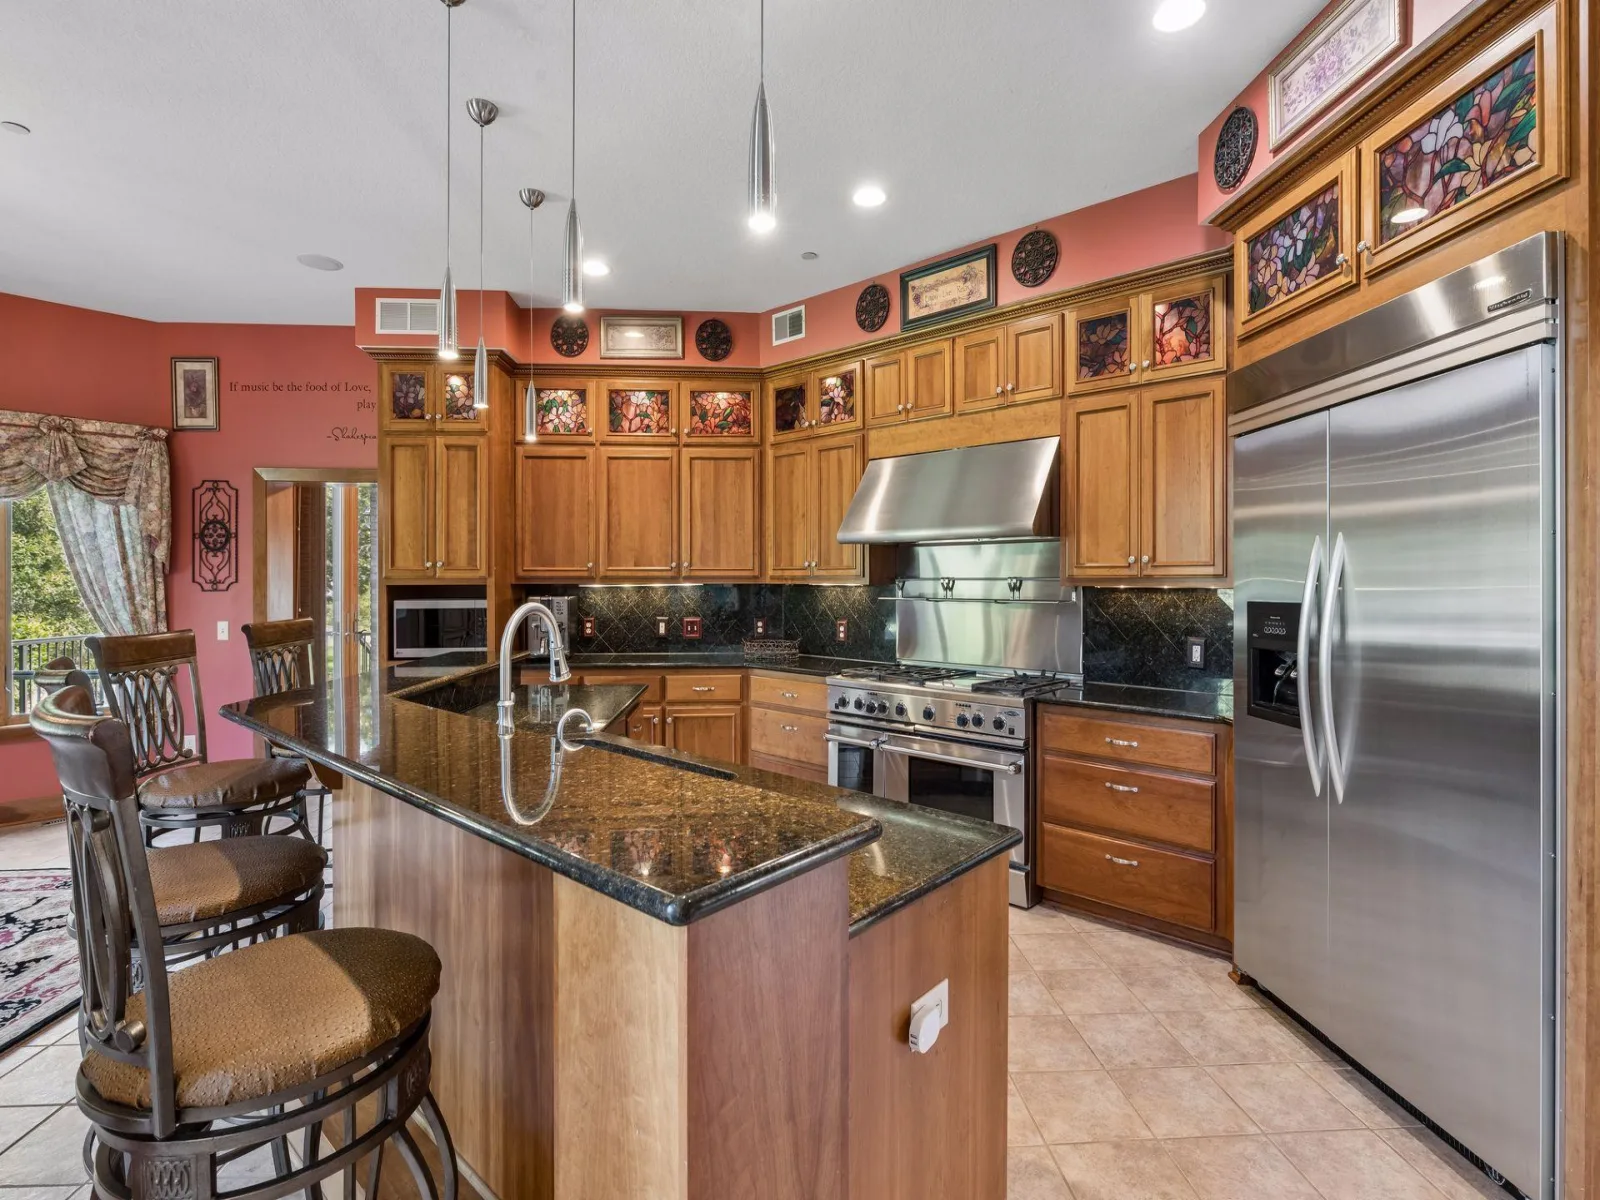
The spacious kitchen is designed for both everyday living and entertaining, featuring custom cherry cabinetry, granite countertops, a large center island with seating, professional-style appliances, and abundant workspace and storage.
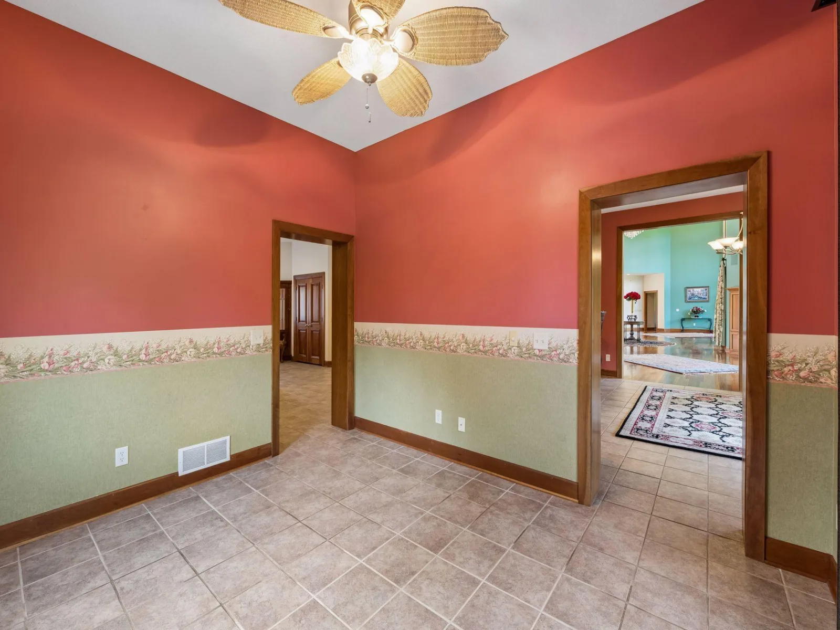
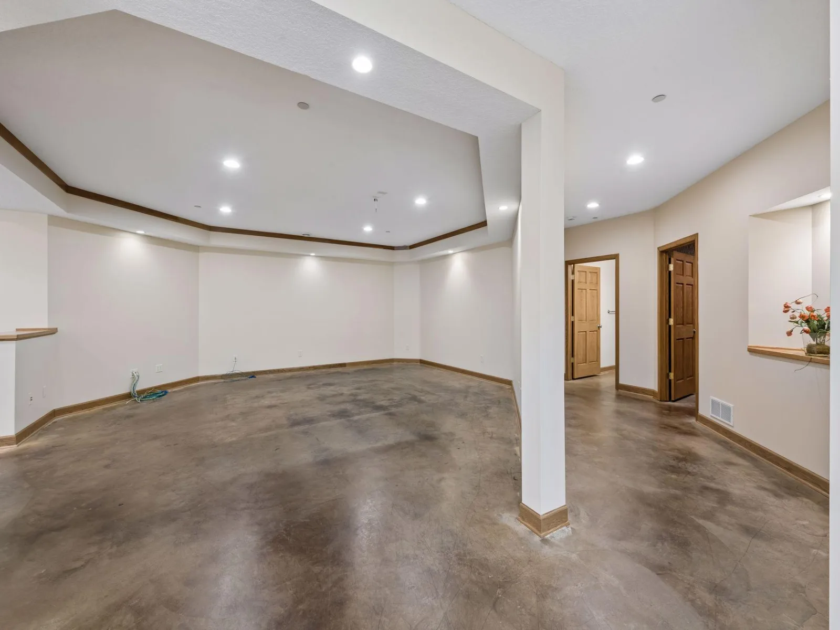
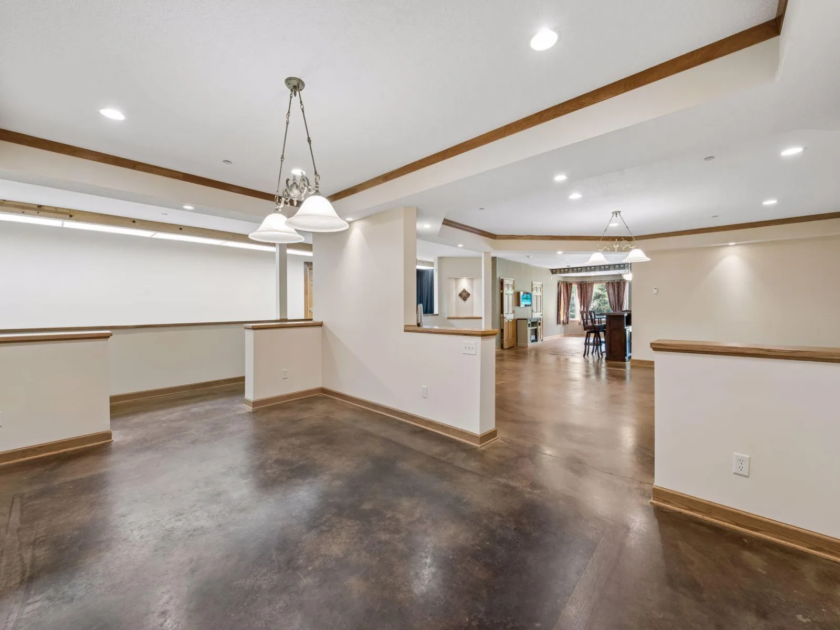
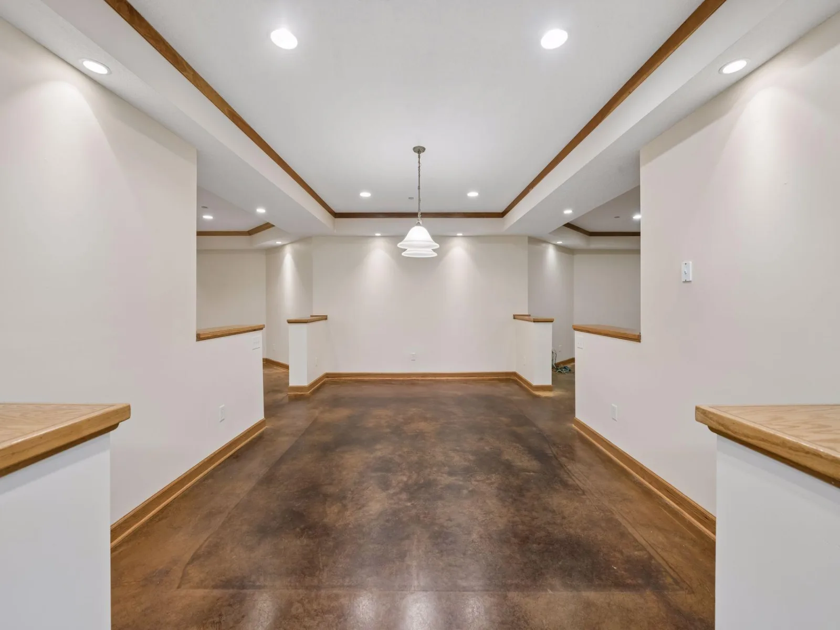
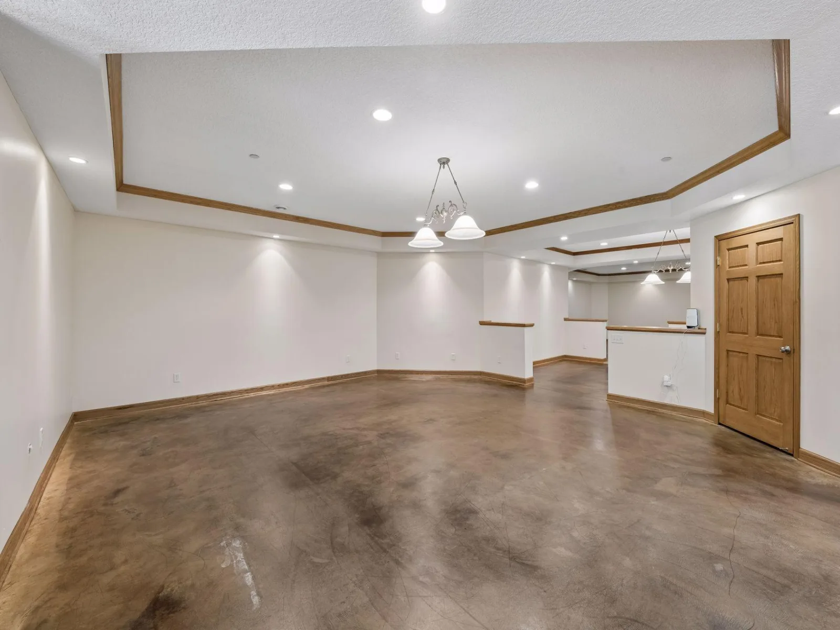
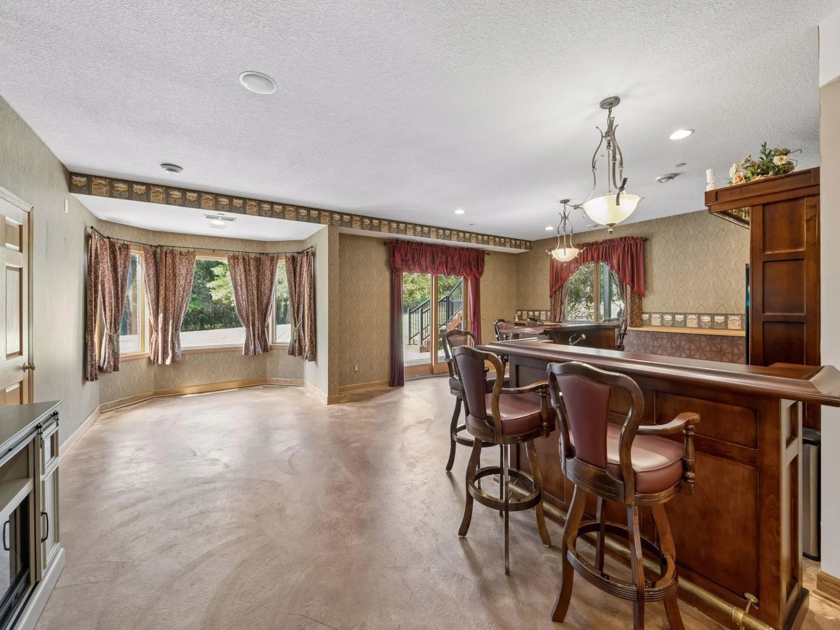
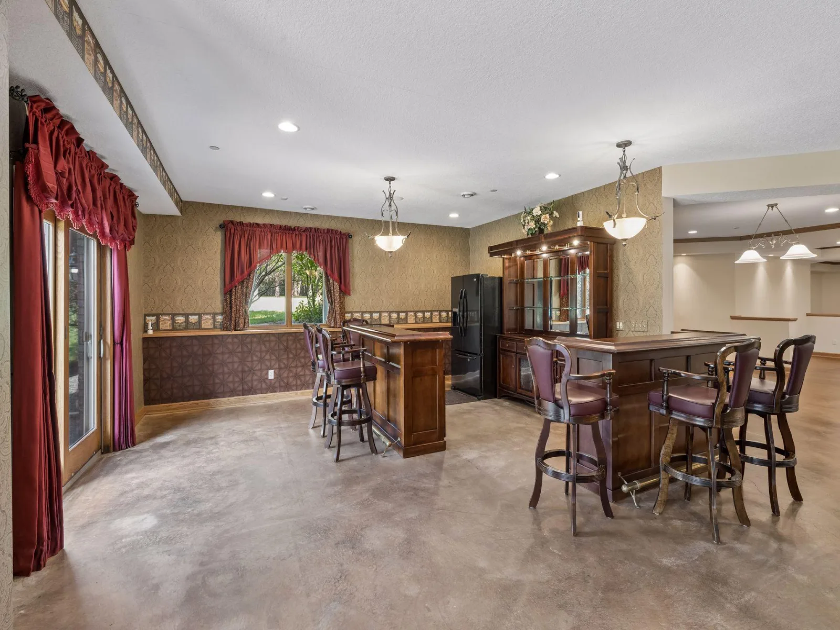
Thoughtfully designed gathering spaces throughout the home provide plenty of room for entertaining on both an intimate and grand scale.
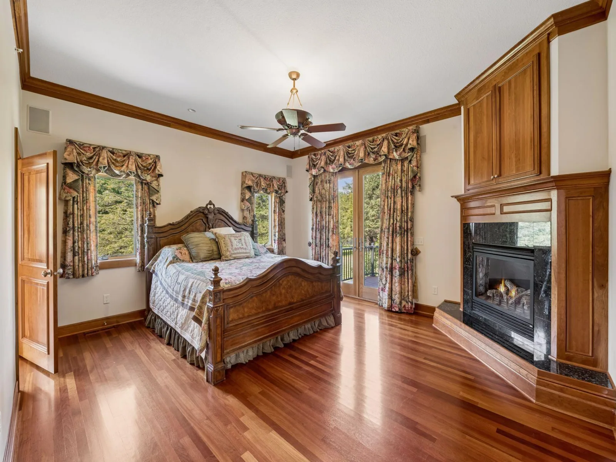
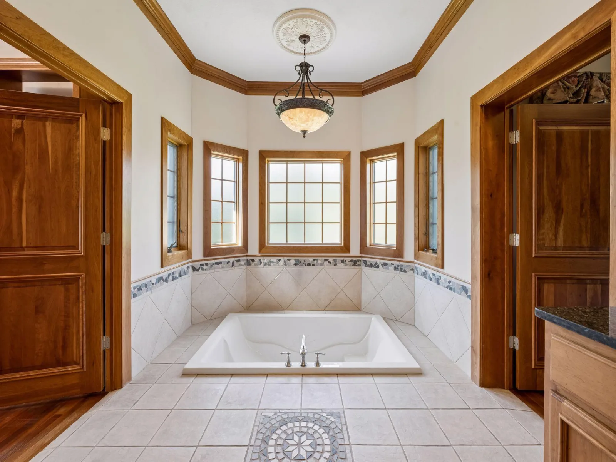
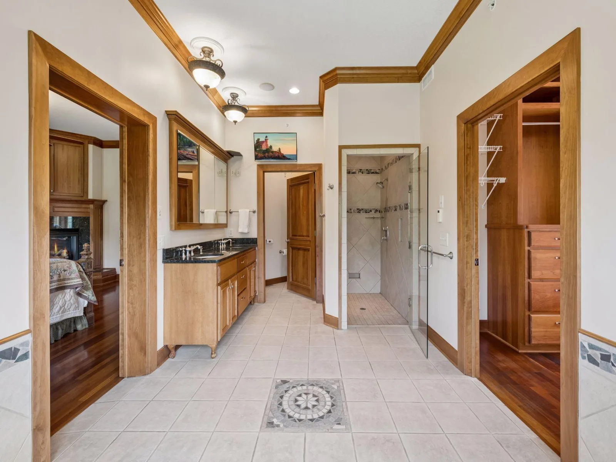
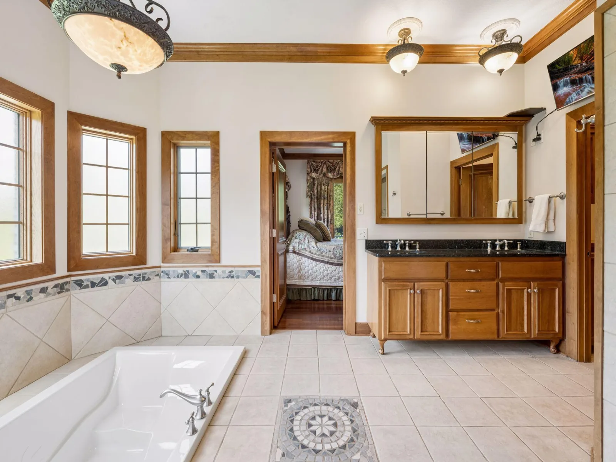
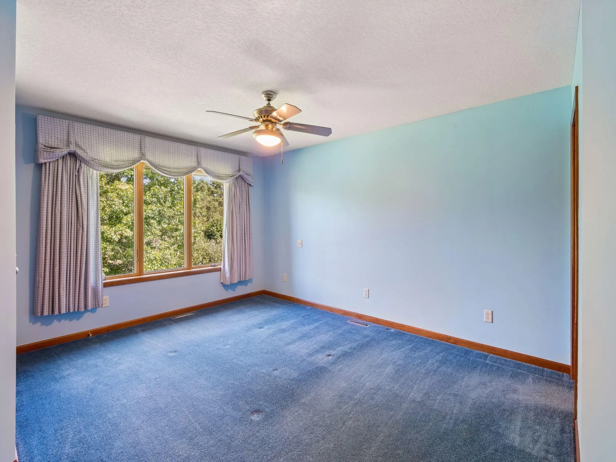
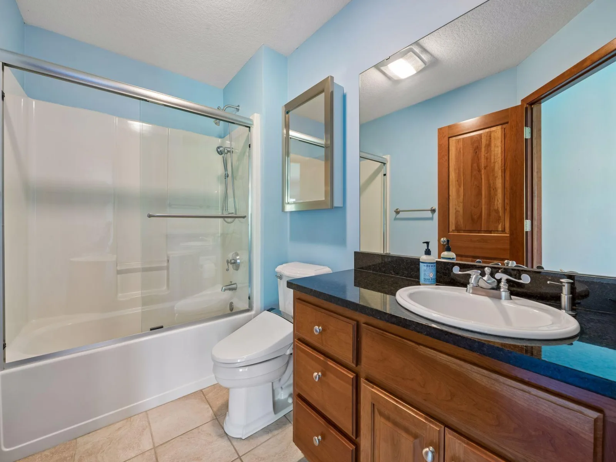
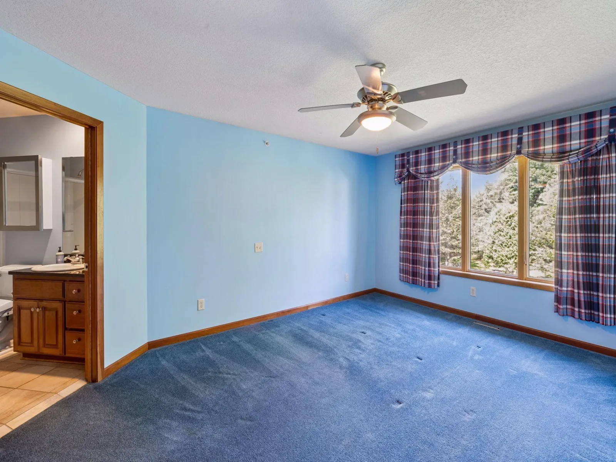
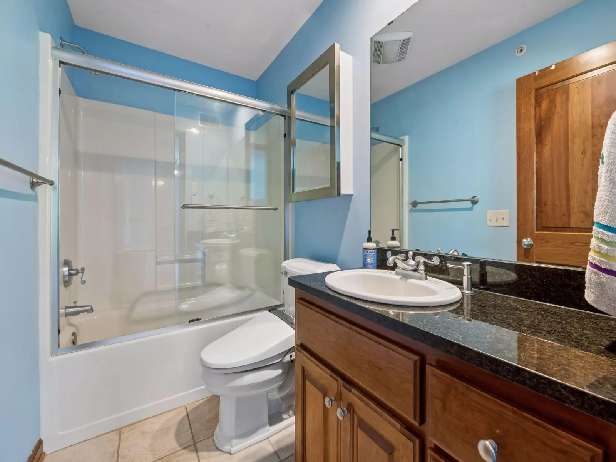
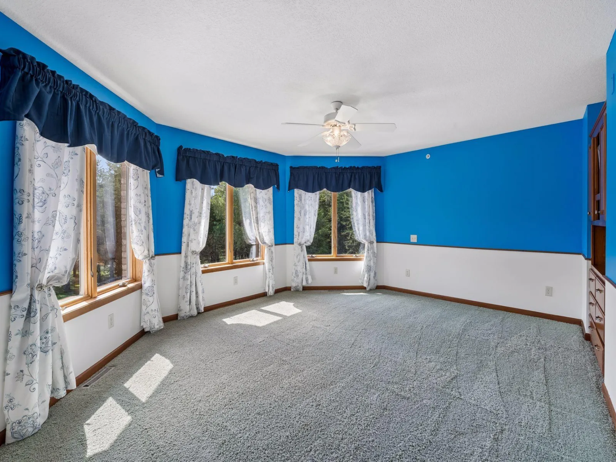
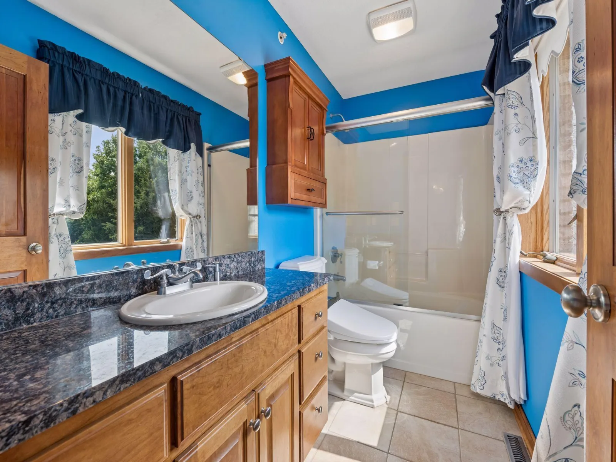
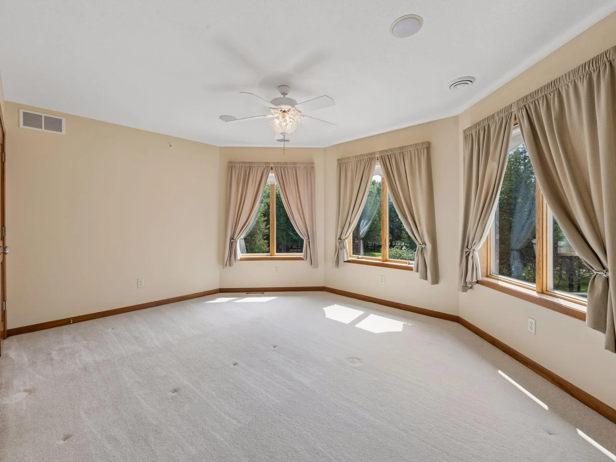
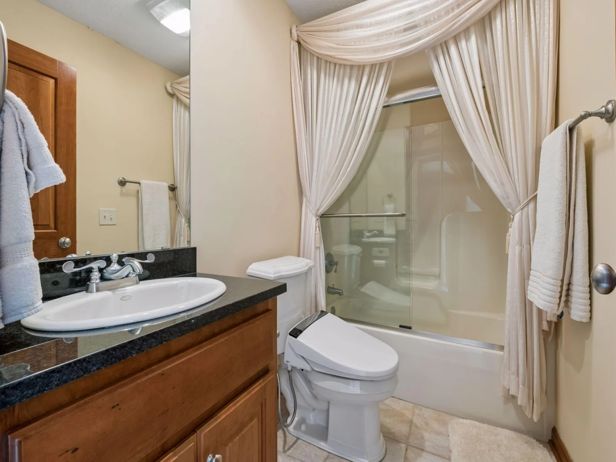
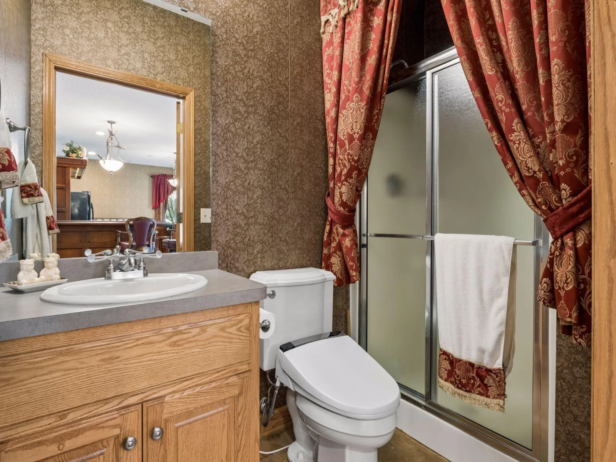
The expansive Owner's Suite offers a private retreat with generous proportions and a beautifully appointed en-suite bath. Designed with comfort and privacy in mind, it provides a peaceful escape at the end of the day. Spacious secondary bedrooms offer ample room for family and guests, with thoughtful layouts and convenient access to private bathrooms.
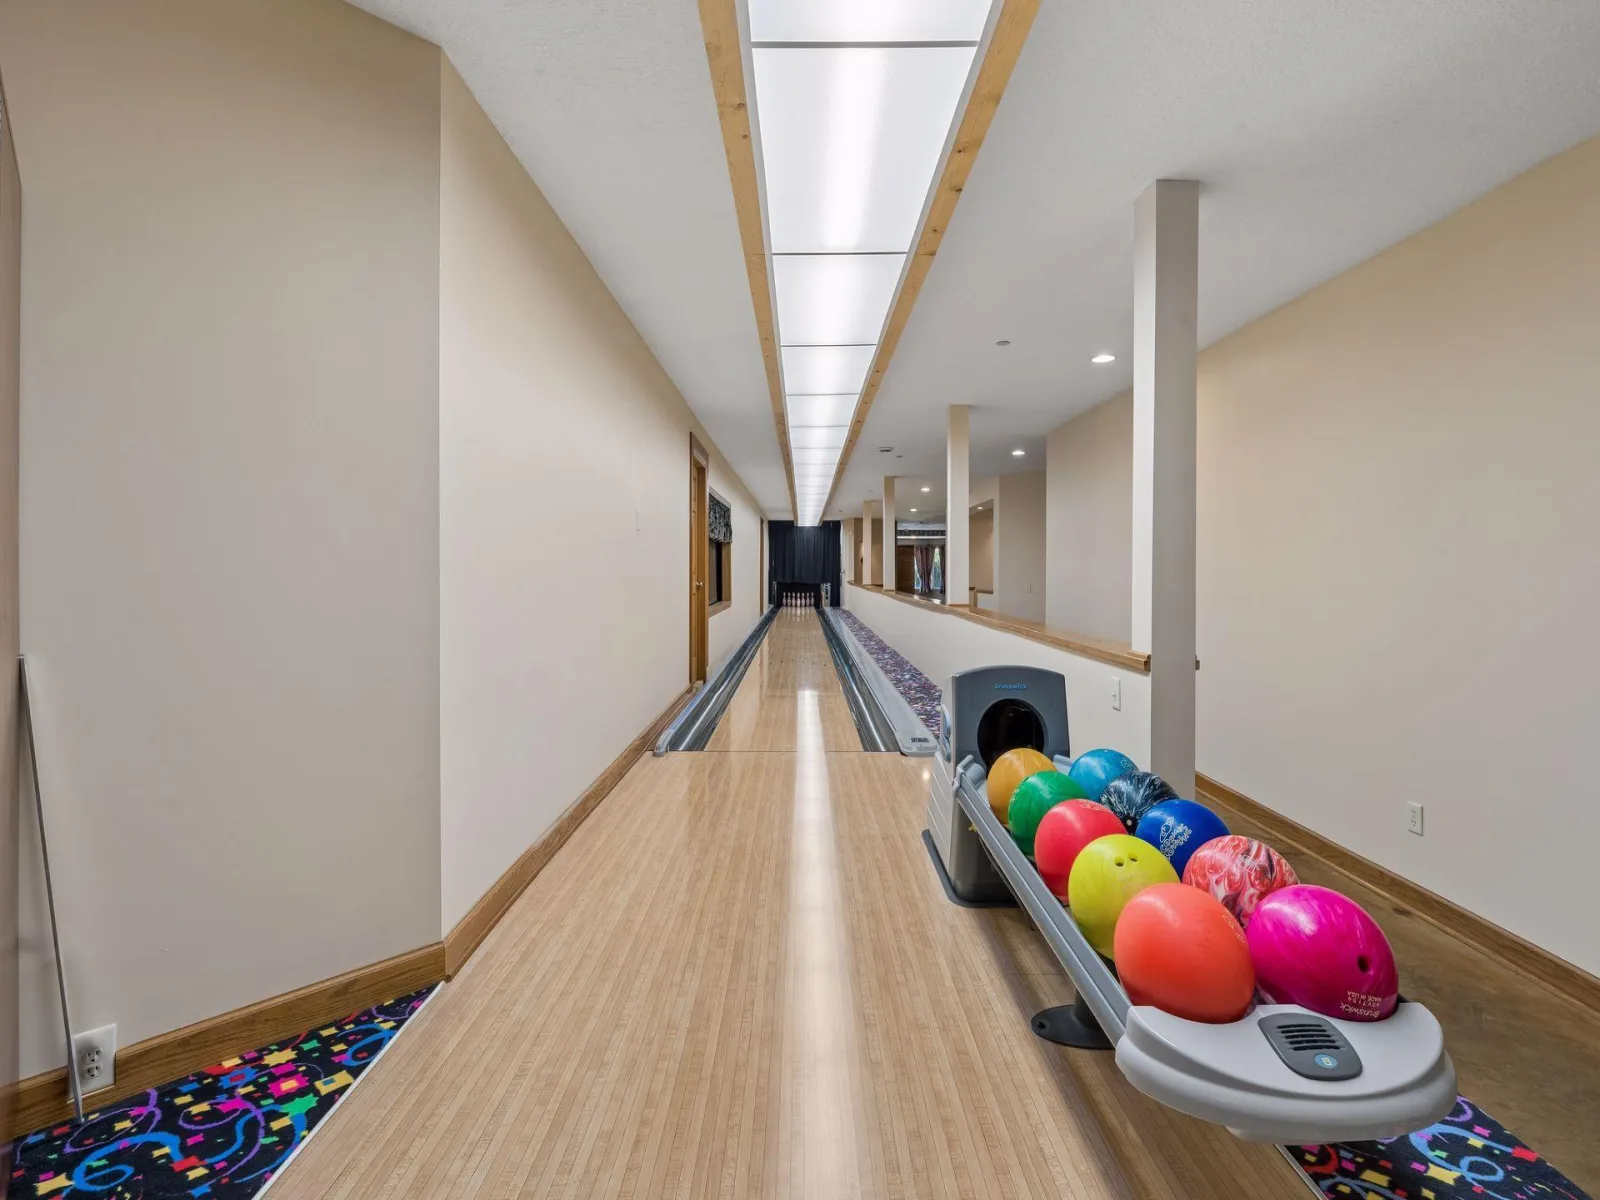
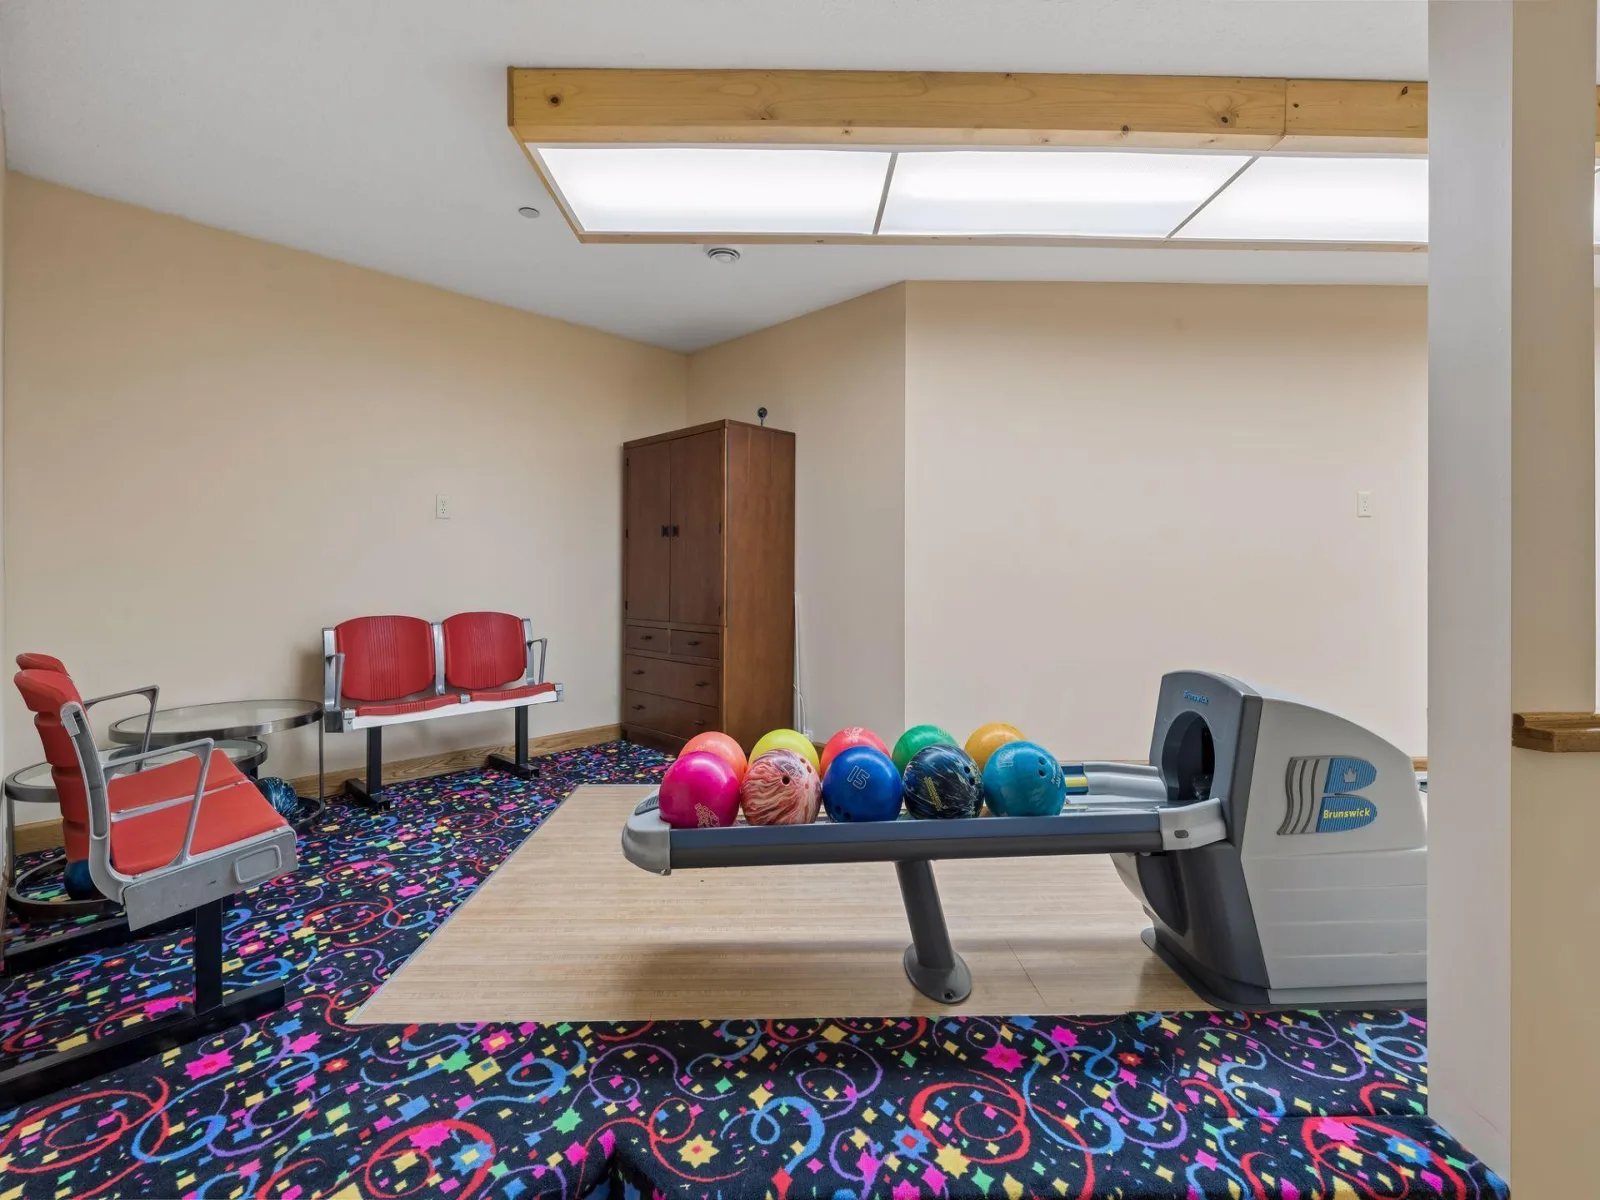
Entertainment is taken to another level with the home's private bowling alley—a truly unforgettable amenity and the perfect setting for hosting family and friends. Combined with the home's generous entertaining and recreational spaces, there is something here for everyone to enjoy.
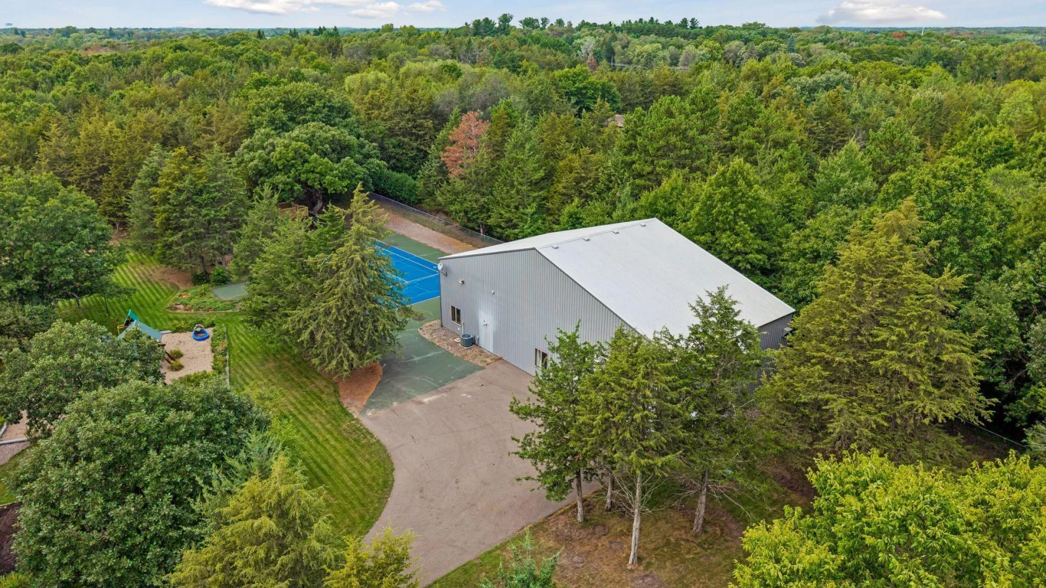
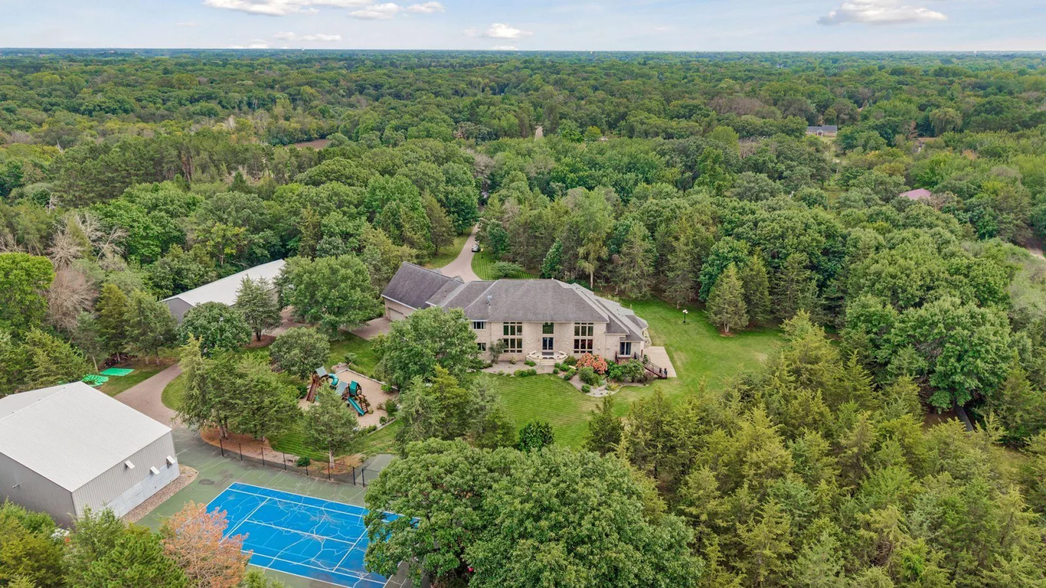
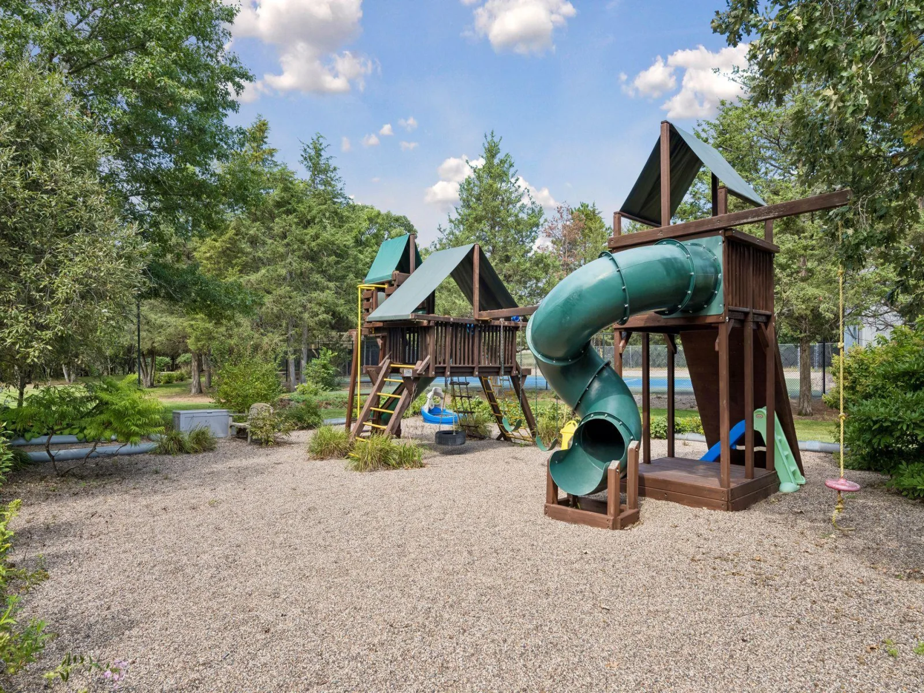
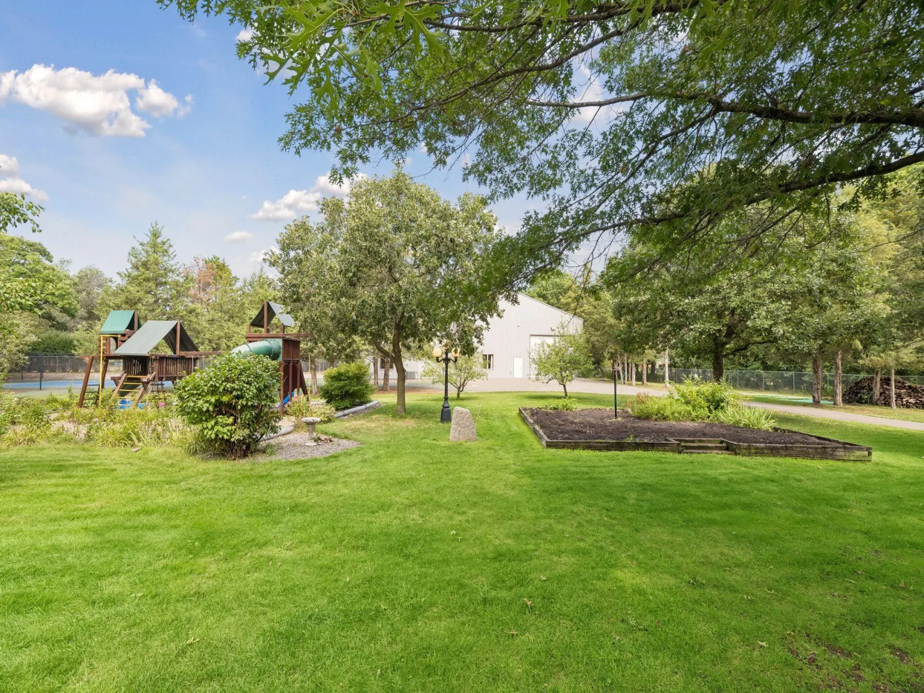
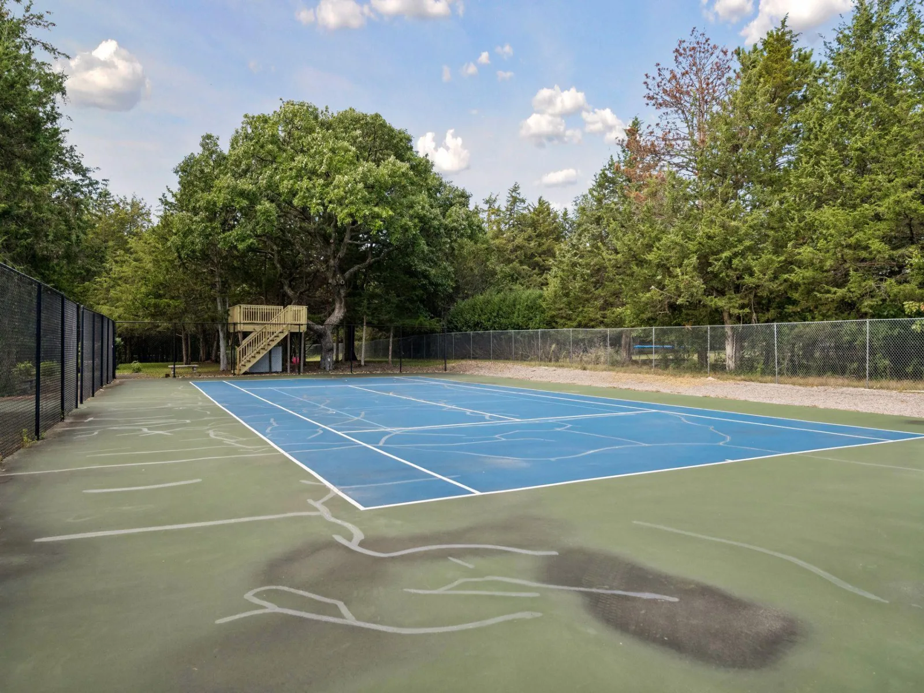
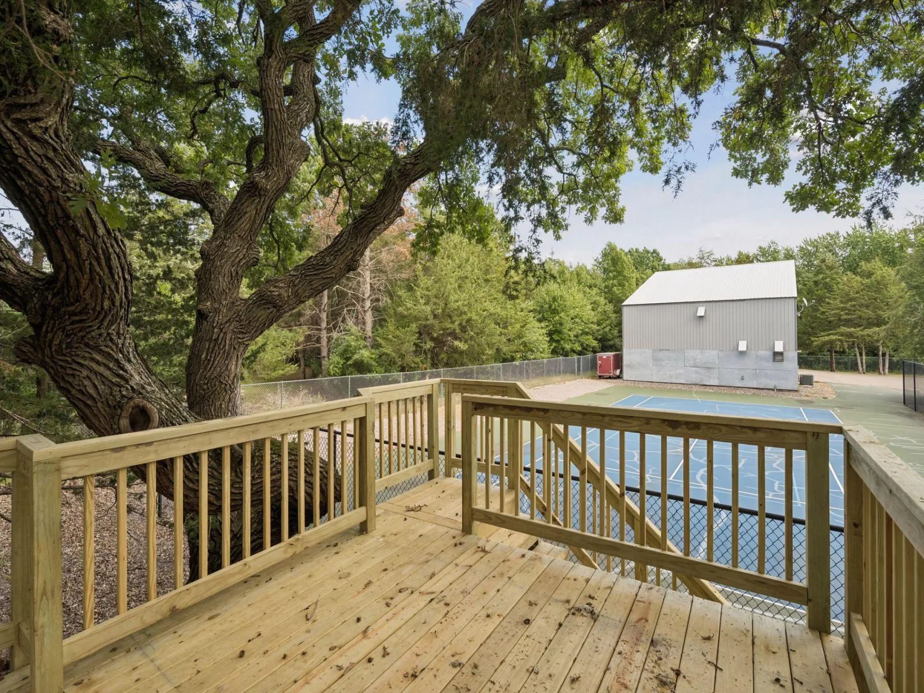
The incredible amenities continue outdoors, where the expansive grounds have been designed for recreation, relaxation, and everyday enjoyment. An outdoor sport court provides a dedicated space for games and activities, while the playground and tree fort create an unforgettable backyard setting for kids and guests. A dedicated garden area offers space to grow flowers, vegetables, and herbs, adding yet another dimension to this exceptional property. Mature trees and beautiful landscaping surround it all, creating a private setting with endless opportunities to enjoy the outdoors.
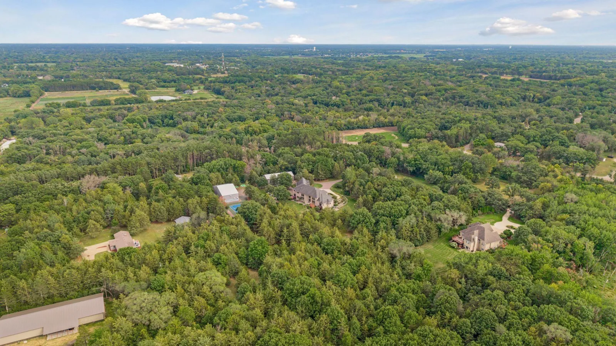
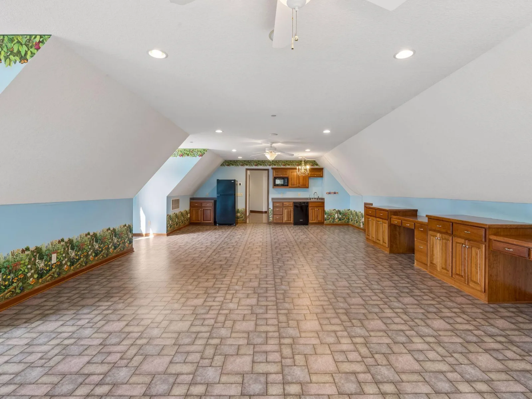
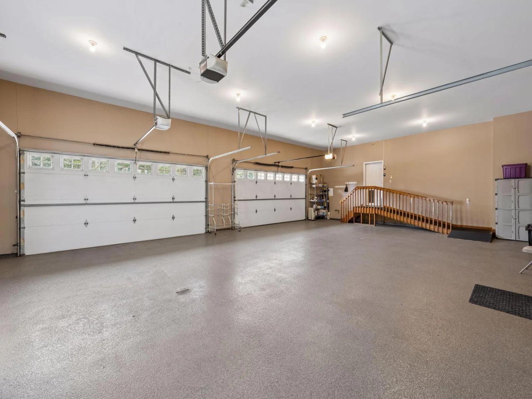
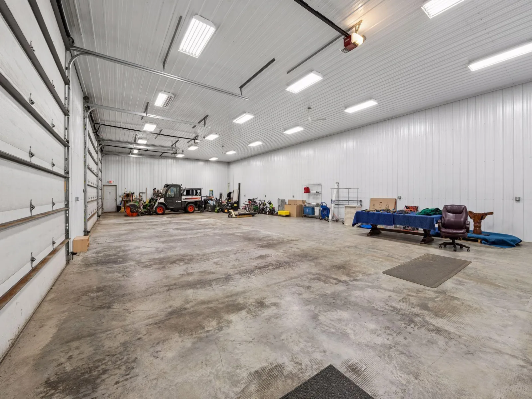
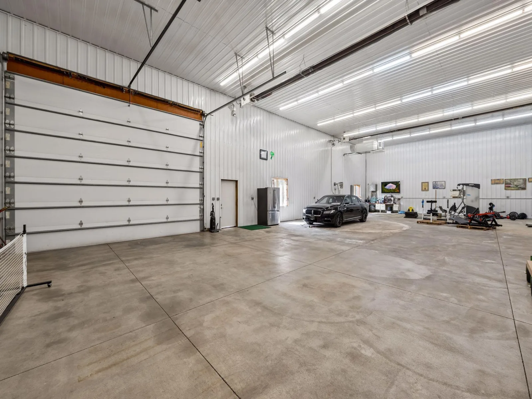
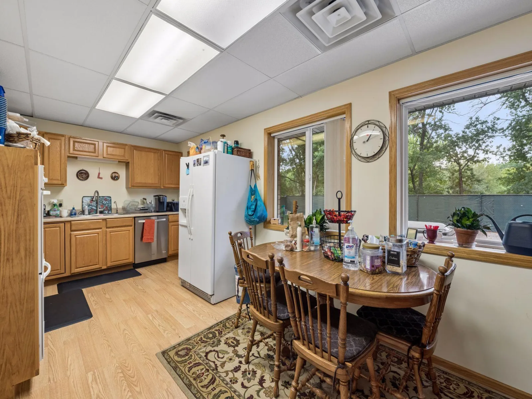
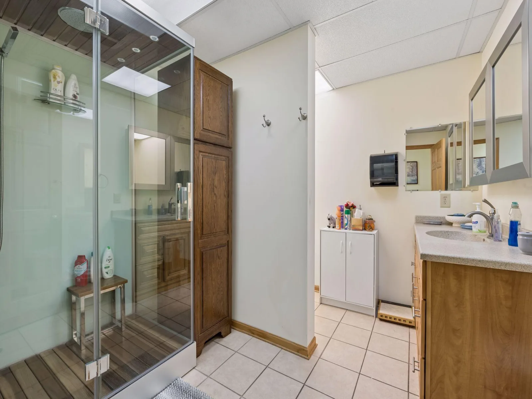
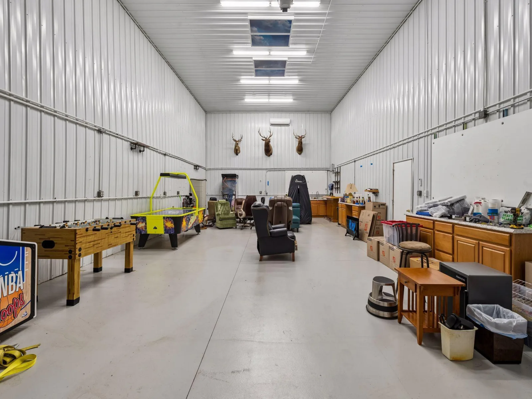
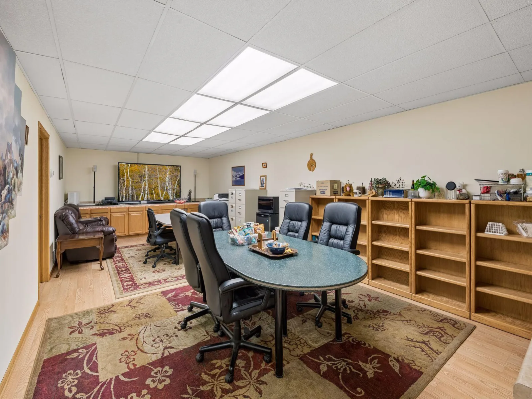
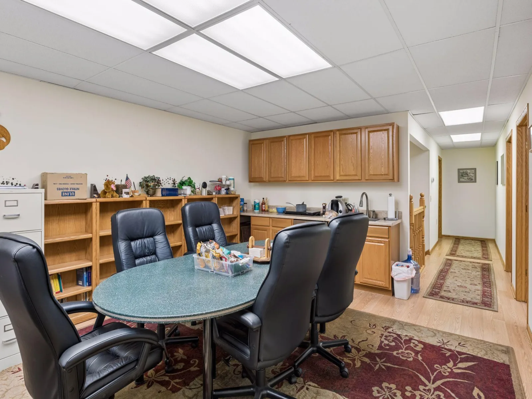
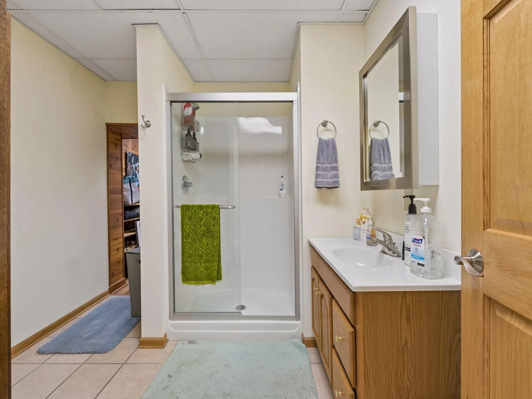
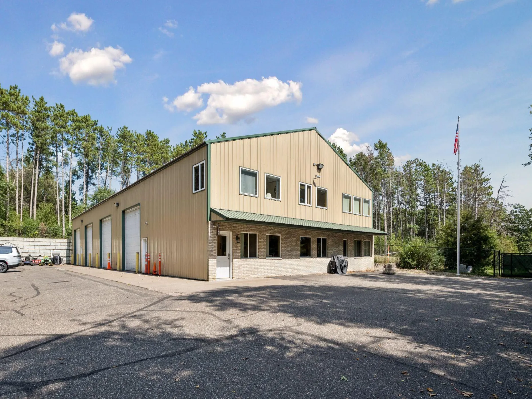
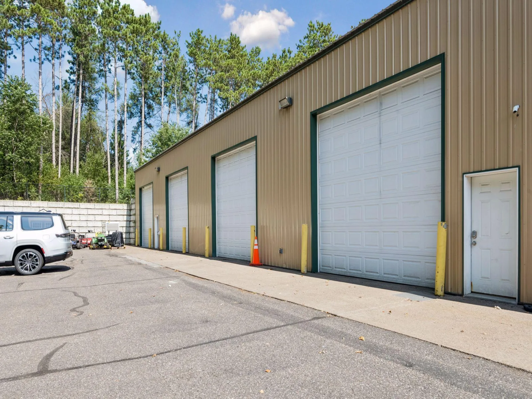
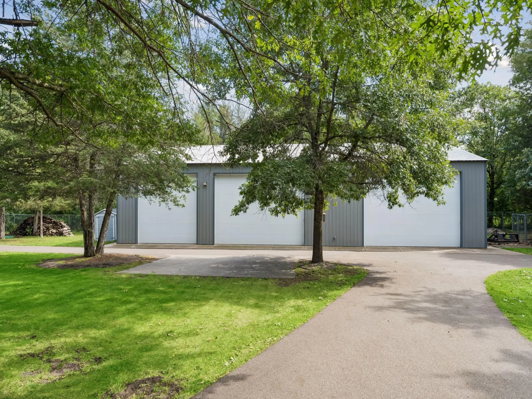
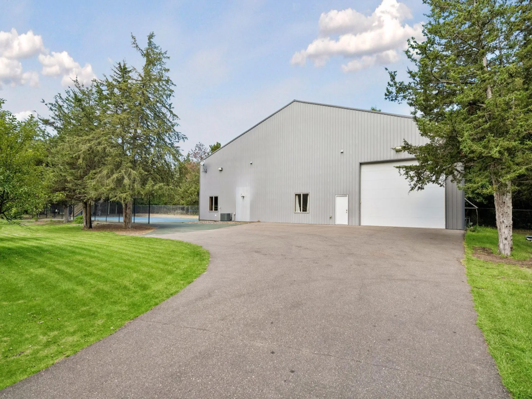
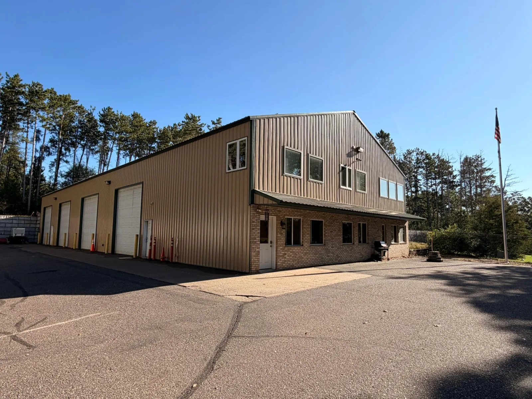
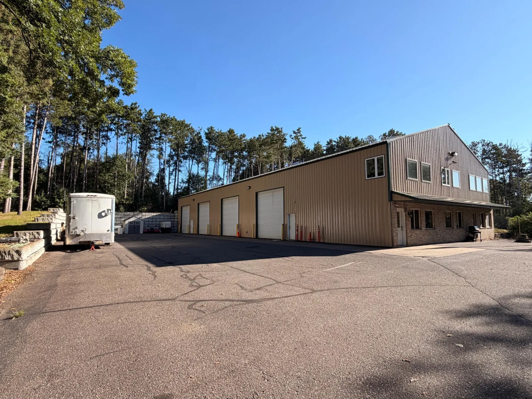
Beyond the residence, the property features three substantial outbuildings, offering exceptional flexibility for a car or recreational vehicle collection, hobbies, equipment, storage, or workshop space. Outbuilding 1 measures 60' x 120' and includes offices, two bathrooms, a cedar closet, a full kitchen on the main level, and an upper-level kitchenette. Outbuilding 2 measures an impressive 40' x 80', while Outbuilding 3 measures 40' x 60', providing an extraordinary amount of additional space and endless possibilities.
From the luxurious Owner's Suite and spacious secondary bedrooms to the private bowling alley, outdoor sport court, playground, tree fort, garden, and nearly 13,000 square feet of combined outbuilding space, this extraordinary estate offers an unparalleled combination of luxury, recreation, privacy, and versatility—creating a lifestyle and property that are truly difficult to replicate.
Inside, soaring ceilings, dramatic windows, rich hardwood floors, and extensive custom millwork create a home filled with warmth and character. The impressive great room is anchored by a fireplace and walls of windows that fill the space with natural light and showcase views of the surrounding property.
The spacious kitchen is designed for both everyday living and entertaining, featuring custom cherry cabinetry, granite countertops, a large center island with seating, professional-style appliances, and abundant workspace and storage.
Thoughtfully designed gathering spaces throughout the home provide plenty of room for entertaining on both an intimate and grand scale.
The expansive Owner's Suite offers a private retreat with generous proportions and a beautifully appointed en-suite bath. Designed with comfort and privacy in mind, it provides a peaceful escape at the end of the day. Spacious secondary bedrooms offer ample room for family and guests, with thoughtful layouts and convenient access to private bathrooms.
Entertainment is taken to another level with the home's private bowling alley—a truly unforgettable amenity and the perfect setting for hosting family and friends. Combined with the home's generous entertaining and recreational spaces, there is something here for everyone to enjoy.
The incredible amenities continue outdoors, where the expansive grounds have been designed for recreation, relaxation, and everyday enjoyment. An outdoor sport court provides a dedicated space for games and activities, while the playground and tree fort create an unforgettable backyard setting for kids and guests. A dedicated garden area offers space to grow flowers, vegetables, and herbs, adding yet another dimension to this exceptional property. Mature trees and beautiful landscaping surround it all, creating a private setting with endless opportunities to enjoy the outdoors.
Beyond the residence, the property features three substantial outbuildings, offering exceptional flexibility for a car or recreational vehicle collection, hobbies, equipment, storage, or workshop space. Outbuilding 1 measures 60' x 120' and includes offices, two bathrooms, a cedar closet, a full kitchen on the main level, and an upper-level kitchenette. Outbuilding 2 measures an impressive 40' x 80', while Outbuilding 3 measures 40' x 60', providing an extraordinary amount of additional space and endless possibilities.
From the luxurious Owner's Suite and spacious secondary bedrooms to the private bowling alley, outdoor sport court, playground, tree fort, garden, and nearly 13,000 square feet of combined outbuilding space, this extraordinary estate offers an unparalleled combination of luxury, recreation, privacy, and versatility—creating a lifestyle and property that are truly difficult to replicate.
Listing Provided Courtesy of Edina Realty, Inc.
Property Details
Price:
$2,625,000
MLS #:
NST7123486
Status:
Active
Beds:
6
Baths:
10
Type:
Single Family
Listed Date:
Sep 11, 2026
Finished Sq Ft:
13,563
Total Sq Ft:
13,593
Lot Size:
439,085 sqft / 10.08 acres (approx)
Year Built:
2003
See this Listing
Schools
School District:
Anoka-Hennepin
Interior
Above Grade Finished Area
8264
Appliances
Chandelier, Dishwasher, Dryer, Freezer, Gas Water Heater, Water Filtration System, Microwave, Range, Refrigerator, Stainless Steel Appliances, Tankless Water Heater, Washer, Wine Cooler
Bathrooms
6 Full Bathrooms, 2 Three Quarter Bathrooms, 2 Half Bathrooms
Below Grade Finished Area
5299
Cooling
Central Air
Fireplaces Total
2
Heating
Boiler, Forced Air, In-Floor Heating, Zoned
Laundry Features
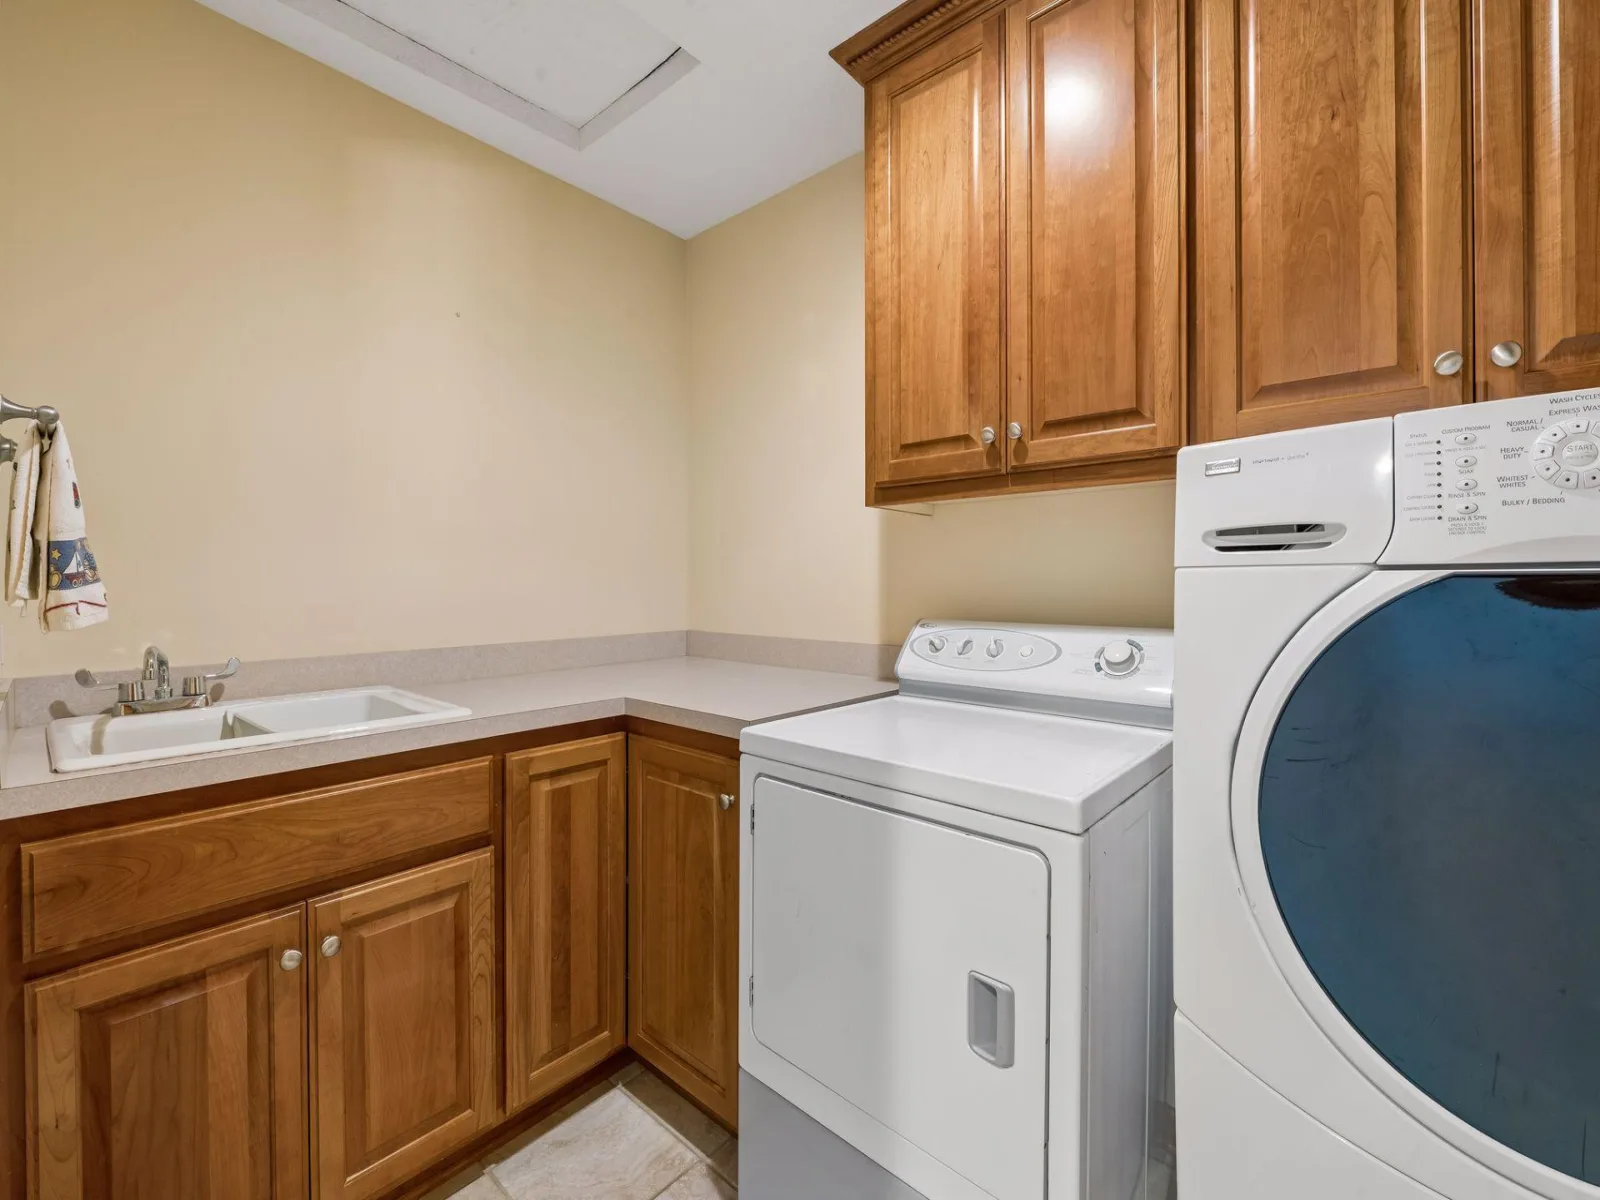
Laundry Room, Main Level, Sink, Upper Level
Levels
Two
Exterior
Accessibility Features
None
Exterior Features
Stone
Fencing
Chain Link
Garage Spaces
20
Lot Features
Tree Coverage - Heavy
Other Structures
Pole Building
Parking Features
Attached Garage, Detached Garage, Asphalt, Finished Garage, Garage Door Opener, Heated Garage, Insulated Garage, Multiple Garages
Roof
Age Over 8 Years, Asphalt, Flat, Pitched
Financial
Tax Year
2026
Taxes
$18,805
Map
Community
- Address16300 Valley NW Drive Andover MN
- CityAndover
- CountyAnoka
- Zip Code55304
Subdivisions in Andover
- Alladin Acres
- Andover Station II
- Andover Village
- Auditors Sub 137
- Boulder Prairie Estates
- Bunker Lake Village
- Cambridge Estate
- Catchers Creek East
- Cedar Crest Estates
- Cedar Hills Estates 2nd Add
- Chapmans 4th Add
- Cherrywood Estates
- Chesterton Commons 2nd Add
- Cic 158 Aztec Estates
- Cic 310 Grey Oaks & Estate
- Cic 46 Shadowbrook 5th
- Cic 89 Red Pine Fields
- Cic 96 Natures Run
- Country Oaks North
- Country Oaks West
- Creekridge Estates
- Crown Pointe East 2nd Add
- Field of Winslow Cove
- Fields of Winslow Cove
- Gallagher Shores
- Hartmans Meadows
- Hickory Meadows
- Hidden Forest East 2nd Add
- Hills Of Bunker Lake 5th
- Indian Meadows
- Kensington Estates
- Lakeview at Sloth Farm
- Lakeview Terrace
- Langseth Thrane Add
- Legacy at Petersen Farms
- Legacy/Petersen Farms
- Meadows At Nightingale
- Meadows At Petersen Farms
- Northglen 2nd Add
- Petersen Farms
- Pheasant Meadows
- Pinewood Estates 2nd Add
- Prairie Oaks
- Preserve At Oak View
- Preserve At Petersen Farms
- Quickstrom Add
- Red Oaks Manor 4th Add
- Red Pine Fields
- Registered Land Surv 72 Tract
- Shadowbrook 2nd Add
- Shadowbrook North
- Strand Add
- Swedish Chapel Estates
- The Meadows at Peterson Farms
- The Meadows Of Round Lake
- The Vill At & Station
- Timber Trails
- Valley View Estates 2nd Add
- Weybridge 2nd Add
- Winslow Hills 2nd Add
- Winslow Hills 3rd Add
- Wobegon Woods
- Woodland Creek
- Woodland Creek 2nd Add
- Woodland Estates
- Woodland Estates 2nd Add
- Woodland Estates 4th Addition
- Woodland Estates 6th Add
- Woodland Meadows
- Woodland Oaks
- Woodland Terrace
- Woodland Terrace 4th Add
Market Summary
Current real estate data for Single Family in Andover as of Nov 22, 2026
126
Single Family Listed
100
Avg DOM
232
Avg $ / SqFt
$618,767
Avg List Price
Property Summary
- 16300 Valley NW Drive Andover MN is a Single Family for sale in Andover, MN, 55304. It is listed for $2,625,000 and features 6 beds, 10 baths, and has approximately 13,563 square feet of living space, and was originally constructed in 2003. The current price per square foot is $194. The average price per square foot for Single Family listings in Andover is $232. The average listing price for Single Family in Andover is $618,767.
Similar Listings Nearby

Copyright 2026. All rights reserved.
16300 Valley NW Drive
Andover, MN
