

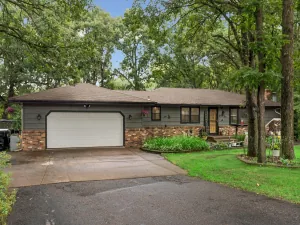
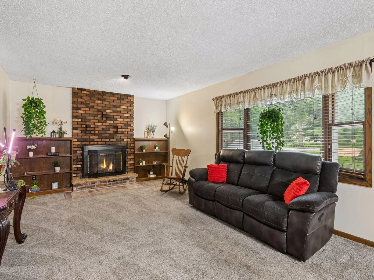
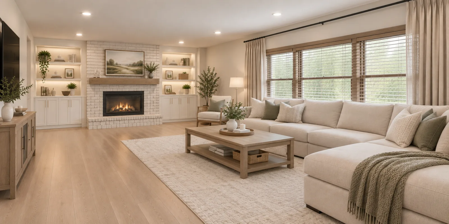
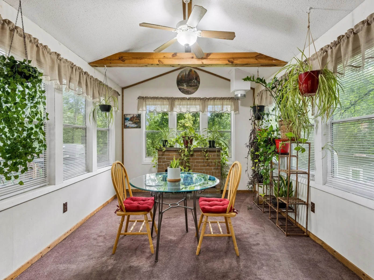
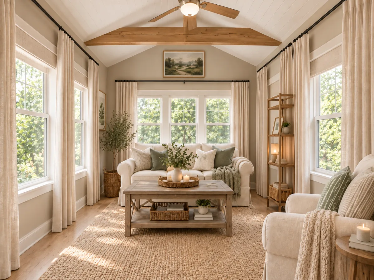
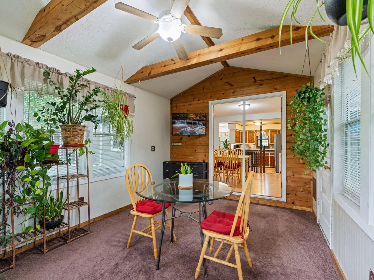
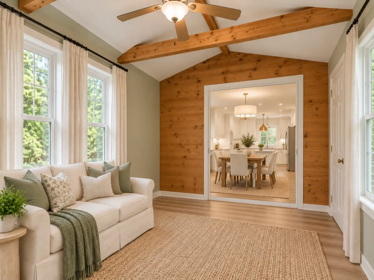
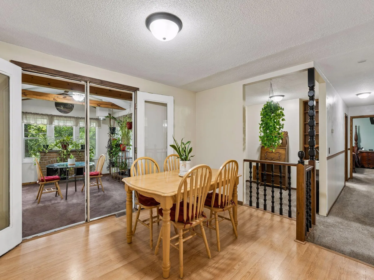
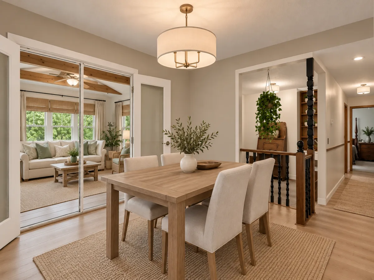
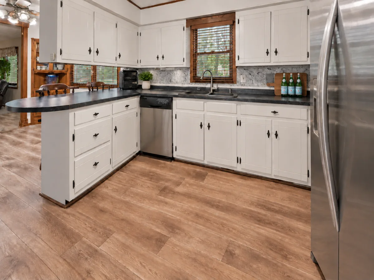
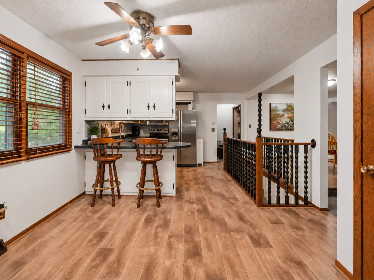
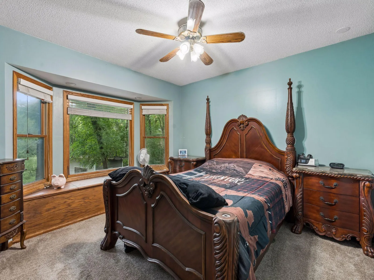
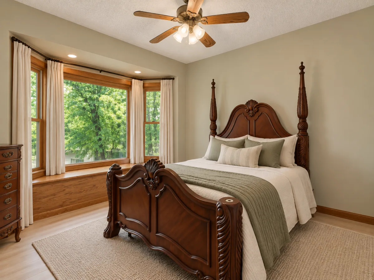
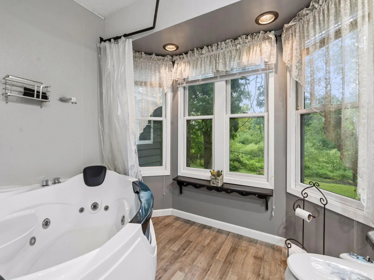
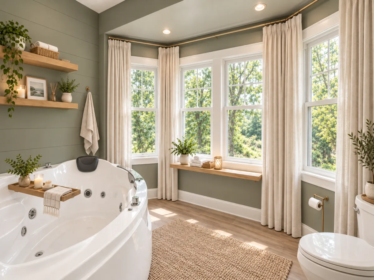
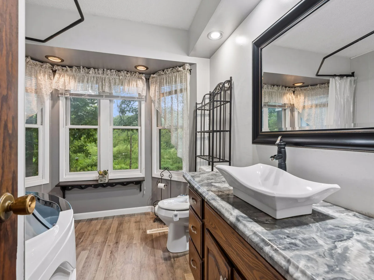
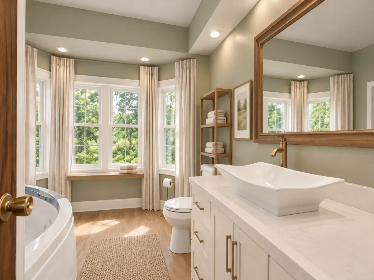
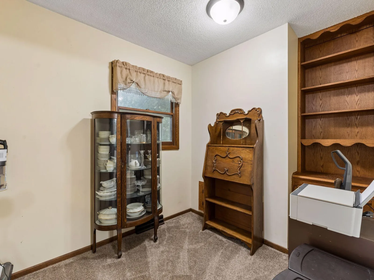
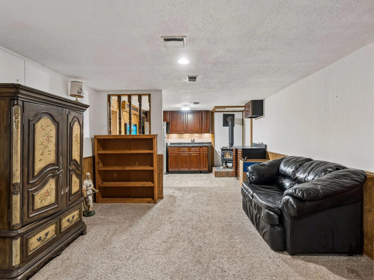
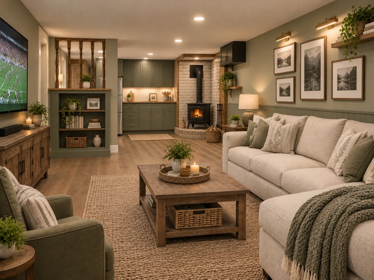
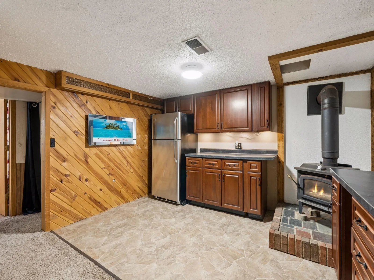
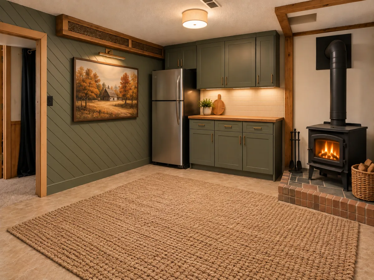
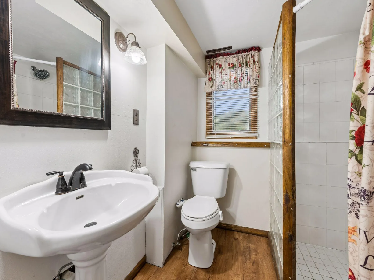
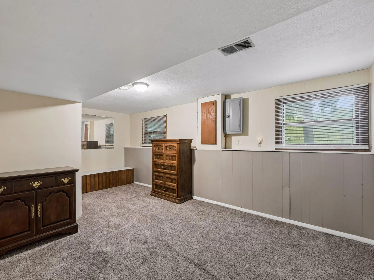
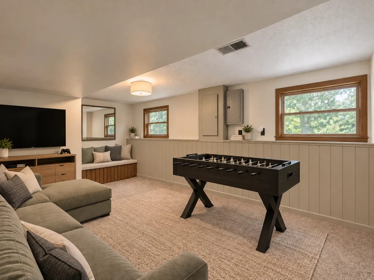
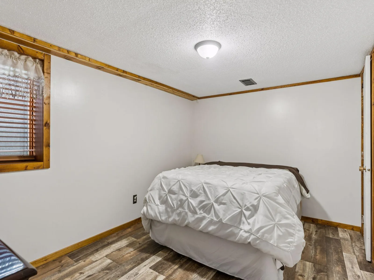
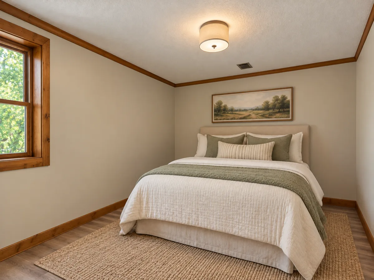
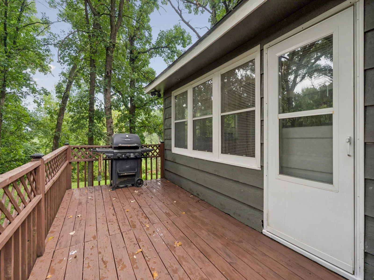
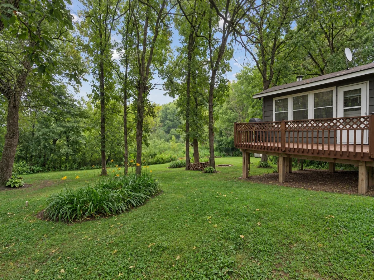
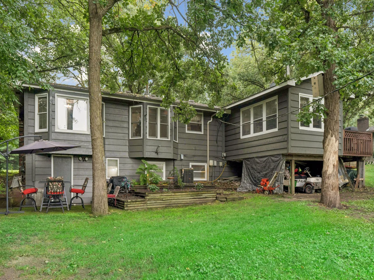
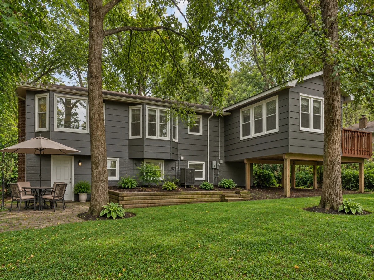
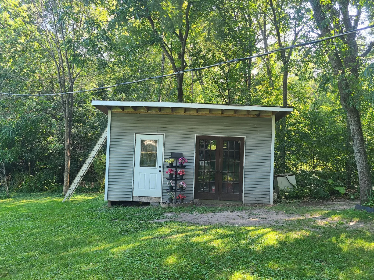
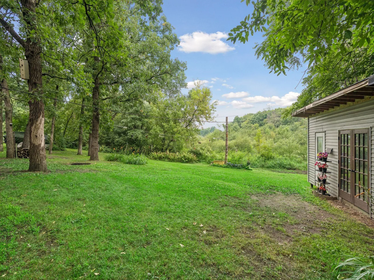
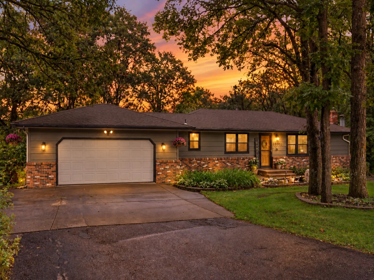
Peace and quiet so close to the city. Looking for a large rambler backing up to privacy and wetlands? Look no further this amazing home has room to spread out with multiple living spaces on each level. 25 x 13 living room with new carpet, fireplace with built ins will fit everyone for the big game or movie nights. Sunroom offers a great a great place to relax with a good book or have your morning coffee. Walk out to the deck with private views and wildlife. Dining room seats 12 or more just steps from the kitchen with abundance of cabinets and counters, new appliances, sink, counters and flooring in 2024. Room for a small sitting area in the kitchen or set up an informal table by the double windows. Primary bedroom on the main level w bay window, bench seat with storage and backyard views. Main level bathroom remodeled in 2023 with whirlpool tub/shower combo. Lower level offers a large bedroom 18 x 11, 2nd bedroom with new flooring, spacious family room, kitchen area with fridge, counters and cabinets, 3/4 bath, wood burning stove and a walkout to the patio. Attached 2 car garage with its own furnace, tons of storage, built ins and shelving. Storage shed added in 2021 with french doors - a great potting shed and place to store your extra yard tools and machines. Commercial size washer and dryer, deck stained 2026, electric sub panel added with generator hookup. Furnace 2017, water heater and softener 2018. Tranquility is within reach. Don’t miss out on this fabulous home close to parks and highways, Riverdale shopping, and downtown Anoka events and restaurants. A must see.
Listing Provided Courtesy of RE/MAX Results
Property Details
Price:
$365,000
MLS #:
NST7164164
Status:
Active
Beds:
3
Baths:
2
Type:
Single Family
Listed Date:
Oct 23, 2026
Finished Sq Ft:
2,449
Total Sq Ft:
2,449
Lot Size:
29,185 sqft / 0.67 acres (approx)
Year Built:
1971
See this Listing
Schools
School District:
Anoka-Hennepin
Interior
Above Grade Finished Area
1418
Appliances
Dishwasher, Dryer, Exhaust Fan, Gas Water Heater, Microwave, Range, Refrigerator, Washer
Bathrooms
1 Full Bathroom, 1 Three Quarter Bathroom
Below Grade Finished Area
1031
Cooling
Central Air
Fireplaces Total
2
Heating
Forced Air
Laundry Features
Lower Level
Levels
One
Exterior
Accessibility Features
None
Construction Materials
Block, Frame
Exterior Features
Stone, Wood
Fencing
None
Garage Spaces
2
Lot Features
Tree Coverage - Medium, Wetlands
Parking Features
Attached Garage, Asphalt
Roof
Age Over 8 Years, Asphalt
Financial
Tax Year
2026
Taxes
$3,938
Map
Community
- Address3891 N Enchanted NW Drive Andover MN
- CityAndover
- CountyAnoka
- Zip Code55304
Subdivisions in Andover
- Alladin Acres
- Andover Station II
- Andover Village
- Auditors Sub 137
- Boulder Prairie Estates
- Bunker Lake Village
- Cambridge Estate
- Catchers Creek East
- Cedar Crest Estates
- Cedar Hills Estates 2nd Add
- Chapmans 4th Add
- Cherrywood Estates
- Chesterton Commons 2nd Add
- Cic 158 Aztec Estates
- Cic 310 Grey Oaks & Estate
- Cic 46 Shadowbrook 5th
- Cic 89 Red Pine Fields
- Cic 96 Natures Run
- Country Oaks North
- Country Oaks West
- Creekridge Estates
- Crown Pointe East 2nd Add
- Field of Winslow Cove
- Fields of Winslow Cove
- Gallagher Shores
- Hartmans Meadows
- Hickory Meadows
- Hidden Forest East 2nd Add
- Hills Of Bunker Lake 5th
- Indian Meadows
- Kensington Estates
- Lakeview at Sloth Farm
- Lakeview Terrace
- Langseth Thrane Add
- Legacy at Petersen Farms
- Legacy/Petersen Farms
- Meadows At Nightingale
- Meadows At Petersen Farms
- Northglen 2nd Add
- Petersen Farms
- Pheasant Meadows
- Pinewood Estates 2nd Add
- Prairie Oaks
- Preserve At Oak View
- Preserve At Petersen Farms
- Quickstrom Add
- Red Oaks Manor 4th Add
- Red Pine Fields
- Registered Land Surv 72 Tract
- Shadowbrook 2nd Add
- Shadowbrook North
- Strand Add
- Swedish Chapel Estates
- The Meadows at Peterson Farms
- The Meadows Of Round Lake
- The Vill At & Station
- Timber Trails
- Valley View Estates 2nd Add
- Weybridge 2nd Add
- Winslow Hills 2nd Add
- Winslow Hills 3rd Add
- Wobegon Woods
- Woodland Creek
- Woodland Creek 2nd Add
- Woodland Estates
- Woodland Estates 2nd Add
- Woodland Estates 4th Addition
- Woodland Estates 6th Add
- Woodland Meadows
- Woodland Oaks
- Woodland Terrace
- Woodland Terrace 4th Add
Market Summary
Current real estate data for Single Family in Andover as of Nov 22, 2026
126
Single Family Listed
100
Avg DOM
232
Avg $ / SqFt
$618,767
Avg List Price
Property Summary
- 3891 N Enchanted NW Drive Andover MN is a Single Family for sale in Andover, MN, 55304. It is listed for $365,000 and features 3 beds, 2 baths, and has approximately 2,449 square feet of living space, and was originally constructed in 1971. The current price per square foot is $149. The average price per square foot for Single Family listings in Andover is $232. The average listing price for Single Family in Andover is $618,767.
Similar Listings Nearby


Copyright 2026. All rights reserved.
3891 N Enchanted NW Drive
Andover, MN
