

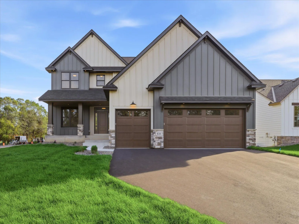
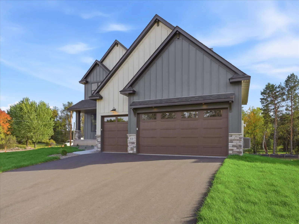
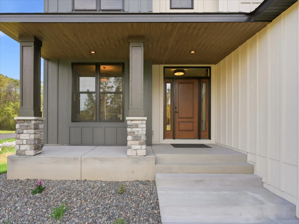
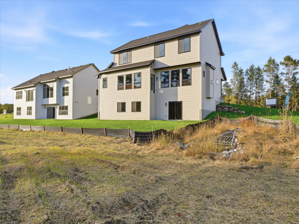
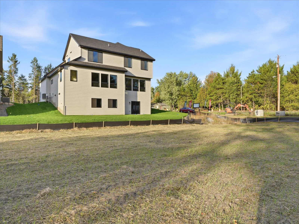
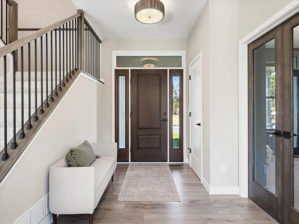
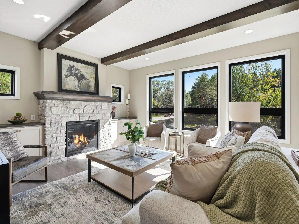
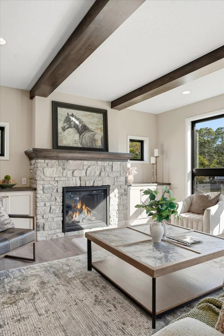
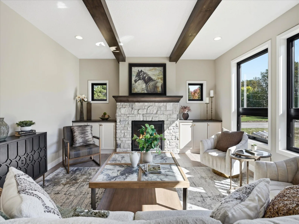
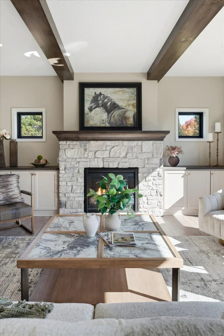
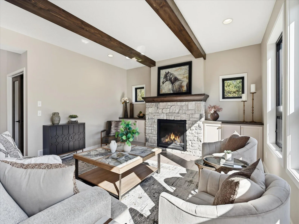
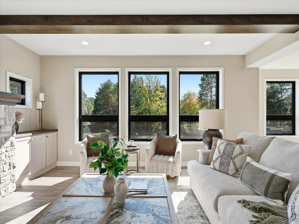
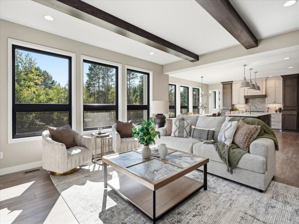
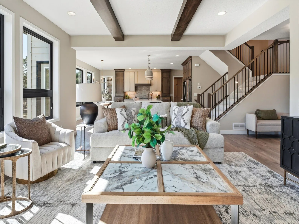
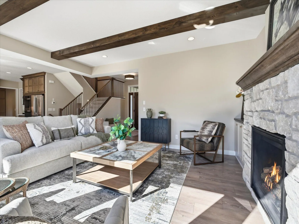
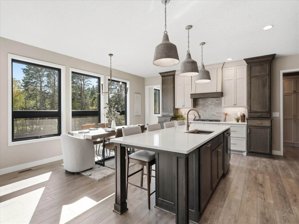
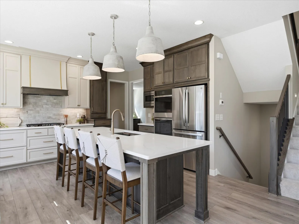
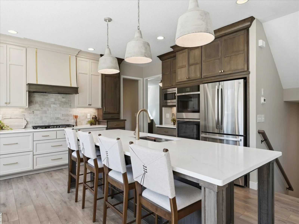
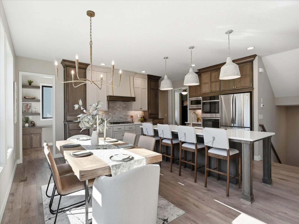
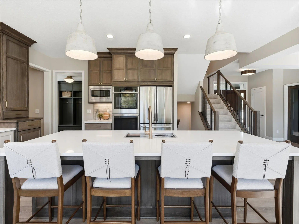
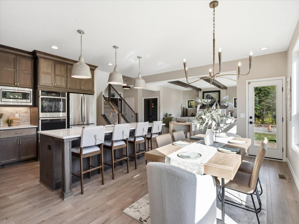
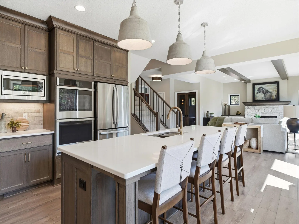
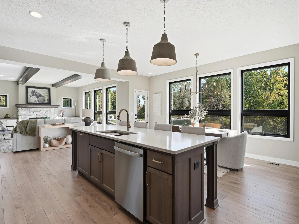
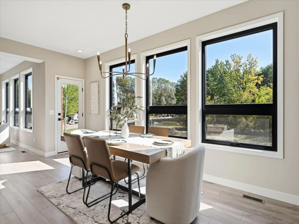
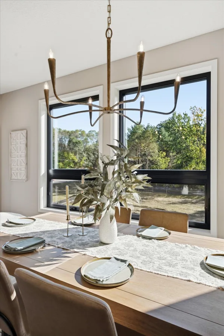
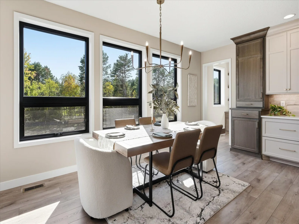
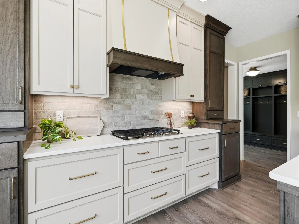
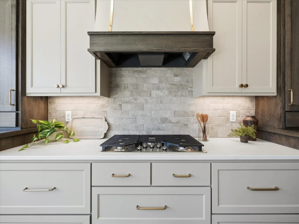
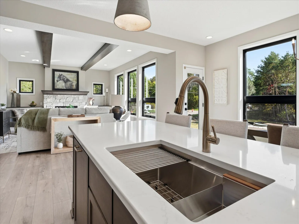
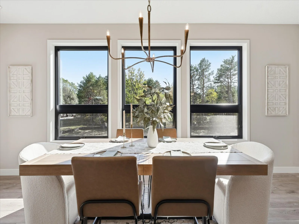
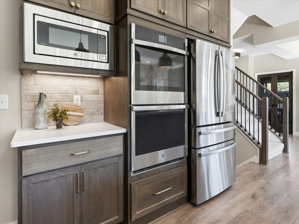
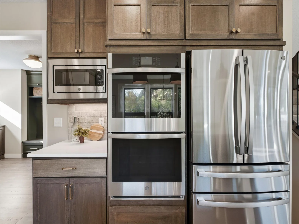
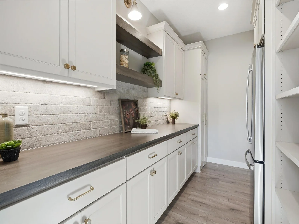
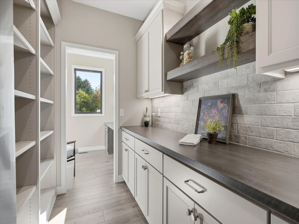
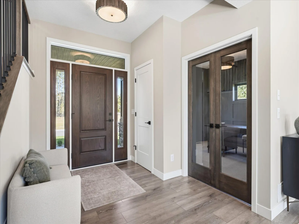
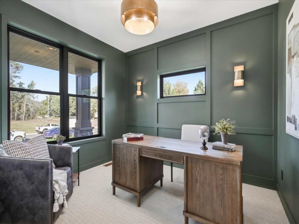
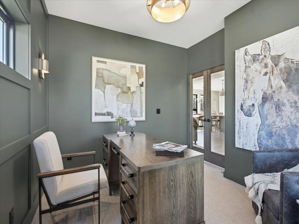
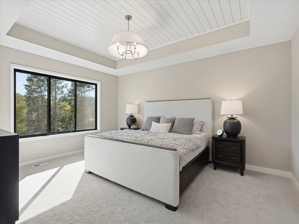
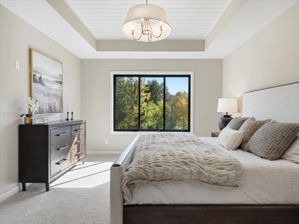
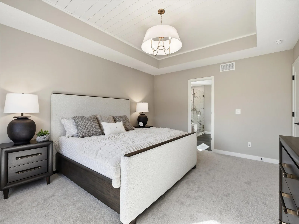
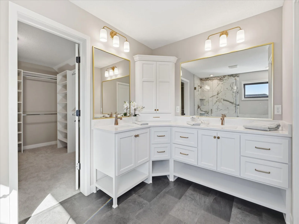
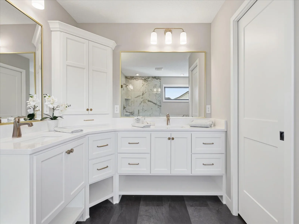
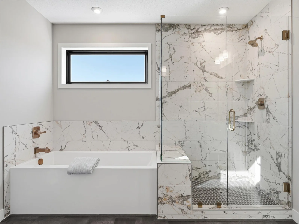
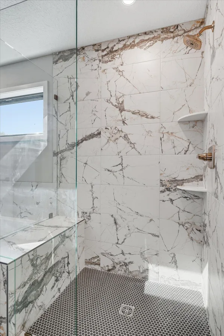
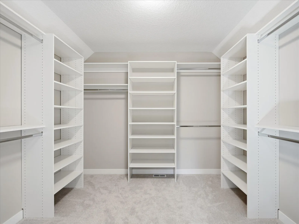
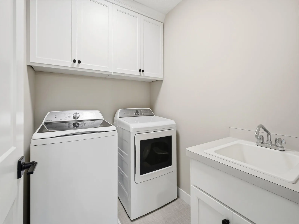
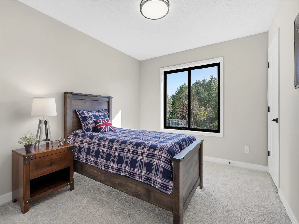
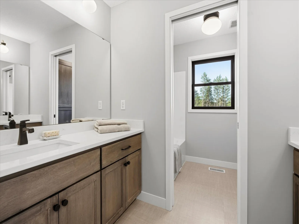
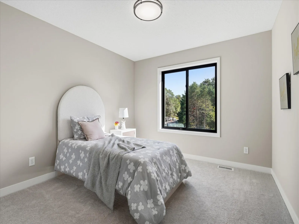
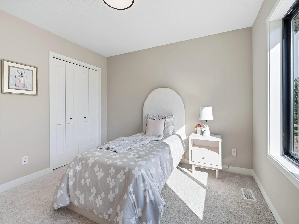
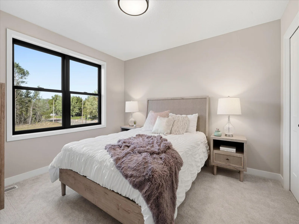
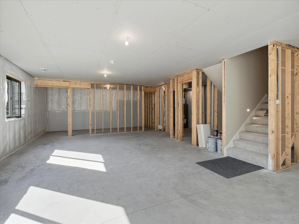
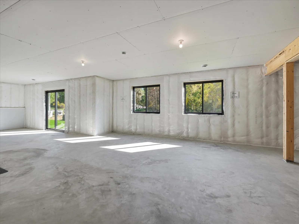
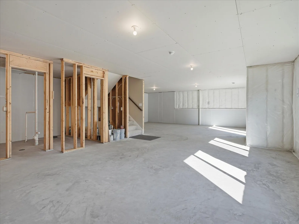
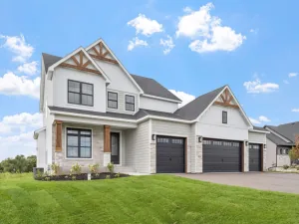
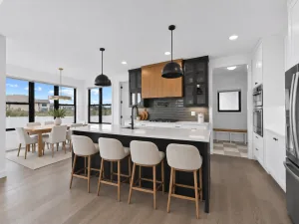
Designed with both style and functionality in mind, this beautifully crafted custom home by Boulder Contracting offers 2,816 finished square feet of exceptional living space. The open-concept main level features a warm and inviting great room, a stunning kitchen with custom cabinetry, an oversized center island, and a beautifully appointed walk-through butler's pantry designed for everyday convenience and entertaining.
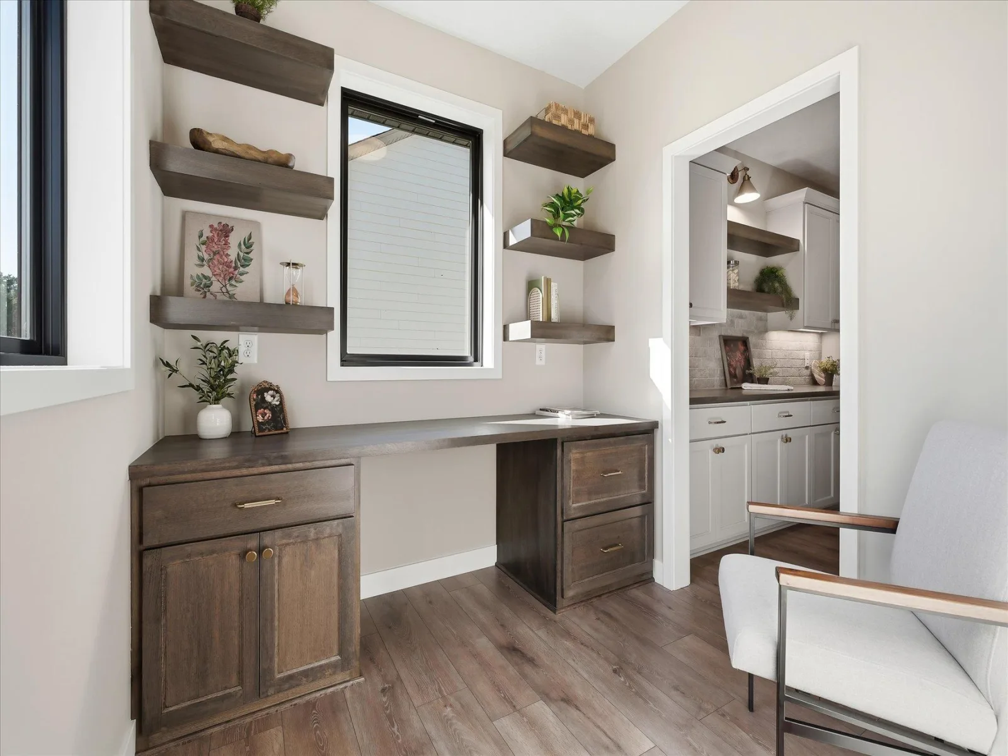
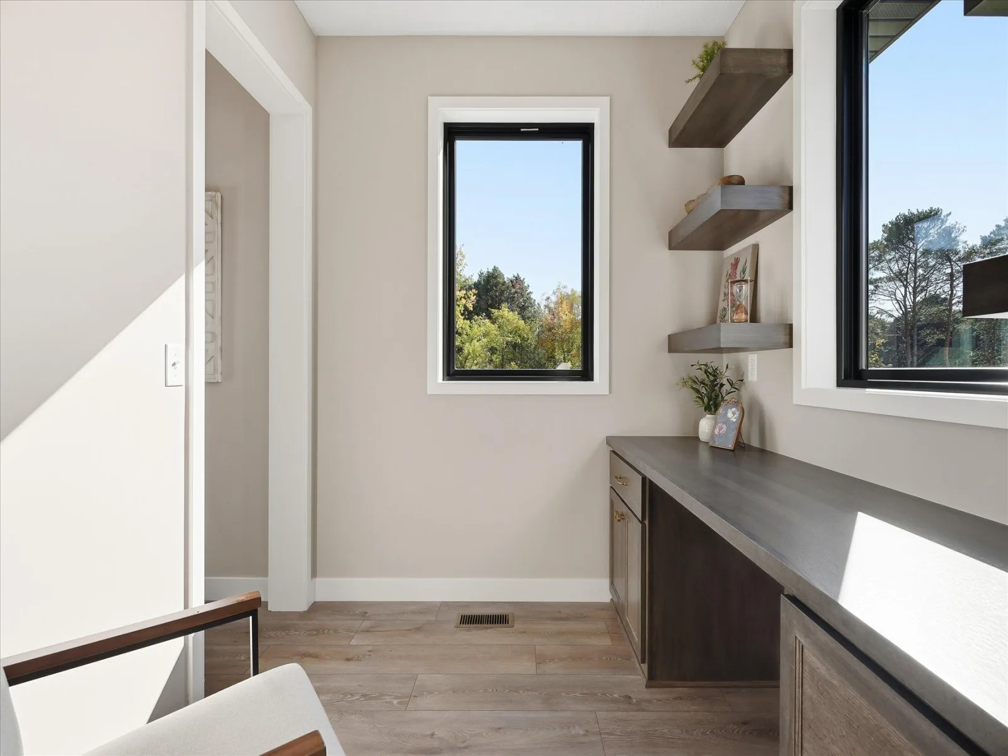
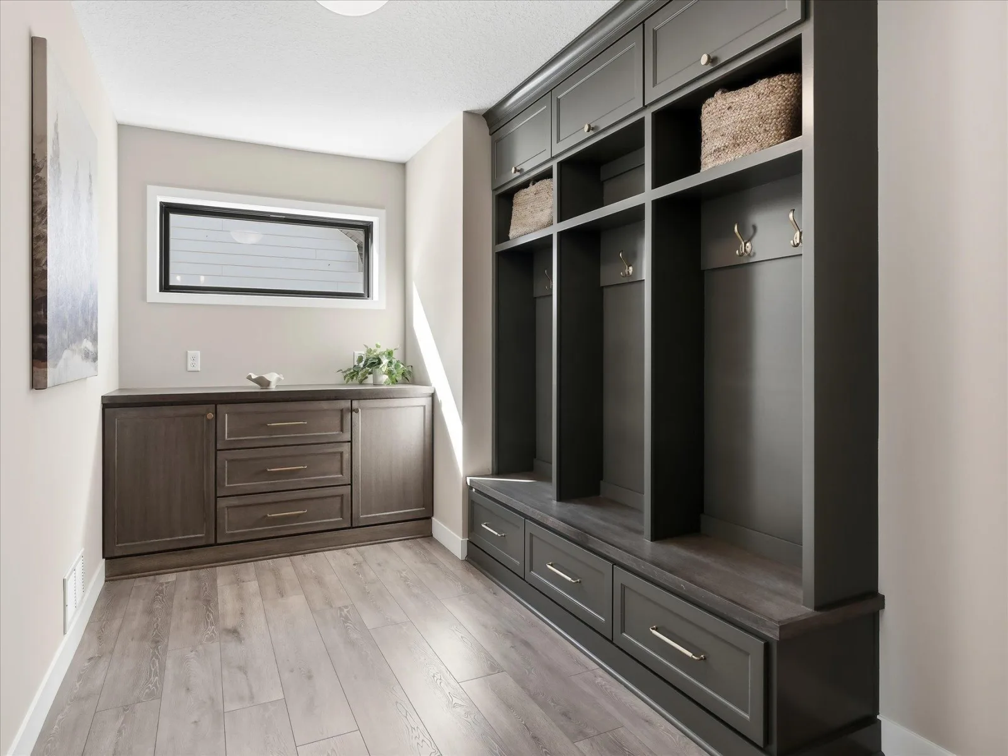
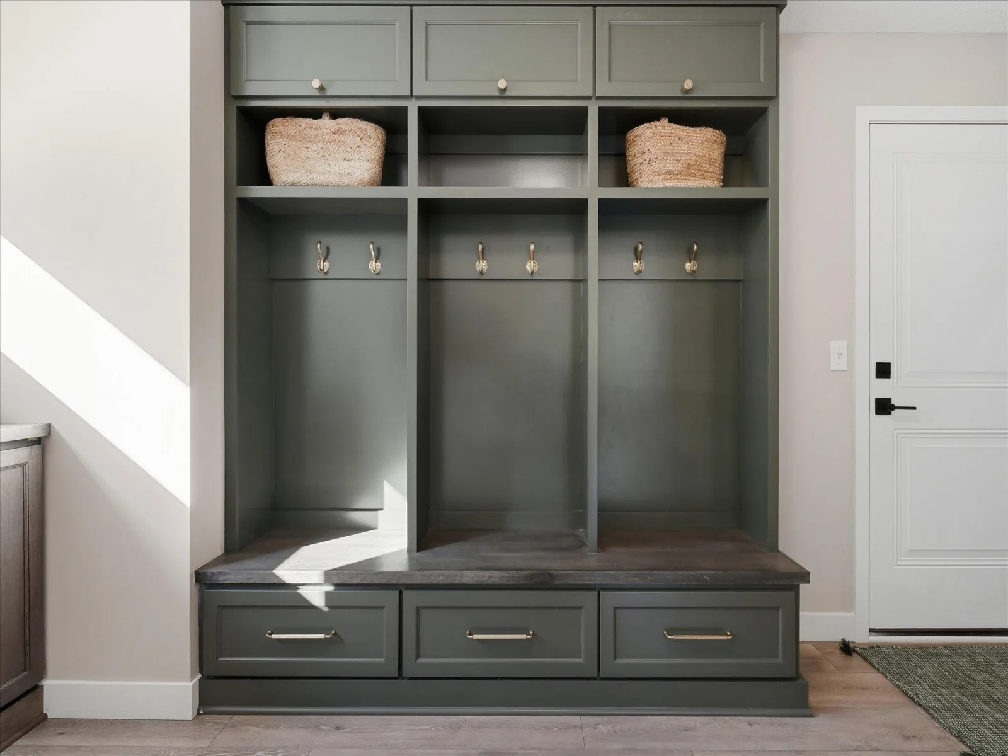
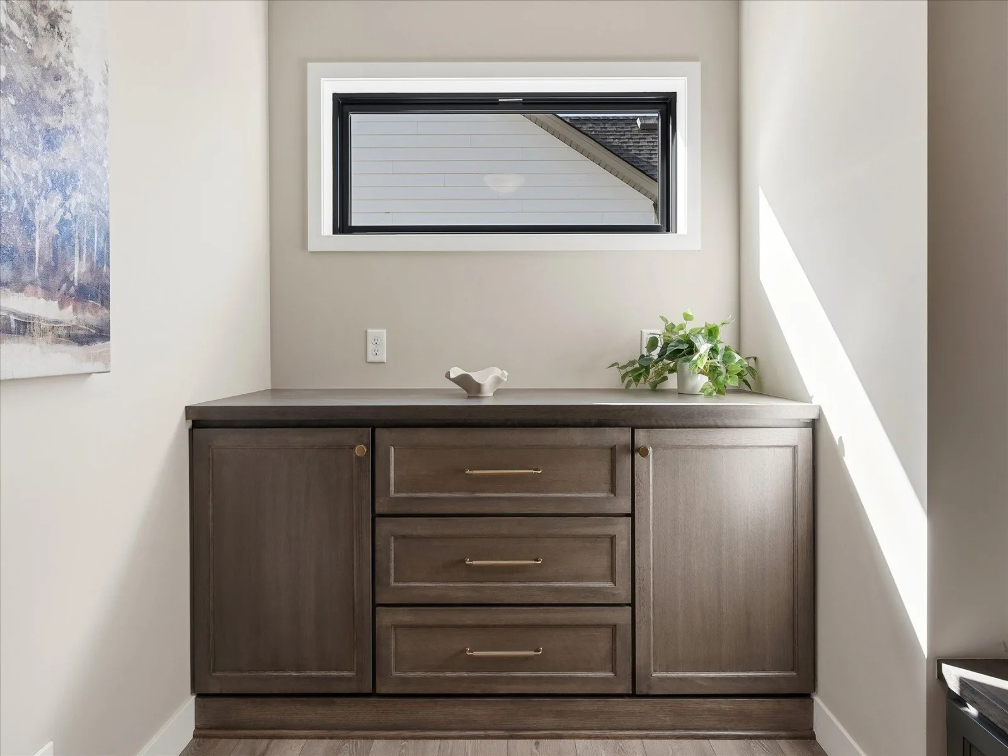
Unique spaces throughout the home include a convenient tech area just off the kitchen, complete with a built-in desk and floating shelves, and a custom-designed mudroom with built-in cabinetry and well-planned storage.
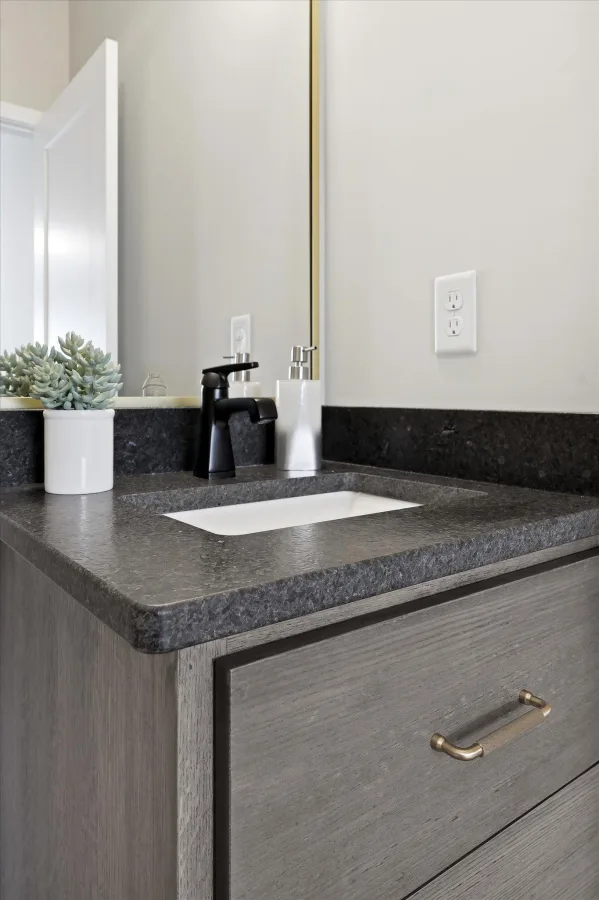
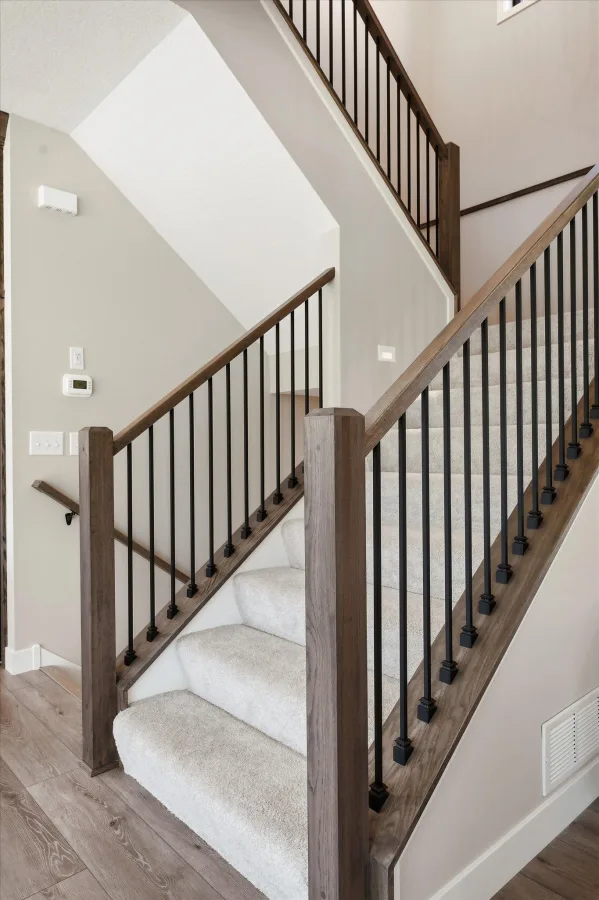
Designer touches such as mixed painted and stained cabinetry, great room ceiling beams, tongue-and-groove detailing in the primary suite, custom millwork, and carefully selected finishes add character and visual interest throughout.
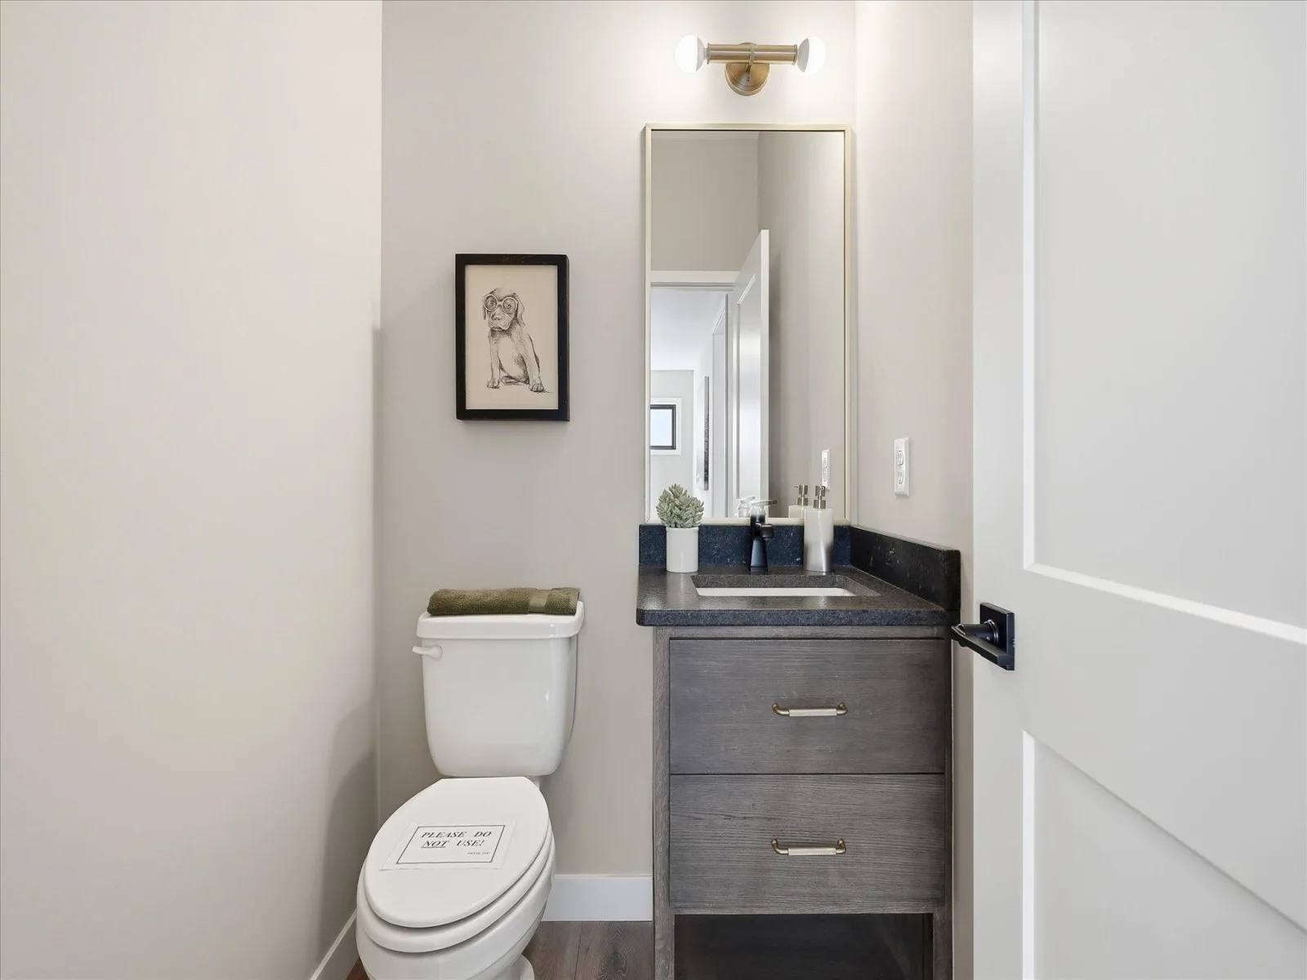
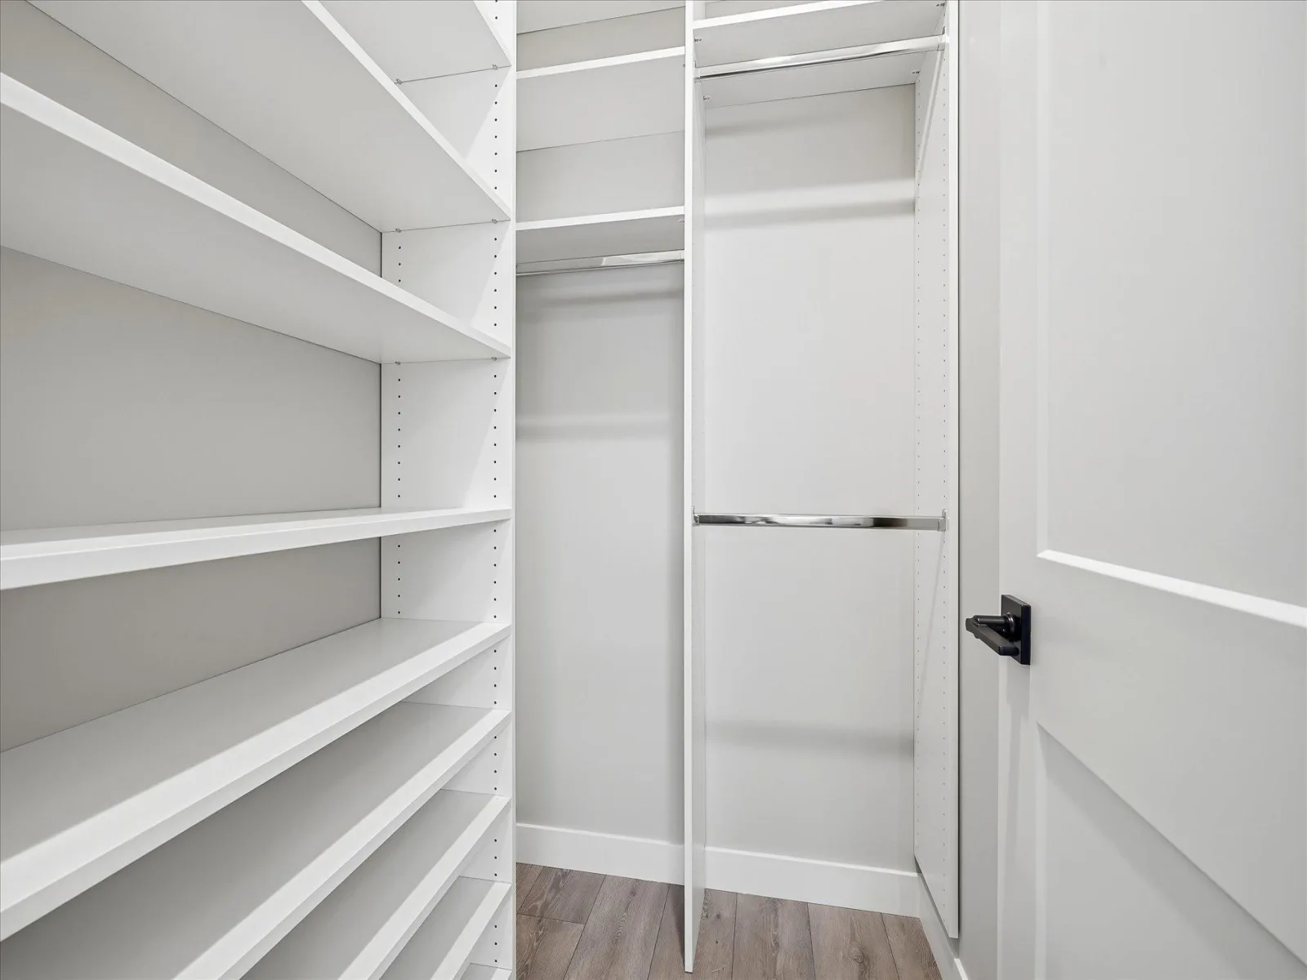
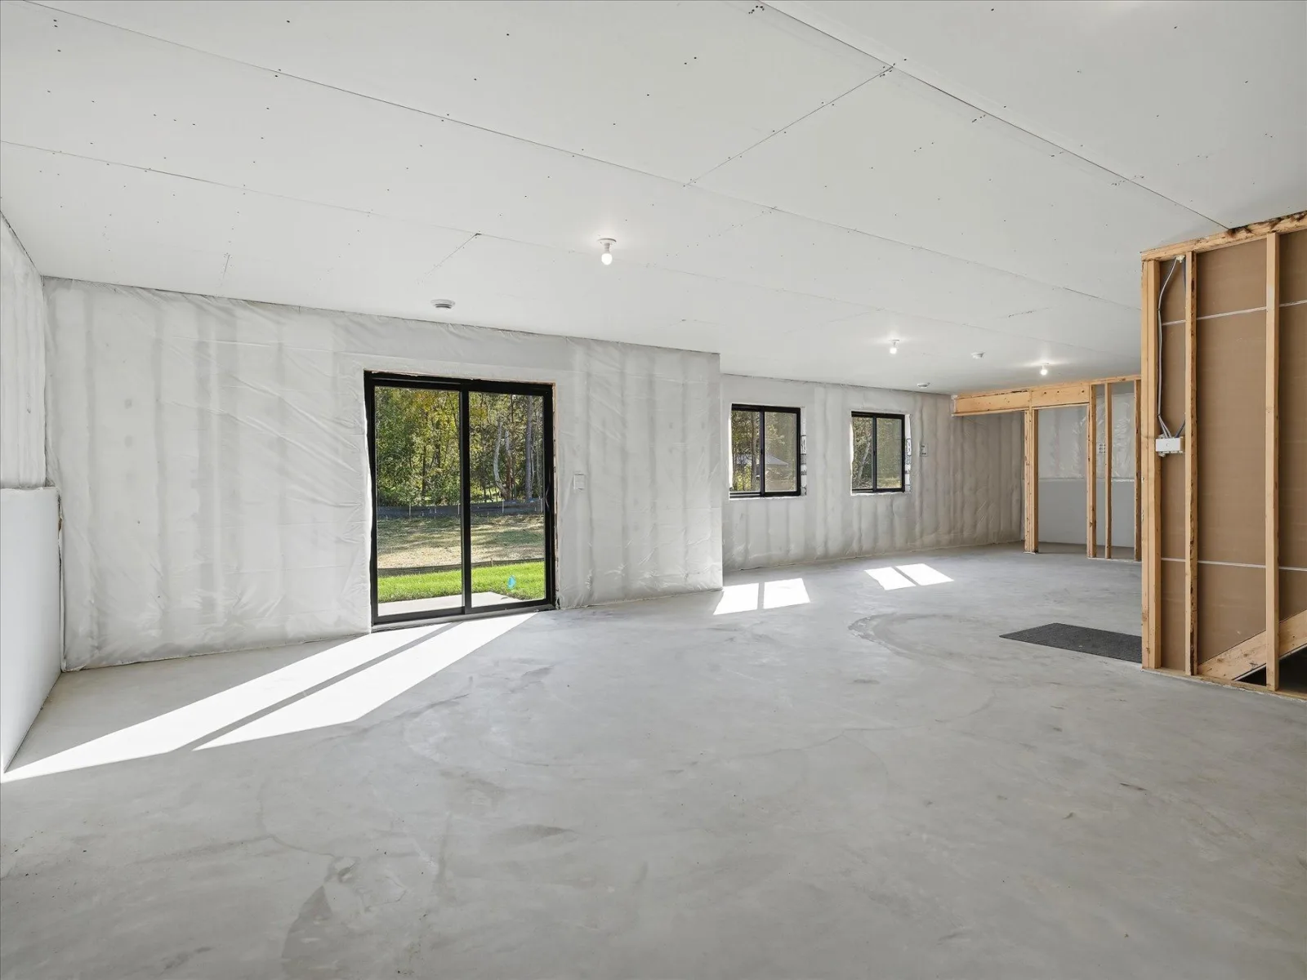
Offering four bedrooms and three bathrooms, the home provides comfort and versatility, with a private primary suite that serves as a relaxing retreat. A spacious three-car garage provides additional space for vehicles and storage, while the unfinished walkout basement offers plenty of opportunity for future living space.
Located in Boulder Prairie Estates in Andover, this development is served by Andover schools and offers convenient access to the Andover Community Center, Bunker Hills Regional Park with its beach and extensive trail system, two scenic golf courses, shopping, dining, and everyday amenities.
This beautiful model home reflects Boulder Contracting's commitment to quality construction, thoughtful design, and attention to every detail. We invite you to tour the model and discover how Boulder Contracting can help bring your vision to life with a custom home designed and built for you.
Unique spaces throughout the home include a convenient tech area just off the kitchen, complete with a built-in desk and floating shelves, and a custom-designed mudroom with built-in cabinetry and well-planned storage.
Designer touches such as mixed painted and stained cabinetry, great room ceiling beams, tongue-and-groove detailing in the primary suite, custom millwork, and carefully selected finishes add character and visual interest throughout.
Offering four bedrooms and three bathrooms, the home provides comfort and versatility, with a private primary suite that serves as a relaxing retreat. A spacious three-car garage provides additional space for vehicles and storage, while the unfinished walkout basement offers plenty of opportunity for future living space.
Located in Boulder Prairie Estates in Andover, this development is served by Andover schools and offers convenient access to the Andover Community Center, Bunker Hills Regional Park with its beach and extensive trail system, two scenic golf courses, shopping, dining, and everyday amenities.
This beautiful model home reflects Boulder Contracting's commitment to quality construction, thoughtful design, and attention to every detail. We invite you to tour the model and discover how Boulder Contracting can help bring your vision to life with a custom home designed and built for you.
Listing Provided Courtesy of RE/MAX Results
Property Details
Price:
$879,900
MLS #:
NST7130307
Status:
Active
Beds:
4
Baths:
3
Type:
Single Family
Subdivision:
Boulder Prairie Estates
Listed Date:
Aug 19, 2026
Finished Sq Ft:
2,816
Total Sq Ft:
4,156
Lot Size:
25,254 sqft / 0.58 acres (approx)
Year Built:
2026
See this Listing
Schools
School District:
Anoka-Hennepin
Interior
Above Grade Finished Area
2816
Appliances
Air-To-Air Exchanger, Cooktop, Dishwasher, Disposal, Double Oven, Exhaust Fan, Gas Water Heater, Microwave, Refrigerator
Bathrooms
2 Full Bathrooms, 1 Half Bathroom
Cooling
Central Air
Fireplaces Total
1
Heating
Forced Air
Laundry Features
Laundry Room, Upper Level
Levels
Two
Exterior
Accessibility Features
None
Exterior Features
Stone, Cement Board
Garage Spaces
3
New Construction YN
1
Parking Features
Attached Garage, Asphalt, Garage Door Opener
Roof
Age 8 Years or Less, Asphalt
Financial
Tax Year
2026
Map
Community
- Address810 155th NW Lane Andover MN
- SubdivisionBoulder Prairie Estates
- CityAndover
- CountyAnoka
- Zip Code55304
Subdivisions in Andover
- Alladin Acres
- Andover Station II
- Andover Village
- Auditors Sub 137
- Boulder Prairie Estates
- Bunker Lake Village
- Cambridge Estate
- Catchers Creek East
- Cedar Crest Estates
- Cedar Hills Estates 2nd Add
- Chapmans 4th Add
- Cherrywood Estates
- Chesterton Commons 2nd Add
- Cic 158 Aztec Estates
- Cic 310 Grey Oaks & Estate
- Cic 46 Shadowbrook 5th
- Cic 89 Red Pine Fields
- Cic 96 Natures Run
- Country Oaks North
- Country Oaks West
- Creekridge Estates
- Crown Pointe East 2nd Add
- Field of Winslow Cove
- Fields of Winslow Cove
- Gallagher Shores
- Hartmans Meadows
- Hickory Meadows
- Hidden Forest East 2nd Add
- Hills Of Bunker Lake 5th
- Indian Meadows
- Kensington Estates
- Lakeview at Sloth Farm
- Lakeview Terrace
- Langseth Thrane Add
- Legacy at Petersen Farms
- Legacy/Petersen Farms
- Meadows At Nightingale
- Meadows At Petersen Farms
- Northglen 2nd Add
- Petersen Farms
- Pheasant Meadows
- Pinewood Estates 2nd Add
- Prairie Oaks
- Preserve At Oak View
- Preserve At Petersen Farms
- Quickstrom Add
- Red Oaks Manor 4th Add
- Red Pine Fields
- Registered Land Surv 72 Tract
- Shadowbrook 2nd Add
- Shadowbrook North
- Strand Add
- Swedish Chapel Estates
- The Meadows at Peterson Farms
- The Meadows Of Round Lake
- The Vill At & Station
- Timber Trails
- Valley View Estates 2nd Add
- Weybridge 2nd Add
- Winslow Hills 2nd Add
- Winslow Hills 3rd Add
- Wobegon Woods
- Woodland Creek
- Woodland Creek 2nd Add
- Woodland Estates
- Woodland Estates 2nd Add
- Woodland Estates 4th Addition
- Woodland Estates 6th Add
- Woodland Meadows
- Woodland Oaks
- Woodland Terrace
- Woodland Terrace 4th Add
Market Summary
Current real estate data for Single Family in Andover as of Nov 21, 2026
126
Single Family Listed
99
Avg DOM
232
Avg $ / SqFt
$618,767
Avg List Price
Property Summary
- Located in the Boulder Prairie Estates subdivision, 810 155th NW Lane Andover MN is a Single Family for sale in Andover, MN, 55304. It is listed for $879,900 and features 4 beds, 3 baths, and has approximately 2,816 square feet of living space, and was originally constructed in 2026. The current price per square foot is $312. The average price per square foot for Single Family listings in Andover is $232. The average listing price for Single Family in Andover is $618,767.
Similar Listings Nearby


Copyright 2026. All rights reserved.
810 155th NW Lane
Andover, MN
