

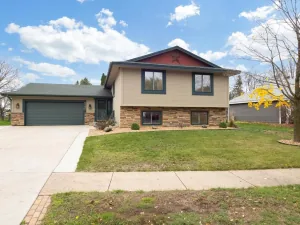
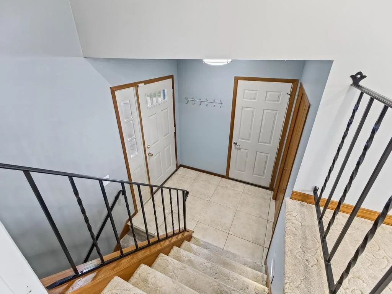
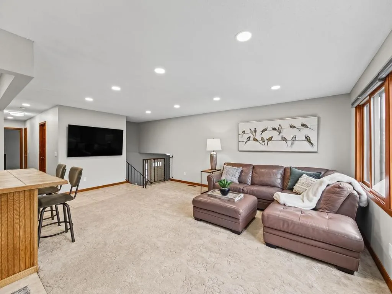
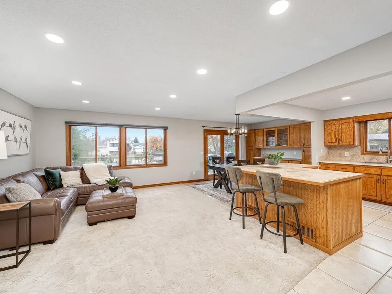
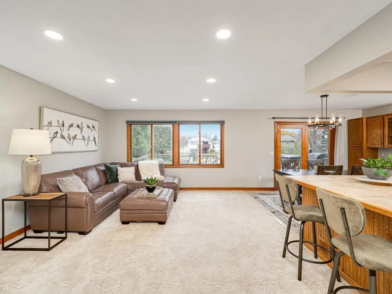
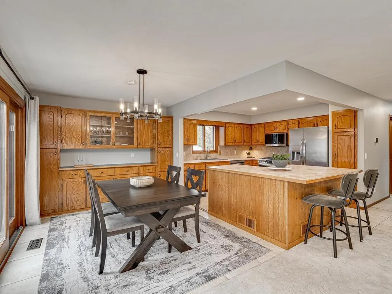
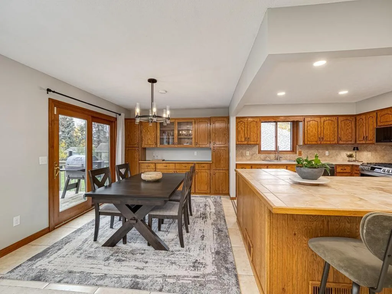
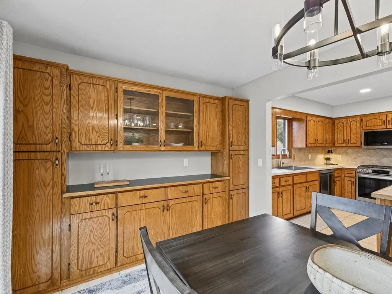
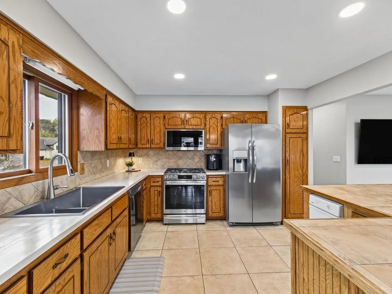
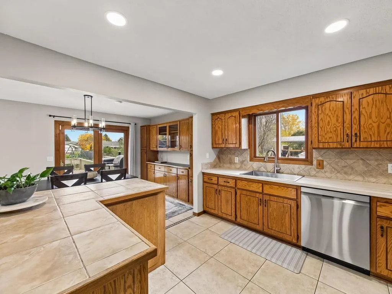
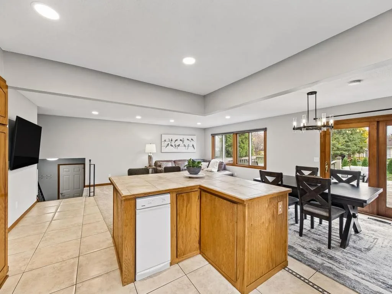
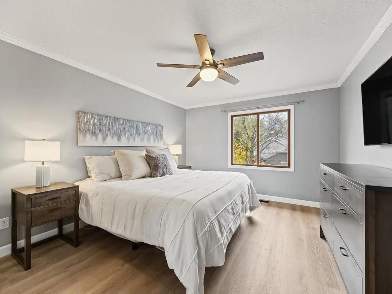
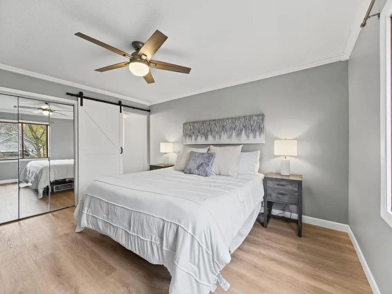
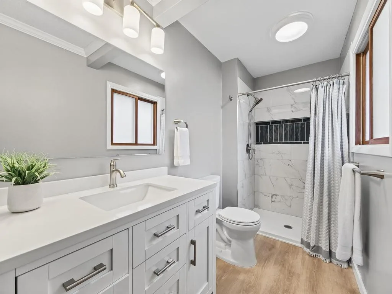
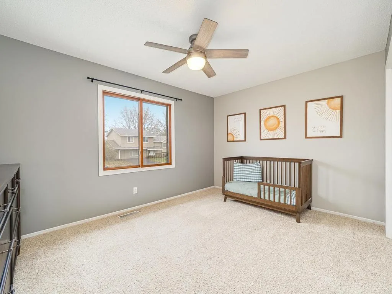
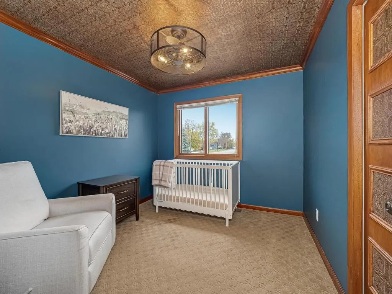
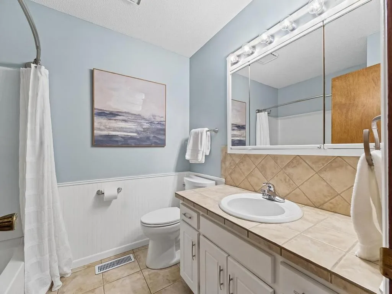
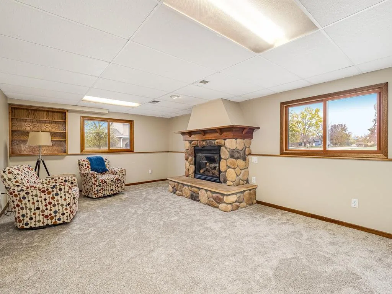
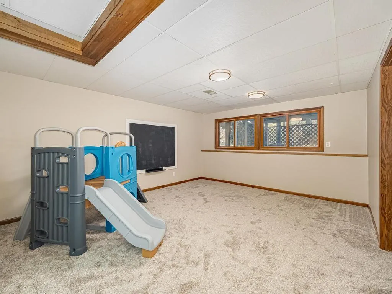
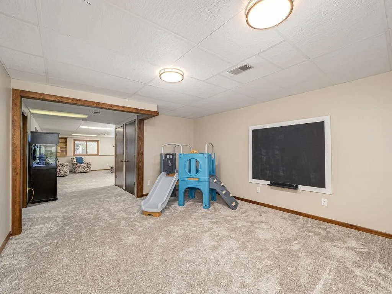
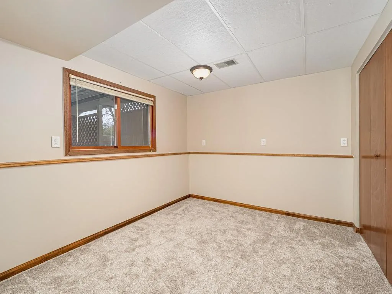
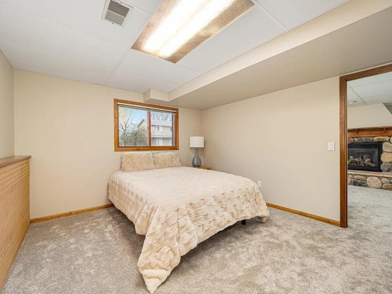
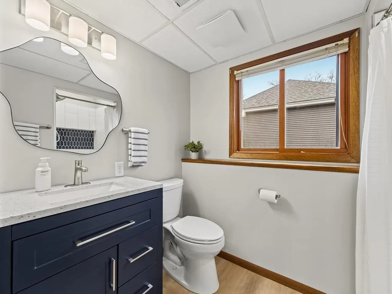
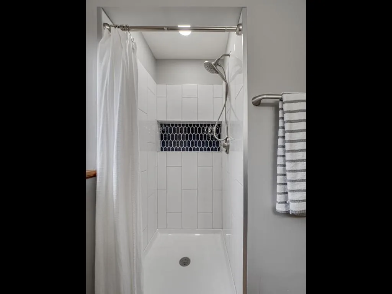
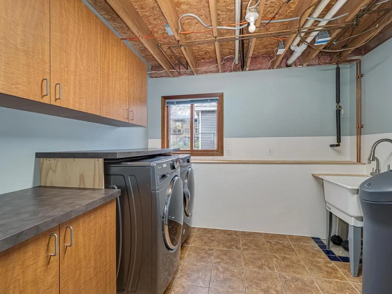
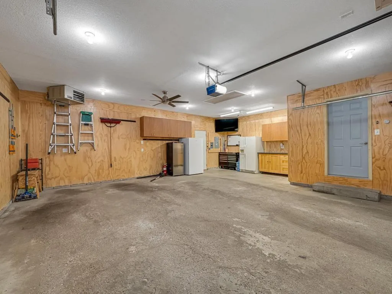
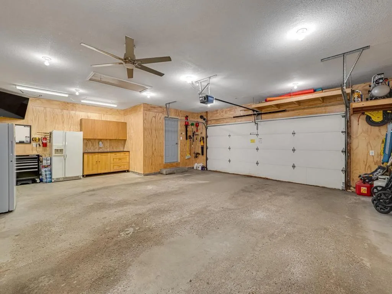
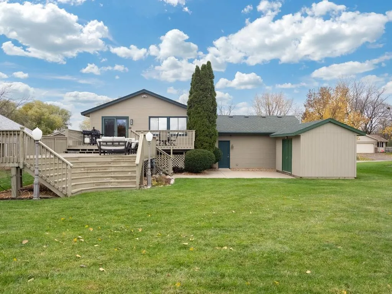
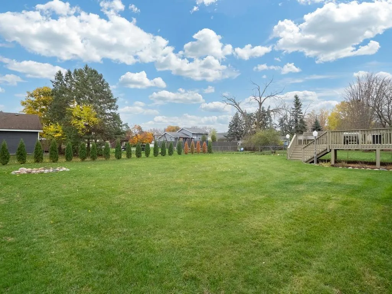
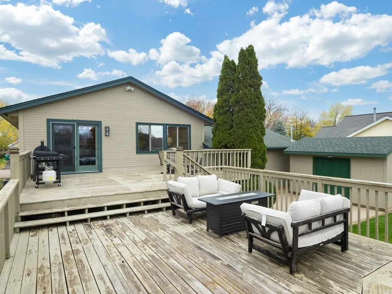
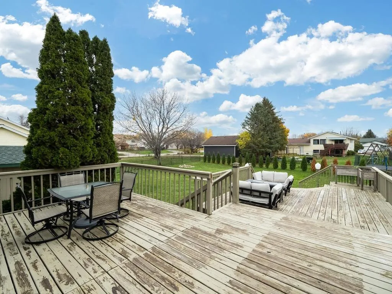
Absolutely amazing opportunity you won’t find anywhere else in the area!! Nearly 2500 sq ft with 5 beds, 3 baths, newer mechanicals, oversized heated garage all situated on one of the largest lots in the development! Arriving to this spotless home you are greeted by the HUGE oversized concrete driveway that leads into the fully insulated and heated garage with additional workspace. Open concept floorplan on main level complete with tile floors, extra built in cabinets, and updated stainless steel appliances. Dining area walks out to HUGE two-tiered deck overlooking the large rear yard. 3 beds on the main level, including spacious primary suite complete with FULLY UPDATED private bath. Lower level has multiple large living spaces with new carpet, gas fireplace, two additional bedrooms, and fully updated bathroom. Even the storage shed has been wired, all bases are covered. All rooms and lot are generous in size; updates are what you expect at much higher price point home!!
Listing Provided Courtesy of Keller Williams Classic Realty
Property Details
Price:
$395,000
MLS #:
NST7170462
Status:
Active
Beds:
5
Baths:
3
Type:
Single Family
Subdivision:
Anoka Meadows
Listed Date:
Nov 8, 2026
Finished Sq Ft:
2,479
Total Sq Ft:
2,575
Lot Size:
13,068 sqft / 0.30 acres (approx)
Year Built:
1986
See this Listing
Schools
School District:
Anoka-Hennepin
Interior
Above Grade Finished Area
1314
Appliances
Dishwasher, Disposal, Dryer, Gas Water Heater, Microwave, Range, Refrigerator, Stainless Steel Appliances, Washer, Water Softener Owned
Bathrooms
1 Full Bathroom, 2 Three Quarter Bathrooms
Below Grade Finished Area
1165
Cooling
Central Air
Fireplaces Total
1
Heating
Forced Air, Fireplace(s)
Laundry Features
In Basement, Electric Dryer Hookup, Lower Level, Laundry Room, Sink, Washer Hookup
Levels
Split Entry (Bi-Level)
Exterior
Accessibility Features
None
Exterior Features
Stone, Wood
Fencing
None
Garage Spaces
2
Lot Features
Tree Coverage - Light, Underground Utilities
Other Structures
Storage Shed
Parking Features
Attached Garage, Concrete, Electric, Garage Door Opener, Heated Garage, Insulated Garage
Roof
Age 8 Years or Less, Asphalt, Pitched
Financial
Tax Year
2026
Taxes
$3,807
Map
Community
- Address3266 12th Avenue Anoka MN
- SubdivisionAnoka Meadows
- CityAnoka
- CountyAnoka
- Zip Code55303
Subdivisions in Anoka
- Anoka City Of Town
- Anoka Meadows
- Auditors Sub 110
- Auditors Sub 12 Rev
- Auditors Sub 14 Rev
- Auditors Sub 148
- Auditors Sub 156
- Auditors Sub 158
- Auditors Sub 40
- Cedar Hills 2nd Add
- Cic 187 Rivenwick
- Cic 248 Historic Rum River
- Cic 37 Riverpark T H
- Cic 39 Sunfish Pond
- Countryside Estates
- Cross Add To Anoka
- Cutters Grove 2nd Add
- Dudley Acres
- Dunham Oaks 5
- Dunn Manor
- Eastview Meadows 2nd Add
- Eastview Meadows 3rd Add
- Faddlers 3rd Add
- Flintwood Hills 2nd Add
- Green River Estates
- Lynwood Cic #340
- Mckinley Park 1st Add
- Meadow Creek West
- Mineral Pond 2nd Add
- N D Shaws Add
- Noon Add
- Norels Sub
- Parkin Add
- Ramsey Town Center 2nd
- River Bluffs Of Oak Grove
- River Terrace Add
- Rum River Shores North
- Slaughter & Creightons Add
- Sunfish Lake Bus Park
- Sunny Acres 10th Add
- Sunny Acres 2nd Add
- Tellers Sub Of Blk 4
- Ward Park Add
- Woodburys Add To Anoka
- Woodlands
Market Summary
Current real estate data for Single Family in Anoka as of Nov 22, 2026
46
Single Family Listed
71
Avg DOM
202
Avg $ / SqFt
$360,913
Avg List Price
Property Summary
- Located in the Anoka Meadows subdivision, 3266 12th Avenue Anoka MN is a Single Family for sale in Anoka, MN, 55303. It is listed for $395,000 and features 5 beds, 3 baths, and has approximately 2,479 square feet of living space, and was originally constructed in 1986. The current price per square foot is $159. The average price per square foot for Single Family listings in Anoka is $202. The average listing price for Single Family in Anoka is $360,913.
Similar Listings Nearby


Copyright 2026. All rights reserved.
3266 12th Avenue
Anoka, MN
