

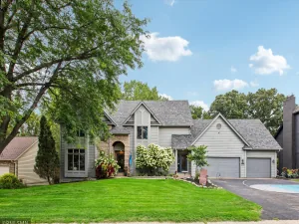
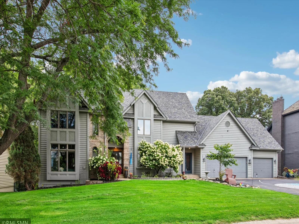
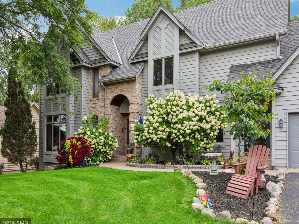
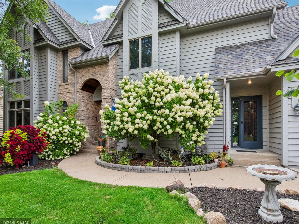
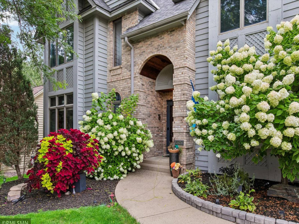
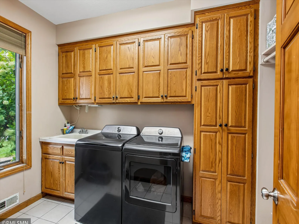
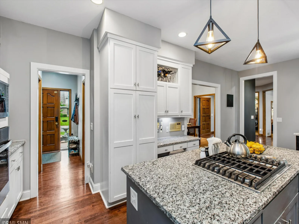
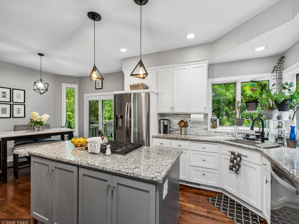
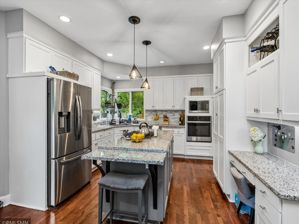
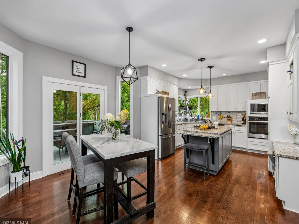
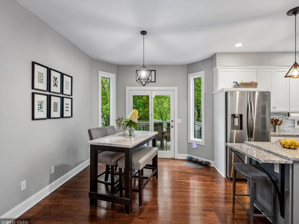
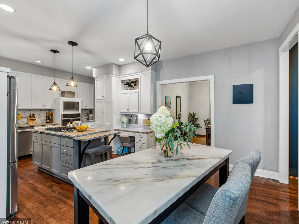
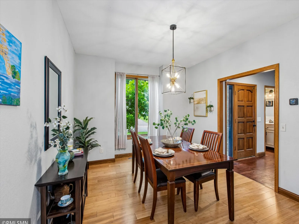
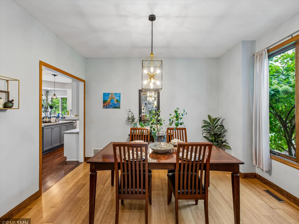
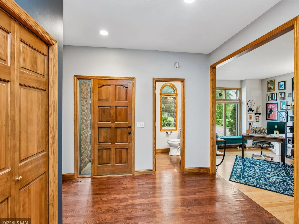
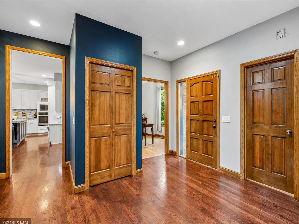
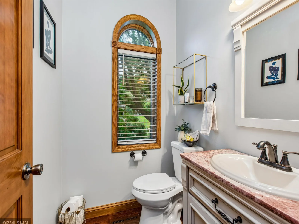
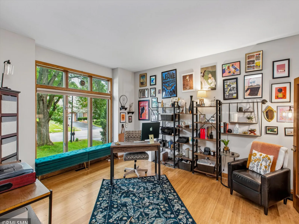
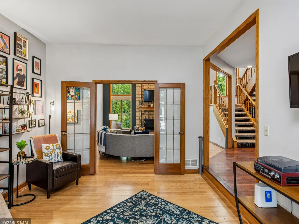
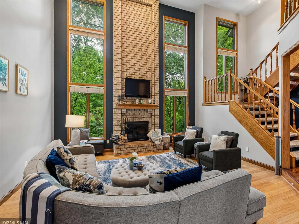
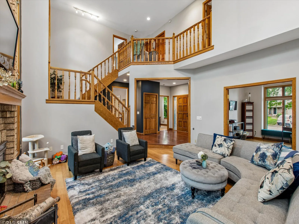
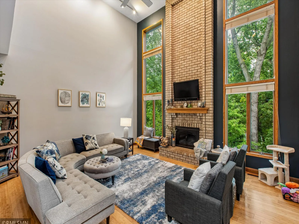
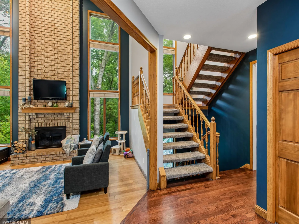
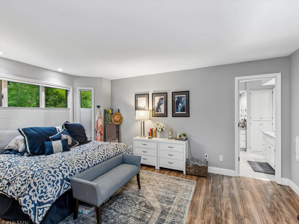
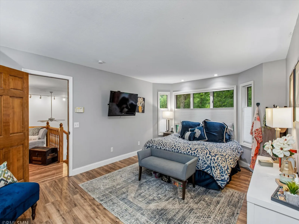
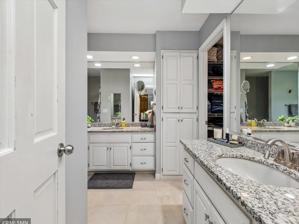
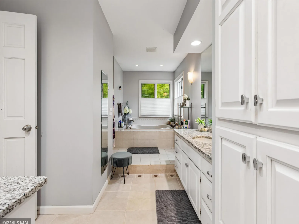
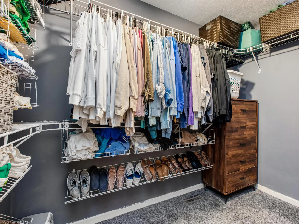
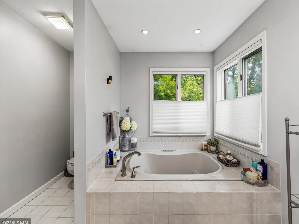
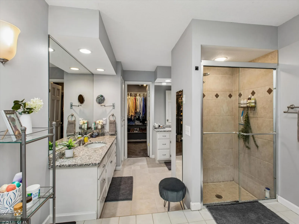
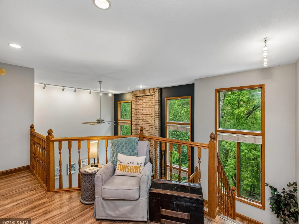
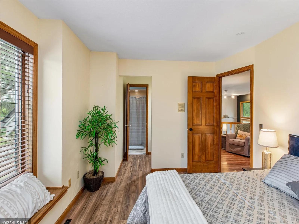
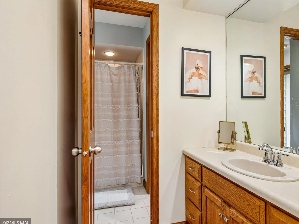
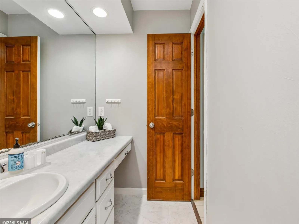
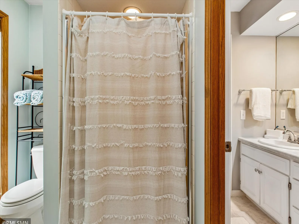
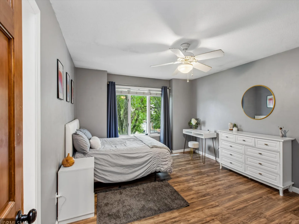
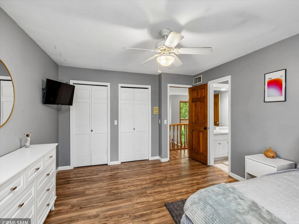
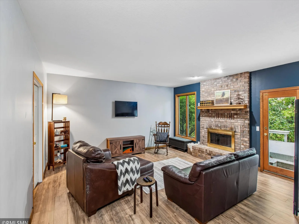
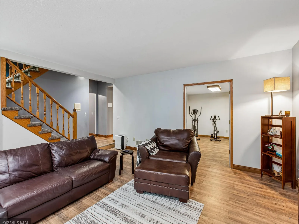
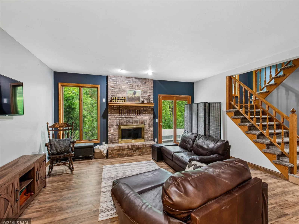
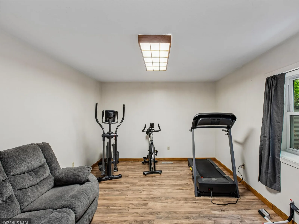
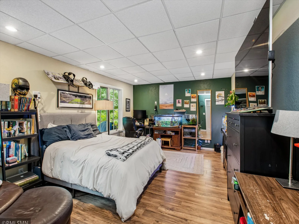
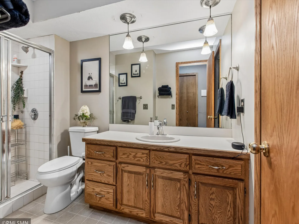
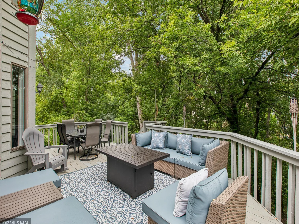
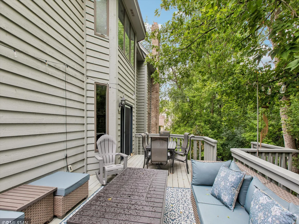
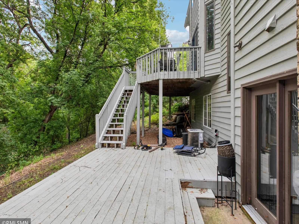
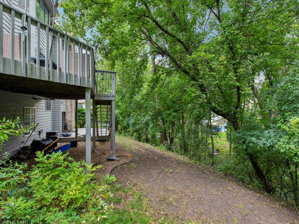
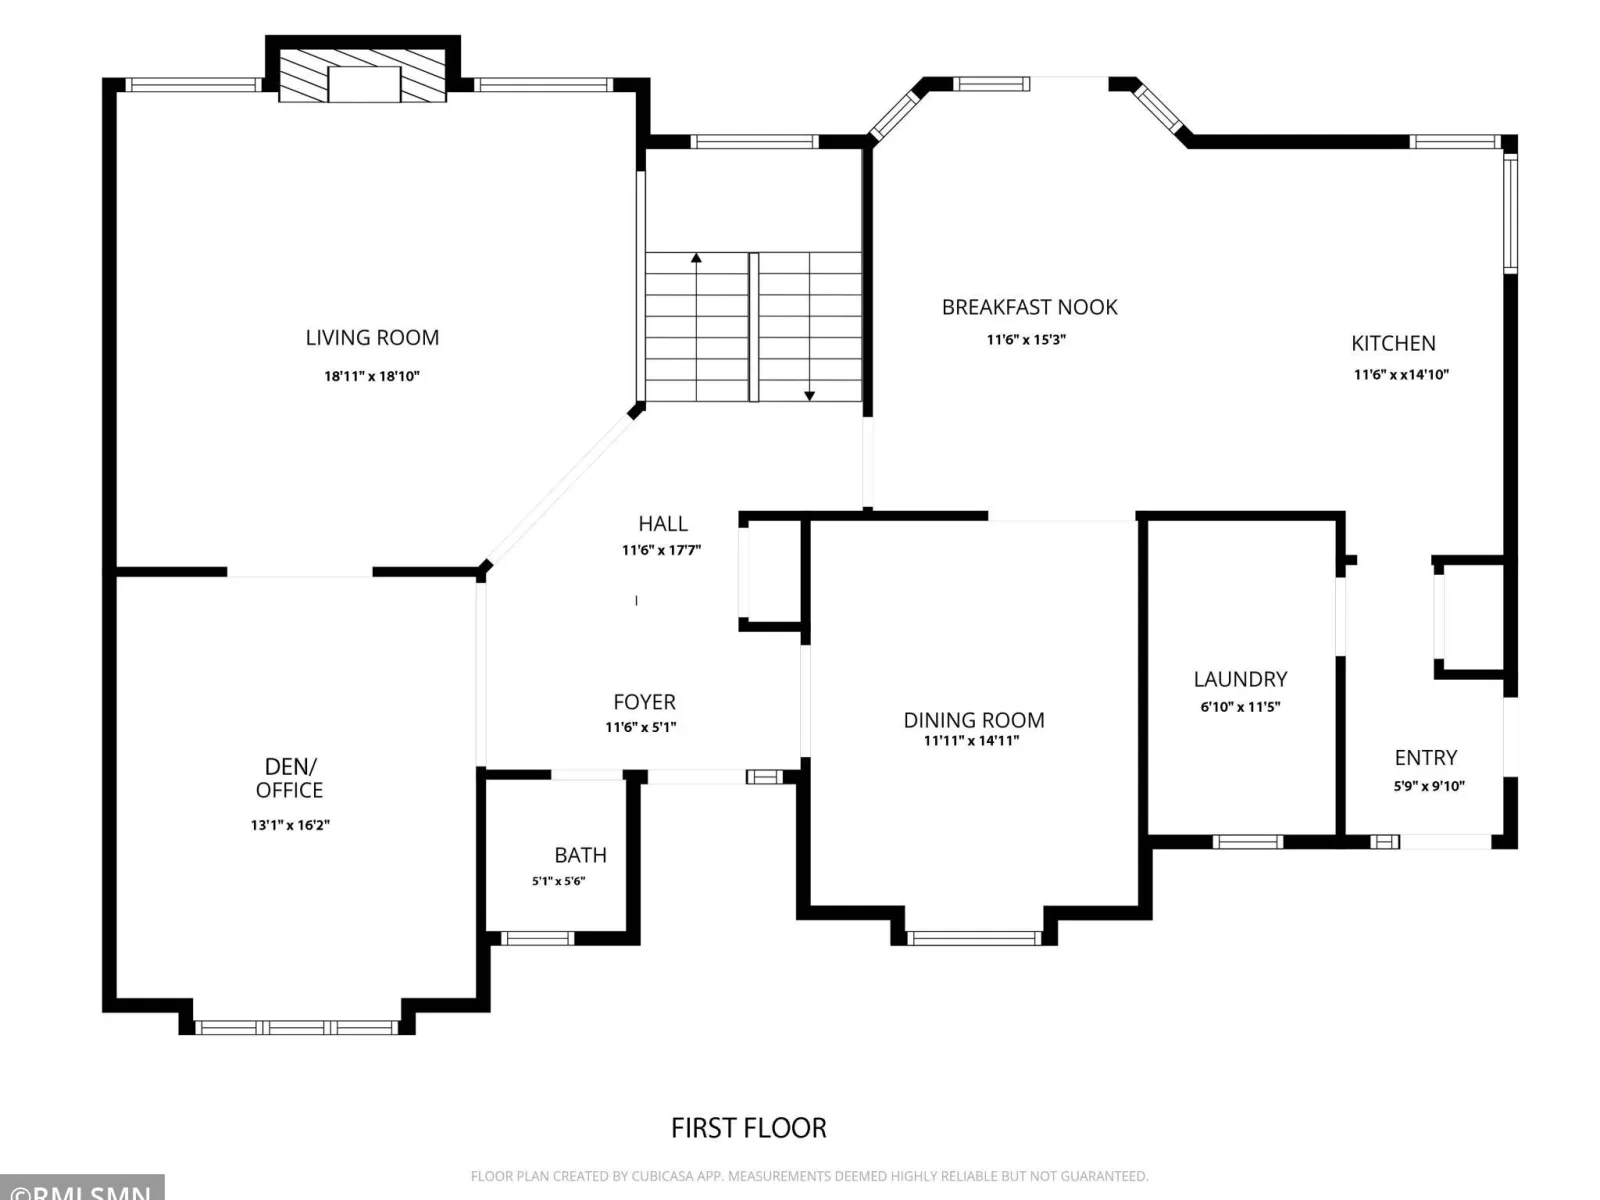
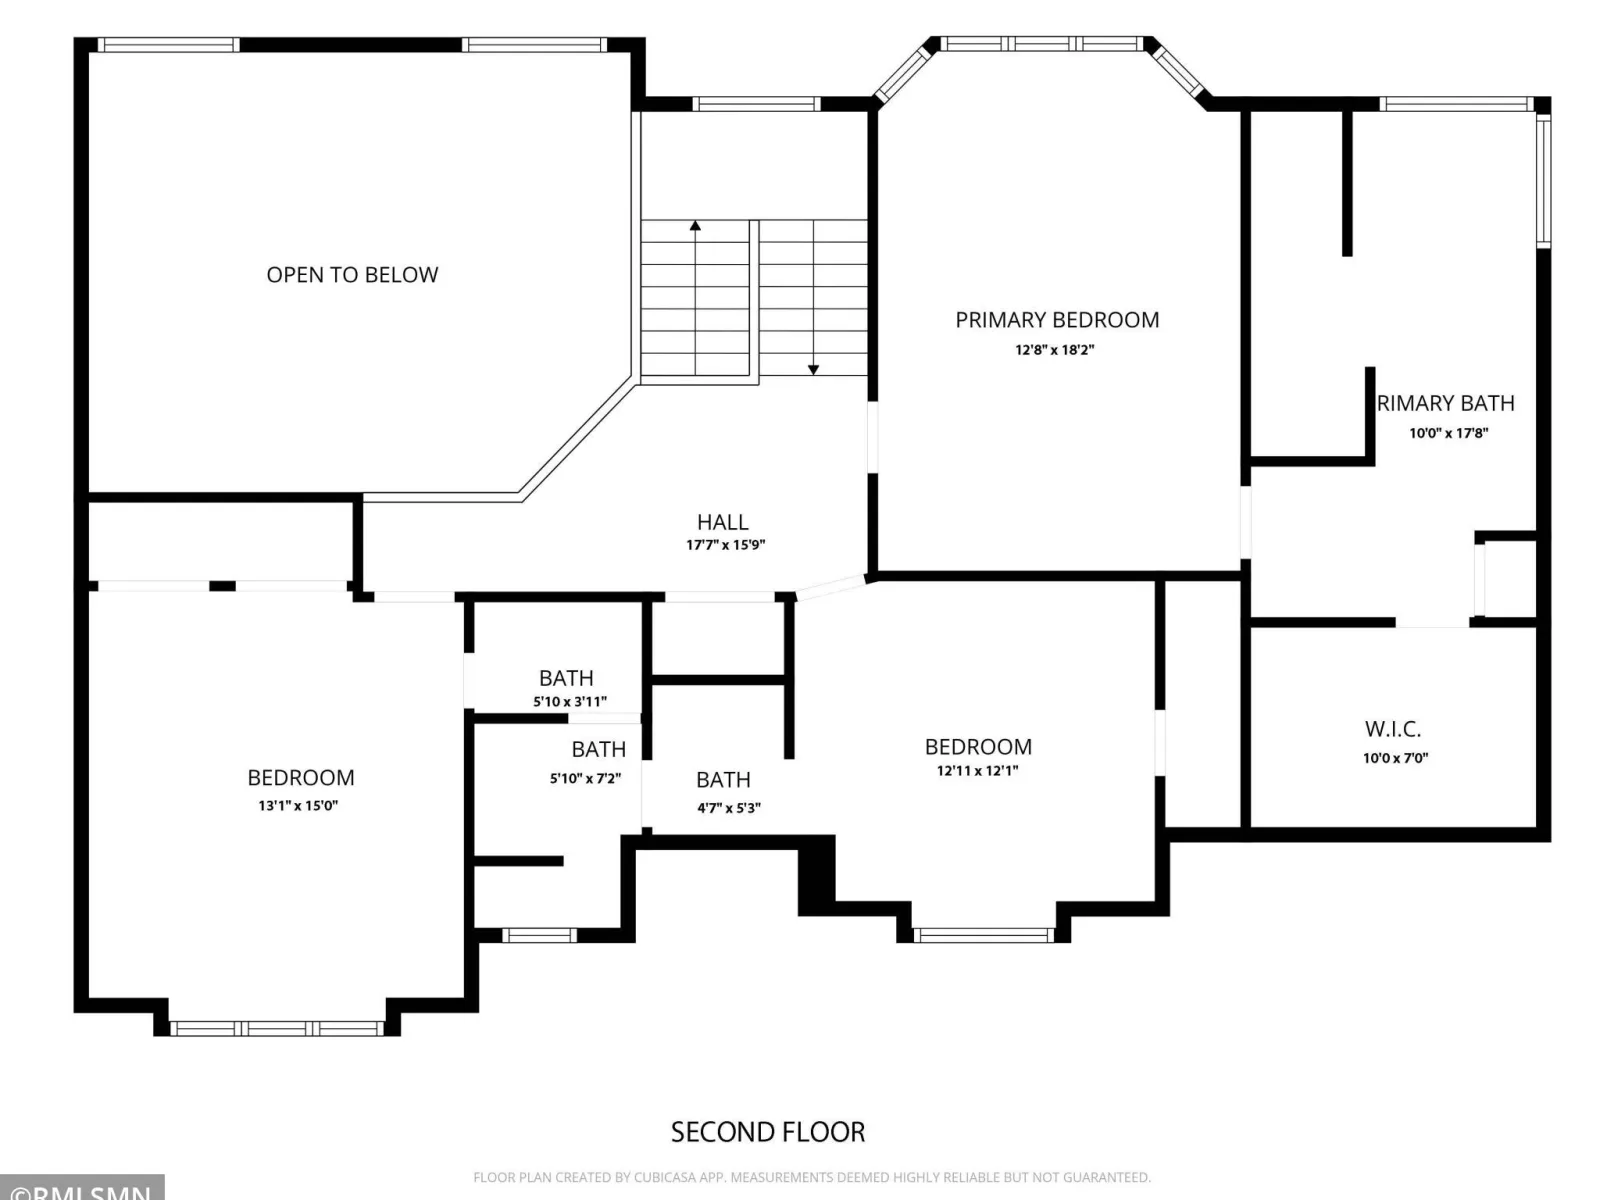
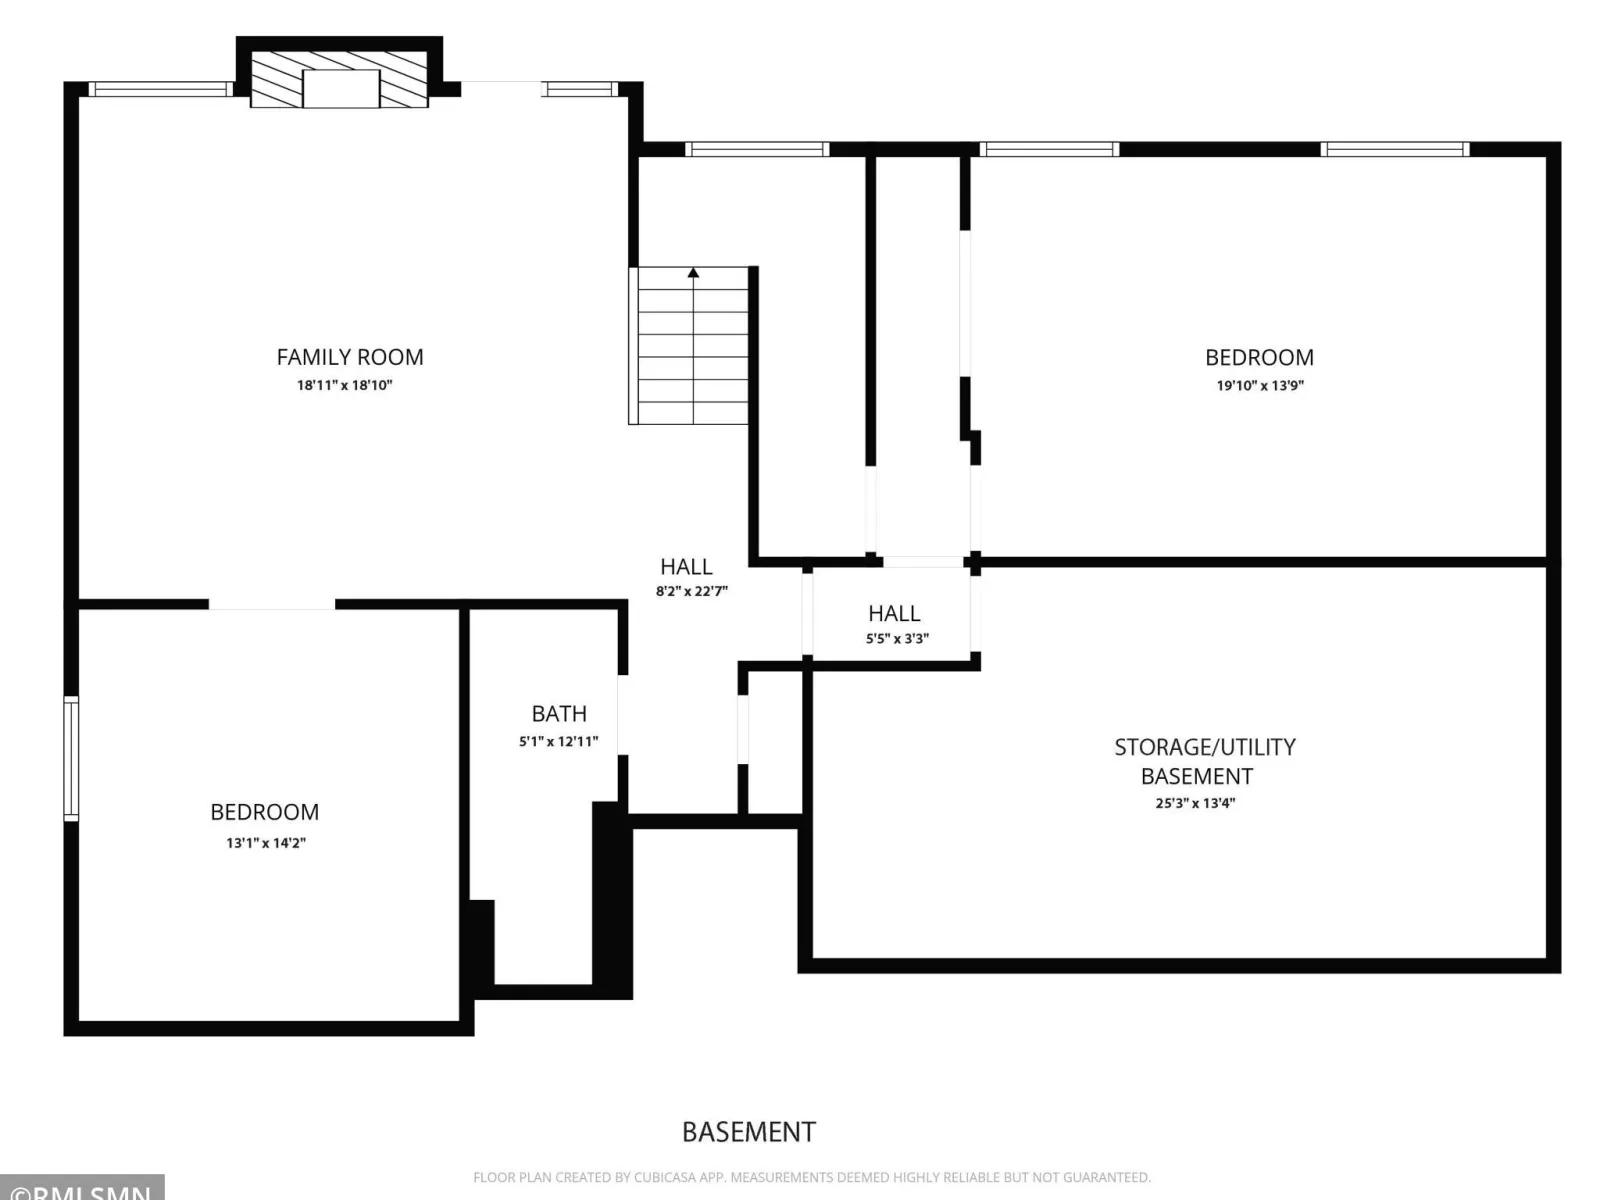
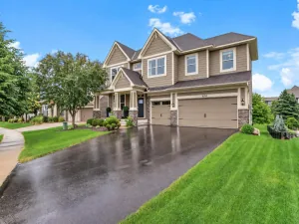
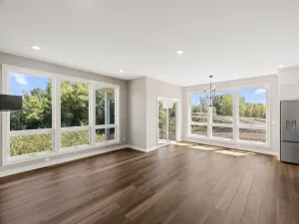
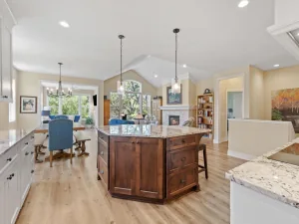
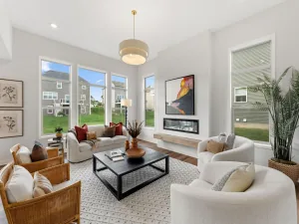
Welcome home to this spacious 4-bedroom, 4-bath two-story, perfectly situated in a wonderful neighborhood! The main level welcomes you with beautiful wood floors and a thoughtfully designed floor plan. Enjoy the lovely updated eat-in kitchen with patio door leading to the private backyard deck—perfect for entertaining, grilling or simply relaxing outdoors. A formal dining room, den/office, convenient main-floor laundry and inviting living room with a grand fireplace complete this level. Two front entrances offer added convenience, with one leading to the foyer and the other to a practical mudroom/back-entry area. Upstairs, retreat to the spacious primary suite featuring a walk-in closet and private bath with dual-sink vanities, separate shower and soaking tub. Two additional bedrooms share a convenient Jack-and-Jill 3/4 bath. The walkout lower level offers even more living space with a comfortable family room featuring a wood-burning fireplace, workout room or home office, fourth bedroom, ¾ bath and plenty of storage in the utility/storage room. Step outside and enjoy easy access to the backyard. Recent Updates: New roof, painted exterior of home, updated kitchen (and new appliances), refinished hard wood floors, new washer and dryer, 2 new toilets! More interior pictures will be uploaded on Tuesday, September 15th! Call to schedule your showing - you don't want to miss this one! An attached 3-car garage rounds out this fantastic home. With multiple living spaces, two fireplaces, a flexible floor plan and plenty of room to gather, work, entertain and unwind, this home has something for everyone!
Listing Provided Courtesy of Cannon Realty
Property Details
Price:
$585,000
MLS #:
NST7141325
Status:
Pending
Beds:
4
Baths:
4
Type:
Single Family
Subdivision:
Timberwick 7th Add
Listed Date:
Sep 10, 2026
Finished Sq Ft:
3,746
Total Sq Ft:
4,351
Lot Size:
13,024 sqft / 0.30 acres (approx)
Year Built:
1989
See this Listing
Schools
School District:
Rosemount-Apple Valley-Eagan
Interior
Above Grade Finished Area
2746
Appliances
Cooktop, Dishwasher, Microwave, Wall Oven
Bathrooms
1 Full Bathroom, 2 Three Quarter Bathrooms, 1 Half Bathroom
Below Grade Finished Area
1000
Cooling
Central Air
Fireplaces Total
1
Heating
Forced Air
Laundry Features
Laundry Room, Main Level
Levels
Two
Exterior
Accessibility Features
None
Exterior Features
Wood
Garage Spaces
3
Parking Features
Attached Garage
Roof
Age 8 Years or Less
Financial
Tax Year
2026
Taxes
$7,994
Map
Community
- Address13789 Guild Avenue Apple Valley MN
- SubdivisionTimberwick 7th Add
- CityApple Valley
- CountyDakota
- Zip Code55124
Subdivisions in Apple Valley
- Apple Ponds 3rd Add
- Apple Valley
- Apple Valley 12th Add
- Apple Valley 2nd Add
- Apple Valley 8th Add
- Apple Valley East 6th Add
- Bobs Garden View 2nd Add
- Briar Knoll 1st Add
- Briar Oaks Of Apple Valley 2nd Add
- Carrollton Estates
- Carrollton Estates 2nd Add
- Carrollton Estates 3rd Add
- Carrollwood Village 5th Add
- Cedar Isle Estates 5th Add
- Cedar Isle Village Homes
- Cedar Isle Village Homes 2nd Add
- Cedar Pointe
- Cedarwick
- Cobblestone Lake 3rd Add
- Cobblestone Lake 3rd Addition
- Cobblestone Lake South Shore
- Cobblestone Lake South Shore 8th Add
- Cobblestone Lakeview Add
- Cobblestone Manor
- Cobblestone Manor 3rd Add
- Cortland
- Cortland Fifth Add
- Diamond Path 12th Add
- Diamond Path 3rd Add
- Diamond Path 5th Add
- Diamond Path 6th Add
- Diamond Path 9th Add
- Eagle Hills 1st
- Eagle Pointe Townhomes
- Eagle Ridge Estates 2nd Add
- Eastwood Ridge 2nd Add
- Embry Place Second Add
- Embry Place Third Add
- Emerald Point 2nd Add
- Foxmoore Ridge Two Cic 128
- Garden Oaks Terrace Twnhms
- GARDENVIEW PLACE
- Grandview Manor
- Greenleaf 11th Add
- Greenleaf 12th Add
- Greenleaf 2nd Add
- Greenleaf 6th Add
- Greenleaf 9th Add
- Greenleaf Twnhs 2nd Add
- Greenleaf Twnhs 3rd Add
- Greenleaf Twnhs 6th Add
- Hawthorne
- Hawthorne 2nd Add
- Hawthorne 3rd Add
- Hawthorne Carriage Homes
- Hunters Ridge
- Hunters Wood 3rd Add
- Hunters Wood Twnhms 3rd Add
- Huntington
- Huntington 2nd Add
- Huntington 4th Add
- Lakeside Of Diamond Path
- Lebanon Hills 1st Add
- Legacy Square
- Longridge 1st Add
- Majestic Ridge
- Mistwood
- MISTWOOD COURT HOMES
- Morningview
- Morningview 2nd Add
- Morningview 3rd Add
- Morningview 4th Add
- Morningview 7th Add
- Oak Ridge Park
- Orchard Place 3rd Add
- Orchard Pointe 2nd Add
- Palomino Cliffs 2nd Add
- Palomino Hills 4th Add
- Palomino Hills 7th Add
- Palomino Hills Lakeshore Add
- Palomino Lakeside Meadows 6th Add R
- Palomino Woods
- Pennock 4th Add
- Pennock Place 2nd Add
- Pennock Shores
- Pennock Shores 2nd Add
- Pinecrest Twnhms
- REFLECTION AT COBBLESTONE LAK
- Regatta
- Regatta 2nd Add
- Regatta 3rd Add
- Regatta Courthomes
- Salem Woods Add
- Scott Highlands 2nd Add
- Scott Highlands 3rd Add
- Shadow Estates
- Summerfield 2nd Add
- Summerhill Of Apple Valley
- The Highlands
- The Summit
- The Woodwinds 8th Add
- Timber Ridge Townhomes
- Timberwick 2nd Add
- Timberwick 5th Add
- Timberwick 7th Add
- Tousignants Prairie Crossing
- Townhouse 4th Add
- Valley Oaks Twnhms
- Valley South 2nd Add
- Valley Way Village
- Village Pointe Plaza
- Wensmann 13th Add
- Wildwood 2nd Add
- Wildwood 5th Add
- Wildwood Phase 1
- Williamsburg 2nd Add
Market Summary
Current real estate data for Single Family in Apple Valley as of Nov 20, 2026
179
Single Family Listed
67
Avg DOM
183
Avg $ / SqFt
$363,026
Avg List Price
Property Summary
- Located in the Timberwick 7th Add subdivision, 13789 Guild Avenue Apple Valley MN is a Single Family for sale in Apple Valley, MN, 55124. It is listed for $585,000 and features 4 beds, 4 baths, and has approximately 3,746 square feet of living space, and was originally constructed in 1989. The current price per square foot is $156. The average price per square foot for Single Family listings in Apple Valley is $183. The average listing price for Single Family in Apple Valley is $363,026.
Similar Listings Nearby


Copyright 2026. All rights reserved.
13789 Guild Avenue
Apple Valley, MN
