

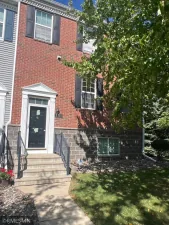
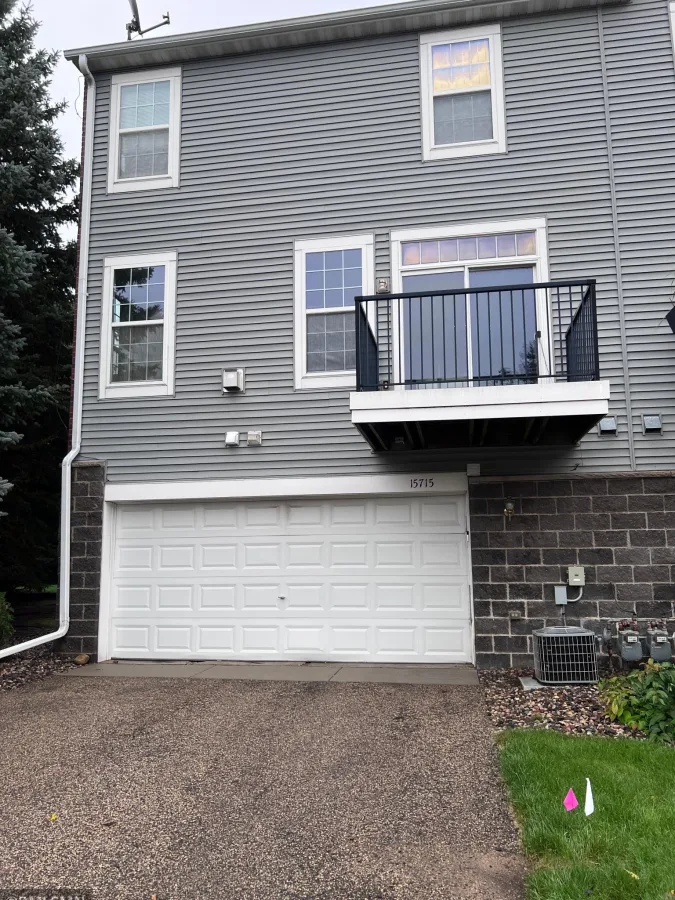
Welcome home to this bright, spacious end-unit townhome in Apple Valley!
Perfectly designed for flexible modern living and effortless commuting with quick, easy access to major commuting routes.
Spanning nearly 2,400 square feet across a thoughtful multi-level layout, this 4-bedroom, 4-bathroom property pairs an open-concept flow with excellent privacy.
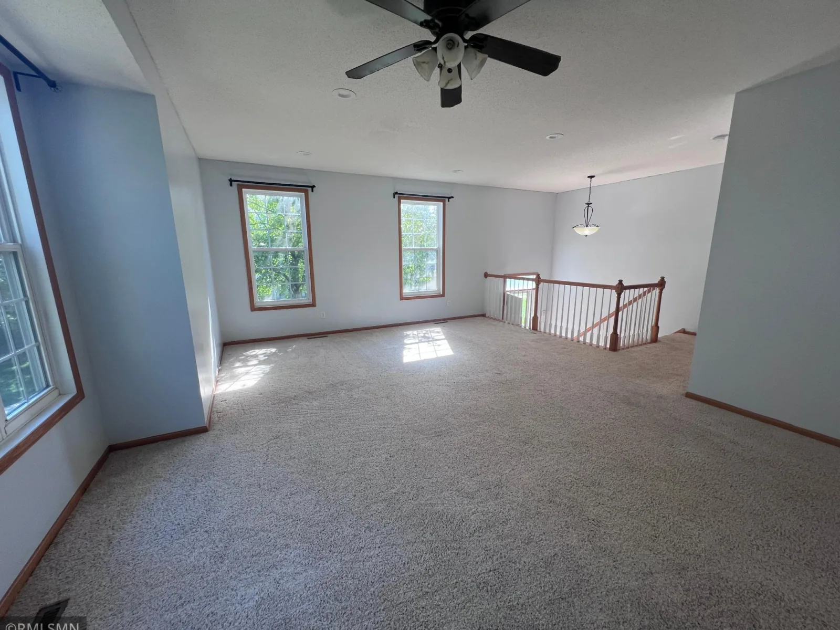
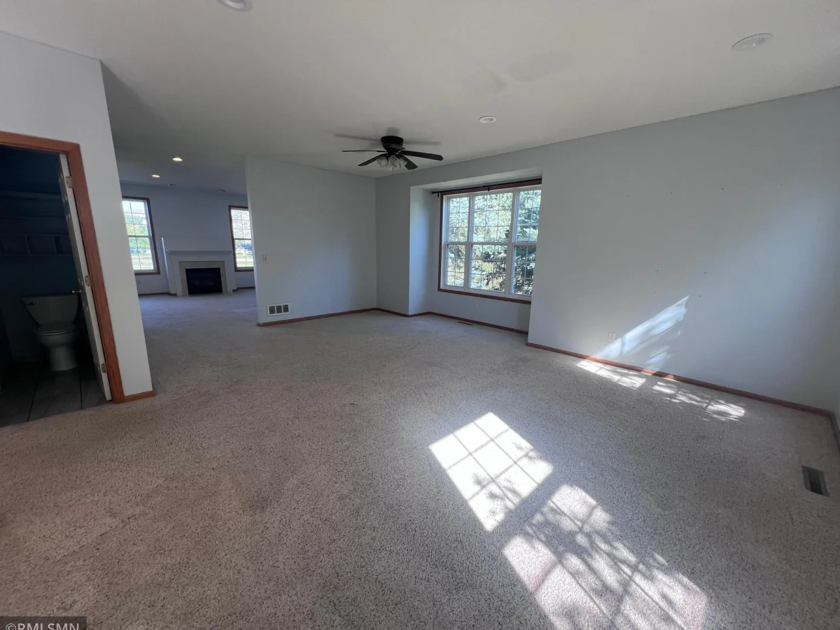
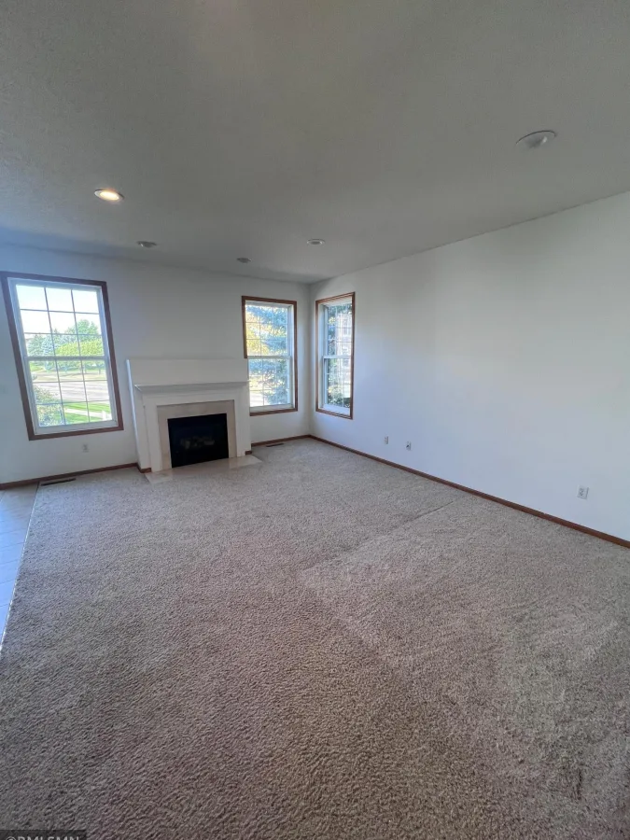
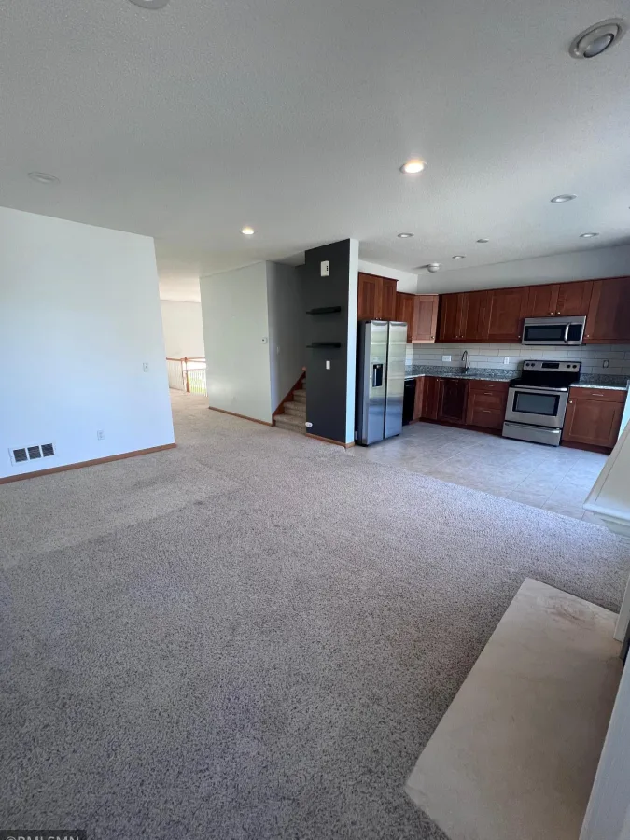
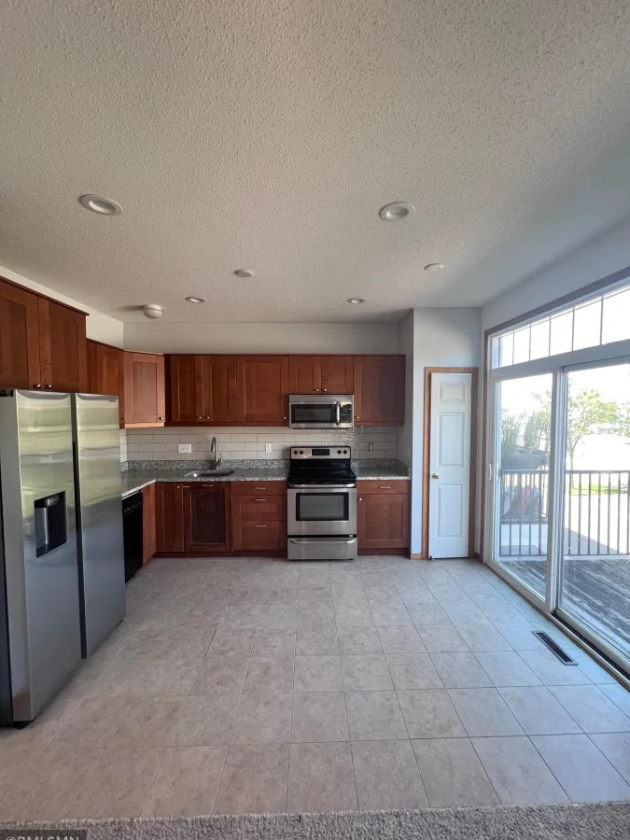
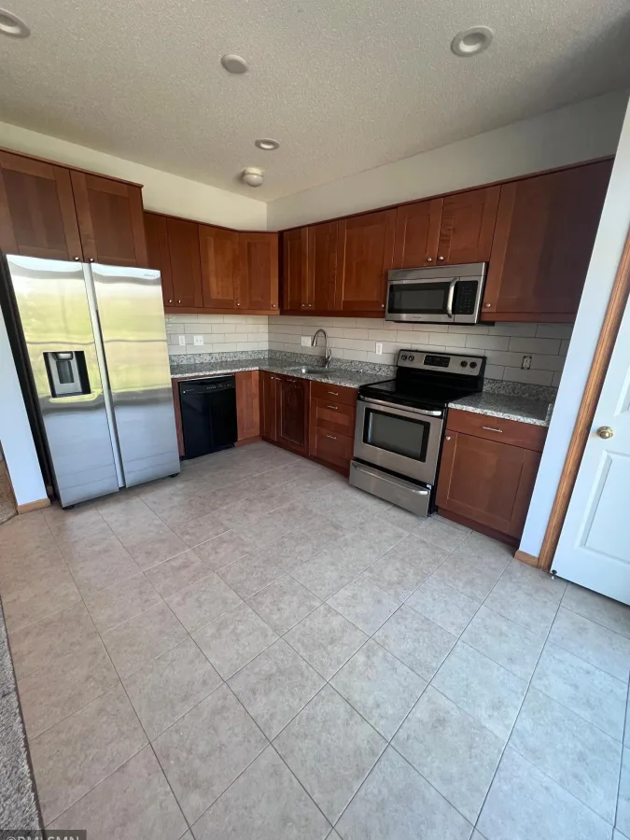
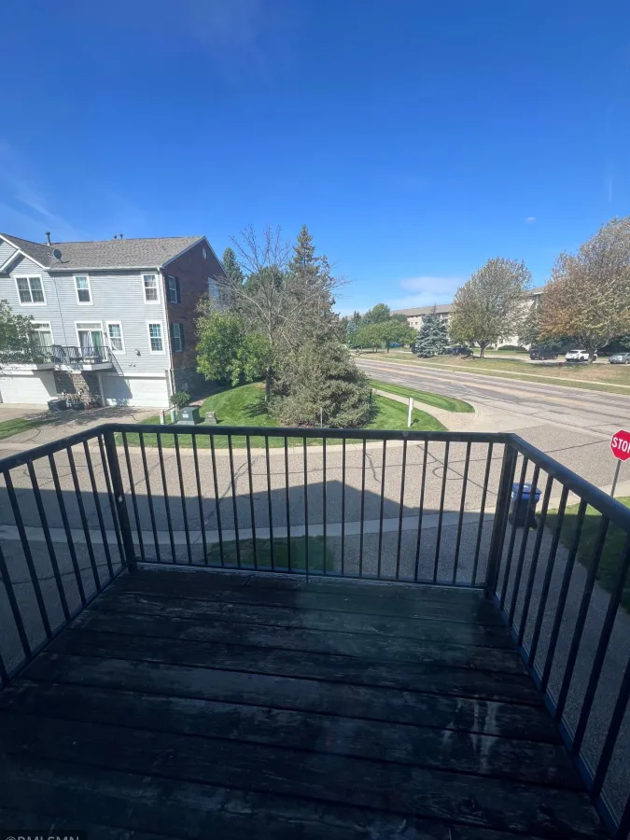
The main level welcomes you with an abundance of natural sunlight flowing through extra end-unit windows. A cozy gas fireplace anchors the generous living space, which features a highly interchangeable floor plan ready to accommodate any configuration, from a sprawling entertainment area to a dedicated formal dining setup. The kitchen is spacious and features stainless steal appliances and walks out the deck. The versatile layout provides excellent multi-use spaces, making it easy to configure for large gatherings, formal dining, or distinct living zones.
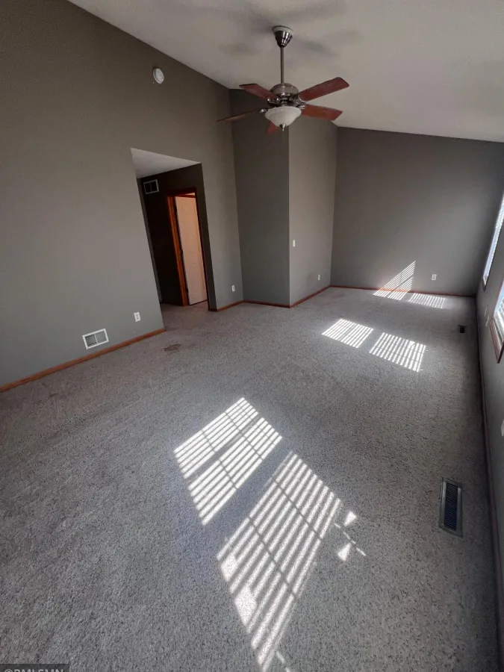
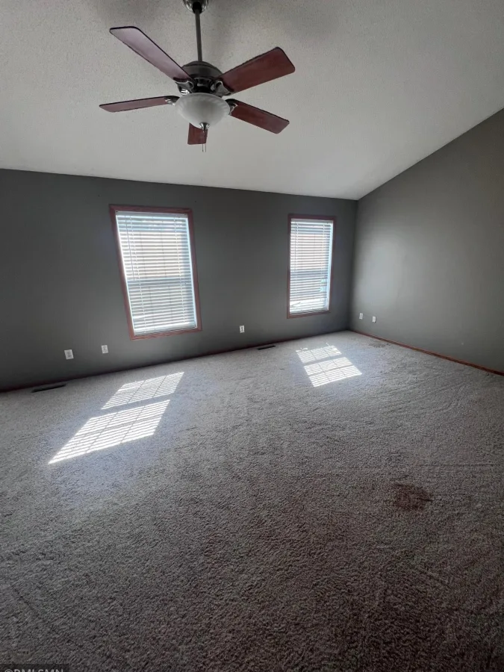
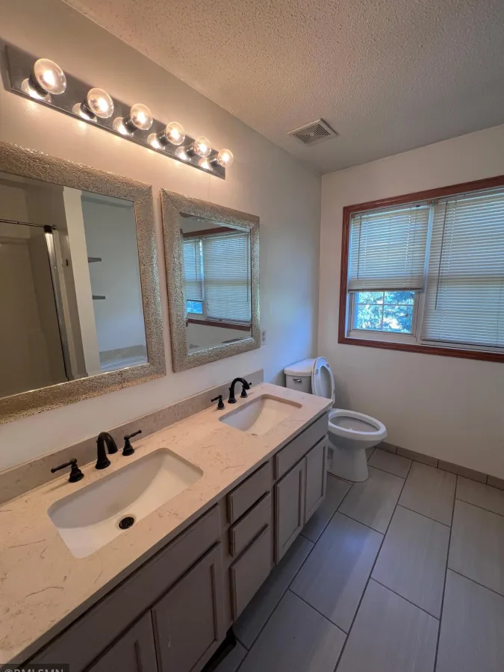
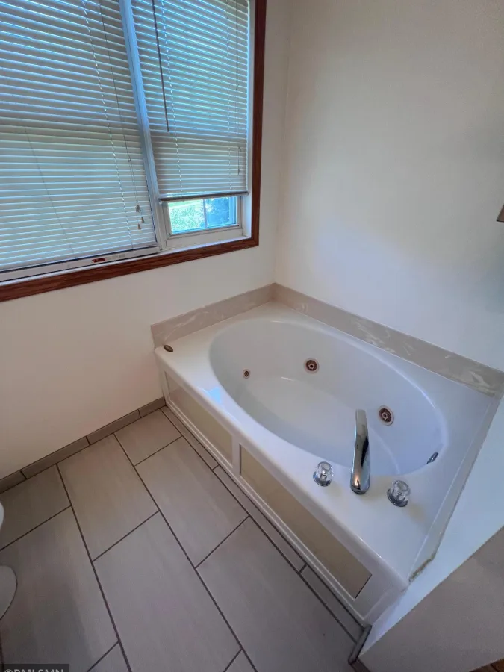
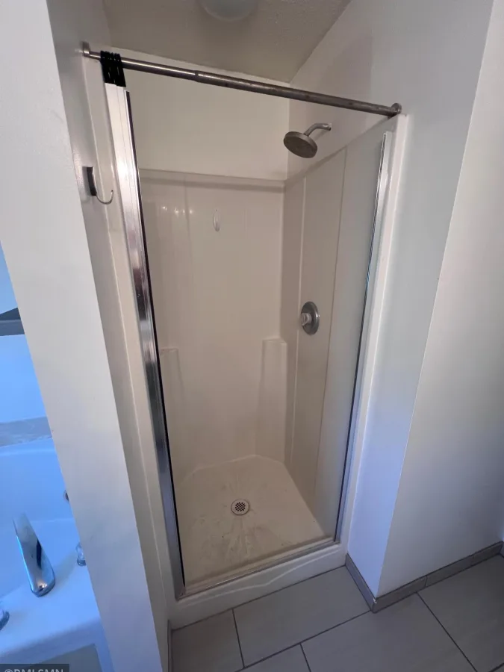
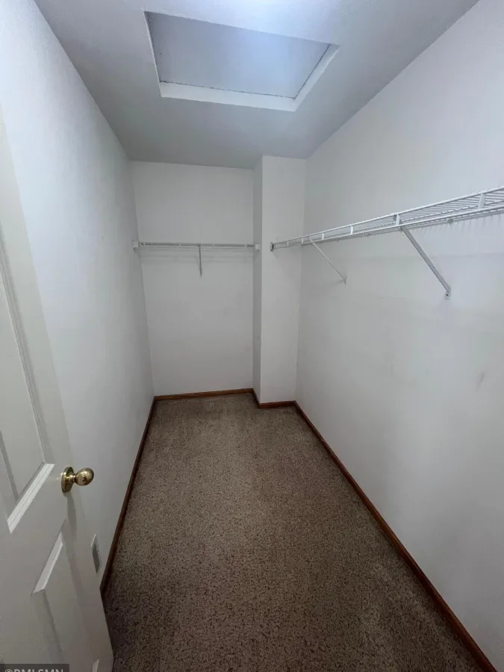
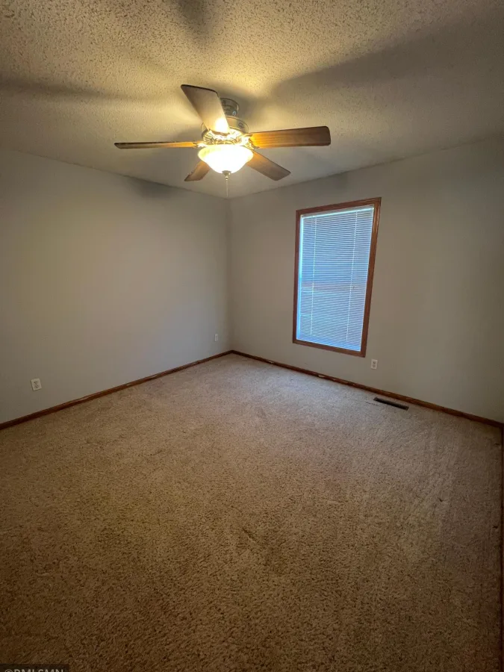
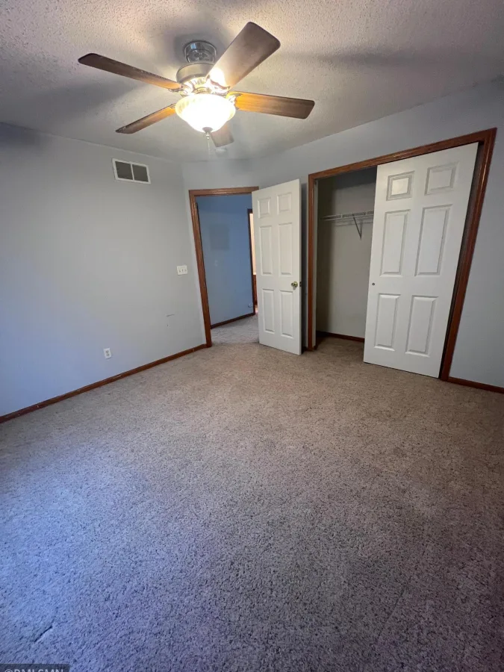
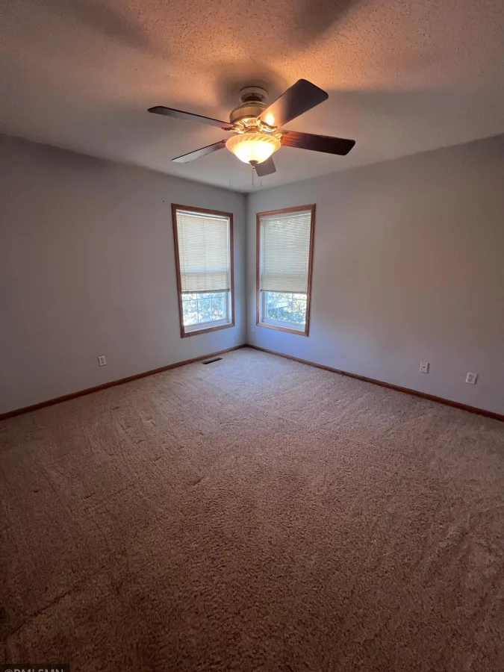
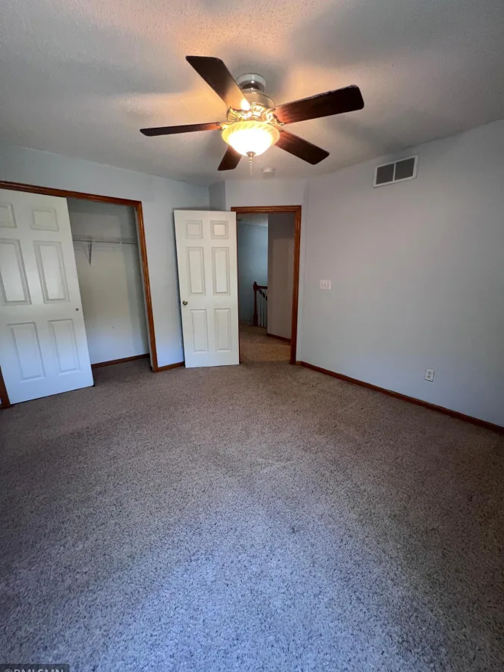
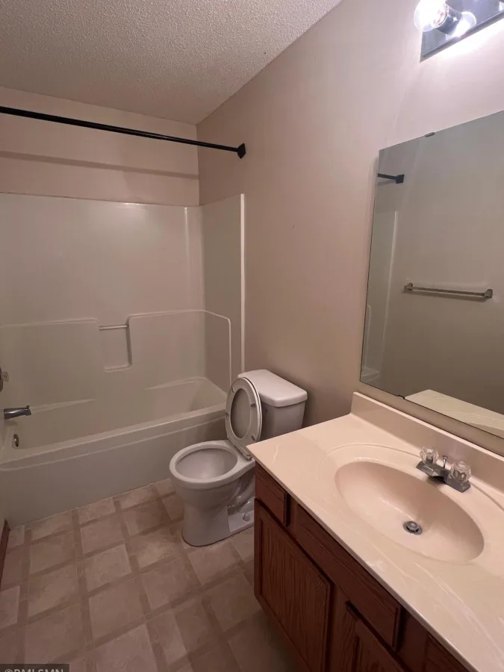
The upper level is highlighted by the massive primary ensuite. This sanctuary includes a generous sitting area within the bedroom, a large walk-in closet, and a luxurious private bathroom equipped with dual sinks, a jetted tub, and a separate walk-in shower. Two additional well-proportioned bedrooms as well as a second full bathroom complete this level.
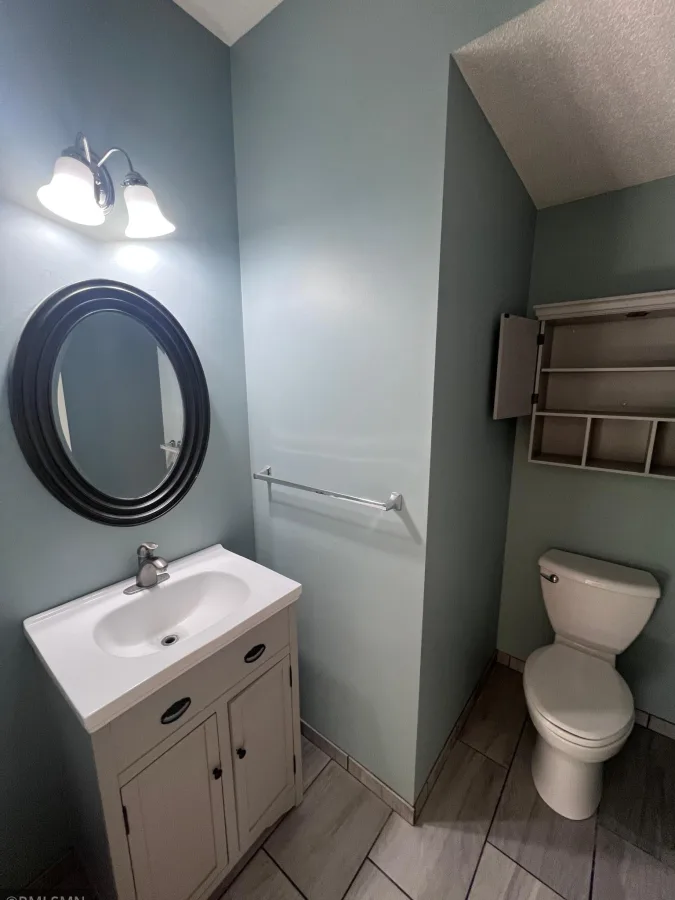
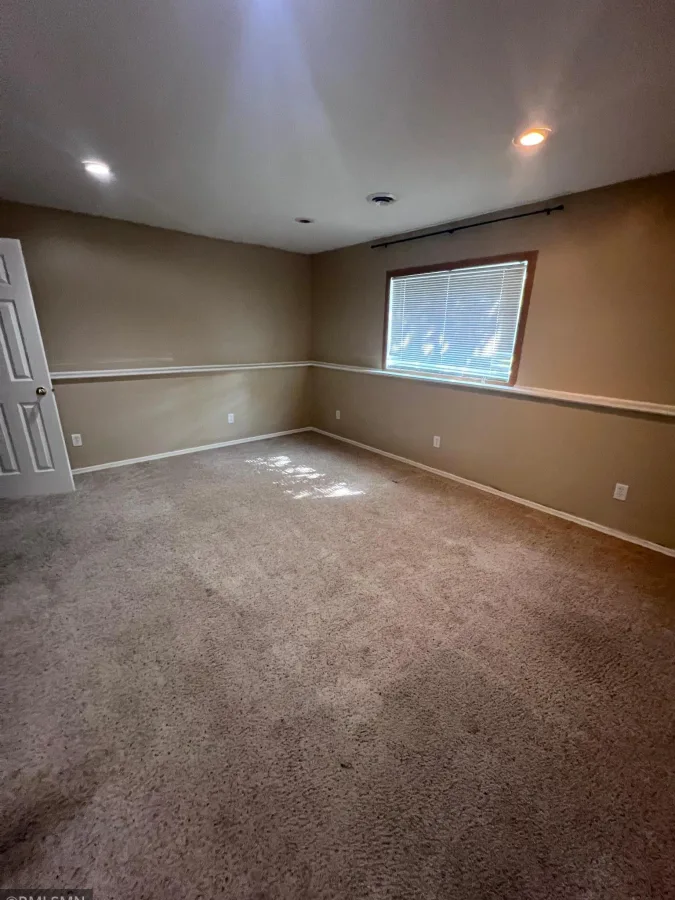
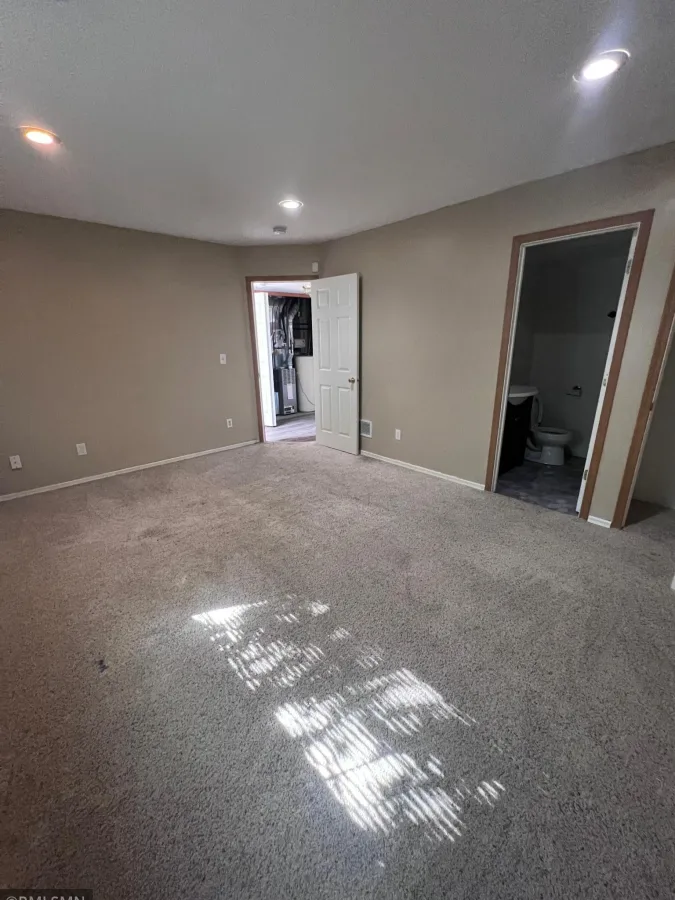
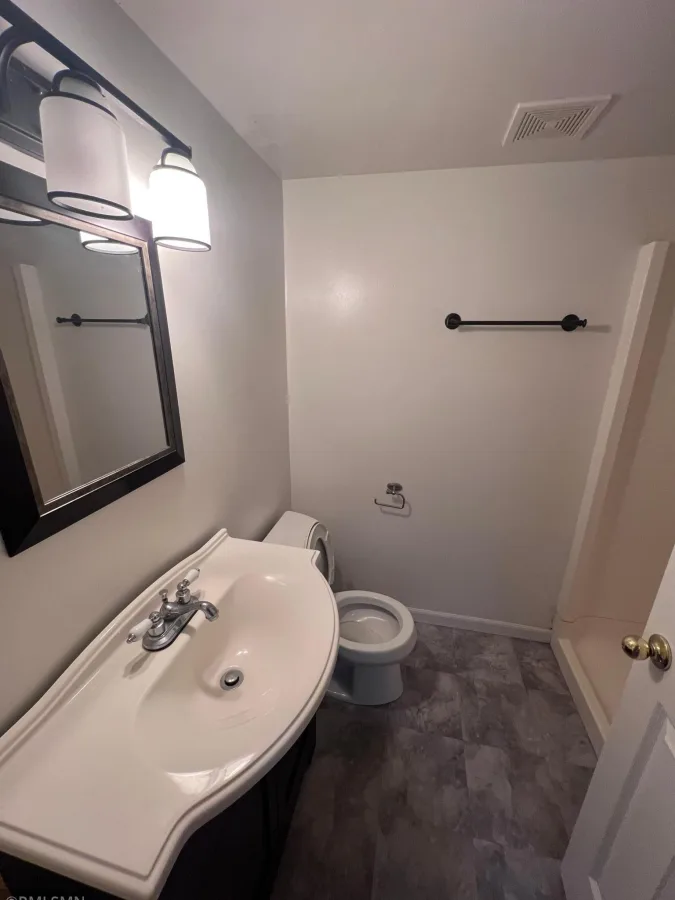
The lower level offers excellent functionality, featuring a fourth bedroom with a private 3/4 bathroom— perfect for a guest room or home office!
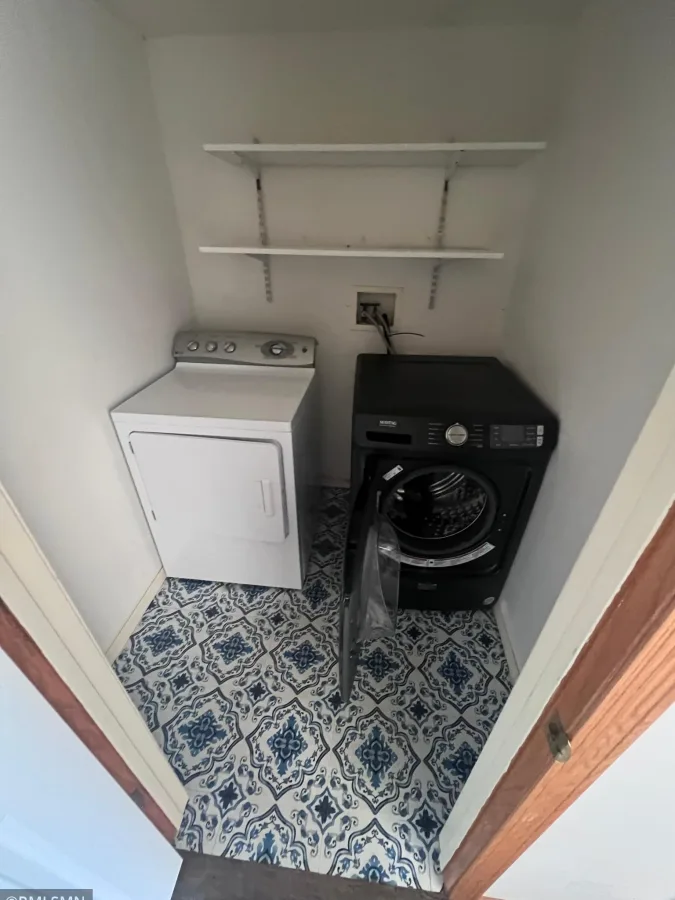
And positioned just off of the attached two-car garage entry, you will find the conveniently located laundry closet complete with an included washer and dryer.
Enjoy extra green space, fewer shared walls, and maximum natural light. New roof in 2025.
Perfectly designed for flexible modern living and effortless commuting with quick, easy access to major commuting routes.
Spanning nearly 2,400 square feet across a thoughtful multi-level layout, this 4-bedroom, 4-bathroom property pairs an open-concept flow with excellent privacy.
The main level welcomes you with an abundance of natural sunlight flowing through extra end-unit windows. A cozy gas fireplace anchors the generous living space, which features a highly interchangeable floor plan ready to accommodate any configuration, from a sprawling entertainment area to a dedicated formal dining setup. The kitchen is spacious and features stainless steal appliances and walks out the deck. The versatile layout provides excellent multi-use spaces, making it easy to configure for large gatherings, formal dining, or distinct living zones.
The upper level is highlighted by the massive primary ensuite. This sanctuary includes a generous sitting area within the bedroom, a large walk-in closet, and a luxurious private bathroom equipped with dual sinks, a jetted tub, and a separate walk-in shower. Two additional well-proportioned bedrooms as well as a second full bathroom complete this level.
The lower level offers excellent functionality, featuring a fourth bedroom with a private 3/4 bathroom— perfect for a guest room or home office!
And positioned just off of the attached two-car garage entry, you will find the conveniently located laundry closet complete with an included washer and dryer.
Enjoy extra green space, fewer shared walls, and maximum natural light. New roof in 2025.
Listing Provided Courtesy of Midwest Realty Network
Property Details
Price:
$284,900
MLS #:
NST7155118
Status:
Active
Beds:
4
Baths:
4
Type:
Single Family
Subtype:
(TH) Side x Side
Subdivision:
Hawthorne
Listed Date:
Oct 5, 2026
Finished Sq Ft:
2,382
Total Sq Ft:
2,382
Lot Size:
1,917 sqft / 0.04 acres (approx)
Year Built:
2003
See this Listing
Schools
School District:
Rosemount-Apple Valley-Eagan
Interior
Above Grade Finished Area
1956
Bathrooms
2 Full Bathrooms, 1 Three Quarter Bathroom, 1 Half Bathroom
Below Grade Finished Area
426
Cooling
Central Air
Fireplaces Total
1
Heating
Forced Air, Fireplace(s)
Laundry Features
In Basement, Laundry Closet, Lower Level, In Unit
Levels
Two
Exterior
Accessibility Features
None
Construction Materials
Block
Exterior Features
Stone, Vinyl
Garage Spaces
2
Lot Features
Irregular Lot
Parking Features
Attached Garage, Garage Door Opener, Guest Parking, Parking Lot, More Parking Onsite for Fee, Tuckunder Garage
Roof
Age 8 Years or Less
Financial
HOA Fee
$392
HOA Fee Frequency
Monthly
HOA Includes
Hazard Insurance, Lawn Care, Maintenance Grounds, Professional Mgmt, Sanitation, Snow Removal
HOA Name
Community Association Group
HOA Phone
6518820400
Tax Year
2026
Taxes
$4,828
Map
Community
- Address15715 Fox Circle Apple Valley MN
- SubdivisionHawthorne
- CityApple Valley
- CountyDakota
- Zip Code55124
Subdivisions in Apple Valley
- Apple Ponds 3rd Add
- Apple Valley
- Apple Valley 12th Add
- Apple Valley 2nd Add
- Apple Valley 8th Add
- Apple Valley East
- Apple Valley East 6th Add
- Bobs Garden View 2nd Add
- Briar Knoll 1st Add
- Briar Oaks Of Apple Valley 2nd Add
- Carrollton Estates
- Carrollton Estates 2nd Add
- Carrollton Estates 3rd Add
- Carrollwood Village 5th Add
- Cedar Isle Estates 5th Add
- Cedar Isle Village Homes
- Cedar Isle Village Homes 2nd Add
- Cedar Pointe
- Cedarwick
- Cobblestone Lake 3rd Add
- Cobblestone Lake 3rd Addition
- Cobblestone Lake South Shore
- Cobblestone Lake South Shore 8th Add
- Cobblestone Lakeview Add
- Cobblestone Manor
- Cobblestone Manor 3rd Add
- Cortland
- Cortland Fifth Add
- Diamond Path 12th Add
- Diamond Path 3rd Add
- Diamond Path 5th Add
- Diamond Path 6th Add
- Diamond Path 9th Add
- Eagle Hills 1st
- Eagle Pointe Townhomes
- Eagle Ridge Estates 2nd Add
- Eastwood Ridge 2nd Add
- Embry Place Second Add
- Embry Place Third Add
- Emerald Point 2nd Add
- Foxmoore Ridge Two Cic 128
- Garden Oaks Terrace Twnhms
- GARDENVIEW PLACE
- Grandview Manor
- Greenleaf 11th Add
- Greenleaf 12th Add
- Greenleaf 2nd Add
- Greenleaf 6th Add
- Greenleaf 9th Add
- Greenleaf Twnhs 2nd Add
- Greenleaf Twnhs 3rd Add
- Greenleaf Twnhs 6th Add
- Hawthorne
- Hawthorne 2nd Add
- Hawthorne 3rd Add
- Hawthorne Carriage Homes
- Hunters Ridge
- Hunters Wood 3rd Add
- Hunters Wood Twnhms 3rd Add
- Huntington
- Huntington 2nd Add
- Huntington 4th Add
- Lakeside Of Diamond Path
- Lebanon Hills 1st Add
- Legacy Square
- Longridge 1st Add
- Majestic Ridge
- Mistwood
- MISTWOOD COURT HOMES
- Morningview
- Morningview 2nd Add
- Morningview 3rd Add
- Morningview 4th Add
- Morningview 7th Add
- Oak Ridge Park
- Orchard Place 3rd Add
- Orchard Pointe 2nd Add
- Palomino Cliffs 2nd Add
- Palomino Hills 4th Add
- Palomino Hills 7th Add
- Palomino Hills Lakeshore Add
- Palomino Lakeside Meadows 6th Add R
- Palomino Woods
- Pennock 4th Add
- Pennock Place 2nd Add
- Pennock Shores
- Pennock Shores 2nd Add
- Pinecrest Twnhms
- REFLECTION AT COBBLESTONE LAK
- Regatta
- Regatta 2nd Add
- Regatta 3rd Add
- Salem Woods Add
- Scott Highlands 2nd Add
- Scott Highlands 3rd Add
- Shadow Estates
- Summerfield 2nd Add
- Summerhill Of Apple Valley
- The Highlands
- The Summit
- The Woodwinds 8th Add
- Timber Ridge Townhomes
- Timberwick 2nd Add
- Timberwick 5th Add
- Timberwick 7th Add
- Tousignants Prairie Crossing
- Townhouse 4th Add
- Valley Oaks Twnhms
- Valley South 2nd Add
- Valley Way Village
- Village Pointe Plaza
- Wensmann 13th Add
- Wildwood 2nd Add
- Wildwood 5th Add
- Wildwood Phase 1
- Williamsburg 2nd Add
Market Summary
Current real estate data for Single Family in Apple Valley as of Nov 20, 2026
180
Single Family Listed
69
Avg DOM
183
Avg $ / SqFt
$362,818
Avg List Price
Property Summary
- Located in the Hawthorne subdivision, 15715 Fox Circle Apple Valley MN is a Single Family for sale in Apple Valley, MN, 55124. It is listed for $284,900 and features 4 beds, 4 baths, and has approximately 2,382 square feet of living space, and was originally constructed in 2003. The current price per square foot is $120. The average price per square foot for Single Family listings in Apple Valley is $183. The average listing price for Single Family in Apple Valley is $362,818.
Similar Listings Nearby


Copyright 2026. All rights reserved.
15715 Fox Circle
Apple Valley, MN
