

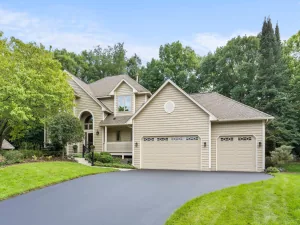
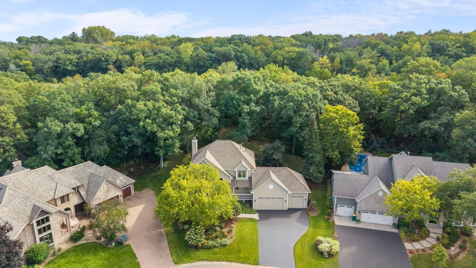
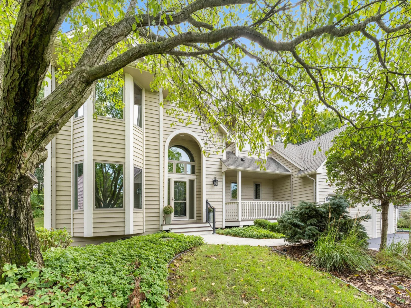
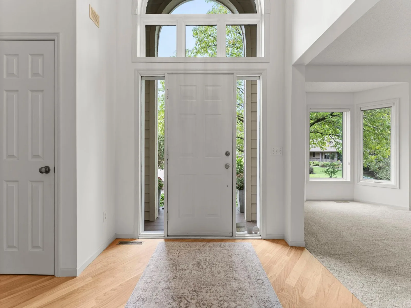
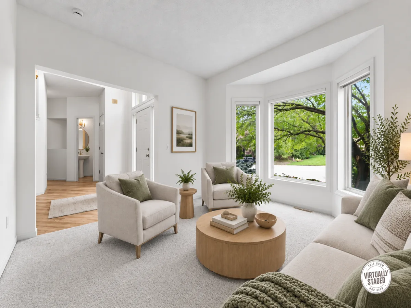
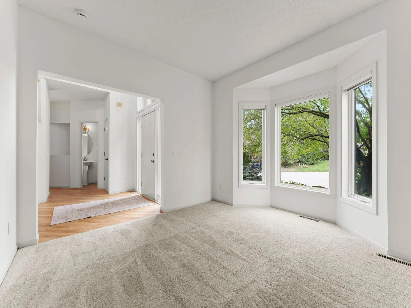
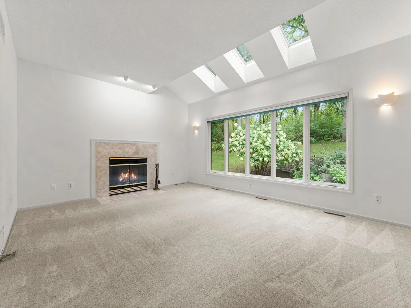
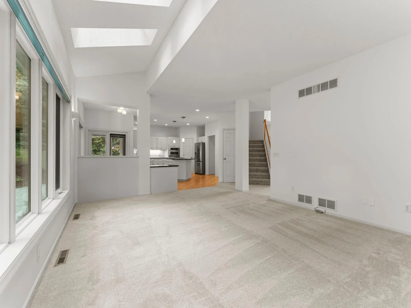
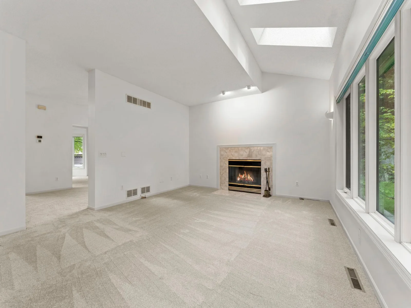
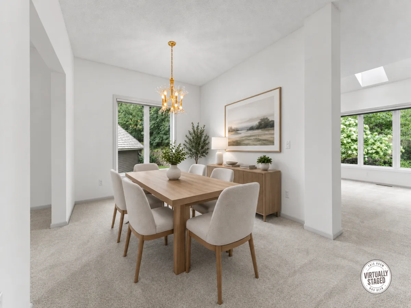
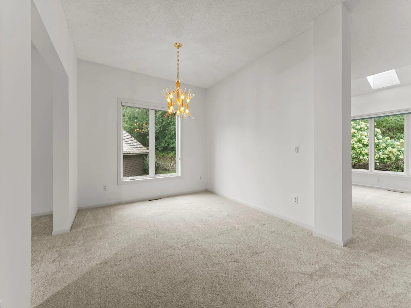
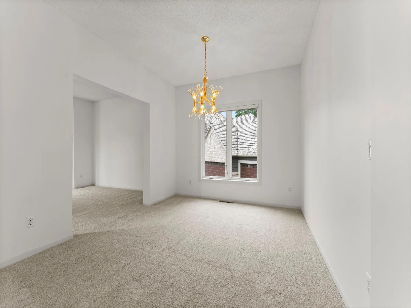
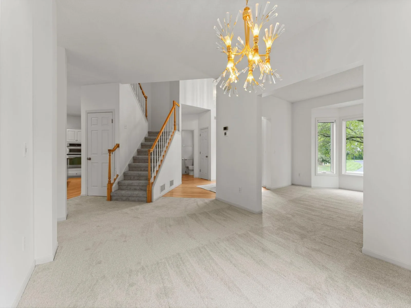
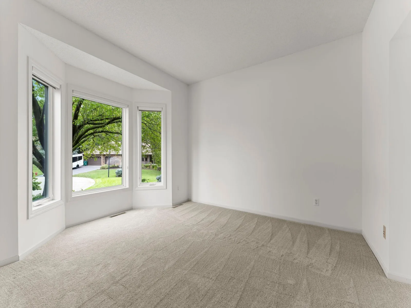
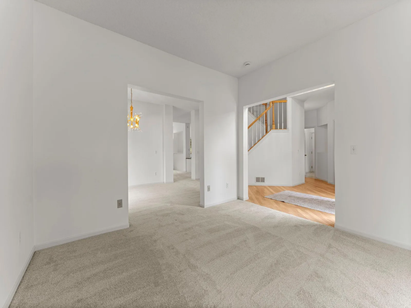
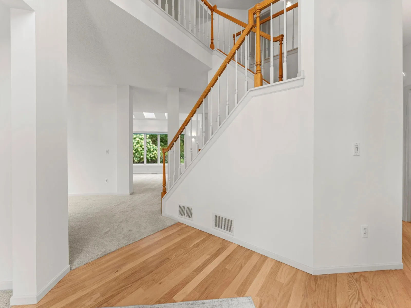
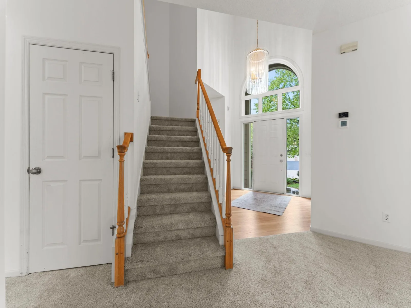
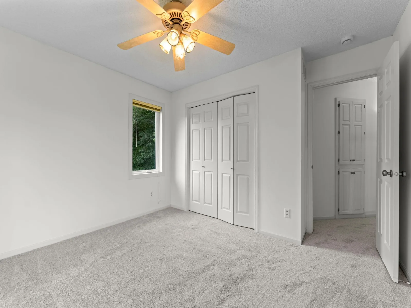
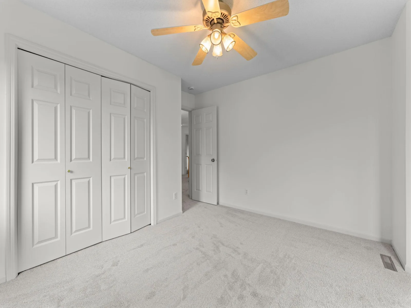
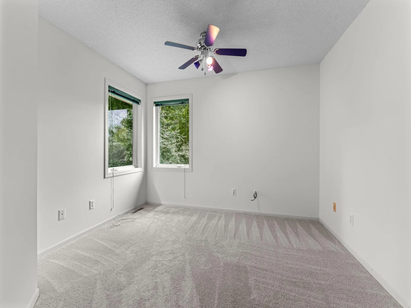
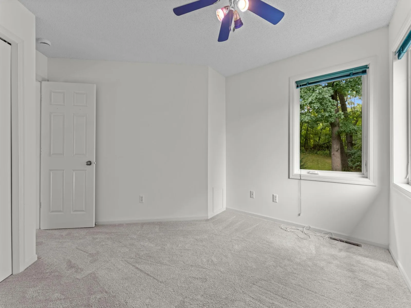
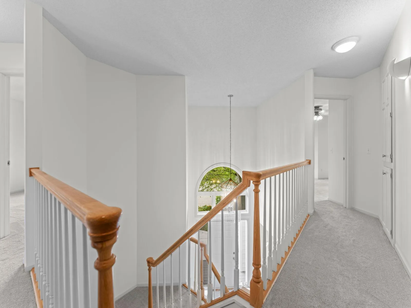
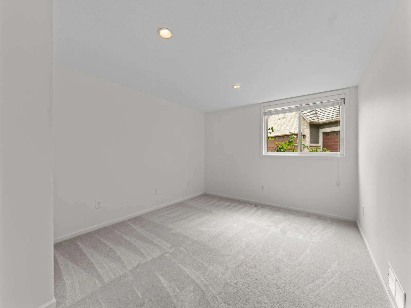
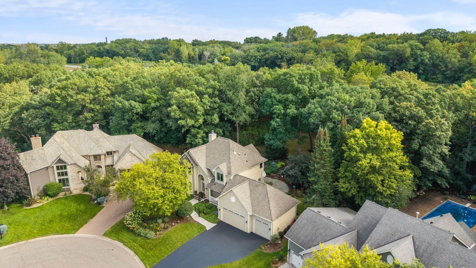
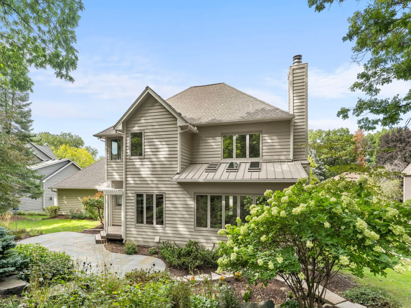
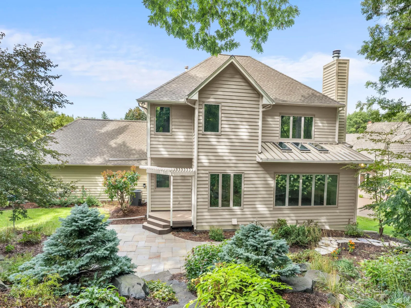
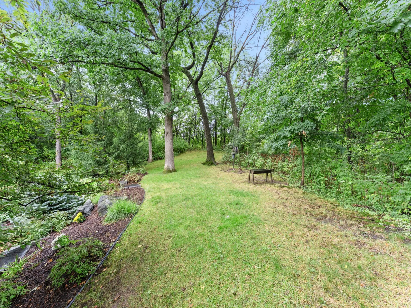
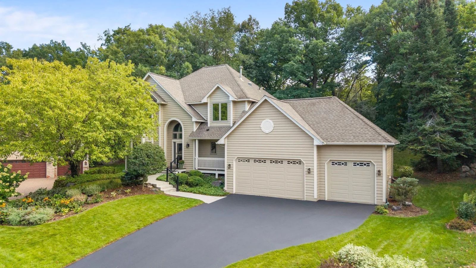
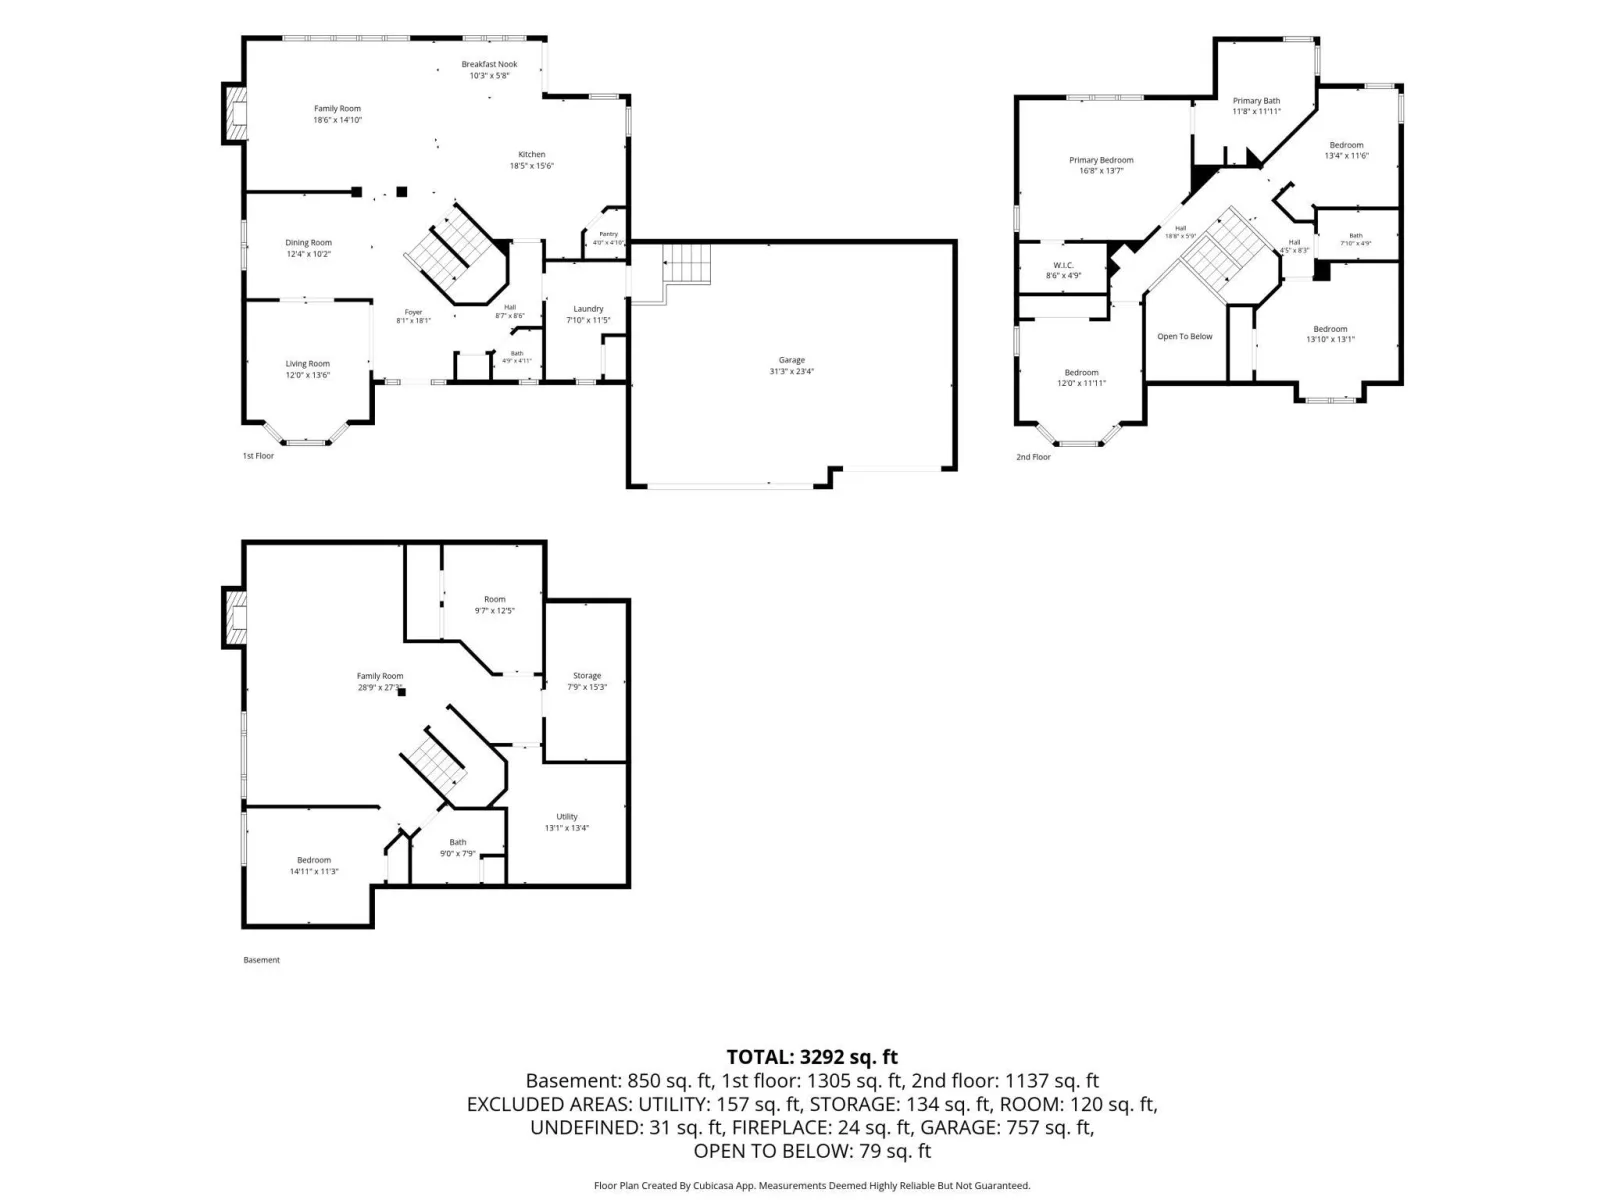
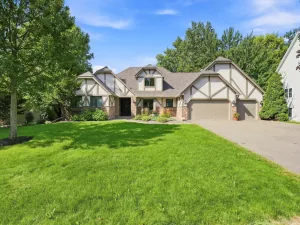
If "peaceful but close to everything" had an address, it would be here. Nestled in a quiet cul-de-sac surrounded by mature trees, you'll know you found something special the moment you arrive. As you step inside to the two-story foyer, you'll notice the fresh paint, refinished wood floors, new carpet throughout, along with several additional updates. The abundance of natural light pouring in from all directions will be hard to miss, along with a modern, open floor plan that feels far more current than its age would suggest.
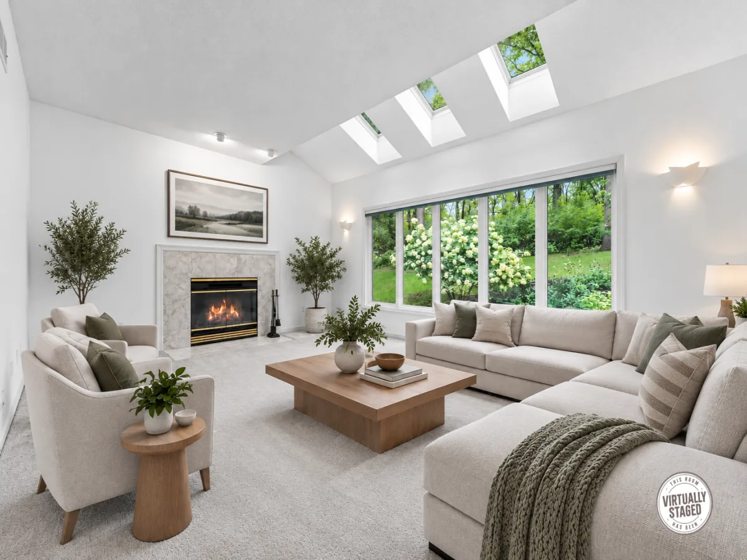
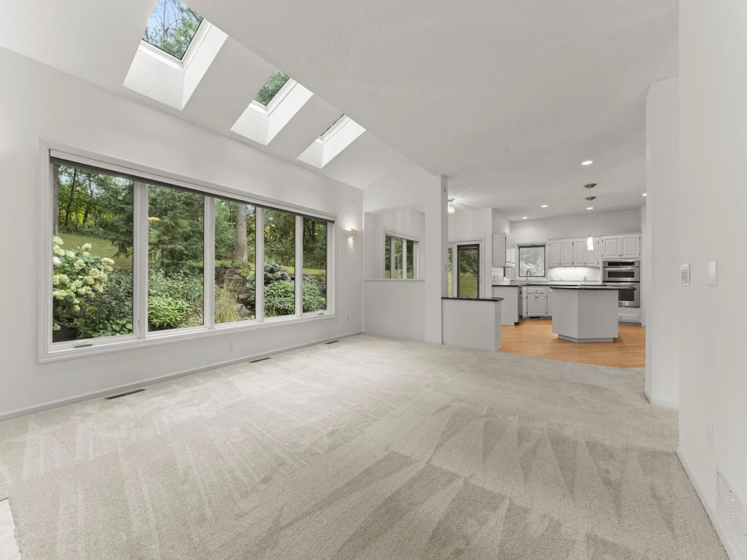
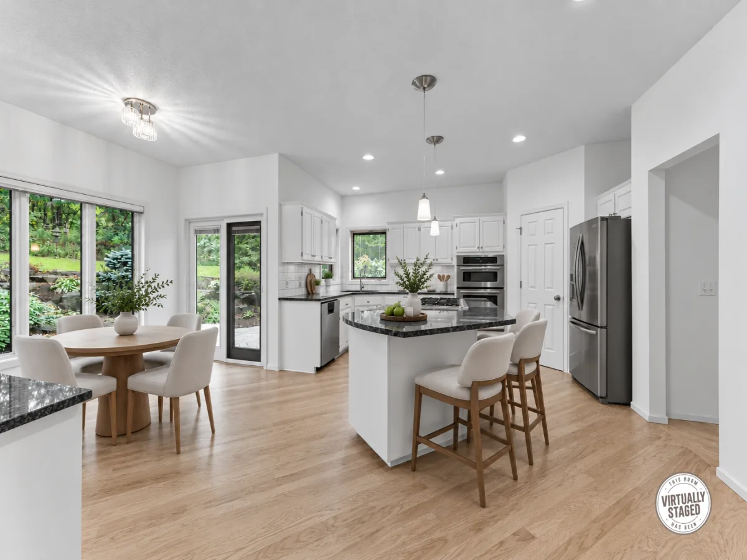
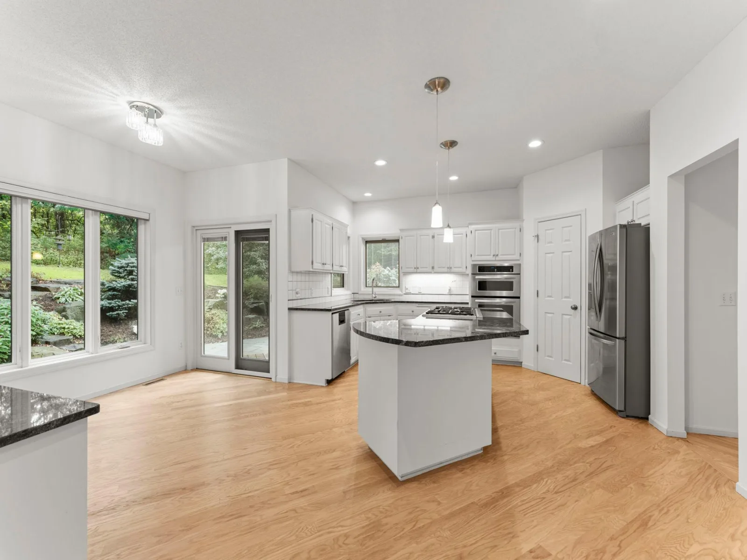
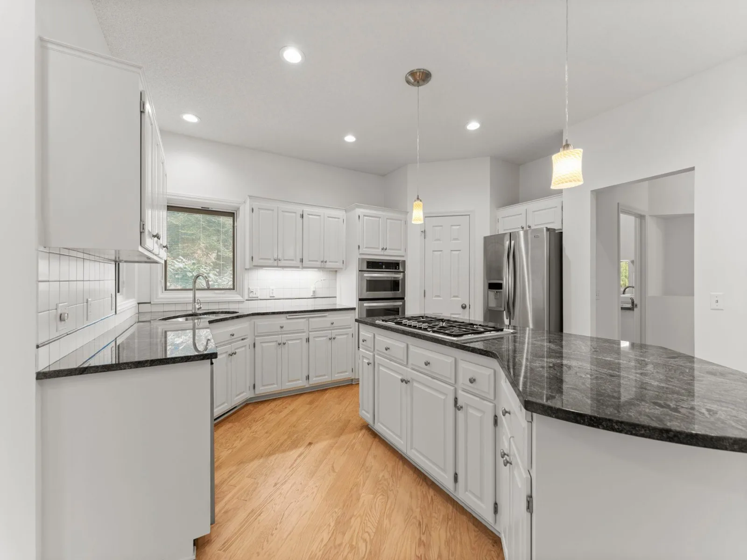
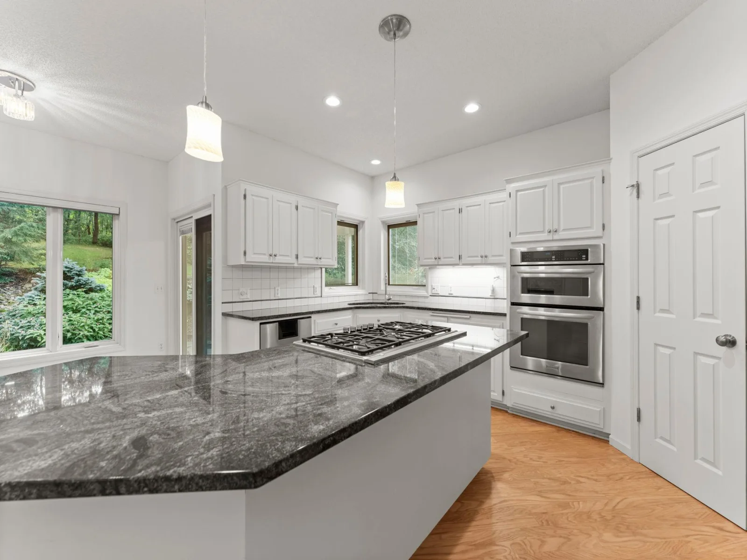
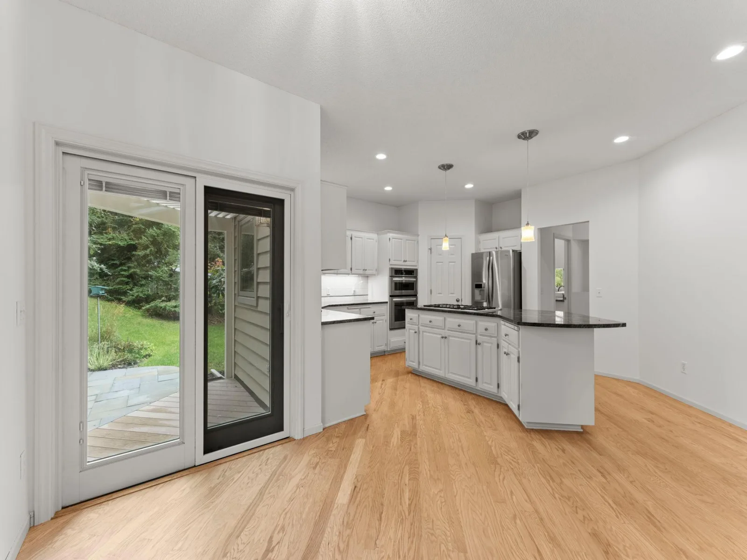
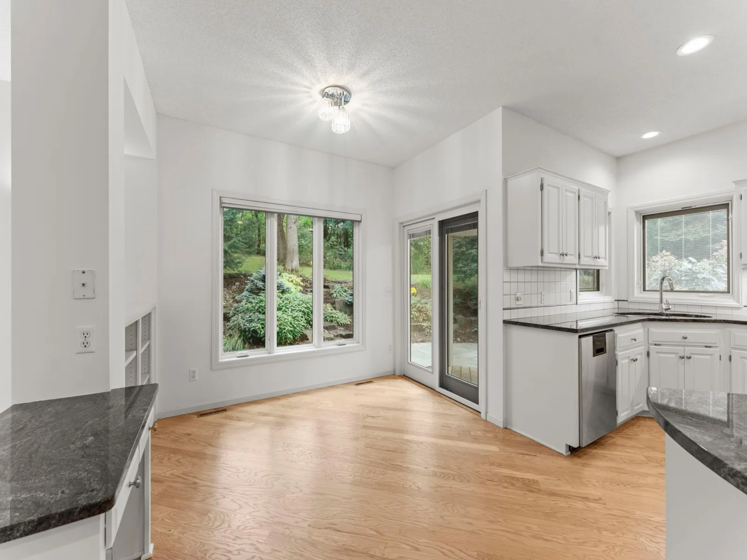
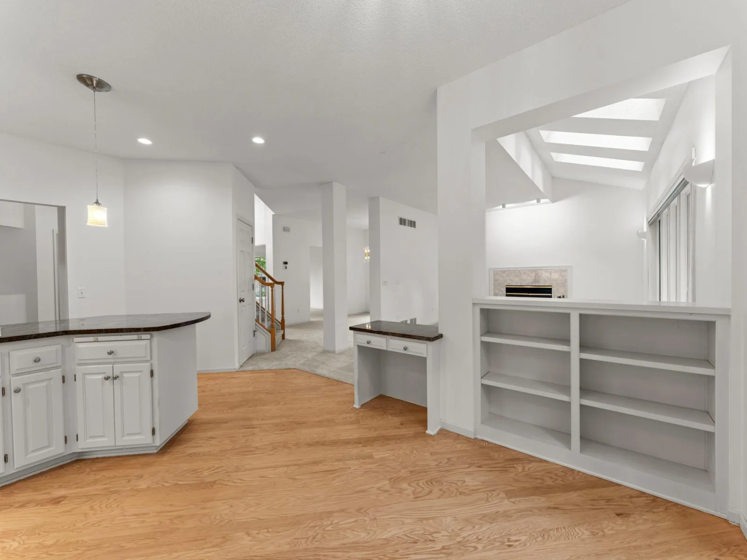
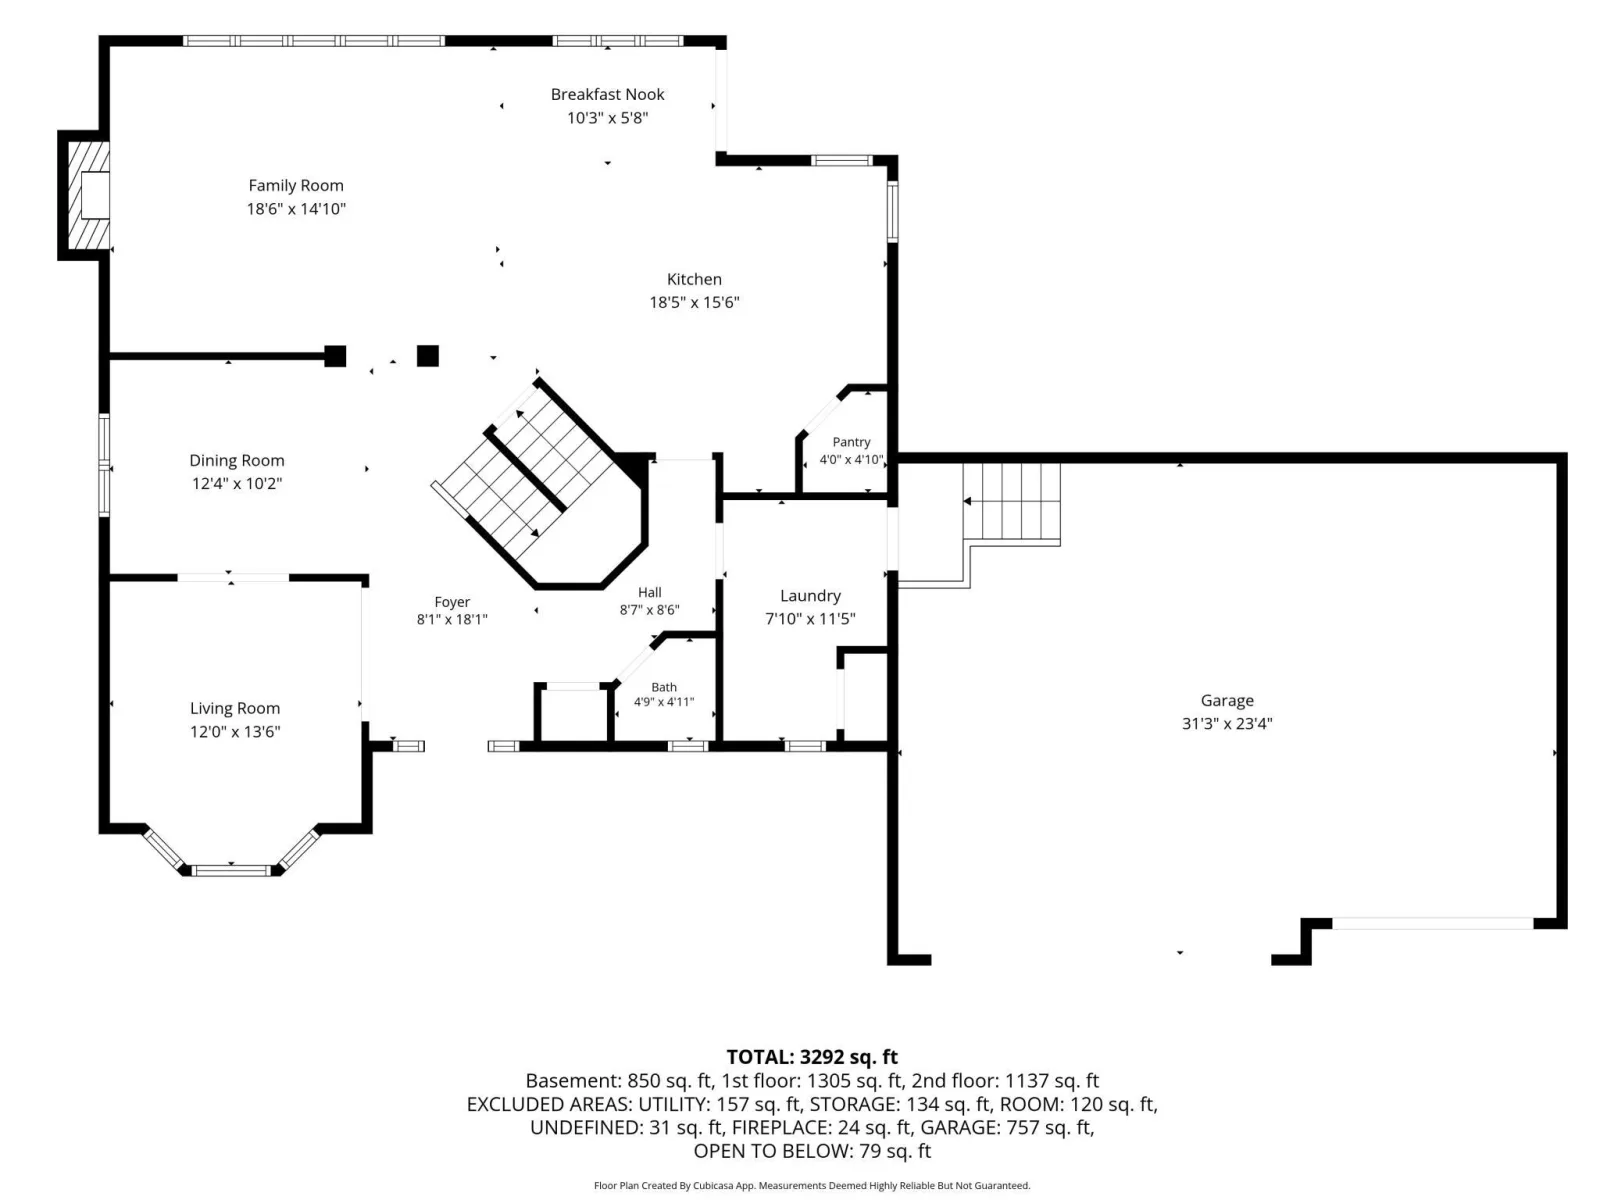
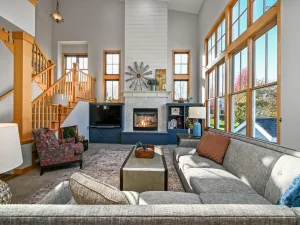
On the main level, there is a formal living room and dining room, and the wall of windows and skylights above, paired with the cozy wood-burning fireplace, offer a dramatic setting in the family room, which opens to the informal dining area and kitchen. With high-end stainless steel appliances, a double wall oven, gas cooktop, and countertop space that doesn't end, imagine the meals and memories you will create here. The corner sink is anchored by two large windows, the pantry is spacious enough for all your goodies, and those peaceful backyard views at every meal may be the best part. Wait, did you just find the perfect kitchen?
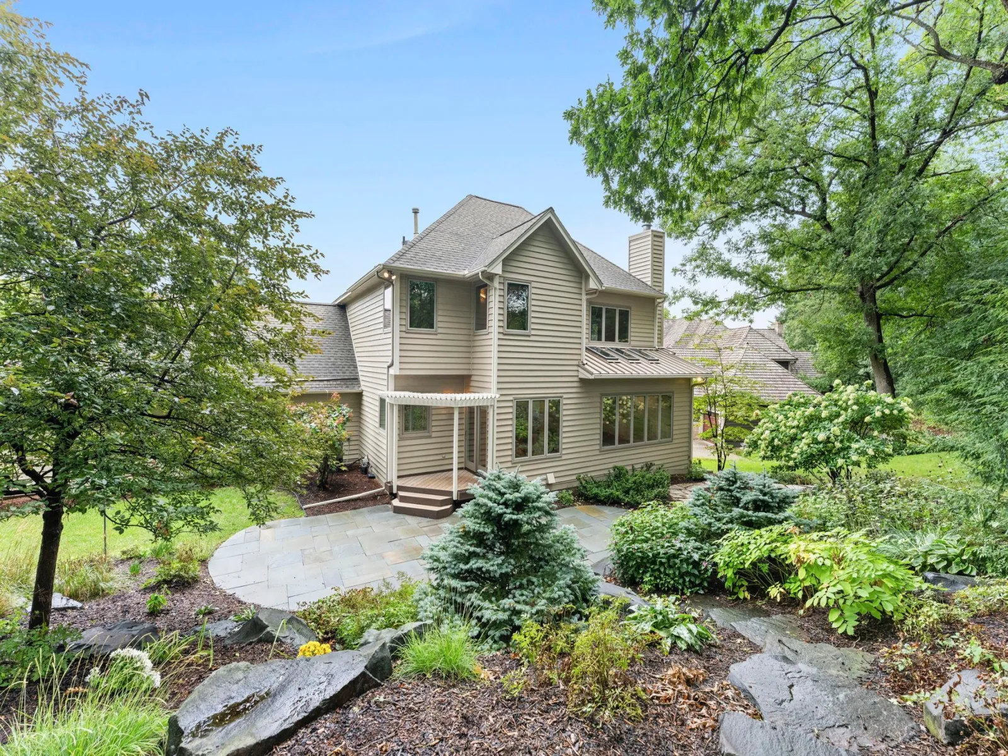
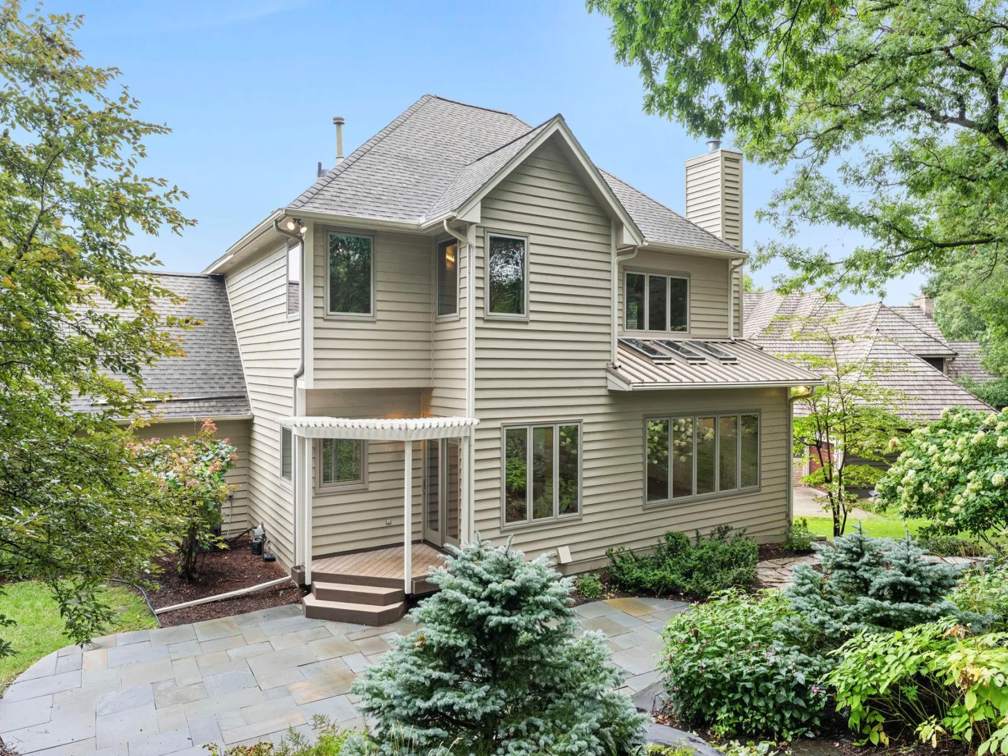
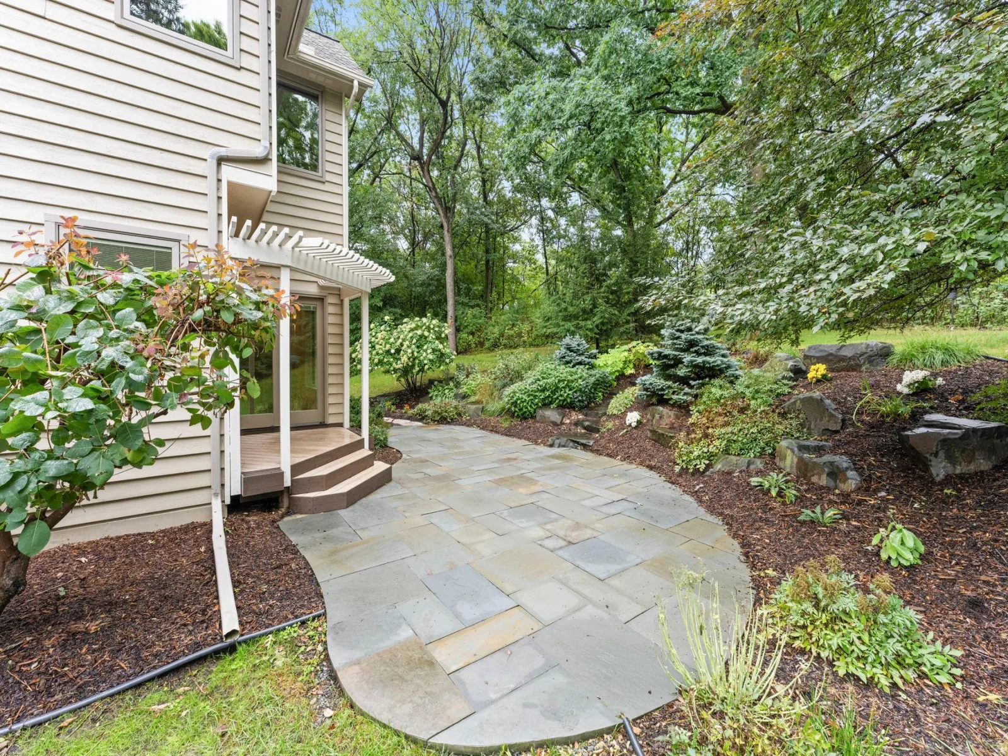
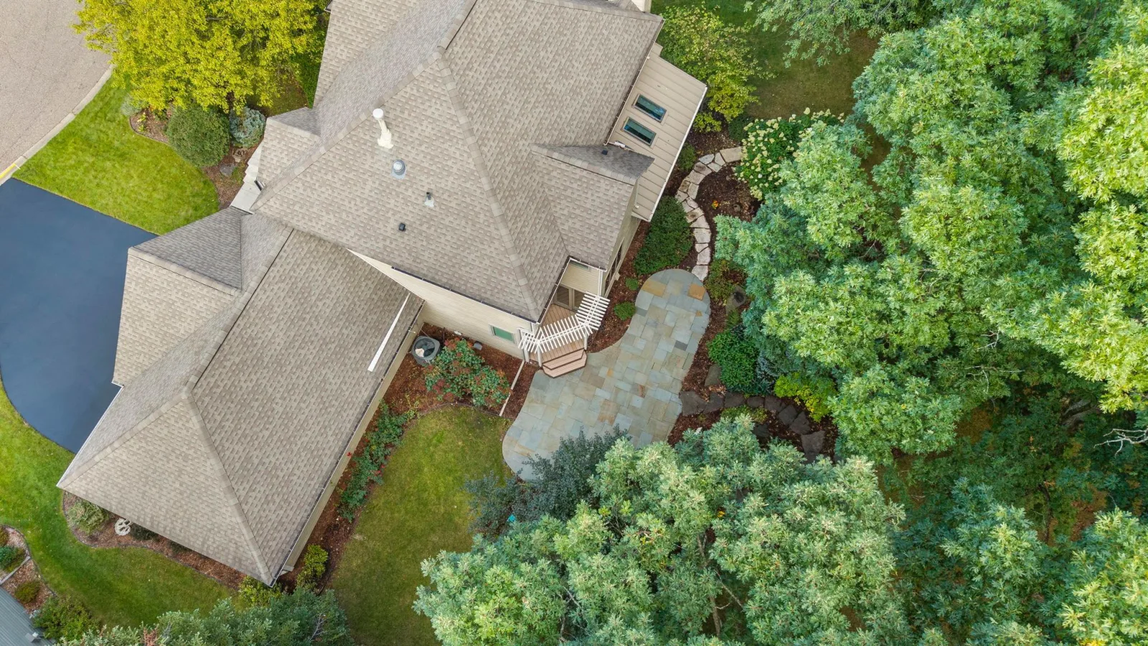
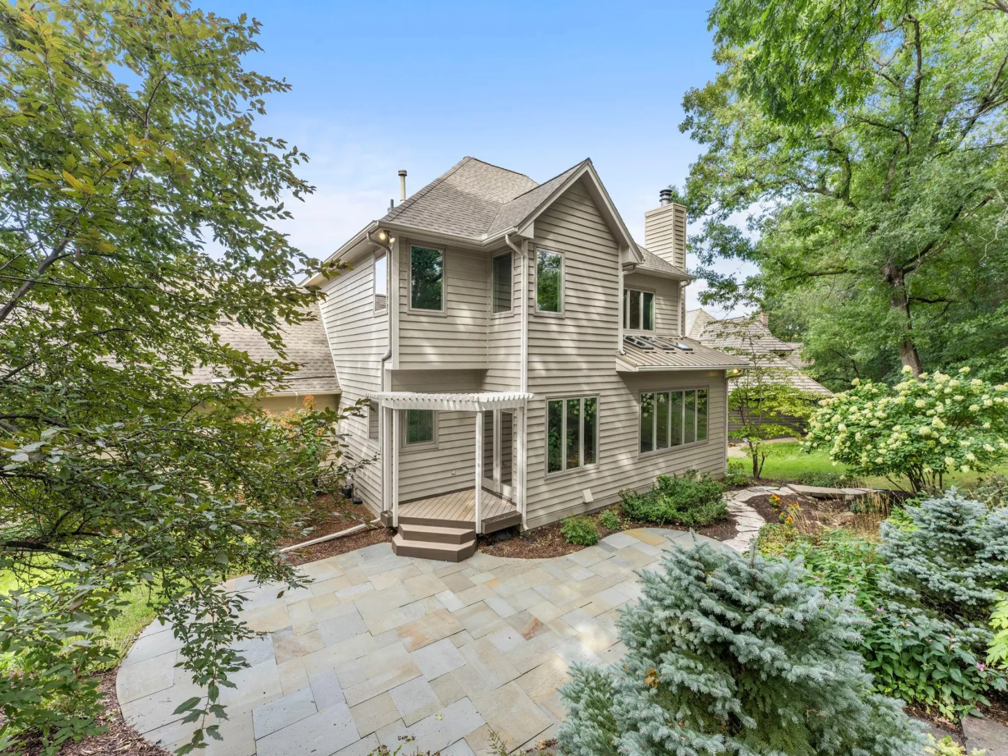
Just off the kitchen is your private backyard oasis with beautiful landscaping and an irrigation system to help keep everything looking its best. Whether you're enjoying your morning coffee, hosting your favorites, or relaxing after a long day, this flexible patio space has you covered.
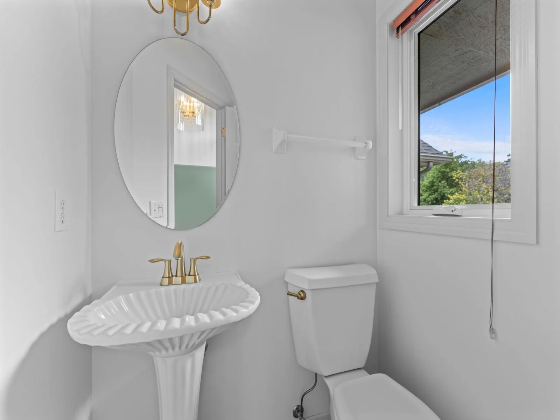
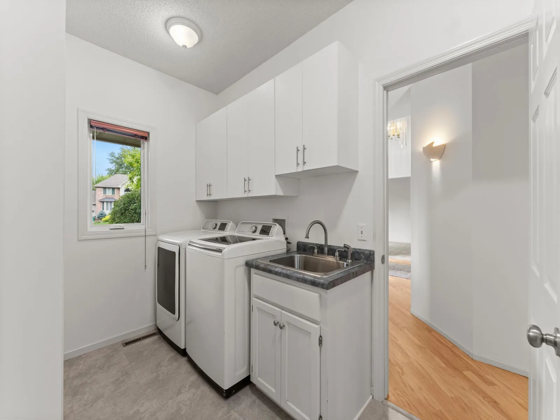
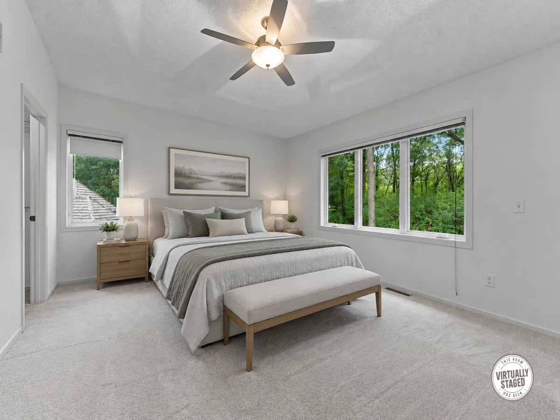
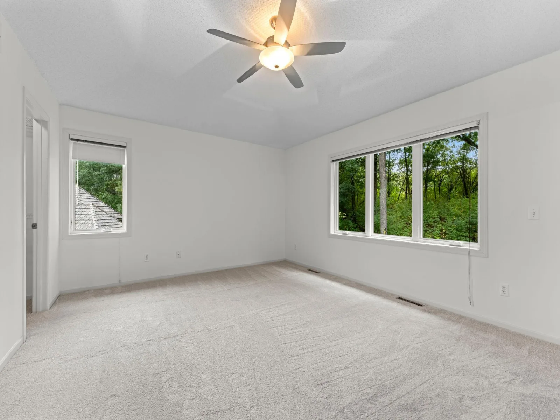
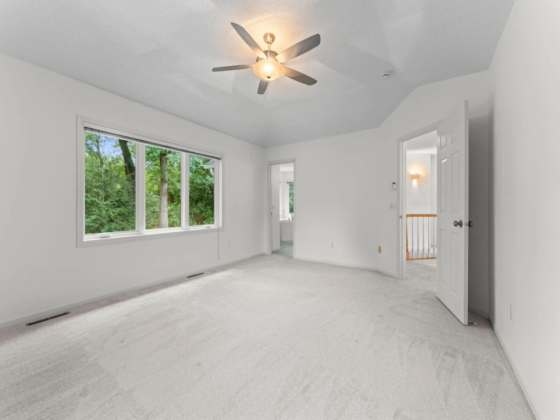
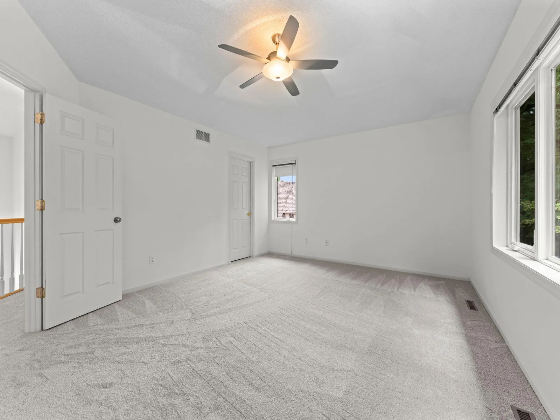
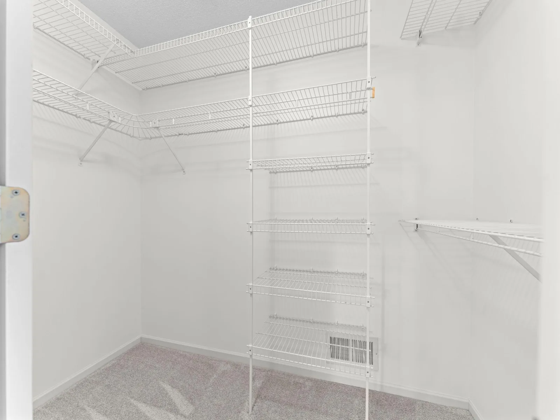
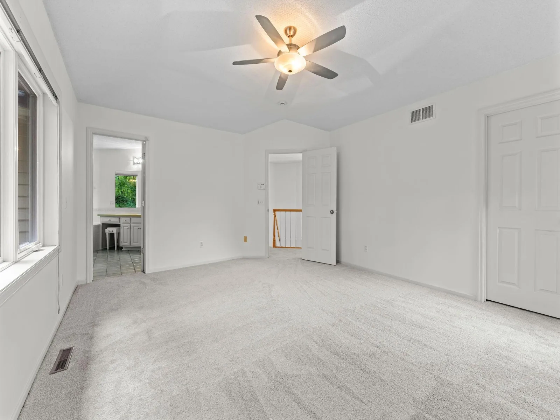
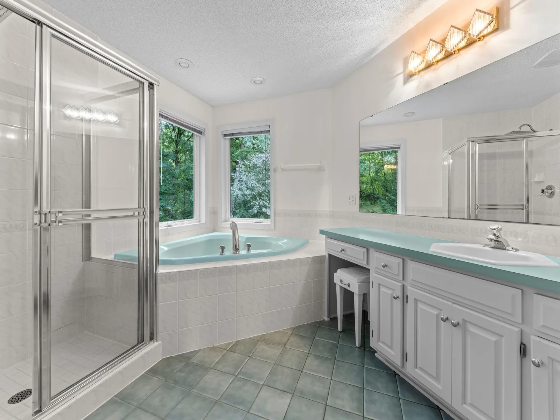
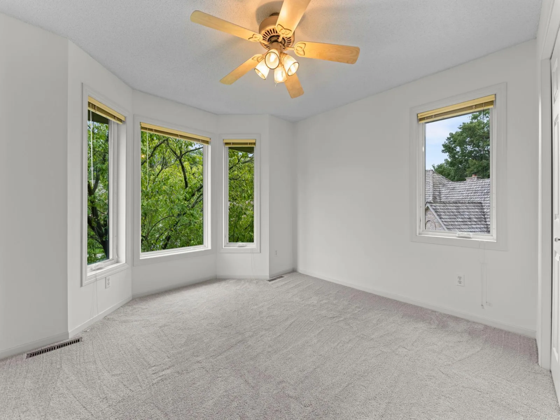
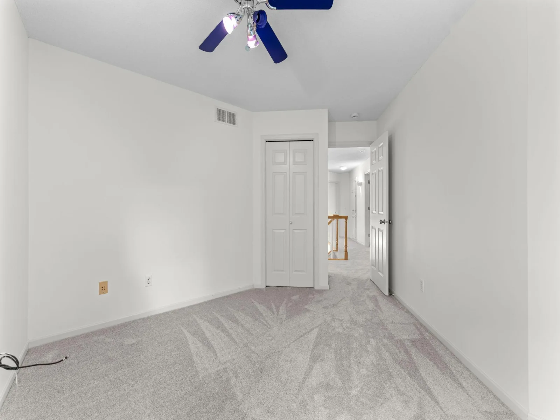
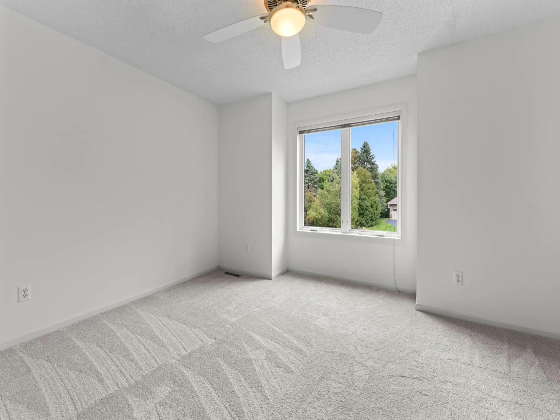
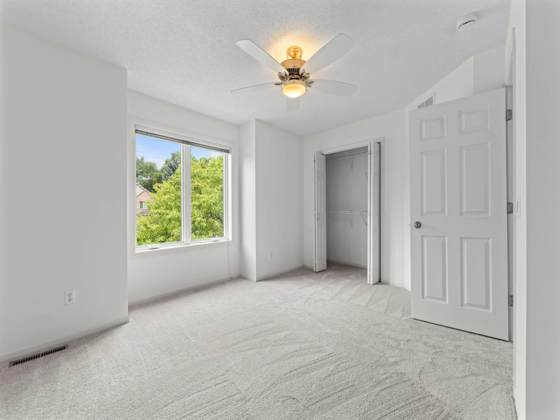
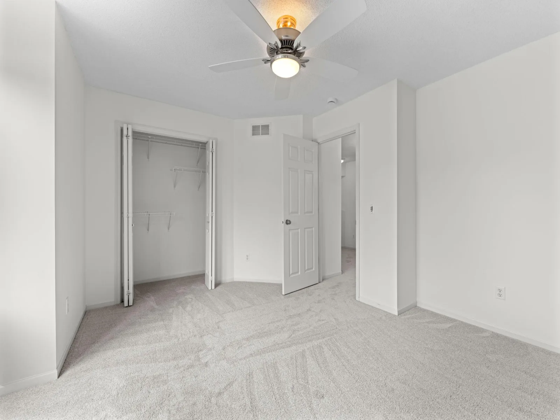
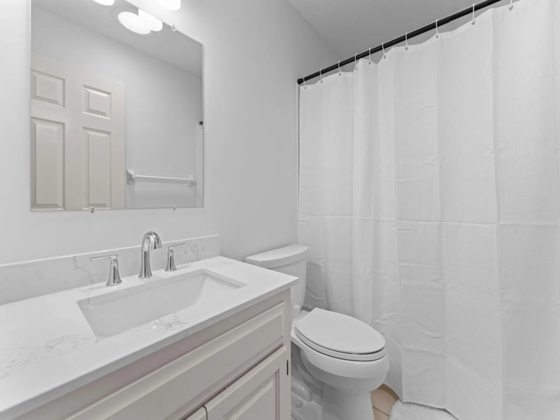
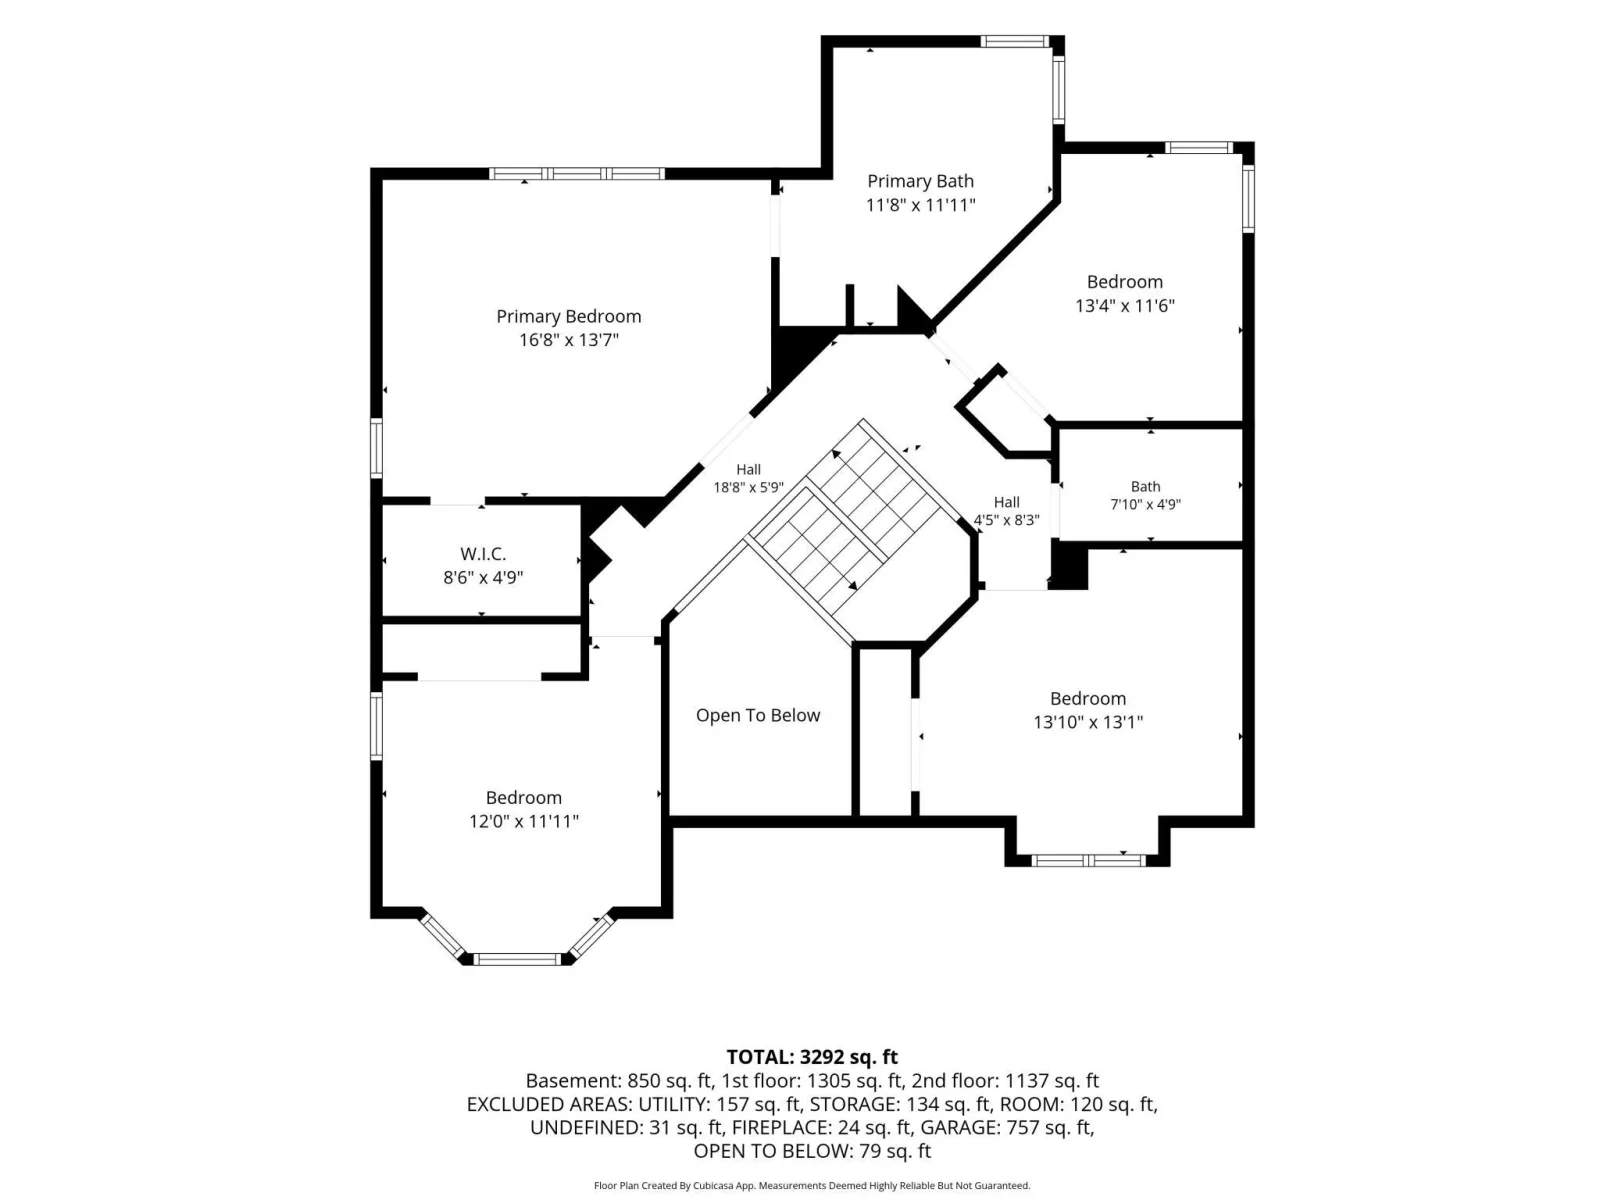
Back inside, the main floor also includes a half bathroom and laundry room with sink. Upstairs adds four bedrooms and two full bathrooms, including a spacious owner's retreat with a separate jetted tub and shower, and a walk-in closet.
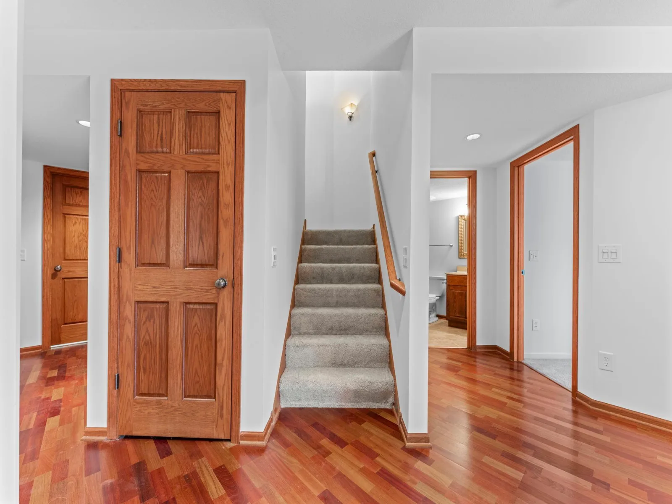
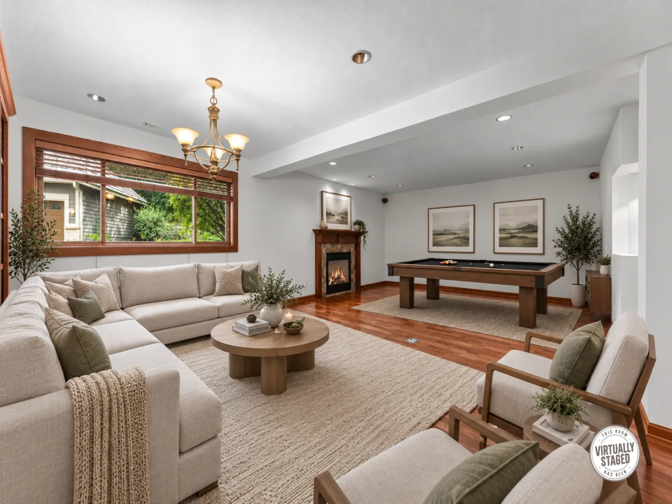
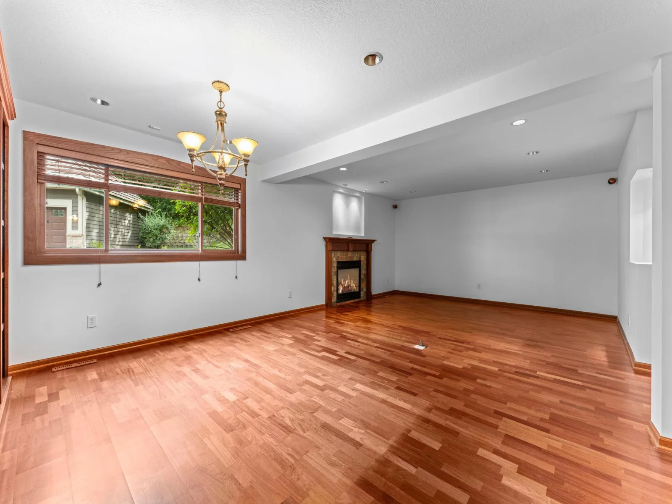
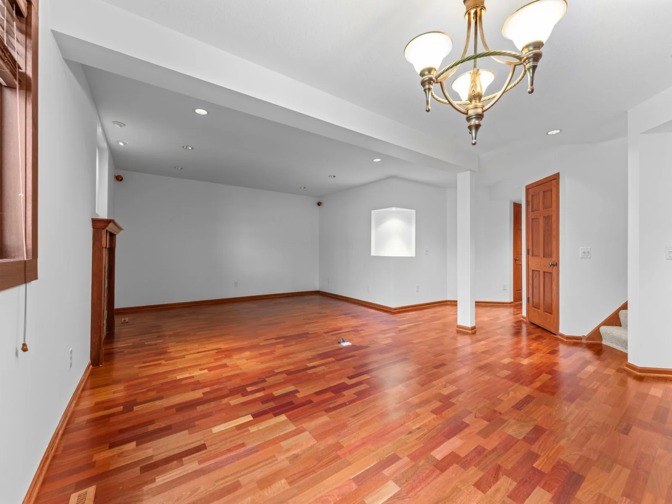
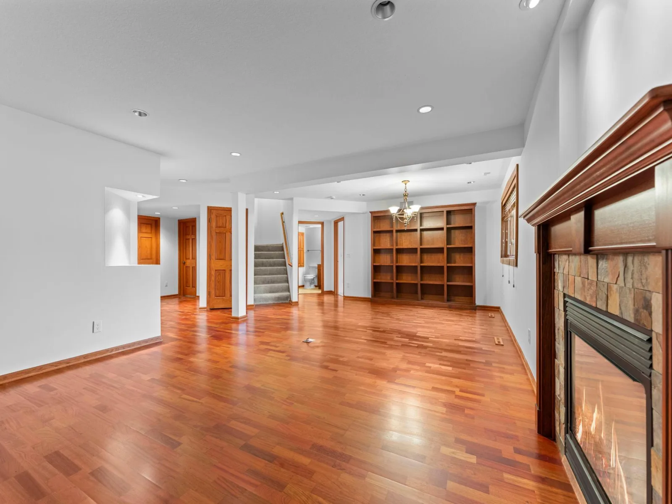
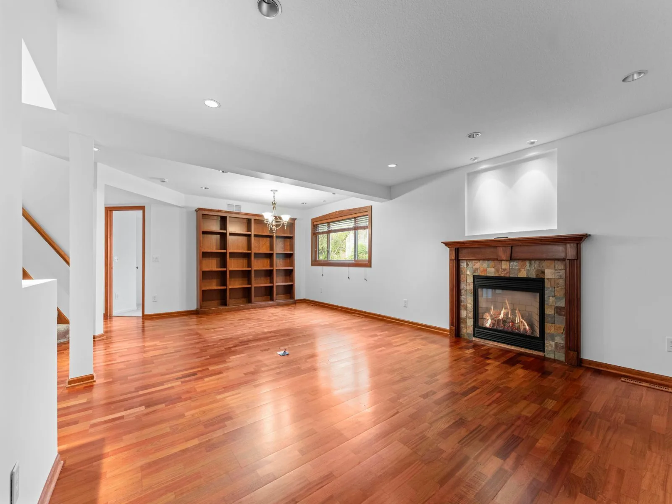
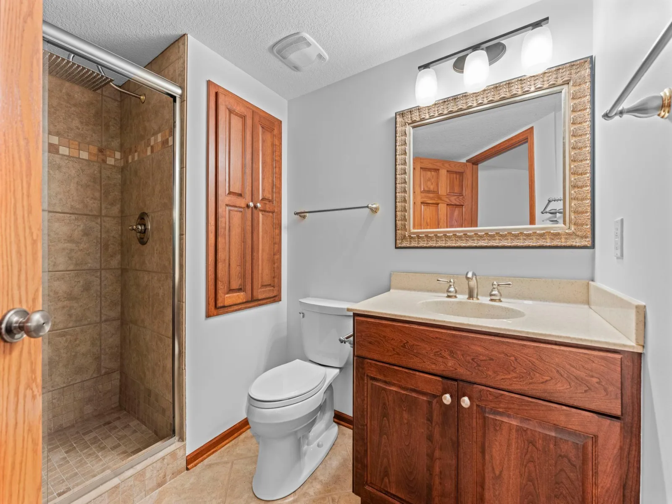
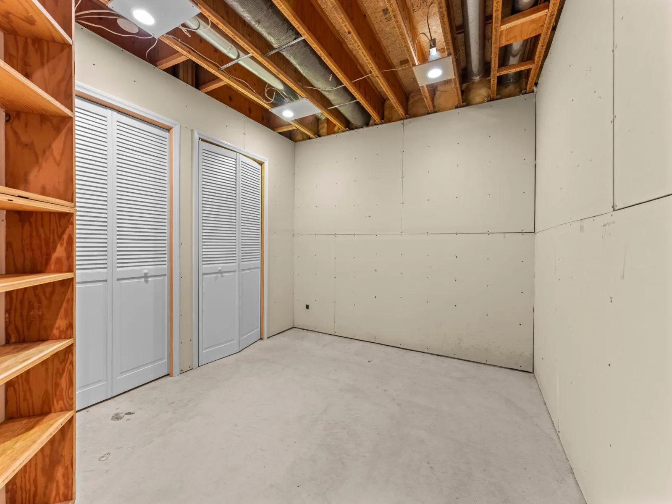
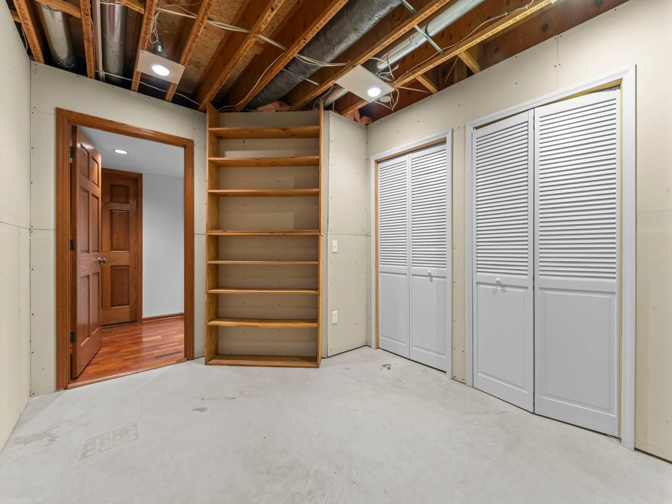
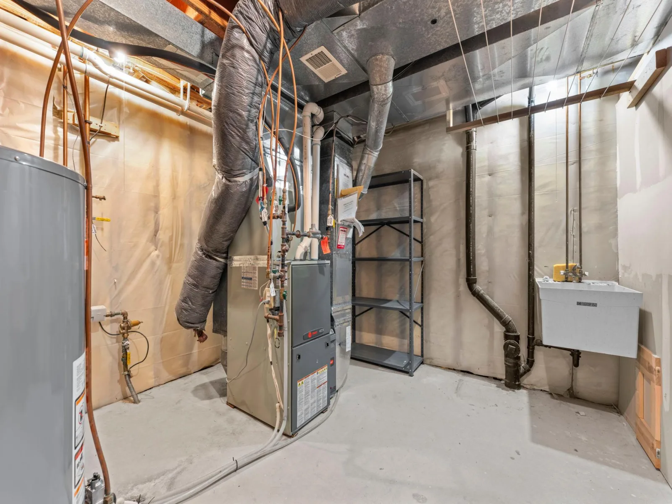
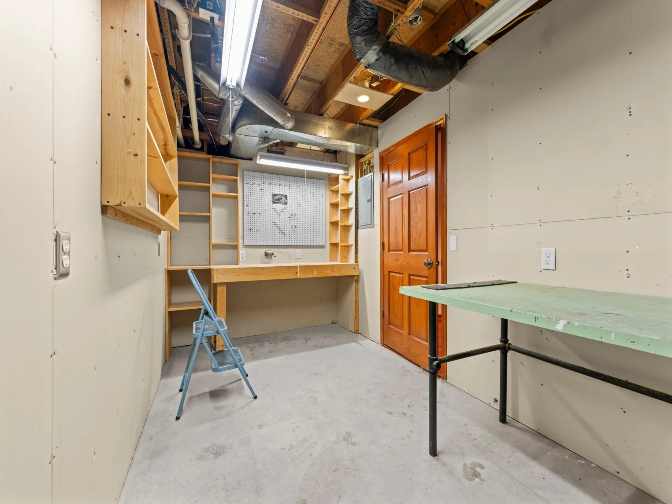
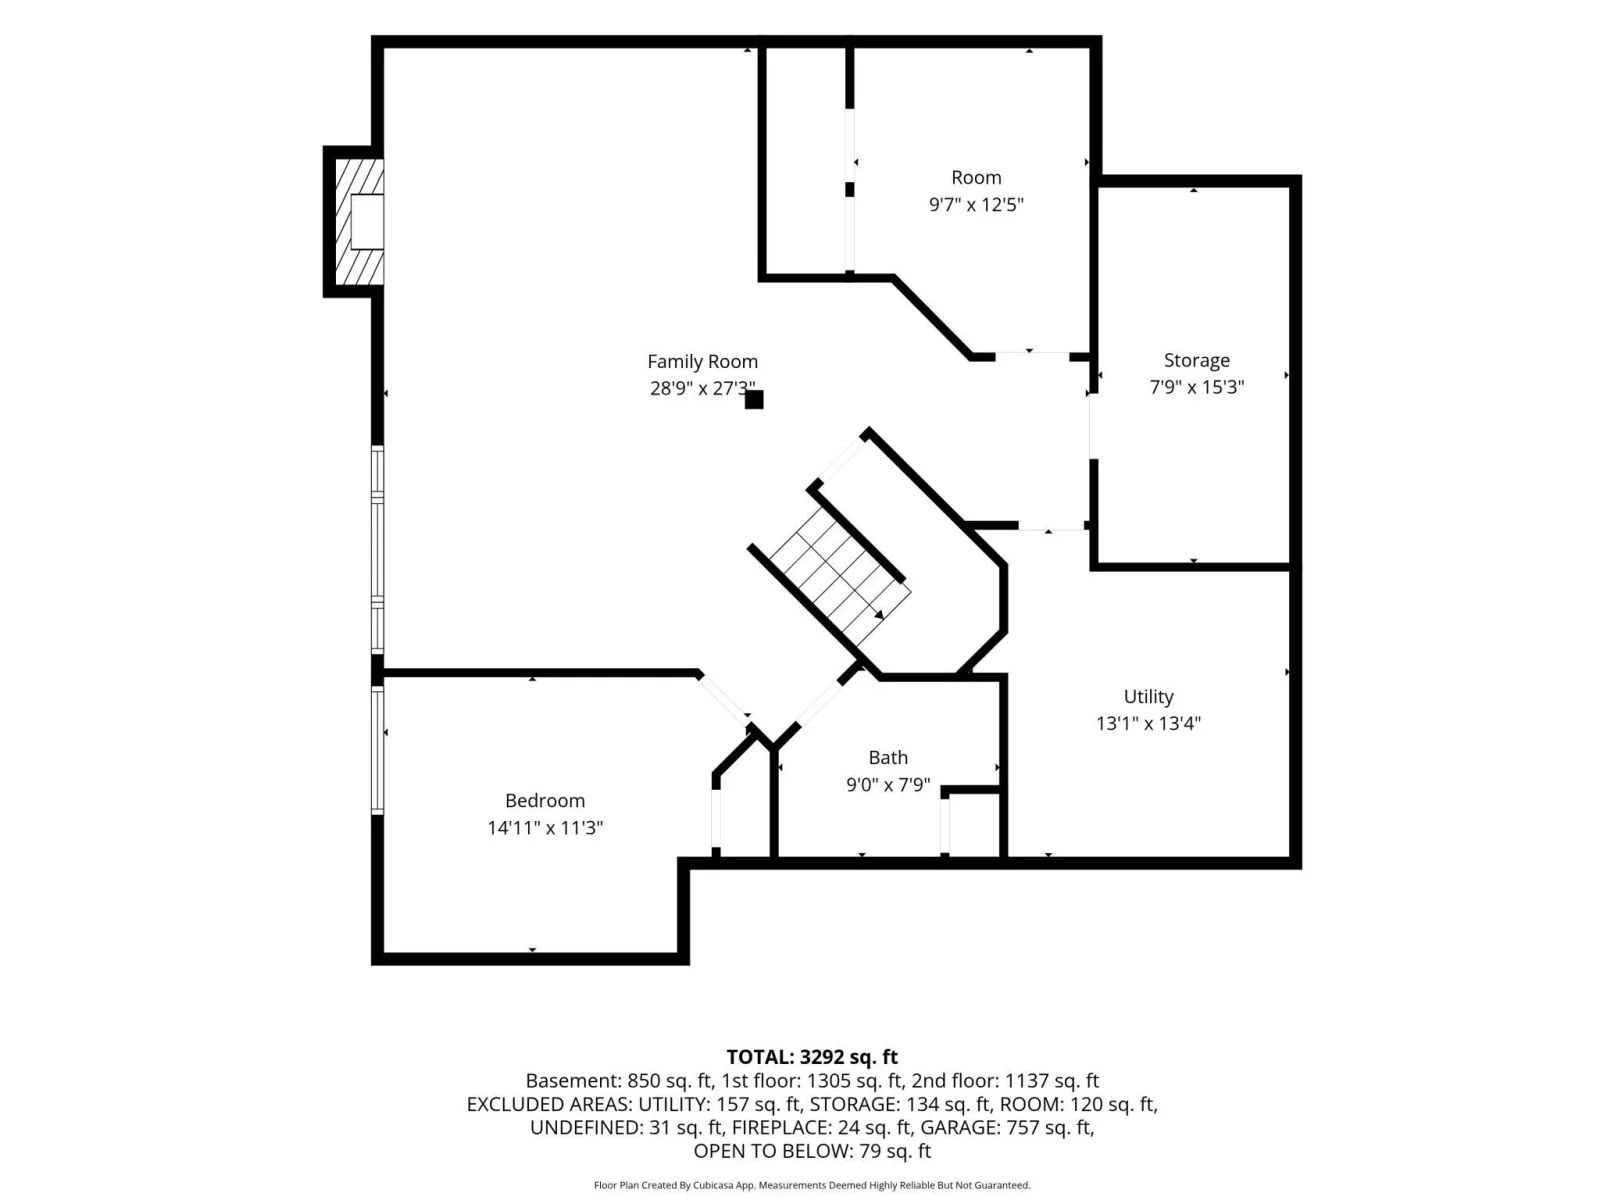
Downstairs, you'll find a large, flexible family room offering an abundance of space for any activity. Well, maybe not pickleball. Lobs would be very difficult. It's wired for surround sound, and the gas fireplace is sure to keep winter movie nights warm and cozy. There is also another bedroom, a 3/4 bathroom, a partially finished room that could be a future office or home gym, and loads of storage space and room for a workshop.
Right next to the MN Zoo and just a short drive to nearly every restaurant and store you can think of, you're never far from your daily necessities. Surrounded by miles of trails for walking, running, and biking, and with golf, MOA, and MSP airport all close by, the convenience of this location is obvious. And with 77 and 35E so close, getting to both downtowns and points beyond is a breeze. Add the award-winning ISD 196 schools (Eastview, Falcon Ridge, and Greenleaf), and the case for this gem just keeps getting stronger!
Bonus: The owner had a home inspection before listing. In addition to the interior updates noted above, the entire exterior was just professionally painted. While they don't know the exact ages of many updates over the years, you'll quickly see the meticulous care this home has received. The updated windows are triple-pane, the roof was just professionally cleaned, the furnace is a Trane XV95, and the kitchen updates are a true focal point on the main level. Welcome home!
On the main level, there is a formal living room and dining room, and the wall of windows and skylights above, paired with the cozy wood-burning fireplace, offer a dramatic setting in the family room, which opens to the informal dining area and kitchen. With high-end stainless steel appliances, a double wall oven, gas cooktop, and countertop space that doesn't end, imagine the meals and memories you will create here. The corner sink is anchored by two large windows, the pantry is spacious enough for all your goodies, and those peaceful backyard views at every meal may be the best part. Wait, did you just find the perfect kitchen?
Just off the kitchen is your private backyard oasis with beautiful landscaping and an irrigation system to help keep everything looking its best. Whether you're enjoying your morning coffee, hosting your favorites, or relaxing after a long day, this flexible patio space has you covered.
Back inside, the main floor also includes a half bathroom and laundry room with sink. Upstairs adds four bedrooms and two full bathrooms, including a spacious owner's retreat with a separate jetted tub and shower, and a walk-in closet.
Downstairs, you'll find a large, flexible family room offering an abundance of space for any activity. Well, maybe not pickleball. Lobs would be very difficult. It's wired for surround sound, and the gas fireplace is sure to keep winter movie nights warm and cozy. There is also another bedroom, a 3/4 bathroom, a partially finished room that could be a future office or home gym, and loads of storage space and room for a workshop.
Right next to the MN Zoo and just a short drive to nearly every restaurant and store you can think of, you're never far from your daily necessities. Surrounded by miles of trails for walking, running, and biking, and with golf, MOA, and MSP airport all close by, the convenience of this location is obvious. And with 77 and 35E so close, getting to both downtowns and points beyond is a breeze. Add the award-winning ISD 196 schools (Eastview, Falcon Ridge, and Greenleaf), and the case for this gem just keeps getting stronger!
Bonus: The owner had a home inspection before listing. In addition to the interior updates noted above, the entire exterior was just professionally painted. While they don't know the exact ages of many updates over the years, you'll quickly see the meticulous care this home has received. The updated windows are triple-pane, the roof was just professionally cleaned, the furnace is a Trane XV95, and the kitchen updates are a true focal point on the main level. Welcome home!
Listing Provided Courtesy of RE/MAX Results
Property Details
Price:
$575,000
MLS #:
NST7094622
Status:
Pending
Beds:
5
Baths:
4
Type:
Single Family
Subdivision:
Shadow Estates
Listed Date:
Sep 23, 2026
Finished Sq Ft:
3,468
Total Sq Ft:
3,754
Lot Size:
16,553 sqft / 0.38 acres (approx)
Year Built:
1994
See this Listing
Schools
School District:
Rosemount-Apple Valley-Eagan
Interior
Above Grade Finished Area
2408
Appliances
Chandelier, Cooktop, Dishwasher, Disposal, Double Oven, Dryer, Exhaust Fan, Humidifier, Gas Water Heater, Refrigerator, Stainless Steel Appliances, Wall Oven, Washer, Water Softener Owned
Bathrooms
2 Full Bathrooms, 1 Three Quarter Bathroom, 1 Half Bathroom
Below Grade Finished Area
1060
Cooling
Central Air
Fireplaces Total
2
Heating
Forced Air
Laundry Features
Electric Dryer Hookup, Laundry Room, Main Level, Sink, Washer Hookup
Levels
Two
Exterior
Accessibility Features
None
Exterior Features
Wood
Fencing
None
Garage Spaces
3
Lot Features
Tree Coverage - Heavy
Parking Features
Attached Garage, Asphalt, Garage Door Opener
Roof
Age Over 8 Years, Asphalt, Pitched
Financial
Tax Year
2026
Taxes
$6,398
Map
Community
- Address6370 129th W Street Apple Valley MN
- SubdivisionShadow Estates
- CityApple Valley
- CountyDakota
- Zip Code55124
Subdivisions in Apple Valley
- Apple Ponds 3rd Add
- Apple Valley
- Apple Valley 12th Add
- Apple Valley 2nd Add
- Apple Valley 8th Add
- Apple Valley East 6th Add
- Bobs Garden View 2nd Add
- Briar Knoll 1st Add
- Briar Oaks Of Apple Valley 2nd Add
- Carrollton Estates
- Carrollton Estates 2nd Add
- Carrollton Estates 3rd Add
- Carrollwood Village 5th Add
- Cedar Isle Estates 5th Add
- Cedar Isle Village Homes
- Cedar Isle Village Homes 2nd Add
- Cedar Pointe
- Cedarwick
- Cobblestone Lake 3rd Add
- Cobblestone Lake 3rd Addition
- Cobblestone Lake South Shore
- Cobblestone Lake South Shore 8th Add
- Cobblestone Lakeview Add
- Cobblestone Manor
- Cobblestone Manor 3rd Add
- Cortland
- Cortland Fifth Add
- Diamond Path 12th Add
- Diamond Path 3rd Add
- Diamond Path 5th Add
- Diamond Path 6th Add
- Diamond Path 9th Add
- Eagle Pointe Apple Valley 2nd Add
- Eagle Pointe Townhomes
- Eagle Ridge Estates 2nd Add
- Eastwood Ridge 2nd Add
- Embry Place Second Add
- Embry Place Third Add
- Emerald Point 2nd Add
- Foxmoore Ridge Two Cic 128
- Garden Oaks Terrace Twnhms
- GARDENVIEW PLACE
- Grandview Manor
- Greenleaf 11th Add
- Greenleaf 12th Add
- Greenleaf 2nd Add
- Greenleaf 6th Add
- Greenleaf 9th Add
- Greenleaf Twnhs 2nd Add
- Greenleaf Twnhs 3rd Add
- Greenleaf Twnhs 6th Add
- Hawthorne
- Hawthorne 2nd Add
- Hawthorne 3rd Add
- Hawthorne Carriage Homes
- Hunters Ridge
- Hunters Wood 3rd Add
- Hunters Wood Twnhms 3rd Add
- Huntington
- Huntington 2nd Add
- Huntington 4th Add
- Lakeside Of Diamond Path
- Lebanon Hills 1st Add
- Legacy Square
- Longridge 1st Add
- Majestic Ridge
- Mistwood
- MISTWOOD COURT HOMES
- Morningview
- Morningview 2nd Add
- Morningview 3rd Add
- Morningview 4th Add
- Morningview 7th Add
- Oak Ridge Park
- Orchard Place 3rd Add
- Orchard Pointe 2nd Add
- Palomino Cliffs 2nd Add
- Palomino Hills 4th Add
- Palomino Hills 7th Add
- Palomino Hills Lakeshore Add
- Palomino Lakeside Meadows 6th Add R
- Palomino Woods
- Pennock 4th Add
- Pennock Place 2nd Add
- Pennock Shores
- Pennock Shores 2nd Add
- Pinecrest Twnhms
- REFLECTION AT COBBLESTONE LAK
- Regatta
- Regatta 2nd Add
- Regatta 3rd Add
- Regatta Courthomes
- Salem Woods Add
- Scott Highlands 2nd Add
- Scott Highlands 3rd Add
- Shadow Estates
- Summerfield 2nd Add
- Summerhill Of Apple Valley
- The Highlands
- The Summit
- The Woodwinds 8th Add
- Timber Ridge Townhomes
- Timberwick 2nd Add
- Timberwick 5th Add
- Timberwick 7th Add
- Tousignants Prairie Crossing
- Townhouse 4th Add
- Valley Oaks Twnhms
- Valley South 2nd Add
- Valley Way Village
- Village Pointe Plaza
- Waterford Village Twnhms 2nd
- Wensmann 13th Add
- Wildwood 2nd Add
- Wildwood 5th Add
- Wildwood Phase 1
- Williamsburg 2nd Add
Market Summary
Current real estate data for Single Family in Apple Valley as of Nov 22, 2026
182
Single Family Listed
67
Avg DOM
183
Avg $ / SqFt
$364,673
Avg List Price
Property Summary
- Located in the Shadow Estates subdivision, 6370 129th W Street Apple Valley MN is a Single Family for sale in Apple Valley, MN, 55124. It is listed for $575,000 and features 5 beds, 4 baths, and has approximately 3,468 square feet of living space, and was originally constructed in 1994. The current price per square foot is $166. The average price per square foot for Single Family listings in Apple Valley is $183. The average listing price for Single Family in Apple Valley is $364,673.
Similar Listings Nearby


Copyright 2026. All rights reserved.
6370 129th W Street
Apple Valley, MN
