

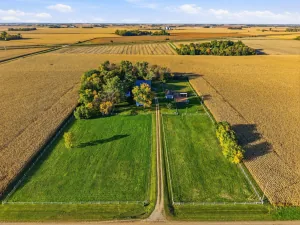
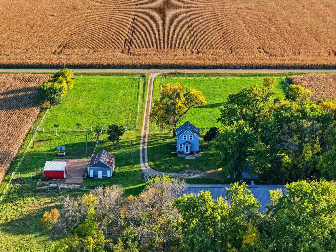
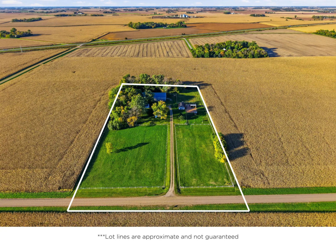
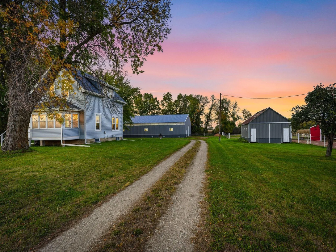
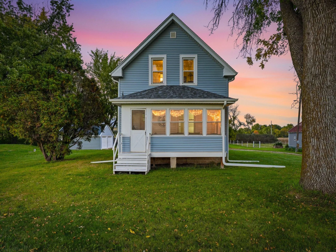
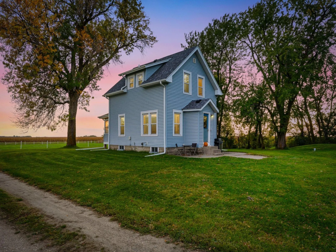
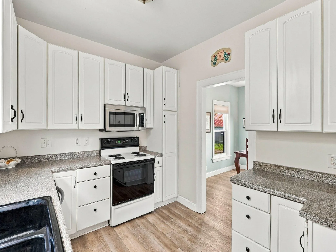
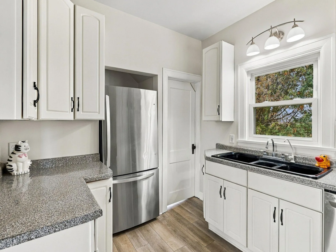
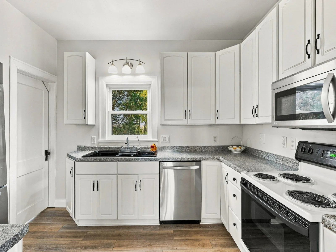
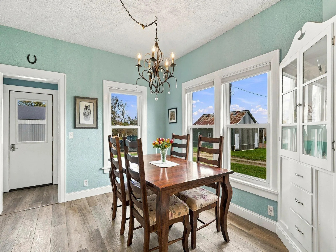
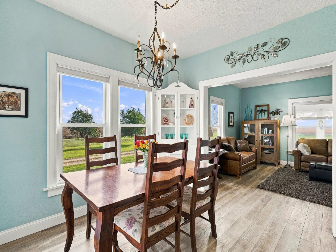
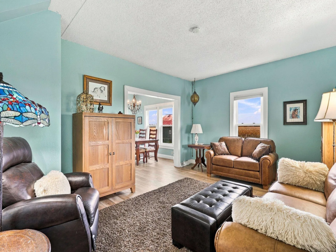
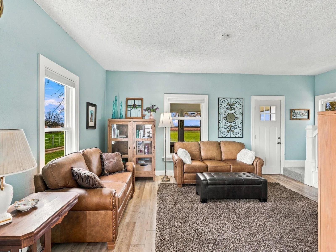
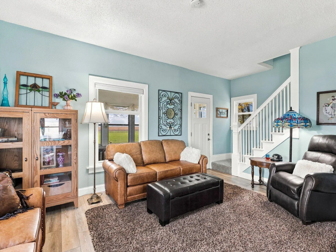
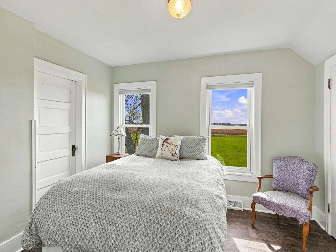
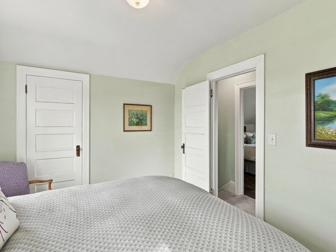
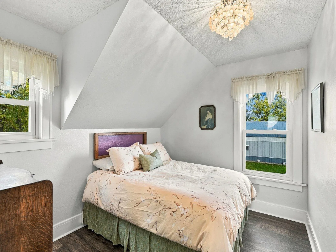
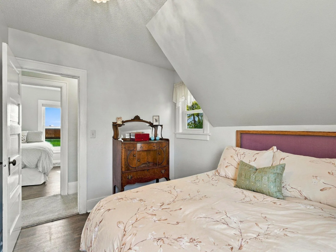
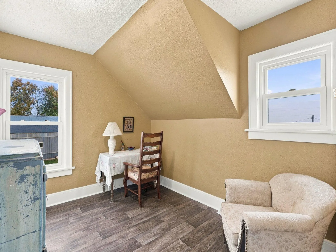
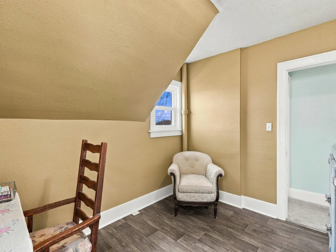
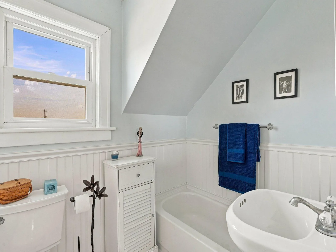
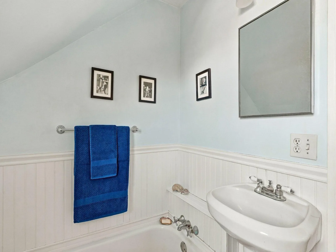
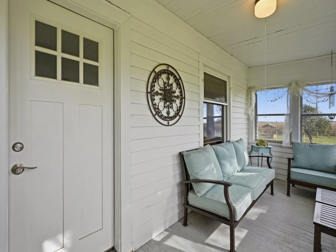
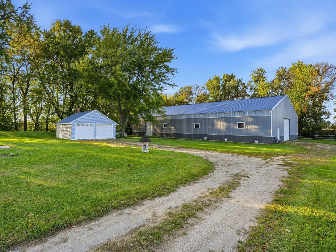
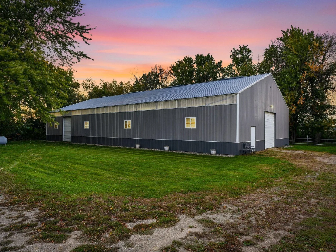
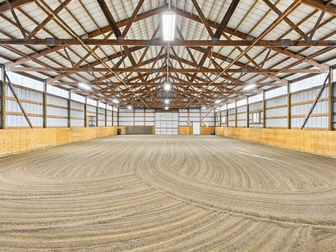
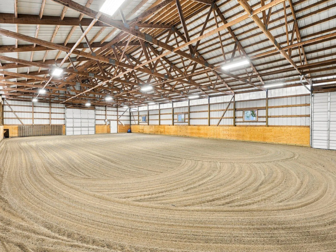
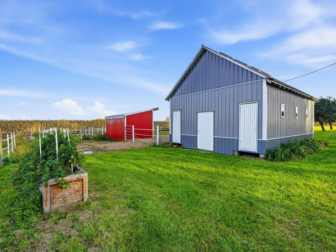
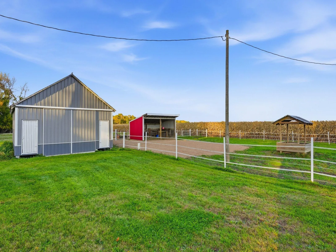
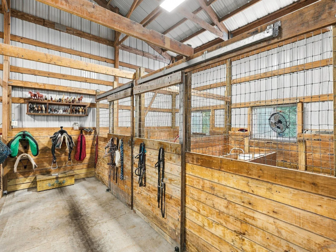


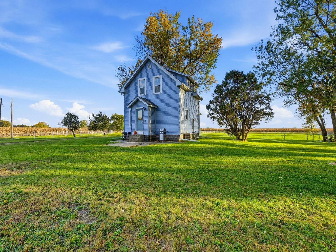
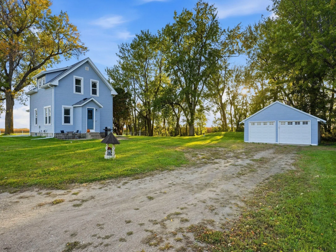
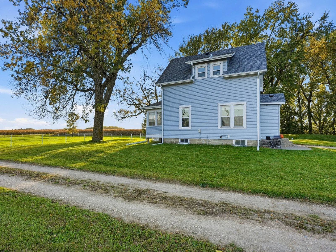
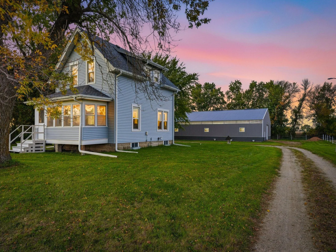
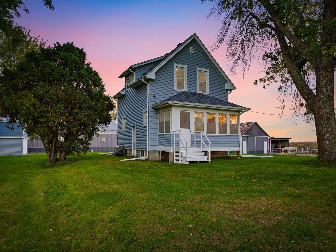
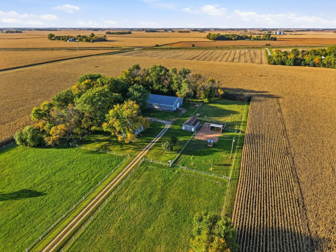
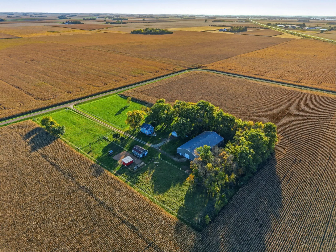
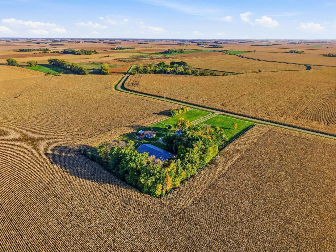
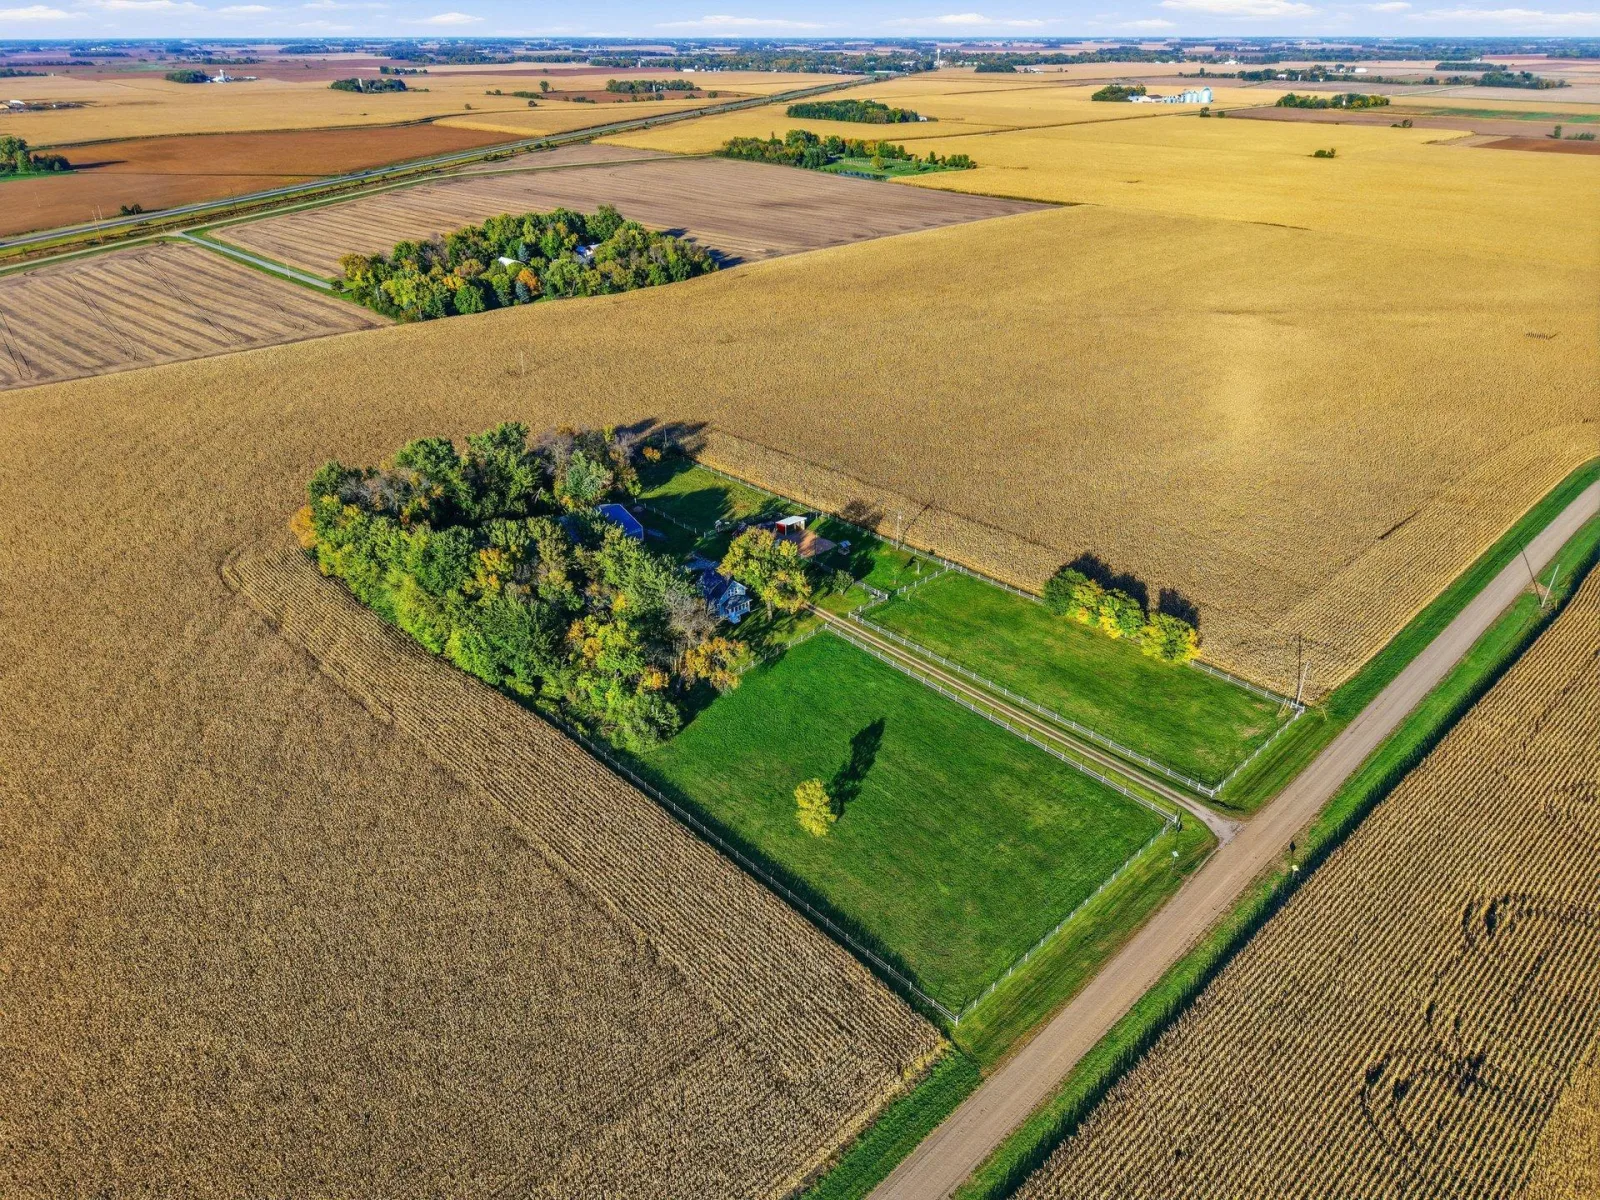
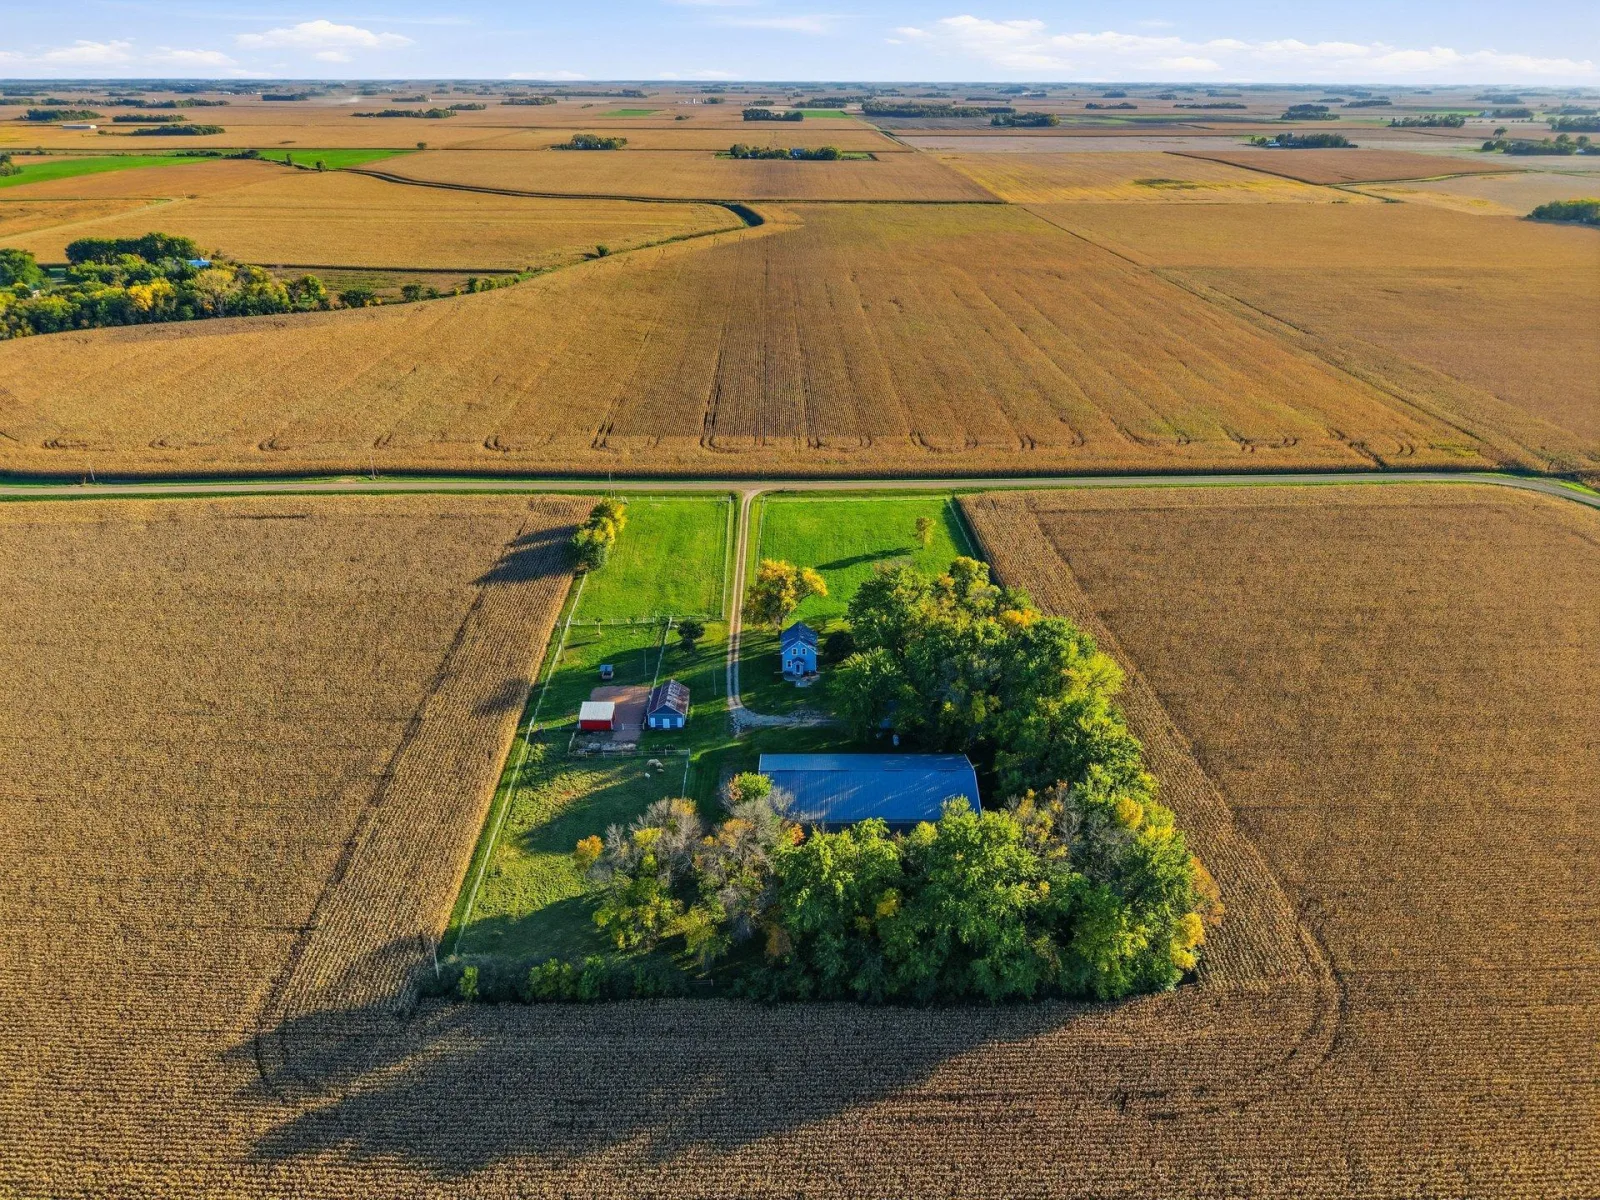
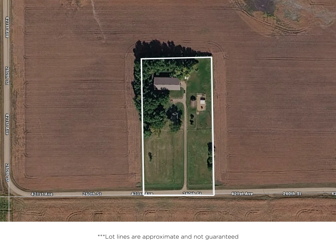
Enjoy the space and freedom of country living on this 5-acre, horse-ready hobby farm! The property is thoughtfully set up for equestrian use, featuring a 60x120 Lester building with a 60x100 indoor riding arena complete with sand over a compacted gravel base. The remaining 20x60 area offers two horse stalls and additional equipment storage. Outside, four fenced paddocks provide space for rotational grazing, with electric white tape fencing and white sleeves throughout. One paddock also includes a three-sided shelter, a compacted gravel pad to help keep the area mud-free, and an automatic waterer. Mature trees surround the well-maintained home, offering privacy from the open farmland and pastures beyond. Inside, you'll find three upper-level bedrooms, a full bathroom, and a welcoming main level with a formal dining room, built-in china hutch, and newer kitchen appliances. The basement offers lots of storage, an additional toilet, and laundry area. Recent improvements include new vinyl siding, a new roof, and a new septic system. A 22x26 detached garage provides additional parking and storage. Whether you're looking for a place to enjoy your horses or room to embrace a rural lifestyle, this property offers a great opportunity to make the most of country living.
Listing Provided Courtesy of RE/MAX Advantage Plus
Property Details
Price:
$399,900
MLS #:
NST7155163
Status:
Pending
Beds:
3
Baths:
2
Type:
Single Family
Listed Date:
Oct 22, 2026
Finished Sq Ft:
1,108
Total Sq Ft:
1,641
Lot Size:
217,800 sqft / 5.00 acres (approx)
Year Built:
1916
See this Listing
Schools
School District:
Sibley East
Interior
Above Grade Finished Area
1041
Appliances
Chandelier, Dishwasher, Dryer, Electric Water Heater, ENERGY STAR Qualified Appliances, Fuel Tank - Rented, Microwave, Range, Refrigerator, Stainless Steel Appliances, Washer, Water Softener Owned
Bathrooms
1 Three Quarter Bathroom, 1 One Quarter Bathroom
Below Grade Finished Area
67
Cooling
Central Air
Heating
Forced Air
Laundry Features
In Basement, Electric Dryer Hookup, Washer Hookup
Levels
One and One Half
Exterior
Accessibility Features
None
Construction Materials
Block, Frame
Exterior Features
Vinyl
Fencing
Electric, Other
Garage Spaces
2
Lot Features
Suitable for Horses, Tree Coverage - Medium
Other Structures
Garage(s), Barn(s), Indoor Arena, Lean-To, Stables, Storage Shed
Parking Features
Detached Garage, Gravel
Roof
Age 8 Years or Less, Architectural Shingle
Financial
Tax Year
2026
Taxes
$1,742
Map
Community
- Address42390 260th Street Arlington MN
- CityArlington
- CountySibley
- Zip Code55307
Subdivisions in Arlington
Market Summary
Current real estate data for Single Family in Arlington as of Nov 21, 2026
14
Single Family Listed
87
Avg DOM
156
Avg $ / SqFt
$318,193
Avg List Price
Property Summary
- 42390 260th Street Arlington MN is a Single Family for sale in Arlington, MN, 55307. It is listed for $399,900 and features 3 beds, 2 baths, and has approximately 1,108 square feet of living space, and was originally constructed in 1916. The current price per square foot is $361. The average price per square foot for Single Family listings in Arlington is $156. The average listing price for Single Family in Arlington is $318,193.
Similar Listings Nearby



Copyright 2026. All rights reserved.
42390 260th Street
Arlington, MN
