

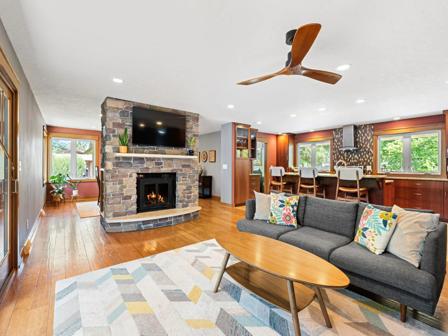
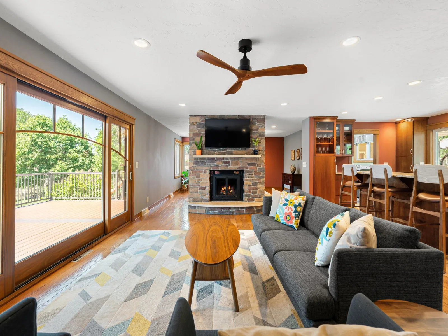
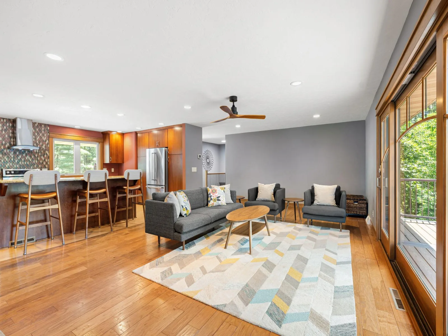
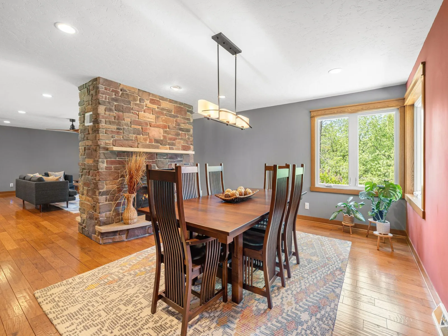
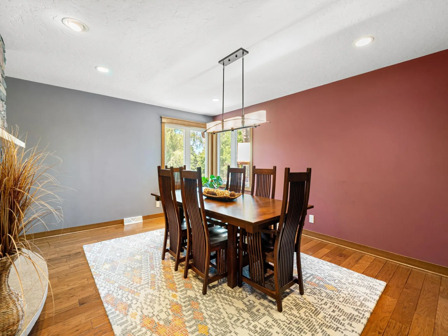
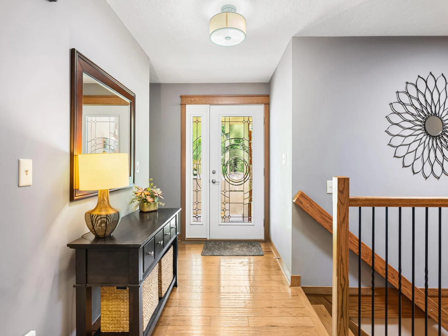
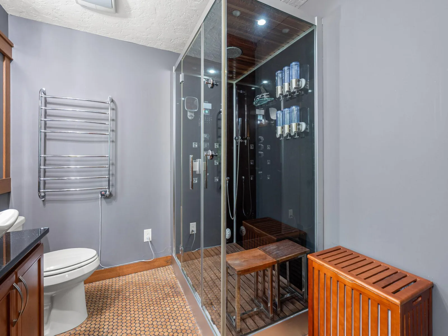
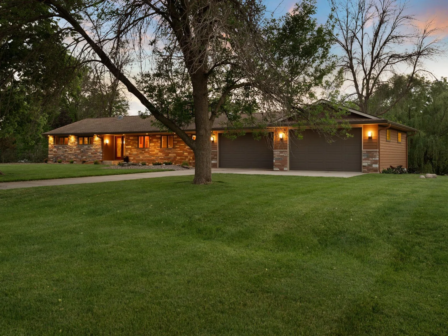
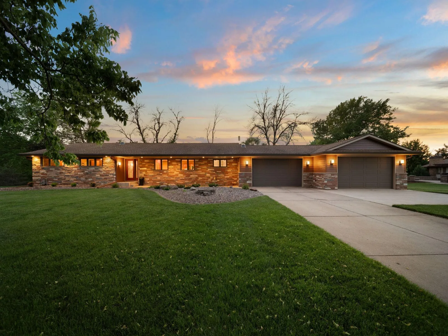
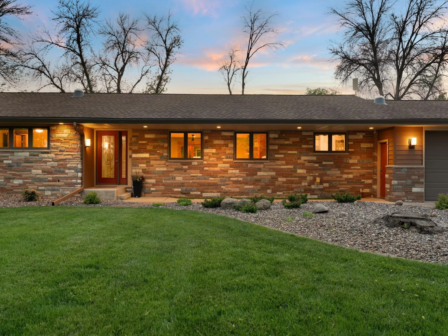
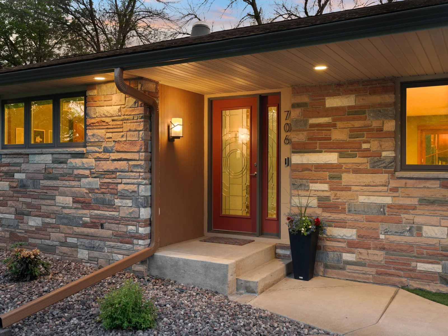
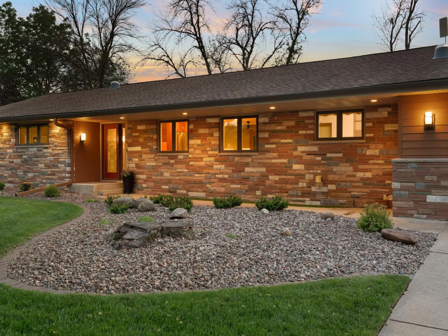
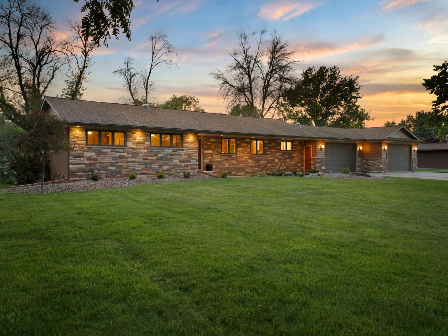
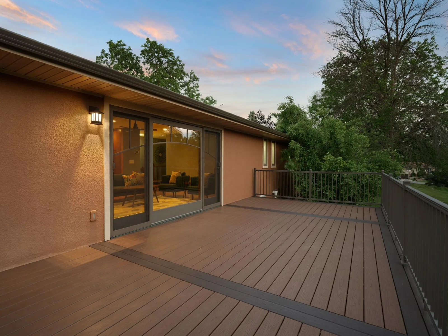
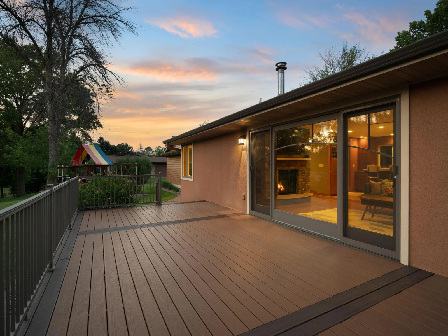
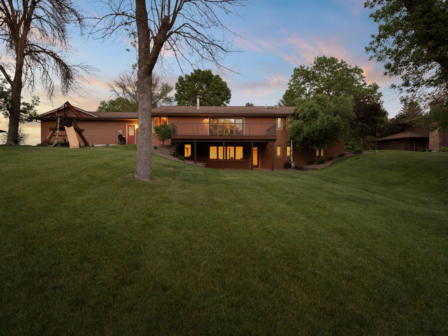
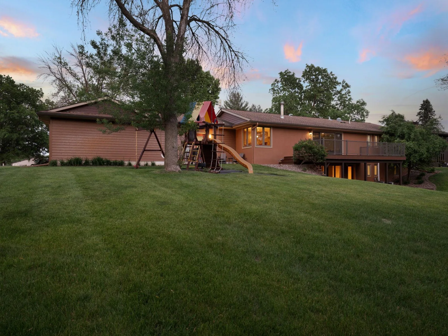
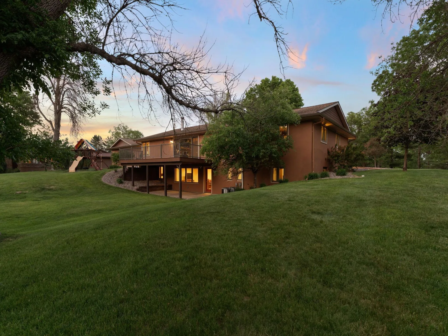
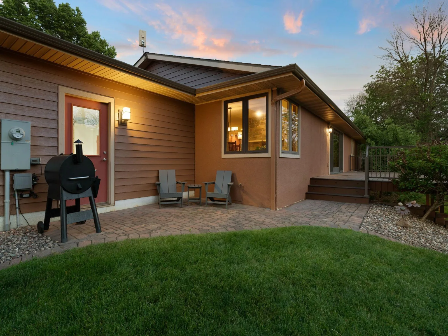
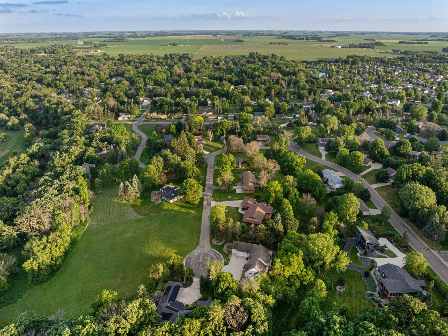
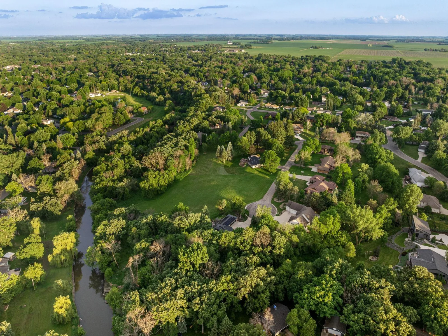
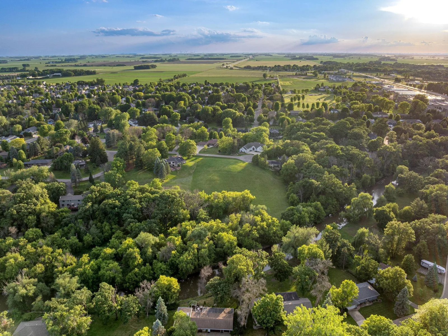
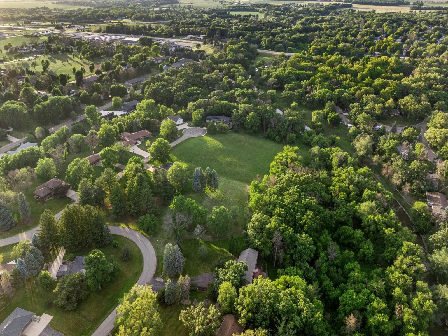
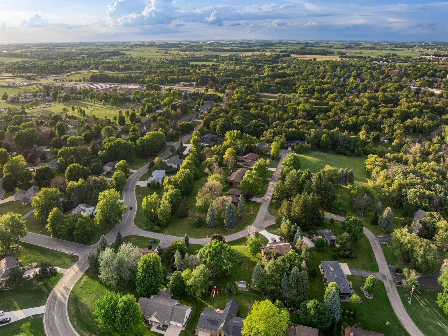
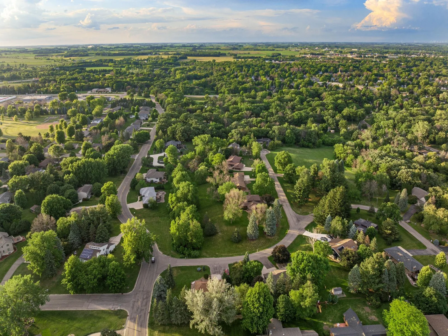
Tucked away on a tranquil street near a peaceful cul-de-sac, this sprawling mid-century gem rests on a magnificent one-acre lot. Classic curb appeal meets modern living in this quiet retreat. Inside, the sun-drenched, open-concept living space is centered around a striking double-sided stone fireplace. A stunning wall of windows and glass doors bathes the room in natural light, offering an effortless flow out to a generous composite deck that overlooks the expansive grounds.
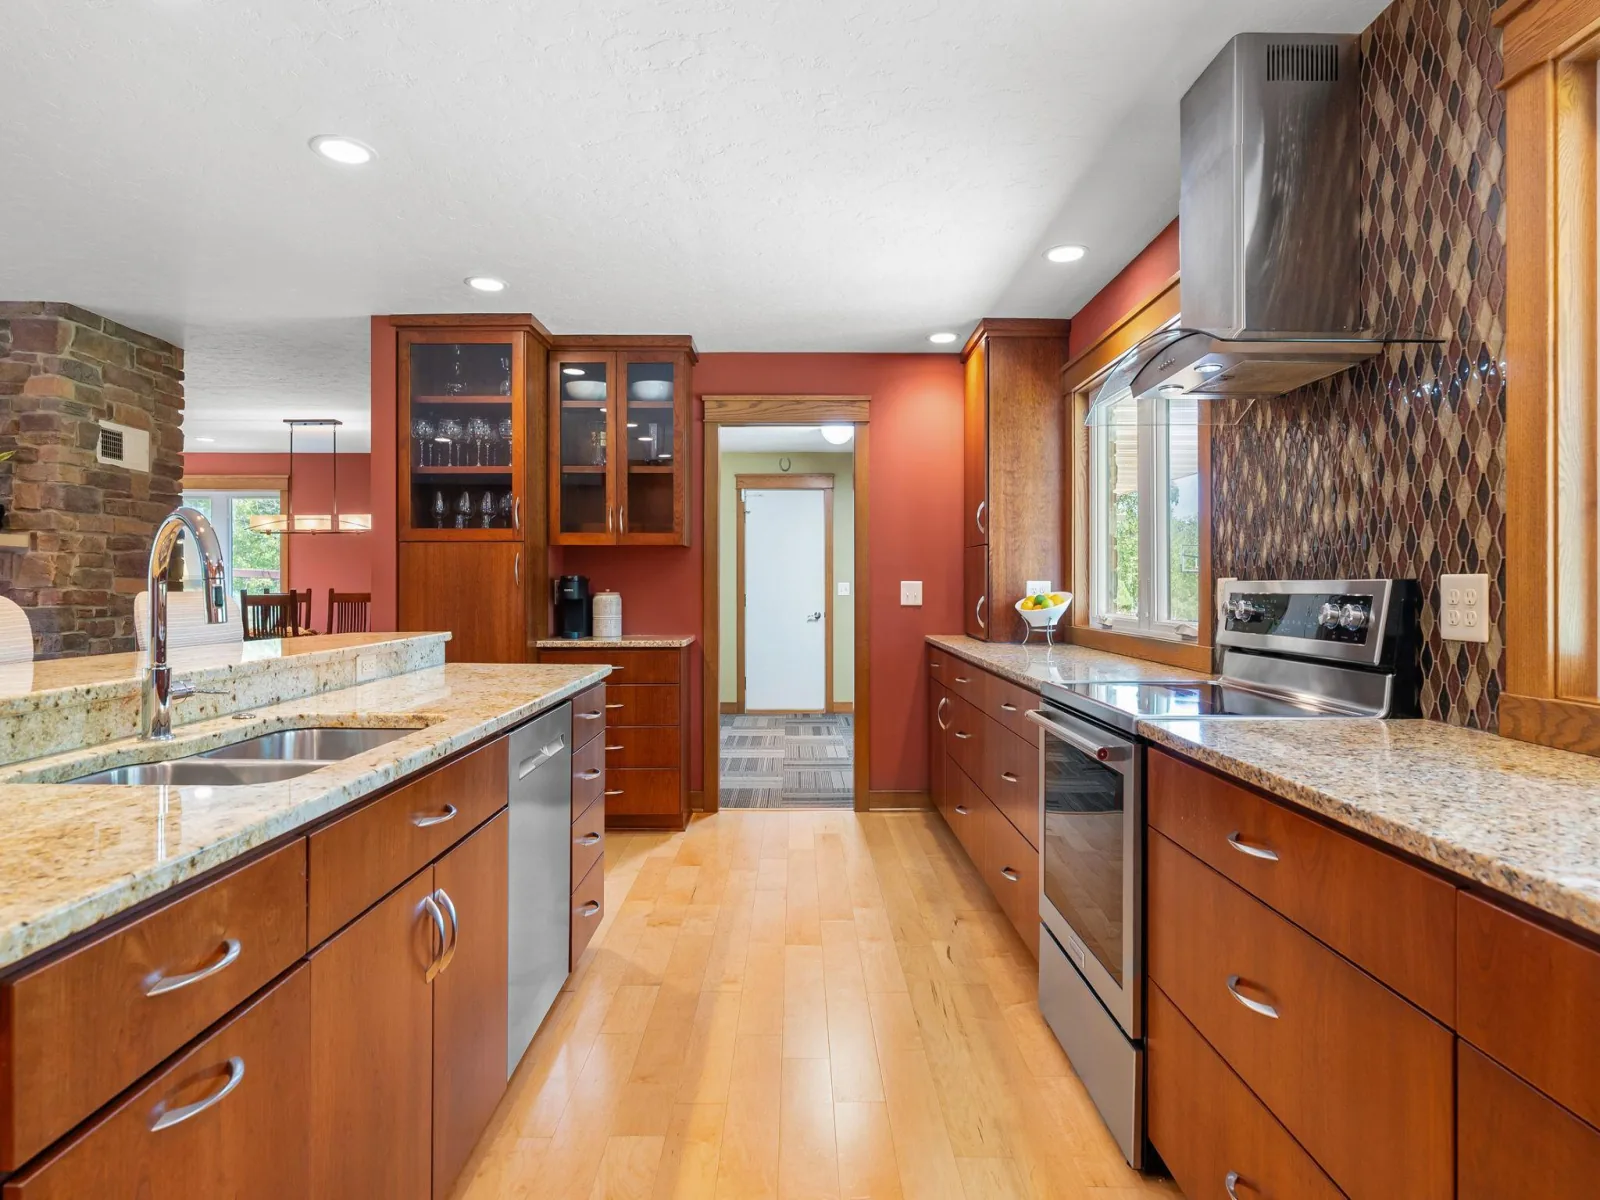
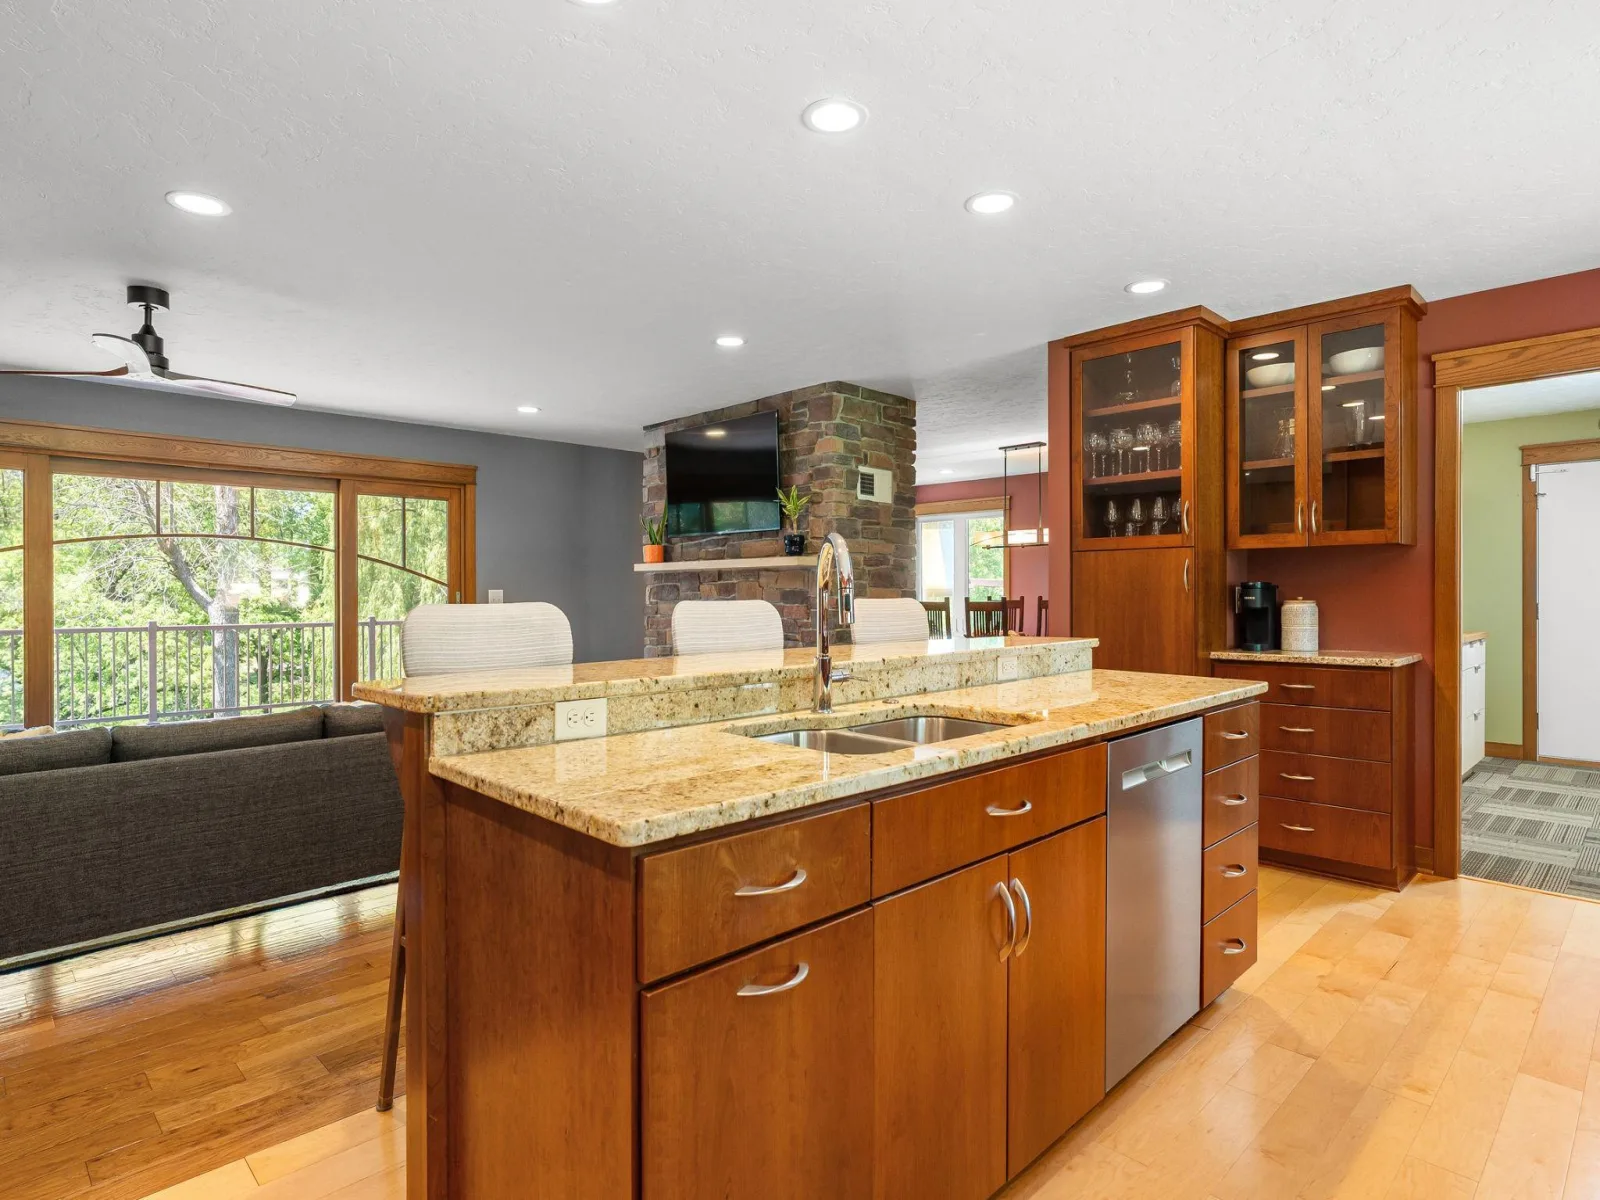
The culinary enthusiast will fall in love with the chef-inspired kitchen. It serves as a striking focal point, boasting an abundance of custom cabinetry, gorgeous stone countertops, and a massive center island perfect for gathering.
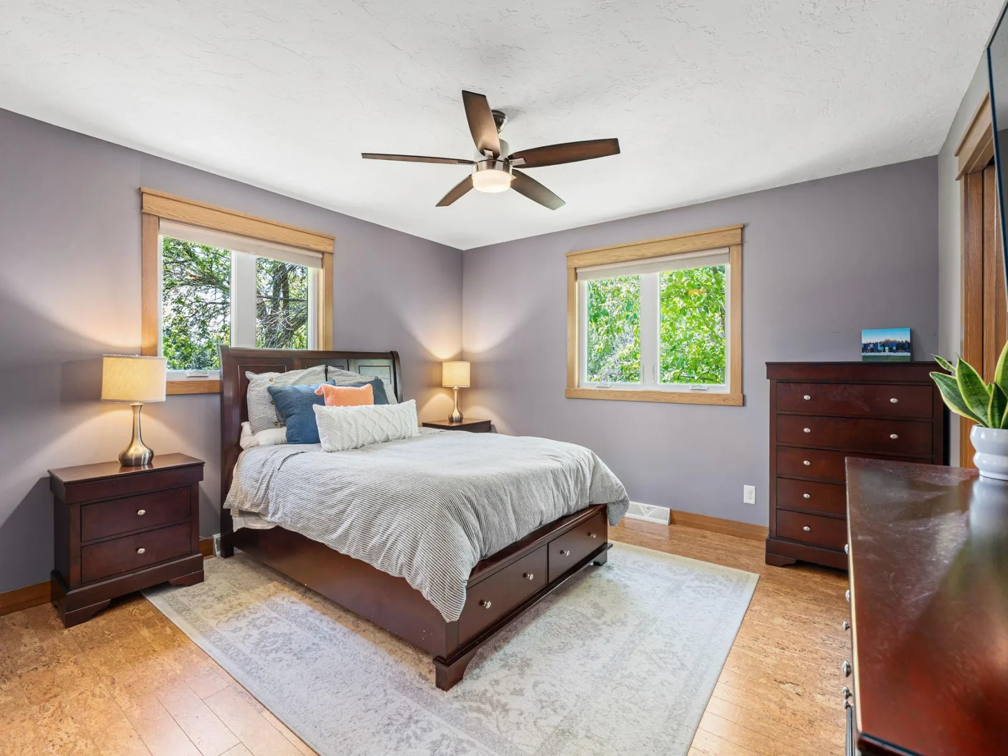
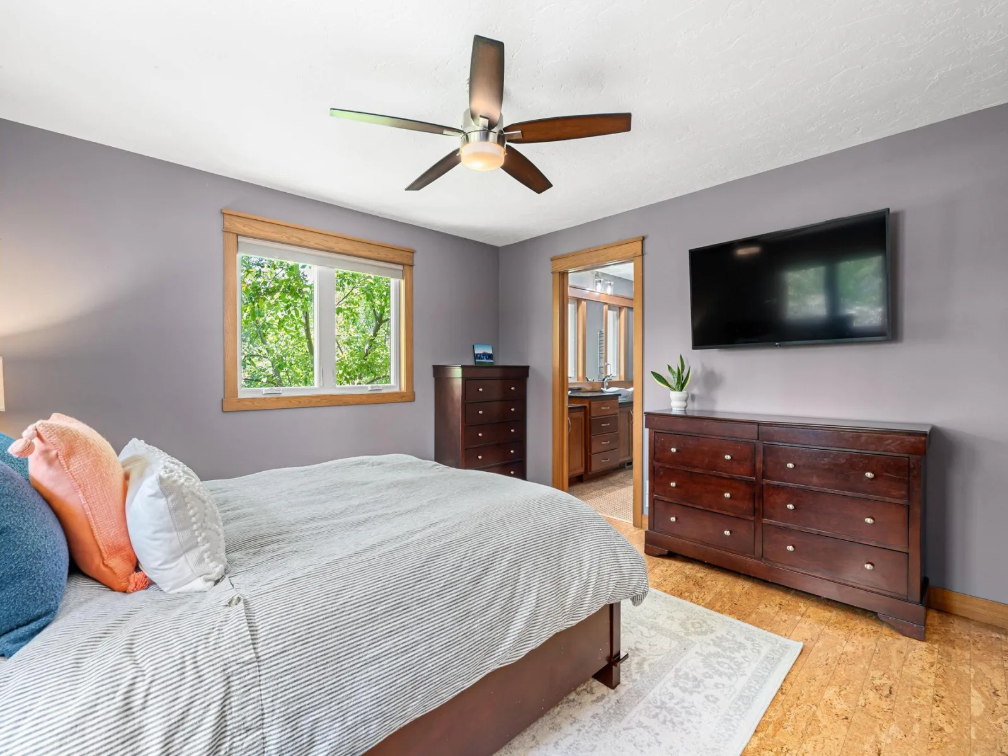
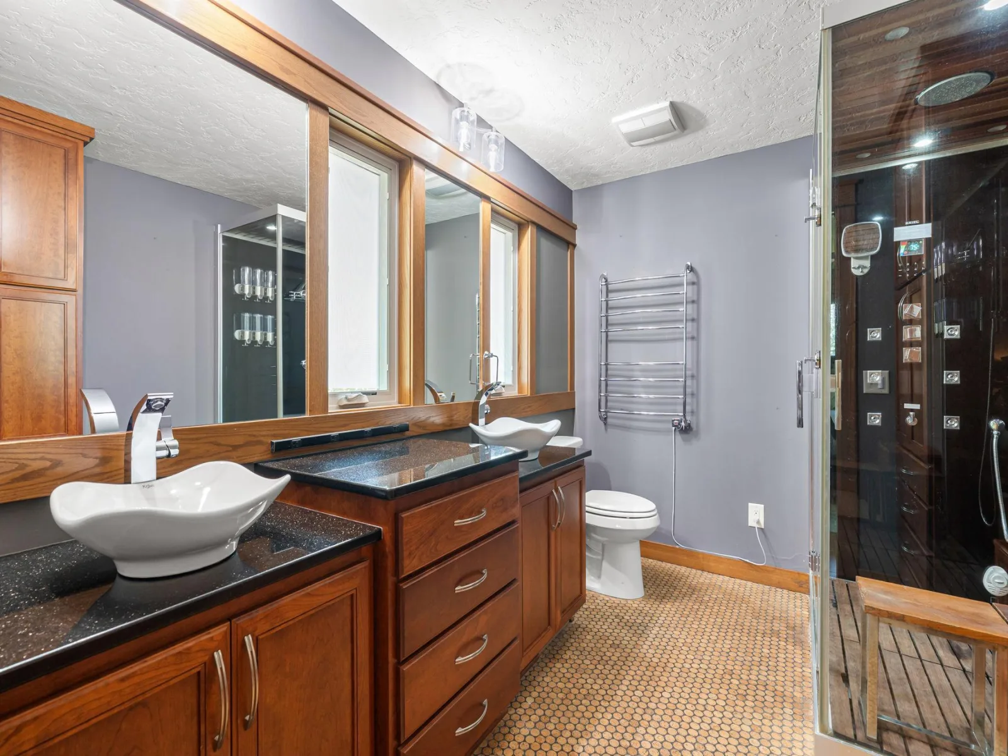
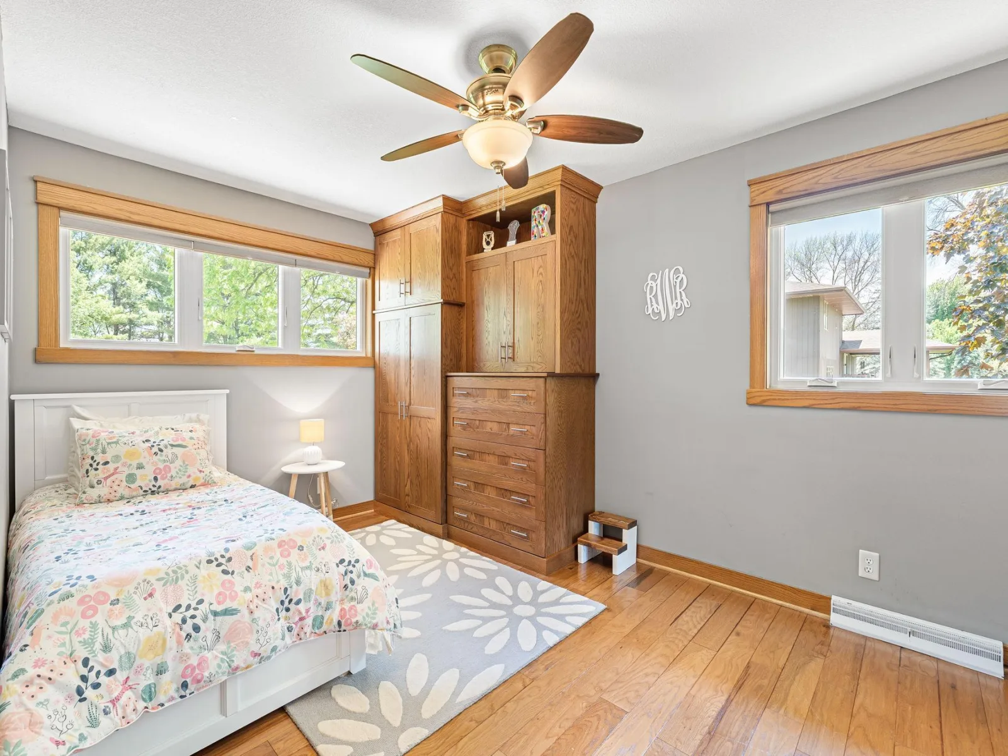
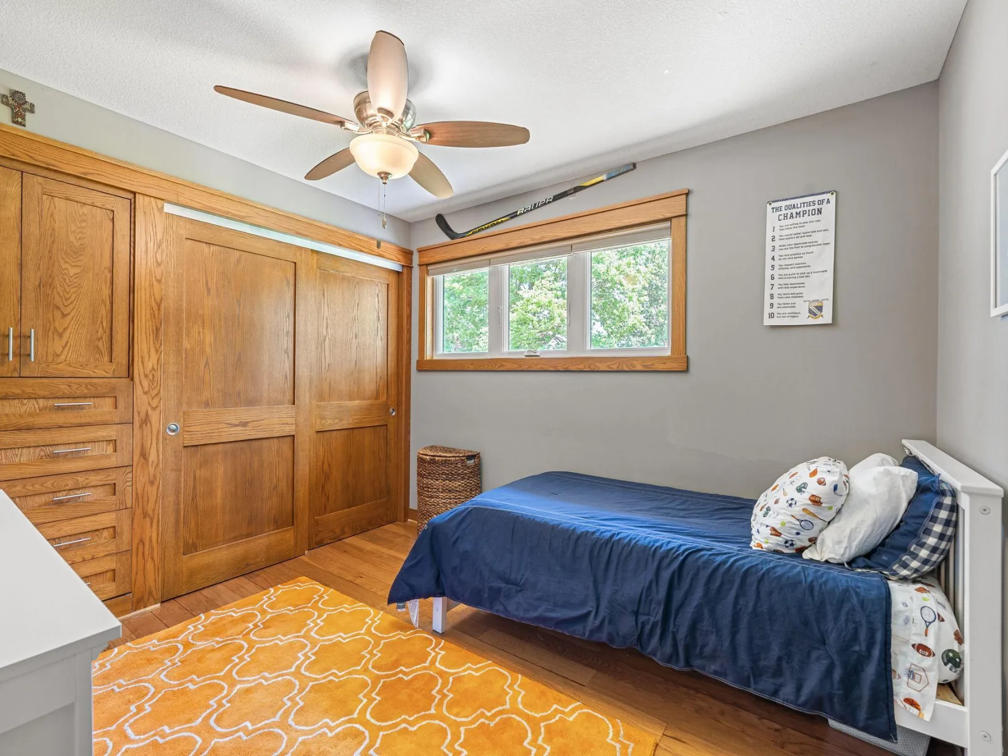
This home offers five spacious bedrooms, three of which are conveniently located on the main floor and outfitted with custom closet systems. The luxurious primary suite is a true private haven, featuring a walk-in closet and an exclusive 3/4 en-suite bathroom. Main-level laundry ensures everyday living is an absolute breeze.
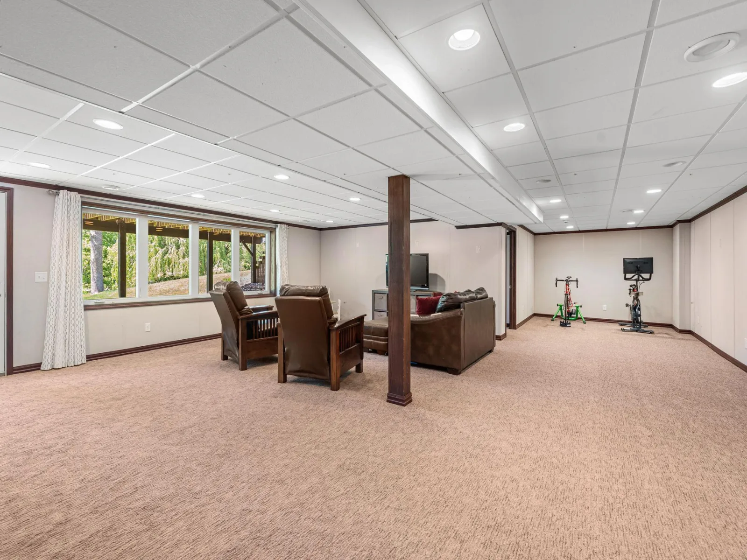
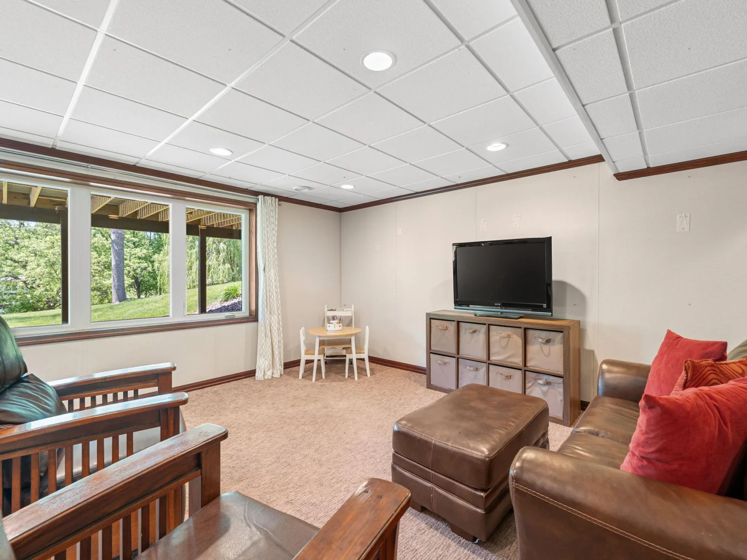
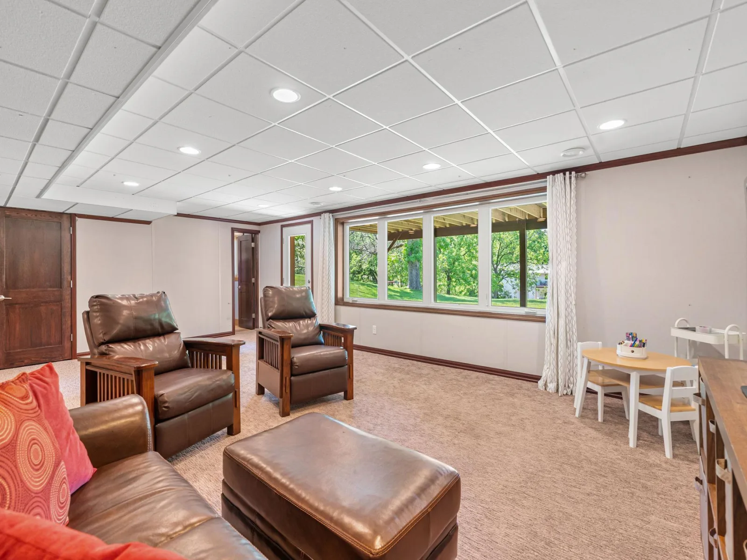
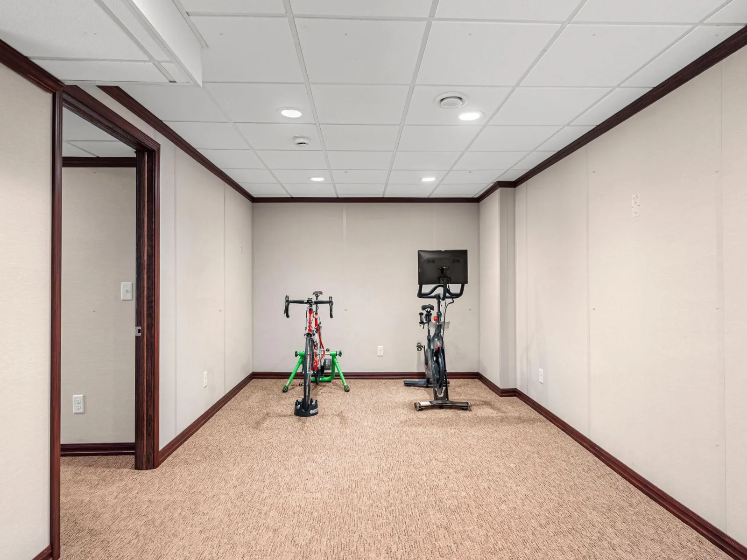
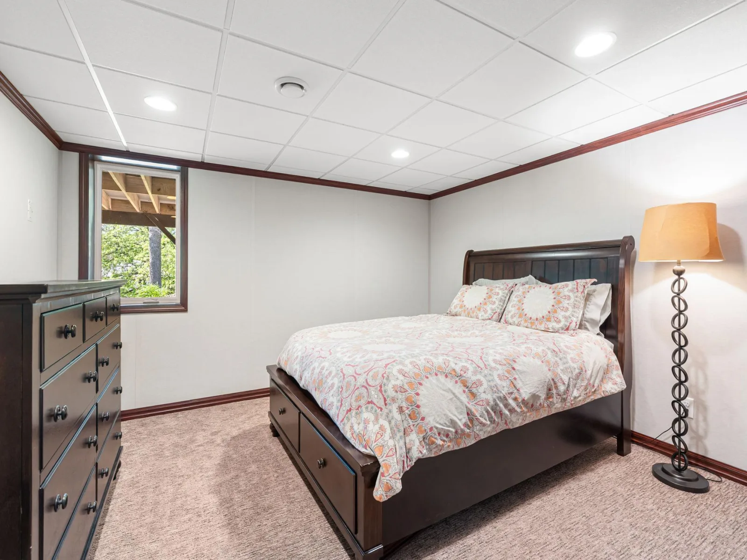
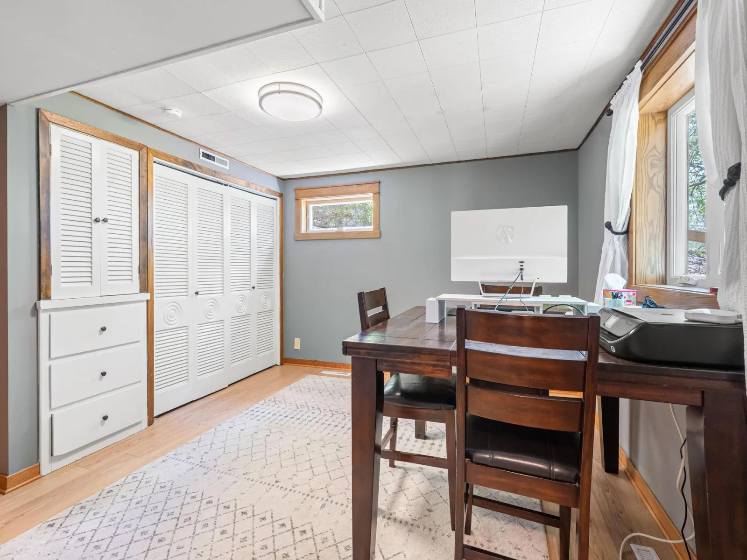
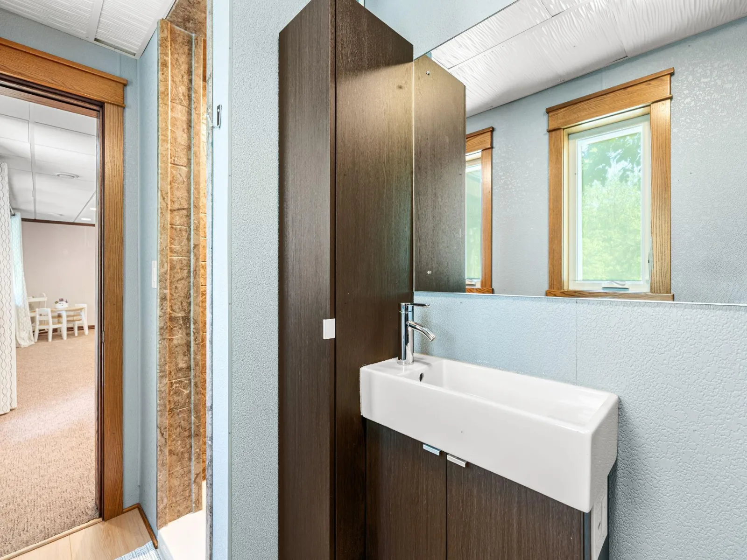
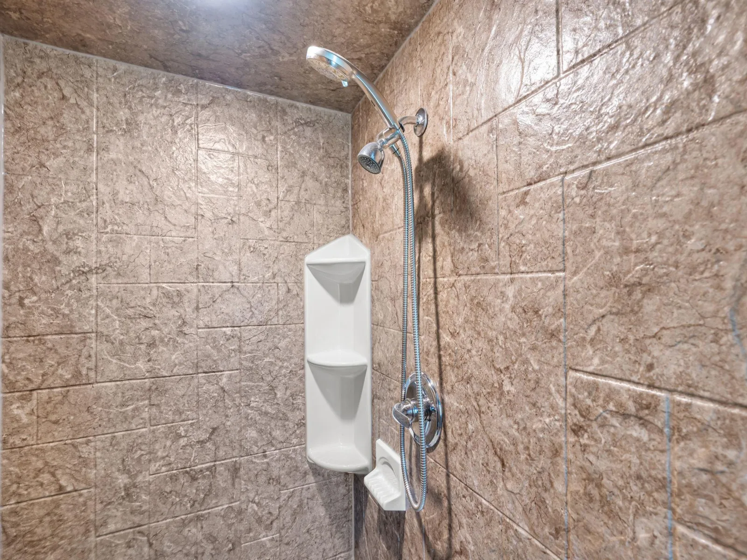
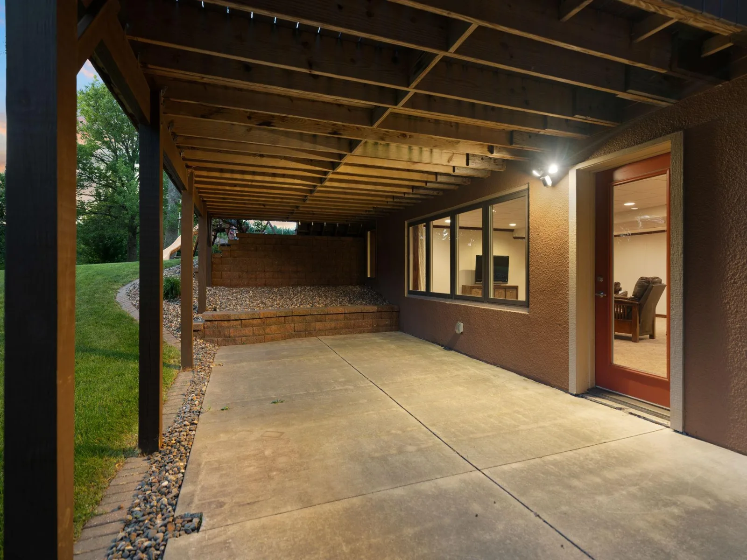
Downstairs, the walkout lower level dramatically expands your entertaining options. Here, you'll find a sprawling family room alongside two additional bedrooms—including a highly desirable second en-suite. Step directly out from this level onto the patio to enjoy the vast, park-like backyard.
The culinary enthusiast will fall in love with the chef-inspired kitchen. It serves as a striking focal point, boasting an abundance of custom cabinetry, gorgeous stone countertops, and a massive center island perfect for gathering.
This home offers five spacious bedrooms, three of which are conveniently located on the main floor and outfitted with custom closet systems. The luxurious primary suite is a true private haven, featuring a walk-in closet and an exclusive 3/4 en-suite bathroom. Main-level laundry ensures everyday living is an absolute breeze.
Downstairs, the walkout lower level dramatically expands your entertaining options. Here, you'll find a sprawling family room alongside two additional bedrooms—including a highly desirable second en-suite. Step directly out from this level onto the patio to enjoy the vast, park-like backyard.
Listing Provided Courtesy of Real Broker, LLC.
Property Details
Price:
$524,900
MLS #:
NST7140943
Status:
Active
Beds:
5
Baths:
3
Type:
Single Family
Subdivision:
Crestwood Hills 2nd Add
Listed Date:
Sep 8, 2026
Finished Sq Ft:
3,317
Total Sq Ft:
3,822
Lot Size:
45,607 sqft / 1.05 acres (approx)
Year Built:
1957
See this Listing
Schools
School District:
Austin
Interior
Above Grade Finished Area
1911
Bathrooms
1 Full Bathroom, 2 Three Quarter Bathrooms
Below Grade Finished Area
1406
Cooling
Central Air
Fireplaces Total
2
Heating
Forced Air
Laundry Features
Laundry Room, Main Level
Levels
One
Exterior
Accessibility Features
None
Exterior Features
Stone
Fencing
None
Garage Spaces
4
Lot Features
Tree Coverage - Medium
Parking Features
Attached Garage, Concrete, Insulated Garage
Roof
Architectural Shingle
Financial
Tax Year
2025
Taxes
$5,732
Map
Community
- Address706 23rd SW Street Austin MN
- SubdivisionCrestwood Hills 2nd Add
- CityAustin
- CountyMower
- Zip Code55912
Subdivisions in Austin
- Austin Comm Center
- Austin Homesteads
- Austin Indust Park Northeast
- Austin Lane Condominiums
- Barber Add
- Baudler 1st
- Baudler East View
- Bel Air 3rd Add
- Bel Air First Add
- Berrys Add
- Bolcoms Add
- Browns
- Burr Oak Park Add
- Carlotto Add
- Crane 2nd
- Cresthaven
- Cresthaven 4th Add
- Crestwood Hills 2nd Add
- Davidson
- Davidsons Add
- Decker Acres Sub
- East Lake Villas A Condo 4
- Eastside Dev
- Edwards Add
- Elmhurst Sub
- Elmwood
- Fox Pointe Condominions Sub
- Galloways 2nd Add
- Goebel
- Joseph Twnhs Sub
- Kaufman 2nd
- Kenevan & Kings Add
- Kenwood Park
- Kinsmans Add
- Lake Park
- Lake Park Add
- Lewis Park
- Lewis Park Add
- Mapleview Add
- Martin Bustad 1st Add
- Miller Ellis
- Miller Ellis 2nd
- Morgans Add
- Murphy Creek Second Add
- Nature Rdg
- Nature Rdg Second
- Nature Rdg Third
- Norman Miller
- North Pointe
- North Streverling Sub
- Oak Cottages-Oak Park Village
- Oak Grove
- Oak Park
- Oak Tower Add
- Oakwin Add
- Olson Add
- Orchard Creek
- Orchard Park 2nd
- Parker & Brown
- Pinecrest 1st Add
- Pinecrest 2nd Add
- Plunkett Sub
- Railroad Add
- Real Estate Equities Add
- Red Rock Estates
- Rochford Add
- Seven Spgs 2nd Add
- South Pointe
- Southgate 1st Add
- Southgate 2nd
- Southgate 3rd
- Southlawn 1st Add
- Southwinds Sub
- Sterling 2nd
- Sterling 5th
- Sterling Place
- Sterling Place 4th Add
- Sunland Add
- West Park
- Western Manor 2nd Rep
- Whittier Place Twnhms
- Woodlawn Park
- Yates & Lewis
- Yates & Lewis Add
Market Summary
Current real estate data for Single Family in Austin as of Nov 22, 2026
134
Single Family Listed
68
Avg DOM
137
Avg $ / SqFt
$257,352
Avg List Price
Property Summary
- Located in the Crestwood Hills 2nd Add subdivision, 706 23rd SW Street Austin MN is a Single Family for sale in Austin, MN, 55912. It is listed for $524,900 and features 5 beds, 3 baths, and has approximately 3,317 square feet of living space, and was originally constructed in 1957. The current price per square foot is $158. The average price per square foot for Single Family listings in Austin is $137. The average listing price for Single Family in Austin is $257,352.
Similar Listings Nearby


Copyright 2026. All rights reserved.
706 23rd SW Street
Austin, MN
