

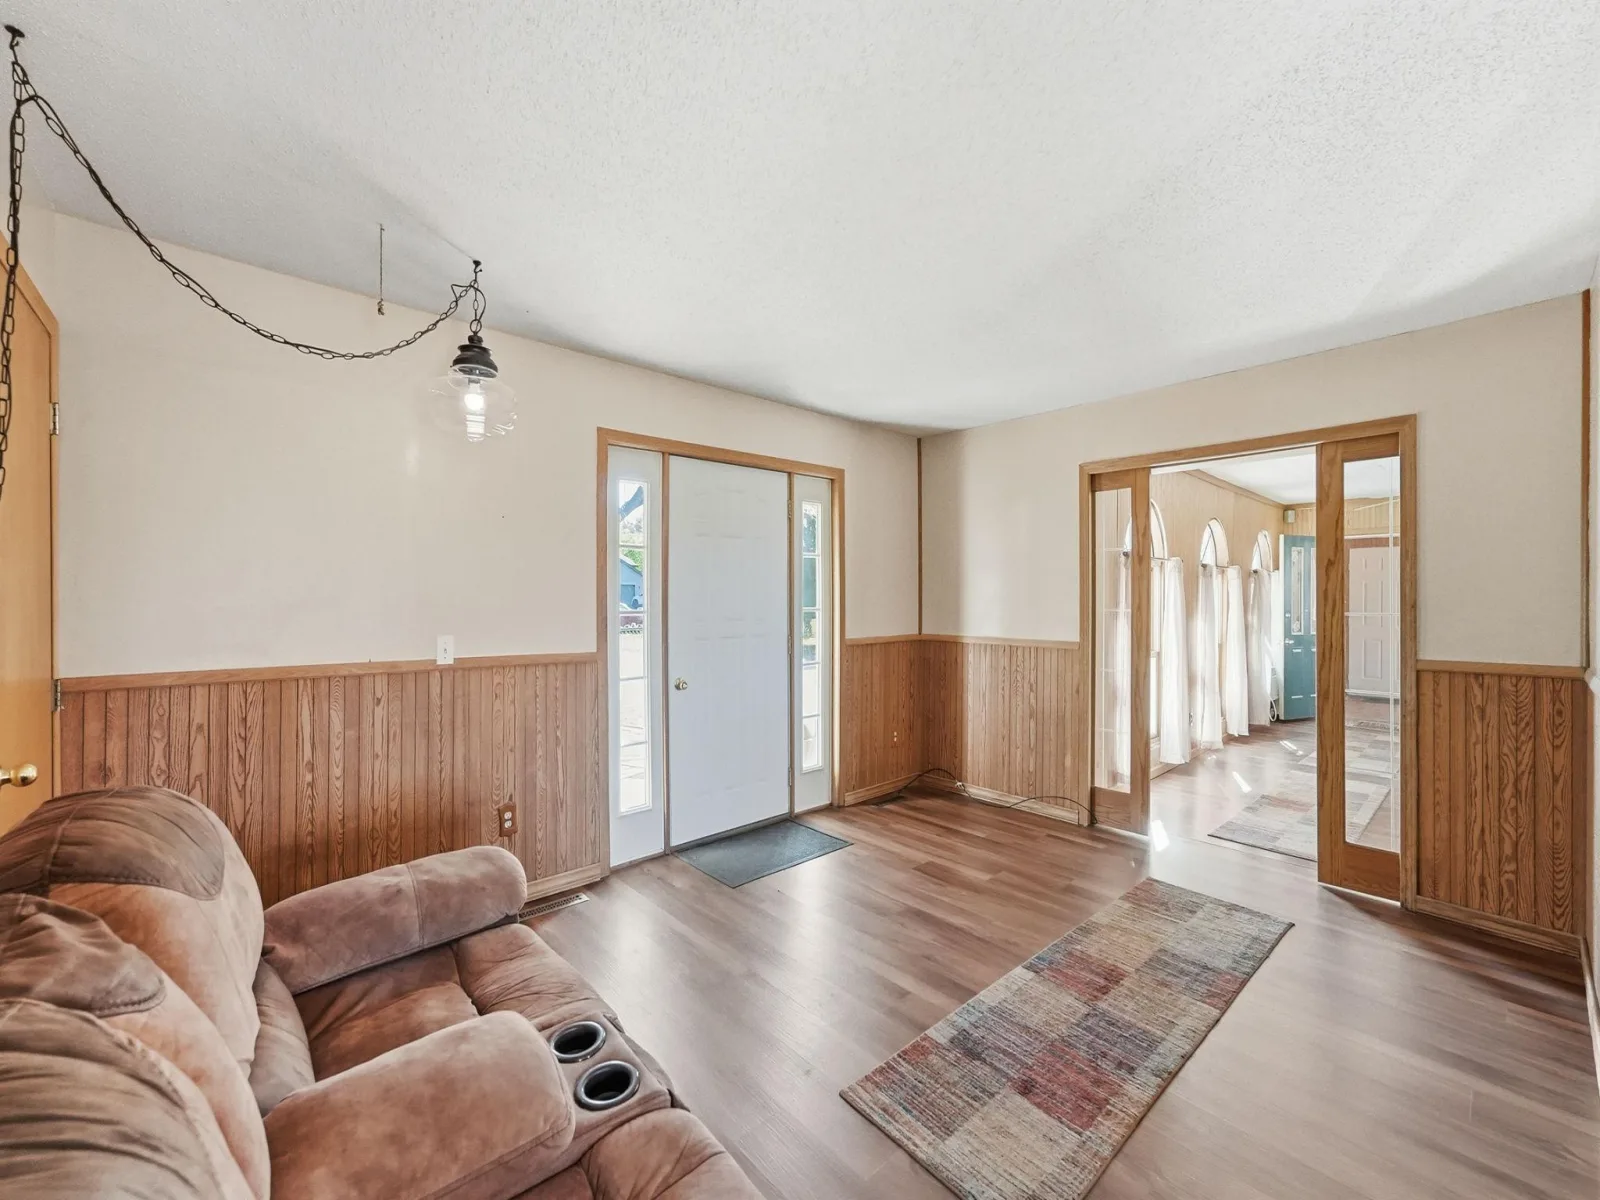
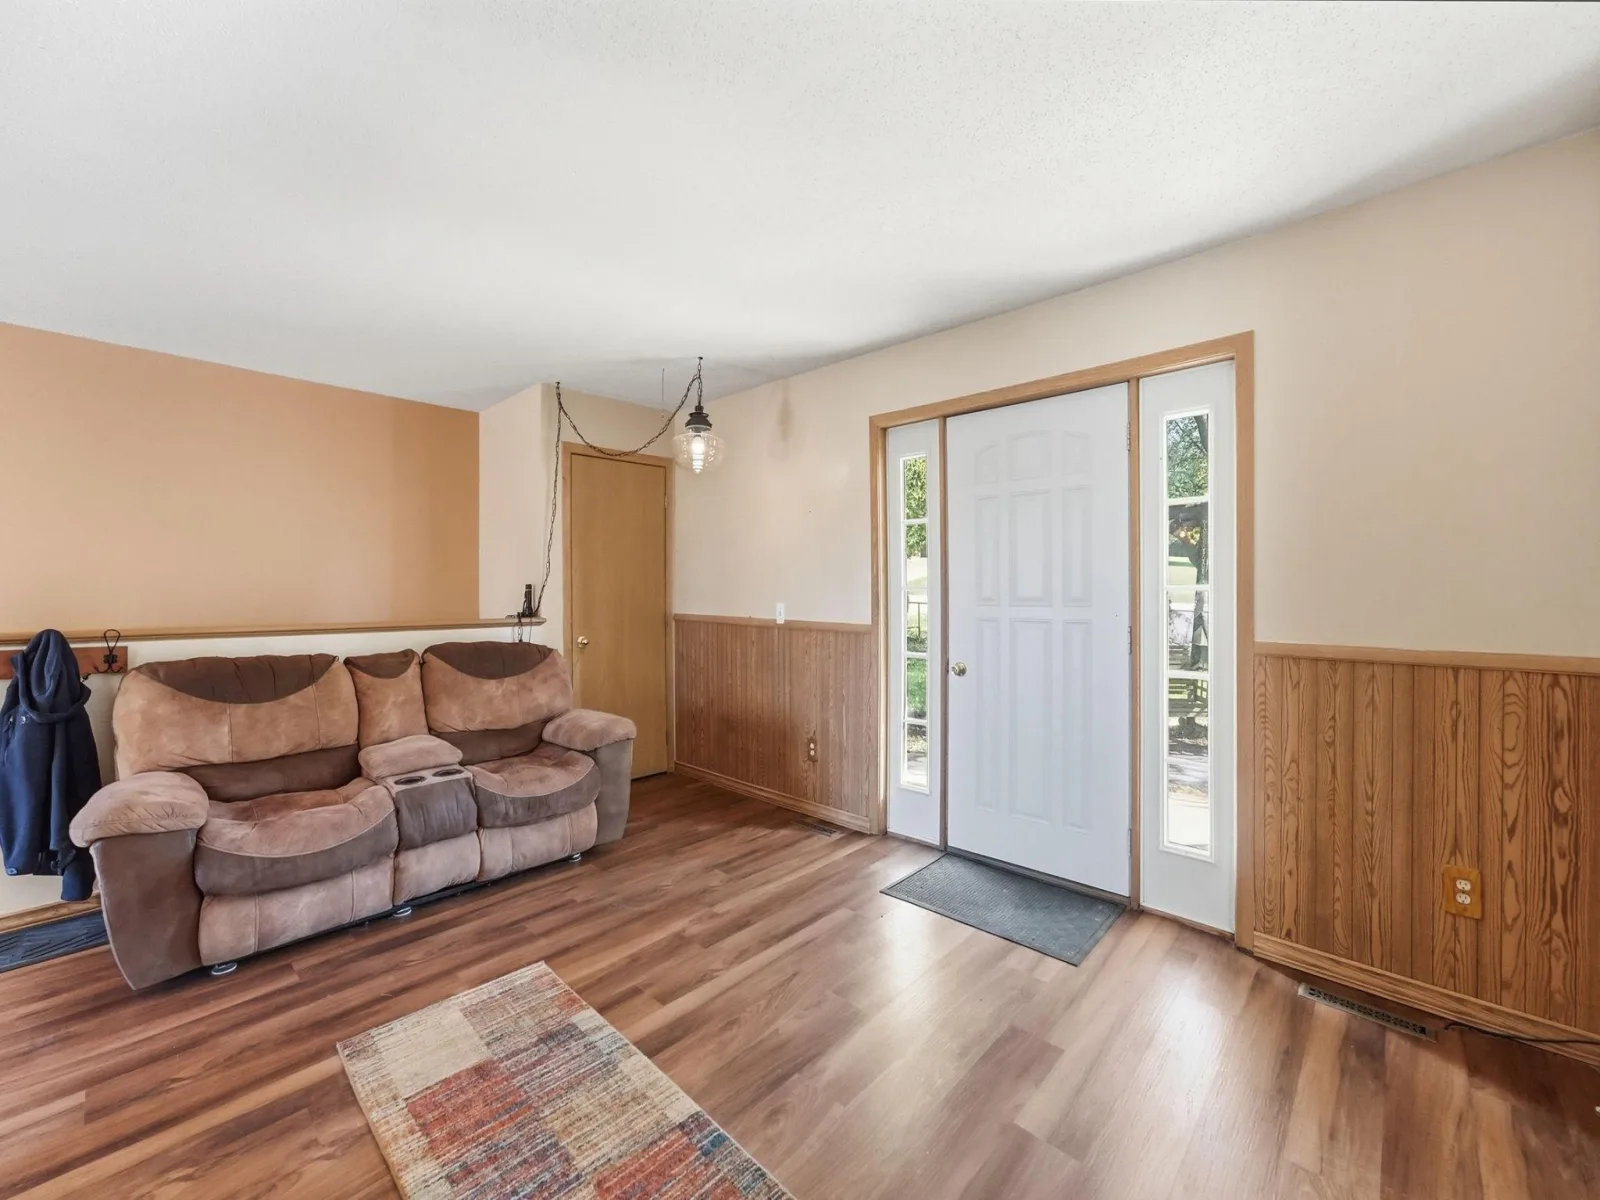
Looking for a home with room for a large family, multigenerational living, foster care, or caregiving? This unique property offers space, flexibility, and a whole lot of heart!
Built in 1997 and owned by the same family since day one, this home provided a loving home for 189 foster children over 22 years!
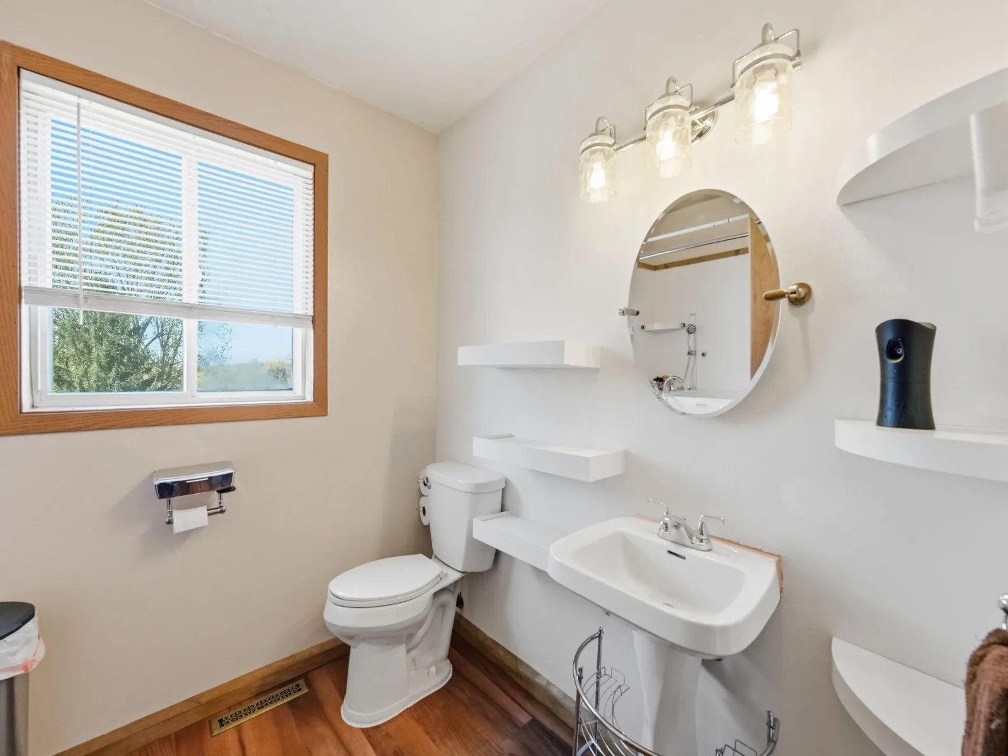
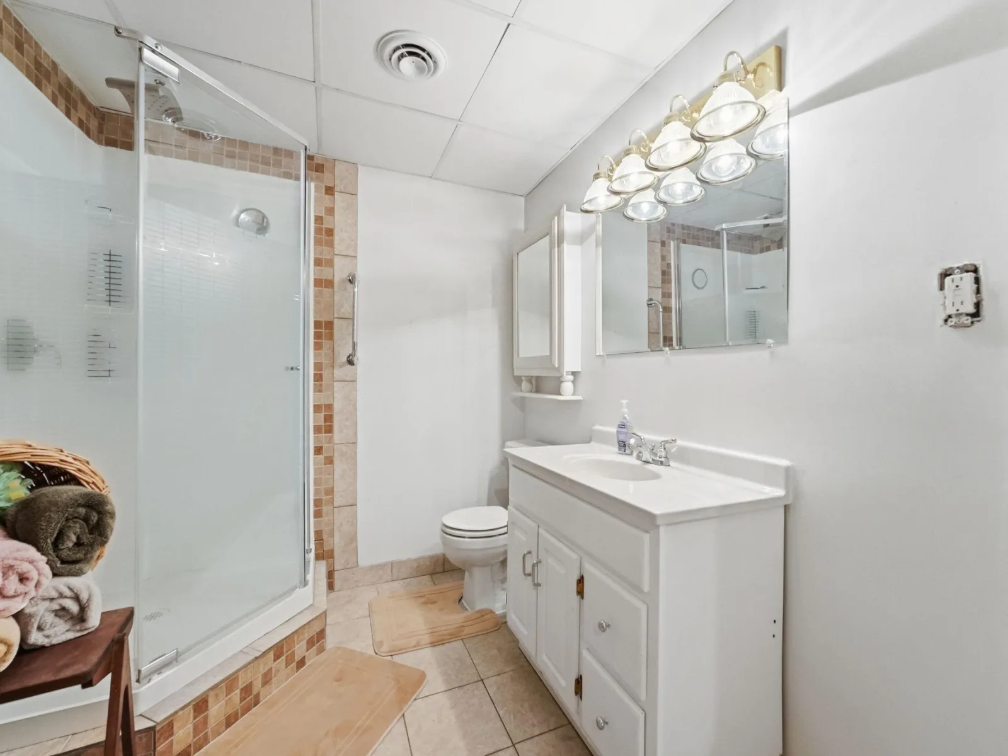
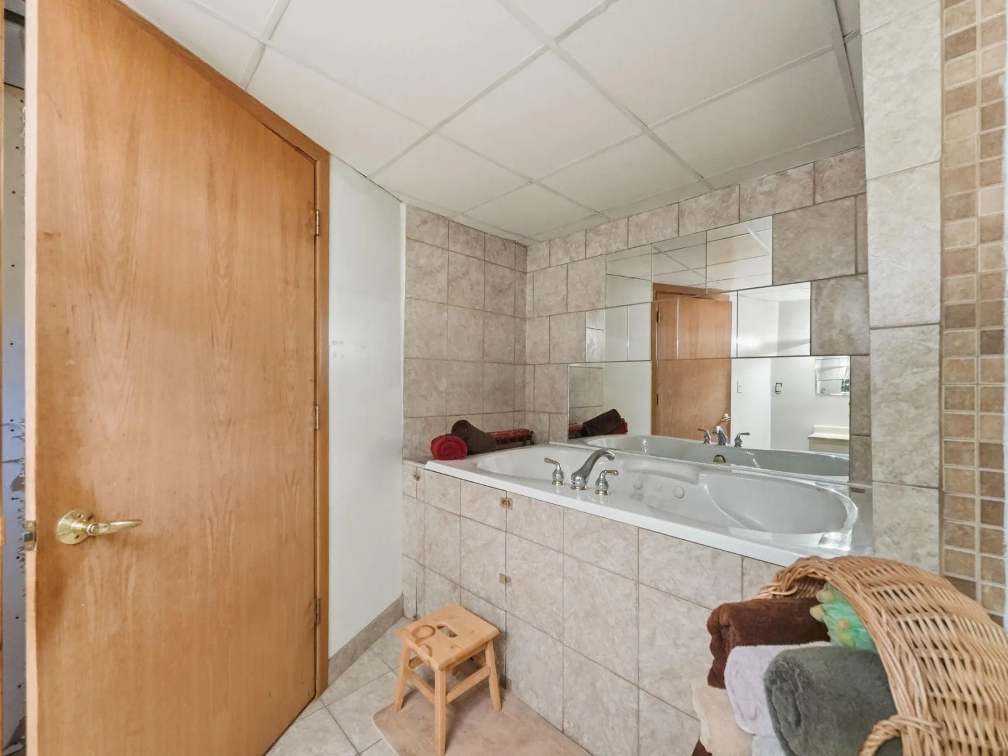
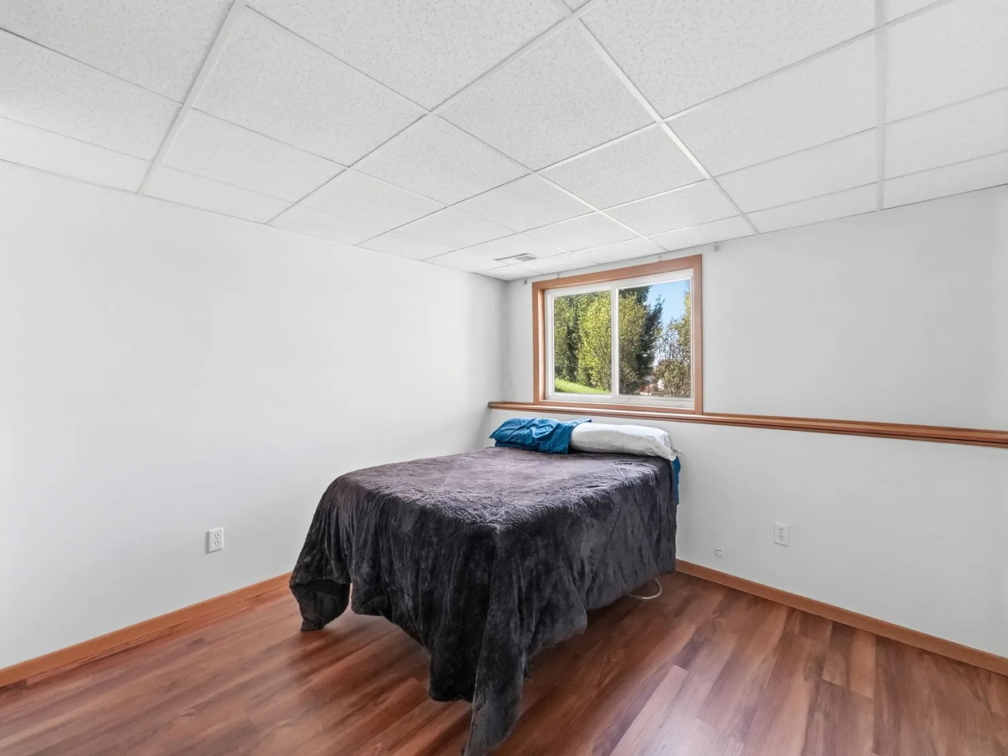
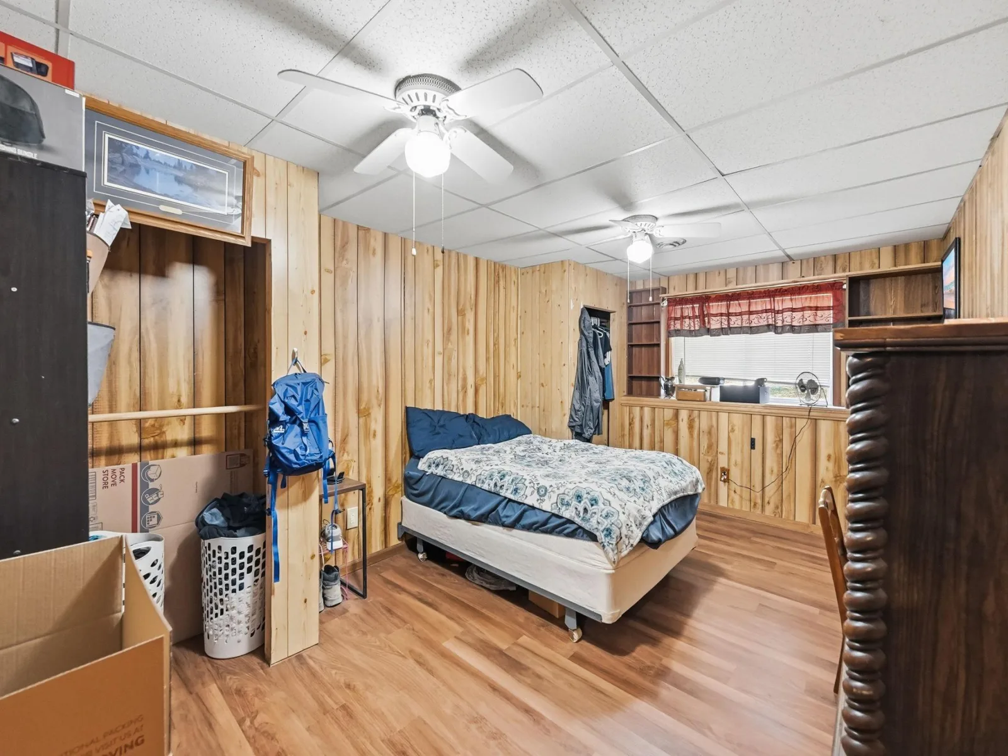
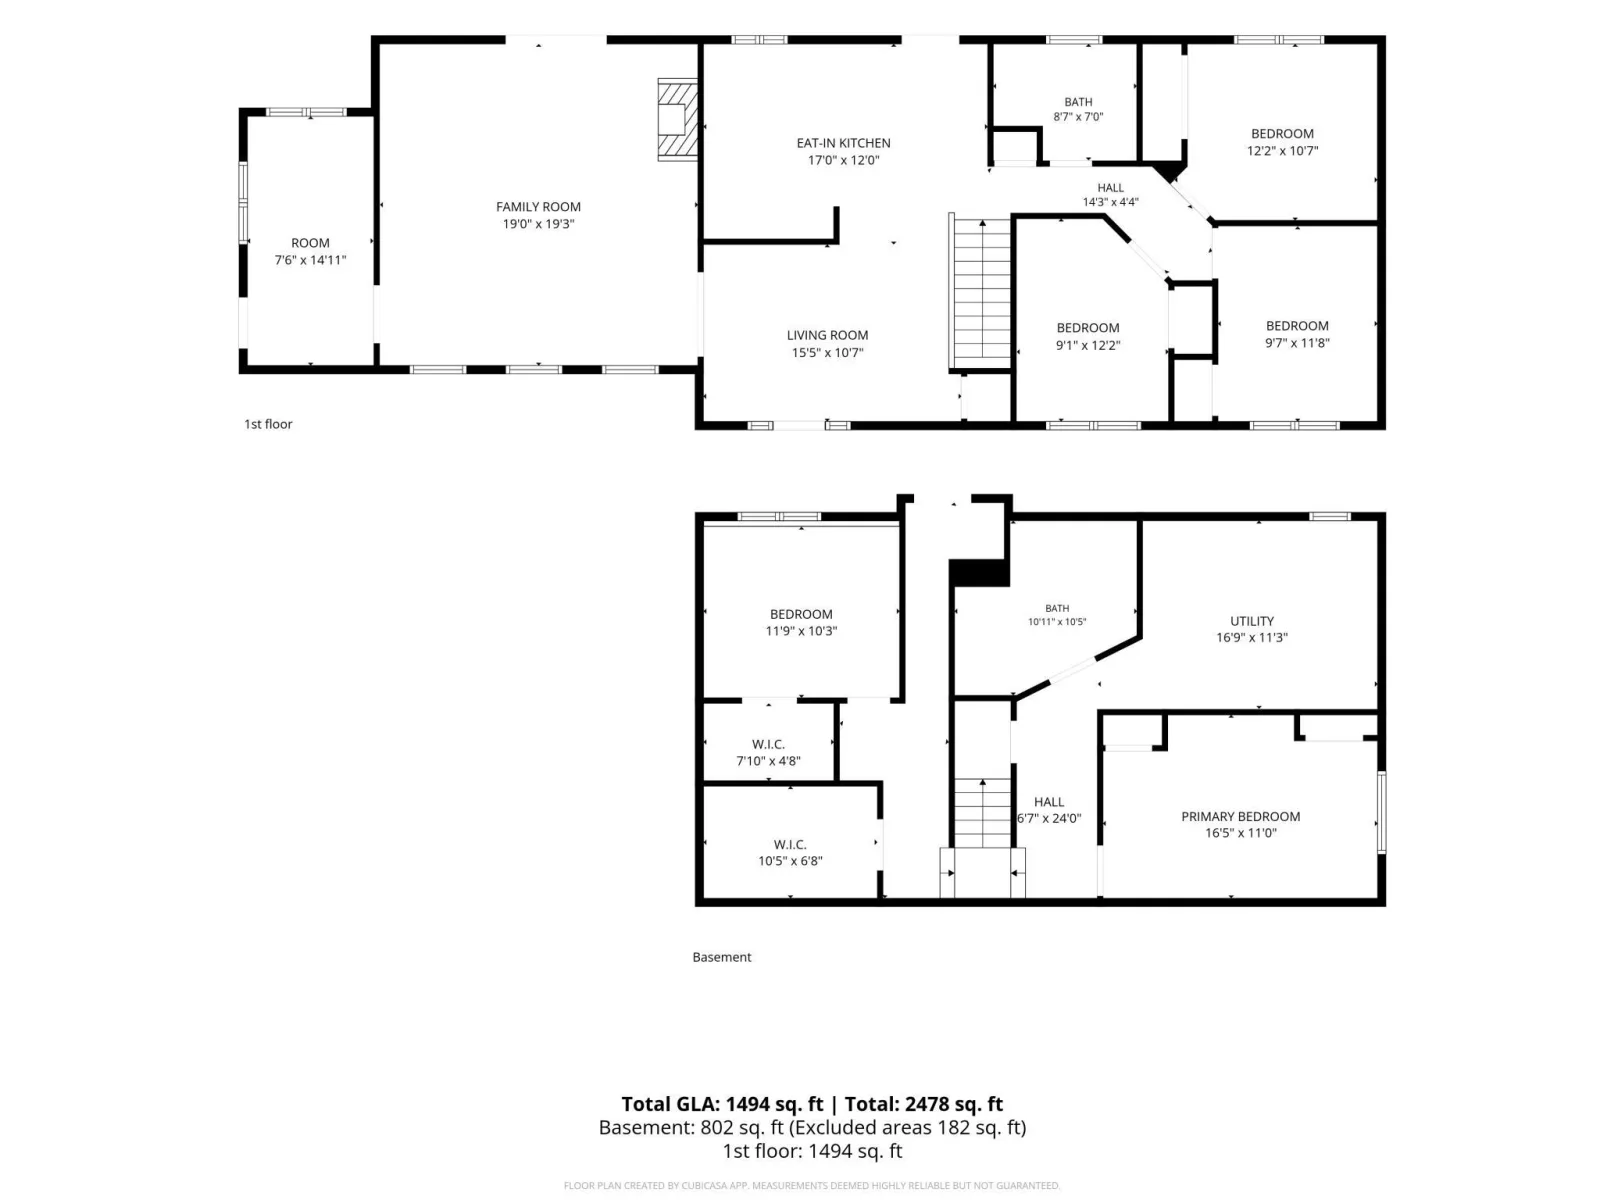
Home Features 3 bedrooms upstairs, plus 1 room and a flex room downstairs Full bathroom on each level, with jacuzzi tubs and an upstairs heated walk-in tub
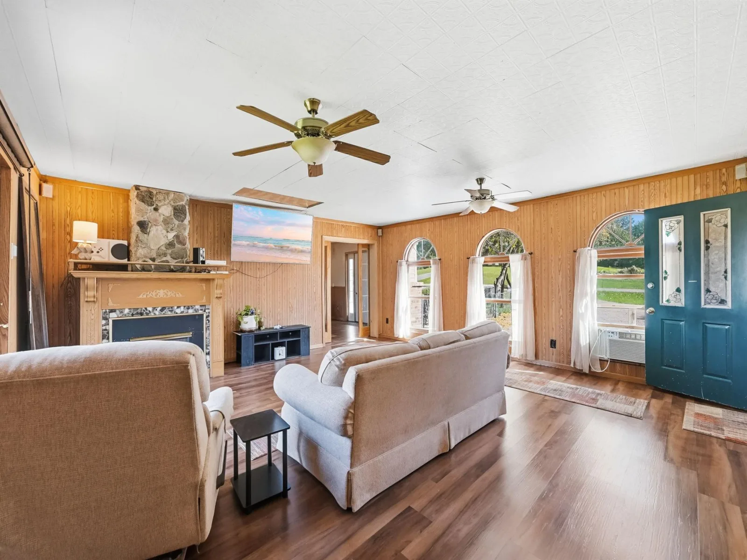
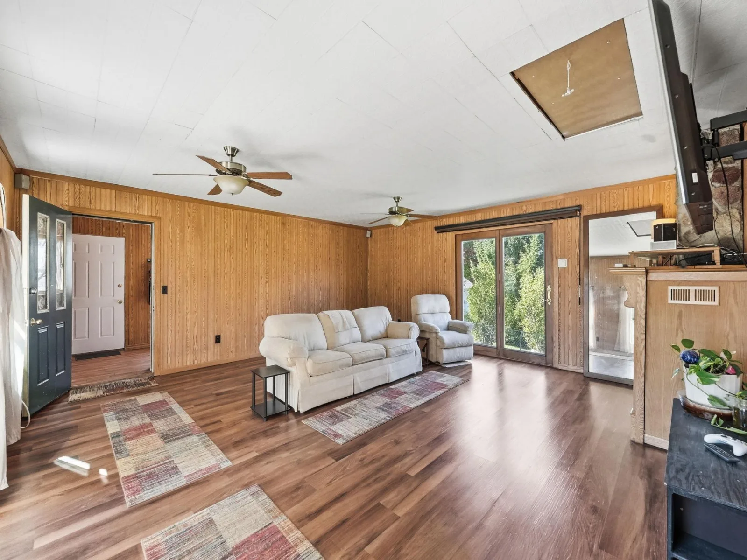
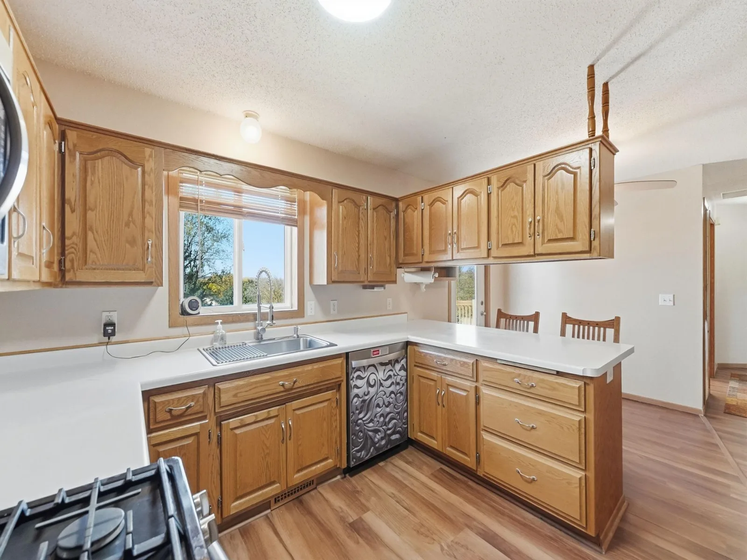
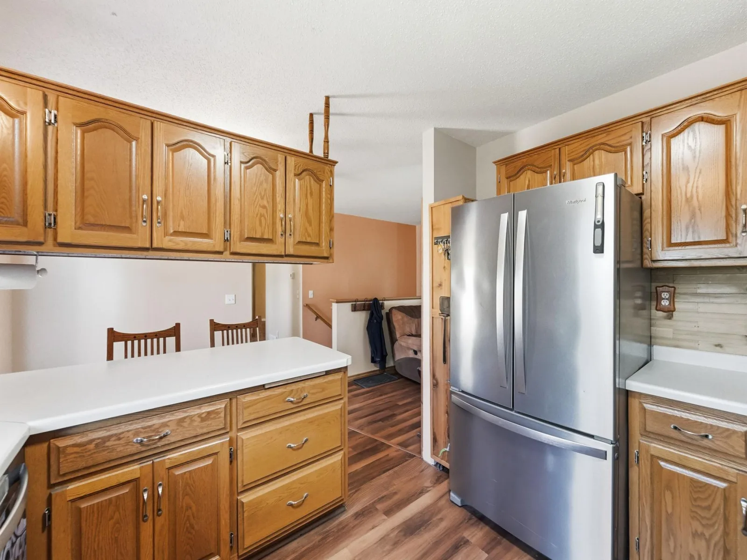
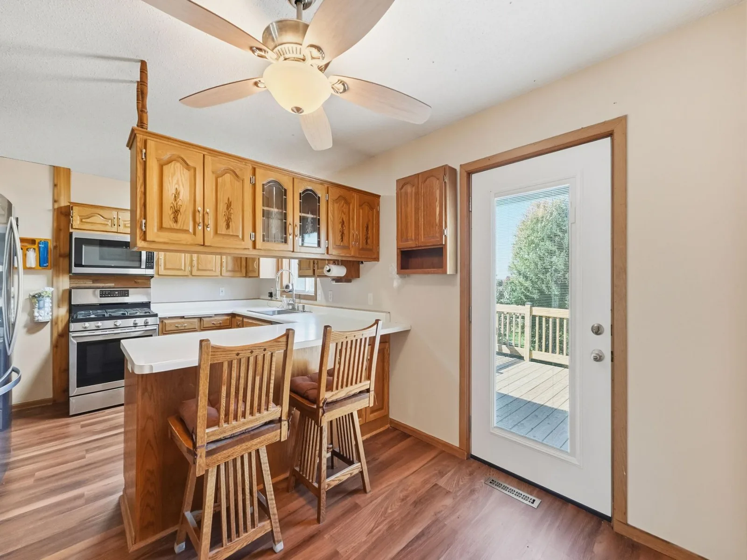
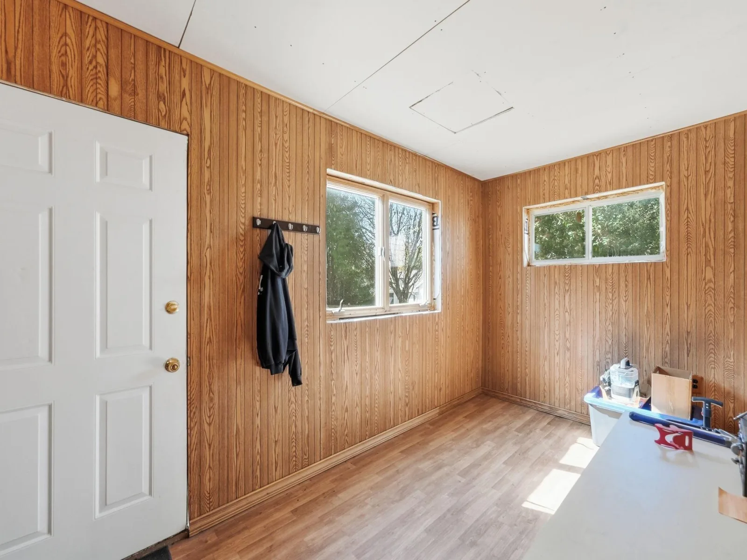
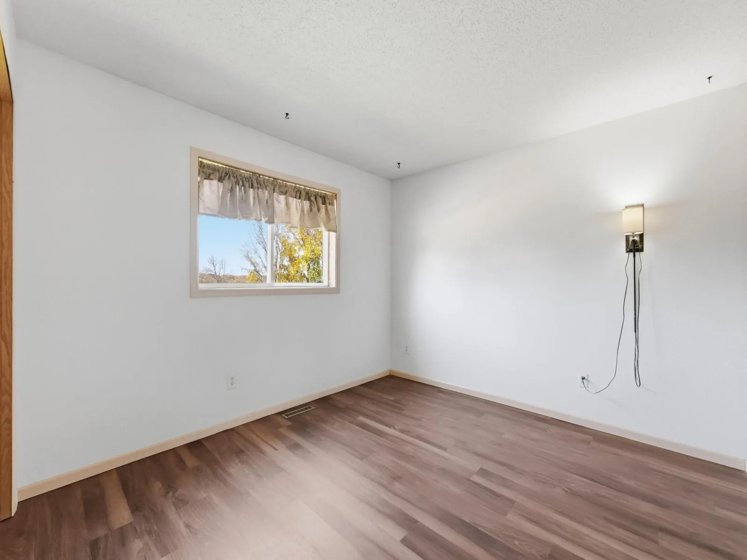
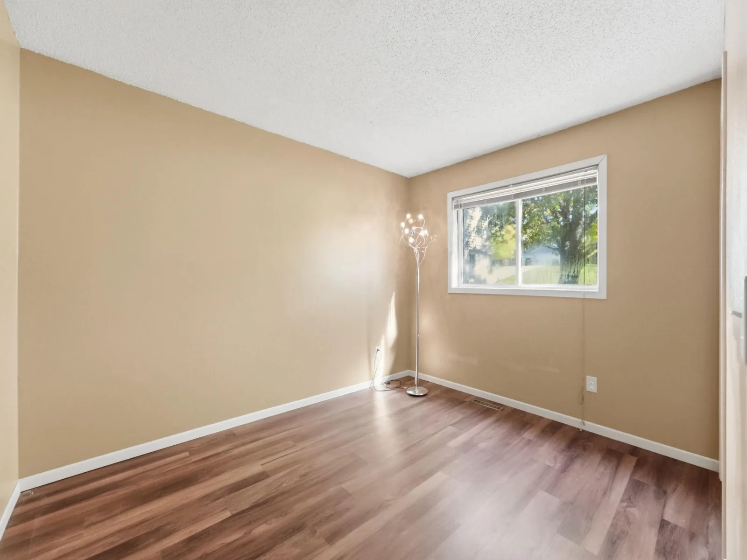
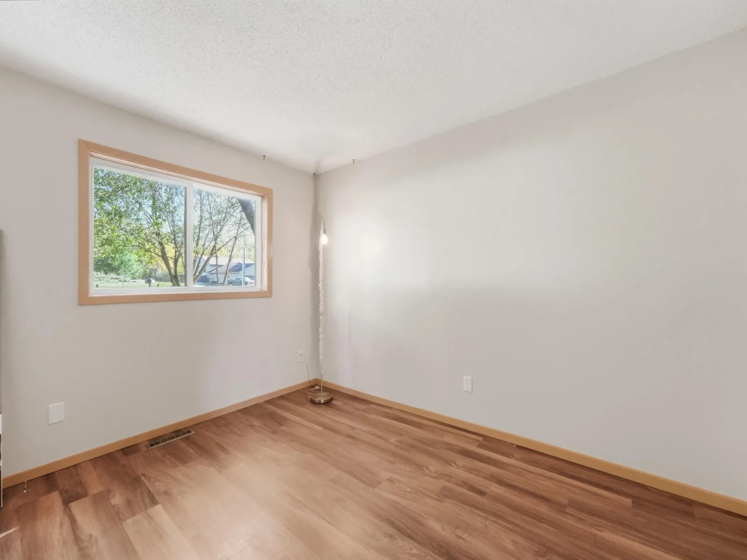
Expanded kitchen, large walk-in pantry, and two laundry areas Converted garage living room with fireplace and mudroom Walk-out basement and extra attic storage Handicap-accessible layout, with only two doorways that are not accessible New flooring throughout, except the carpeted stairs.
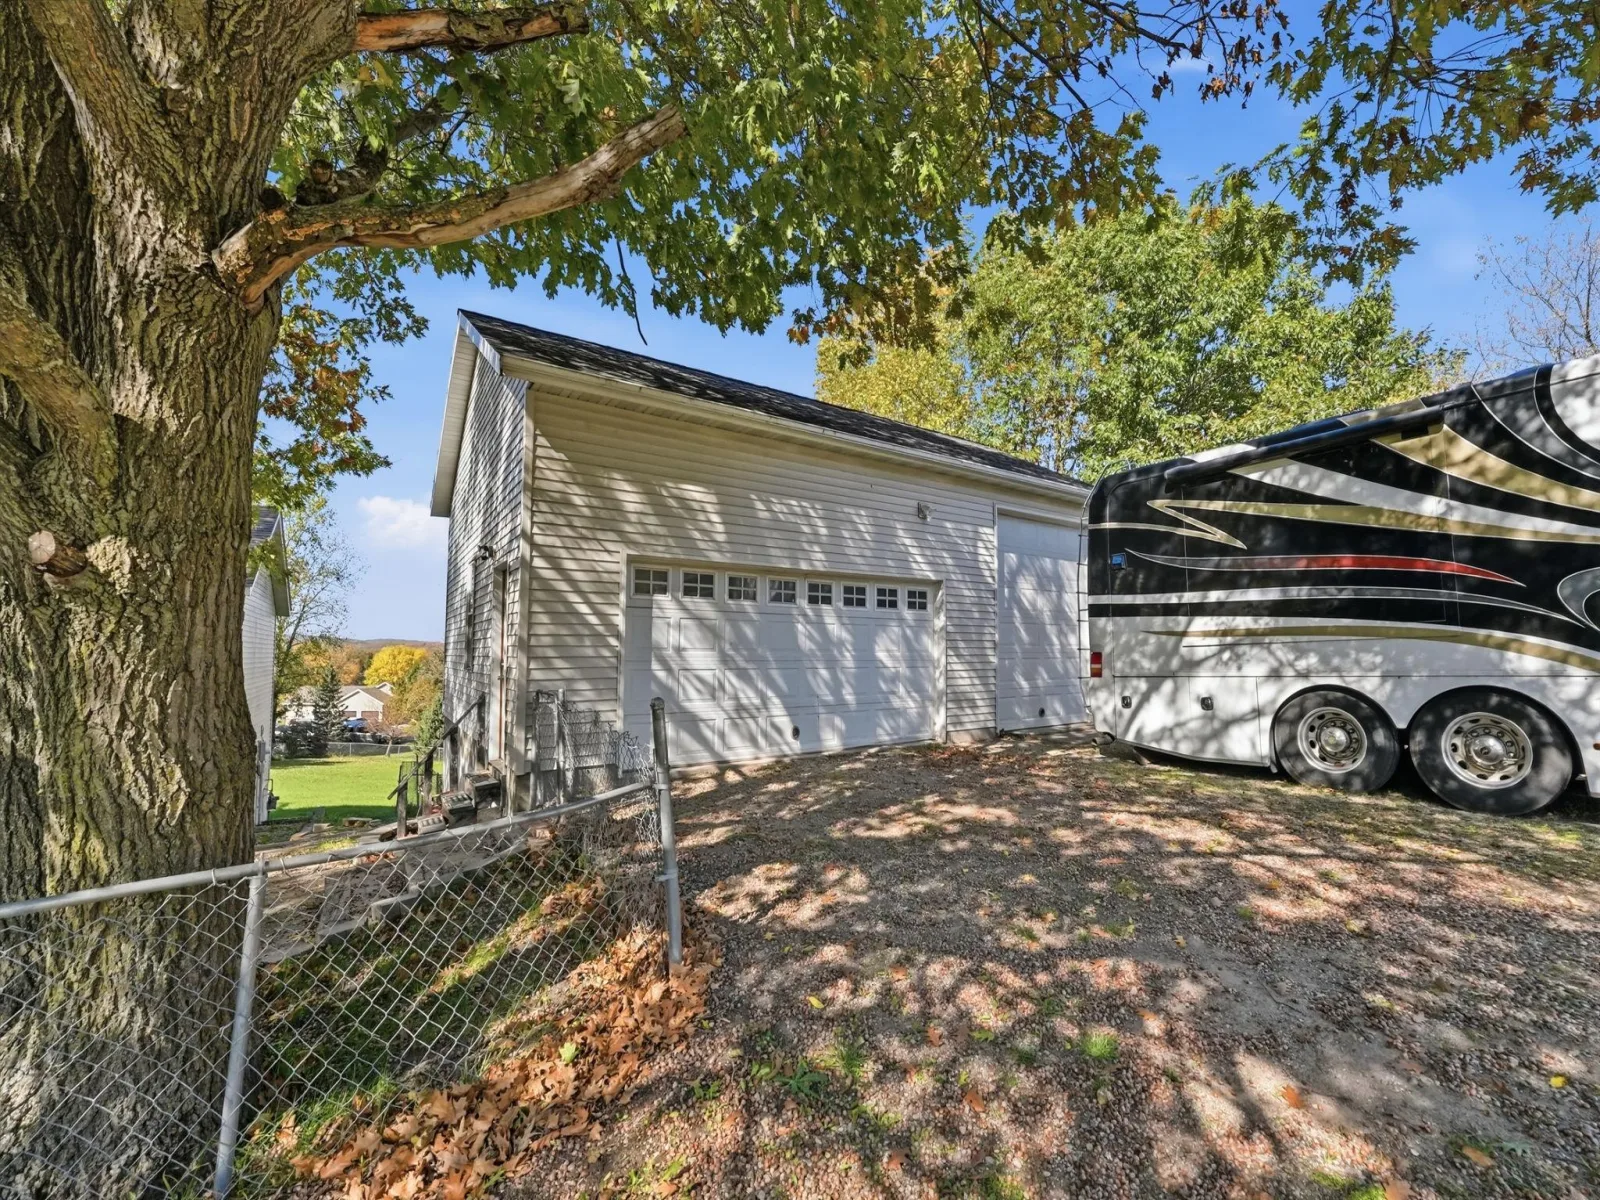
Detached Garage & Workshop- Spacious 24' x 36' garage with 14-foot walls and vaulted trusses
Two overhead doors: 16" x 7' and 11" x 9"
24' x 16" upper storage loft Electrical in conduit, 20-amp power, 220-volt connection, and compressor hookups Exhaust pipe vents above the doors
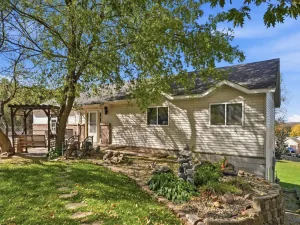
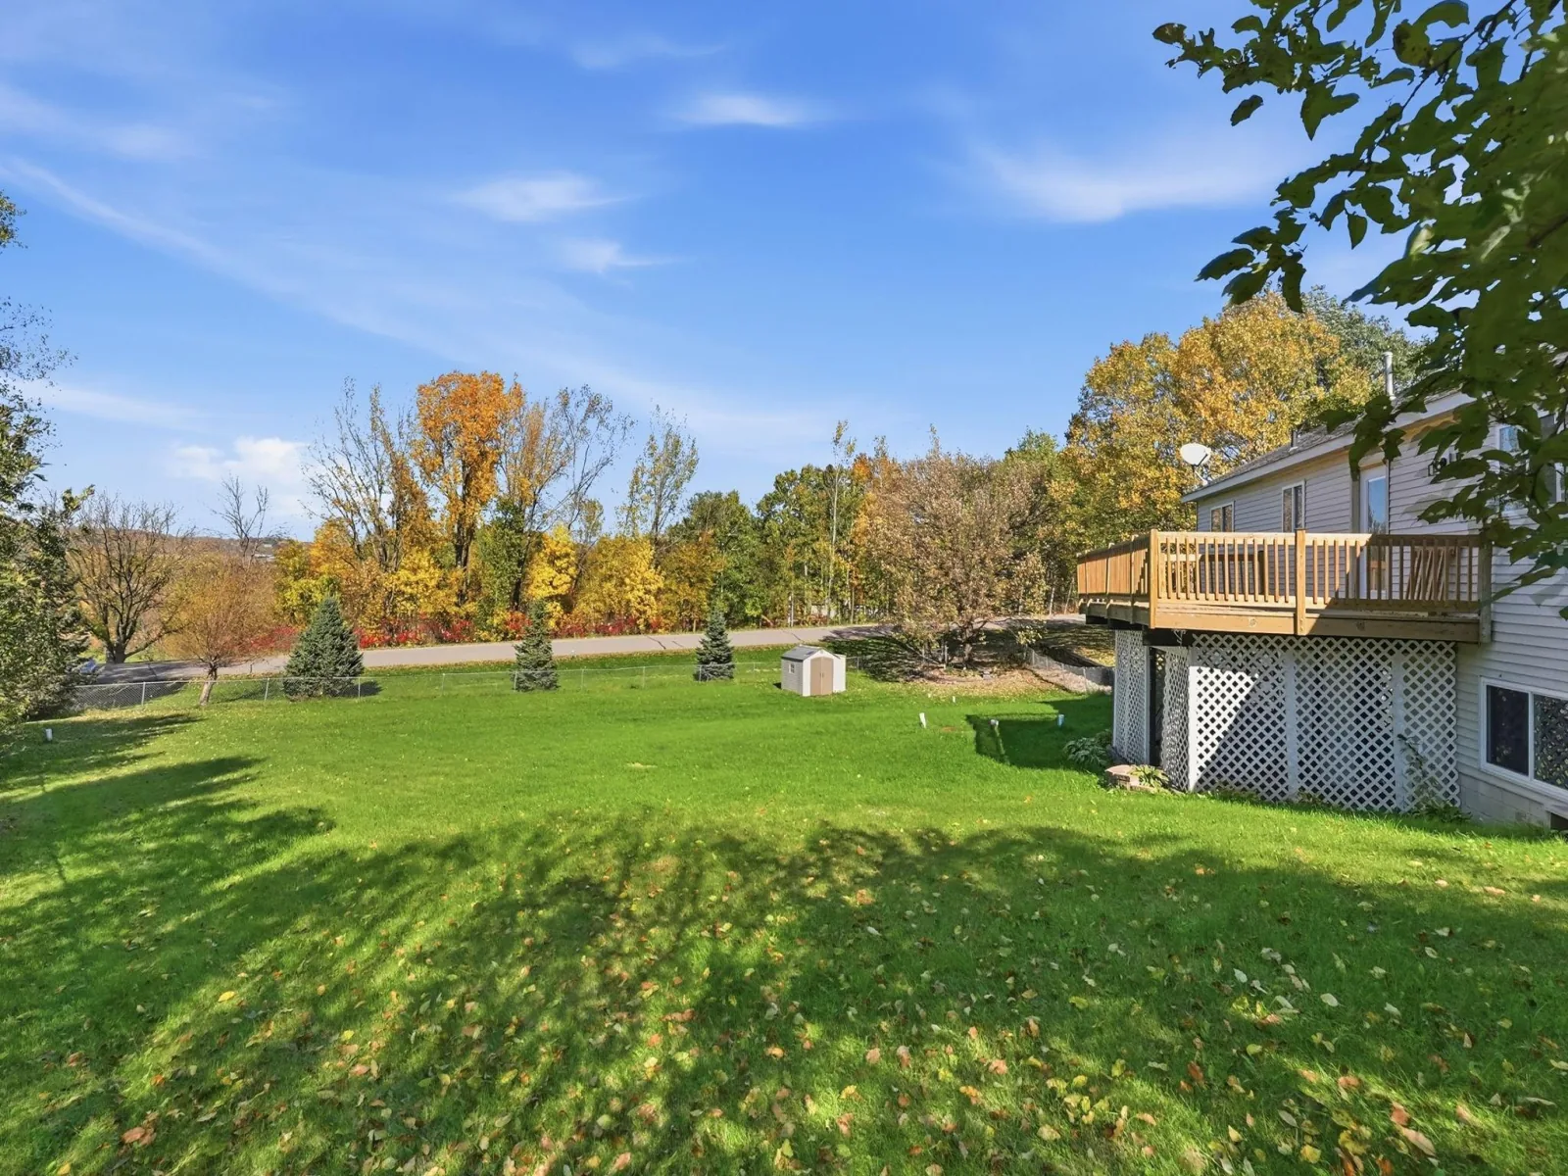
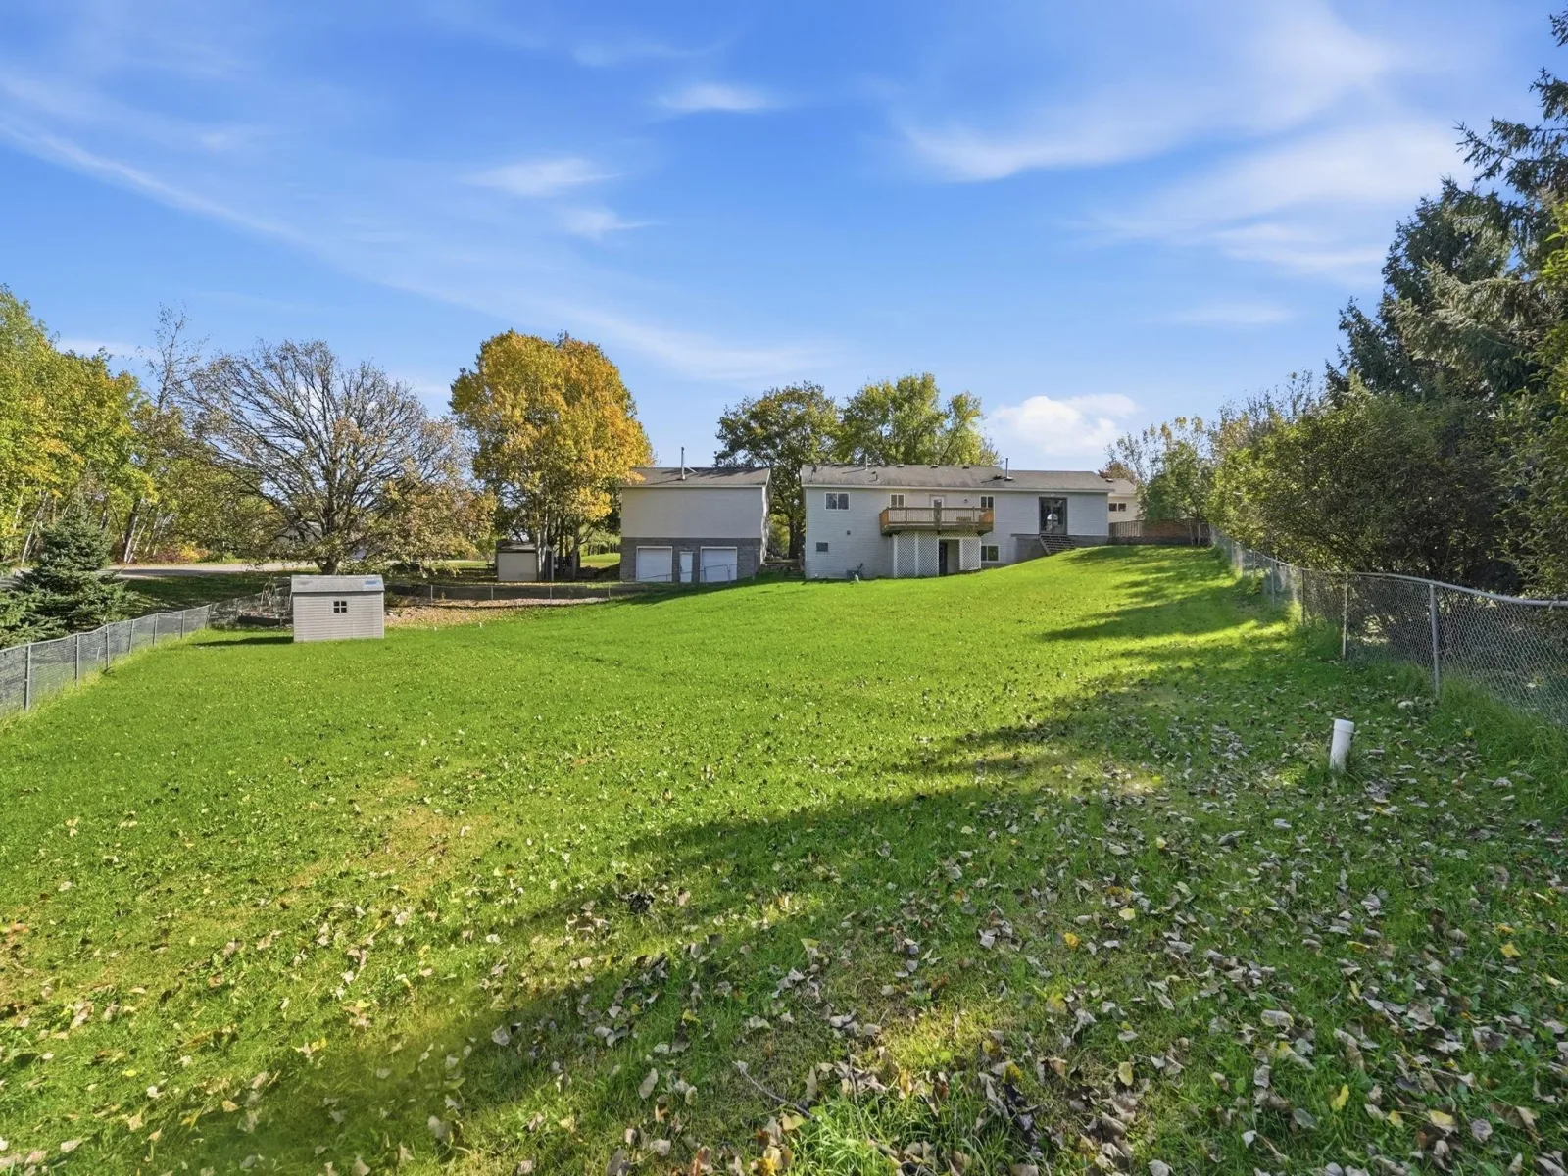
Wood stove for heat; an unconnected gas heater is also available Outdoor Living-Situated on just under an acre on a corner lot, with approximately three-quarters fenced. Enjoy two large driveways, a deck,
brick patio, front porch swing, apple trees, mature oaks, and a peaceful neighborhood.
Additional Highlights-
Roof approximately 5 years old Water softener, stove, washers, and dryers included Furnace and water heater maintained since installation. Convenient access to local schools Septic disclosure: The existing drain field will need replacement. The asking price reflects a $20,000 reduction toward the anticipated
mound drain field installation.
A special home with a meaningful history, versatile living spaces, and room to make your own memories!
Built in 1997 and owned by the same family since day one, this home provided a loving home for 189 foster children over 22 years!
Home Features 3 bedrooms upstairs, plus 1 room and a flex room downstairs Full bathroom on each level, with jacuzzi tubs and an upstairs heated walk-in tub
Expanded kitchen, large walk-in pantry, and two laundry areas Converted garage living room with fireplace and mudroom Walk-out basement and extra attic storage Handicap-accessible layout, with only two doorways that are not accessible New flooring throughout, except the carpeted stairs.
Detached Garage & Workshop- Spacious 24' x 36' garage with 14-foot walls and vaulted trusses
Two overhead doors: 16" x 7' and 11" x 9"
24' x 16" upper storage loft Electrical in conduit, 20-amp power, 220-volt connection, and compressor hookups Exhaust pipe vents above the doors
Wood stove for heat; an unconnected gas heater is also available Outdoor Living-Situated on just under an acre on a corner lot, with approximately three-quarters fenced. Enjoy two large driveways, a deck,
brick patio, front porch swing, apple trees, mature oaks, and a peaceful neighborhood.
Additional Highlights-
Roof approximately 5 years old Water softener, stove, washers, and dryers included Furnace and water heater maintained since installation. Convenient access to local schools Septic disclosure: The existing drain field will need replacement. The asking price reflects a $20,000 reduction toward the anticipated
mound drain field installation.
A special home with a meaningful history, versatile living spaces, and room to make your own memories!
Listing Provided Courtesy of RE/MAX Results
Property Details
Price:
$384,900
MLS #:
NST7157881
Status:
Active
Beds:
4
Baths:
2
Type:
Single Family
Subdivision:
Sunridge At Avon
Listed Date:
Oct 13, 2026
Finished Sq Ft:
2,296
Total Sq Ft:
2,296
Lot Size:
39,640 sqft / 0.91 acres (approx)
Year Built:
1997
See this Listing
Schools
School District:
Albany
Interior
Above Grade Finished Area
1494
Appliances
Dishwasher, Dryer, Range, Refrigerator, Washer
Bathrooms
2 Full Bathrooms
Below Grade Finished Area
802
Cooling
Central Air
Fireplaces Total
1
Heating
Forced Air
Laundry Features
Laundry Closet, Lower Level, Upper Level
Levels
One
Exterior
Accessibility Features
Partially Wheelchair, Soaking Tub
Construction Materials
Block
Exterior Features
Stone, Vinyl
Fencing
Chain Link
Garage Spaces
4
Other Structures
Garage(s)
Parking Features
Detached Garage
Roof
Age 8 Years or Less
Financial
Tax Year
2026
Taxes
$3,662
Map
Community
- Address34641 Plum Hill Lane Avon MN
- SubdivisionSunridge At Avon
- CityAvon
- CountyStearns
- Zip Code56310
Subdivisions in Avon
- Avon Estates Eastern View
- Avon Estates Southern View
- Avon Estates Southern View Plat 3
- Blattners Stratford Add Avon
- Blonigens Add 3
- Connaughts Add
- Lake Horizons Five
- Lake Horizons Two
- North Ridge Estates
- North Shore Add
- Scheeler Addition Phase 2
- Sugar Maple Grove
- Suncrest Three
- Sunnyside Add Avon Township
- Sunridge At Avon
- Thielmans Sub
- Townsite Of Avon
- Upper Spunk Estates 2
- Waters Edge Three
Market Summary
Current real estate data for Single Family in Avon as of Nov 22, 2026
20
Single Family Listed
78
Avg DOM
226
Avg $ / SqFt
$445,654
Avg List Price
Property Summary
- Located in the Sunridge At Avon subdivision, 34641 Plum Hill Lane Avon MN is a Single Family for sale in Avon, MN, 56310. It is listed for $384,900 and features 4 beds, 2 baths, and has approximately 2,296 square feet of living space, and was originally constructed in 1997. The current price per square foot is $168. The average price per square foot for Single Family listings in Avon is $226. The average listing price for Single Family in Avon is $445,654.
Similar Listings Nearby


Copyright 2026. All rights reserved.
34641 Plum Hill Lane
Avon, MN
