

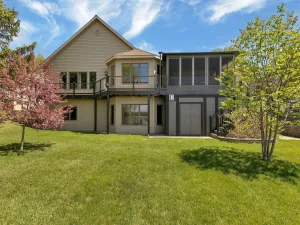
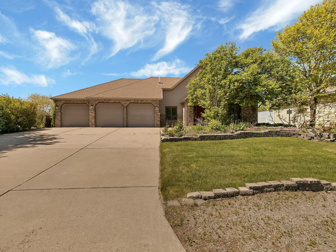
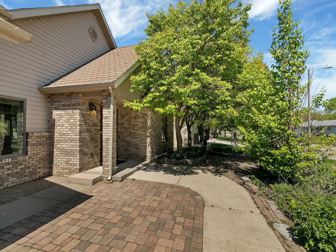
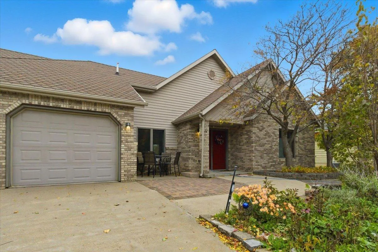


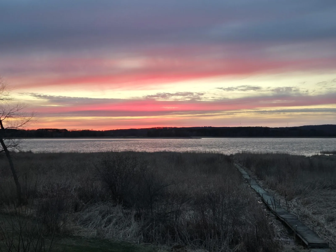

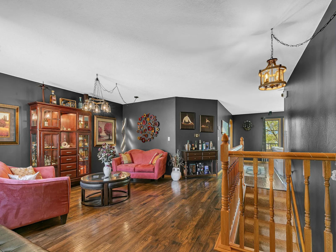
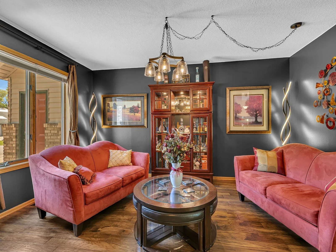
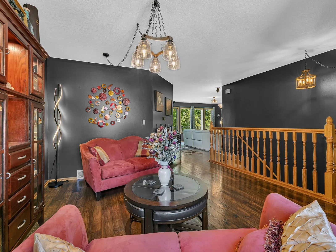
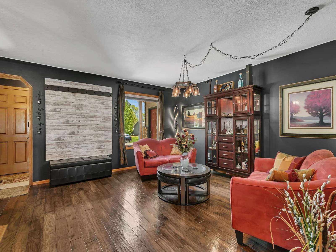
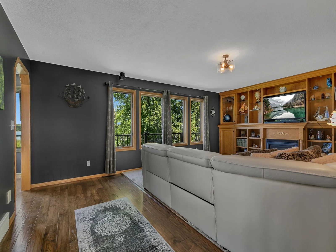
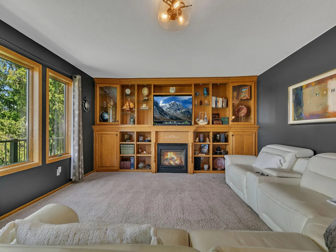
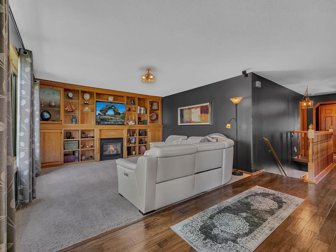
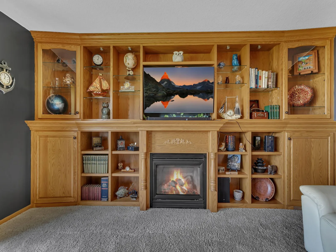
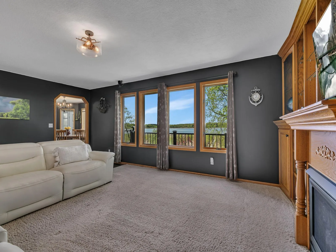
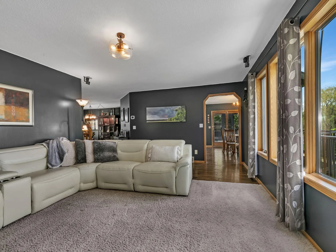
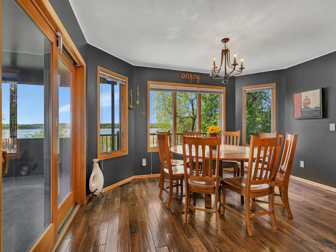
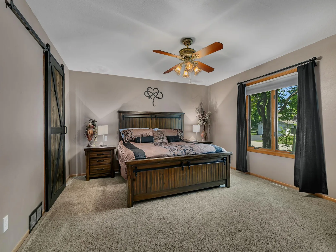
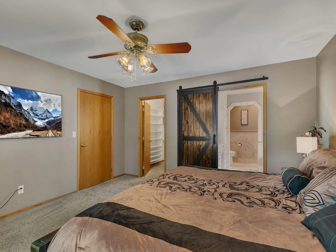
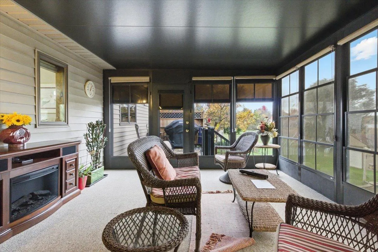
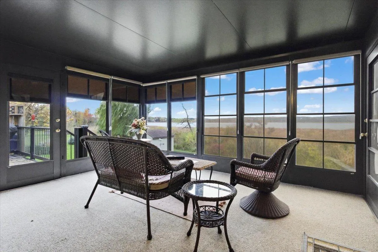
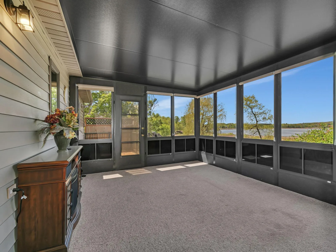
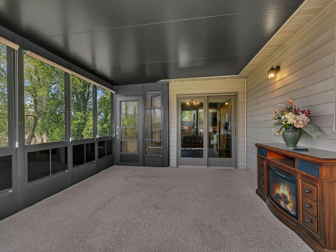
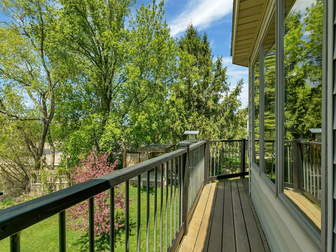
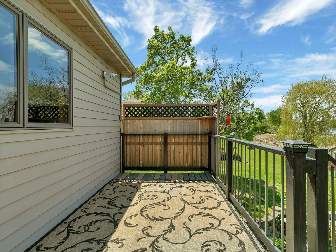
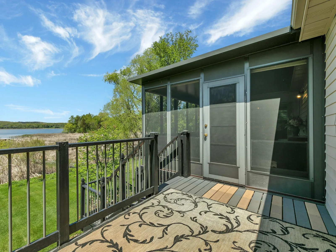
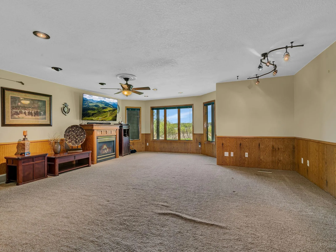
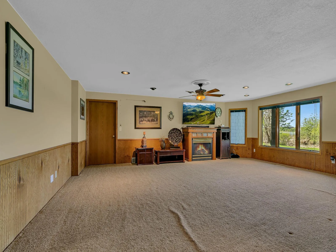
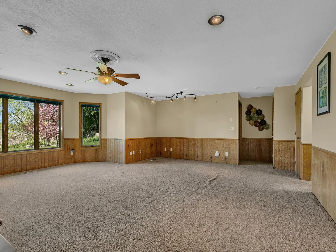
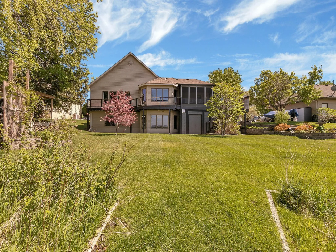
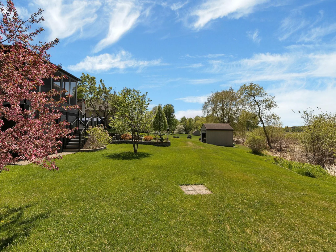
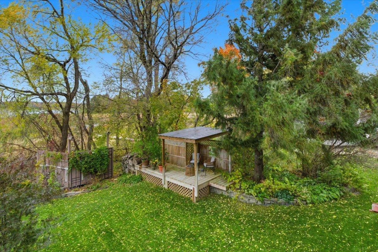
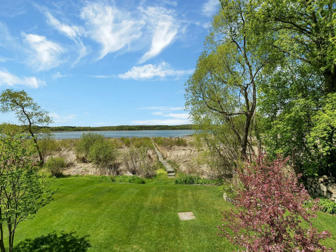
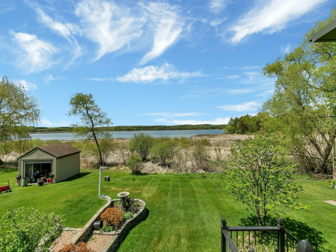
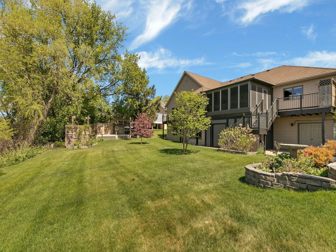
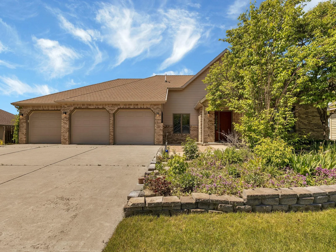
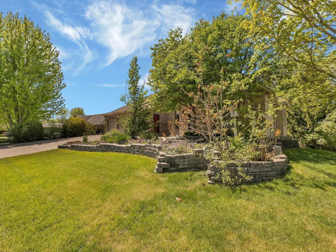
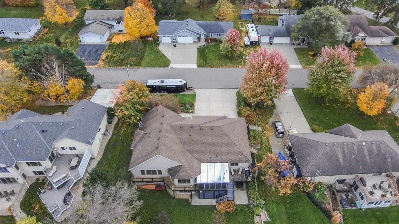
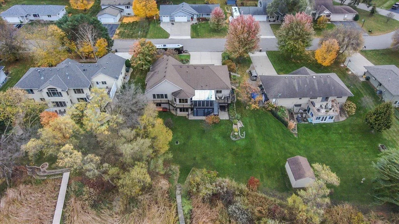
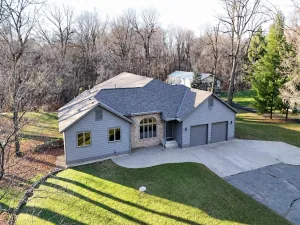
Welcome to lakeside living at its finest! This stunning executive home on Lower Spunk Lake combines luxury, comfort, and breathtaking views in a setting designed to make every day feel like a getaway. From the moment you step inside, you’re greeted with warm, inviting spaces and panoramic lake views that instantly feel like home. The expansive living room is filled with natural light and perfectly positioned to capture unforgettable sunsets over the water, while the cozy gas fireplace creates the perfect atmosphere for relaxing winter nights.
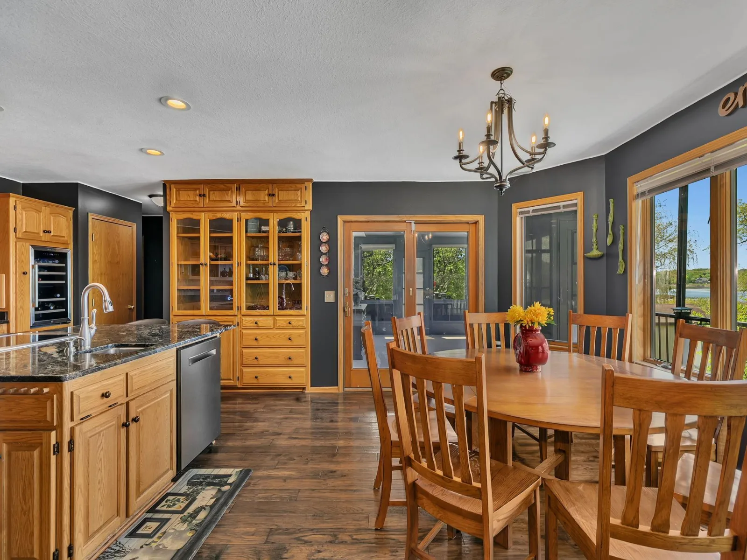
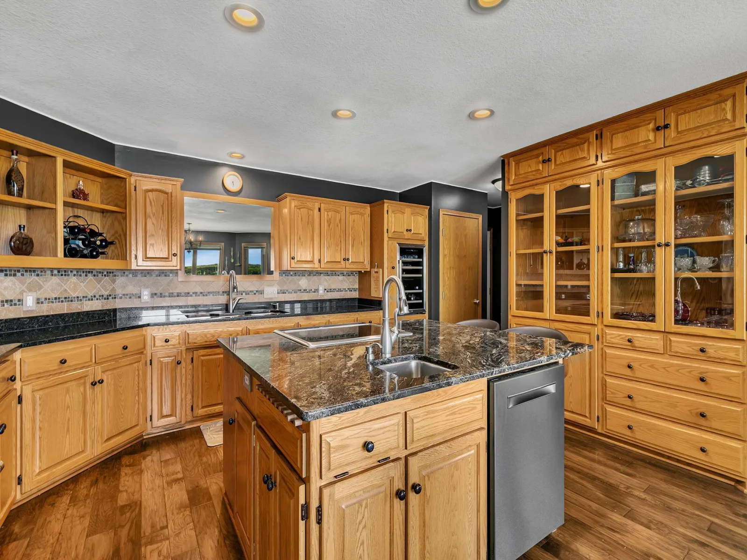
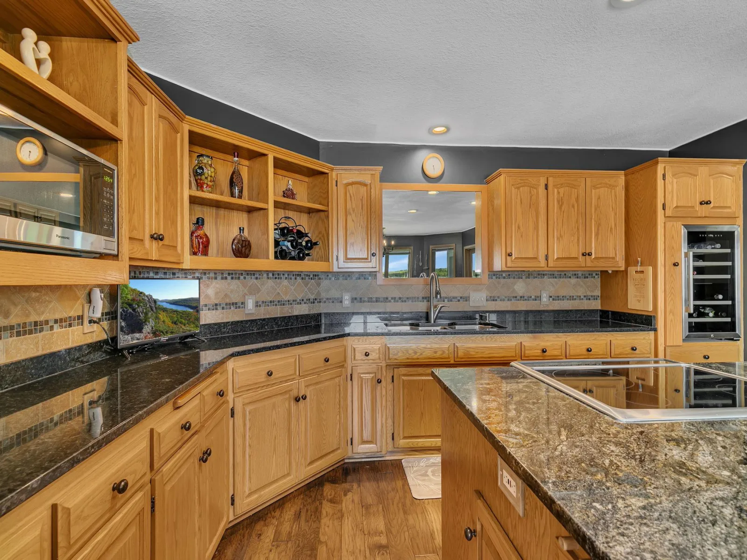
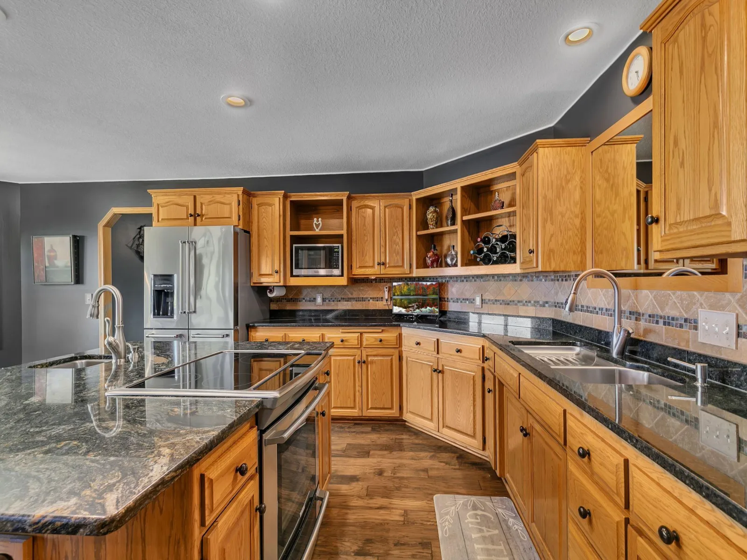
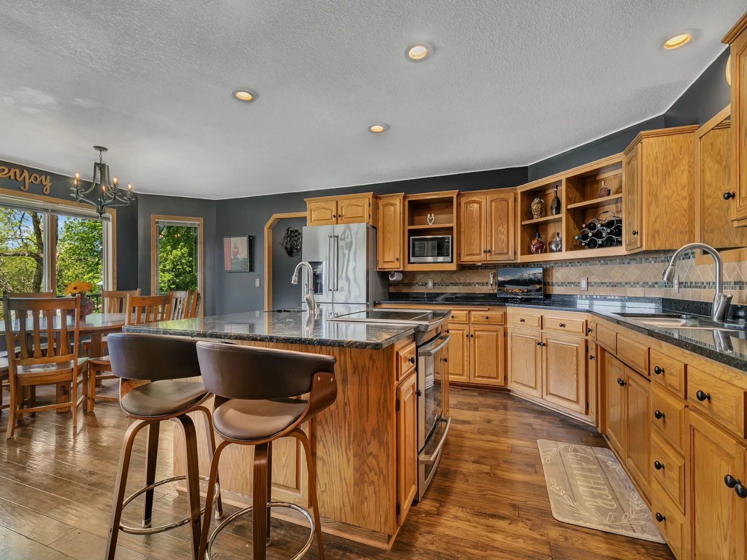
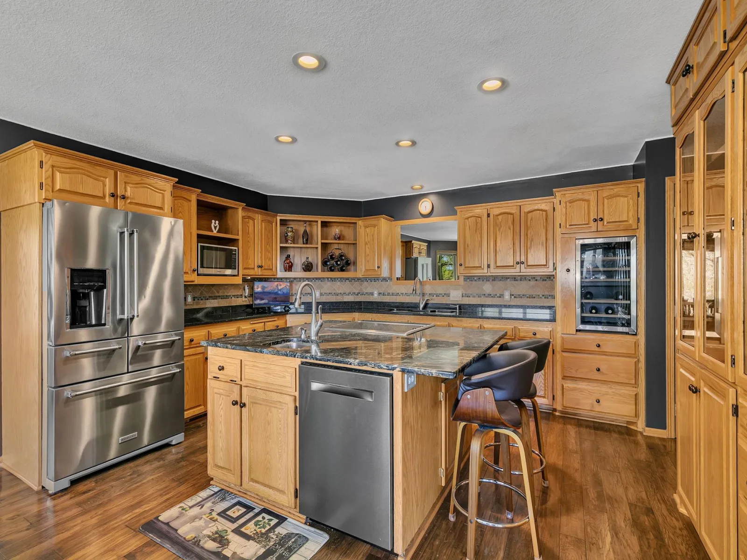
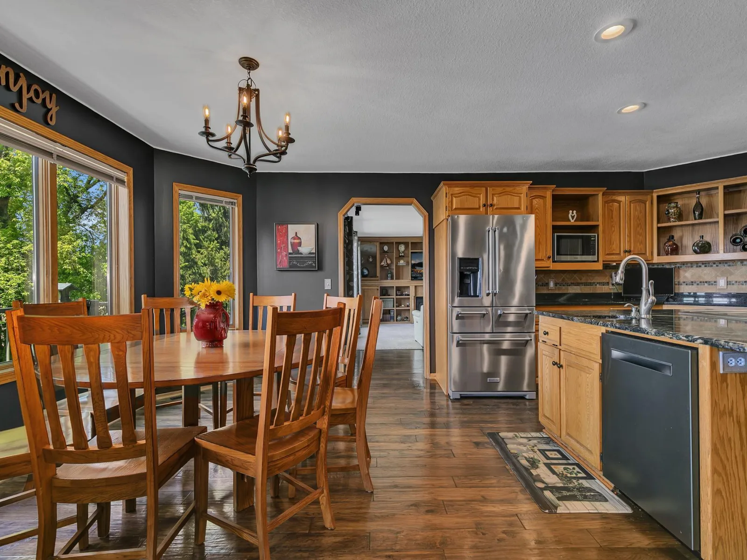
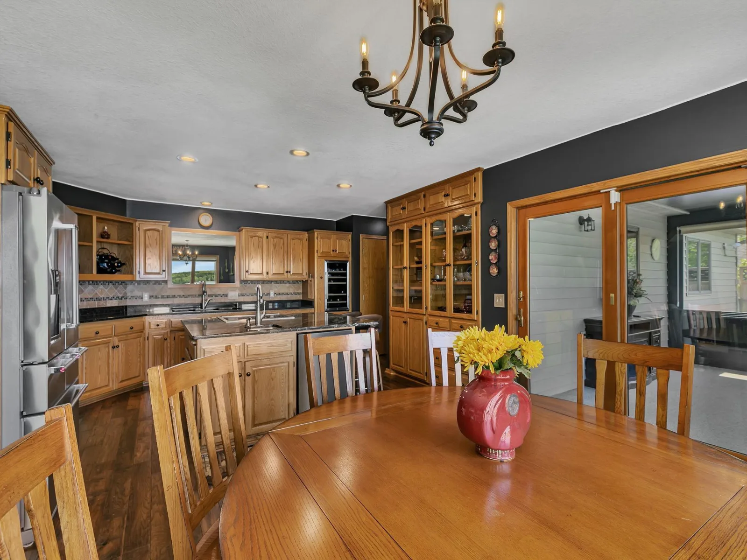
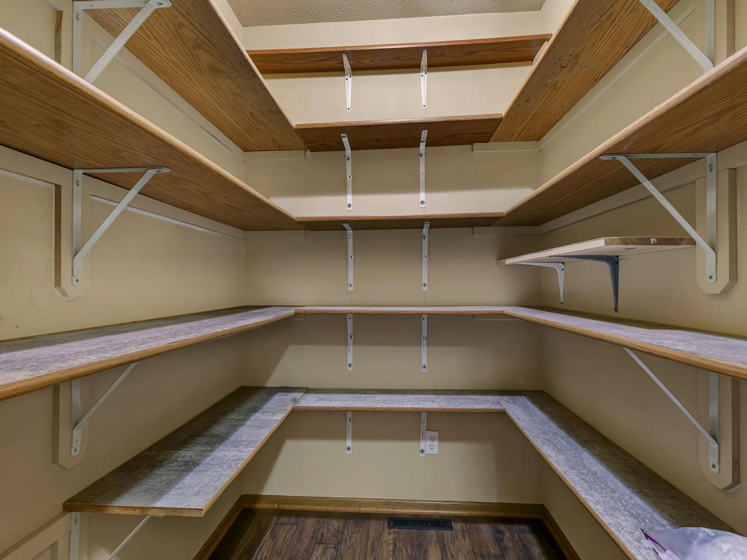
The heart of the home is an incredible chef’s kitchen built for both entertaining and everyday living. Thoughtfully designed with stainless steel appliances, granite countertops, custom cabinetry with roll-out shelving, built-in mixer stands, pasta drying racks, a spacious pantry, and an oversized island, this kitchen is equal parts beautiful and functional—ready for everything from quiet mornings to holiday gatherings.
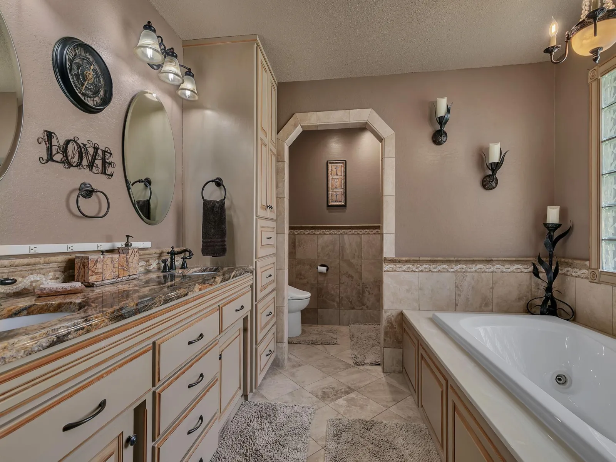
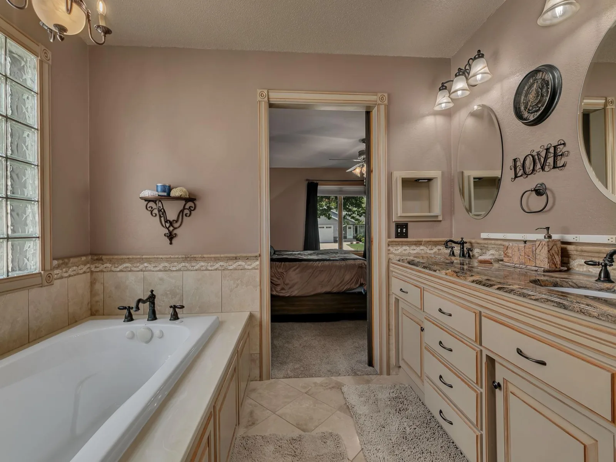
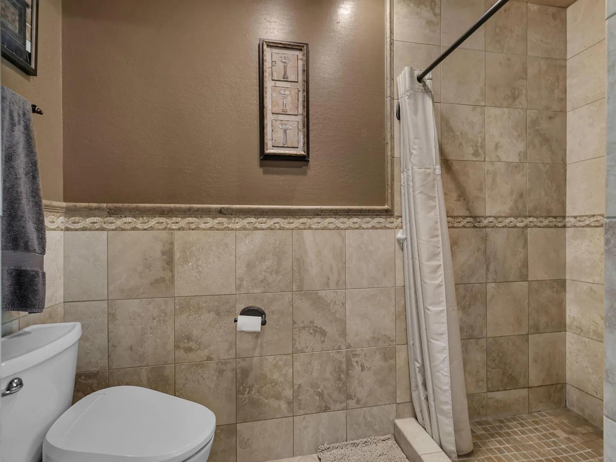
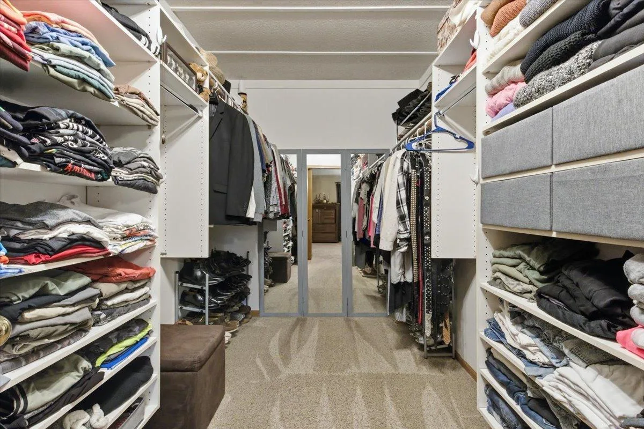
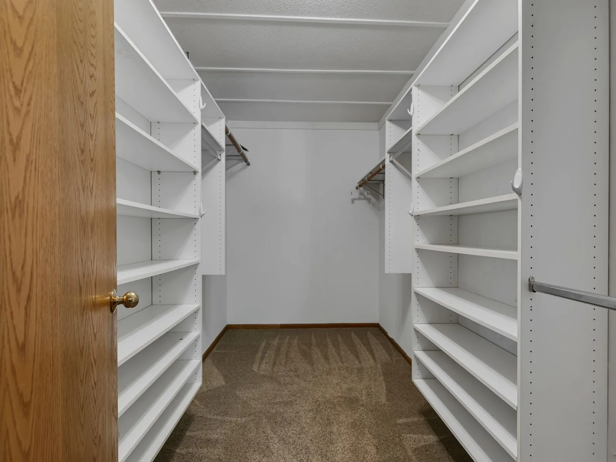
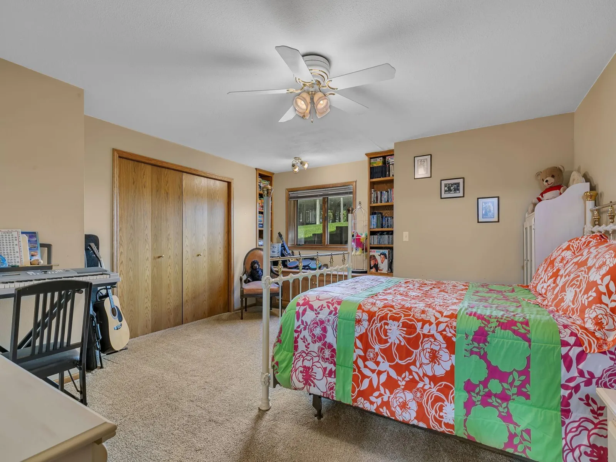
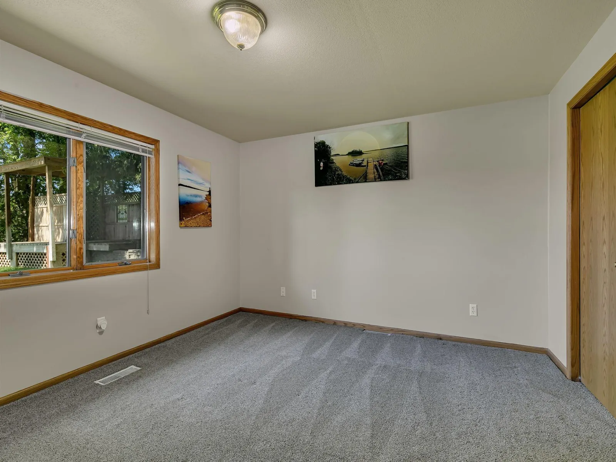
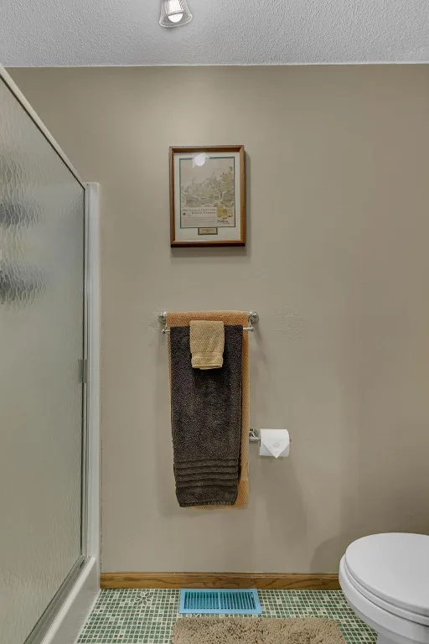
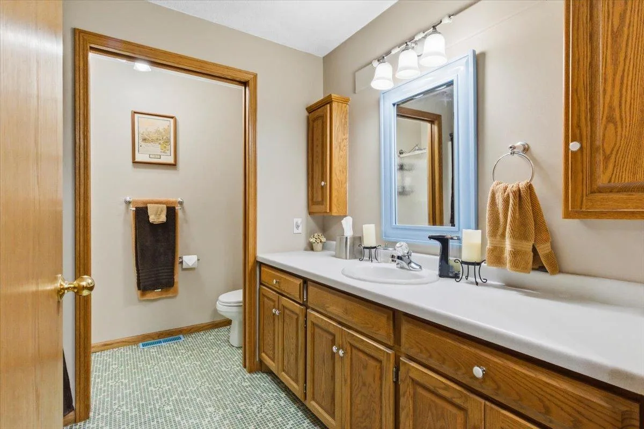
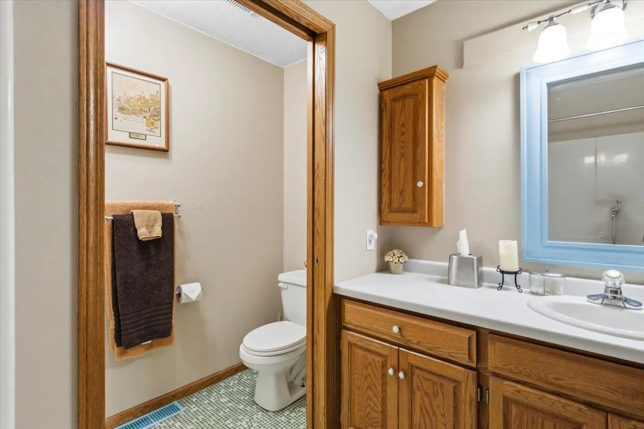
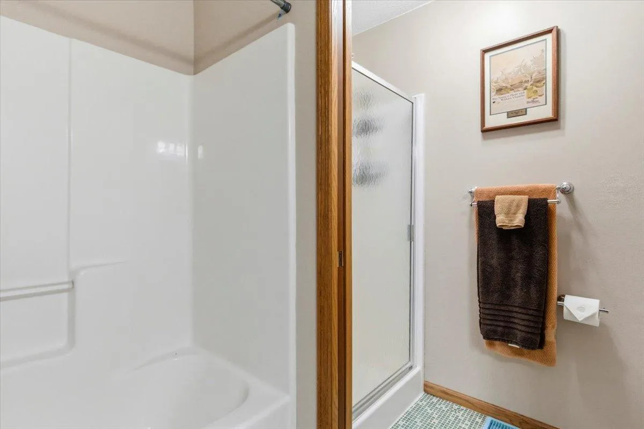
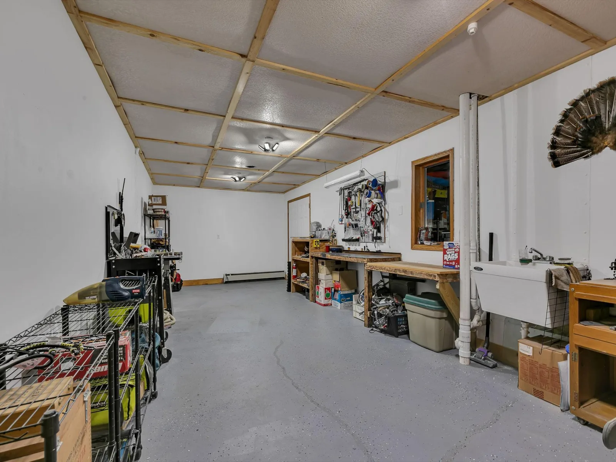
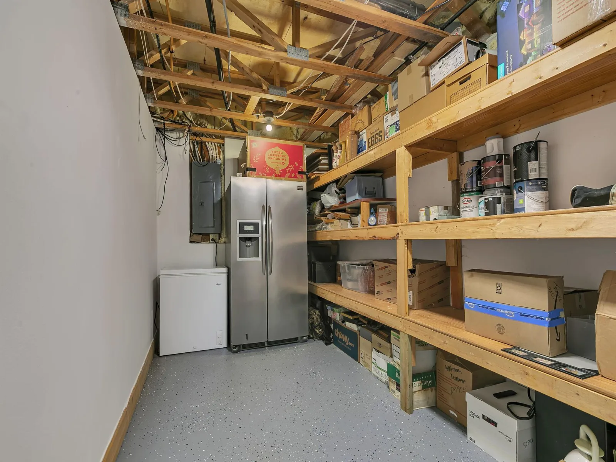
Escape to the luxurious primary suite, your own private retreat featuring a spa-like jetted tub, tiled walk-in shower, double vanity, and a spacious walk-in closet. The lower level offers even more room to spread out with two generously sized bedrooms, a large family room with a second gas fireplace, and stunning lake views that continue throughout the space. A well-appointed full bath with both a tub/shower combo and an additional shower adds convenience. Plus, storage is abundant throughout the entire home.
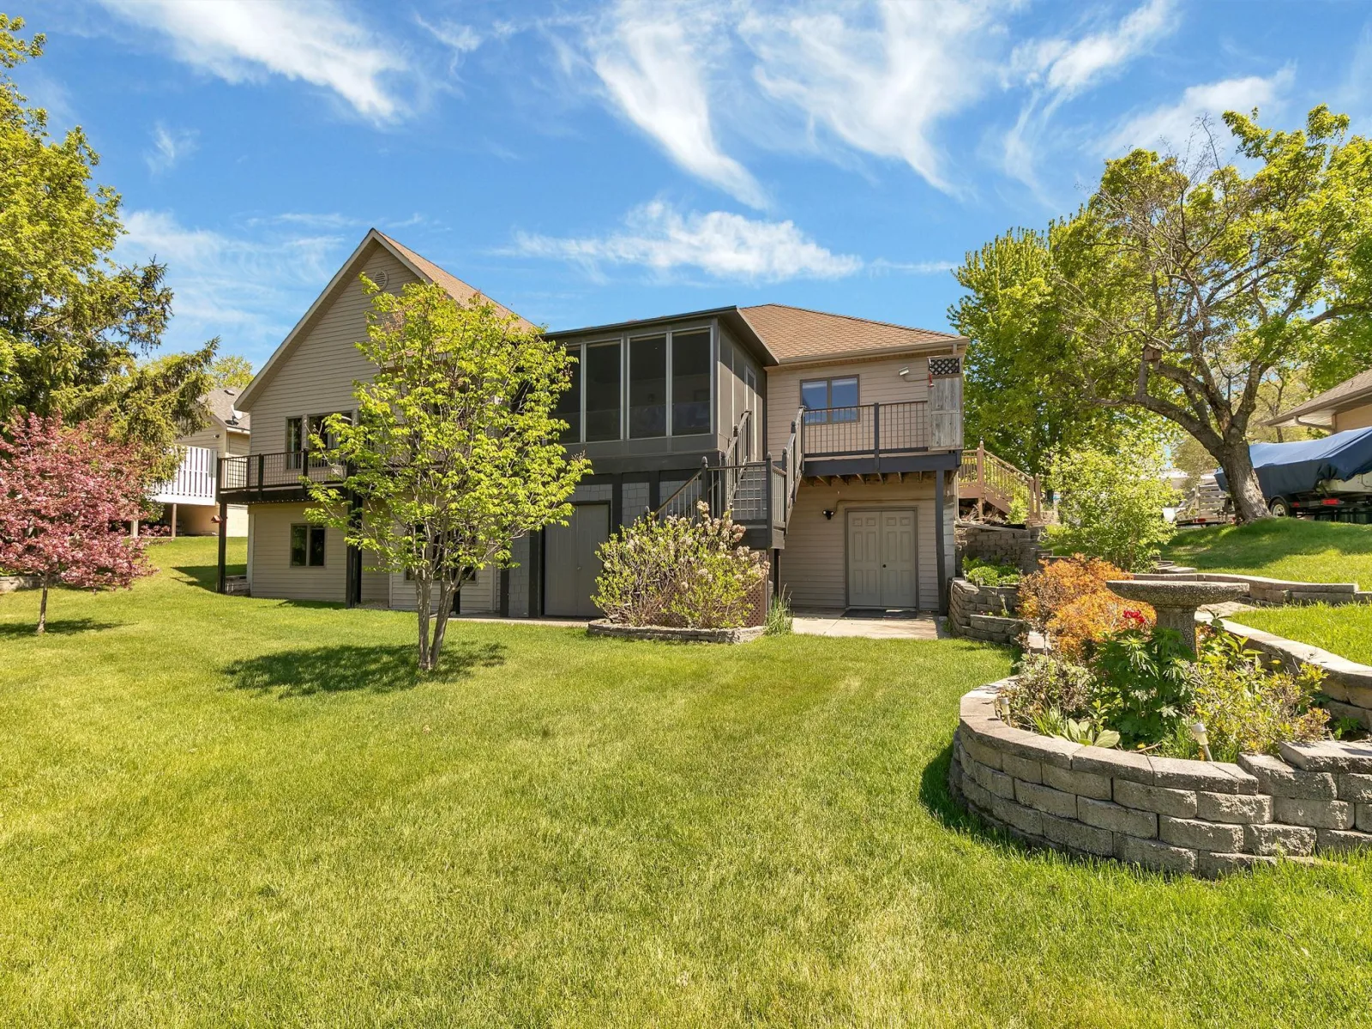
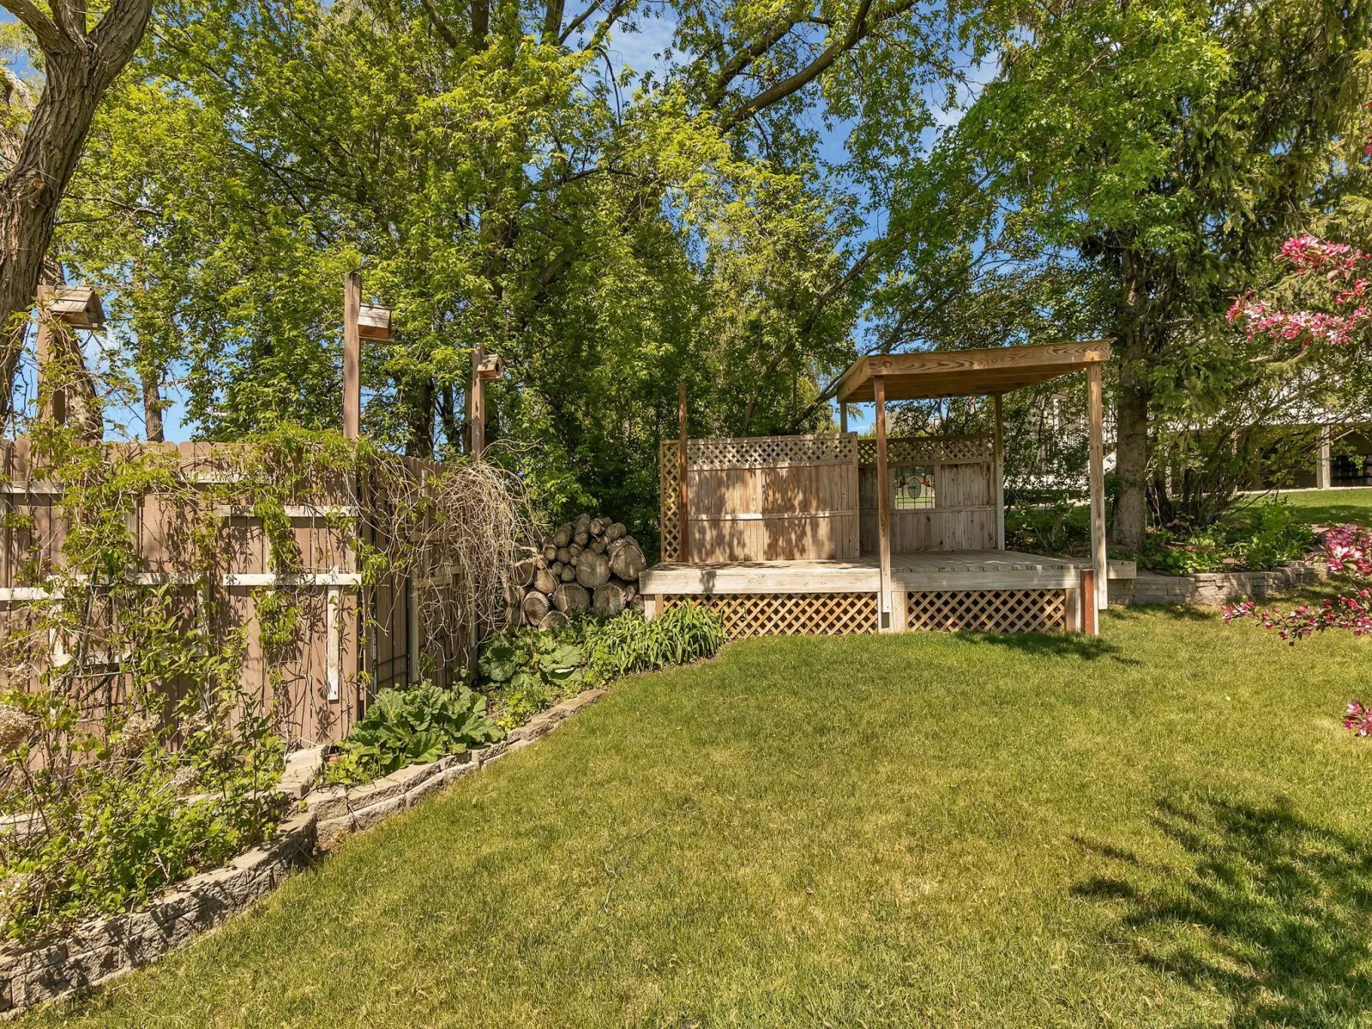
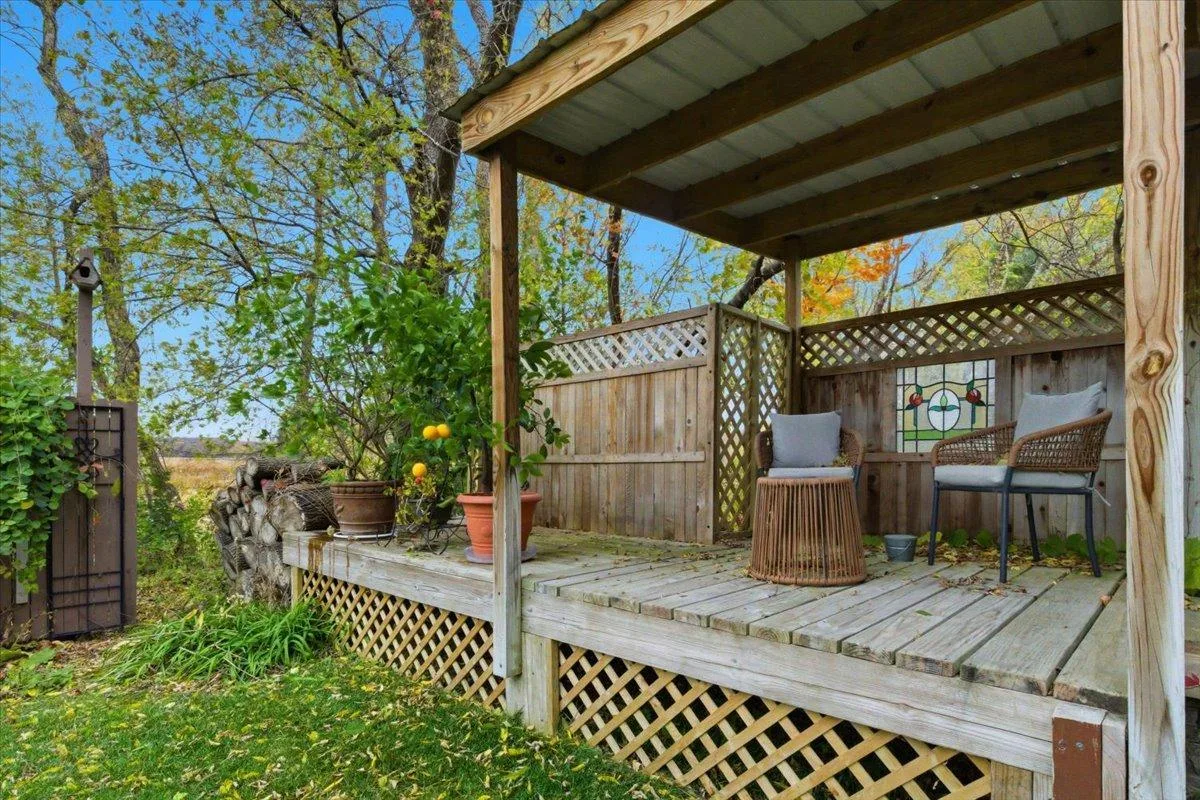
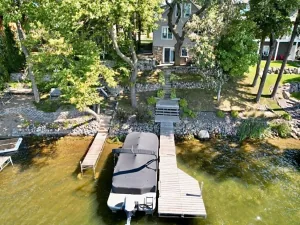
Outside, the lifestyle only gets better. Wander down to the dock, soak in the peaceful surroundings, and enjoy everything lake life has to offer—from calm mornings on the water to spectacular sunset evenings. Every detail of this home has been carefully crafted to blend elegance, comfort, and functionality into one extraordinary property. Only minutes from the quaint Main Street of Avon and the beach where you can enjoy dining at PJ’s or Fischer’s Club. Easy access to I-94 and only 1 to 1.5 hours from the metro.
As an added design touch, the main-level common areas are painted in Behr’s 2024 Color of the Year, “Cracked Pepper,” offering a rich, sophisticated tone that beautifully shifts between soft blue and warm gray hues depending on the lighting.
The heart of the home is an incredible chef’s kitchen built for both entertaining and everyday living. Thoughtfully designed with stainless steel appliances, granite countertops, custom cabinetry with roll-out shelving, built-in mixer stands, pasta drying racks, a spacious pantry, and an oversized island, this kitchen is equal parts beautiful and functional—ready for everything from quiet mornings to holiday gatherings.
Escape to the luxurious primary suite, your own private retreat featuring a spa-like jetted tub, tiled walk-in shower, double vanity, and a spacious walk-in closet. The lower level offers even more room to spread out with two generously sized bedrooms, a large family room with a second gas fireplace, and stunning lake views that continue throughout the space. A well-appointed full bath with both a tub/shower combo and an additional shower adds convenience. Plus, storage is abundant throughout the entire home.
Outside, the lifestyle only gets better. Wander down to the dock, soak in the peaceful surroundings, and enjoy everything lake life has to offer—from calm mornings on the water to spectacular sunset evenings. Every detail of this home has been carefully crafted to blend elegance, comfort, and functionality into one extraordinary property. Only minutes from the quaint Main Street of Avon and the beach where you can enjoy dining at PJ’s or Fischer’s Club. Easy access to I-94 and only 1 to 1.5 hours from the metro.
As an added design touch, the main-level common areas are painted in Behr’s 2024 Color of the Year, “Cracked Pepper,” offering a rich, sophisticated tone that beautifully shifts between soft blue and warm gray hues depending on the lighting.
Listing Provided Courtesy of Edina Realty, Inc
Property Details
Price:
$600,000
MLS #:
NST7073615
Status:
Active
Beds:
3
Baths:
3
Type:
Single Family
Subdivision:
Suncrest Three
Listed Date:
May 22, 2026
Finished Sq Ft:
3,439
Total Sq Ft:
3,609
Lot Size:
37,462 sqft / 0.86 acres (approx)
Year Built:
1994
See this Listing
Schools
School District:
Albany
Interior
Above Grade Finished Area
1839
Appliances
Dishwasher, Dryer, Freezer, Microwave, Range, Refrigerator, Stainless Steel Appliances, Washer, Water Softener Owned, Wine Cooler
Bathrooms
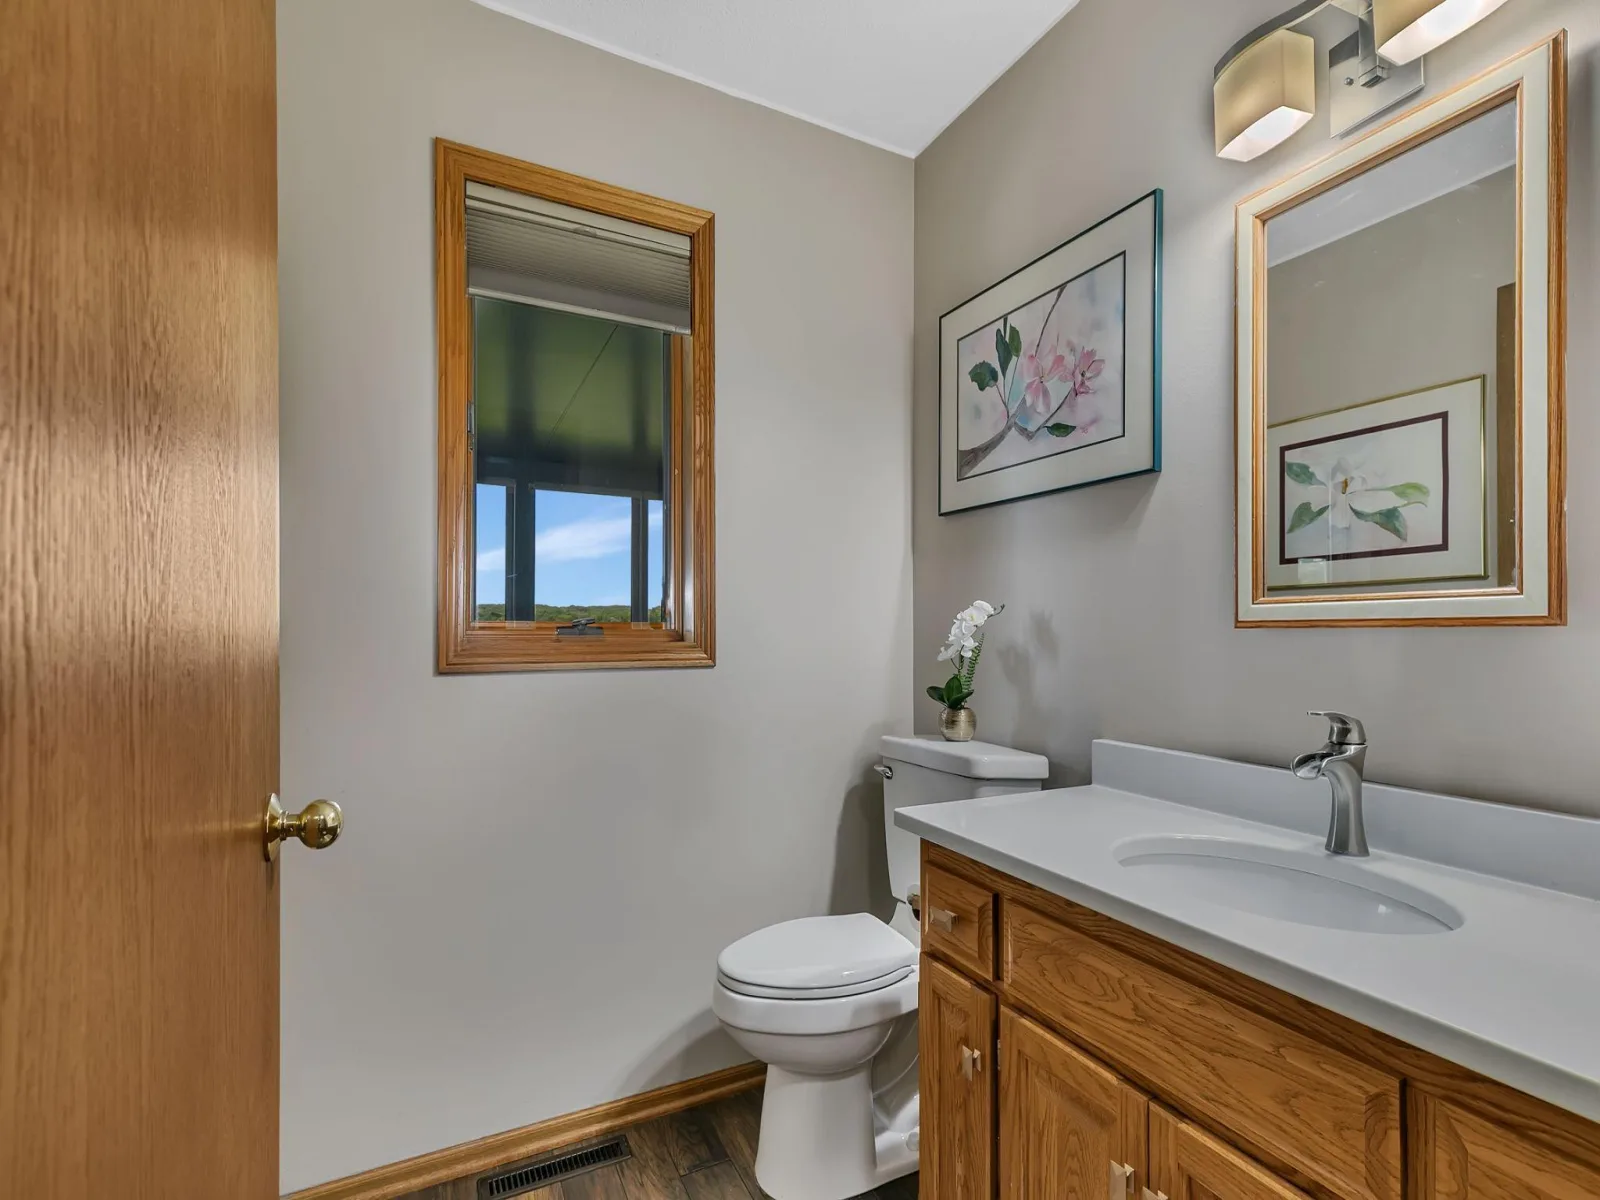
2 Full Bathrooms, 1 Half Bathroom
Below Grade Finished Area
1600
Cooling
Central Air
Fireplaces Total
2
Heating
Forced Air, Fireplace(s)
Laundry Features
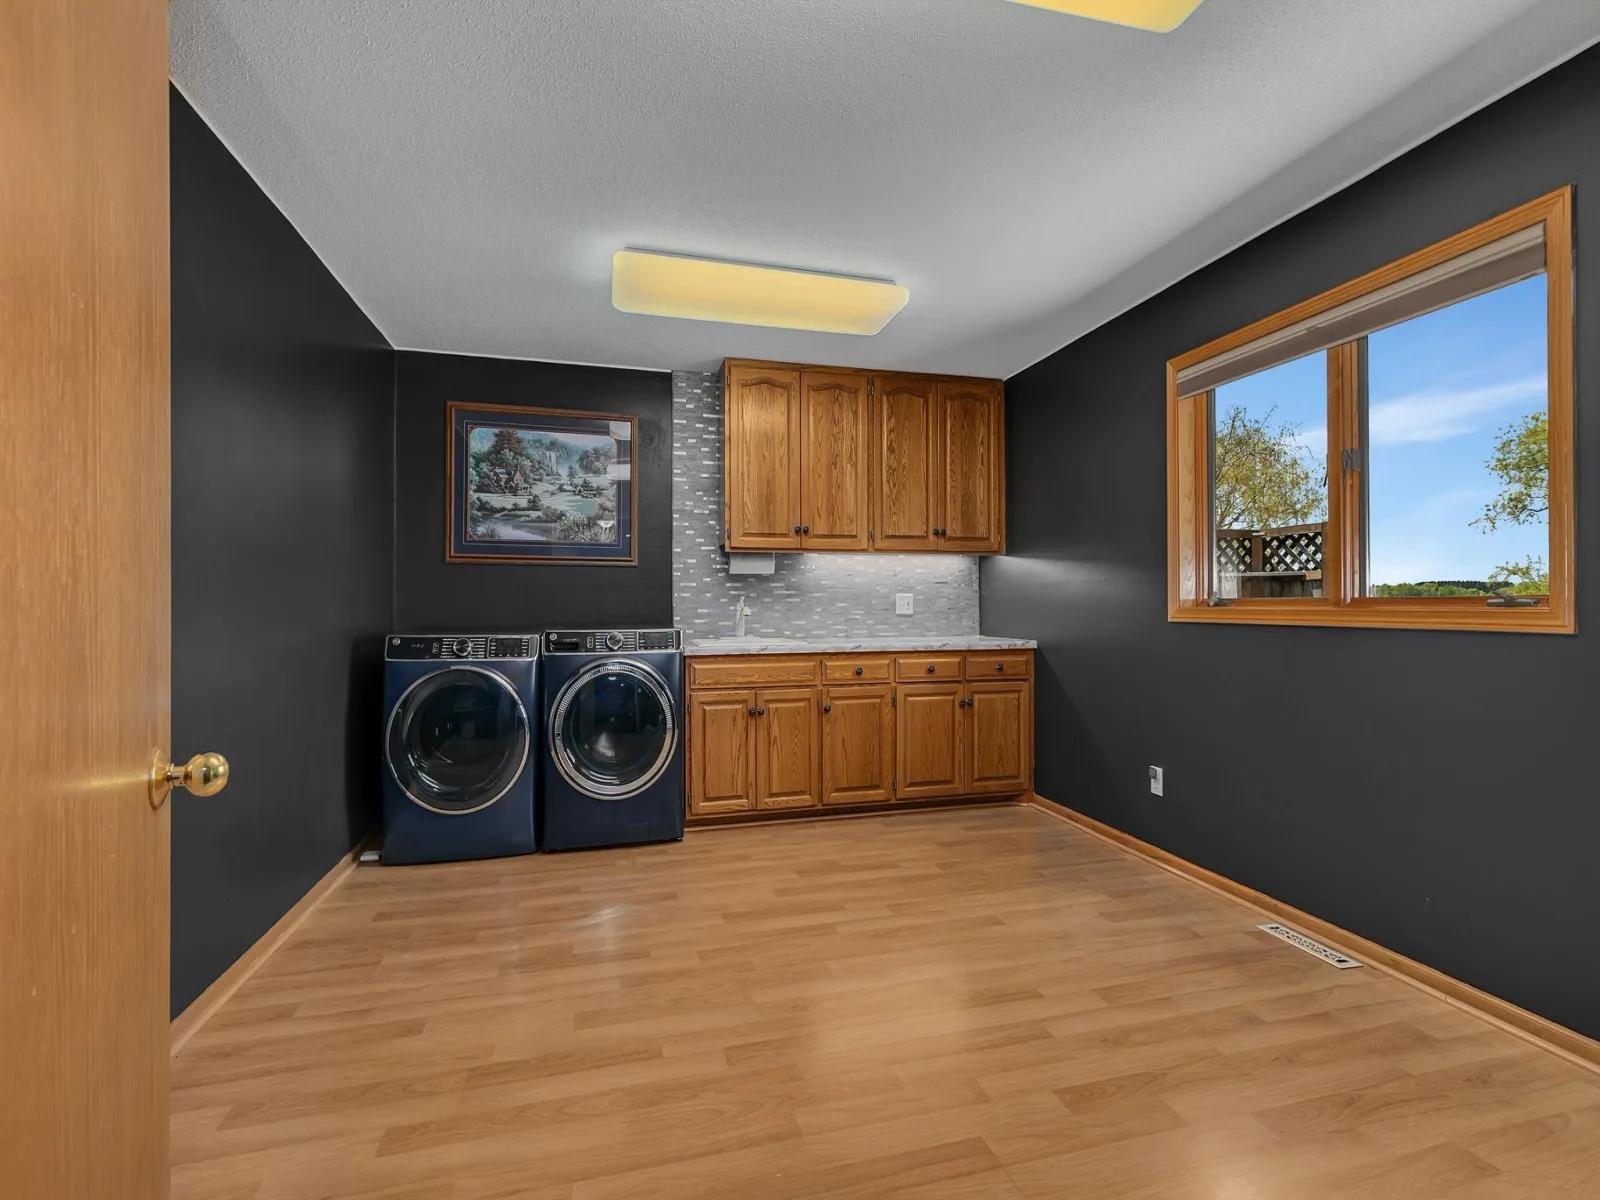
Laundry Room, Main Level
Levels
One
Exterior
Accessibility Features
None
Exterior Features
Stone, Vinyl
Fencing
None
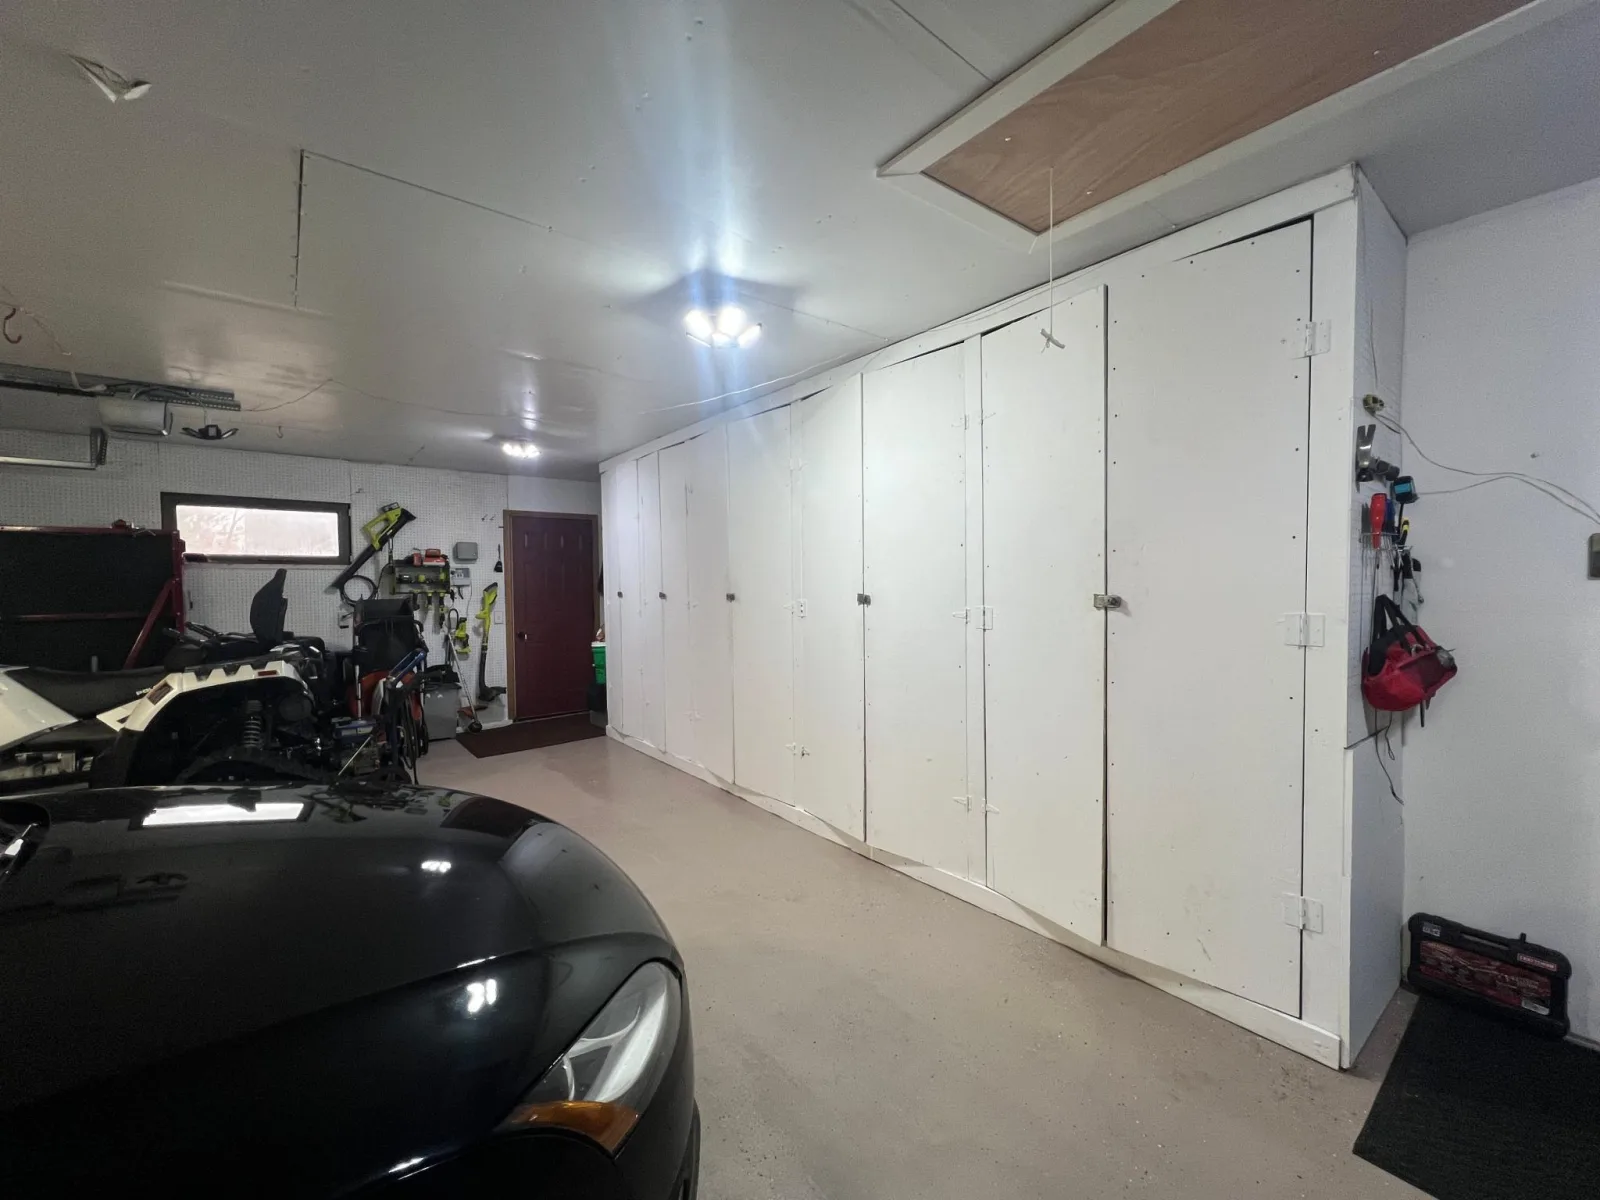
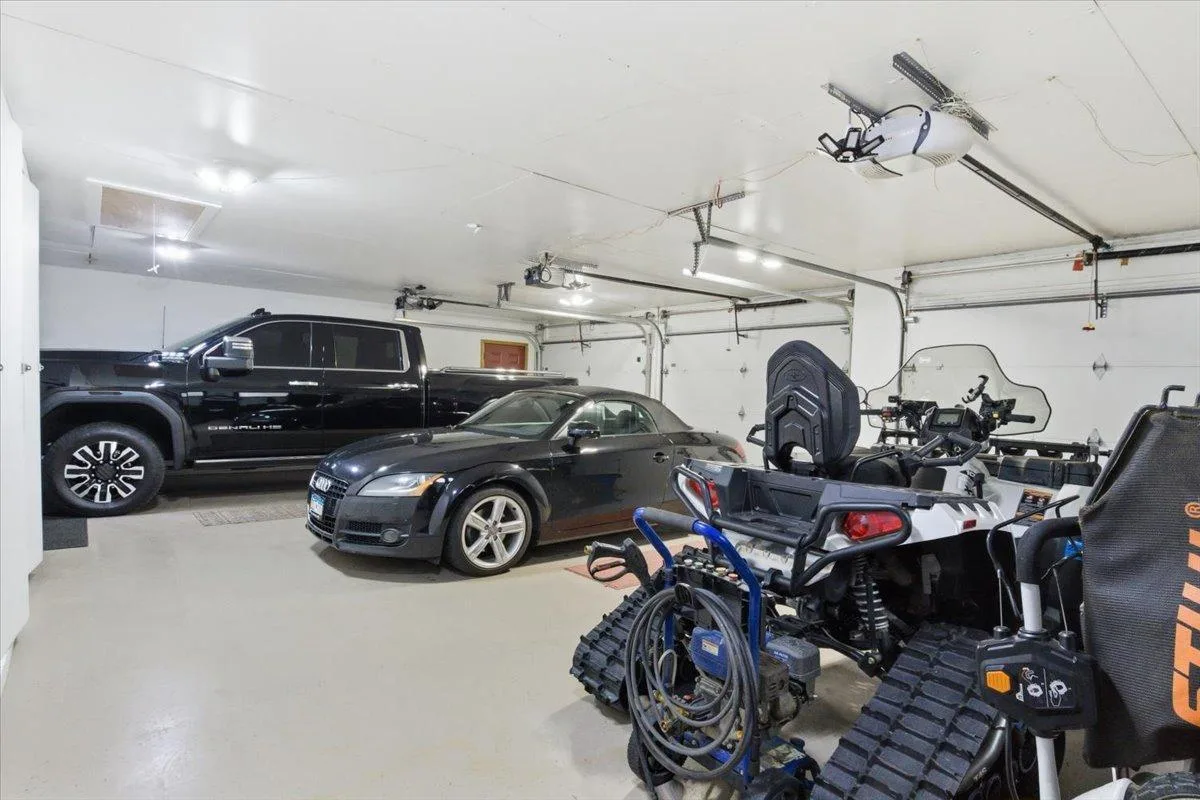
Garage Spaces
3
Parking Features
Attached Garage, Concrete
Roof
Age Over 8 Years
View
Lake, Panoramic, West
Waterfront Features
Lake Front
Financial
Tax Year
2025
Taxes
$7,782
Map
Community
- Address410 Sundown Drive Avon MN
- SubdivisionSuncrest Three
- CityAvon
- CountyStearns
- Zip Code56310
Subdivisions in Avon
- Avon Estates Eastern View
- Avon Estates Southern View
- Avon Estates Southern View Plat 3
- Blattners Stratford Add Avon
- Blonigens Add 3
- Connaughts Add
- Lake Horizons Five
- Lake Horizons Two
- North Ridge Estates
- North Shore Add
- Scheeler Addition Phase 2
- Sugar Maple Grove
- Suncrest Three
- Sunnyside Add Avon Township
- Sunridge At Avon
- Thielmans Sub
- Townsite Of Avon
- Upper Spunk Estates 2
- Waters Edge Three
Market Summary
Current real estate data for Single Family in Avon as of Nov 19, 2026
20
Single Family Listed
75
Avg DOM
226
Avg $ / SqFt
$445,654
Avg List Price
Property Summary
- Located in the Suncrest Three subdivision, 410 Sundown Drive Avon MN is a Single Family for sale in Avon, MN, 56310. It is listed for $600,000 and features 3 beds, 3 baths, and has approximately 3,439 square feet of living space, and was originally constructed in 1994. The current price per square foot is $174. The average price per square foot for Single Family listings in Avon is $226. The average listing price for Single Family in Avon is $445,654.
Similar Listings Nearby


Copyright 2026. All rights reserved.
410 Sundown Drive
Avon, MN
