

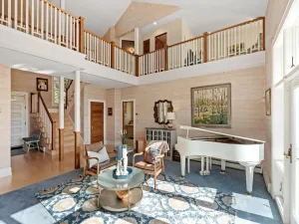
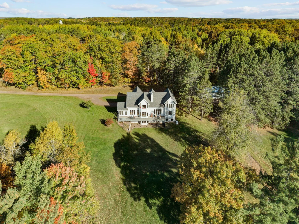
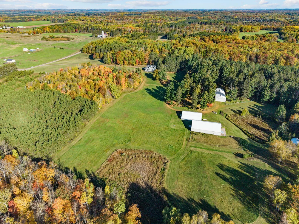
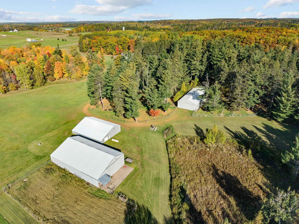
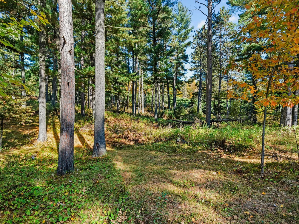
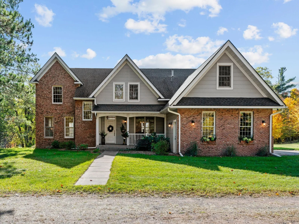
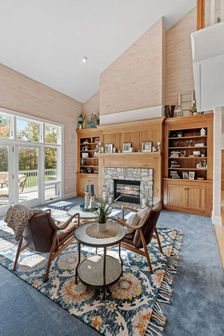
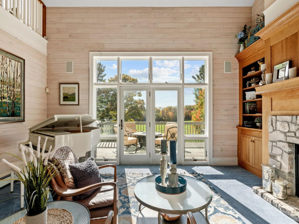
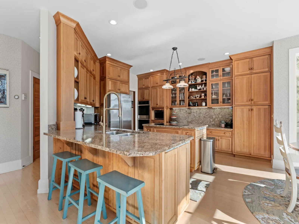
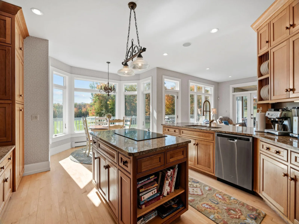
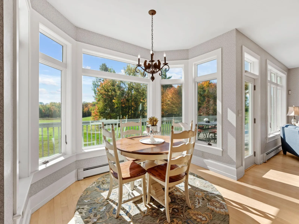
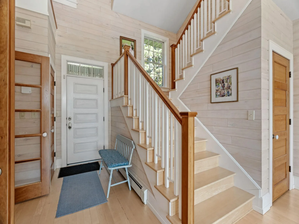
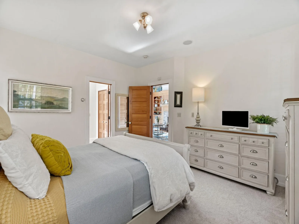
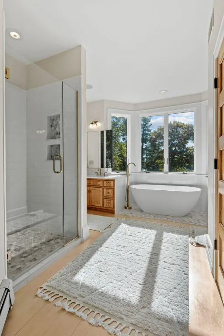
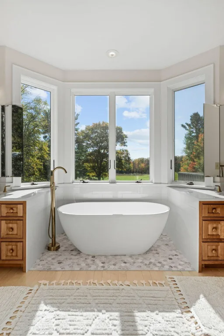
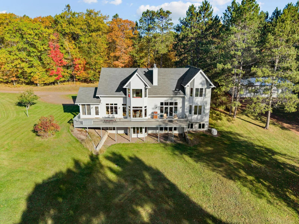
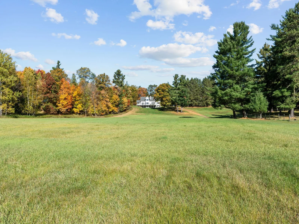
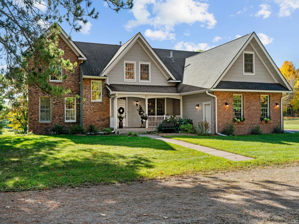
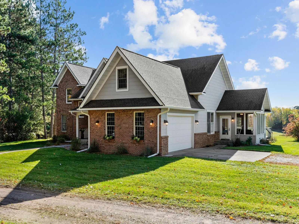
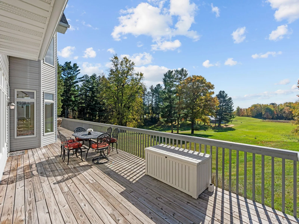
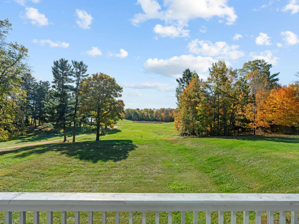
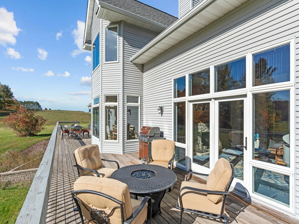
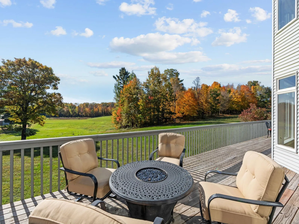
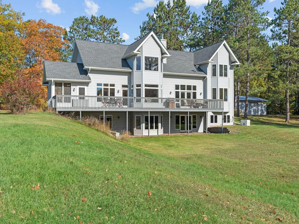
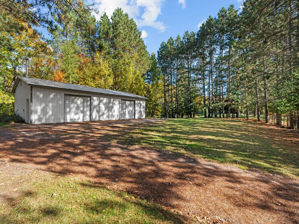
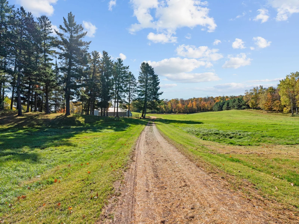
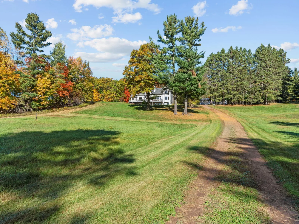
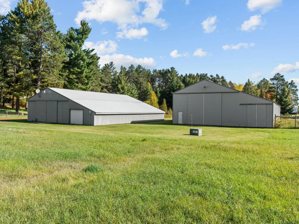
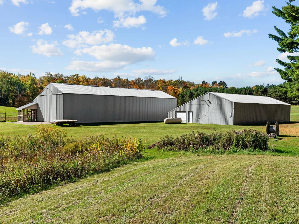
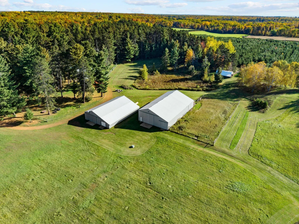
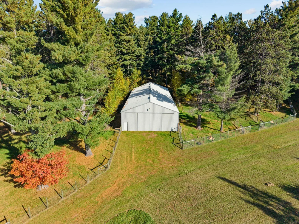
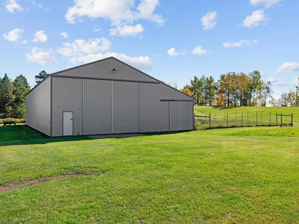
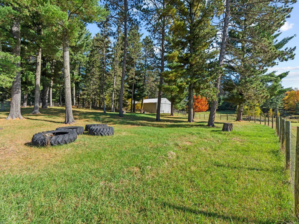
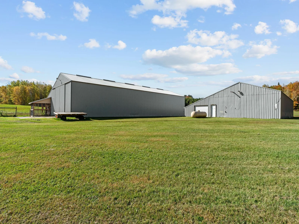
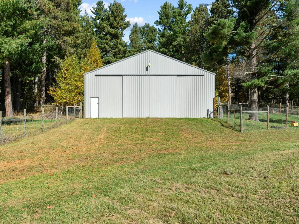
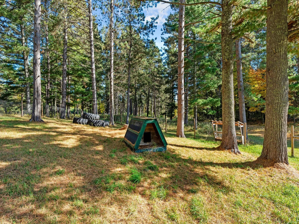
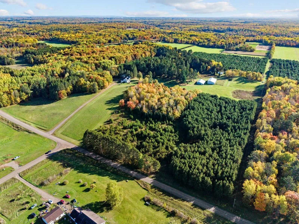
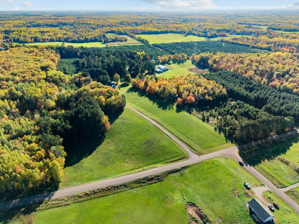
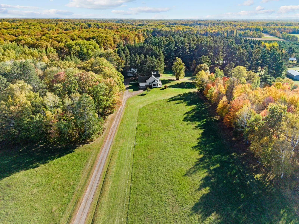
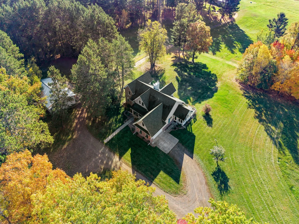
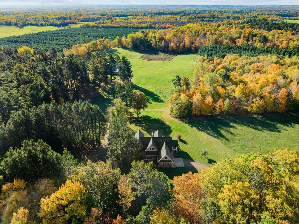
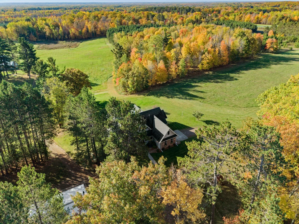
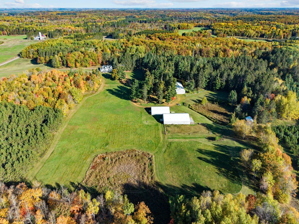
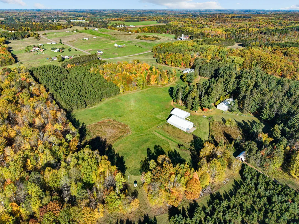
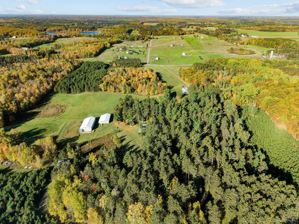
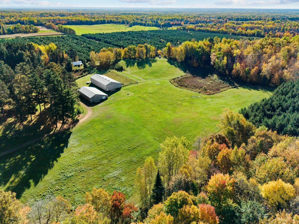
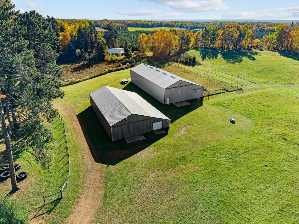
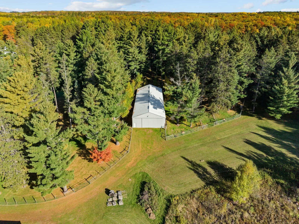
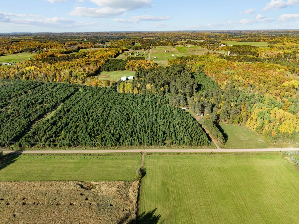
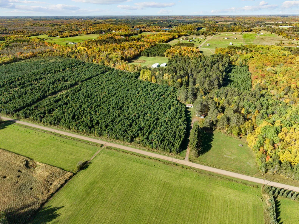
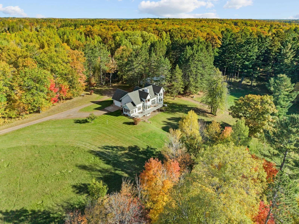
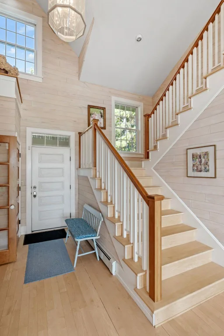
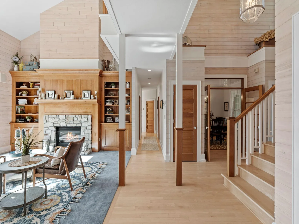
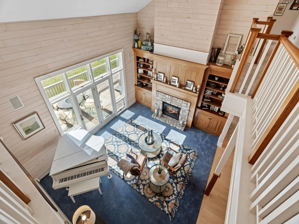
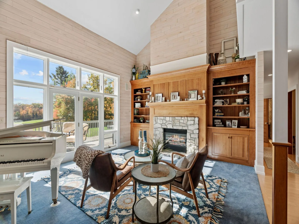
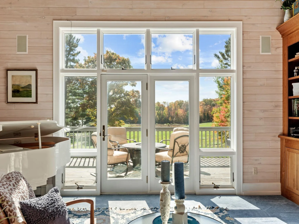
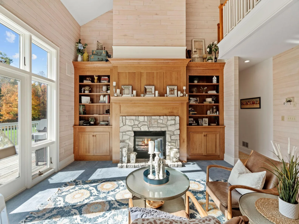
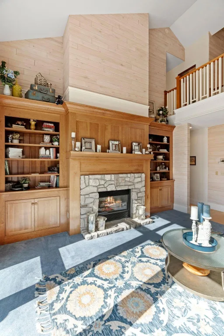
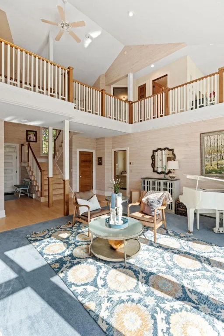
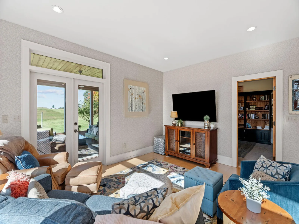
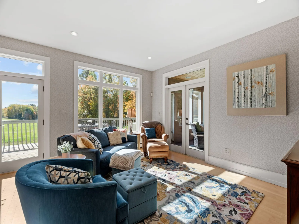
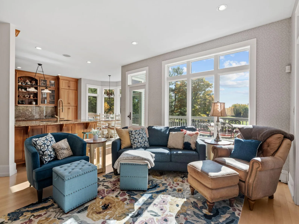
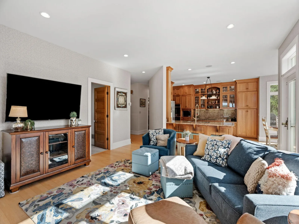
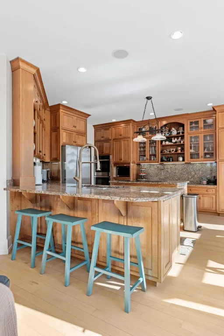
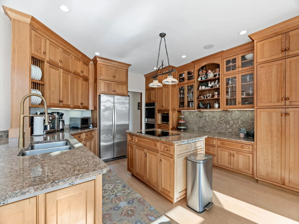
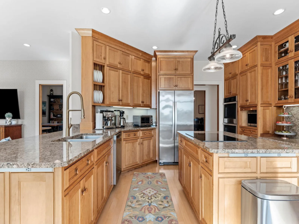
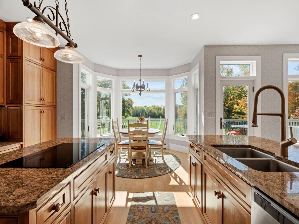
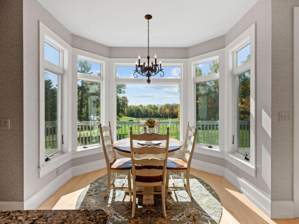
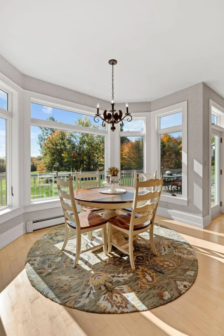
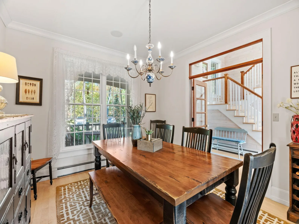
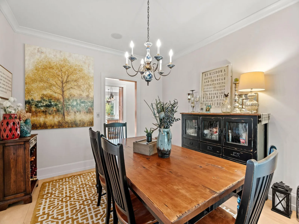
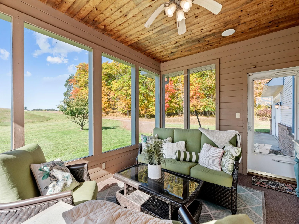
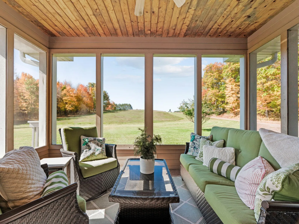
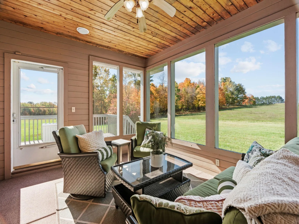
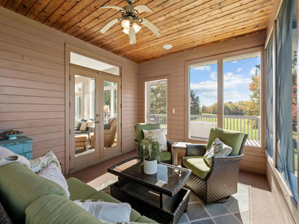
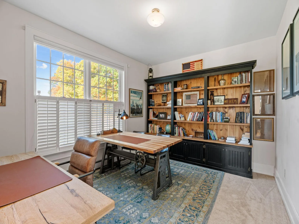
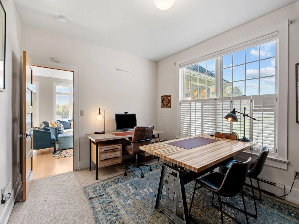
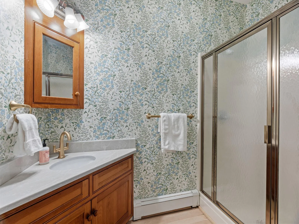
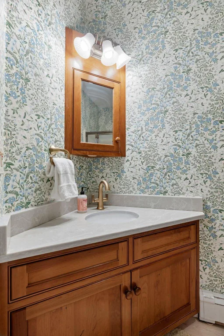
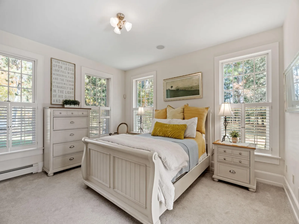
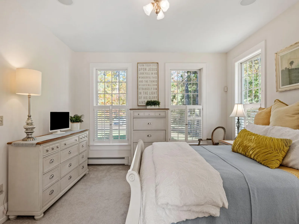
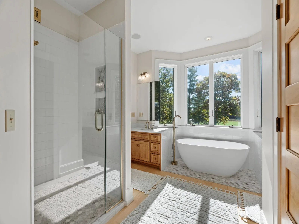
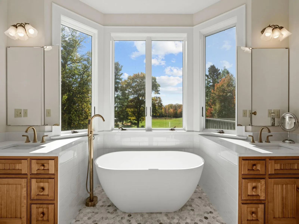
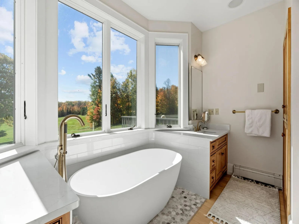
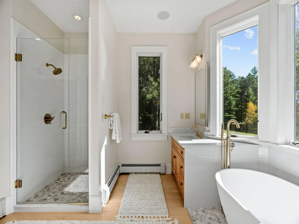
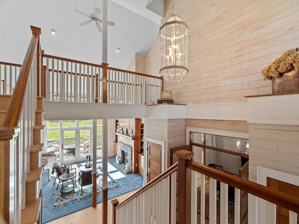
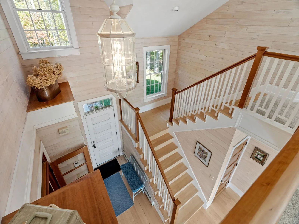
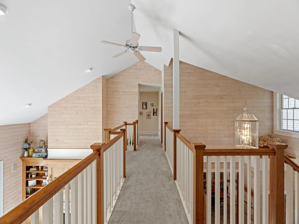
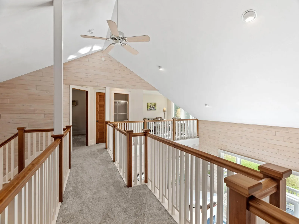
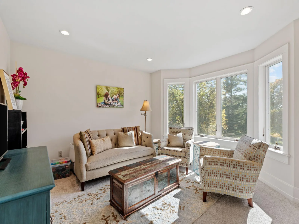
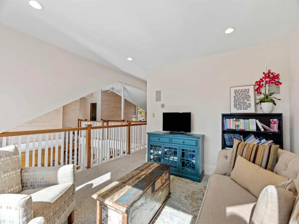
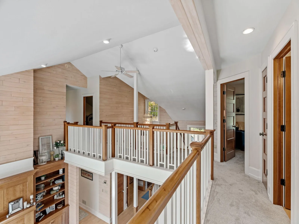
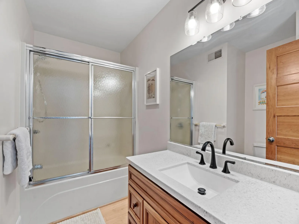
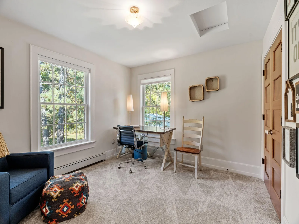
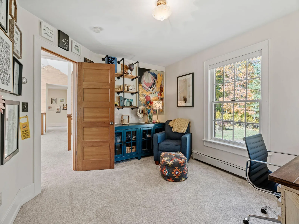
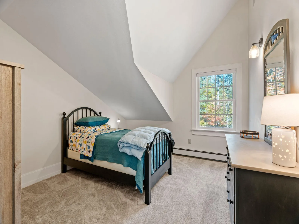
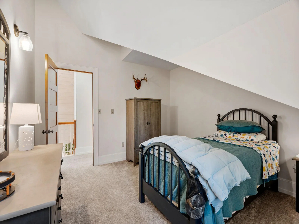
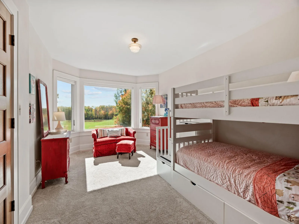
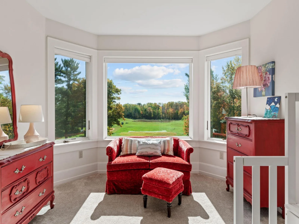
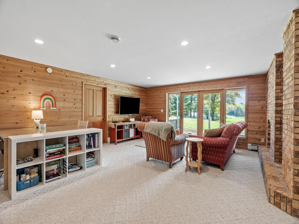
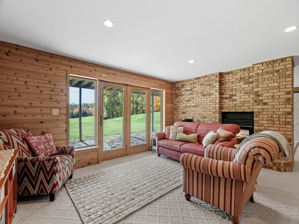
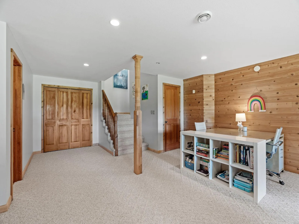
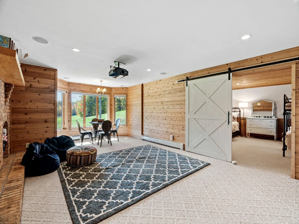
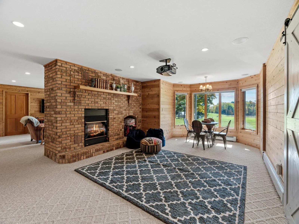
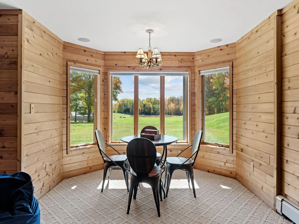
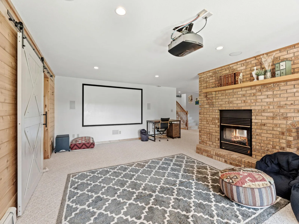
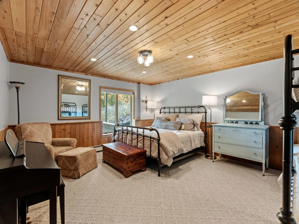
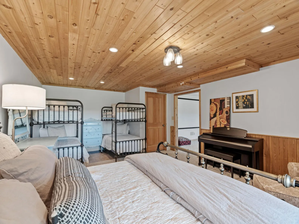
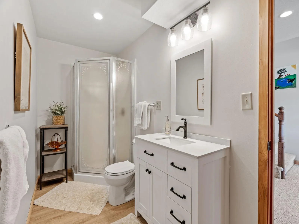
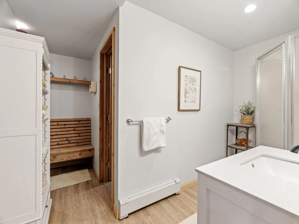
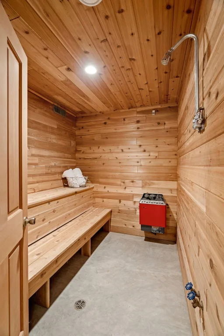
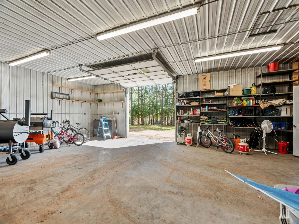
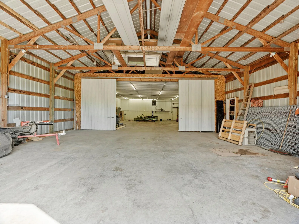
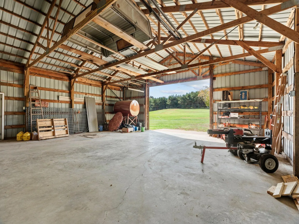
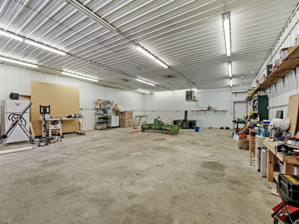
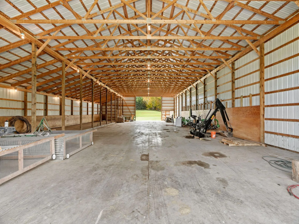
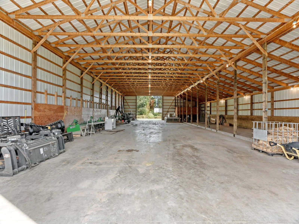
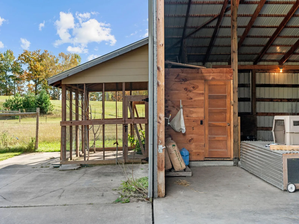
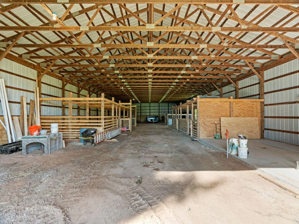
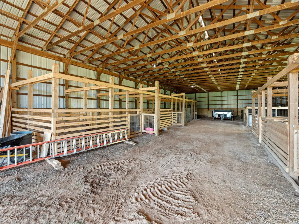
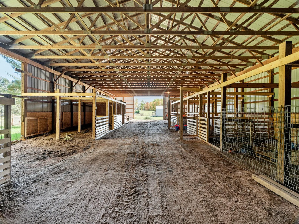
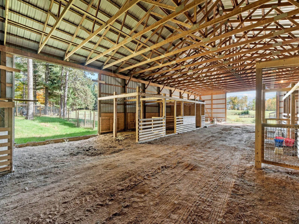
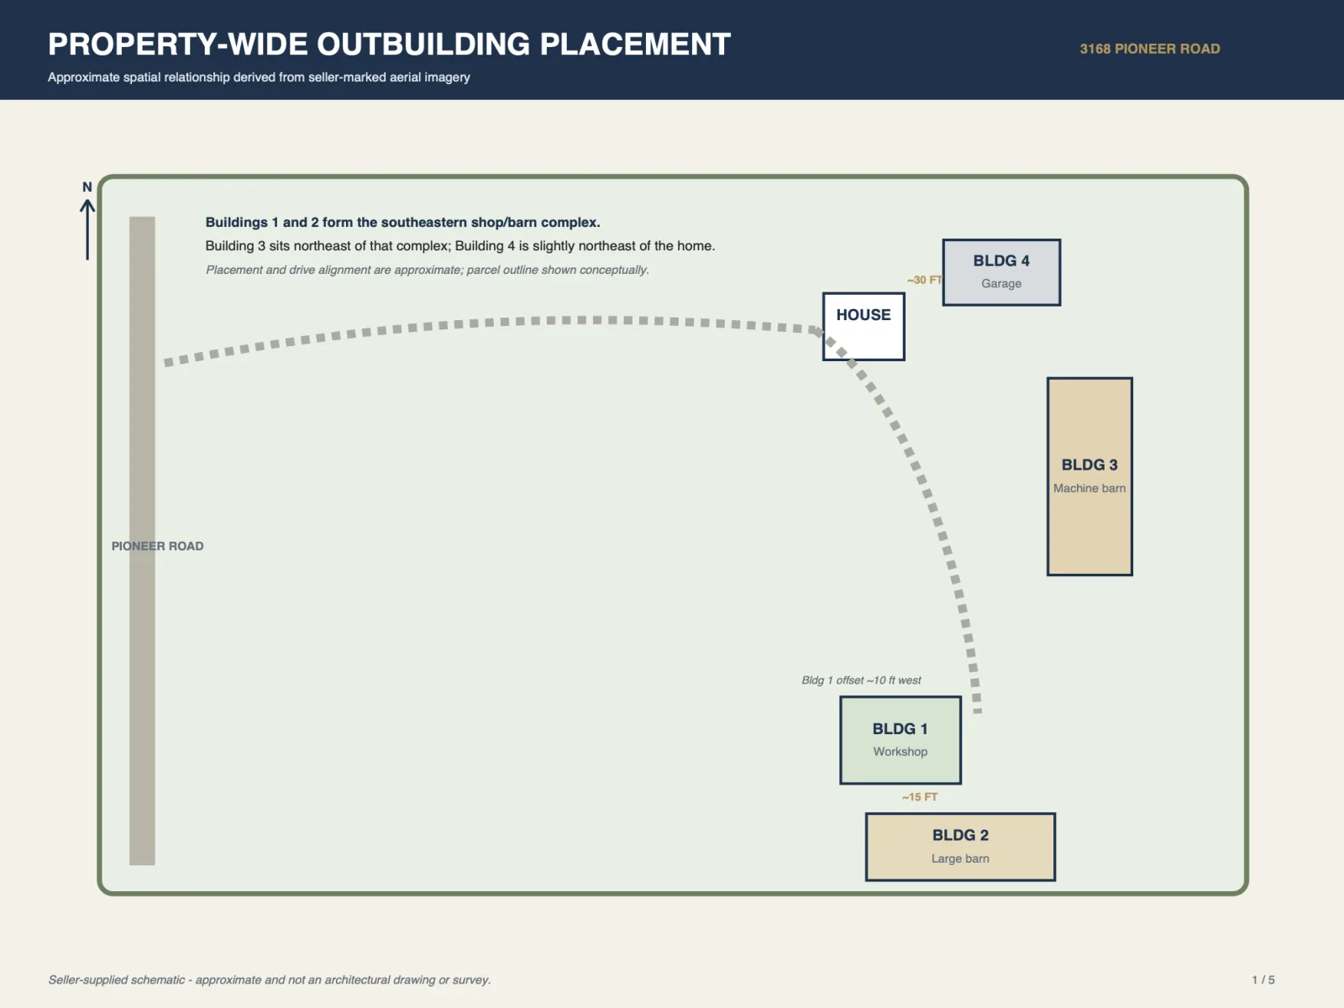
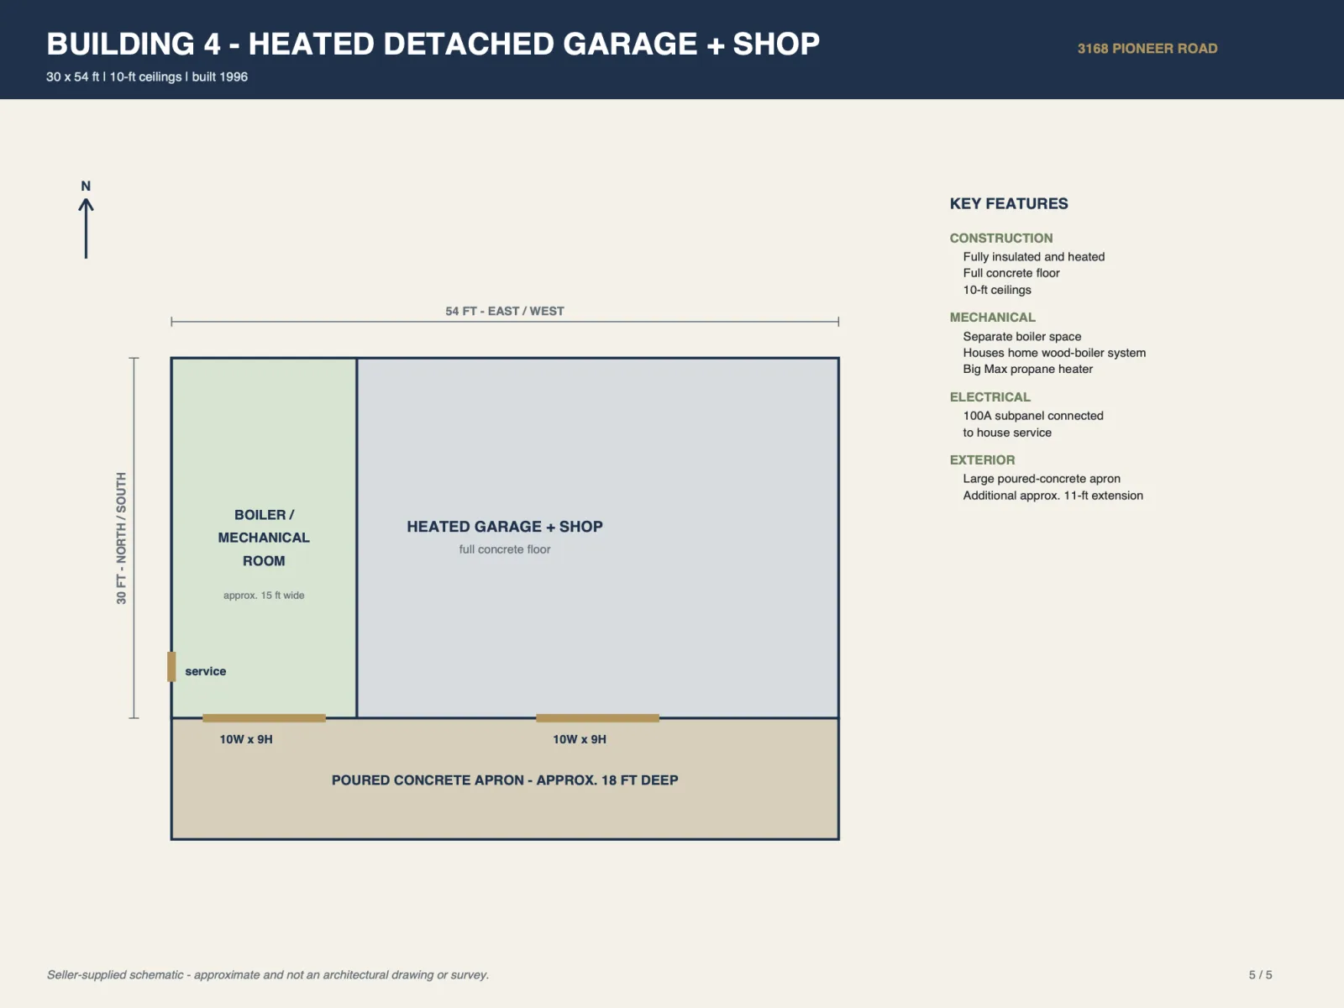
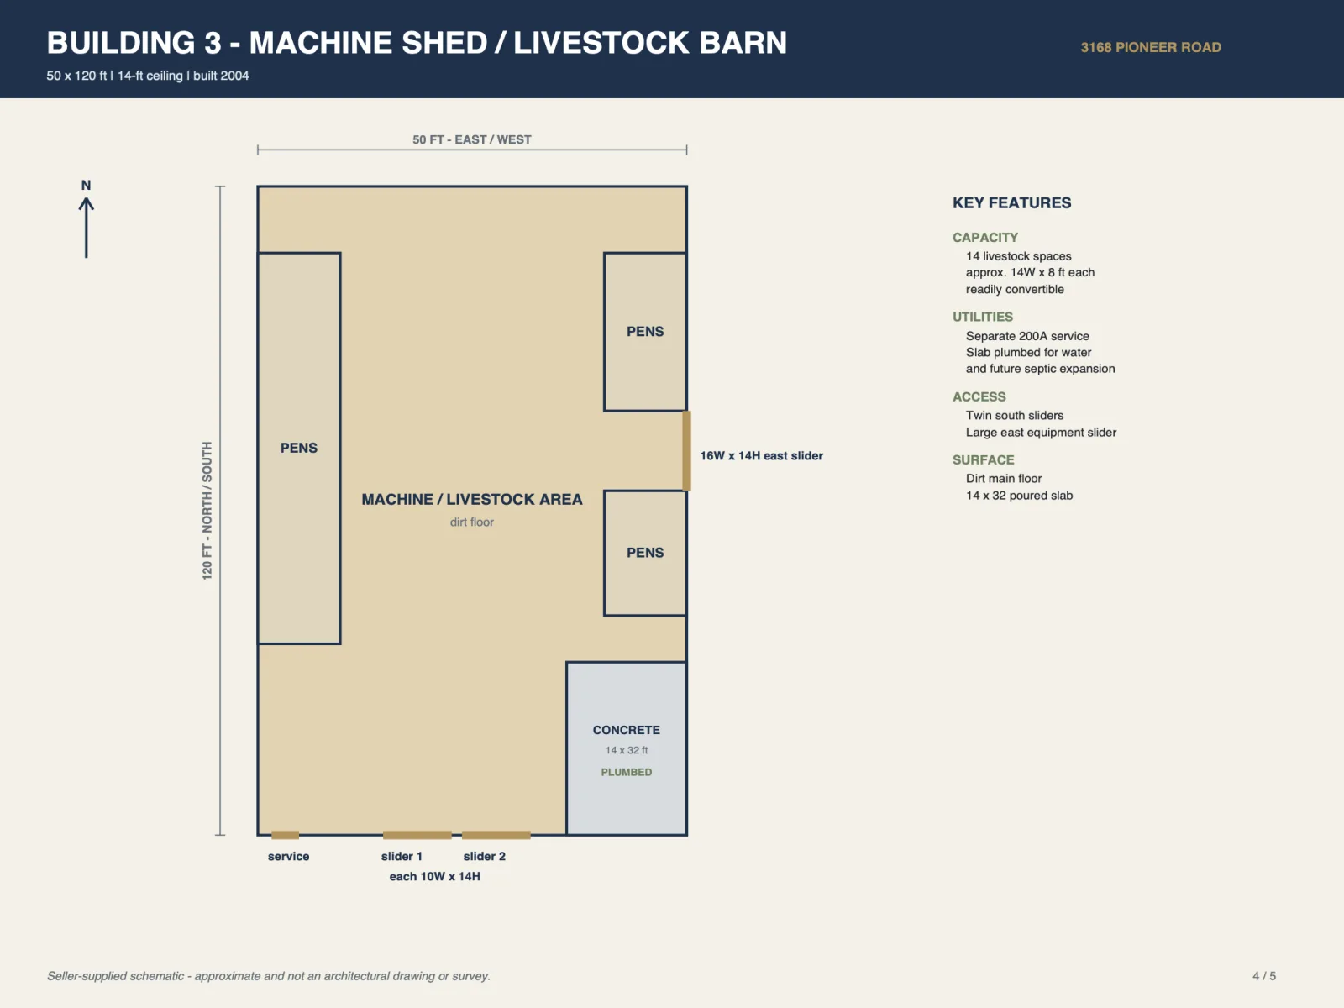
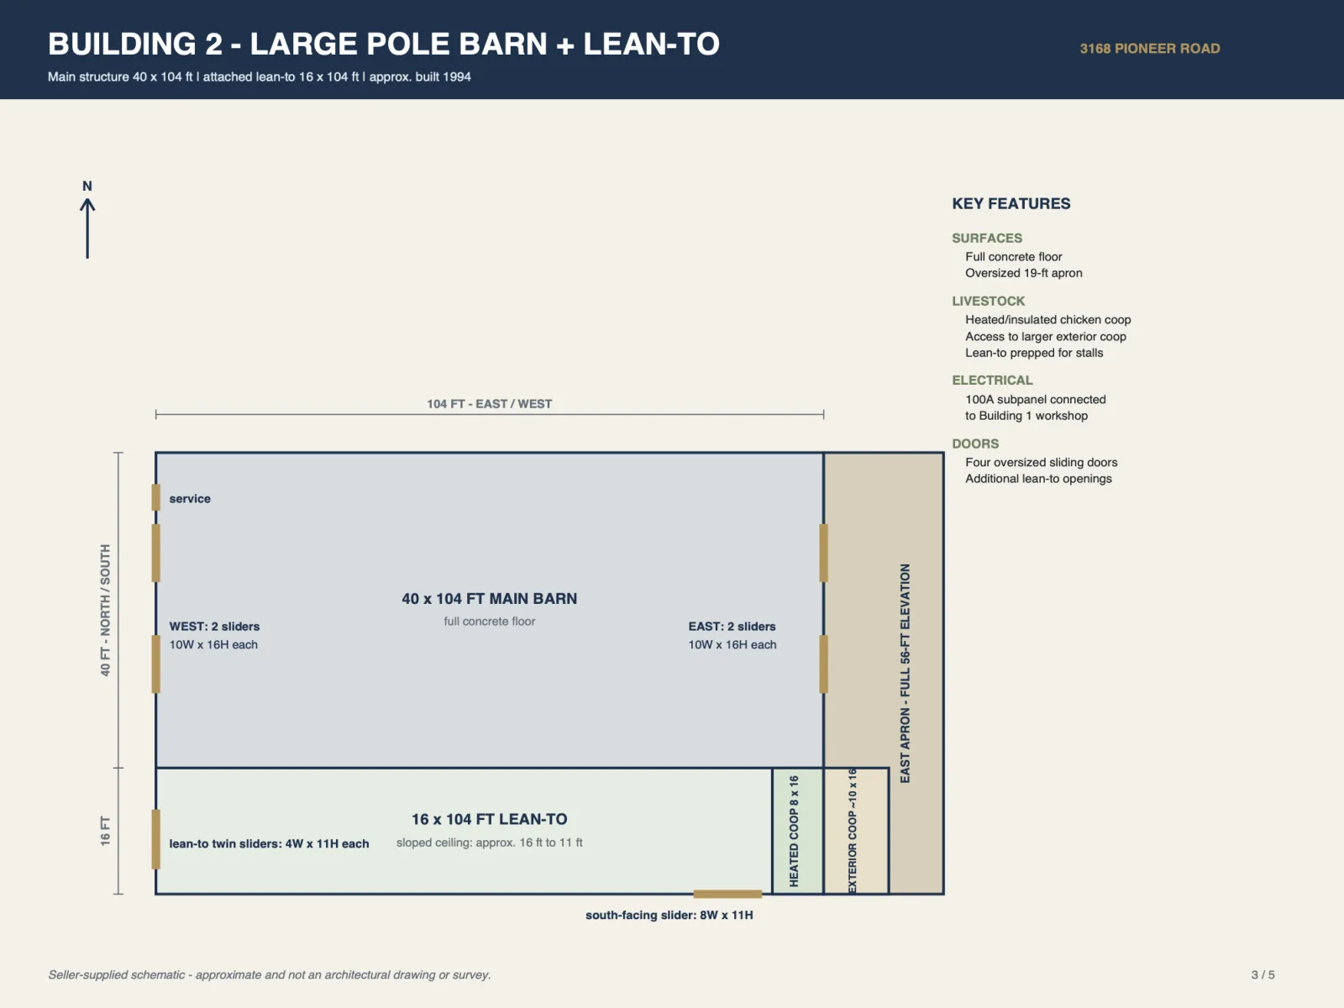
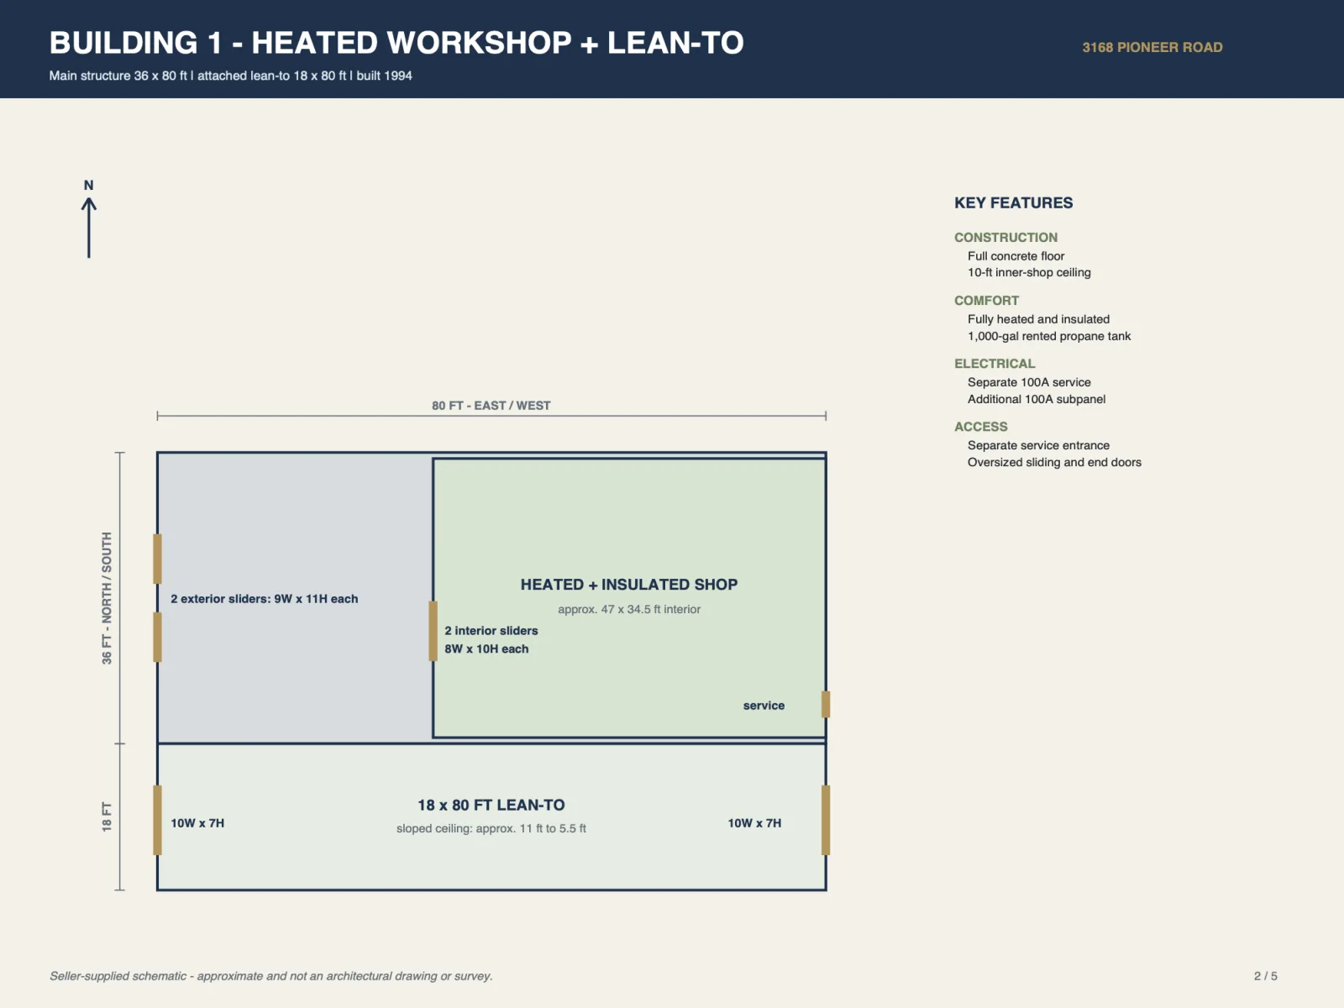
40 ACRES. 5,000+ SQ. FT. CUSTOM FARMHOUSE. NEARLY 16,000 SQ. FT. OF OUTBUILDINGS. ENDLESS POSSIBILITIES! Welcome to an extraordinary Northwoods estate where luxury living meets wide-open freedom! Just 30 minutes from Duluth and 2 hours from the Twin Cities, this remarkable Blackhoof Township property offers the space, privacy, and infrastructure to bring almost any dream to life. Inside, discover custom cherry woodwork, hardwood floors, solid paneled doors with vintage porcelain knobs, 5+ bedrooms, 4 updated bathrooms, a stunning vaulted living room, theater room, and generous gathering spaces. Entertain on the expansive 12x63 deck or unwind in the peaceful three-season porch. Outside is where this property truly sets itself apart! Four substantial outbuildings offer exceptional opportunities for hobby farming, horses, workshops, equipment, recreational vehicles, or business pursuits. Heated garage and shop spaces, livestock facilities, running water, fenced gardens, and established trails make this an incredibly versatile property. Explore rolling terrain, wooded privacy, and land with a history of farming, haying, trail riding, and even a private 3-hole golf course! WANT MORE? An additional 36.38 adjoining acres featuring thousands of planted pines are available separately. Whether you're dreaming of an equestrian retreat, family homestead, recreational getaway, or simply room to live life on your own terms, this one-of-a-kind estate delivers possibilities that are increasingly difficult to find!
Listing Provided Courtesy of Real Broker, LLC
Property Details
Price:
$1,375,000
MLS #:
NST7172832
Status:
Coming Soon
Beds:
5
Baths:
4
Type:
Single Family
Subdivision:
Town Blackhoof
Listed Date:
Nov 21, 2026
Finished Sq Ft:
5,185
Total Sq Ft:
5,845
Lot Size:
1,742,400 sqft / 40.00 acres (approx)
Year Built:
1996
See this Listing
Schools
School District:
Carlton
Interior
Above Grade Finished Area
3703
Appliances
Air-To-Air Exchanger, Central Vacuum, Chandelier, Cooktop, Dishwasher, Double Oven, Dryer, Freezer, Fuel Tank - Rented, Humidifier, Gas Water Heater, Water Filtration System, Refrigerator, Stainless Steel Appliances, Wall Oven, Washer, Water Softener Owned, Wood Water Heater
Bathrooms
2 Full Bathrooms, 2 Three Quarter Bathrooms
Below Grade Finished Area
1482
Cooling
None
Fireplaces Total
2
Heating
Baseboard, Boiler, Fireplace(s), Hot Water, Outdoor Boiler
Laundry Features
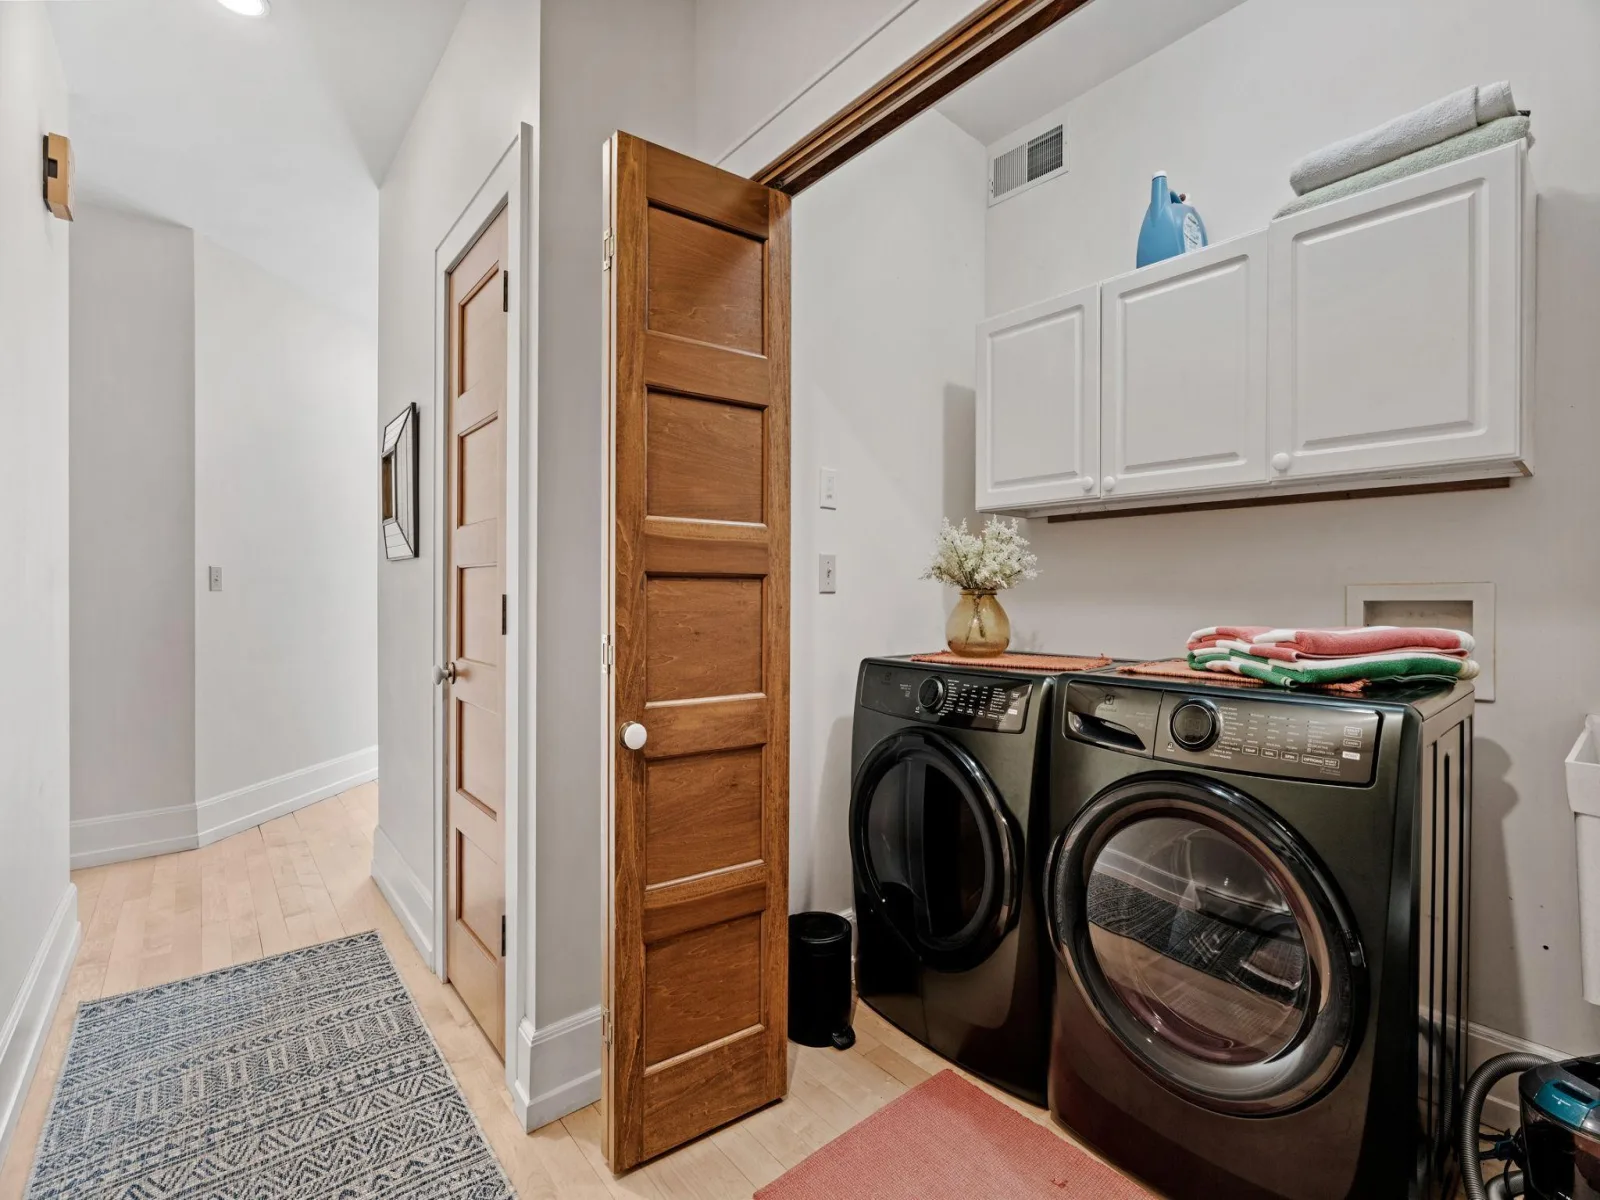
Electric Dryer Hookup, Laundry Closet, Main Level, Sink, Washer Hookup
Levels
Two
Exterior
Accessibility Features
Partially Wheelchair
Construction Materials
Brick, Concrete, Frame, ICFs (Insulated Concrete Forms)
Exterior Features
Stone, Steel Siding
Fencing
Other, Partial
Garage Spaces
2
Lot Features
Suitable for Horses, Tillable, Tree Coverage - Medium
Other Structures
Garage(s), Barn(s), Chicken Coop/Barn, Lean-To, Pole Building, Workshop, Stables
Parking Features
Attached Garage, Gravel, Concrete, Heated Garage, Insulated Garage, Parking Garage
Roof
Age Over 8 Years
Financial
Tax Year
2026
Taxes
$6,198
Map
Community
- Address3168 Pioneer Road Barnum MN
- SubdivisionTown Blackhoof
- CityBarnum
- CountyCarlton
- Zip Code55707
Subdivisions in Barnum
Market Summary
Current real estate data for Single Family in Barnum as of Nov 22, 2026
3
Single Family Listed
174
Avg DOM
226
Avg $ / SqFt
$696,333
Avg List Price
Property Summary
- Located in the Town Blackhoof subdivision, 3168 Pioneer Road Barnum MN is a Single Family for sale in Barnum, MN, 55707. It is listed for $1,375,000 and features 5 beds, 4 baths, and has approximately 5,185 square feet of living space, and was originally constructed in 1996. The current price per square foot is $265. The average price per square foot for Single Family listings in Barnum is $226. The average listing price for Single Family in Barnum is $696,333.
Similar Listings Nearby

Copyright 2026. All rights reserved.
3168 Pioneer Road
Barnum, MN
