

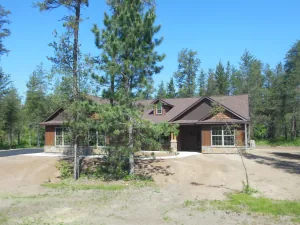
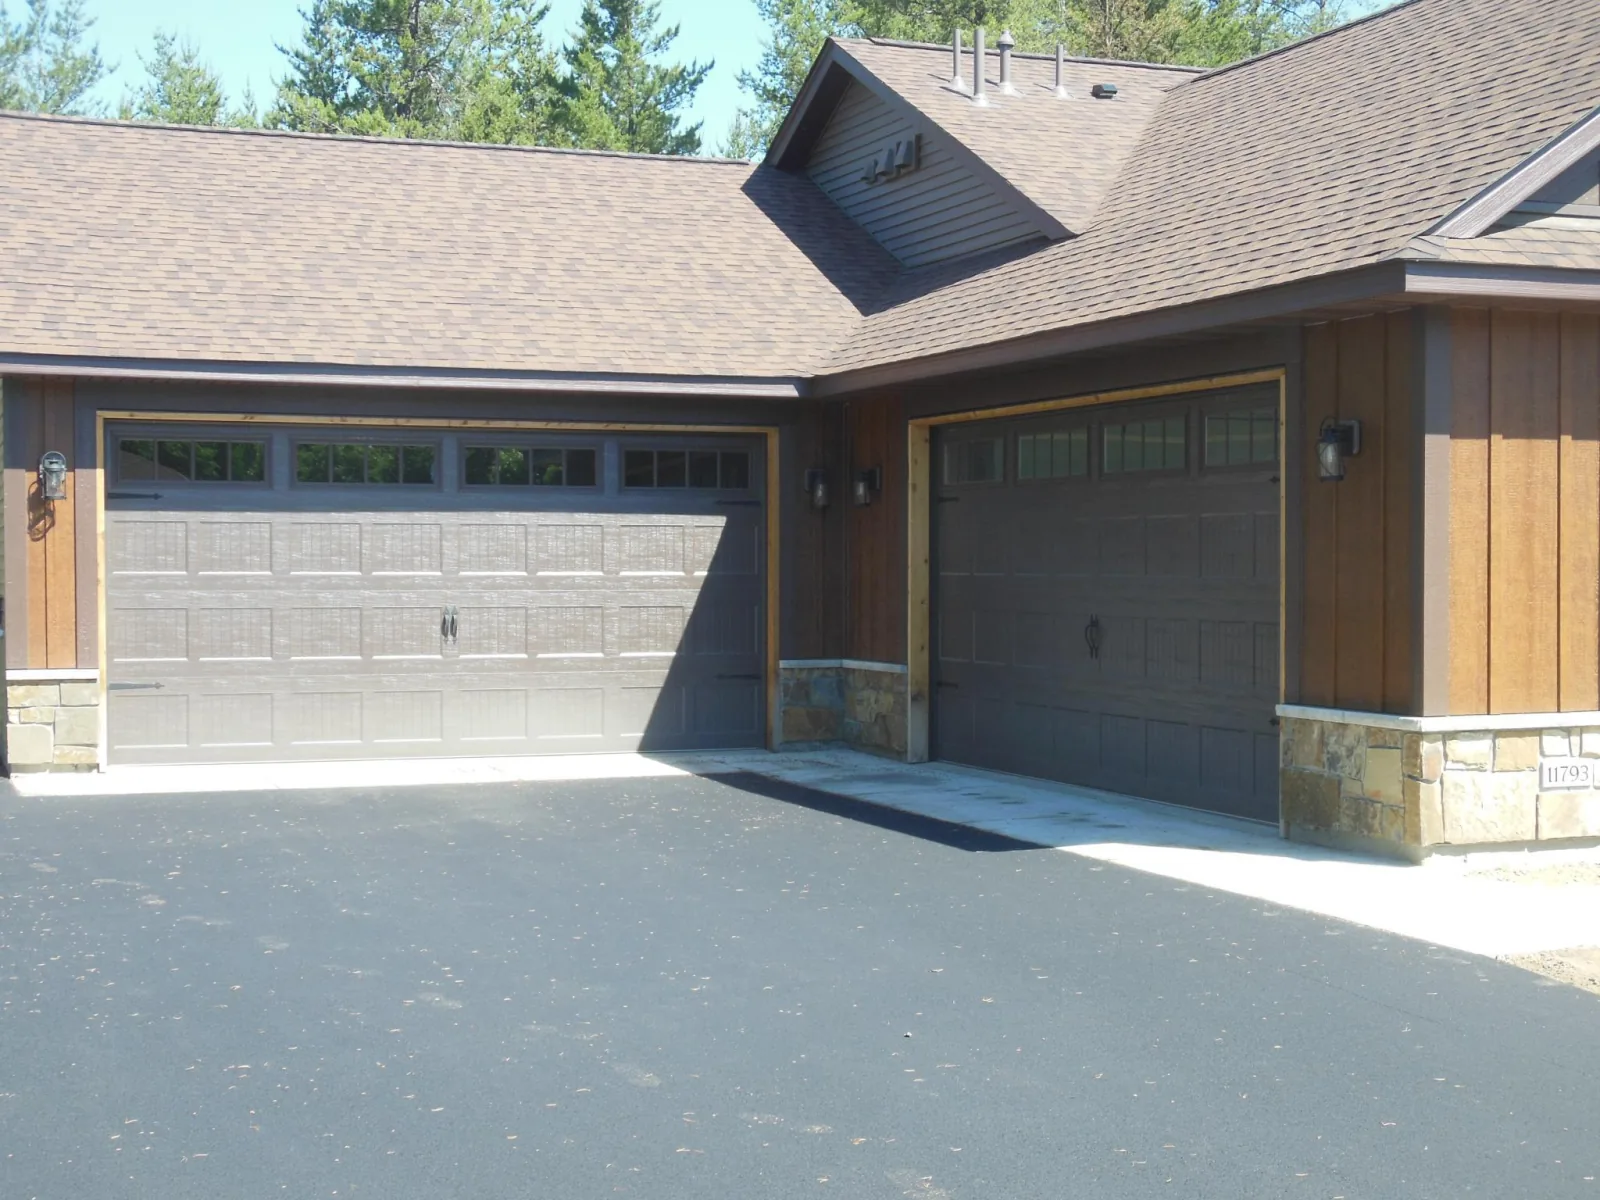
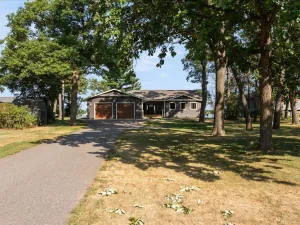
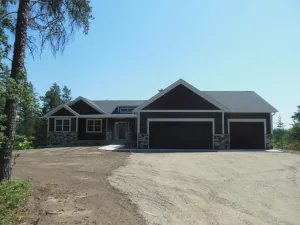
BEAUTIFUL MODEL HOME FOR SALE !! 4-CAR ATTACHED GARAGE !! ALL LIVING SPACE ON ONE LEVEL. NO STAIRS!
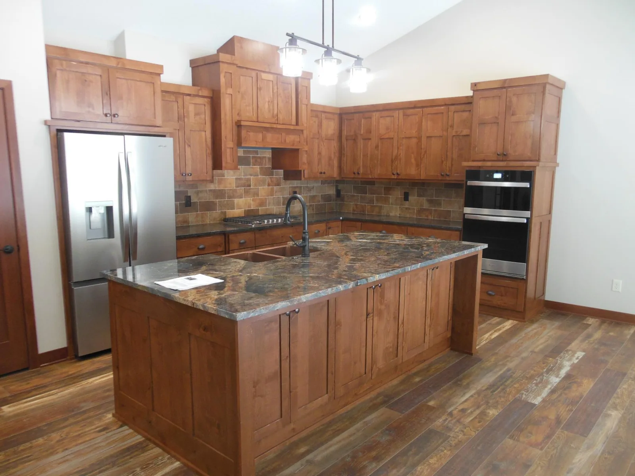
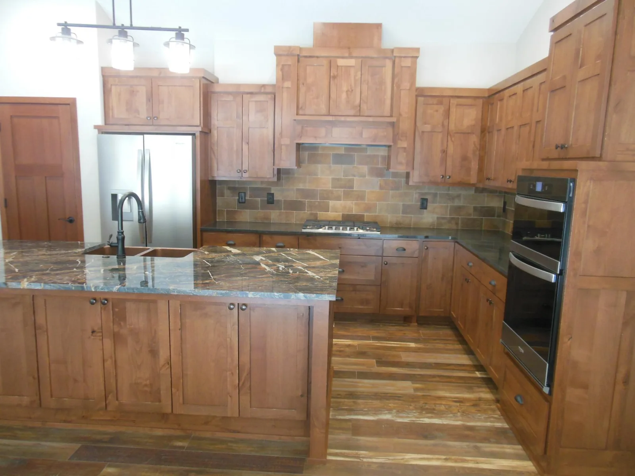
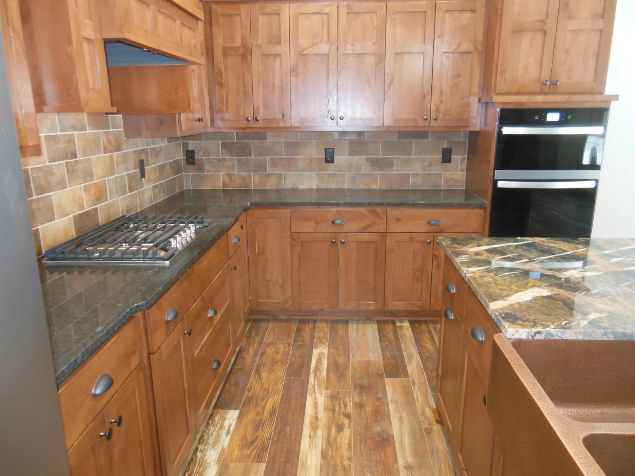
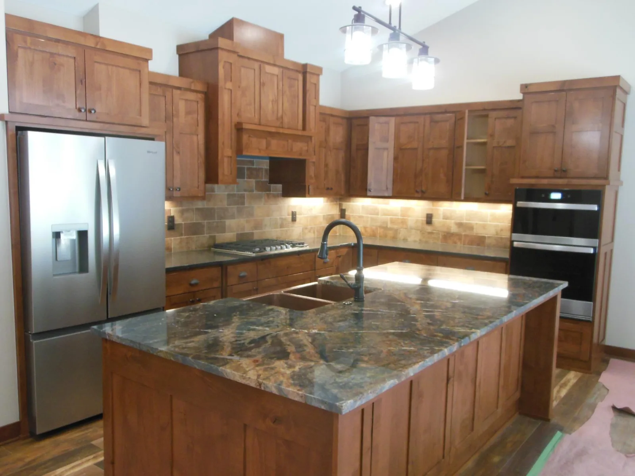
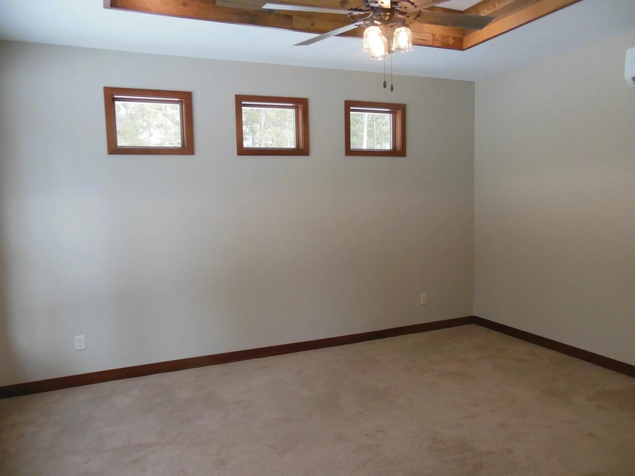
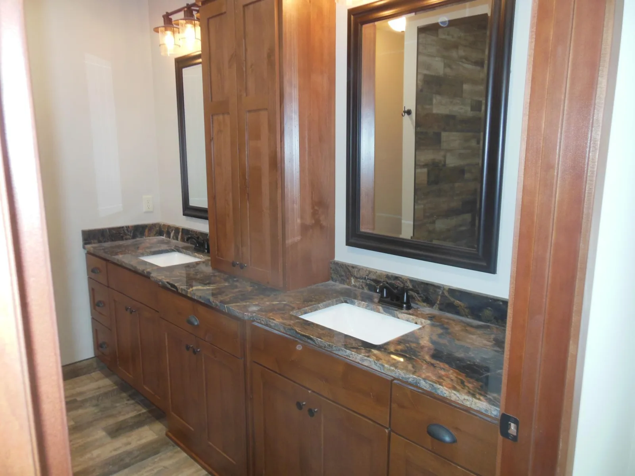
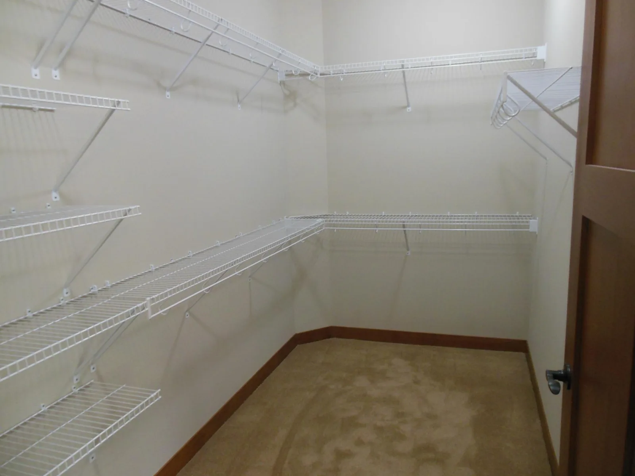
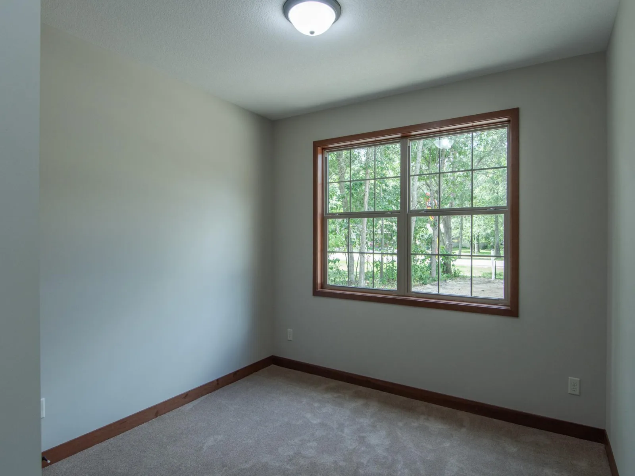
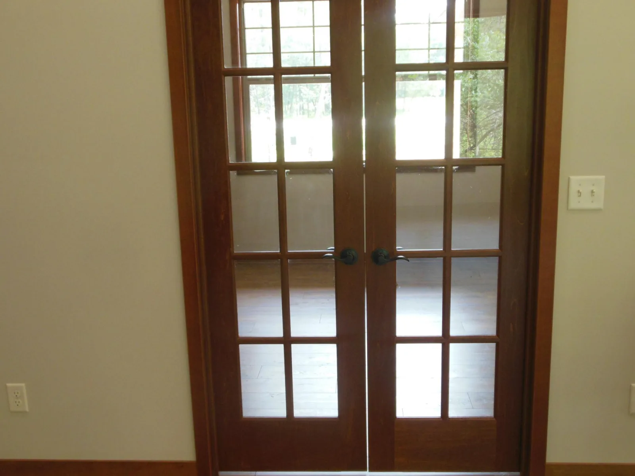
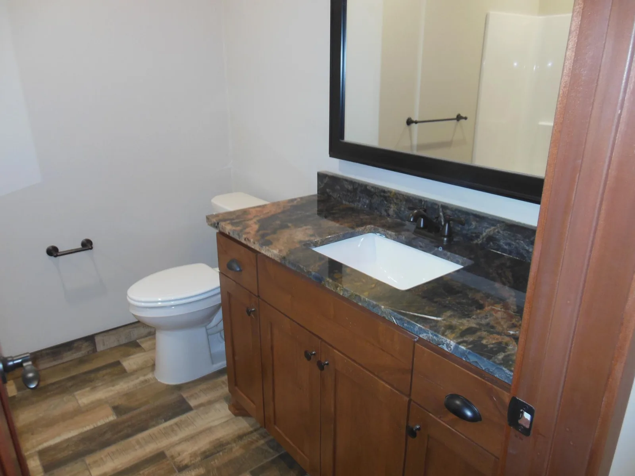
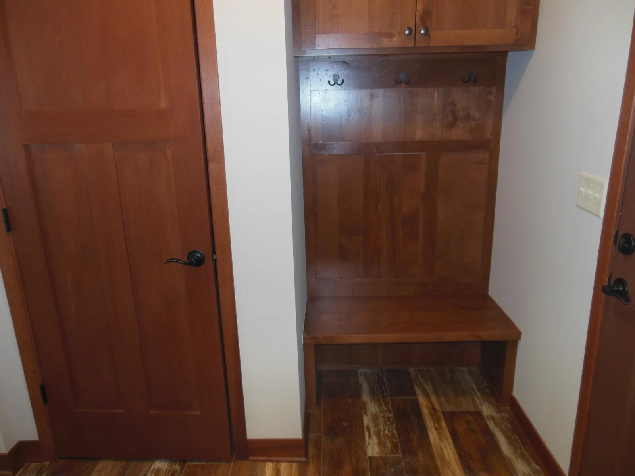
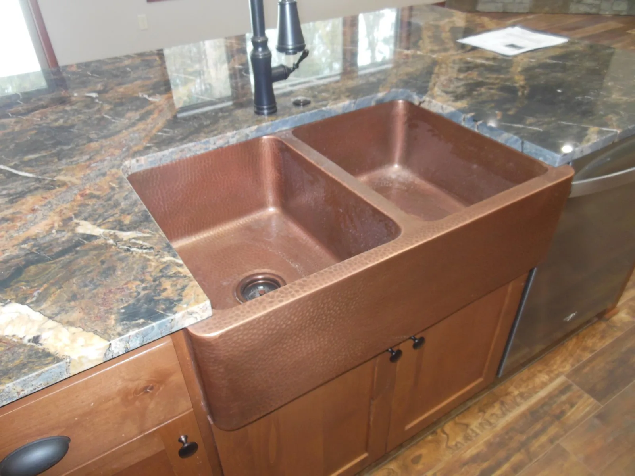
FEATURES: heated floors, vaulted ceilings, real wood finishes, a Kitchen To Die For -- including custom alder cabinets with soft close, granite counter-tops, under cabinet lighting, HUGE kitchen Island, pantry, and more. Extra-Large 4 Car Garage gives you lots of storage space which is missing from most 1-level homes. Almost 1900 sq ft finished and sitting on a very private .6 acres. Yet it is still close to all the shopping and medical clinics Baxter has to offer.
. . . . . . . EXTRA FEATURES. . . . . . . . . . . .
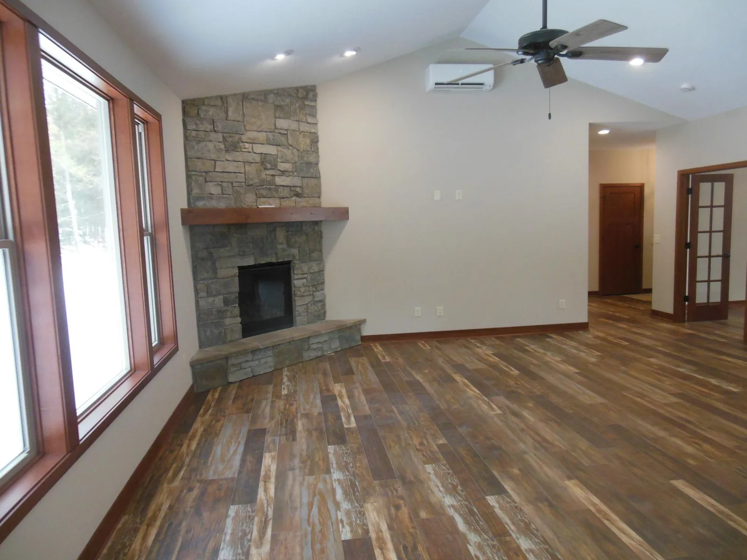
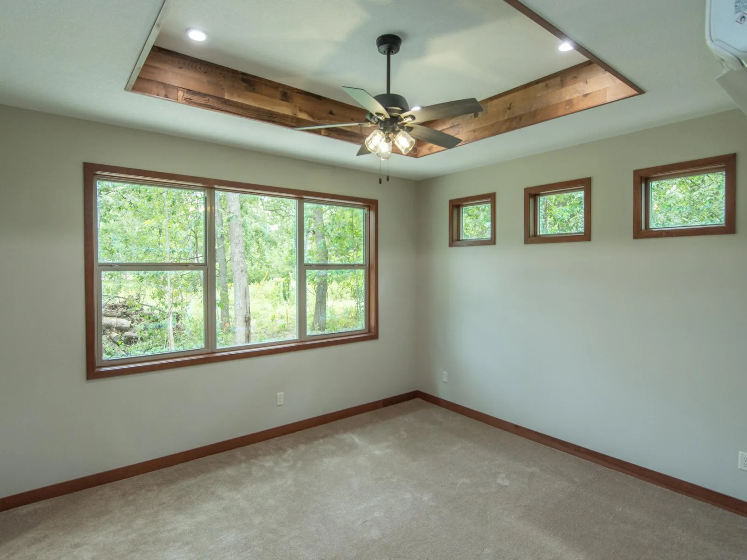
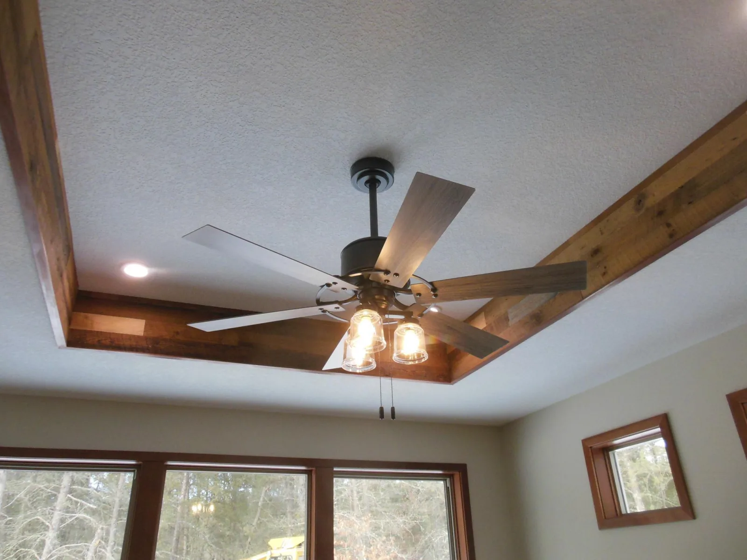
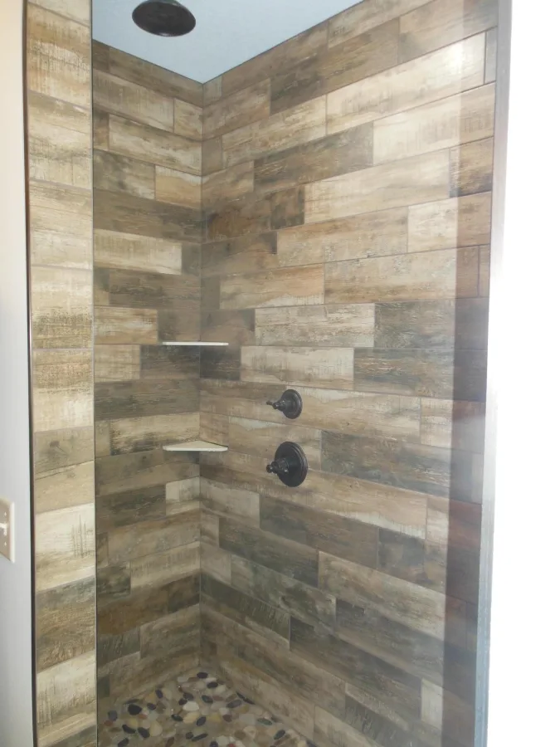
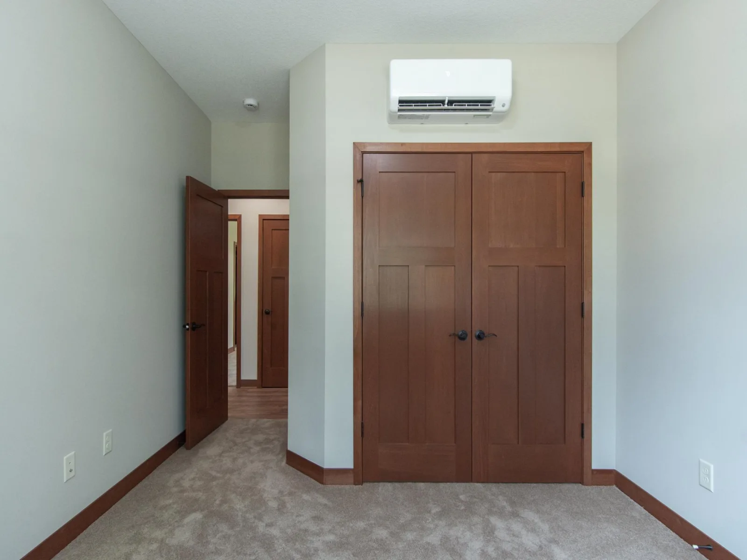
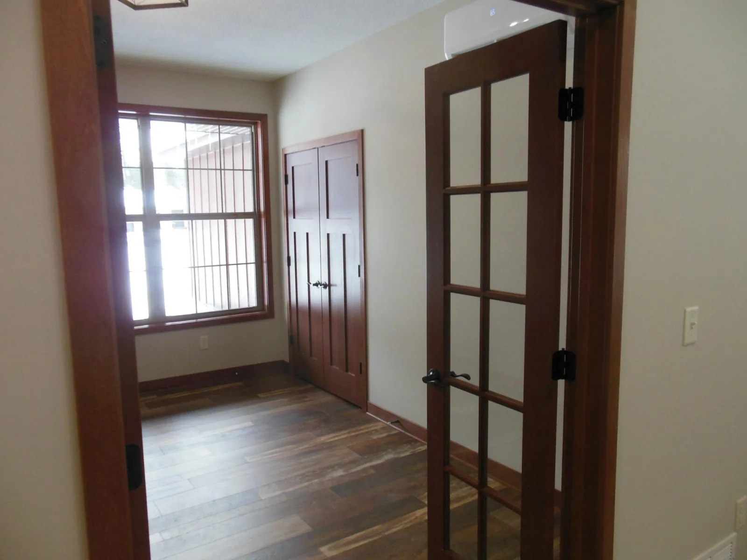
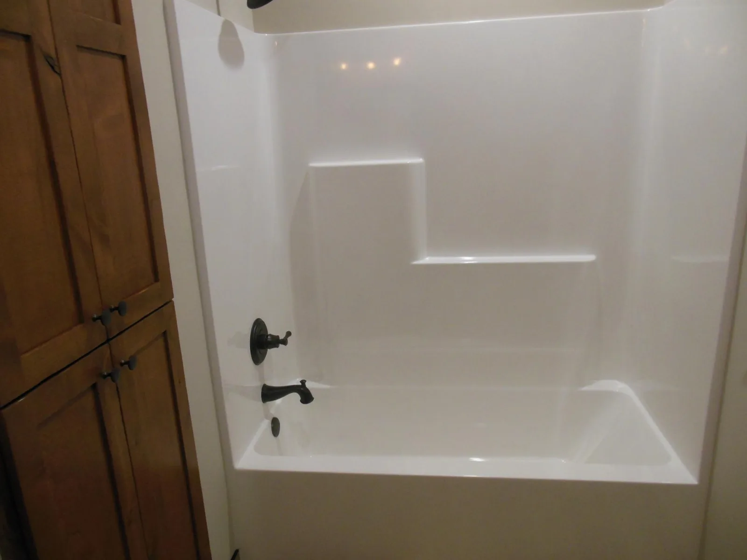
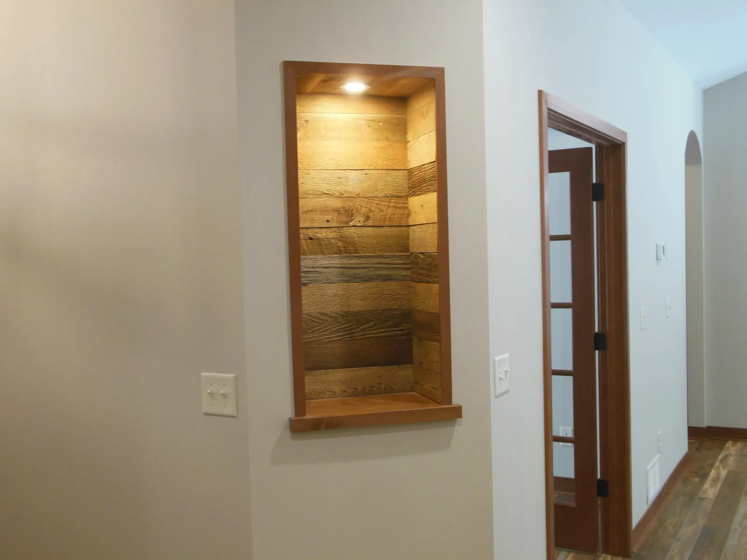
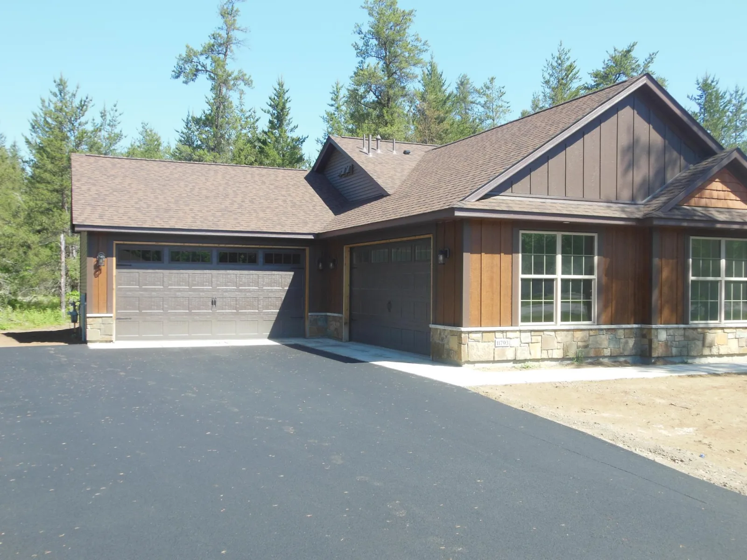
4 CAR GARAGE -- actually two 2+ car garages attached. You will have room for all your equipment, boats, lawn mowers and toys. The hallways, doors and shower made extra wide to accommodate use of walkers and wheelchairs. Mini-splits provide AC and allow for temperature control in each room. Beautiful wood in-lay to vaulted ceiling in Master Bedroom. Display Nook near main Entry. In-floor heat to keep your toes warm in winter. Almost everything in this home is an upgrade compared to other builders. You can see the difference.
City of Baxter says the lot is large enough to accommodate an out building of up to 700 sq ft.
See also Builder's Model Home JUST NEXT DOOR AT 11775 FORESTVIEW DR. with 3 car garage. Different layout.
FEATURES: heated floors, vaulted ceilings, real wood finishes, a Kitchen To Die For -- including custom alder cabinets with soft close, granite counter-tops, under cabinet lighting, HUGE kitchen Island, pantry, and more. Extra-Large 4 Car Garage gives you lots of storage space which is missing from most 1-level homes. Almost 1900 sq ft finished and sitting on a very private .6 acres. Yet it is still close to all the shopping and medical clinics Baxter has to offer.
. . . . . . . EXTRA FEATURES. . . . . . . . . . . .
4 CAR GARAGE -- actually two 2+ car garages attached. You will have room for all your equipment, boats, lawn mowers and toys. The hallways, doors and shower made extra wide to accommodate use of walkers and wheelchairs. Mini-splits provide AC and allow for temperature control in each room. Beautiful wood in-lay to vaulted ceiling in Master Bedroom. Display Nook near main Entry. In-floor heat to keep your toes warm in winter. Almost everything in this home is an upgrade compared to other builders. You can see the difference.
City of Baxter says the lot is large enough to accommodate an out building of up to 700 sq ft.
See also Builder's Model Home JUST NEXT DOOR AT 11775 FORESTVIEW DR. with 3 car garage. Different layout.
Listing Provided Courtesy of Gregory F Wersal, Broker
Property Details
Price:
$624,900
MLS #:
NST7166380
Status:
Active
Beds:
3
Baths:
2
Type:
Single Family
Listed Date:
Oct 28, 2026
Finished Sq Ft:
1,883
Total Sq Ft:
1,883
Lot Size:
27,007 sqft / 0.62 acres (approx)
Year Built:
2026
See this Listing
Schools
School District:
Brainerd
Interior
Above Grade Finished Area
1883
Appliances
Air-To-Air Exchanger, Cooktop, Dishwasher, Exhaust Fan, Microwave, Wall Oven
Bathrooms
1 Full Bathroom, 1 Three Quarter Bathroom
Cooling
Ductless Mini-Split
Fireplaces Total
1
Heating
In-Floor Heating
Laundry Features
Laundry Room, Main Level
Levels
One
Exterior
Accessibility Features
Doors 36"+, Hallways 42"+, No Stairs External, No Stairs Internal, Roll-In Shower, Soaking Tub
Exterior Features
Stone, Cement Board, Vinyl
Garage Spaces
4
Lot Features
Tree Coverage - Medium
New Construction YN
1
Parking Features
Attached Garage, Asphalt, Insulated Garage
Financial
Tax Year
2026
Taxes
$200
Map
Community
- Address11793 Forestview Drive Baxter MN
- CityBaxter
- CountyCrow Wing
- Zip Code56425
Subdivisions in Baxter
- Alg S Line Of SD
- Anderson Add Baxter
- Austin Meadows
- Baxter Edgewood Sub
- Baxter Estates
- Baxter Indust Park
- Bitterroot
- Costco Addition
- Country Club Estates
- Elder Acres
- Excelsior Place
- Fiberhood
- First Add Cedardale South
- First Add Forestveiw South
- First Add Forestview Estates
- First Add Nor-Son Office Park
- First Add to Cedardale South
- First Add Wedgewood
- First Add Wildflower
- FORESTVIEW DRIVE TRAIL
- Gustafsons Add Baxter
- Ironwood Meadows
- J & O Shores
- Jacklitch Estates
- Jms Add Baxter
- Jms Baxter Estates
- Johnsons Add Baxter
- Lake Forest Road Lots
- Malloy Acres
- Mills Kirkwood Add
- Mississippi Sundown
- Nichols Suburban Acres
- Northdale Third Add
- Nortons Shady Acres Third Add
- Norwoods Add Parkwood
- Paige & Blair Dev
- Parkwood
- Perch Lake Estates
- Phase 2 Aspen Ridge Wnhomes Ci
- Rush Lake Preserve Cic #1096
- Rutman Bercher Add
- Second Add Jms Baxter Estates
- Site 6
- Site 8
- The Lodge At Brainerd Lakes
- The View At Rush Lake
- Third Add Wildflower
- Veterans
- Westwood Acres
- Westwood Oaks
- White Sand North
- White Sand North First Add
- White Sands Estate Townhomes
- Whitney Heights
- Whitney Oaks
Market Summary
Current real estate data for Single Family in Baxter as of Nov 18, 2026
70
Single Family Listed
77
Avg DOM
235
Avg $ / SqFt
$470,351
Avg List Price
Property Summary
- 11793 Forestview Drive Baxter MN is a Single Family for sale in Baxter, MN, 56425. It is listed for $624,900 and features 3 beds, 2 baths, and has approximately 1,883 square feet of living space, and was originally constructed in 2026. The current price per square foot is $332. The average price per square foot for Single Family listings in Baxter is $235. The average listing price for Single Family in Baxter is $470,351.
Similar Listings Nearby


Copyright 2026. All rights reserved.
11793 Forestview Drive
Baxter, MN
