

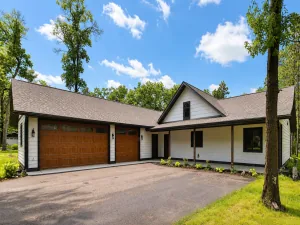
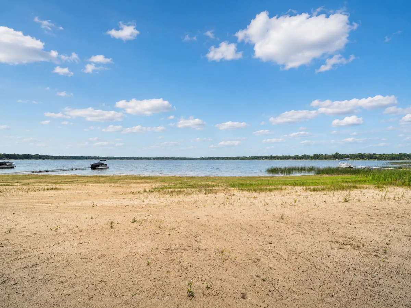
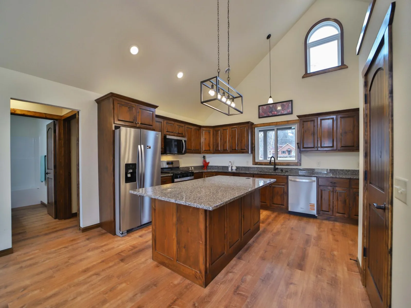
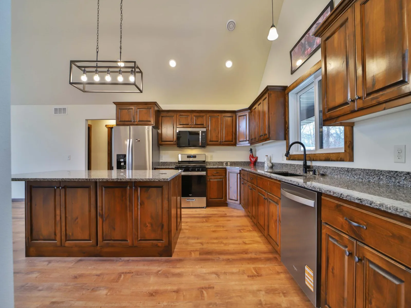
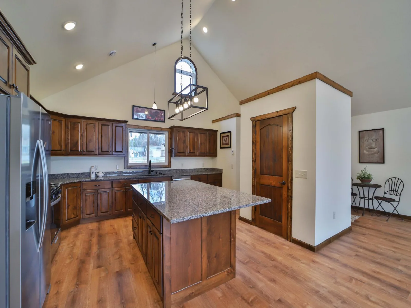
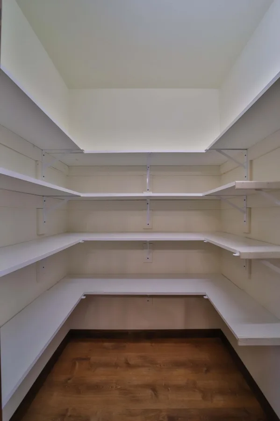
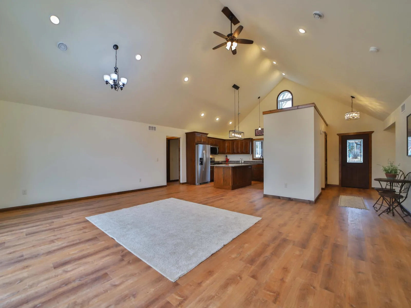
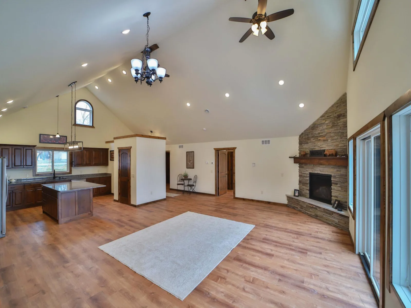
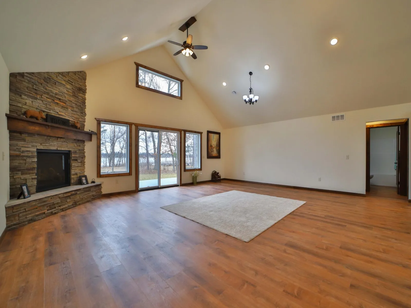
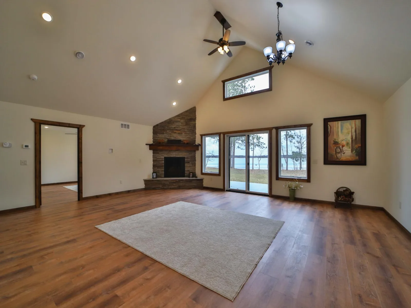
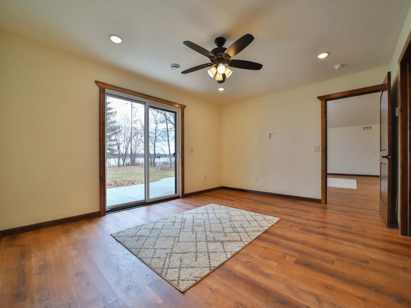
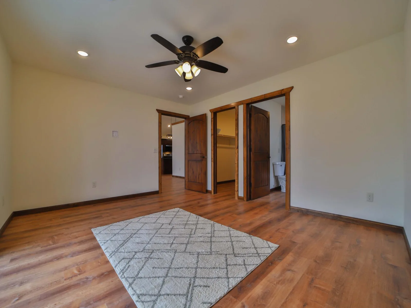
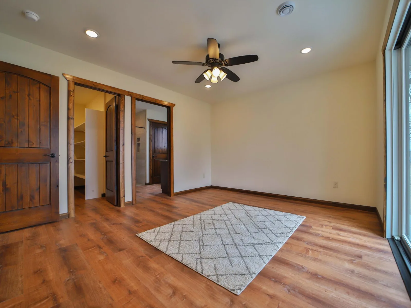
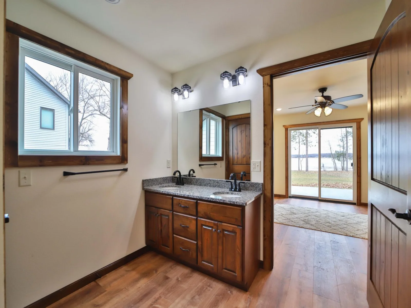
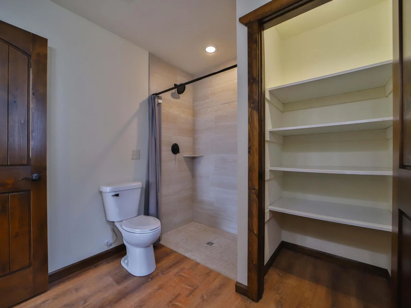
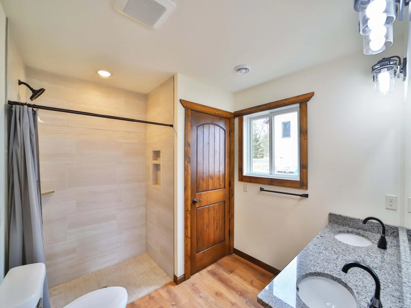
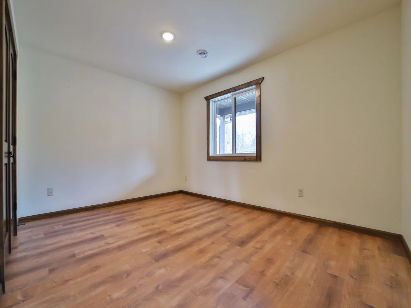
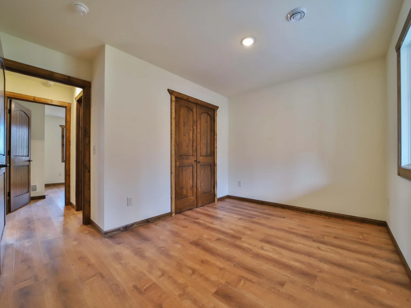
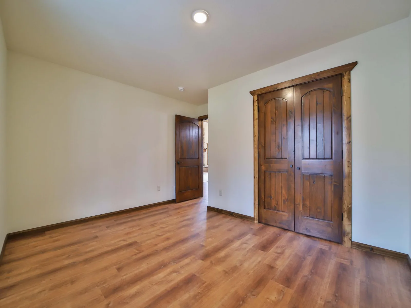
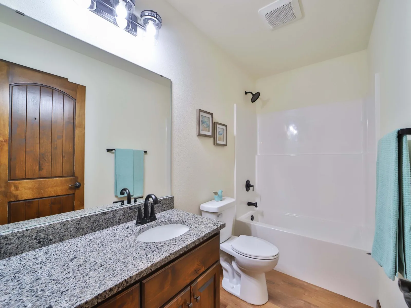
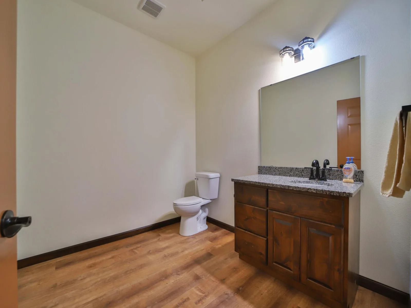
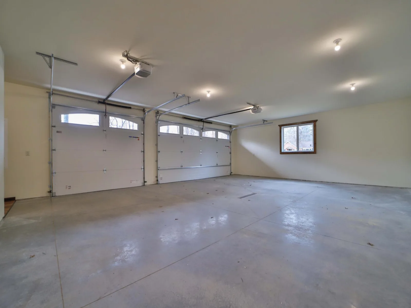
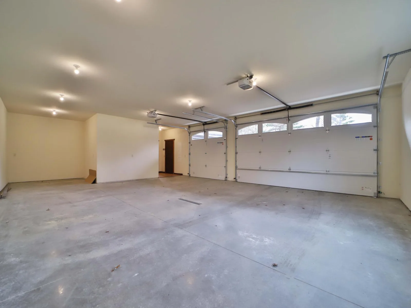
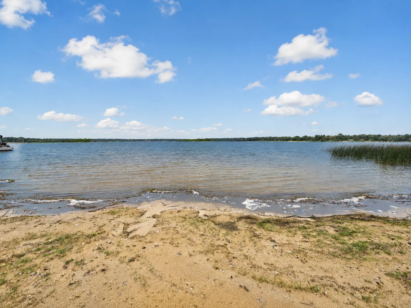
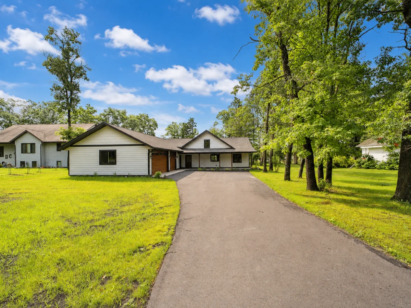
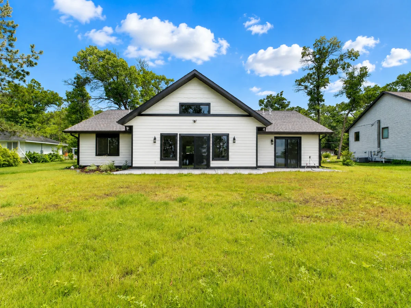
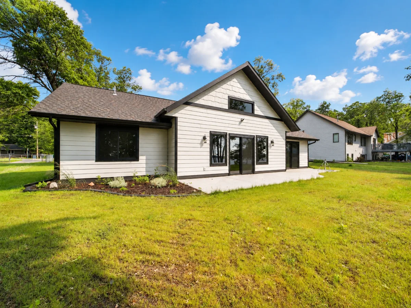
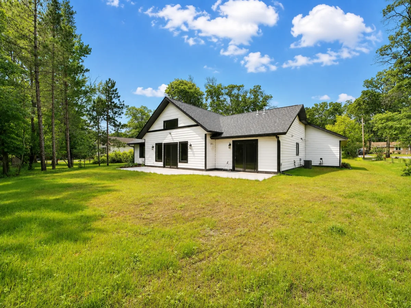
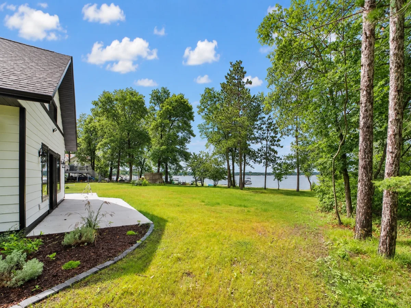
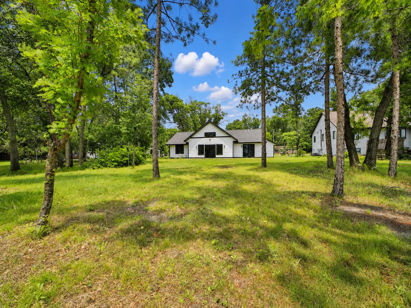
Experience effortless lakeside living with this newly built, one-level home on White Sand Lake, ideally located near all the conveniences, dining, and medical facilities of the Brainerd Lakes Area. Inside experience an inviting open-concept layout highlighted by vaulted ceilings, a gas fireplace and abundant natural light from the lake facing windows. The home offers three bedrooms and three bathrooms. The primary suite features a beautifully finished, accessible en-suite bathroom with a tiled shower, a spacious walk-in closet, and a sliding door that opens directly to the lakeside patio, which was poured with footings, allowing you to build a season porch right on the slab! The chef’s kitchen features stainless steel appliances, a center island, and a spacious walk-in pantry. Outside, the property boasts both level elevation to the lake and over 100 feet of pristine, sugar-sand shoreline, with 220-amp and 110-amp service already at the lake, a hard-to-find combination. The large yard is the perfect space for games, activities and relaxation. Enjoy in-floor heating in the home and garage. The oversized, heated and insulated three stall-garage is perfect for vehicles, storage, and a comfortable place for your hobbies. A perfect blend of modern convenience and lakeside elegance that you won’t want to miss.
Listing Provided Courtesy of eXp Realty
Property Details
Price:
$889,900
MLS #:
NST7127108
Status:
Active
Beds:
3
Baths:
3
Type:
Single Family
Listed Date:
Aug 17, 2026
Finished Sq Ft:
1,872
Total Sq Ft:
1,872
Lot Size:
26,572 sqft / 0.61 acres (approx)
Year Built:
2025
See this Listing
Schools
School District:
Brainerd
Interior
Above Grade Finished Area
1872
Appliances
Air-To-Air Exchanger, Chandelier, Exhaust Fan, Range, Refrigerator, Stainless Steel Appliances, Water Softener Owned
Bathrooms
1 Full Bathroom, 1 Three Quarter Bathroom, 1 Half Bathroom
Cooling
Central Air
Fireplaces Total
1
Heating
Forced Air, Fireplace(s), In-Floor Heating
Laundry Features
Common Area, Electric Dryer Hookup, Main Level, Washer Hookup
Levels
One
Exterior
Accessibility Features
No Stairs External, No Stairs Internal, Partially Wheelchair, Roll-In Shower
Construction Materials
Frame
Exterior Features
Cement Board
Fencing
None
Garage Spaces
3
Lot Features
Accessible Shoreline, Tree Coverage - Light
New Construction YN
1
Parking Features
Attached Garage, Asphalt, Electric, Floor Drain, Garage Door Opener, Heated Garage, Insulated Garage
Roof
Age Over 8 Years, Asphalt
View
Lake
Waterfront Features
Lake Front
Financial
Tax Year
2025
Taxes
$3,674
Map
Community
- Address13728 Memorywood Drive Baxter MN
- CityBaxter
- CountyCrow Wing
- Zip Code56425
Subdivisions in Baxter
- Alg S Line Of SD
- Anderson Add Baxter
- Austin Meadows
- Baxter Edgewood Sub
- Baxter Estates
- Baxter Indust Park
- Bitterroot
- Costco Addition
- Country Club Estates
- Elder Acres
- Excelsior Place
- Fiberhood
- First Add Cedardale South
- First Add Forestveiw South
- First Add Forestview Estates
- First Add Nor-Son Office Park
- First Add to Cedardale South
- First Add Wedgewood
- First Add Wildflower
- FORESTVIEW DRIVE TRAIL
- Gustafsons Add Baxter
- Ironwood Meadows
- J & O Shores
- Jacklitch Estates
- Jms Add Baxter
- Jms Baxter Estates
- Johnsons Add Baxter
- Lake Forest Road Lots
- Malloy Acres
- Mills Kirkwood Add
- Mississippi Sundown
- Nichols Suburban Acres
- Northdale Third Add
- Nortons Shady Acres Third Add
- Norwoods Add Parkwood
- Paige & Blair Dev
- Parkwood
- Perch Lake Estates
- Phase 2 Aspen Ridge Wnhomes Ci
- Rush Lake Preserve Cic #1096
- Rutman Bercher Add
- Second Add Jms Baxter Estates
- Site 6
- Site 8
- The Lodge At Brainerd Lakes
- The View At Rush Lake
- Third Add Wildflower
- Veterans
- Westwood Acres
- Westwood Oaks
- White Sand North
- White Sand North First Add
- White Sands Estate Townhomes
- Whitney Heights
- Whitney Oaks
Market Summary
Current real estate data for Single Family in Baxter as of Nov 18, 2026
70
Single Family Listed
77
Avg DOM
235
Avg $ / SqFt
$470,351
Avg List Price
Property Summary
- 13728 Memorywood Drive Baxter MN is a Single Family for sale in Baxter, MN, 56425. It is listed for $889,900 and features 3 beds, 3 baths, and has approximately 1,872 square feet of living space, and was originally constructed in 2025. The current price per square foot is $475. The average price per square foot for Single Family listings in Baxter is $235. The average listing price for Single Family in Baxter is $470,351.
Similar Listings Nearby


Copyright 2026. All rights reserved.
13728 Memorywood Drive
Baxter, MN
