

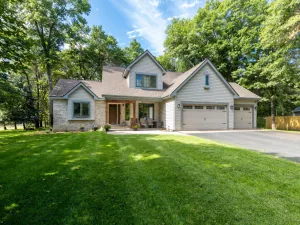
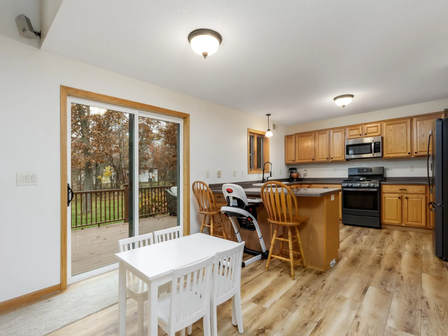
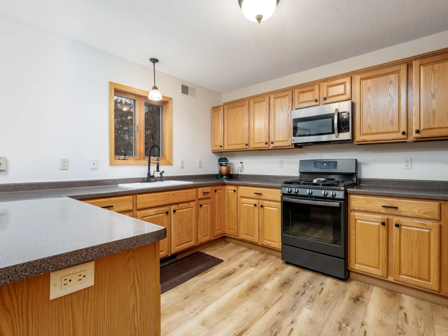
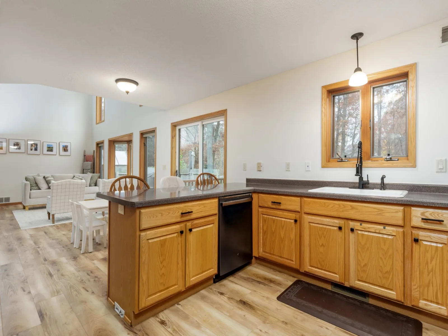
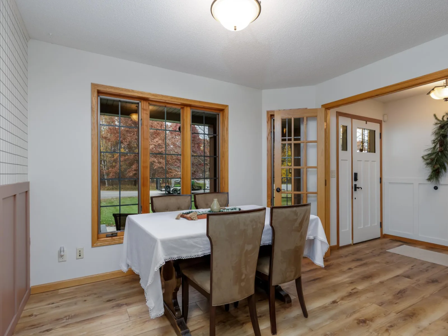
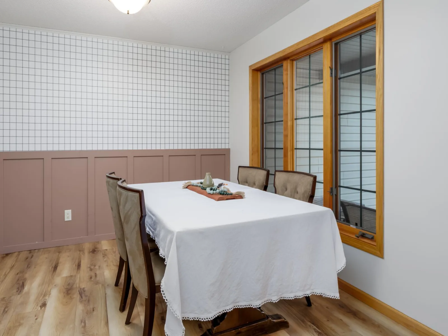
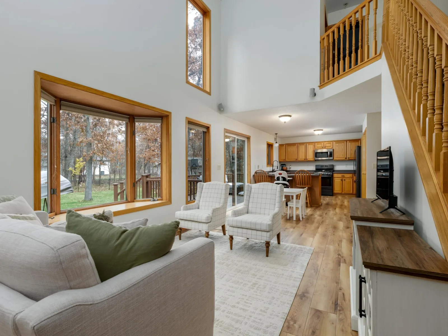
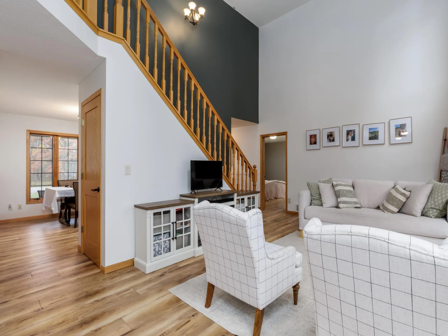
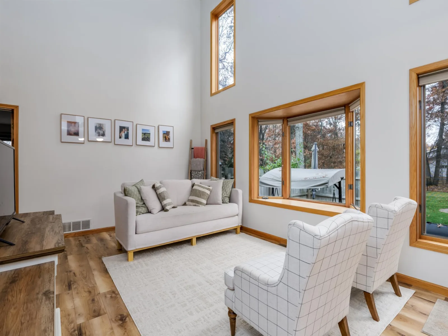
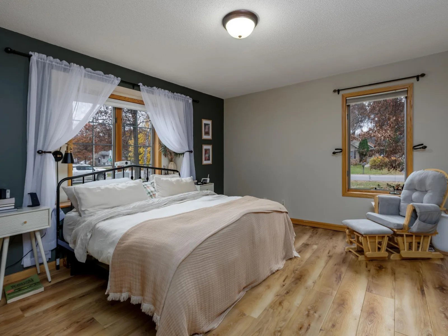
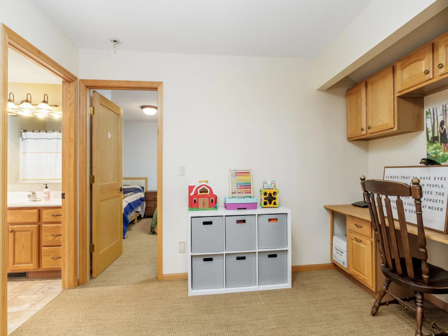
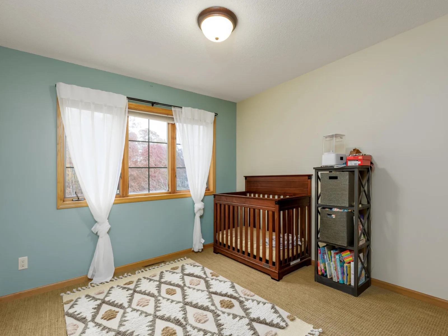
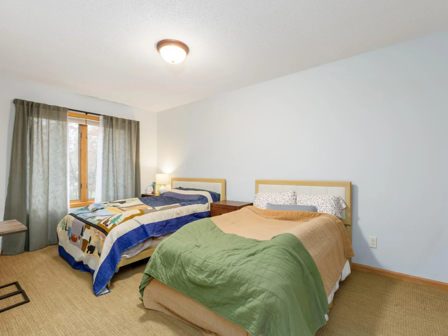
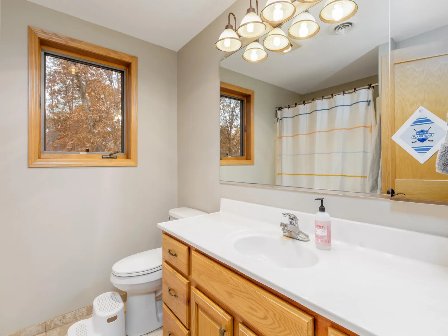
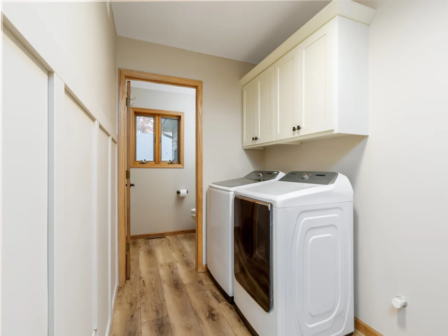
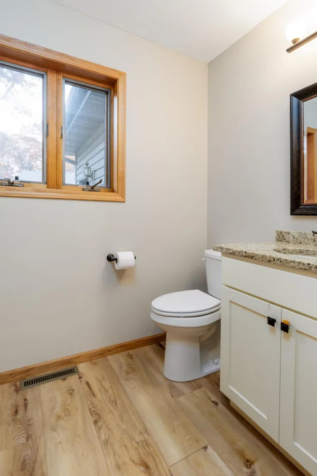
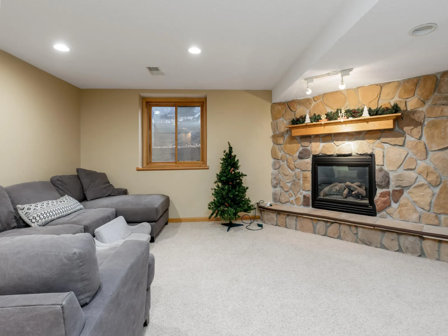
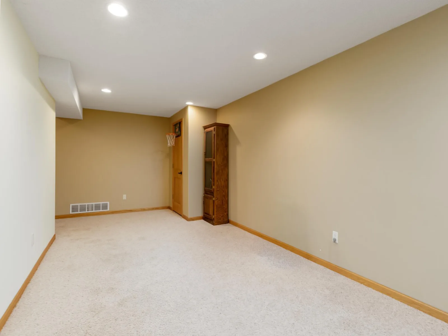
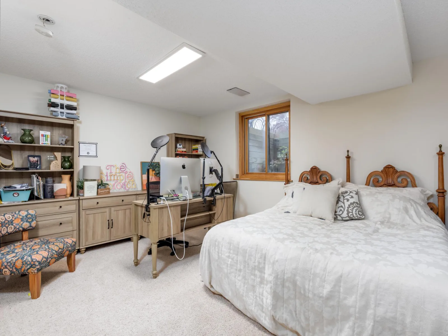
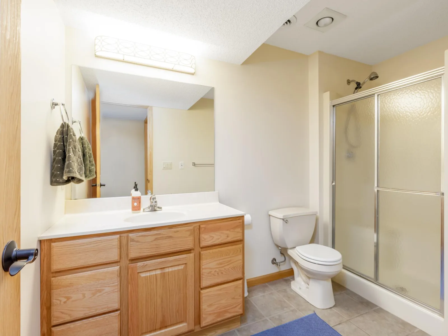
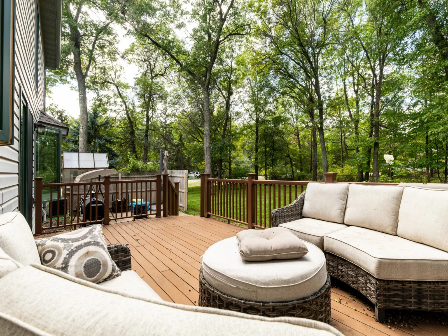
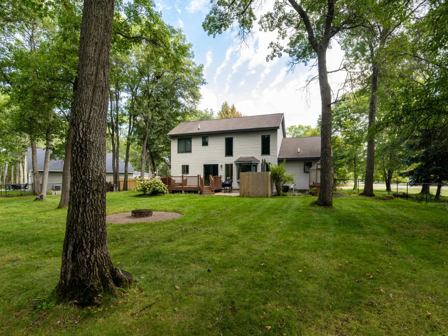
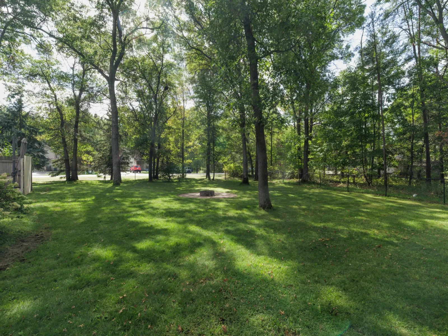
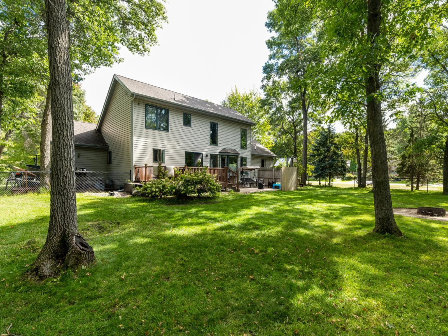
Discover the perfect blend of comfort, style, and space in this four-bedroom, four-bath Baxter home. Set on a corner, cul-de-sac lot, this property welcomes you with inviting spaces for everyday living and entertaining, complemented by a fully fenced backyard, deck, and patio. Inside, the impressive two-story living room creates an open, airy atmosphere, while hardwood floors, tasteful décor, and solid-panel doors add warmth and character. A gas fireplace provides a cozy gathering spot, whether you’re enjoying a quiet evening at home or hosting guests. The kitchen features stainless steel appliances and convenient access to both informal and formal dining spaces. From casual breakfasts to holiday dinners, the layout offers flexibility for meals and gatherings of all sizes. Main-floor laundry adds everyday convenience, while central vacuum and a security system complement the home’s thoughtful features.
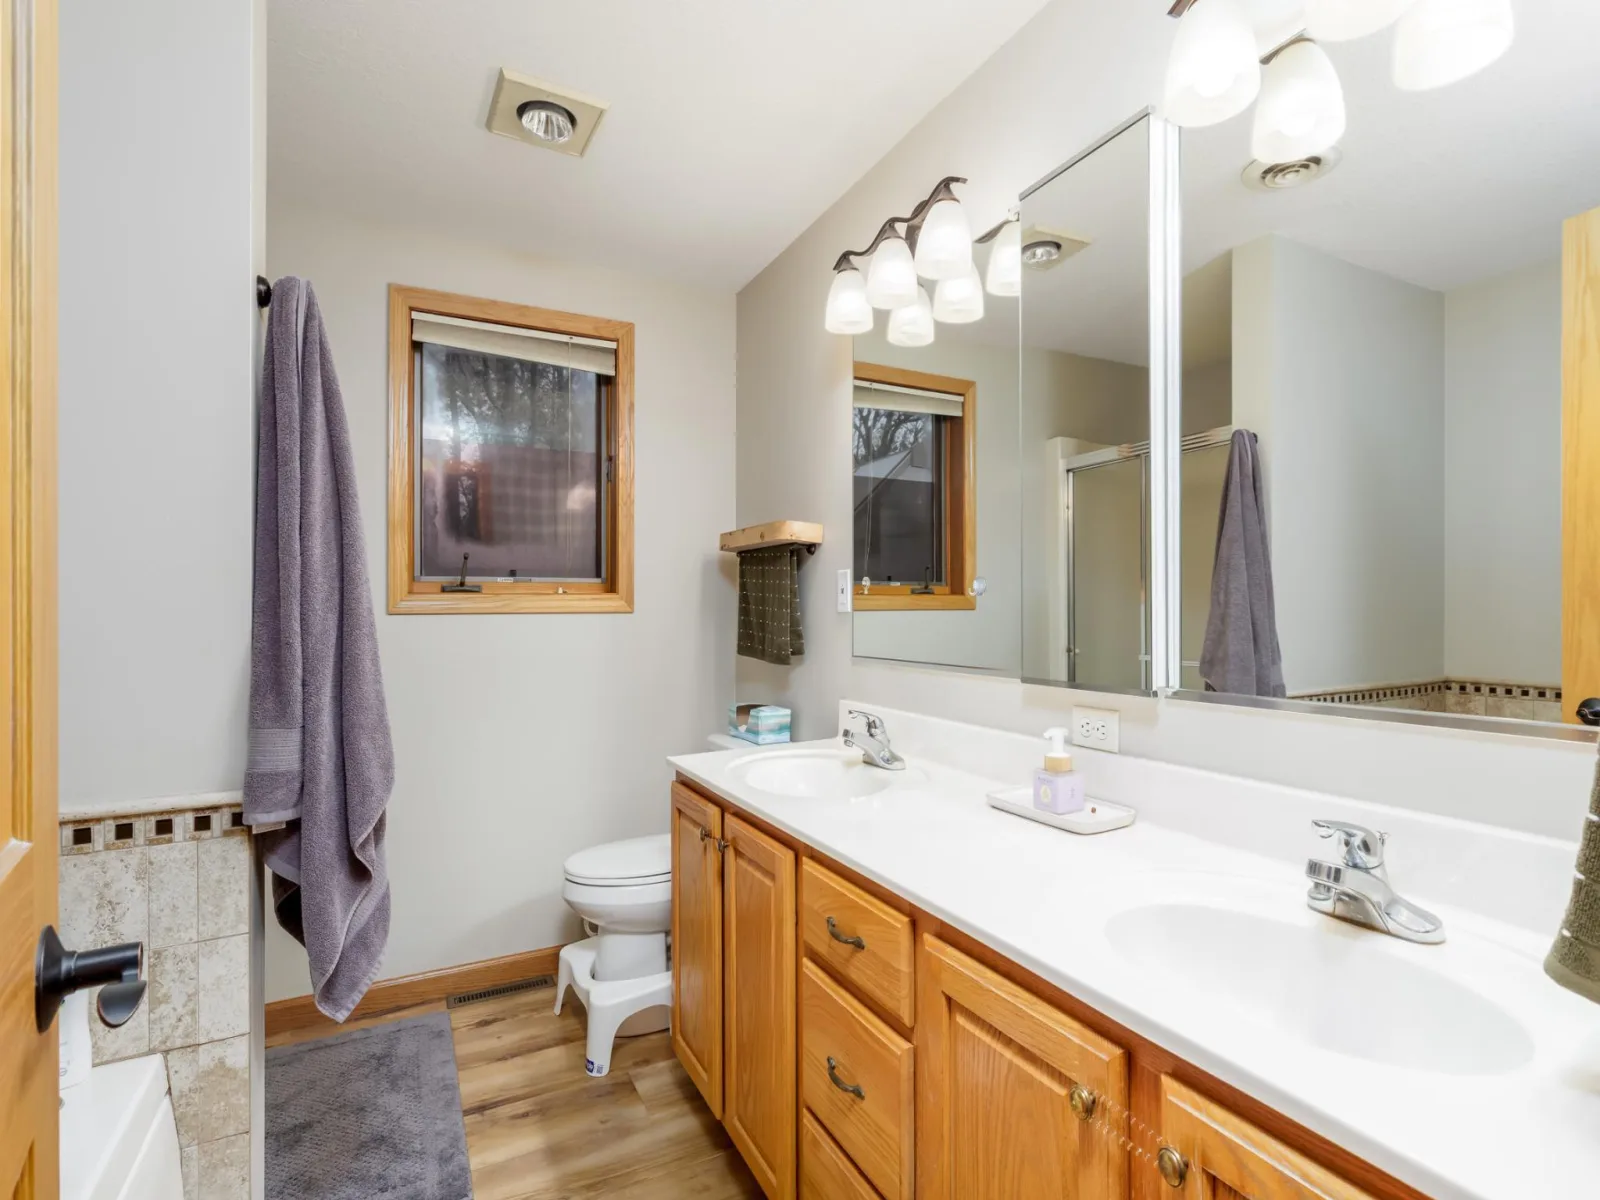
Retreat to the spacious primary suite, complete with a walk-in closet and a private bath featuring a jetted tub—a welcoming place to unwind at the end of the day. With four bedrooms and four baths, the home offers room to accommodate a variety of needs. Outside, enjoy a backyard designed for relaxation and recreation. The fully fenced setting provides a defined space for outdoor activities, while the deck and patio offer options for grilling, dining, or simply enjoying the fresh air. Professional landscaping enhances the setting, and an in-ground sprinkler system helps maintain the grounds. With its striking two-story living room, versatile dining areas, spacious primary suite, and inviting outdoor spaces, this Baxter home brings together the features that make coming home feel special.
Retreat to the spacious primary suite, complete with a walk-in closet and a private bath featuring a jetted tub—a welcoming place to unwind at the end of the day. With four bedrooms and four baths, the home offers room to accommodate a variety of needs. Outside, enjoy a backyard designed for relaxation and recreation. The fully fenced setting provides a defined space for outdoor activities, while the deck and patio offer options for grilling, dining, or simply enjoying the fresh air. Professional landscaping enhances the setting, and an in-ground sprinkler system helps maintain the grounds. With its striking two-story living room, versatile dining areas, spacious primary suite, and inviting outdoor spaces, this Baxter home brings together the features that make coming home feel special.
Listing Provided Courtesy of Edina Realty, Inc.
Property Details
Price:
$540,000
MLS #:
NST7165752
Status:
Active
Beds:
4
Baths:
4
Type:
Single Family
Subdivision:
Westwood Oaks
Listed Date:
Oct 26, 2026
Finished Sq Ft:
3,310
Total Sq Ft:
3,310
Lot Size:
25,265 sqft / 0.58 acres (approx)
Year Built:
2002
See this Listing
Schools
School District:
Brainerd
Interior
Above Grade Finished Area
2001
Appliances
Air-To-Air Exchanger, Central Vacuum, Dishwasher, Dryer, Electric Water Heater, Exhaust Fan, Microwave, Range, Refrigerator, Washer, Water Softener Owned
Bathrooms
2 Full Bathrooms, 1 Three Quarter Bathroom, 1 Half Bathroom
Below Grade Finished Area
1309
Cooling
Central Air
Fireplaces Total
1
Heating
Forced Air, Fireplace(s)
Laundry Features
Electric Dryer Hookup, Laundry Room, Main Level, Washer Hookup
Levels
Two
Exterior
Accessibility Features
None
Construction Materials
Block, Frame
Exterior Features
Stone, Vinyl
Fencing
Chain Link
Garage Spaces
3
Lot Features
Corner Lot, Tree Coverage - Medium
Parking Features
Attached Garage, Asphalt, Electric, Garage Door Opener, Insulated Garage
Roof
Asphalt, Pitched
Financial
Tax Year
2026
Taxes
$4,708
Map
Community
- Address13893 Emily Circle Baxter MN
- SubdivisionWestwood Oaks
- CityBaxter
- CountyCrow Wing
- Zip Code56425
Subdivisions in Baxter
- Alg S Line Of SD
- Anderson Add Baxter
- Austin Meadows
- Baxter Edgewood Sub
- Baxter Estates
- Baxter Indust Park
- Bitterroot
- Costco Addition
- Country Club Estates
- Elder Acres
- Excelsior Place
- Fiberhood
- First Add Cedardale South
- First Add Forestveiw South
- First Add Forestview Estates
- First Add Nor-Son Office Park
- First Add to Cedardale South
- First Add Wedgewood
- First Add Wildflower
- FORESTVIEW DRIVE TRAIL
- Gustafsons Add Baxter
- Ironwood Meadows
- J & O Shores
- Jacklitch Estates
- Jms Add Baxter
- Jms Baxter Estates
- Johnsons Add Baxter
- Lake Forest Road Lots
- Malloy Acres
- Mills Kirkwood Add
- Mississippi Sundown
- Nichols Suburban Acres
- Northdale Third Add
- Nortons Shady Acres Third Add
- Norwoods Add Parkwood
- Paige & Blair Dev
- Parkwood
- Perch Lake Estates
- Phase 2 Aspen Ridge Wnhomes Ci
- Rush Lake Preserve Cic #1096
- Rutman Bercher Add
- Second Add Jms Baxter Estates
- Site 6
- Site 8
- The Lodge At Brainerd Lakes
- The View At Rush Lake
- Third Add Wildflower
- Veterans
- Westwood Acres
- Westwood Oaks
- White Sand North
- White Sand North First Add
- White Sands Estate Townhomes
- Whitney Heights
- Whitney Oaks
Market Summary
Current real estate data for Single Family in Baxter as of Nov 19, 2026
70
Single Family Listed
78
Avg DOM
235
Avg $ / SqFt
$470,351
Avg List Price
Property Summary
- Located in the Westwood Oaks subdivision, 13893 Emily Circle Baxter MN is a Single Family for sale in Baxter, MN, 56425. It is listed for $540,000 and features 4 beds, 4 baths, and has approximately 3,310 square feet of living space, and was originally constructed in 2002. The current price per square foot is $163. The average price per square foot for Single Family listings in Baxter is $235. The average listing price for Single Family in Baxter is $470,351.
Similar Listings Nearby


Copyright 2026. All rights reserved.
13893 Emily Circle
Baxter, MN
