

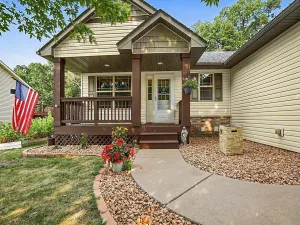
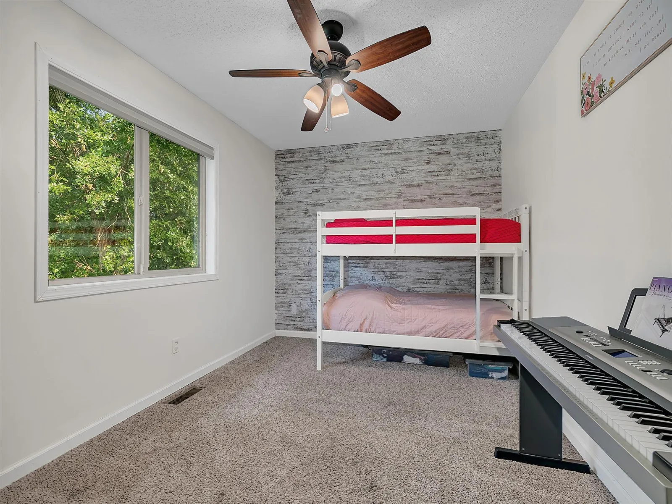
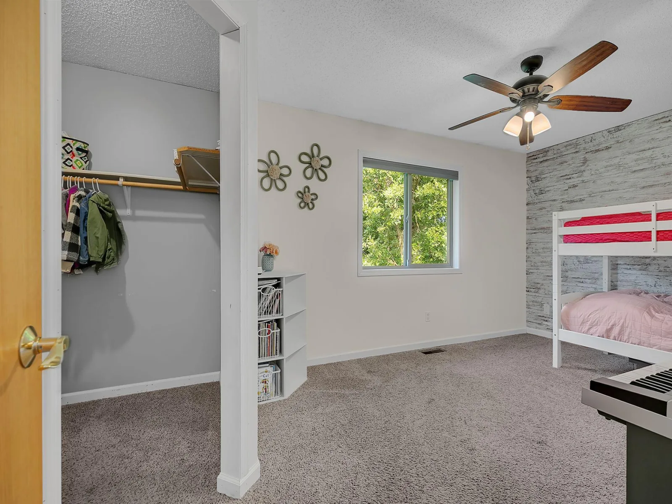
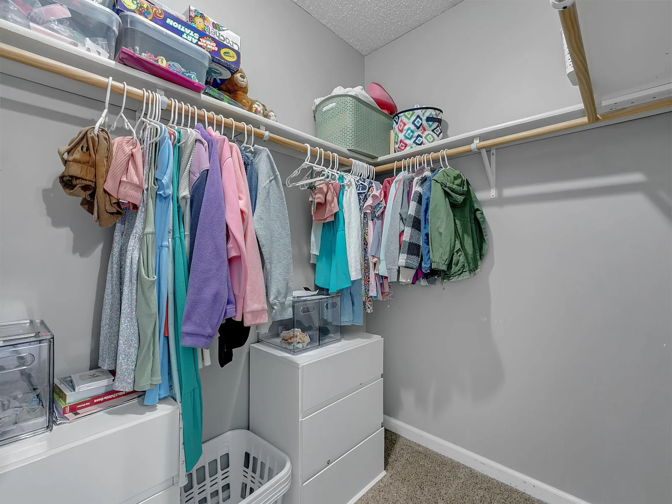
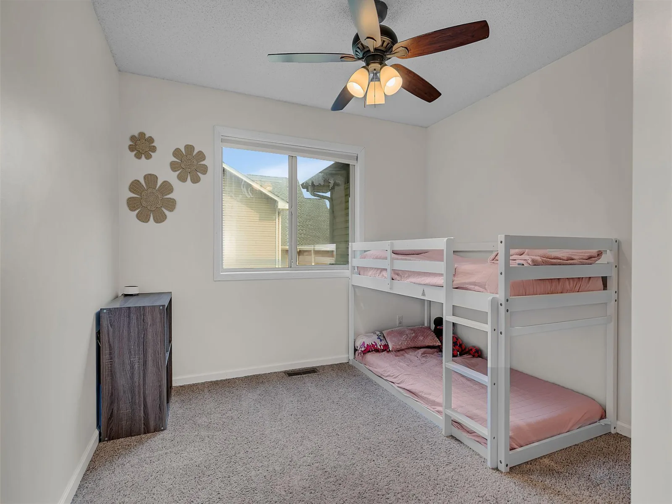
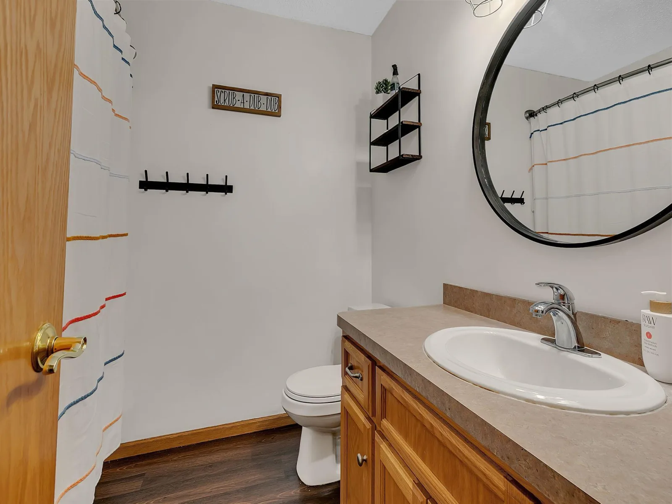
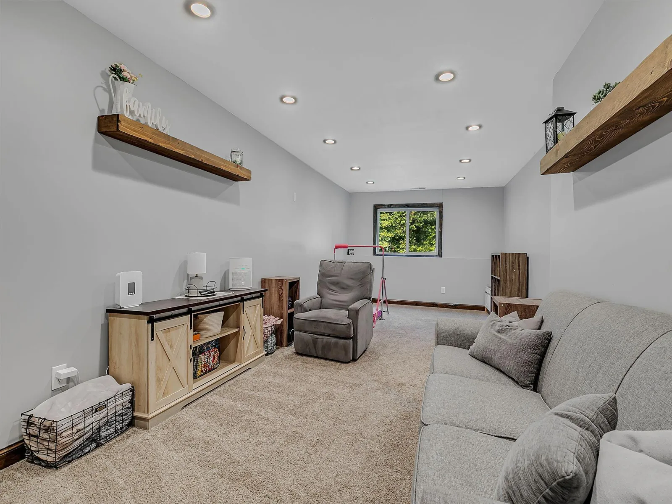
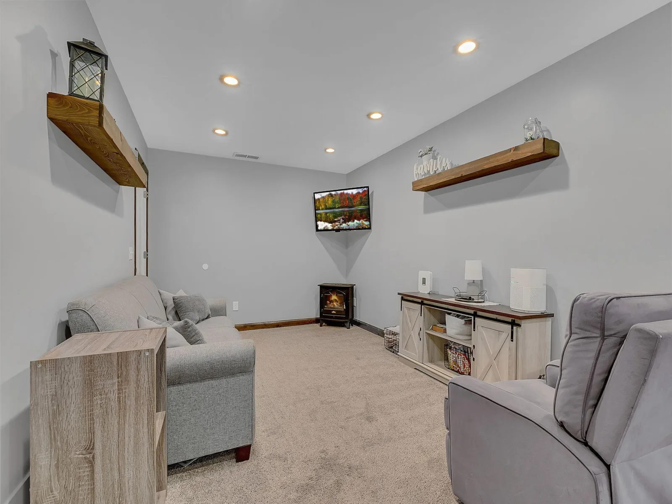
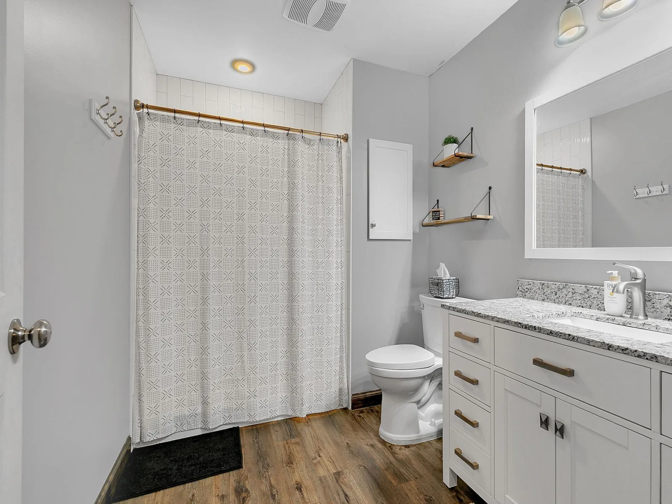
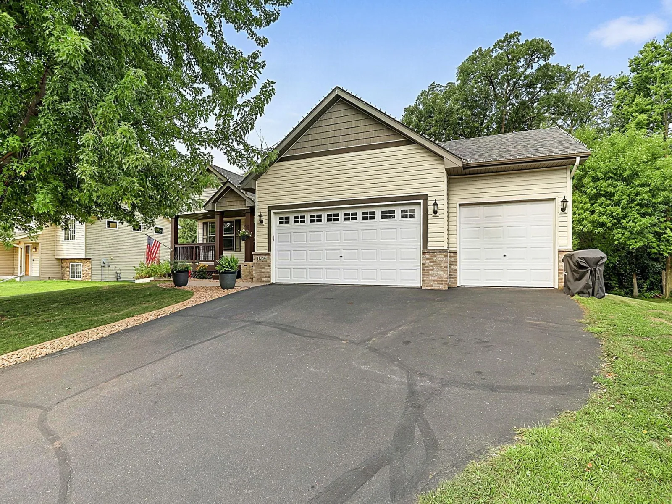
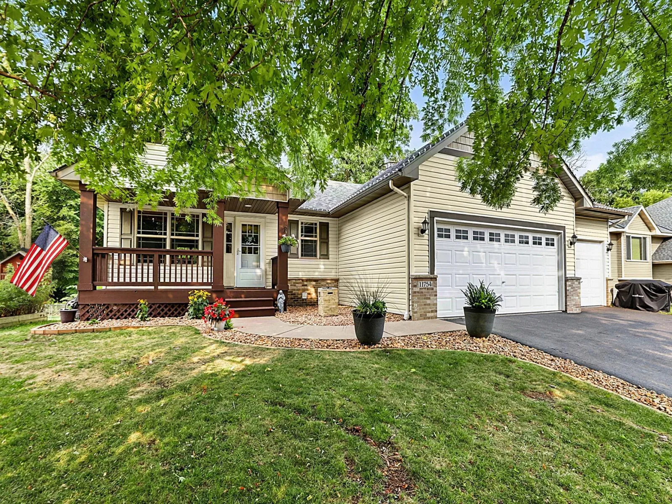
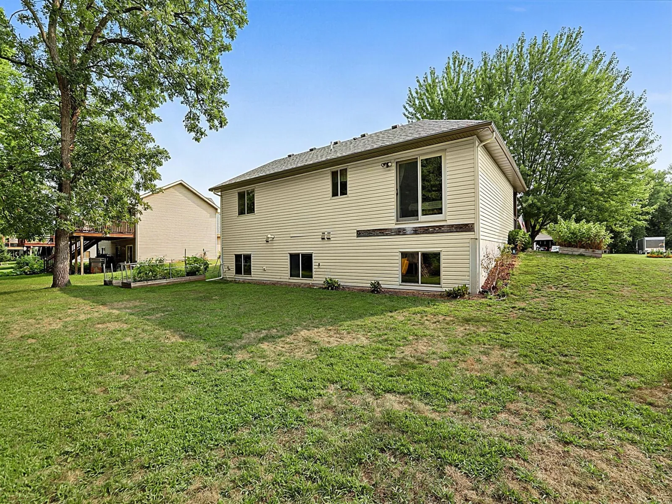
Welcome to this charming 4-bedroom, 2-bathroom home tucked away on a dead-end road! From the moment you arrive,
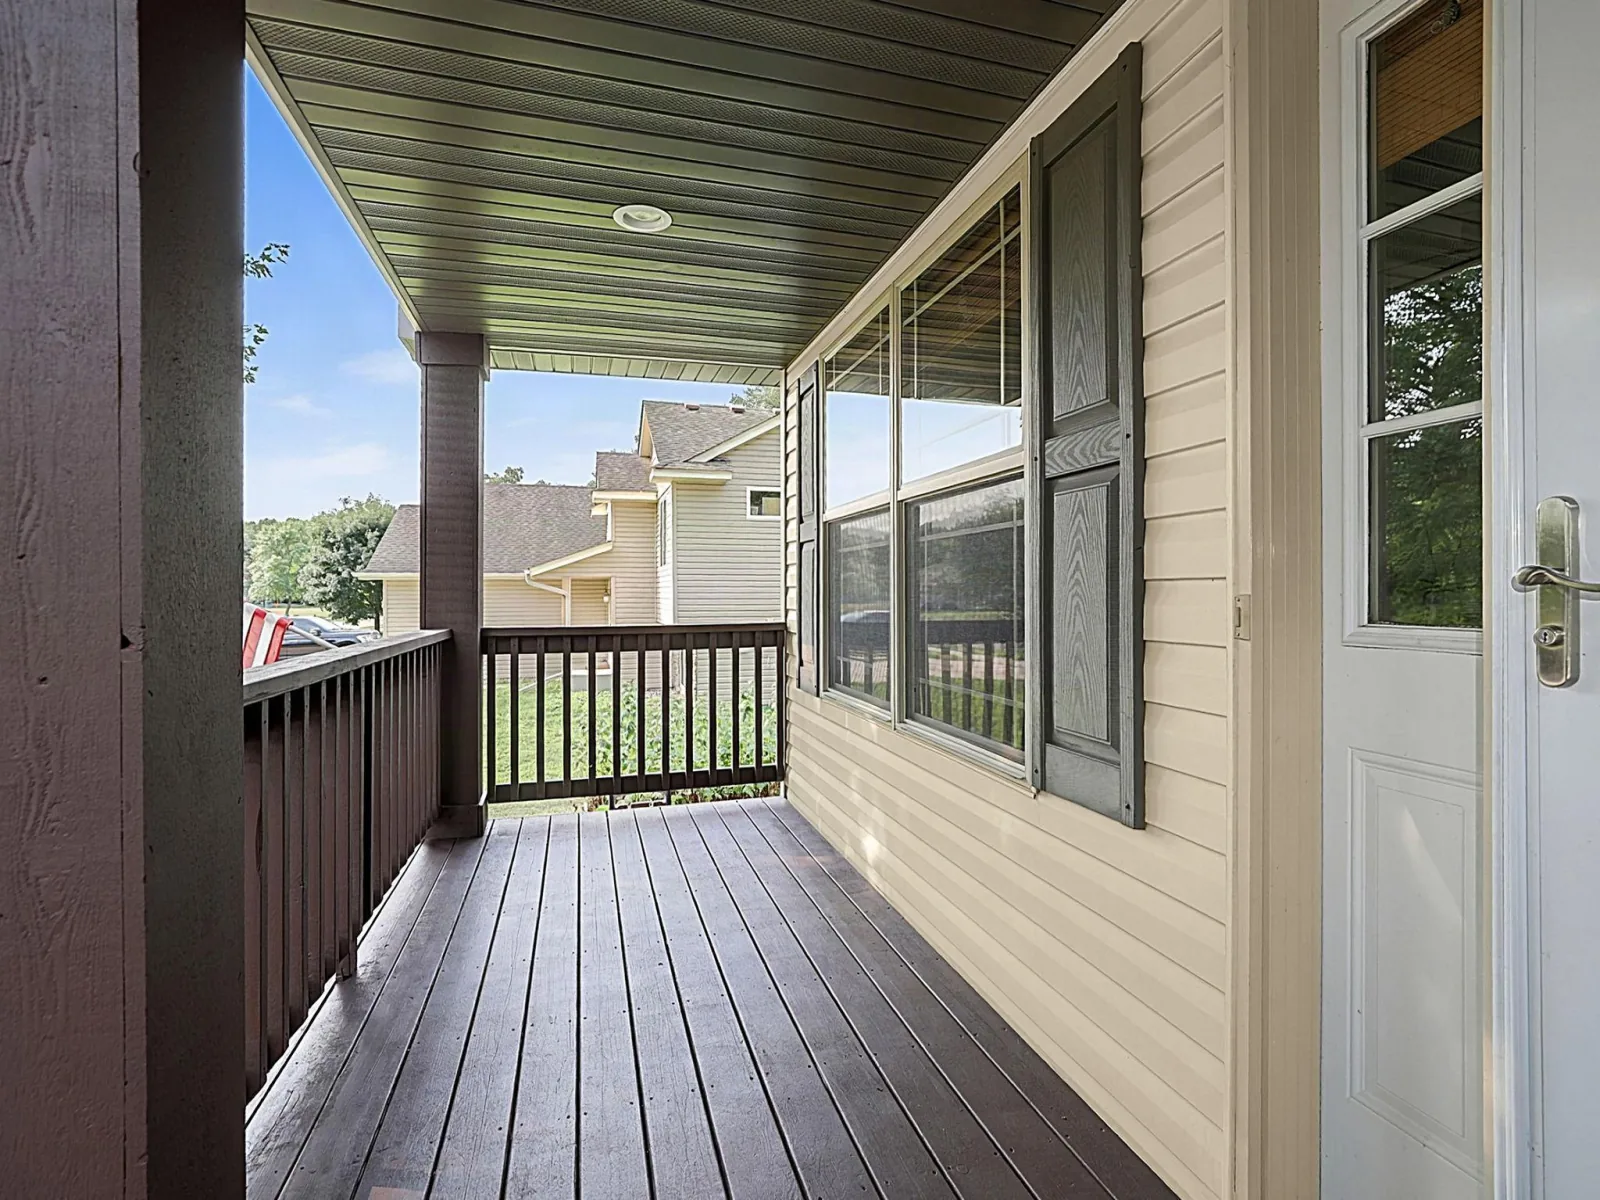
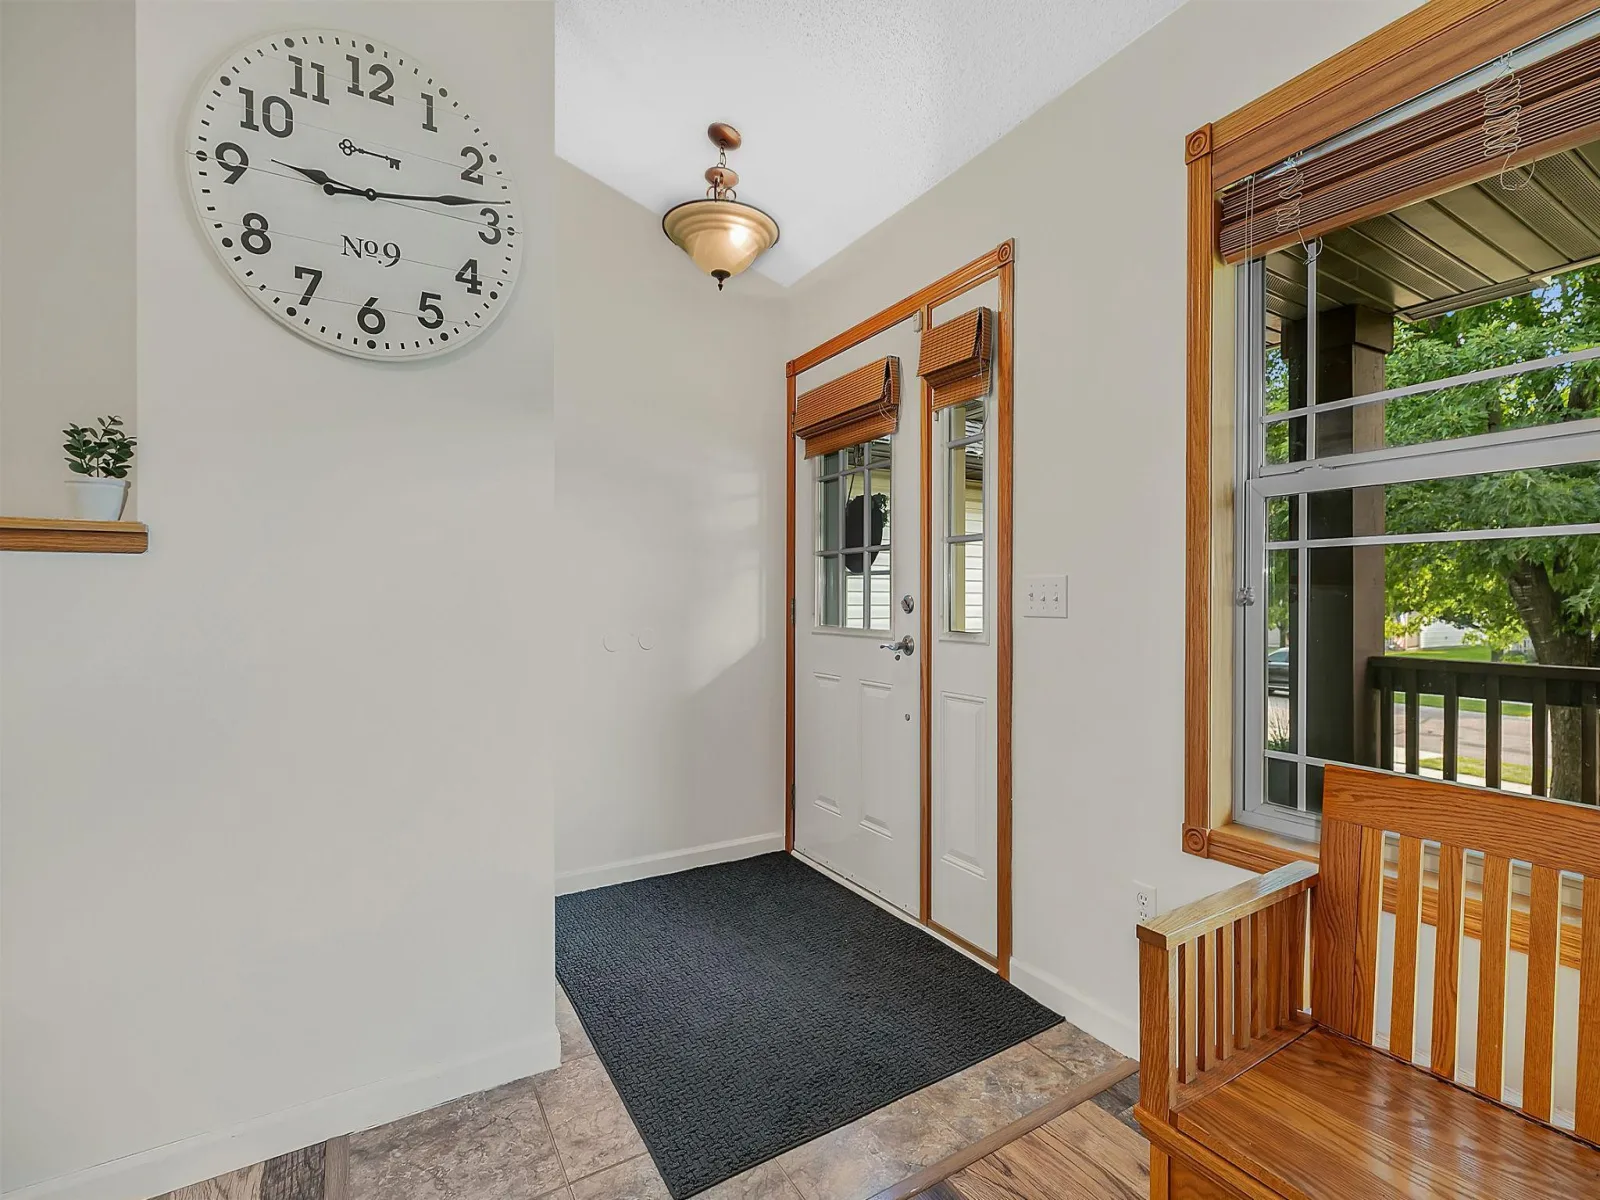
you’ll love the inviting front porch, perfect for enjoying your morning coffee or unwinding at the end of the day.
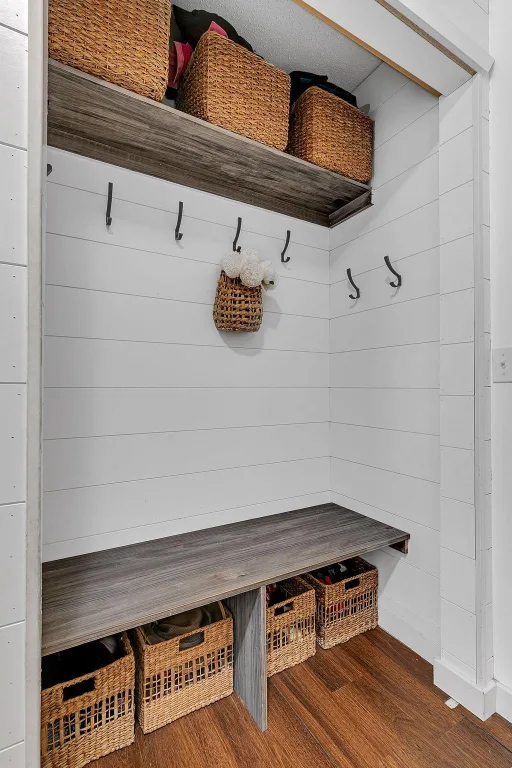
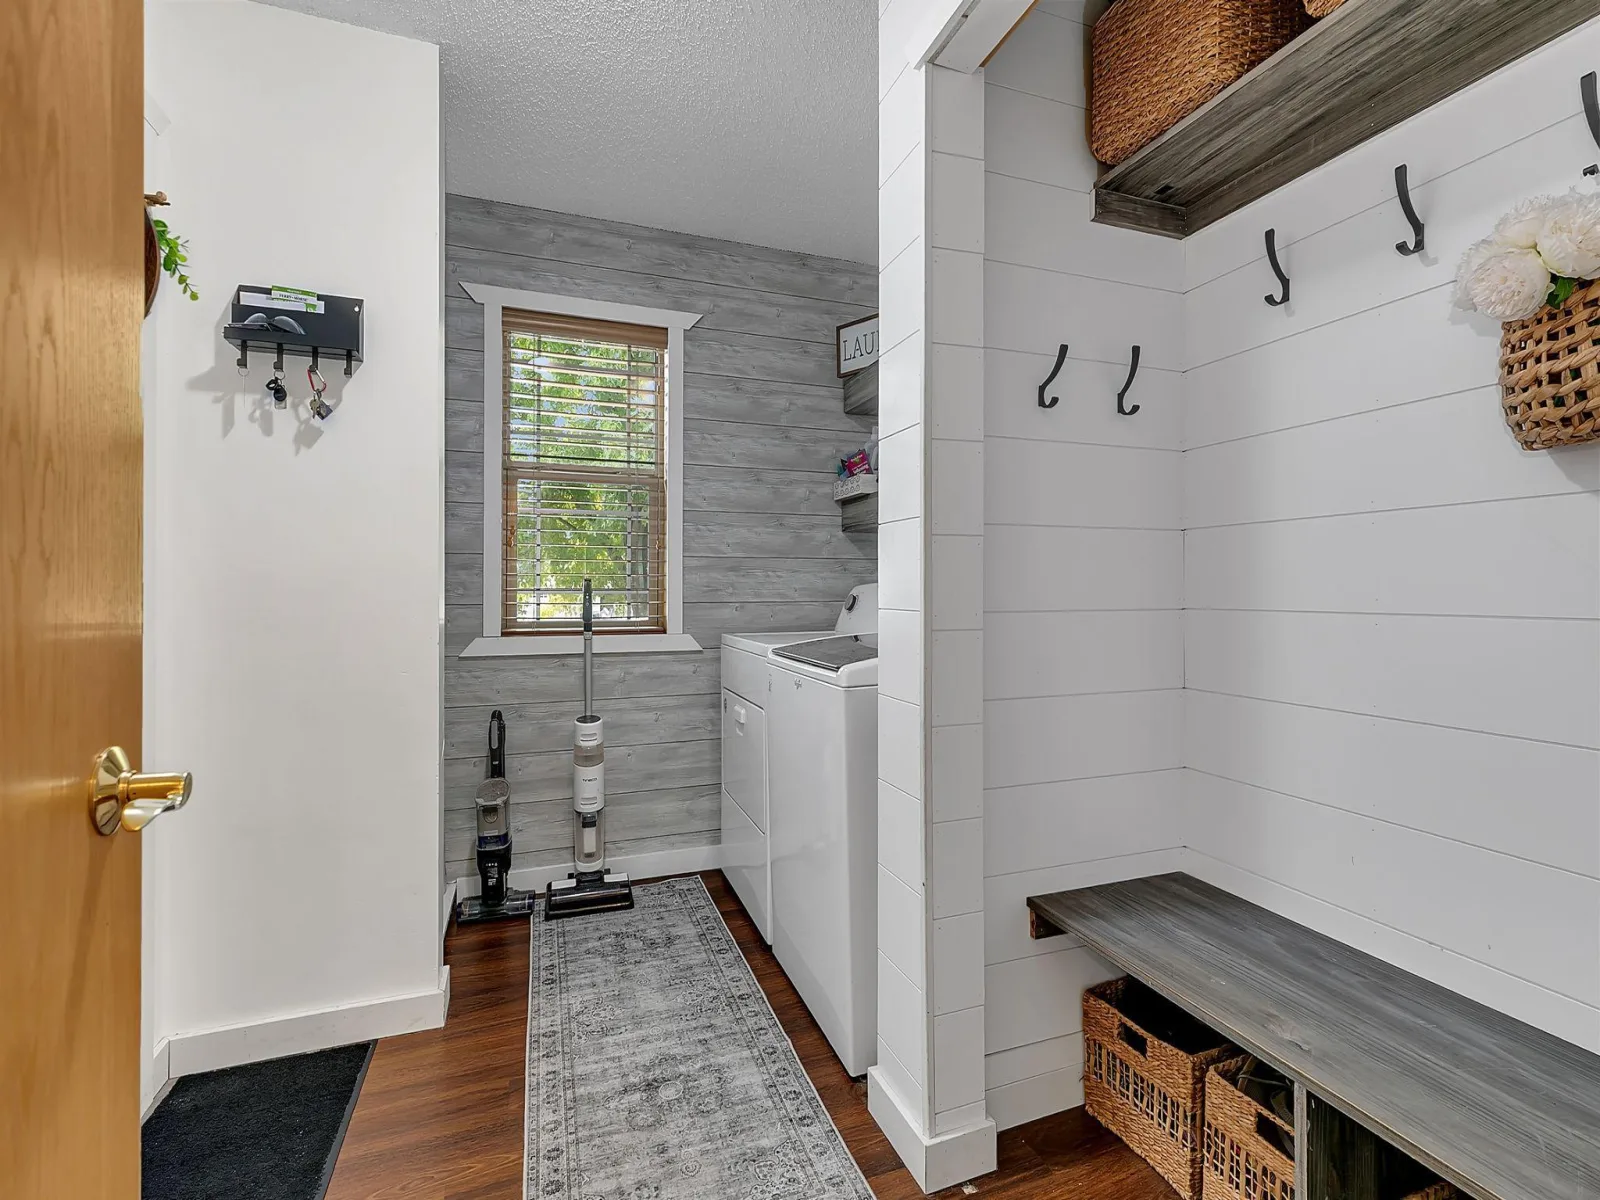
Step inside through the garage entry to a functional mudroom and laundry area, designed to make everyday living easy. The
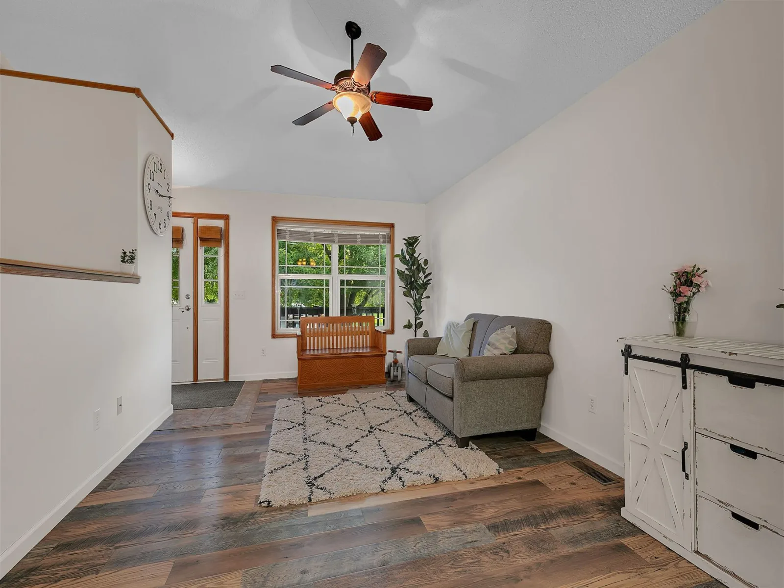
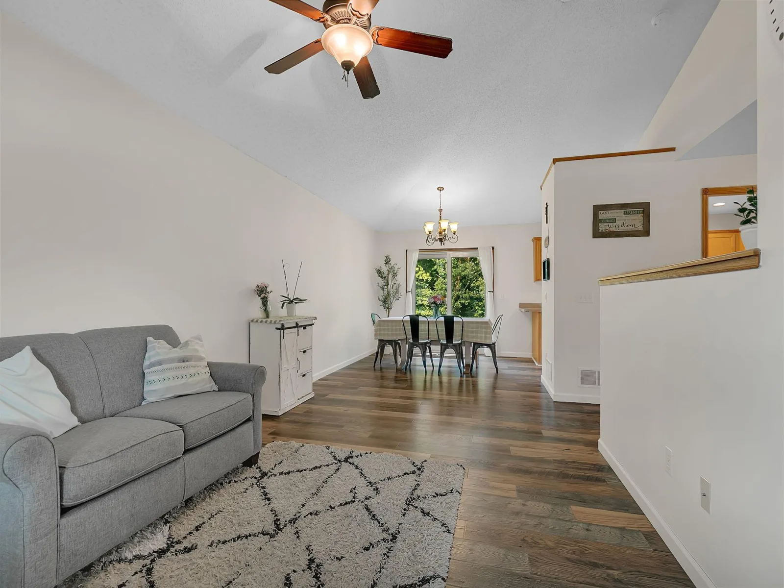
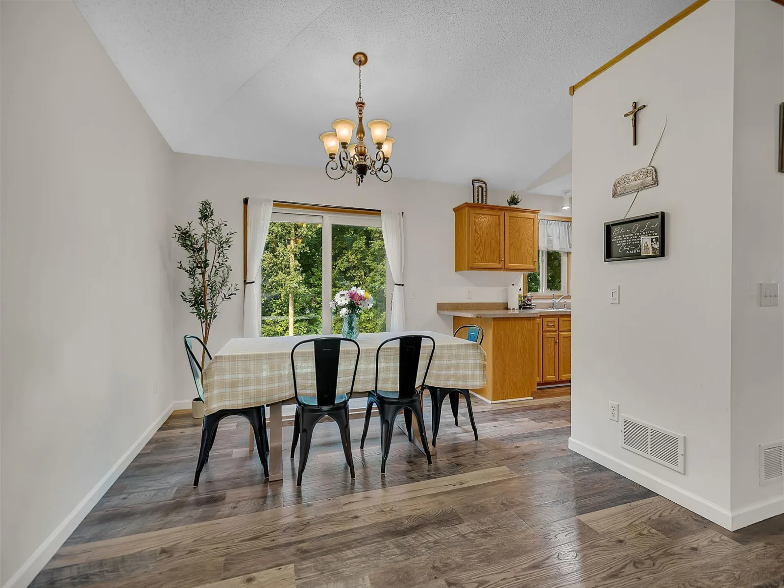
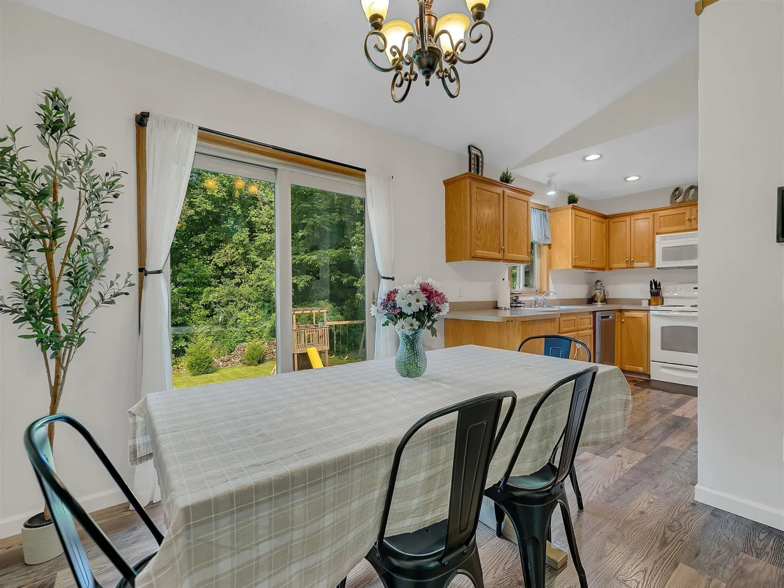
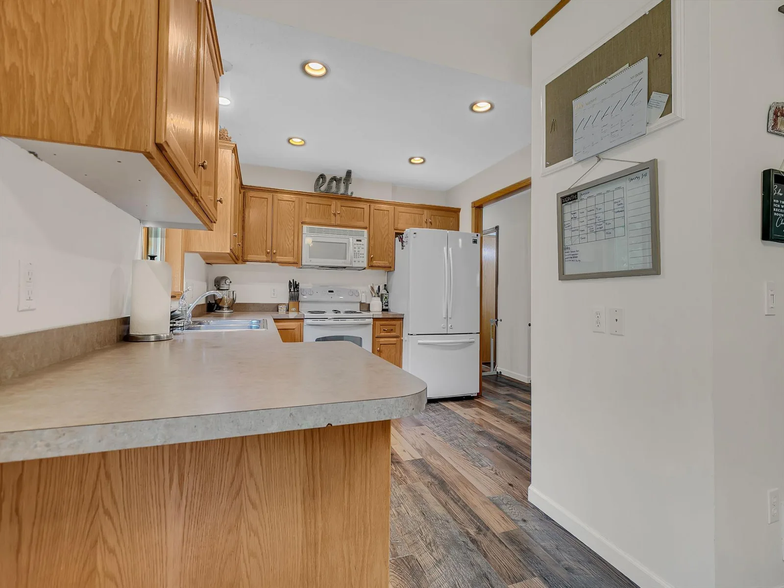
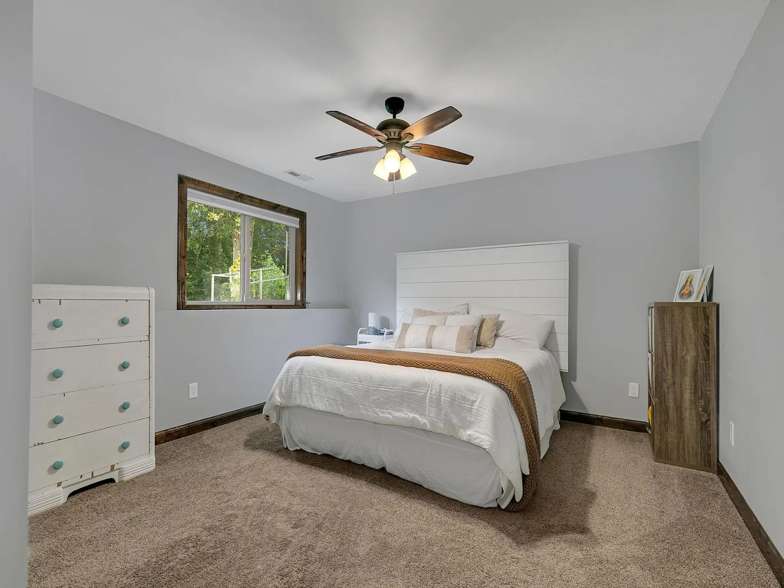
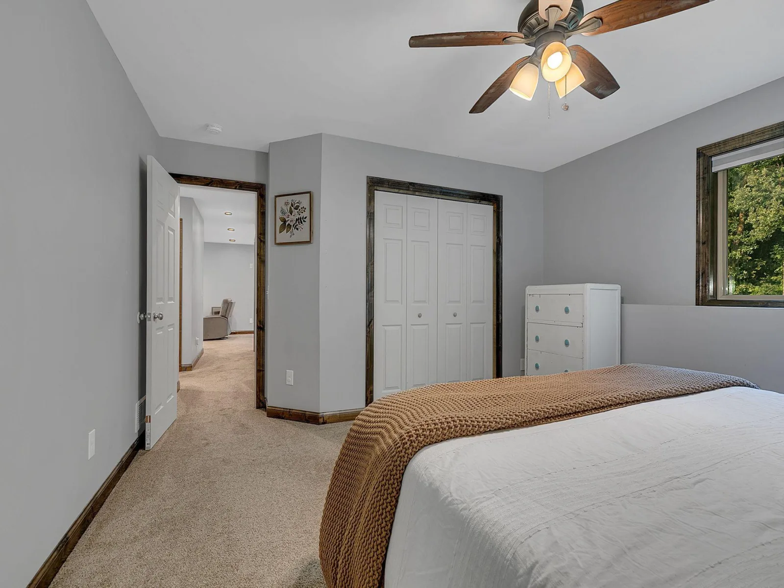
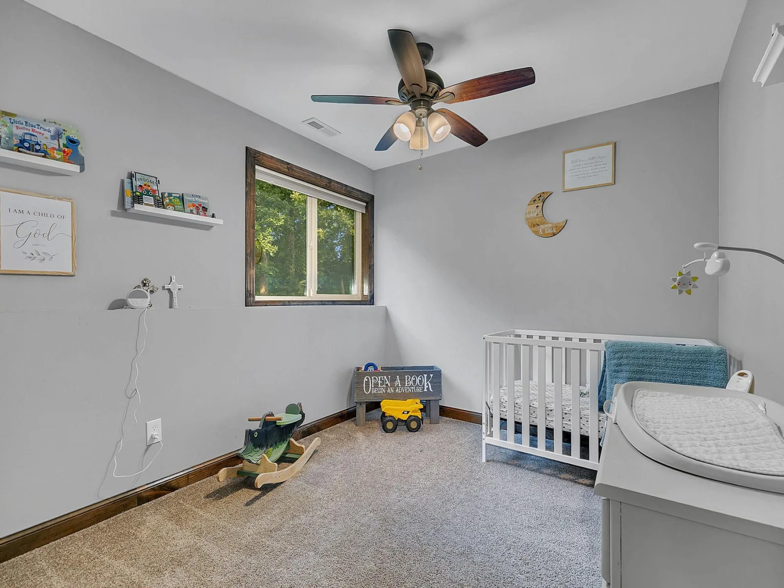
main level has been freshly painted throughout and features new laminate flooring, while the lower level offers brand-new carpet
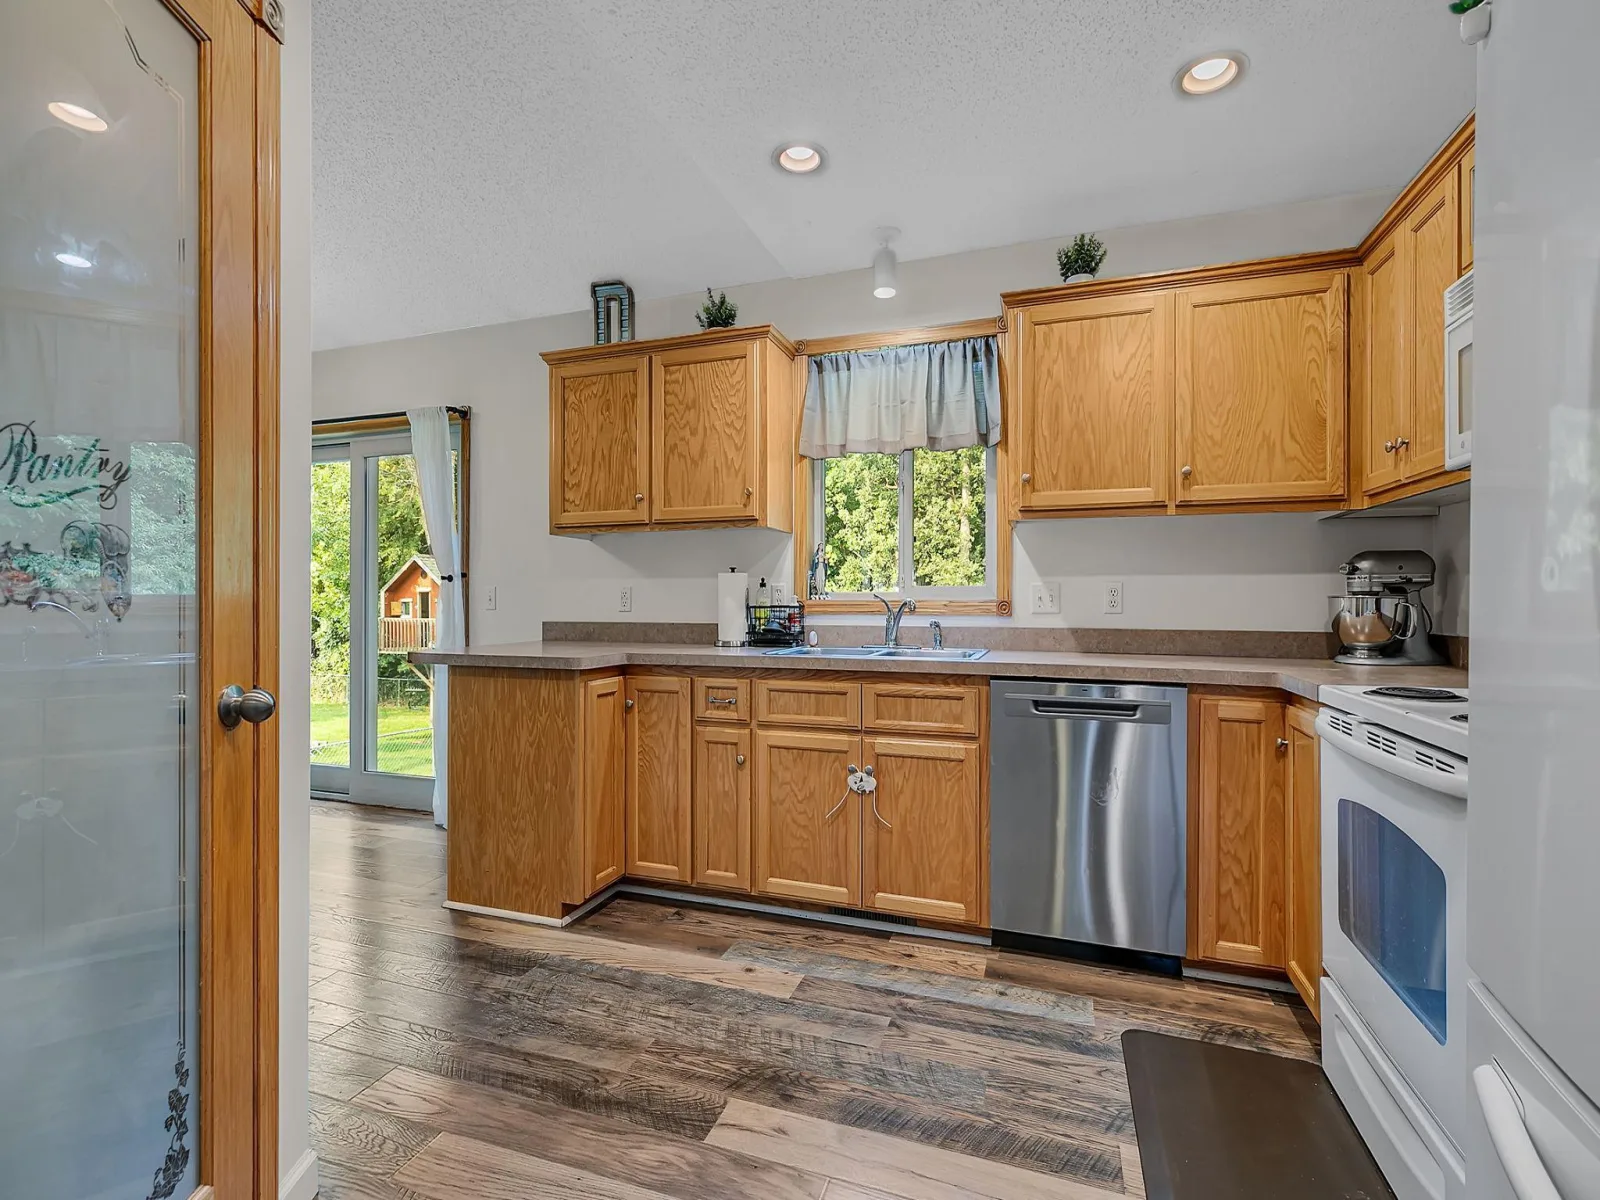
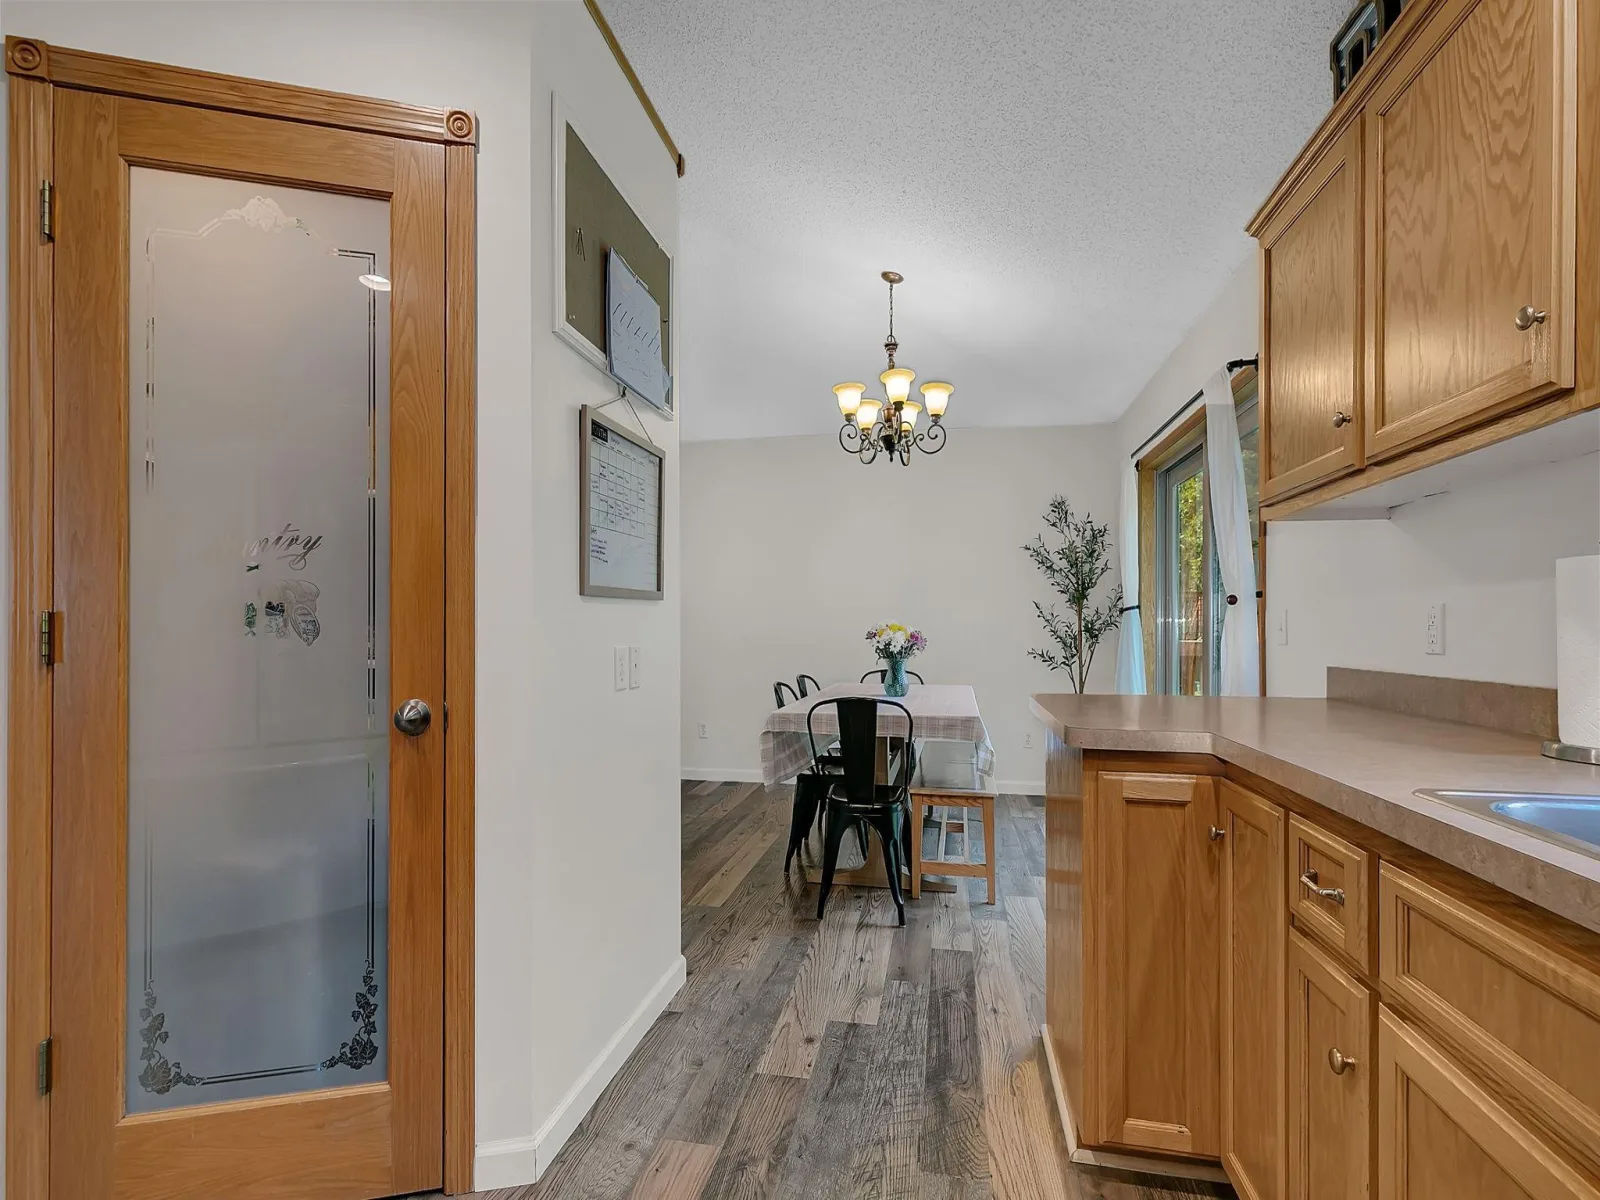
for a comfortable, refreshed feel. Don’t forget to check out how spacious the kitchen pantry is with enough storage for your
Costco hauls.
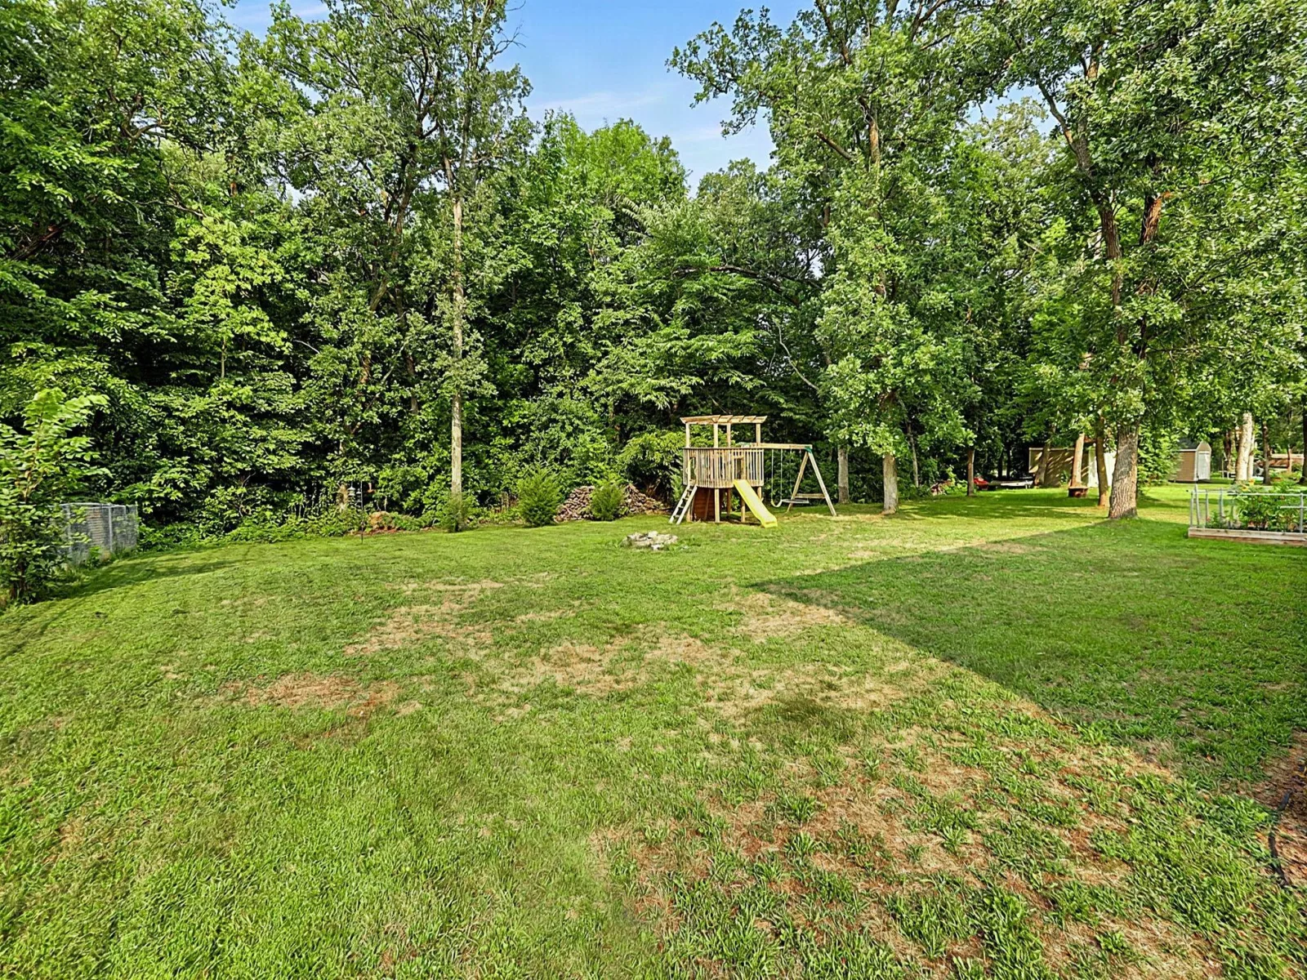
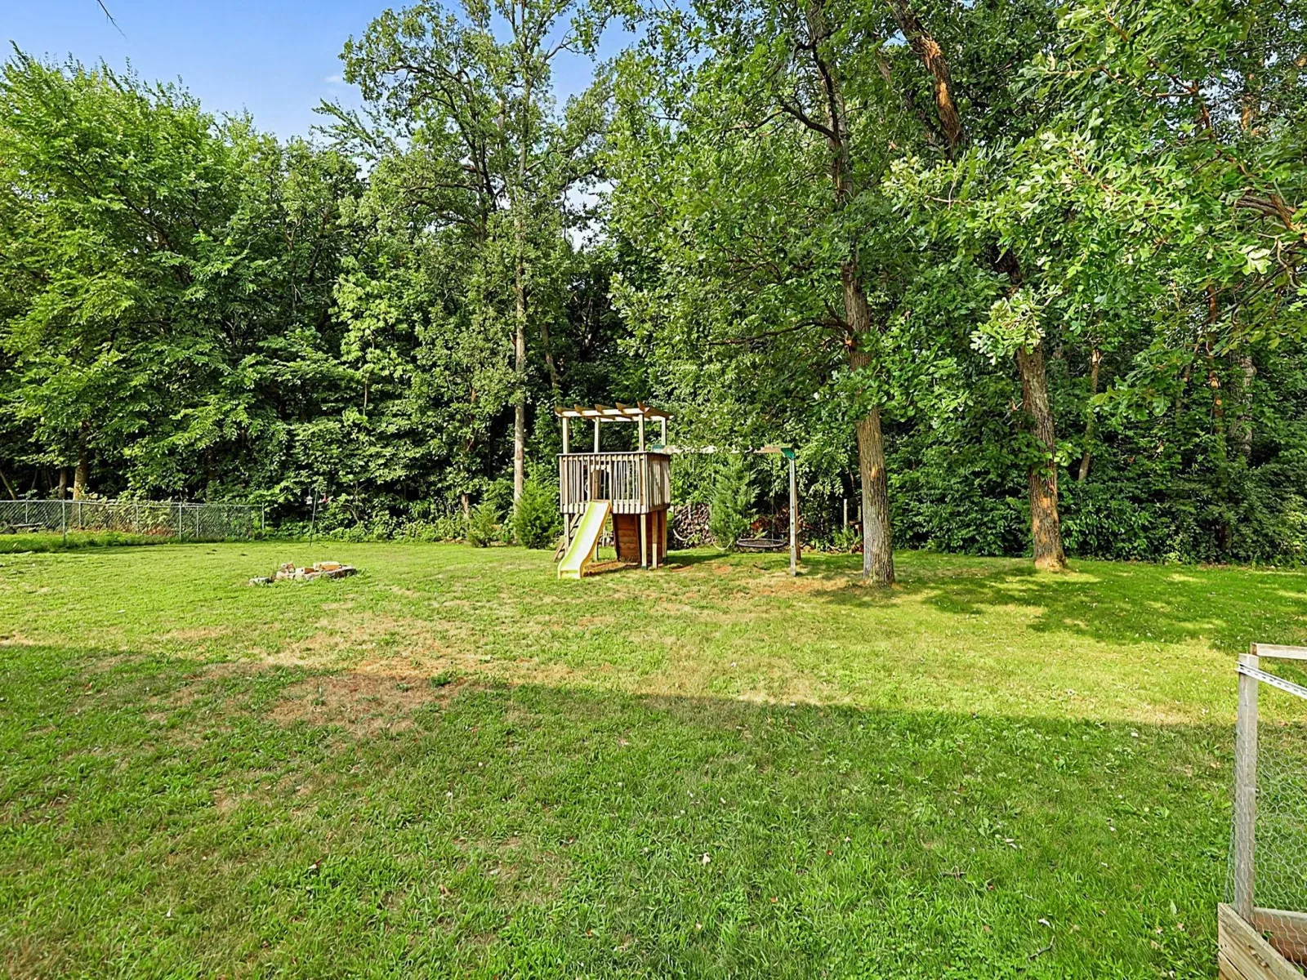
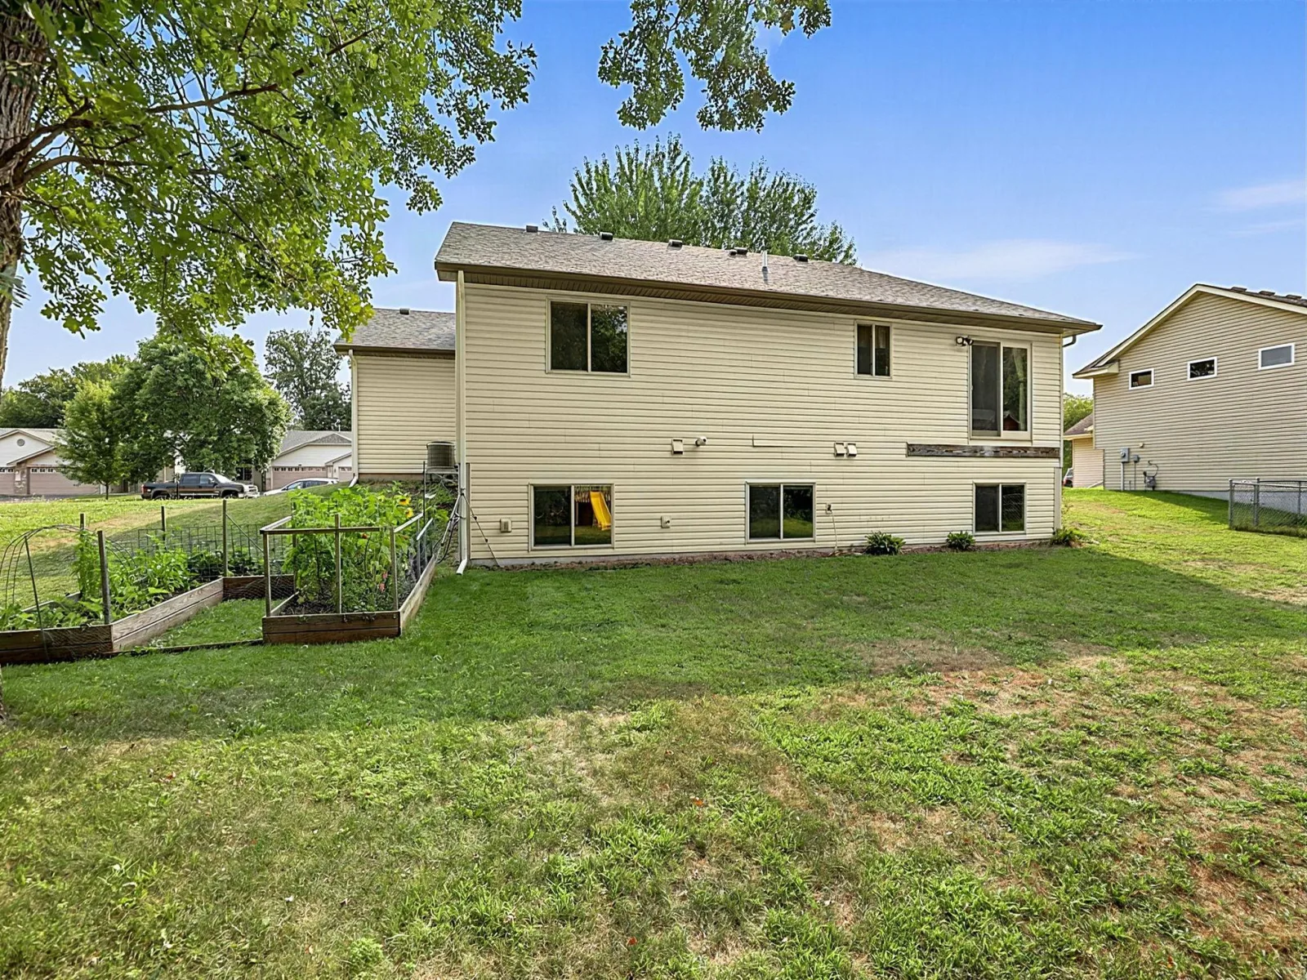
Outside, take in the fantastic backyard that backs up to a beautiful wooded area, offering walking paths and peaceful nature views
right outside your door. The spacious 3-stall garage provides plenty of room for vehicles, storage, hobbies, or your next project.
With a functional layout, thoughtful updates, and abundant garage space- this home has so much to offer. Come see for yourself
why this could be the home you’ve been waiting for!
you’ll love the inviting front porch, perfect for enjoying your morning coffee or unwinding at the end of the day.
Step inside through the garage entry to a functional mudroom and laundry area, designed to make everyday living easy. The
main level has been freshly painted throughout and features new laminate flooring, while the lower level offers brand-new carpet
for a comfortable, refreshed feel. Don’t forget to check out how spacious the kitchen pantry is with enough storage for your
Costco hauls.
Outside, take in the fantastic backyard that backs up to a beautiful wooded area, offering walking paths and peaceful nature views
right outside your door. The spacious 3-stall garage provides plenty of room for vehicles, storage, hobbies, or your next project.
With a functional layout, thoughtful updates, and abundant garage space- this home has so much to offer. Come see for yourself
why this could be the home you’ve been waiting for!
Listing Provided Courtesy of Real Broker, LLC
Property Details
Price:
$360,000
MLS #:
NST7122506
Status:
Active
Beds:
4
Baths:
2
Type:
Single Family
Subdivision:
River Oaks Estates
Listed Date:
Aug 12, 2026
Finished Sq Ft:
2,071
Total Sq Ft:
2,071
Lot Size:
13,068 sqft / 0.30 acres (approx)
Year Built:
2005
See this Listing
Schools
School District:
Becker
Interior
Above Grade Finished Area
1106
Appliances
Dishwasher, Dryer, Gas Water Heater, Microwave, Refrigerator, Washer, Water Softener Owned
Bathrooms
1 Full Bathroom, 1 Three Quarter Bathroom
Below Grade Finished Area
965
Cooling
Central Air
Heating
Forced Air
Laundry Features
Main Level
Levels
One
Exterior
Accessibility Features
None
Construction Materials
Block, Concrete, Frame
Exterior Features
Vinyl
Garage Spaces
3
Lot Features
Tree Coverage - Medium
Parking Features
Attached Garage, Asphalt
Roof
Age 8 Years or Less
Financial
Tax Year
2026
Taxes
$4,216
Map
Community
- Address11754 35th SE Avenue Becker MN
- SubdivisionRiver Oaks Estates
- CityBecker
- CountySherburne
- Zip Code55308
Subdivisions in Becker
- Auditors 1
- Autumn Ridge
- Avalon Estates
- Black Swan Farm
- Condominium 4 Pebble Creek Court 4th Supp
- Dawson Ridge
- Edgewood Dev
- Elk Wynd
- Elk Wynd Creek
- Elk Wynd Creek Second Addition
- Elk Wynd Crk Second Add
- Evergreen Forrest
- Evergreen Forrest Third Add
- Evergreen Park
- Filly Acres Trails
- Filly Trail Acre
- Filly Trail Acres
- Filly Trails Acres
- Fossum Fields
- Fridleys Second Add
- Hhh Estates
- Hidden Haven
- Hidden Pines
- Hillside Meadows
- Hyttsten Creek
- Hyttsten Creek View
- Majestic Knoll
- Natures Edge
- Natures Edge Second Add
- Northland Acres
- Oak View Estates
- Peterson Farm
- Pine Ridge Court
- Prairie Village Homes
- River Oaks Estates
- River Oaks Estates Third Add
- River Oaks Villas
- Rivers Edge 3rd Addition
- Rivers Edge Second Add
- Swan Haven Estates
- Wild Edge Acres
Market Summary
Current real estate data for Single Family in Becker as of Nov 21, 2026
58
Single Family Listed
89
Avg DOM
241
Avg $ / SqFt
$491,105
Avg List Price
Property Summary
- Located in the River Oaks Estates subdivision, 11754 35th SE Avenue Becker MN is a Single Family for sale in Becker, MN, 55308. It is listed for $360,000 and features 4 beds, 2 baths, and has approximately 2,071 square feet of living space, and was originally constructed in 2005. The current price per square foot is $174. The average price per square foot for Single Family listings in Becker is $241. The average listing price for Single Family in Becker is $491,105.
Similar Listings Nearby


Copyright 2026. All rights reserved.
11754 35th SE Avenue
Becker, MN
