

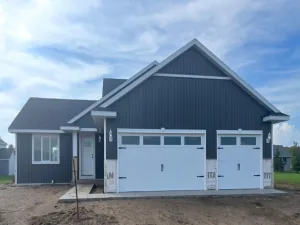
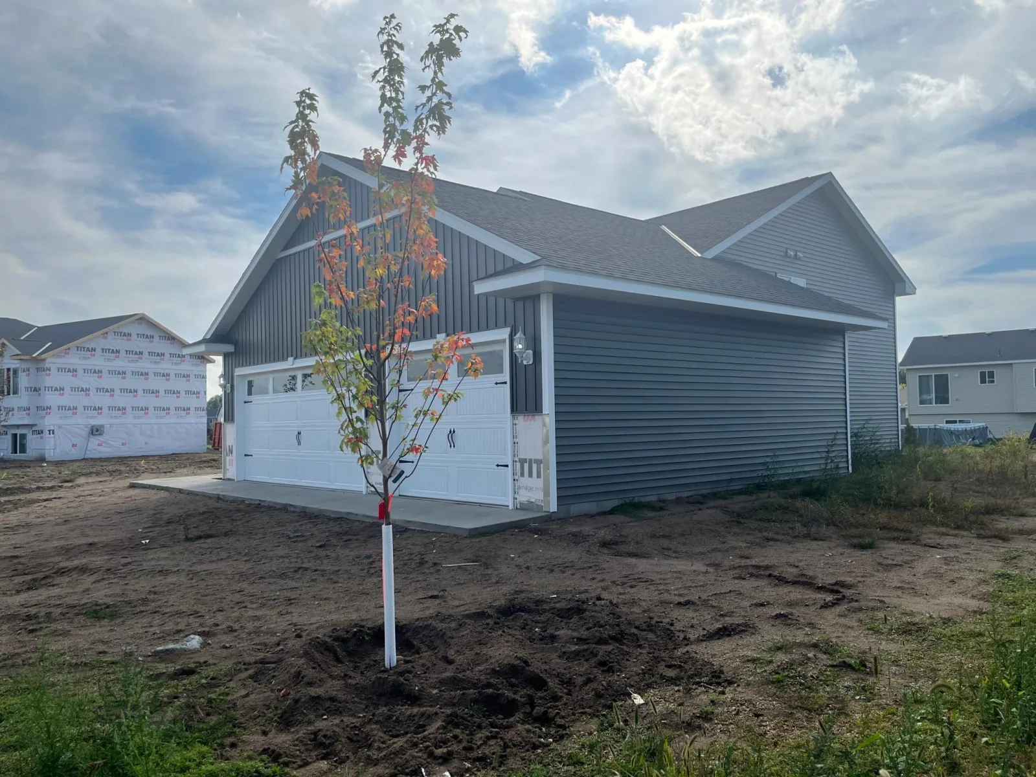
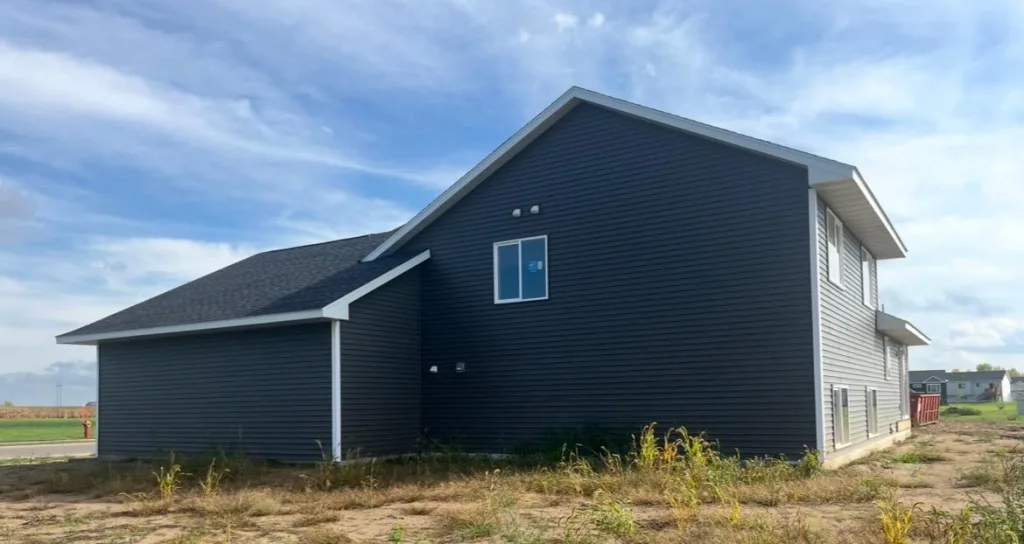
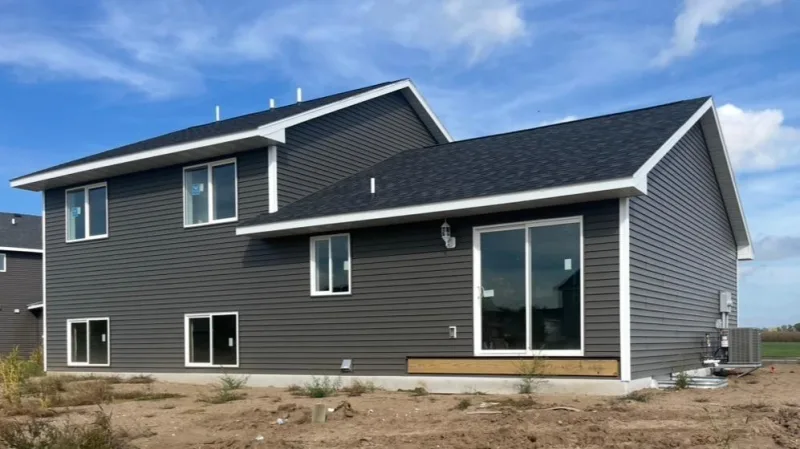
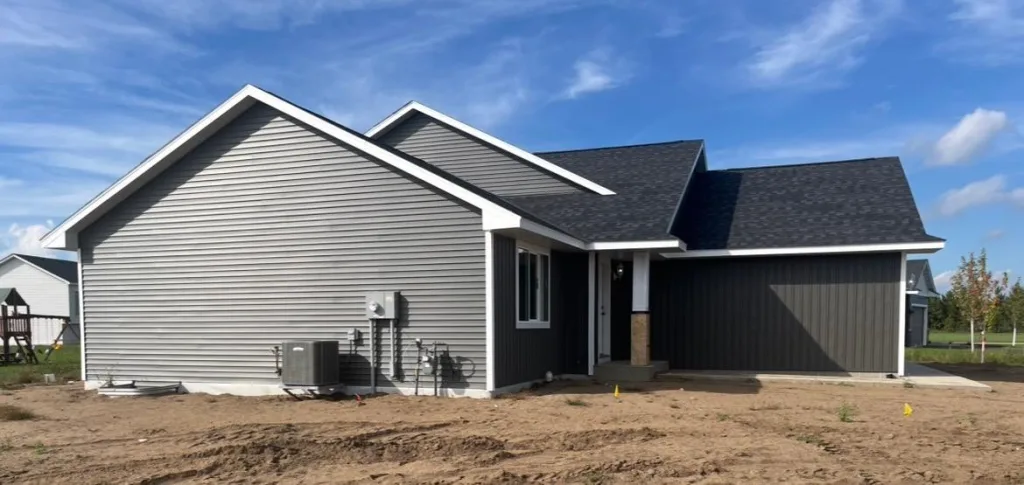
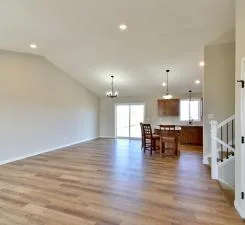
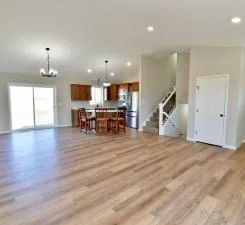
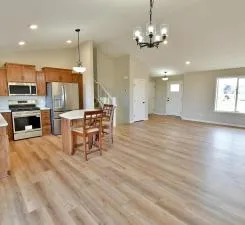
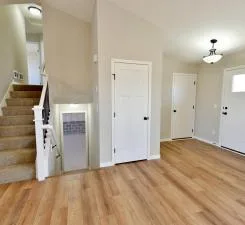
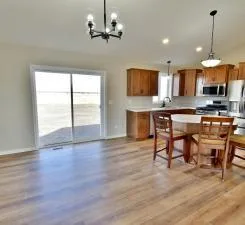
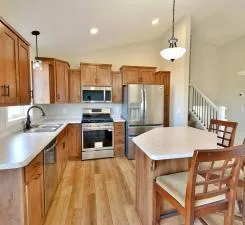
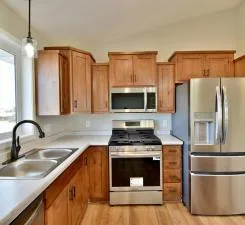
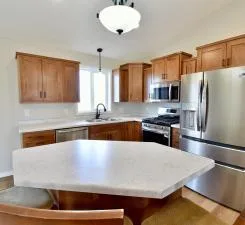
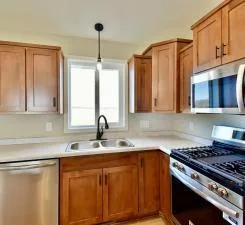
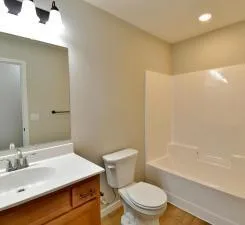
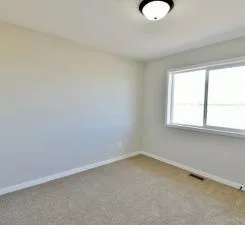
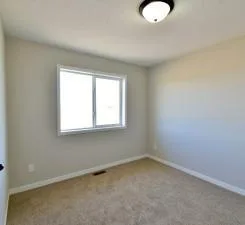
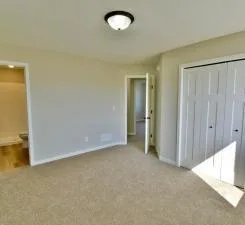
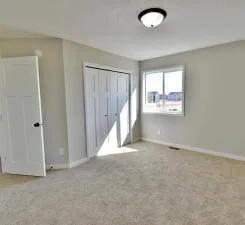
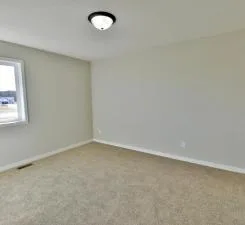
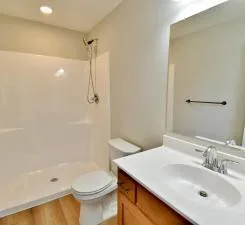
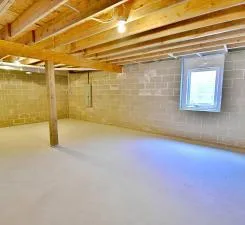
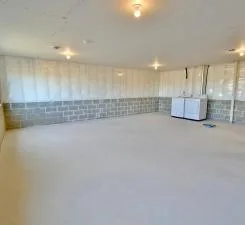
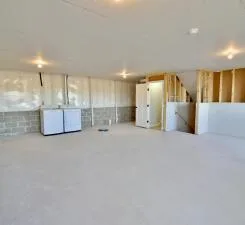
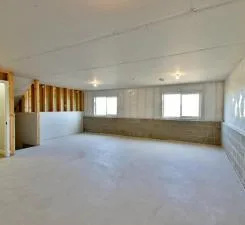
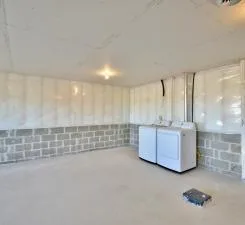
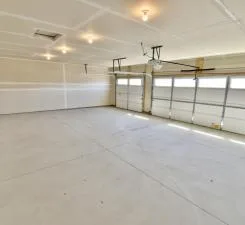
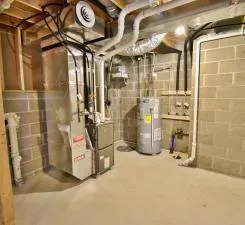
Scheduled for completion by October 28, 2026, this stunning new construction property seamlessly combines modern style with everyday functionality, offering an ideal layout for comfortable living and future growth. This beautifully designed 4-level split home features an open-concept main level highlighted by dramatic vaulted ceilings that create a bright and airy atmosphere. The kitchen comes fully equipped with sleek stainless steel appliances, making it a perfect hub for cooking and entertaining. Designed with convenience in mind, the floor plan boasts three spacious bedrooms on a single level and two bathrooms, providing an ideal setup for privacy and ease of movement. For those looking to build instant equity or customize their living space, the expansive unfinished lower level offers endless possibilities for a future family room, home gym, or extra bedrooms. The neighborhood is designed for an active lifestyle, featuring clean sidewalks and a paved walking trail right outside your door that connects directly to local parks, restaurants, stores, churches and Pebble Creek Golf Courses just minutes away.
Listing Provided Courtesy of Haller Realty Inc.
Property Details
Price:
$391,000
MLS #:
NST7120657
Status:
Active
Beds:
3
Baths:
2
Type:
Single Family
Subdivision:
Elk Wynd Crk Second Add
Listed Date:
Aug 3, 2026
Finished Sq Ft:
1,258
Total Sq Ft:
2,503
Lot Size:
15,682 sqft / 0.36 acres (approx)
Year Built:
2026
See this Listing
Schools
School District:
Becker
Interior
Above Grade Finished Area
1258
Appliances
Air-To-Air Exchanger, Dishwasher, Dryer, Electric Water Heater, Microwave, Range, Refrigerator, Stainless Steel Appliances, Washer
Bathrooms
1 Full Bathroom, 1 Three Quarter Bathroom
Cooling
Central Air
Heating
Forced Air
Laundry Features
Lower Level
Levels
Four or More Level Split
Exterior
Accessibility Features
None
Construction Materials
Block, Brick, Concrete
Exterior Features
Block, Stone, Vinyl
Fencing
None
Garage Spaces
3
Lot Features
Irregular Lot, Sod Included in Price, Tree Coverage - Light
New Construction YN
1
Parking Features
Attached Garage, Asphalt, Storage
Roof
Age 8 Years or Less, Asphalt
Financial
Tax Year
2026
Taxes
$210
Map
Community
- Address12030 41st SE Avenue Becker MN
- SubdivisionElk Wynd Crk Second Add
- CityBecker
- CountySherburne
- Zip Code55308
Subdivisions in Becker
- Auditors 1
- Autumn Ridge
- Avalon Estates
- Black Swan Farm
- Condominium 4 Pebble Creek Court 4th Supp
- Dawson Ridge
- Edgewood Dev
- Elk Wynd
- Elk Wynd Creek
- Elk Wynd Creek Second Addition
- Elk Wynd Crk Second Add
- Evergreen Forrest
- Evergreen Forrest Third Add
- Evergreen Park
- Filly Acres Trails
- Filly Trail Acre
- Filly Trail Acres
- Filly Trails Acres
- Fossum Fields
- Fridleys Second Add
- Hhh Estates
- Hidden Haven
- Hidden Pines
- Hillside Meadows
- Hyttsten Creek
- Hyttsten Creek View
- Natures Edge
- Natures Edge Second Add
- Northland Acres
- Oak View Estates
- Peterson Farm
- Pine Ridge Court
- Prairie Village Homes
- River Oaks Estates
- River Oaks Estates Third Add
- River Oaks Villas
- Rivers Edge 3rd Addition
- Rivers Edge Second Add
- Swan Haven Estates
- Wild Edge Acres
Market Summary
Current real estate data for Single Family in Becker as of Nov 19, 2026
59
Single Family Listed
89
Avg DOM
240
Avg $ / SqFt
$484,119
Avg List Price
Property Summary
- Located in the Elk Wynd Crk Second Add subdivision, 12030 41st SE Avenue Becker MN is a Single Family for sale in Becker, MN, 55308. It is listed for $391,000 and features 3 beds, 2 baths, and has approximately 1,258 square feet of living space, and was originally constructed in 2026. The current price per square foot is $311. The average price per square foot for Single Family listings in Becker is $240. The average listing price for Single Family in Becker is $484,119.
Similar Listings Nearby


Copyright 2026. All rights reserved.
12030 41st SE Avenue
Becker, MN
