

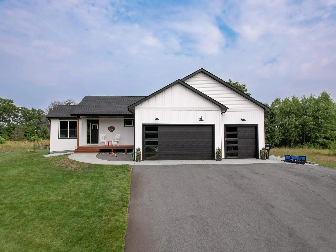
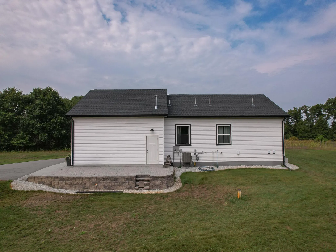
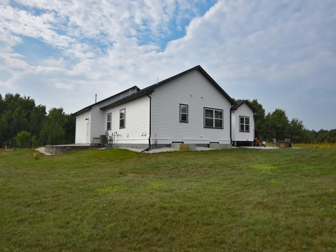
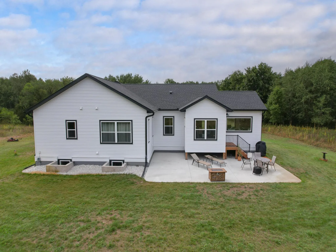
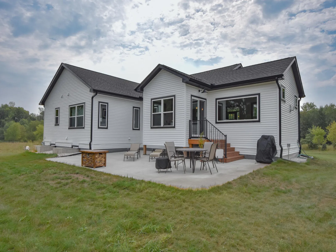
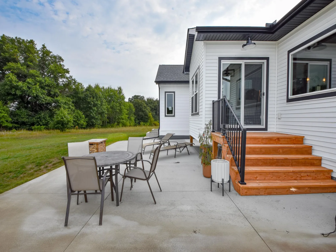
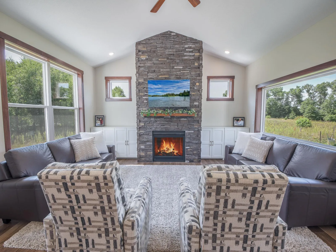
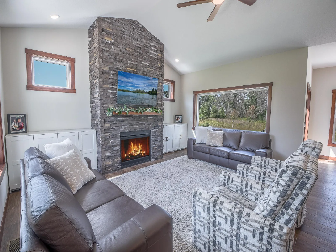
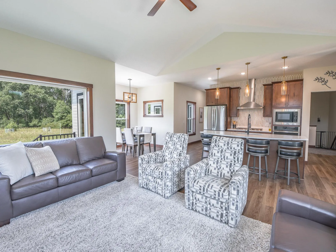
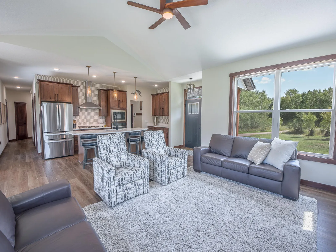
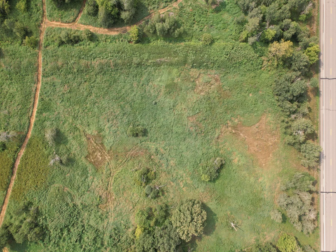
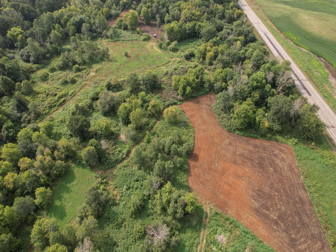
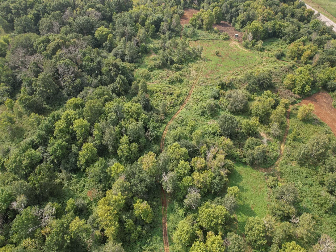
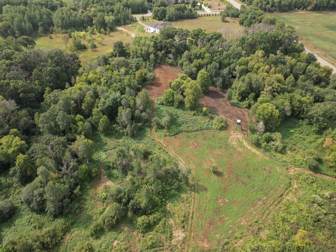
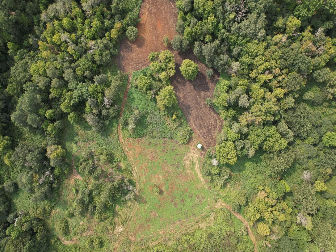
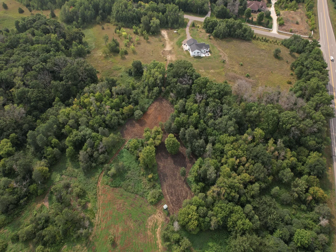
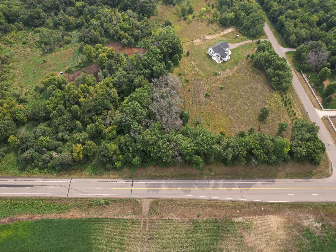
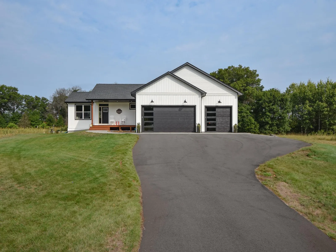
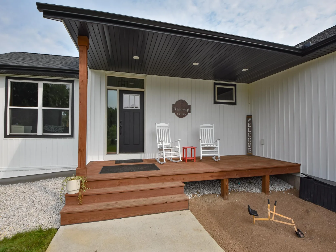
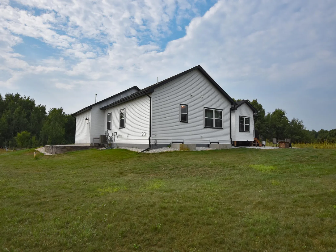
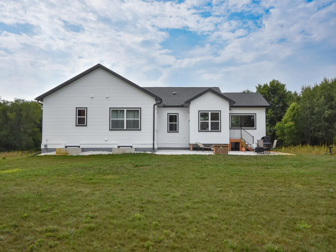
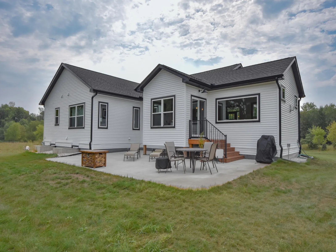
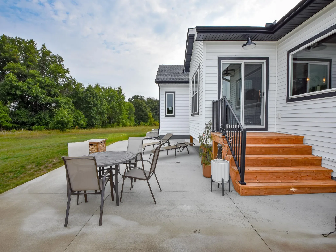
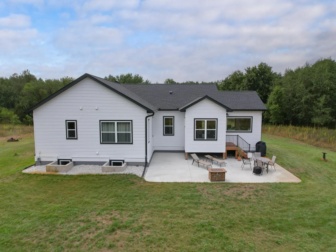
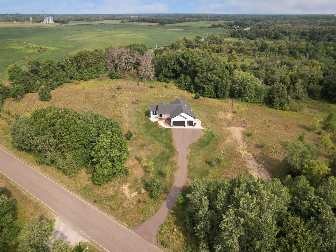
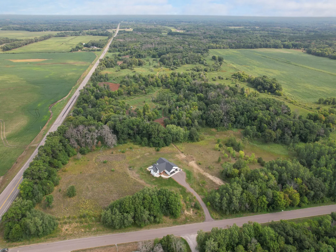
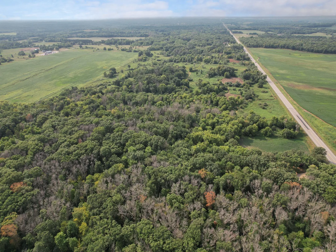
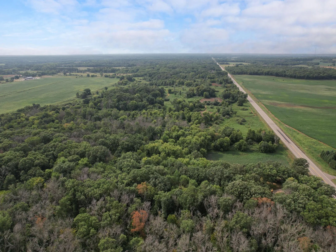
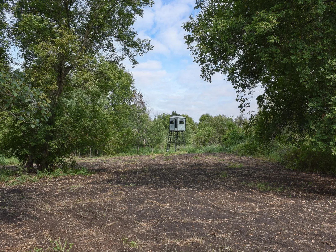
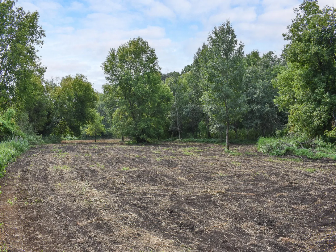
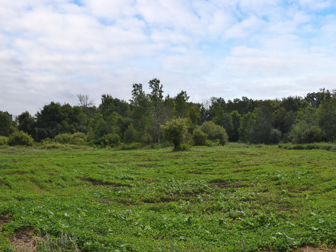
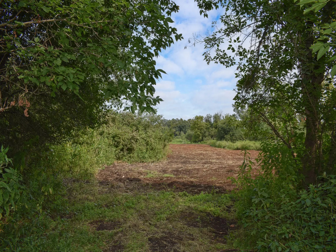
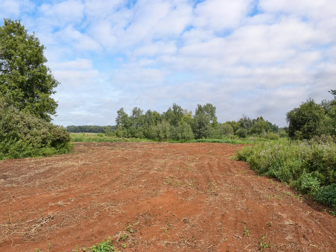
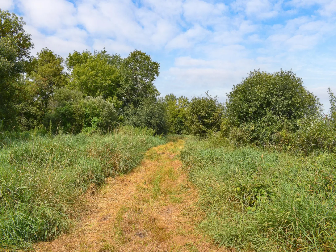
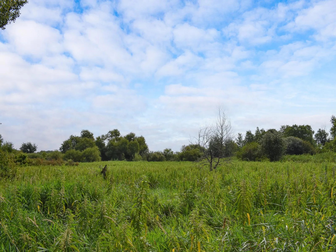
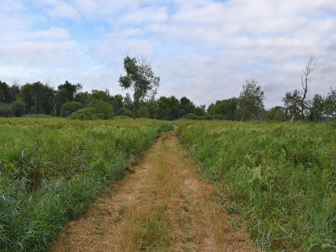
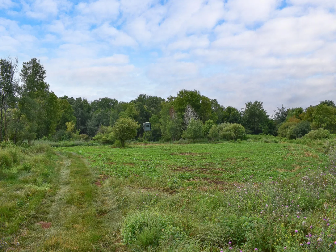
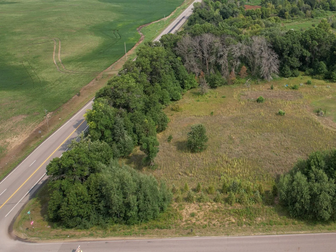
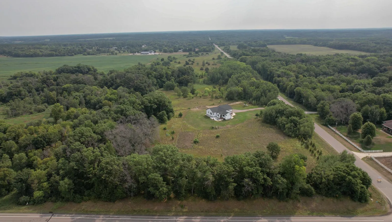
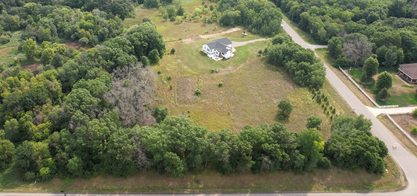
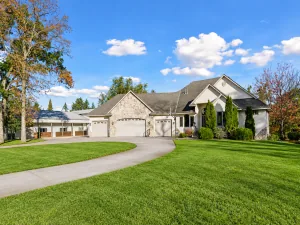
Welcome to your nearly new modern ranch-style home, perfectly set on a beautiful acreage with wooded surroundings, wildlife, food plots, and trails creating your own private outdoor sanctuary.
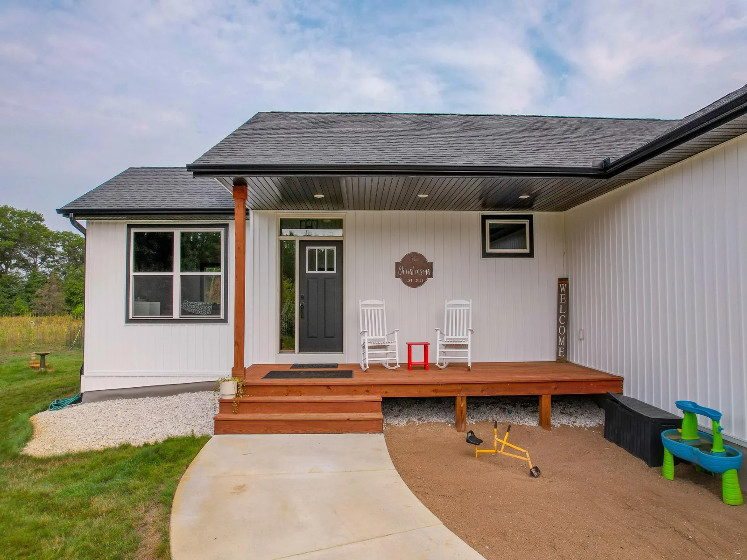
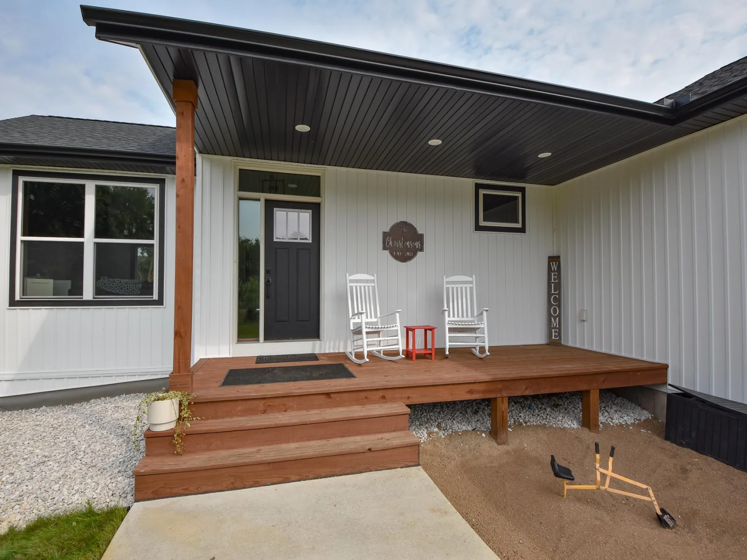
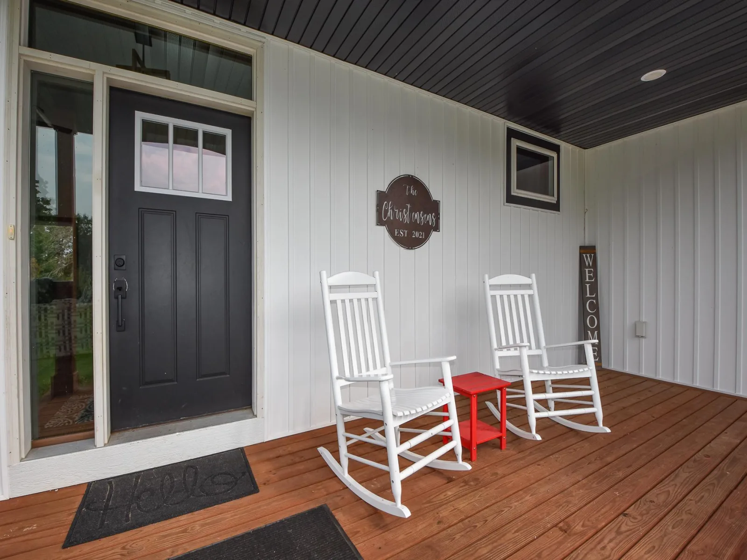
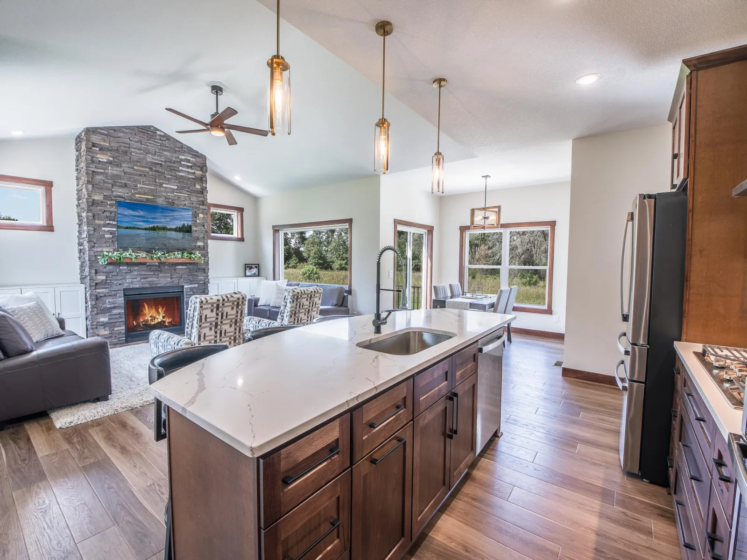
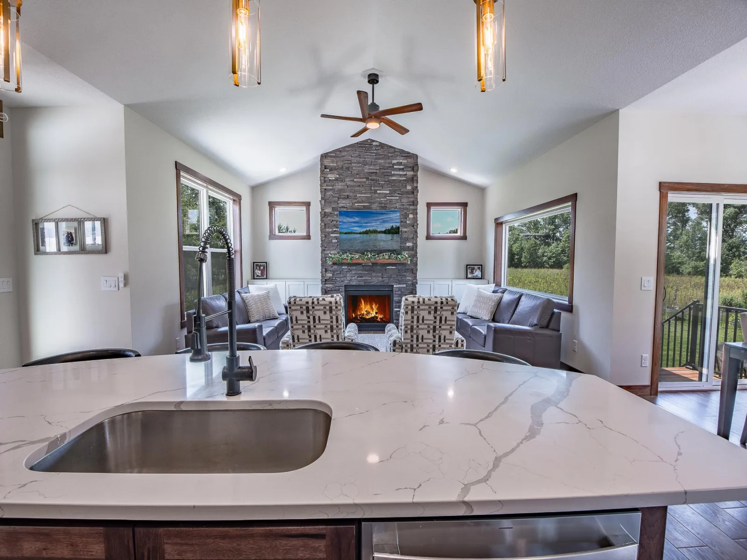
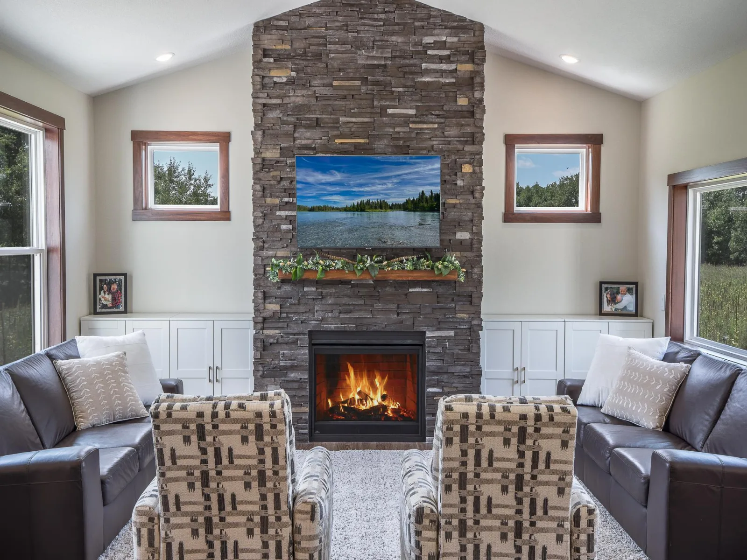
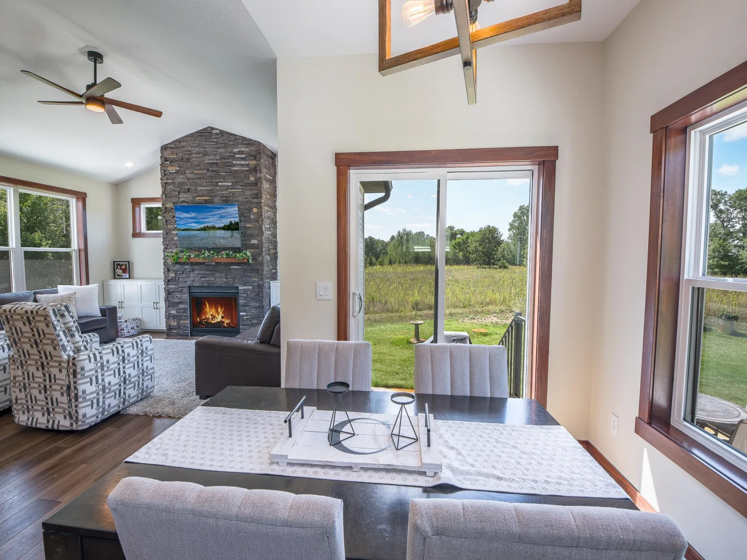
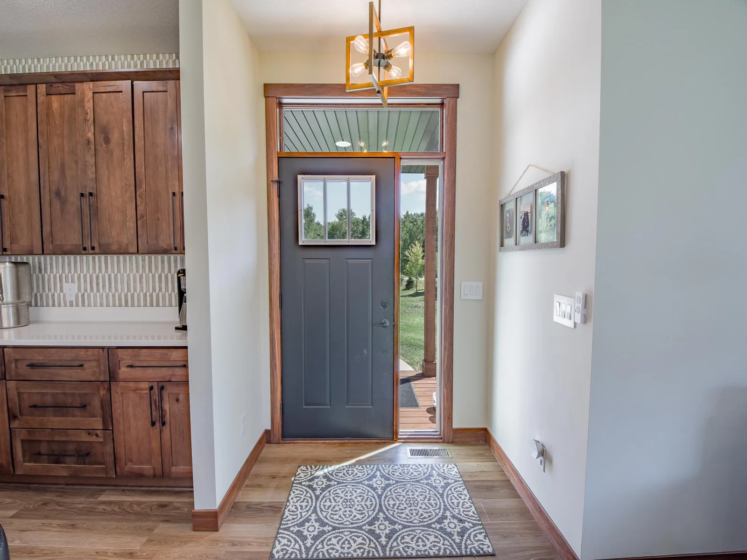
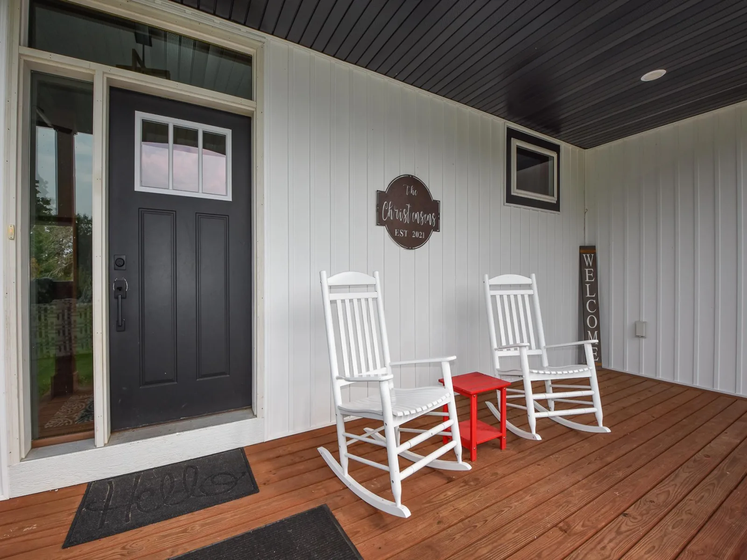
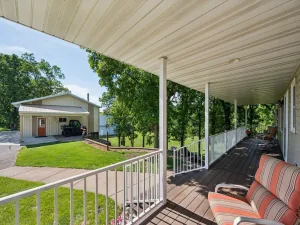
From the moment you arrive, the well-appointed front porch welcomes you home. Step inside and discover a modern marvel featuring an inviting open-concept design, stunning contemporary finishes, and a beautiful fireplace that will warm your soul.
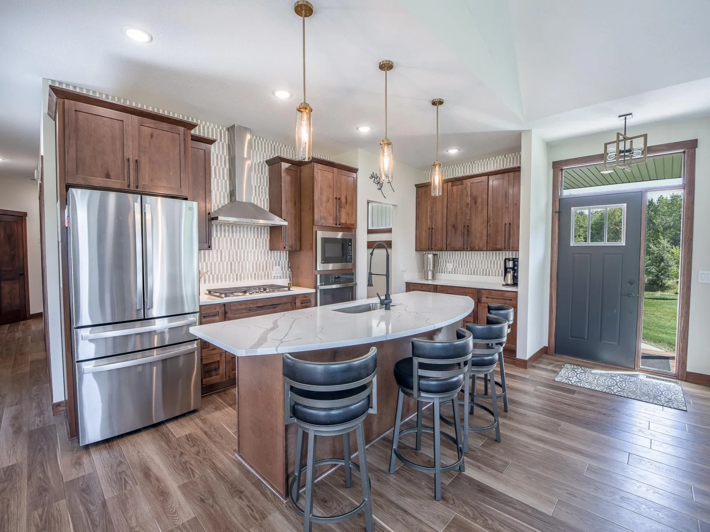
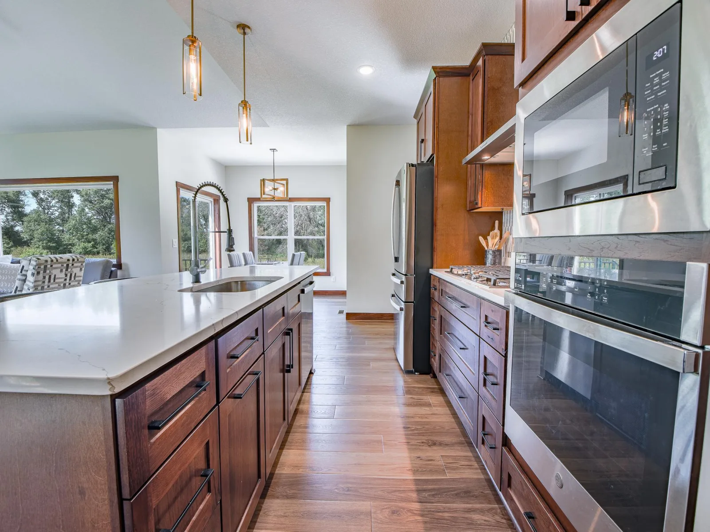
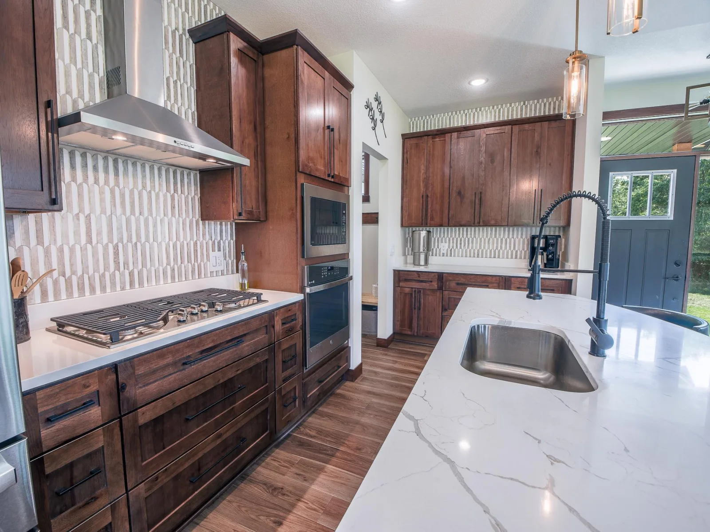
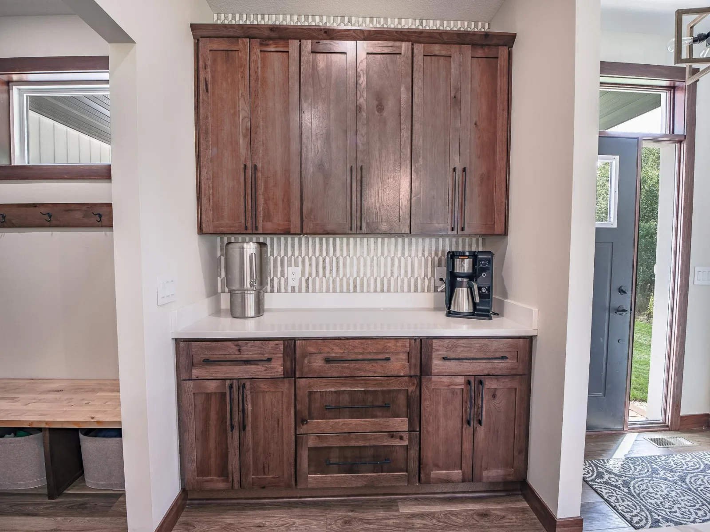
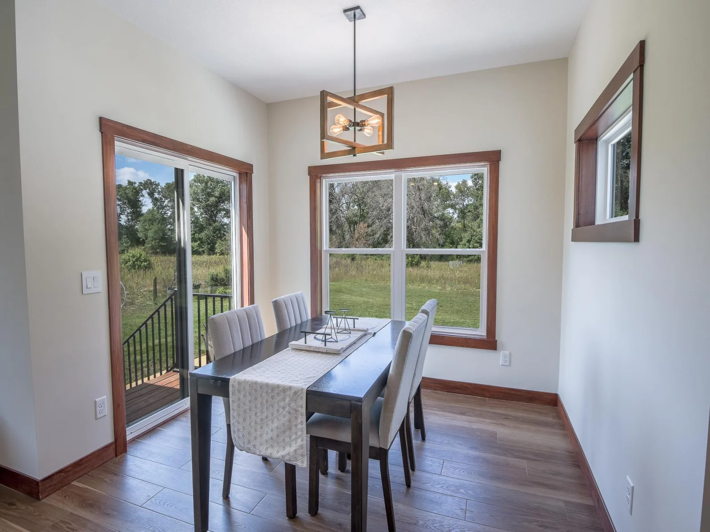
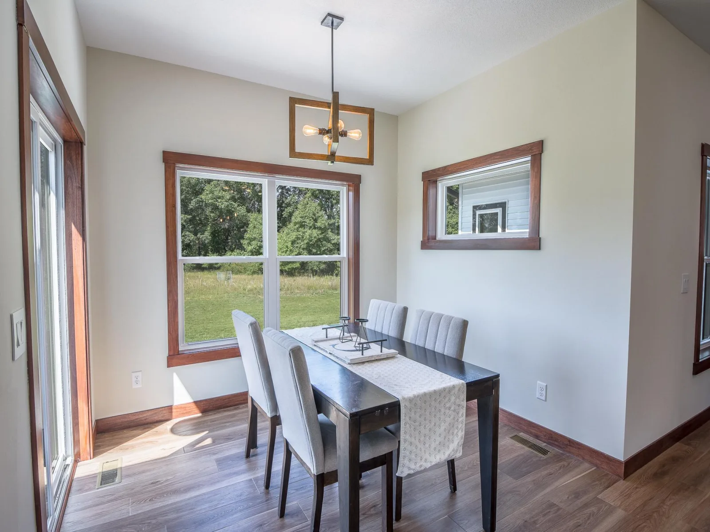
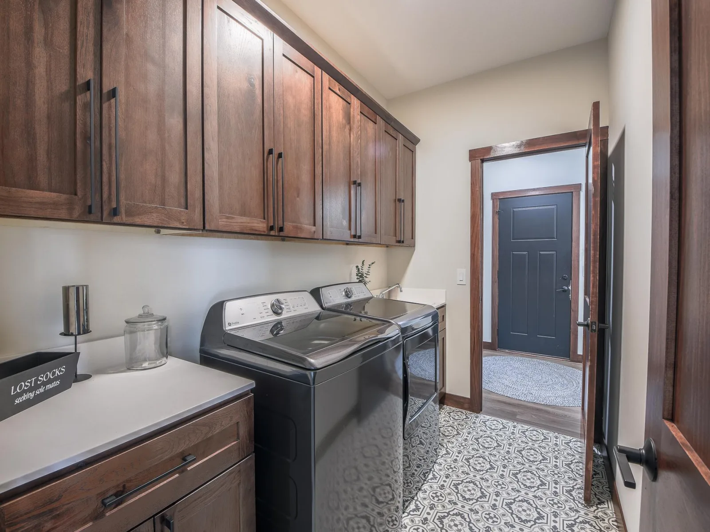
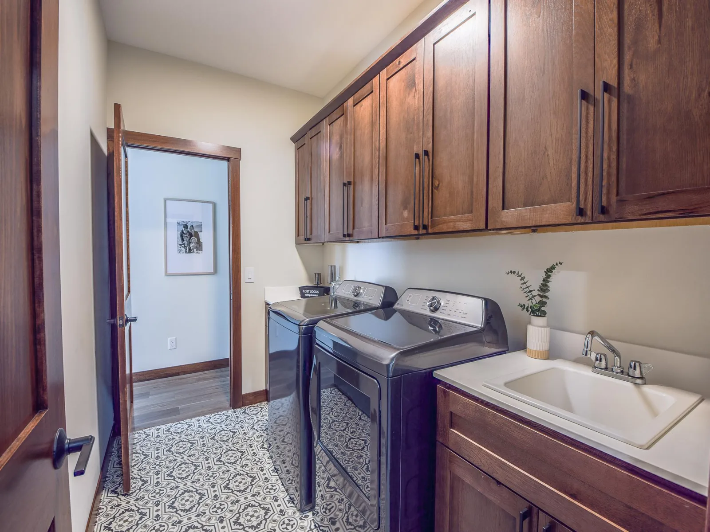
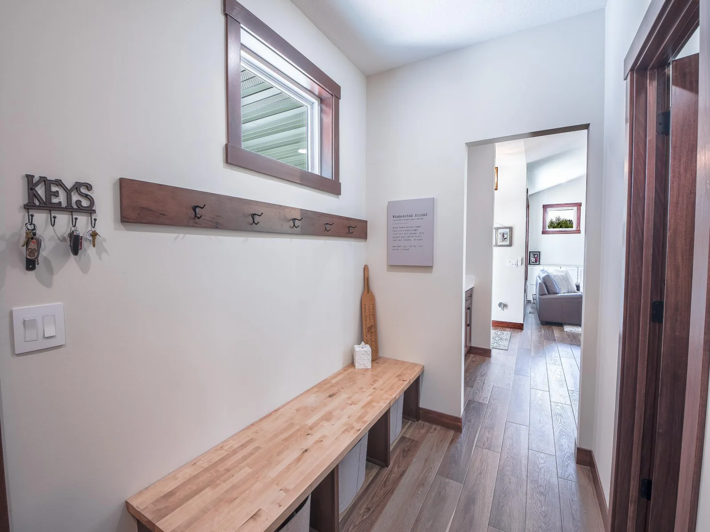
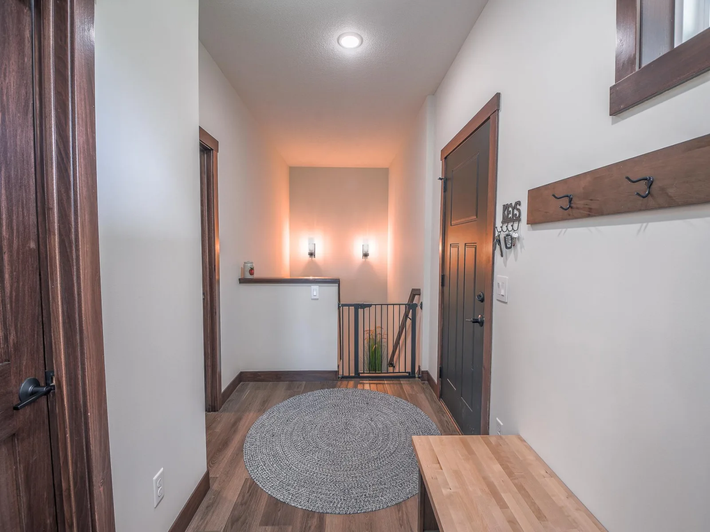
The bright, airy kitchen is the heart of the home, featuring new appliances, abundant cabinetry and counter space, stylish pendant lighting, a pantry, and a spacious dining area. A convenient walk-through mudroom provides easy access between the kitchen, bedrooms, and garage, making everyday living effortless.
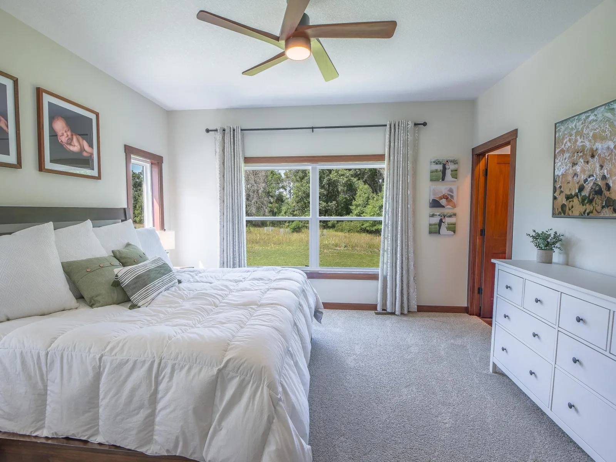
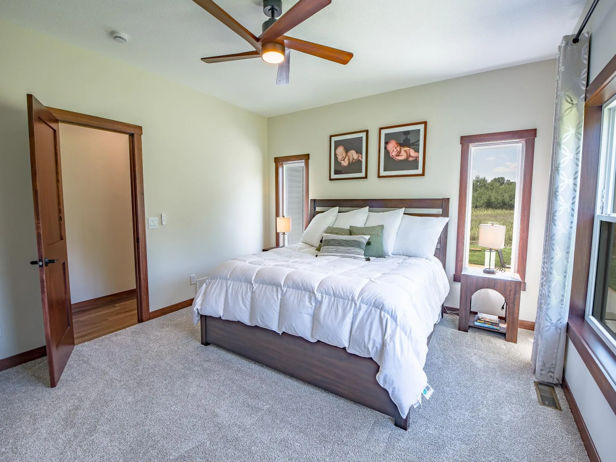
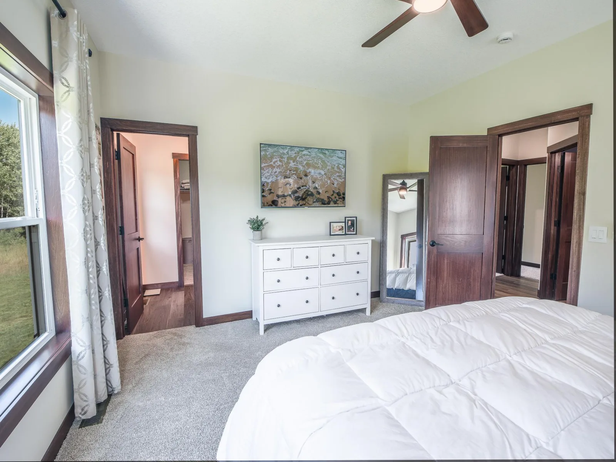
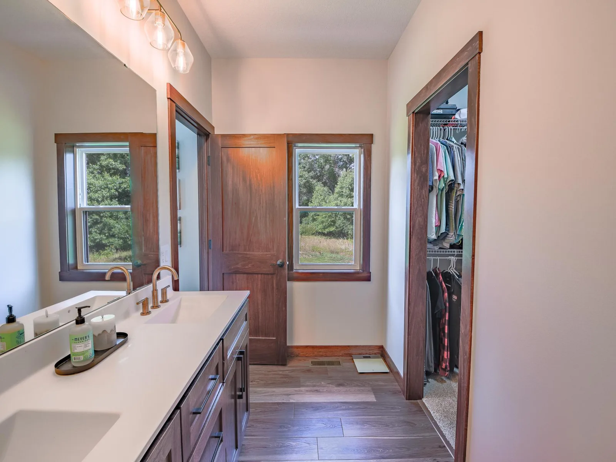
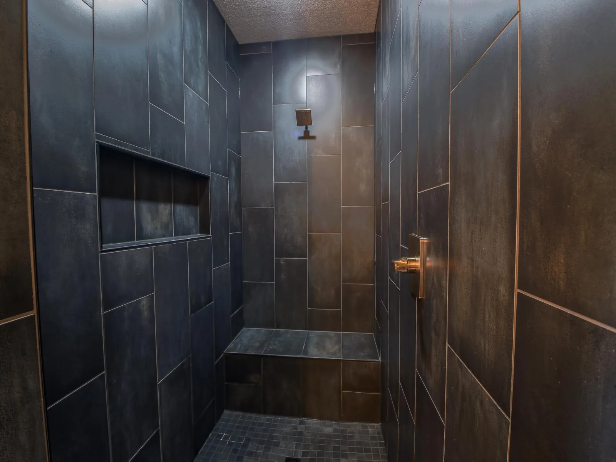
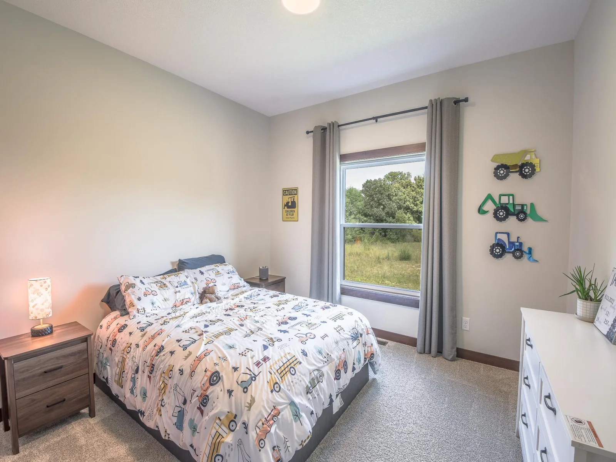
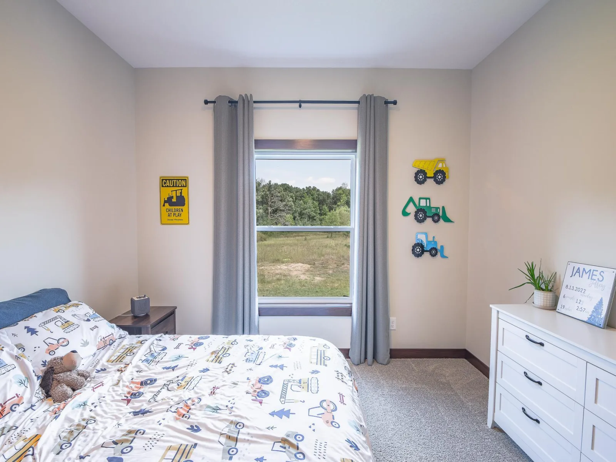
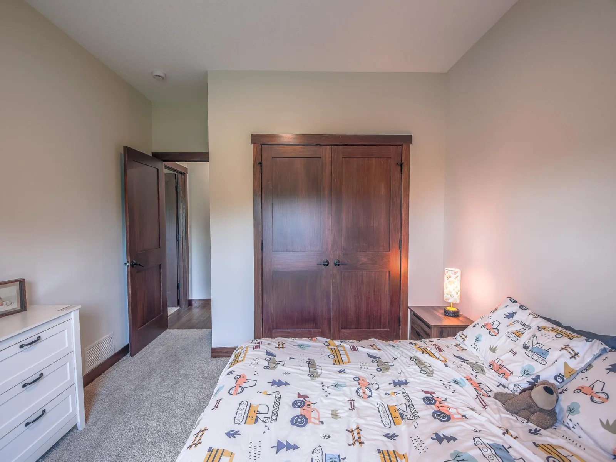
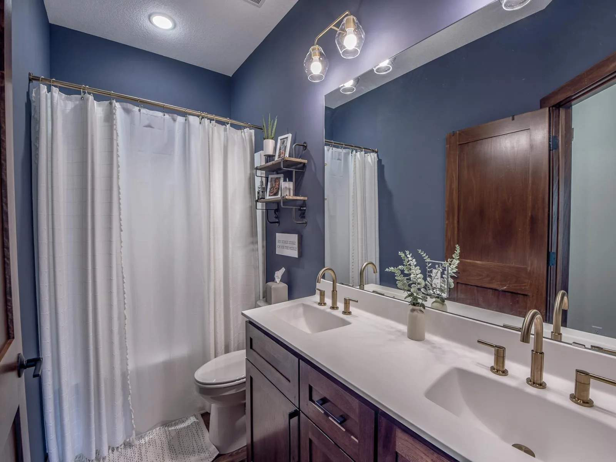
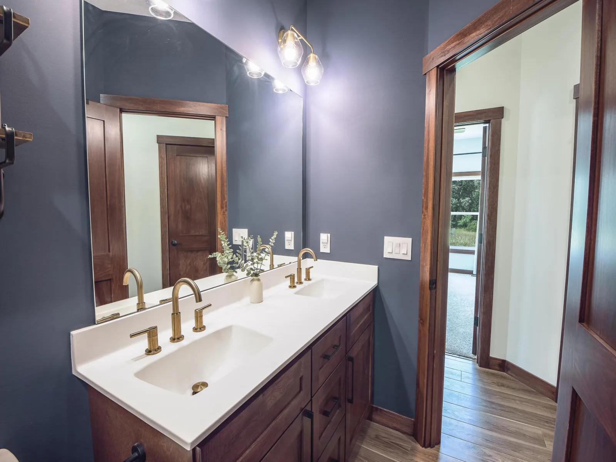
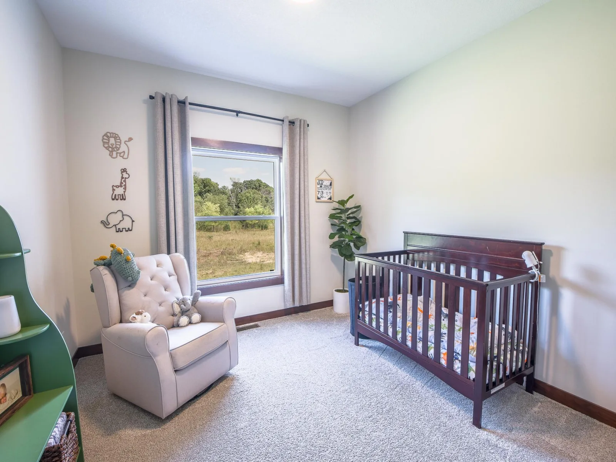
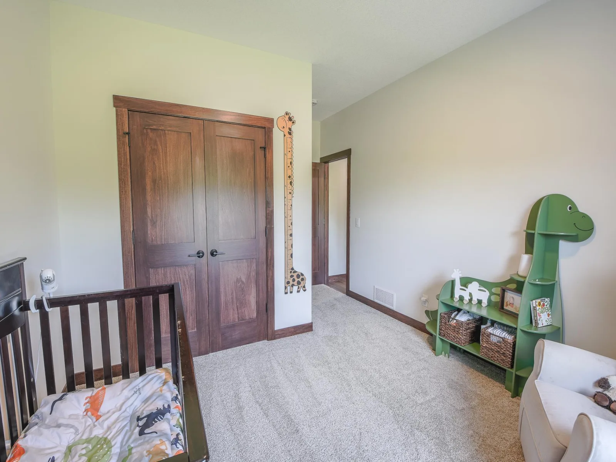
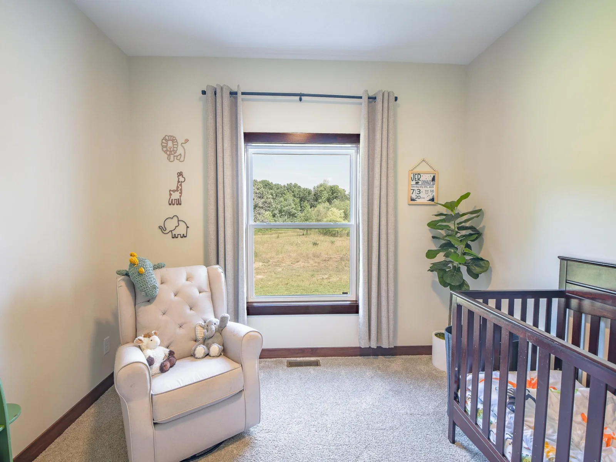
The main level offers three nicely sized bedrooms, including a stunning owner's suite overlooking the wildlife sanctuary. The private primary retreat features a luxurious bathroom with a sleek European-style shower and a large walk-in closet.
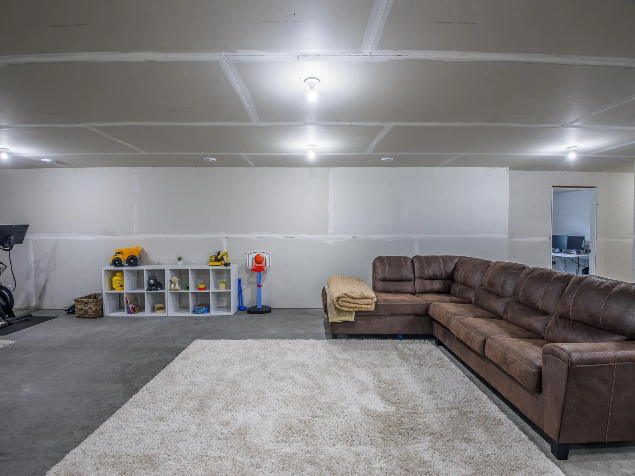
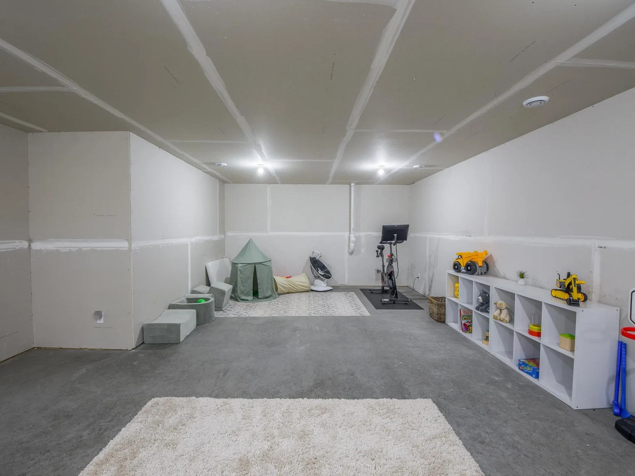
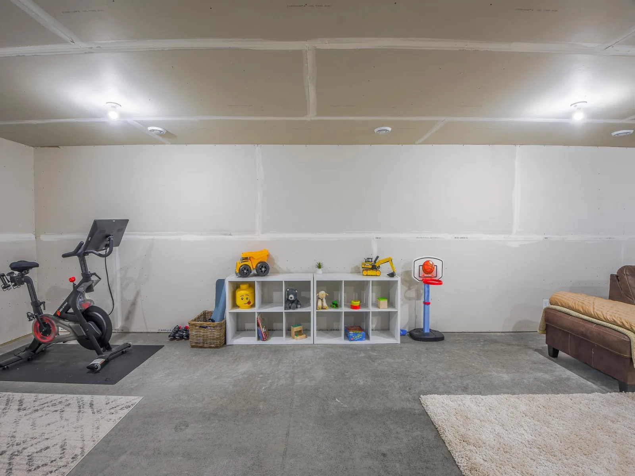
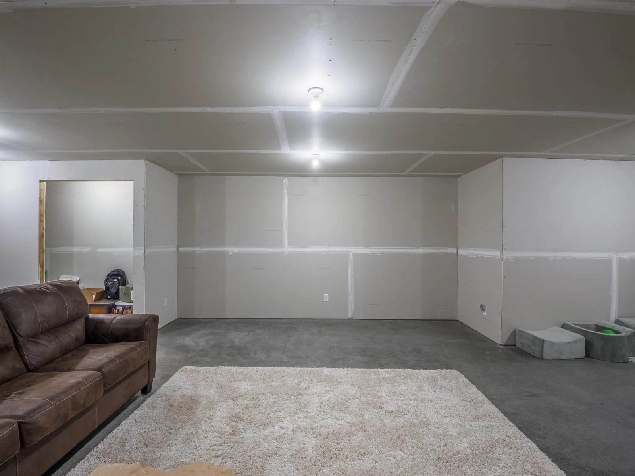
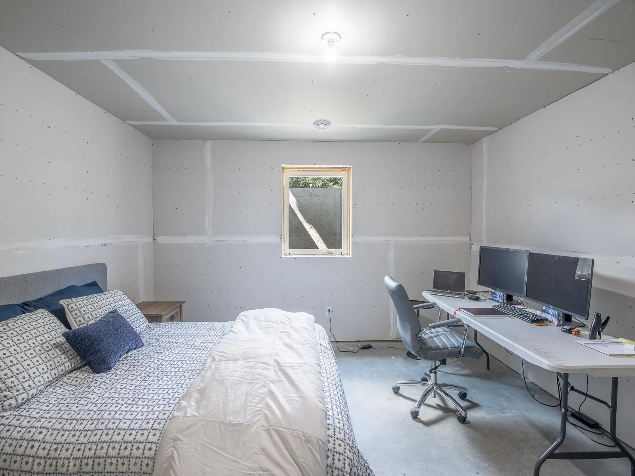
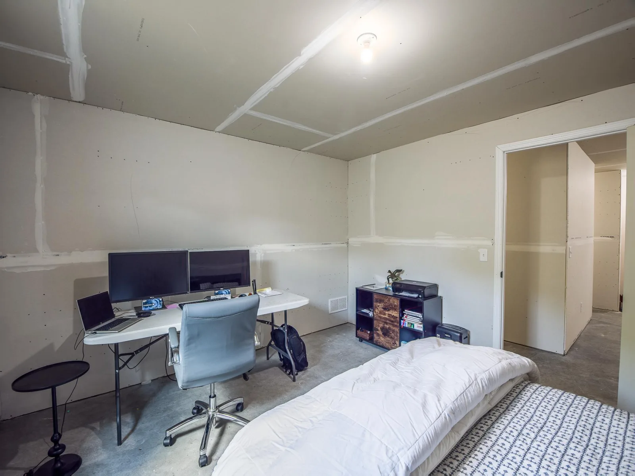
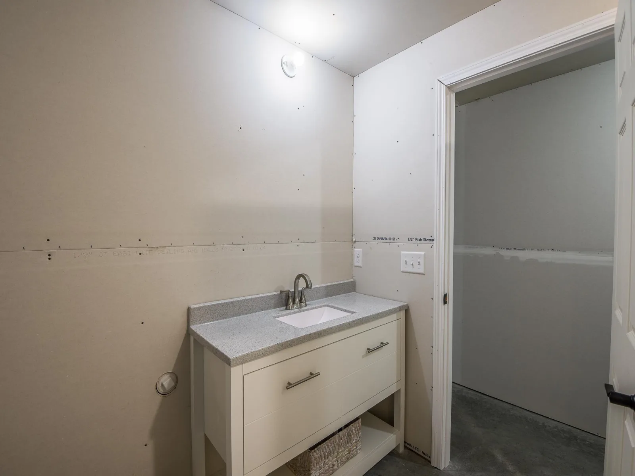
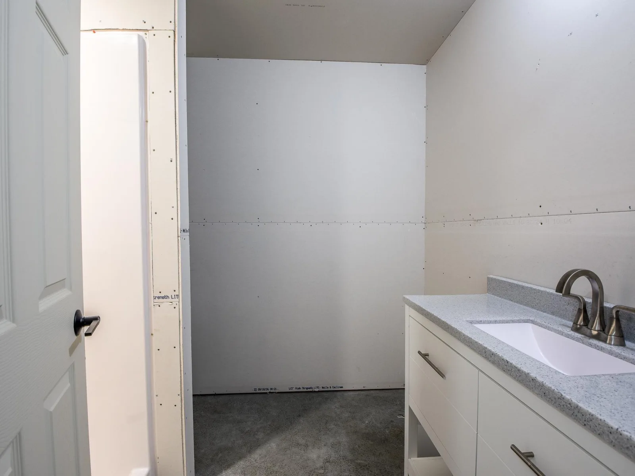
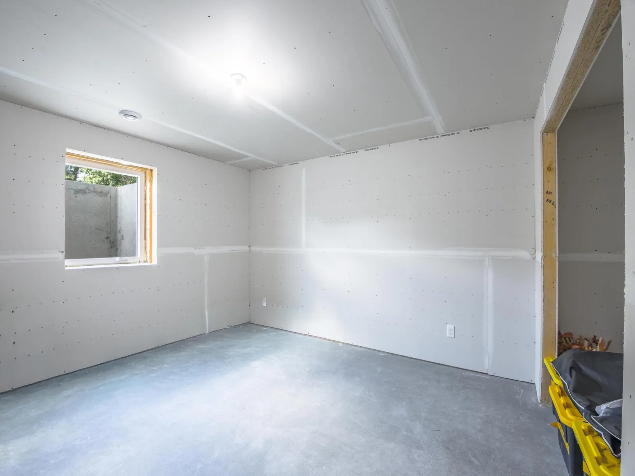
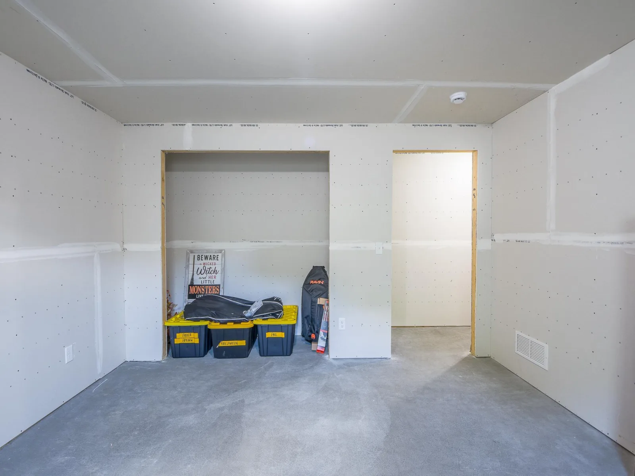
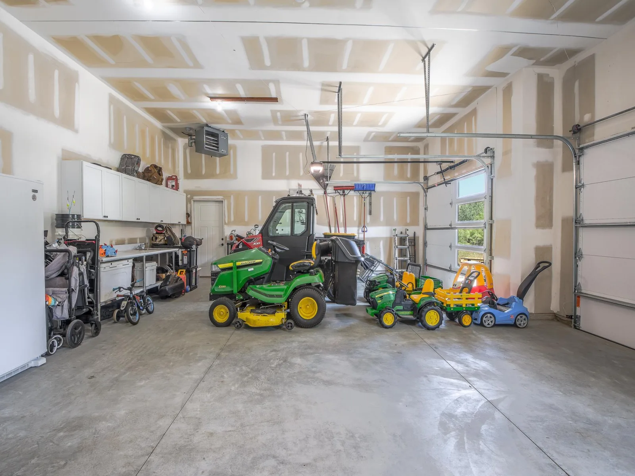
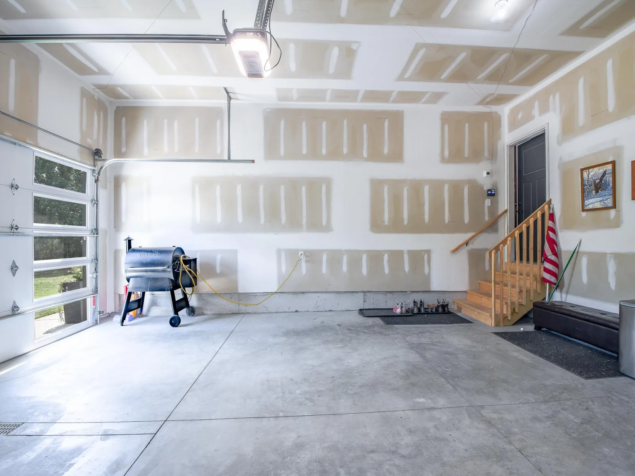
The lower level adds even more living space with a generous family room, one additional bedroom, and a flexible bonus room—perfect for an office, guest space, gym, hobby room, or whatever fits your lifestyle. The oversized garage is built with function in mind and features 8-foot overhead doors, providing plenty of room for vehicles, recreational equipment, and all your country-living essentials.
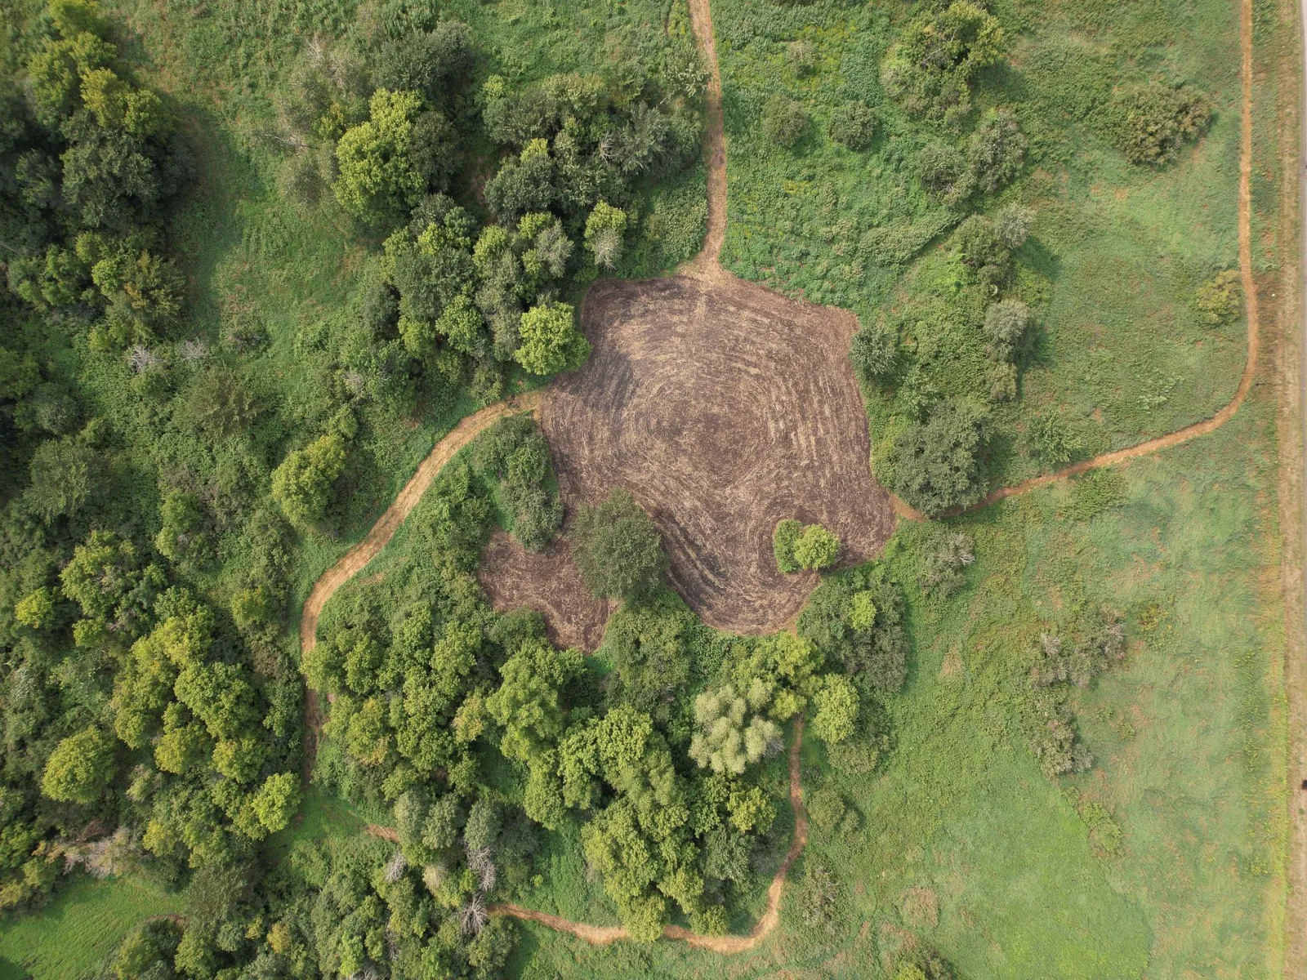
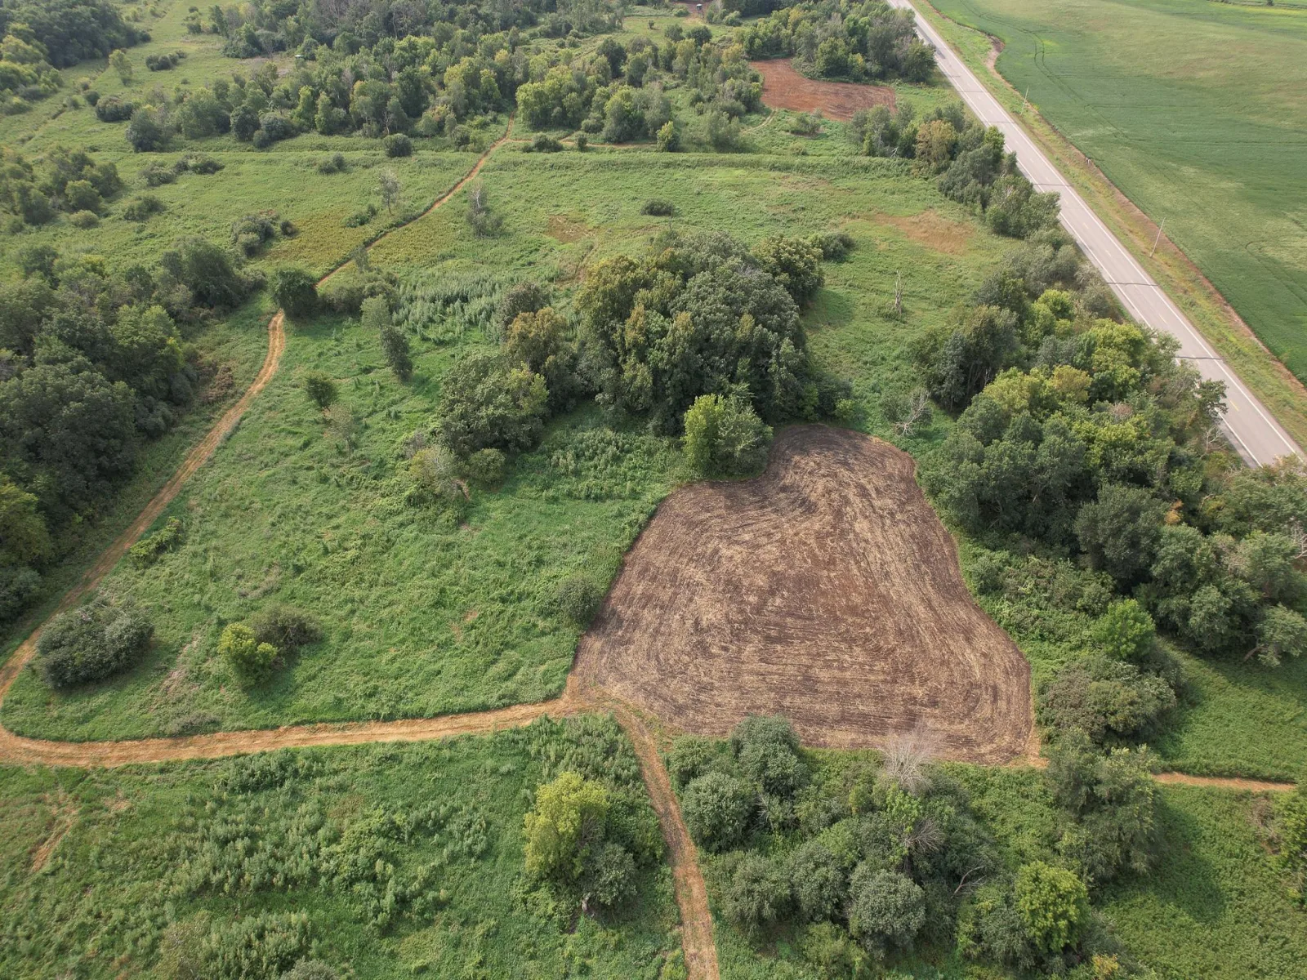
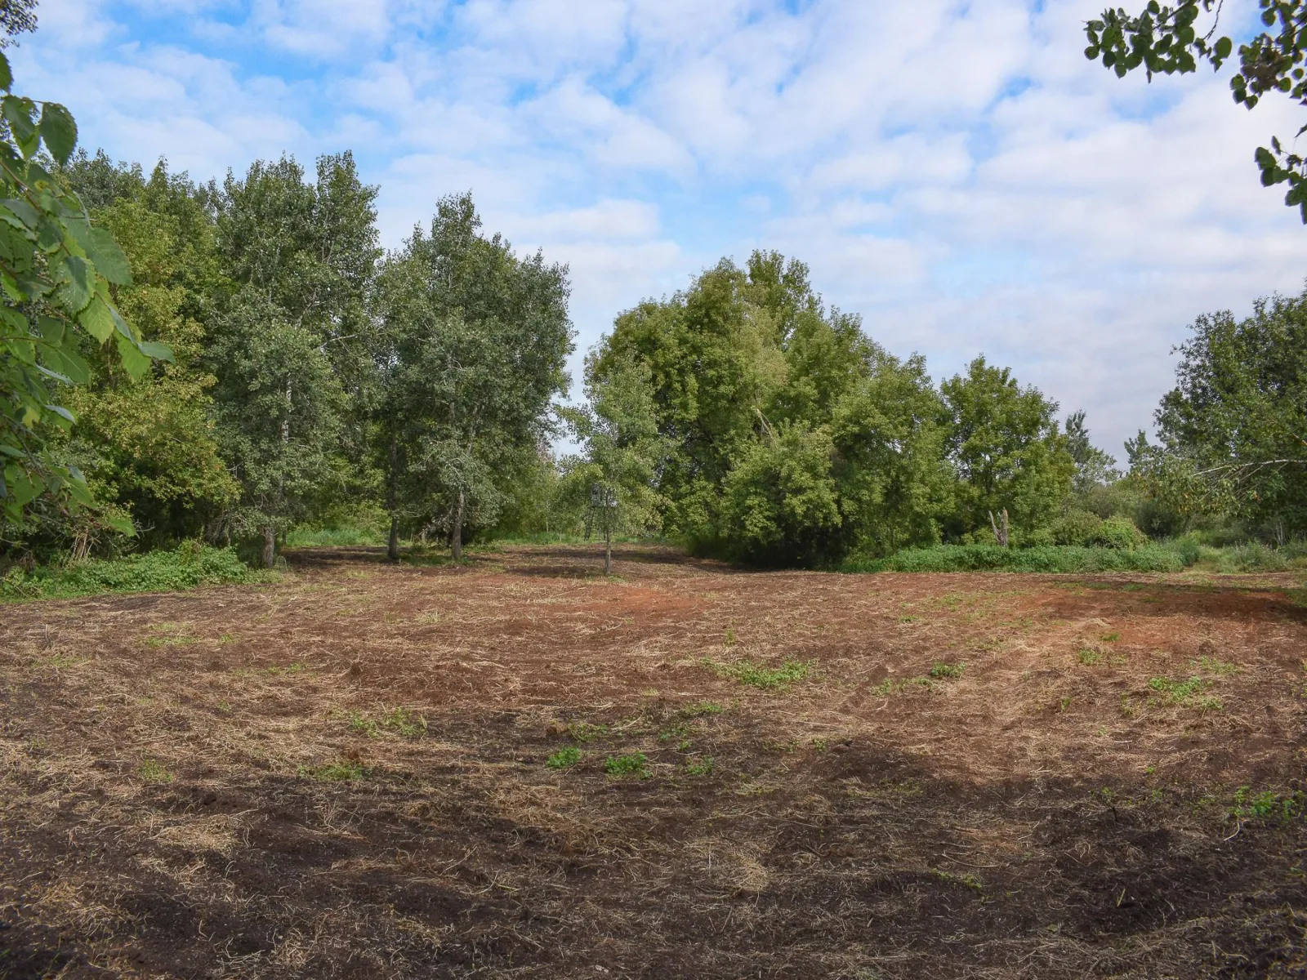
The acreage is currently enrolled in a woodland program for potential tax savings. Outside, you'll find food plots and established trails that make this property an exceptional setting for wildlife enthusiasts and hunters—or simply anyone who appreciates the peace and privacy of nature right outside their door.
Why go through the time, expense, and hassle of building when you can have the best of both worlds: a nearly new home, modern finishes, and a private acreage retreat at a fantastic price?
Come quickly and make this home yours—and choose your finishes and colors before closing.
Your Home. Your Land. Your Hunting Sanctuary.
From the moment you arrive, the well-appointed front porch welcomes you home. Step inside and discover a modern marvel featuring an inviting open-concept design, stunning contemporary finishes, and a beautiful fireplace that will warm your soul.
The bright, airy kitchen is the heart of the home, featuring new appliances, abundant cabinetry and counter space, stylish pendant lighting, a pantry, and a spacious dining area. A convenient walk-through mudroom provides easy access between the kitchen, bedrooms, and garage, making everyday living effortless.
The main level offers three nicely sized bedrooms, including a stunning owner's suite overlooking the wildlife sanctuary. The private primary retreat features a luxurious bathroom with a sleek European-style shower and a large walk-in closet.
The lower level adds even more living space with a generous family room, one additional bedroom, and a flexible bonus room—perfect for an office, guest space, gym, hobby room, or whatever fits your lifestyle. The oversized garage is built with function in mind and features 8-foot overhead doors, providing plenty of room for vehicles, recreational equipment, and all your country-living essentials.
The acreage is currently enrolled in a woodland program for potential tax savings. Outside, you'll find food plots and established trails that make this property an exceptional setting for wildlife enthusiasts and hunters—or simply anyone who appreciates the peace and privacy of nature right outside their door.
Why go through the time, expense, and hassle of building when you can have the best of both worlds: a nearly new home, modern finishes, and a private acreage retreat at a fantastic price?
Come quickly and make this home yours—and choose your finishes and colors before closing.
Your Home. Your Land. Your Hunting Sanctuary.
Listing Provided Courtesy of RE/MAX Results
Property Details
Price:
$900,000
MLS #:
NST7127548
Status:
Pending
Beds:
4
Baths:
3
Type:
Single Family
Listed Date:
Aug 15, 2026
Finished Sq Ft:
3,446
Total Sq Ft:
3,492
Lot Size:
1,524,600 sqft / 35.00 acres (approx)
Year Built:
2024
See this Listing
Schools
School District:
Becker
Interior
Above Grade Finished Area
1746
Appliances
Dishwasher, Dryer, Microwave, Range, Refrigerator, Washer
Bathrooms
1 Full Bathroom, 2 Three Quarter Bathrooms
Below Grade Finished Area
1700
Cooling
Central Air
Fireplaces Total
1
Heating
Forced Air
Laundry Features
Laundry Room, Main Level
Levels
One
Exterior
Accessibility Features
None
Construction Materials
Block
Exterior Features
Vinyl
Garage Spaces
3
Lot Features
Tree Coverage - Medium
Parking Features
Attached Garage
Roof
Age 8 Years or Less, Architectural Shingle, Asphalt
Financial
Tax Year
2025
Taxes
$490
Map
Community
- Address16602 87th SE Street Becker MN
- CityBecker
- CountySherburne
- Zip Code55308
Subdivisions in Becker
- Auditors 1
- Autumn Ridge
- Avalon Estates
- Black Swan Farm
- Condominium 4 Pebble Creek Court 4th Supp
- Dawson Ridge
- Edgewood Dev
- Elk Wynd
- Elk Wynd Creek
- Elk Wynd Creek Second Addition
- Elk Wynd Crk Second Add
- Evergreen Forrest
- Evergreen Forrest Third Add
- Evergreen Park
- Filly Acres Trails
- Filly Trail Acre
- Filly Trail Acres
- Filly Trails Acres
- Fossum Fields
- Fridleys Second Add
- Hhh Estates
- Hidden Haven
- Hidden Pines
- Hillside Meadows
- Hyttsten Creek
- Hyttsten Creek View
- Natures Edge
- Natures Edge Second Add
- Northland Acres
- Oak View Estates
- Peterson Farm
- Pine Ridge Court
- Prairie Village Homes
- River Oaks Estates
- River Oaks Estates Third Add
- River Oaks Villas
- Rivers Edge 3rd Addition
- Rivers Edge Second Add
- Swan Haven Estates
- Wild Edge Acres
Market Summary
Current real estate data for Single Family in Becker as of Nov 19, 2026
59
Single Family Listed
89
Avg DOM
240
Avg $ / SqFt
$484,034
Avg List Price
Property Summary
- 16602 87th SE Street Becker MN is a Single Family for sale in Becker, MN, 55308. It is listed for $900,000 and features 4 beds, 3 baths, and has approximately 3,446 square feet of living space, and was originally constructed in 2024. The current price per square foot is $261. The average price per square foot for Single Family listings in Becker is $240. The average listing price for Single Family in Becker is $484,034.
Similar Listings Nearby


Copyright 2026. All rights reserved.
16602 87th SE Street
Becker, MN
