

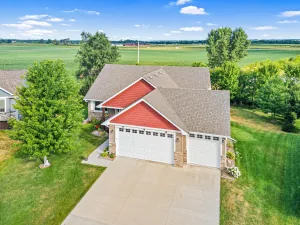
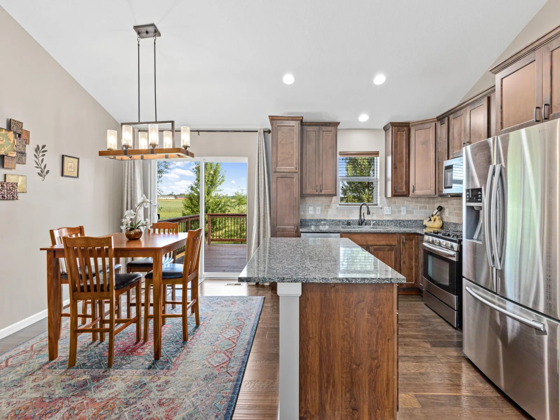
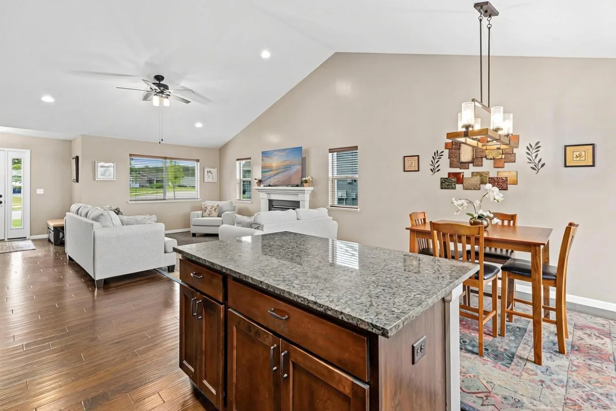
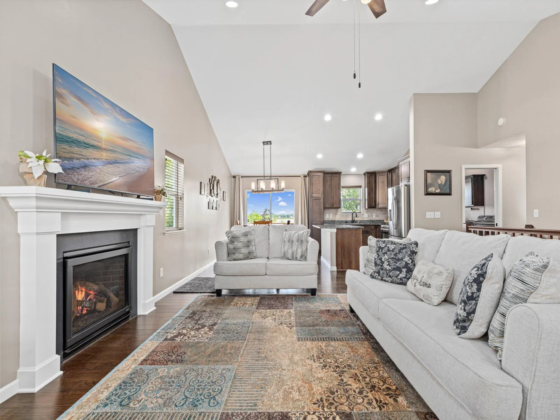
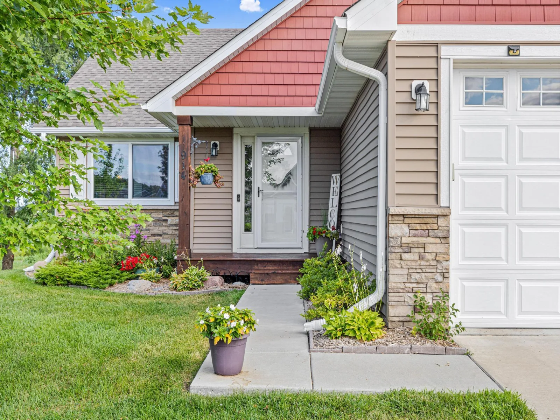
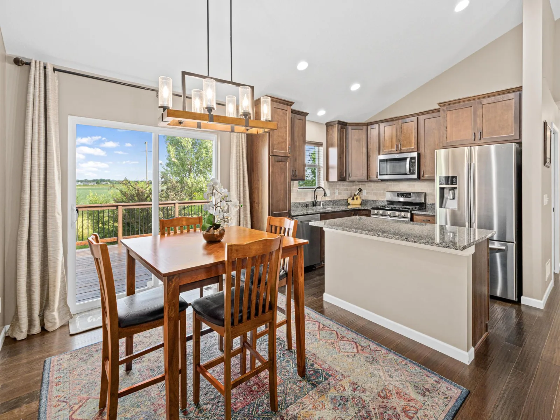
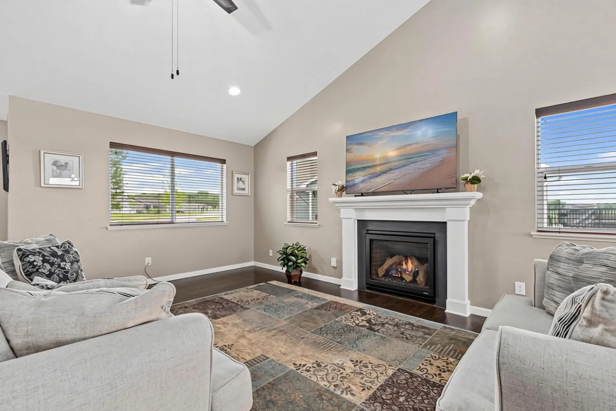
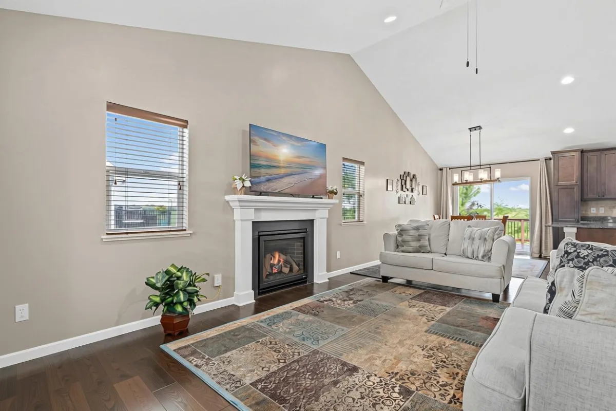
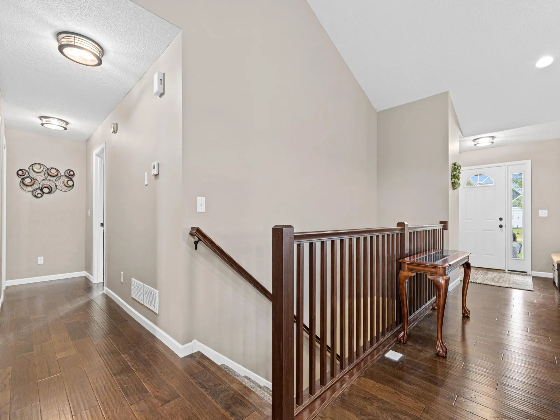
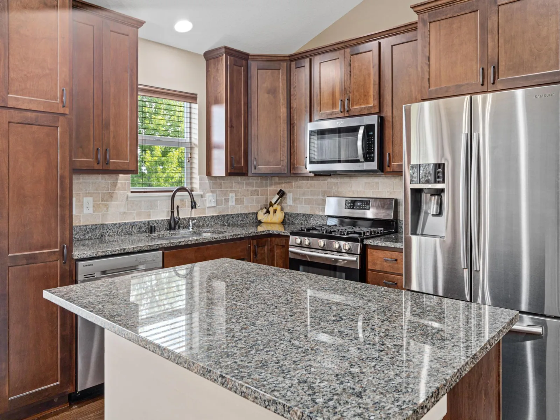
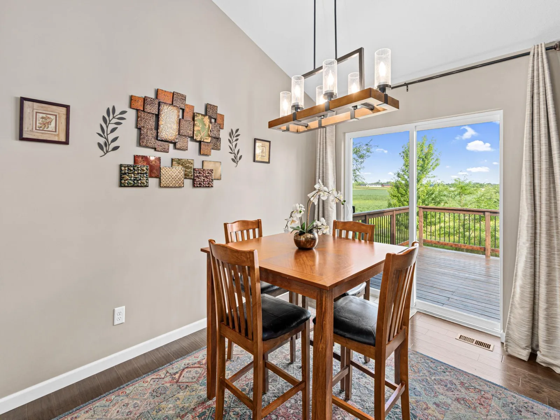
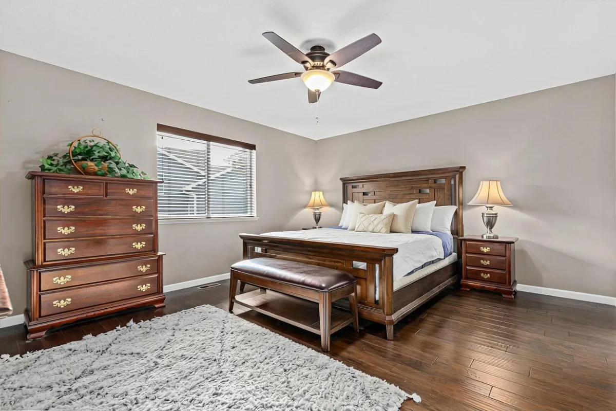
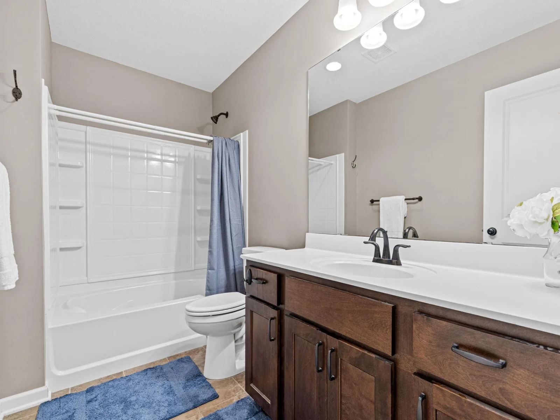
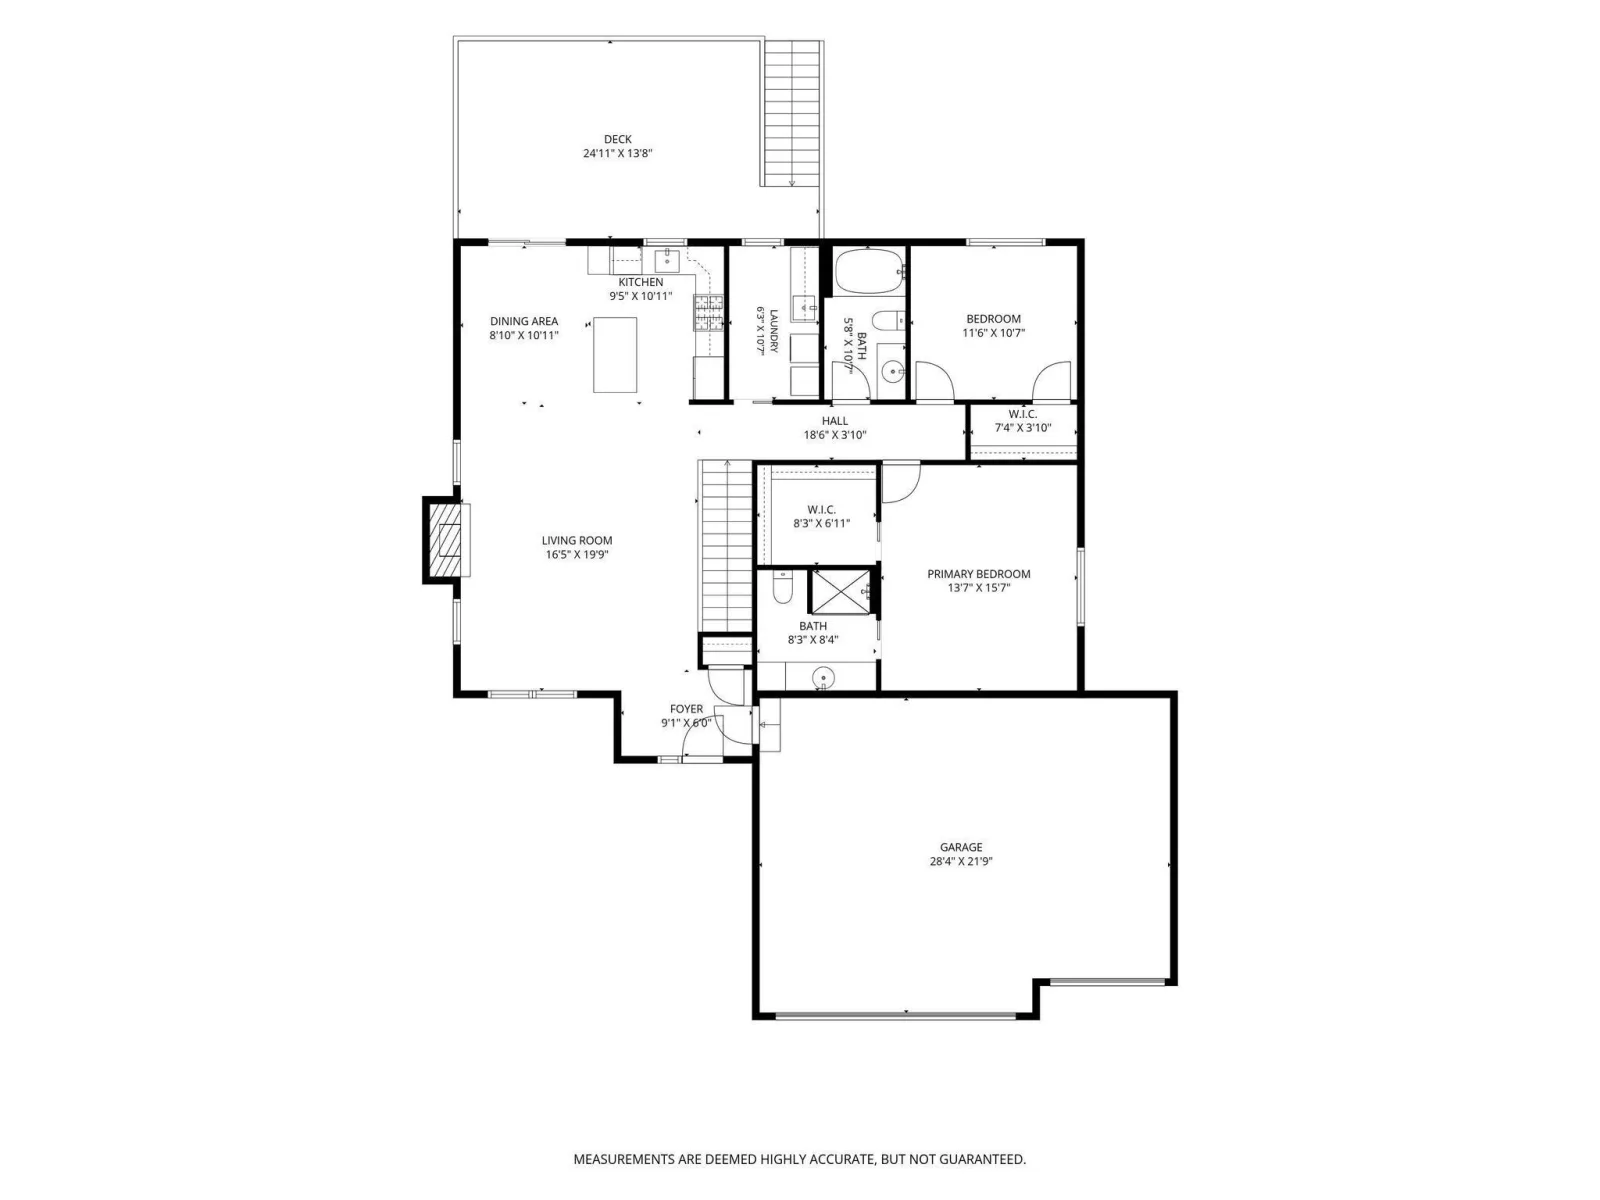
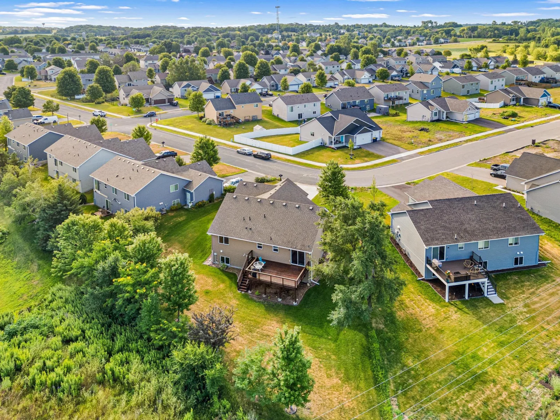
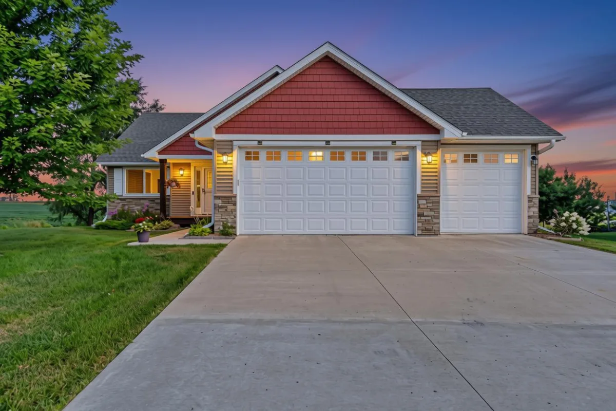
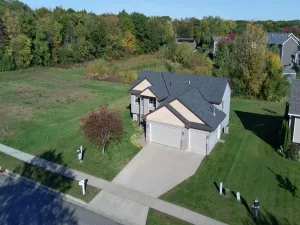
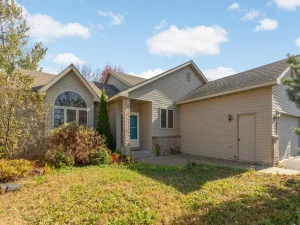
Beautifully finished rambler with room to grow! This home offers exceptional quality, thoughtful upgrades, and outstanding value. Why wait for new construction when you can enjoy a move-in ready home with all the extras already completed? The open-concept main level features soaring vaulted ceilings, abundant natural light, and hardwood floors throughout. Relax in the inviting living room with a cozy fireplace perfect for the cold MN days. The spacious kitchen is designed for both everyday living and entertaining. Stunning cabinetry, stainless steel appliances, granite countertops, and a large center island with breakfast bar seating make this kitchen the heart of the home .
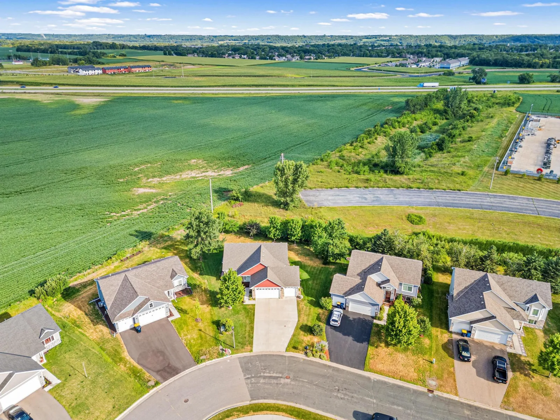
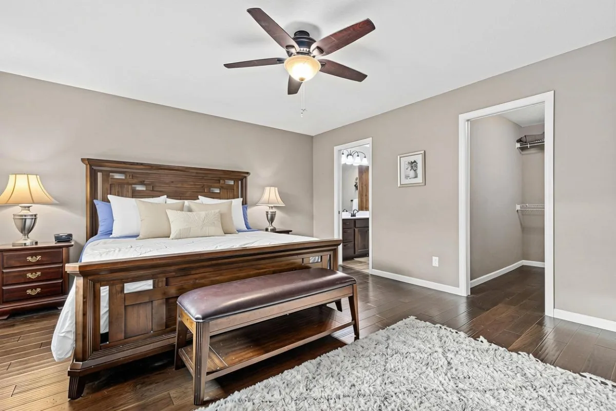
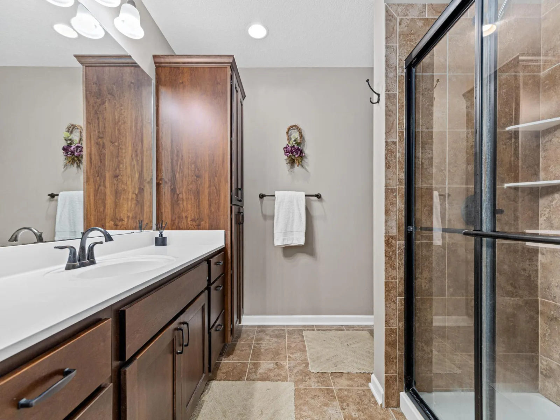
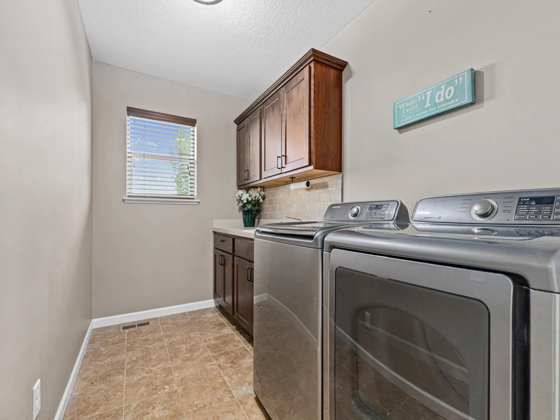
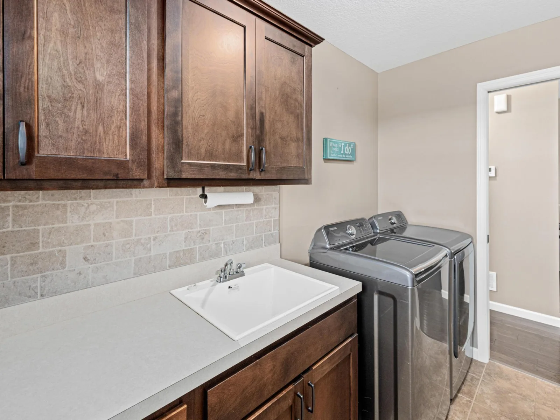
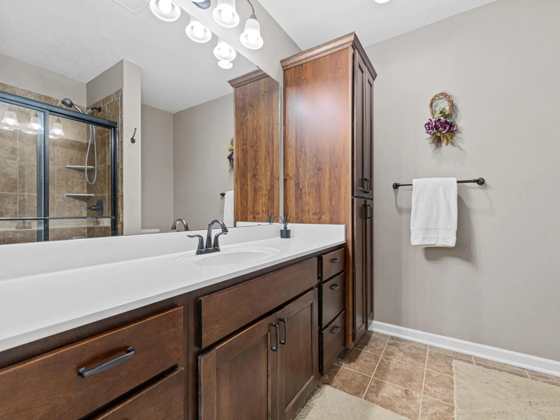
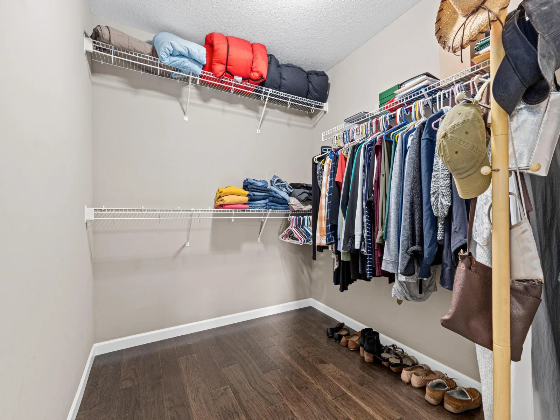
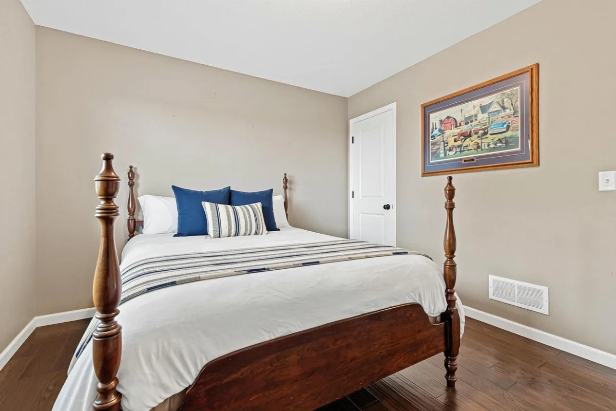
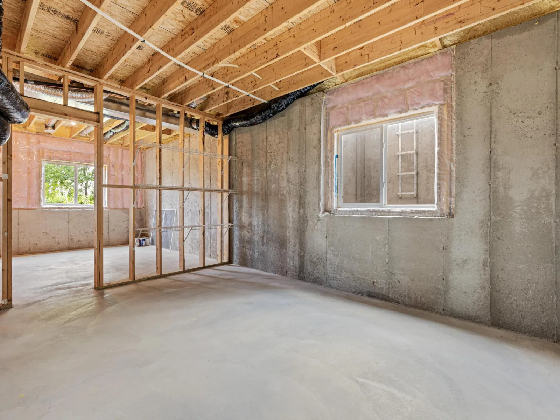
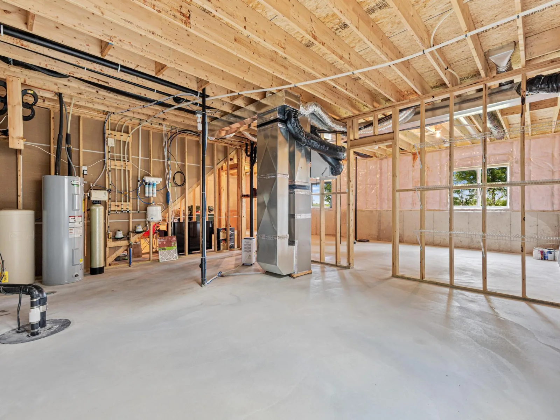
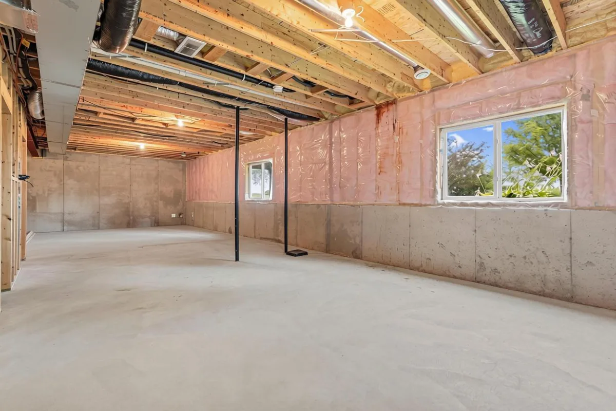
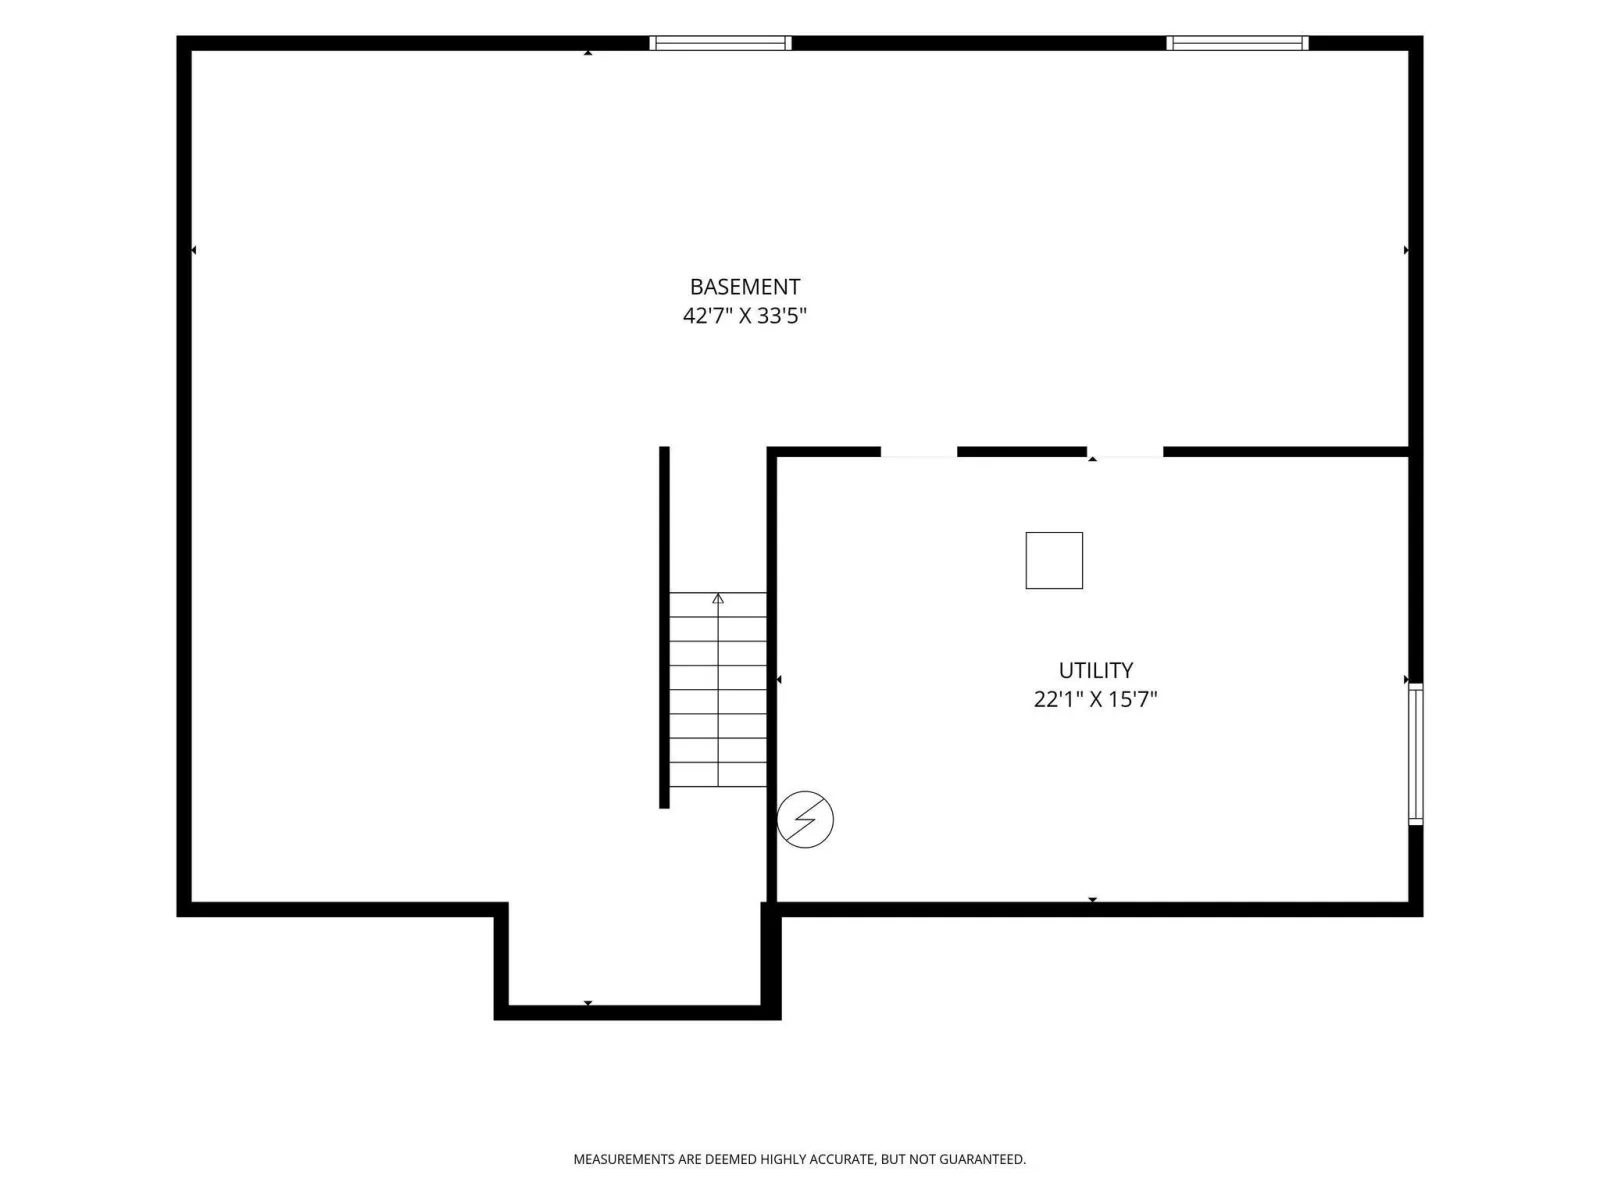
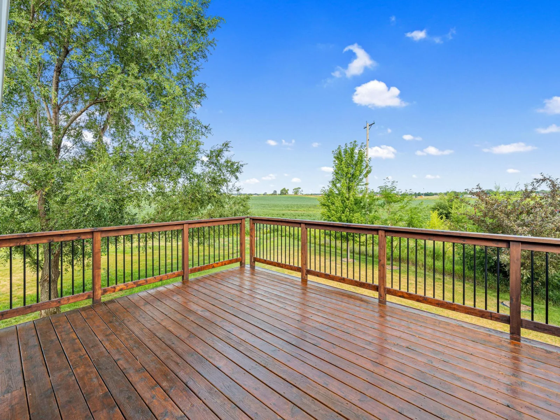
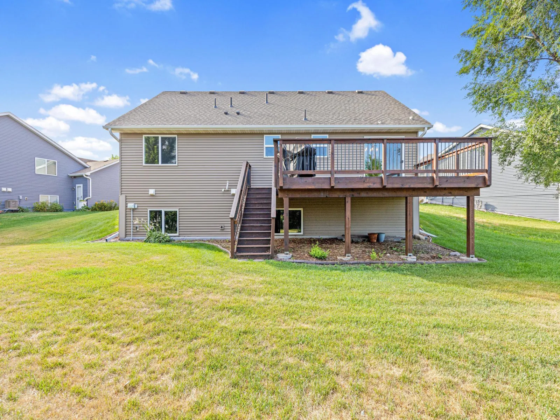
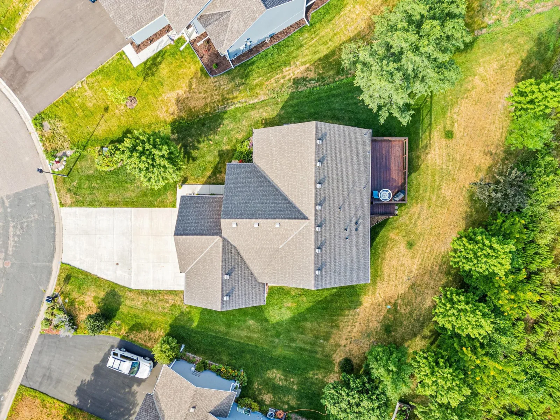
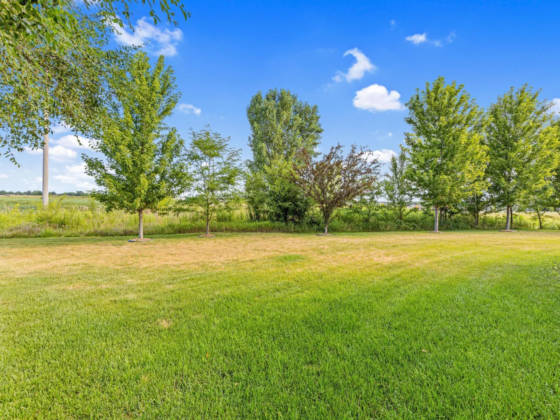
The private primary suite offers a generous walk-in closet and an en-suite bath, while a second spacious bedroom, full bathroom, and convenient main-floor laundry complete the main level. Wonderful one level living! The unfinished lower level provides endless possibilities with impressive 10-foot ceilings, offering the opportunity to create additional living space while adding future equity. Outside, you'll appreciate the large backyard, generous sized deck, in-ground sprinkler system, concrete driveway, spacious 3-car garage with over-sized garage door. Invisible fence installed to keep your furry friends close to home. Wide open spaces allow for viewing big skies right from the 25' x 14' freshly stained deck. Impressive green spaces.
Conveniently located to highway 169 entrance for easy access to all Belle Plain and surrounding areas have to offer! House comes with one year warranty.
The private primary suite offers a generous walk-in closet and an en-suite bath, while a second spacious bedroom, full bathroom, and convenient main-floor laundry complete the main level. Wonderful one level living! The unfinished lower level provides endless possibilities with impressive 10-foot ceilings, offering the opportunity to create additional living space while adding future equity. Outside, you'll appreciate the large backyard, generous sized deck, in-ground sprinkler system, concrete driveway, spacious 3-car garage with over-sized garage door. Invisible fence installed to keep your furry friends close to home. Wide open spaces allow for viewing big skies right from the 25' x 14' freshly stained deck. Impressive green spaces.
Conveniently located to highway 169 entrance for easy access to all Belle Plain and surrounding areas have to offer! House comes with one year warranty.
Listing Provided Courtesy of Edina Realty, Inc.
Property Details
Price:
$379,900
MLS #:
NST7168989
Status:
Pending
Beds:
2
Baths:
2
Type:
Single Family
Subdivision:
Chatfield On The Green 2nd Add
Listed Date:
Nov 4, 2026
Finished Sq Ft:
1,427
Total Sq Ft:
2,806
Lot Size:
12,197 sqft / 0.28 acres (approx)
Year Built:
2016
See this Listing
Schools
School District:
Belle Plaine
Interior
Above Grade Finished Area
1427
Appliances
Dishwasher, Dryer, Water Osmosis System, Microwave, Range, Refrigerator, Stainless Steel Appliances, Washer, Water Softener Owned
Bathrooms
1 Full Bathroom, 1 Three Quarter Bathroom
Cooling
Central Air
Fireplaces Total
1
Heating
Forced Air
Laundry Features
Laundry Room, Main Level, Sink
Levels
One
Exterior
Accessibility Features
None
Exterior Features
Stone, Vinyl
Fencing
Full, Invisible
Garage Spaces
3
Parking Features
Attached Garage, Concrete, Garage Door Opener
Roof
Age Over 8 Years
Financial
Tax Year
2026
Taxes
$6,068
Map
Community
- Address914 Prestwick Drive Belle Plaine MN
- SubdivisionChatfield On The Green 2nd Add
- CityBelle Plaine
- CountyScott
- Zip Code56011
Subdivisions in Belle Plaine
- Belle Meadow
- Buesgens Commercial Center
- Chatfield on the Green
- Chatfield on the Green 1st Add
- Chatfield On The Green 2nd Add
- City Of Belle Plaine
- Deer Park
- Emma Krumbees 3rd Add
- Farmers Ridge 1st Add
- Farmers Ridge 2nd Add
- Farmers Ridge 3rd Addition
- Farmers Ridge 4th Add
- Farmers Ridge 4th Addition
- Heritage Acres 2nd Add
- Hillcrest Subdivision
- Obrien Sub
- Obrien Sub #3
- Obrien Sub #6
- Prairie Gardens
- Prairie Ridge 3rd Add
- Prairiehills 2nd Add
- Provence On The River 1st Add
- River Bluff Estates
- Robert Creek Preserve 1st Add
- Scotts Field 2nd Add
- Scotts Field 3rd Add
- Sunrise Square
- Wild Oak Estates
- Wildflower Ridge Sub #2
- Wildlife View Add
Market Summary
Current real estate data for Single Family in Belle Plaine as of Nov 22, 2026
53
Single Family Listed
114
Avg DOM
197
Avg $ / SqFt
$386,115
Avg List Price
Property Summary
- Located in the Chatfield On The Green 2nd Add subdivision, 914 Prestwick Drive Belle Plaine MN is a Single Family for sale in Belle Plaine, MN, 56011. It is listed for $379,900 and features 2 beds, 2 baths, and has approximately 1,427 square feet of living space, and was originally constructed in 2016. The current price per square foot is $266. The average price per square foot for Single Family listings in Belle Plaine is $197. The average listing price for Single Family in Belle Plaine is $386,115.
Similar Listings Nearby


Copyright 2026. All rights reserved.
914 Prestwick Drive
Belle Plaine, MN
