

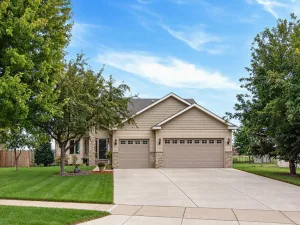
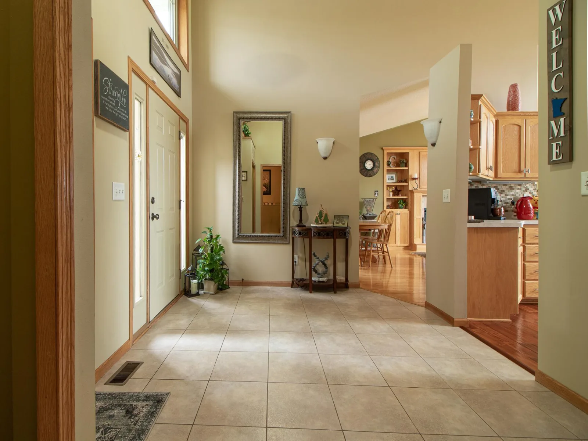
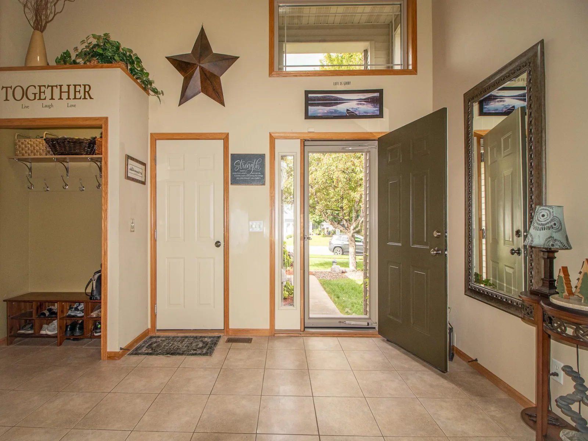
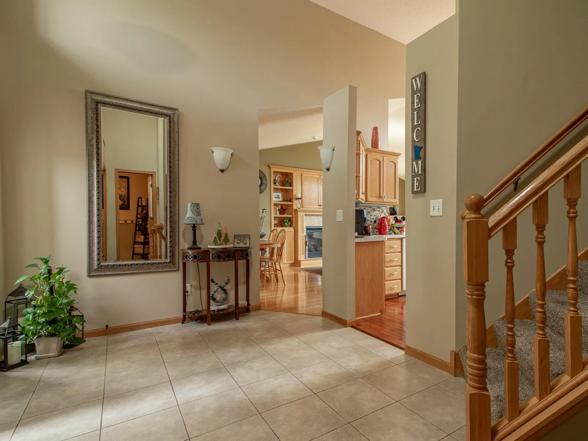
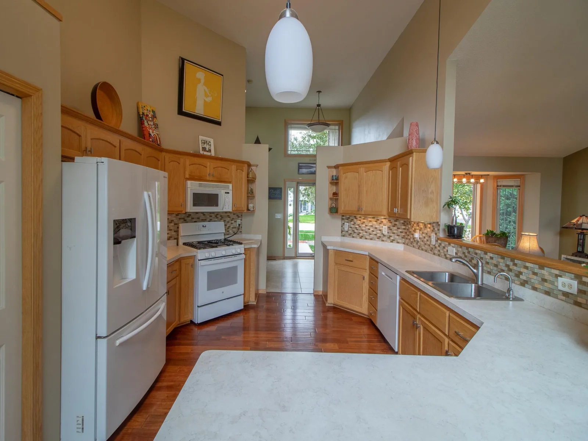
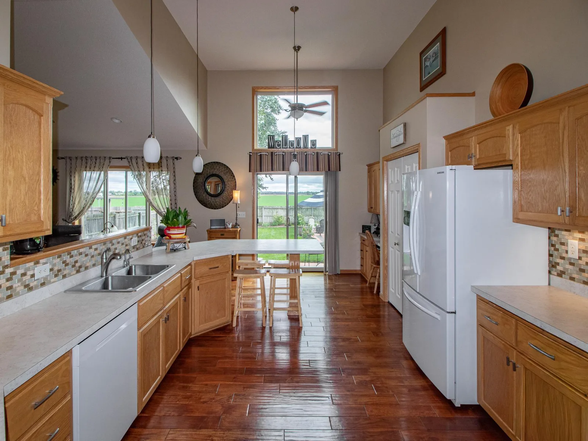
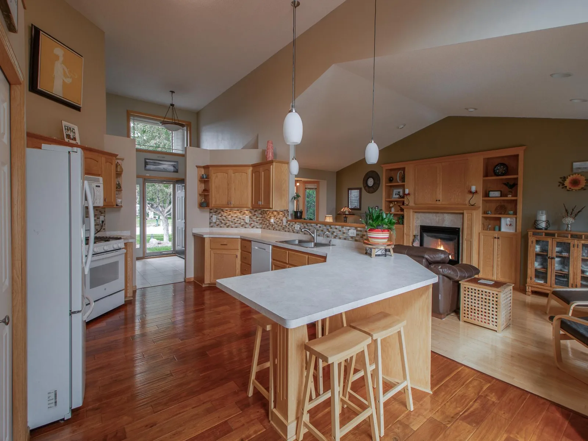
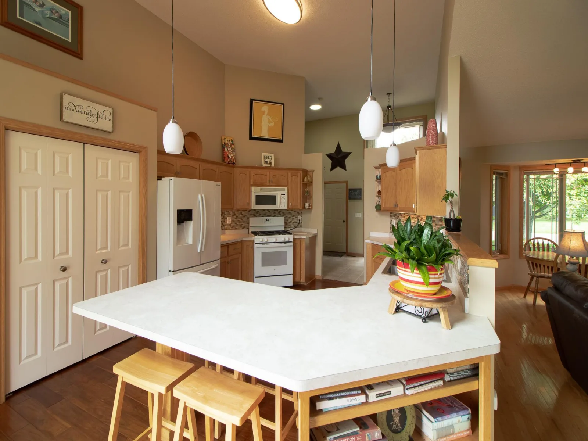
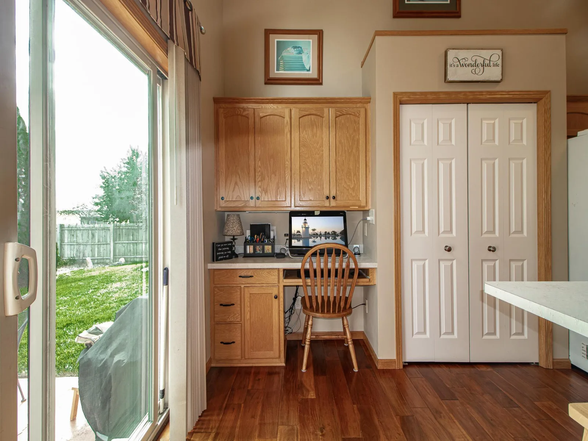
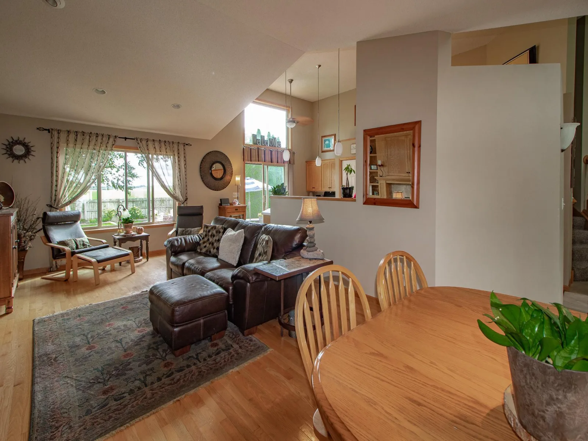
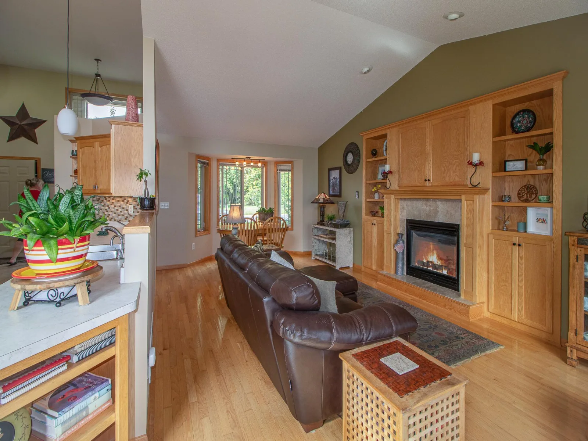
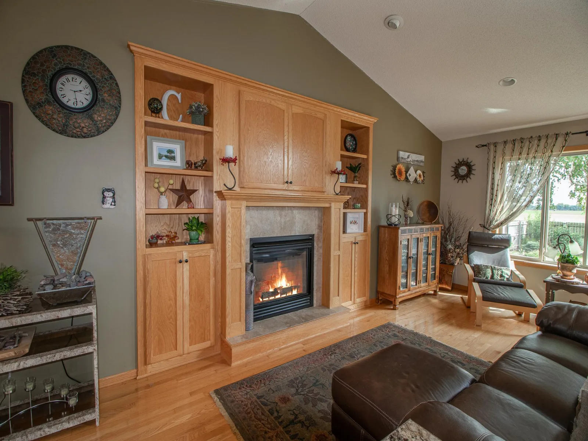
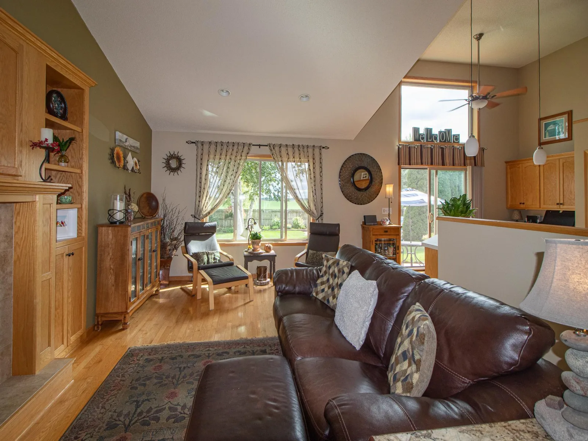
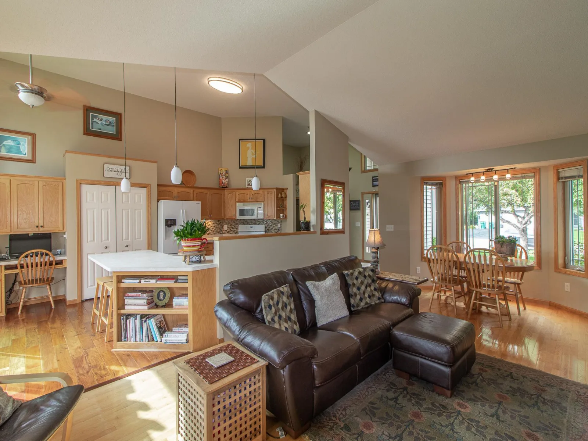
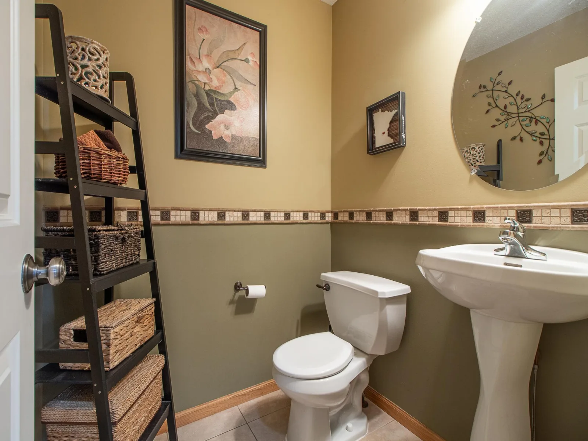
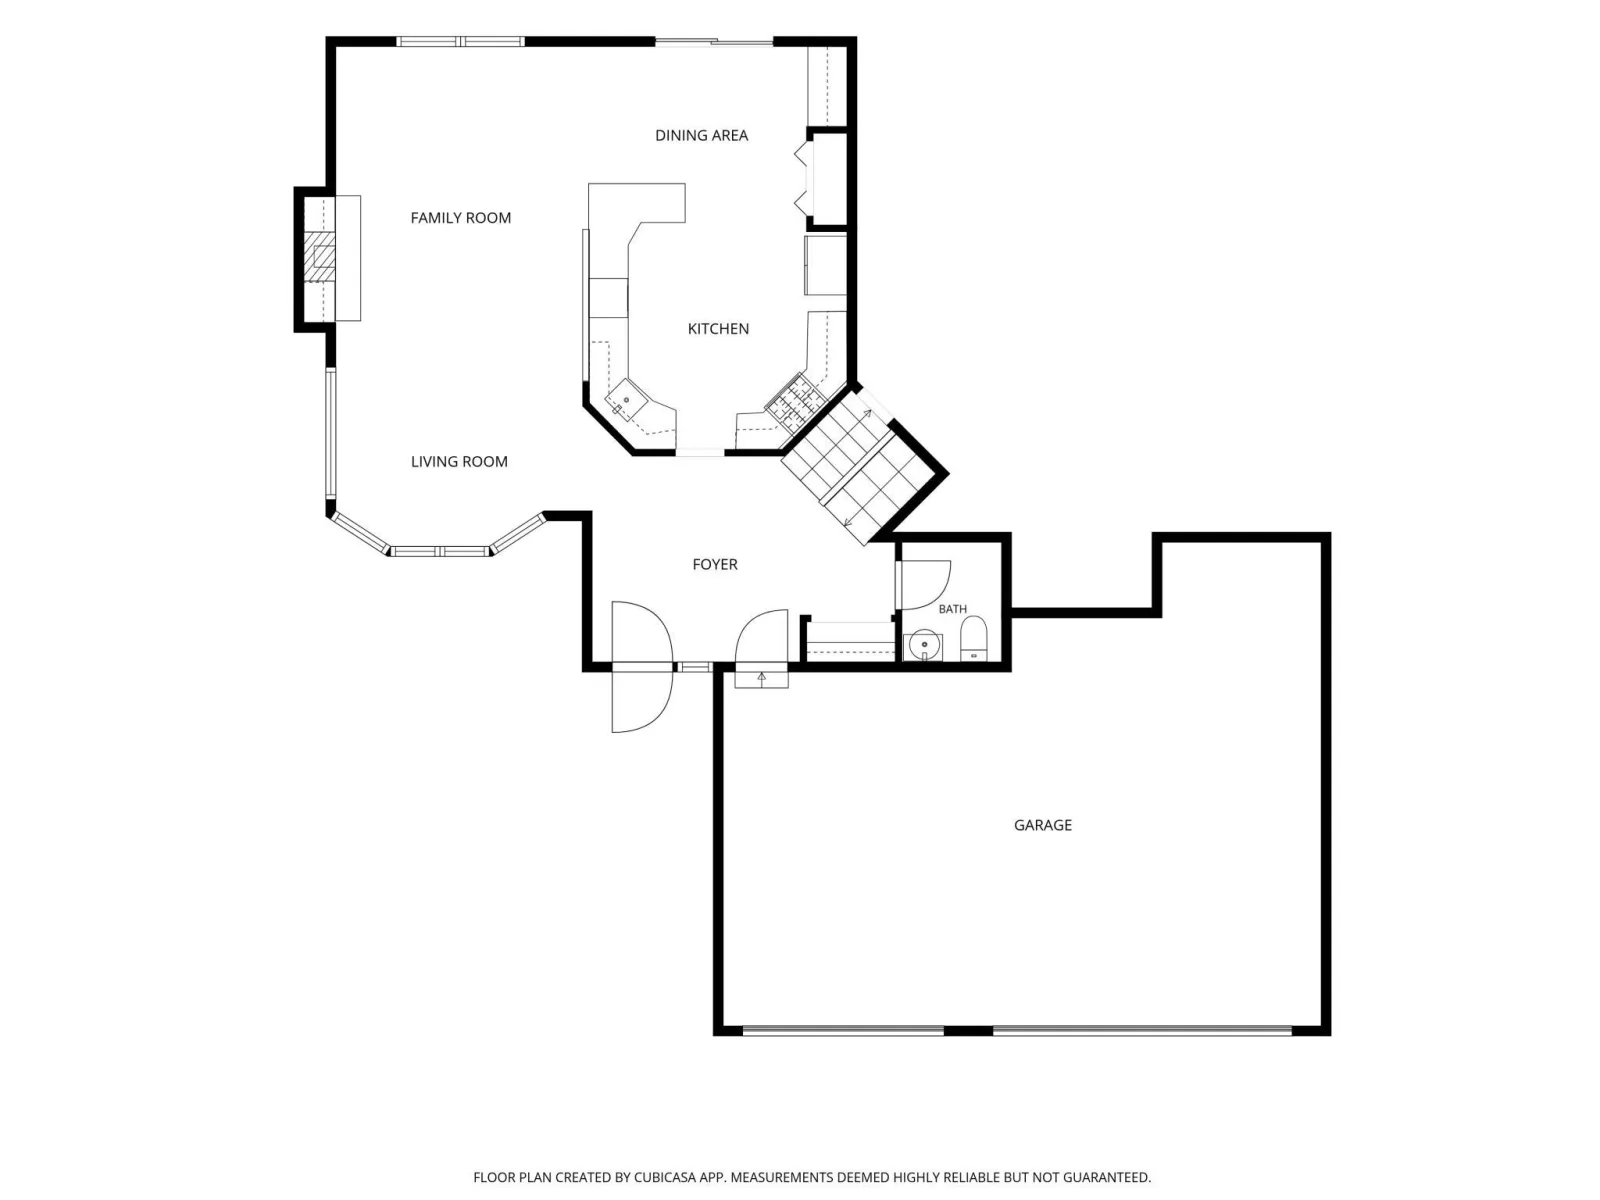
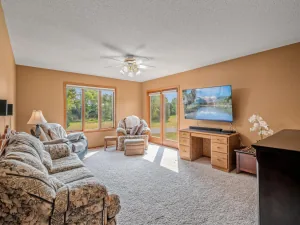
Welcome to this beautifully maintained 4-level home where style, comfort, and functionality come together. The heart of the home is the impressive chef's kitchen featuring custom cabinetry, a pantry, glass tile backsplash, under-cabinet lighting, instant hot water faucet, newer appliances, and a convenient built-in workspace. The open-concept main level is filled with natural light from solar tubes and showcases maple floors, a spacious living room with a cozy gas fireplace and custom built-ins, a dining area with a charming bay window, and a convenient powder room.
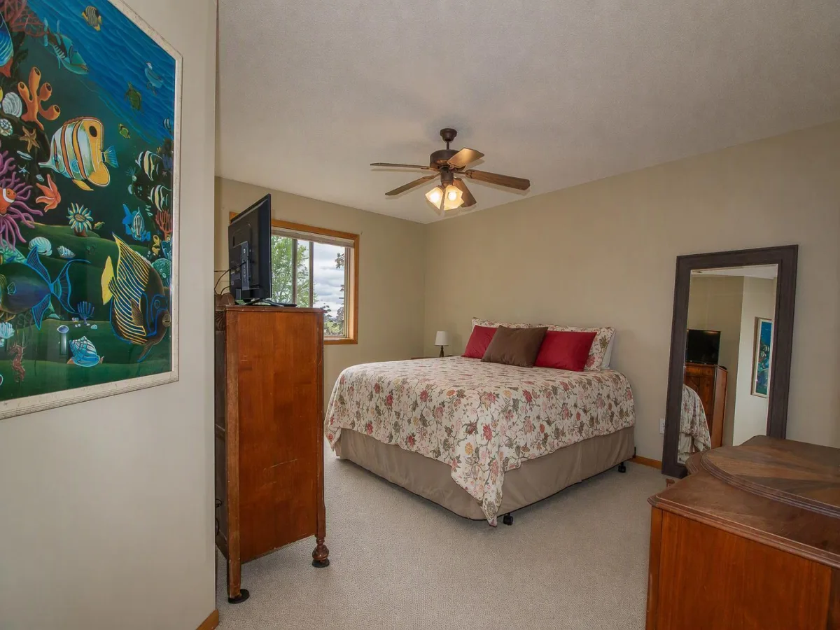
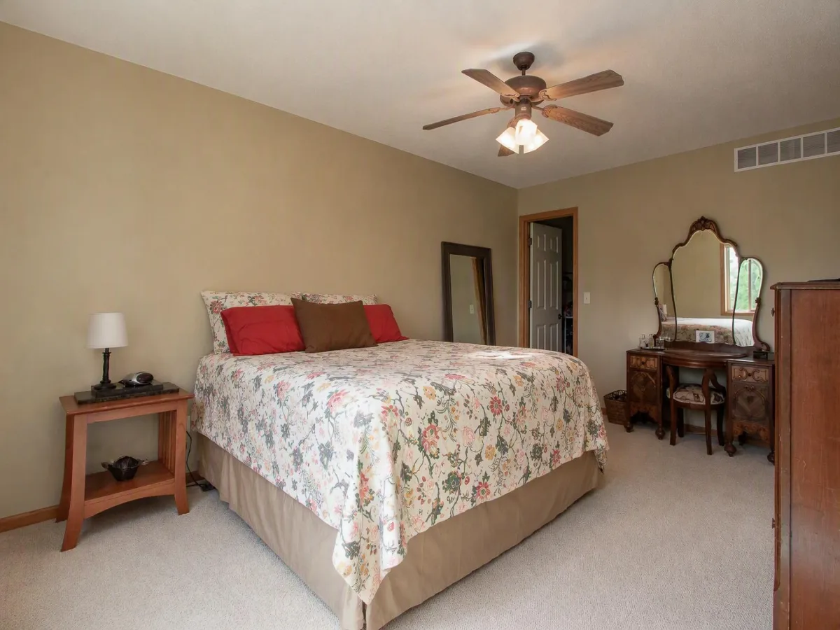
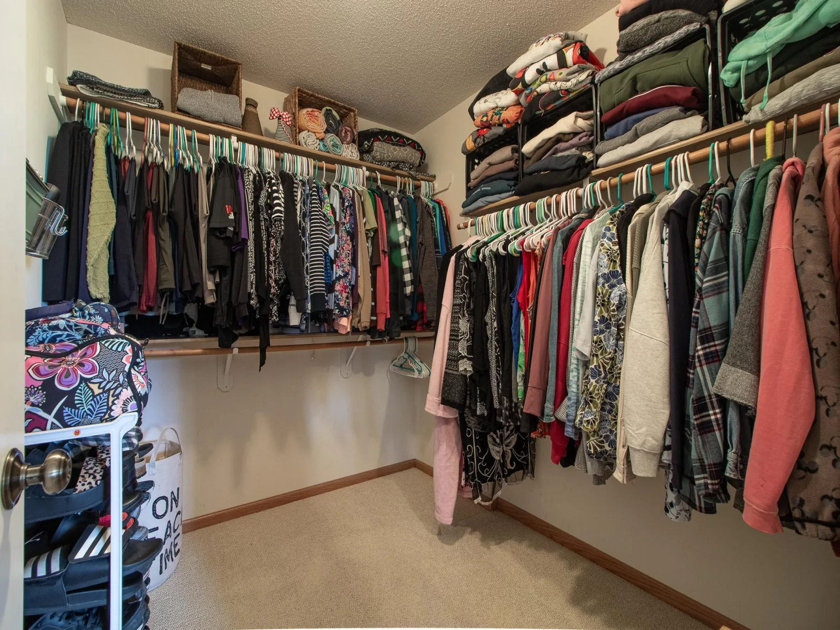
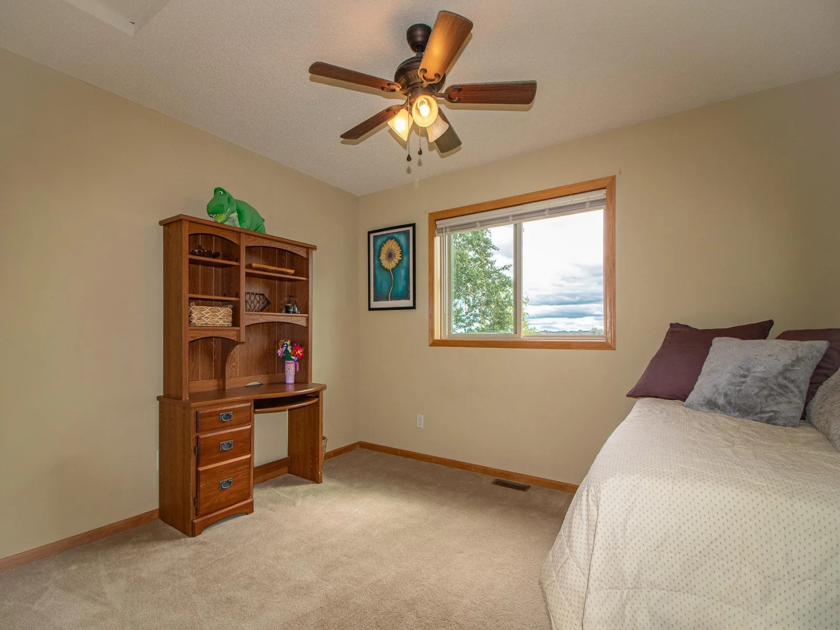
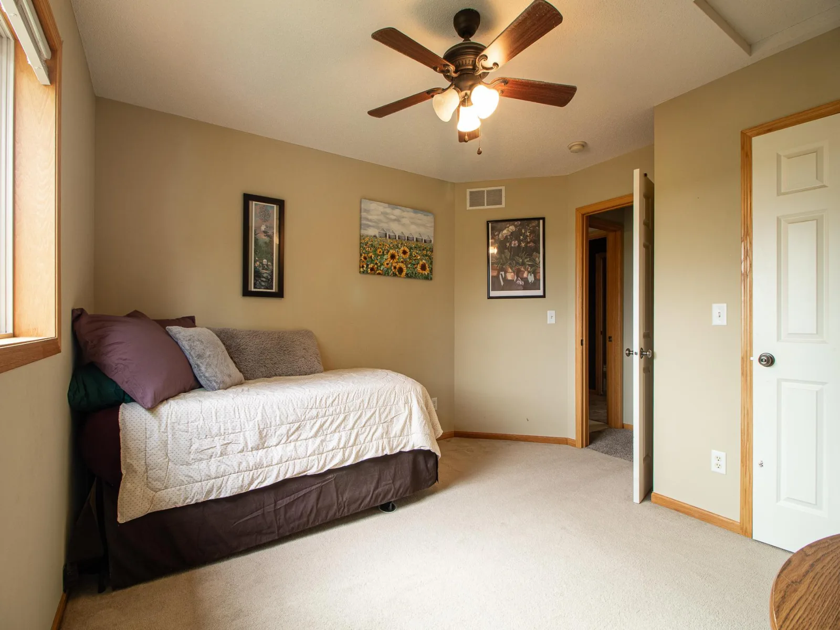
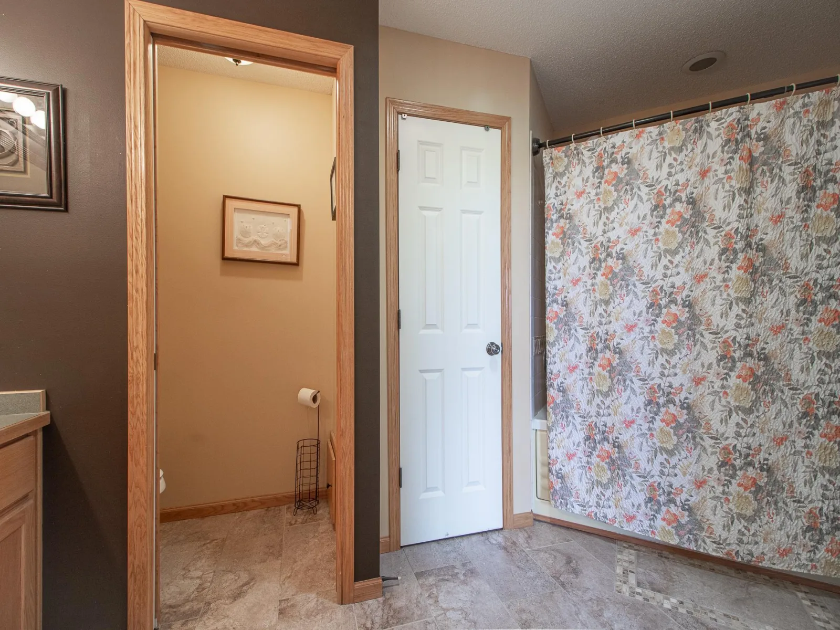
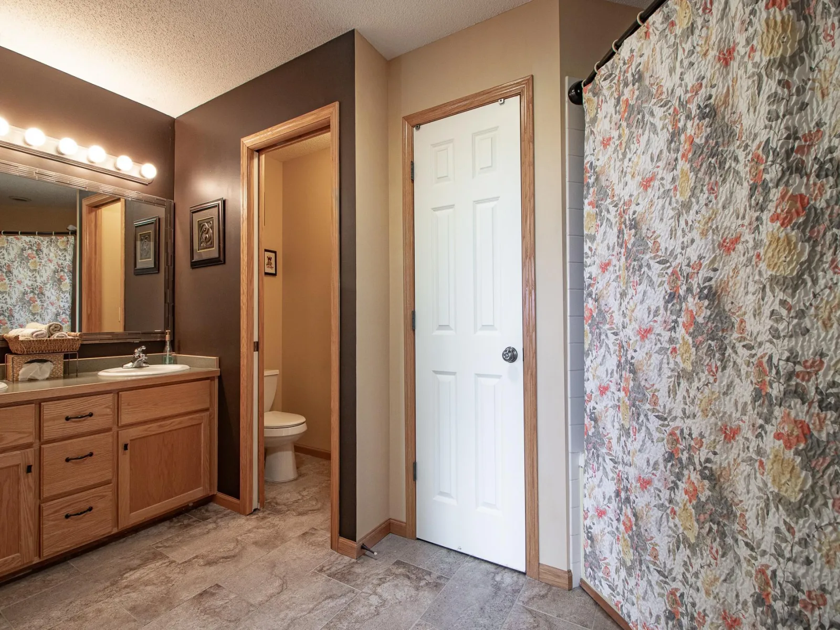
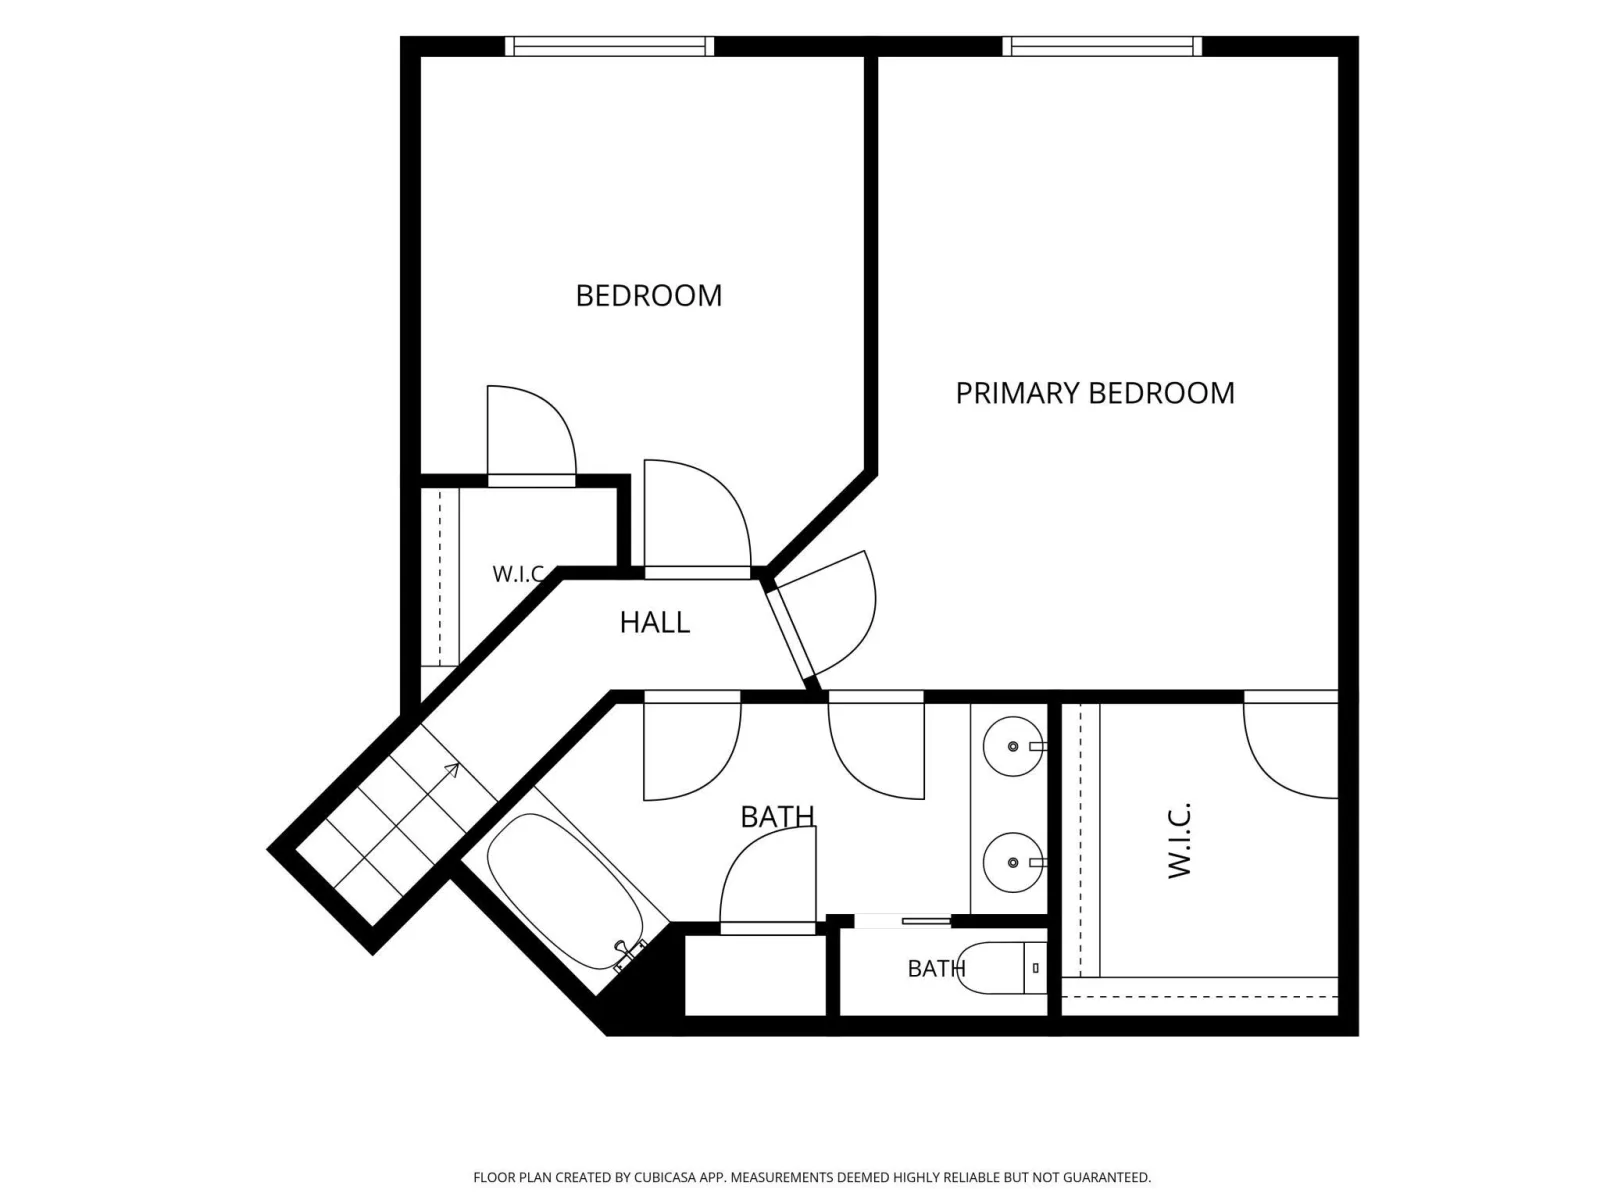
Upstairs, you'll find two generously sized bedrooms, both with walk-in closets. The upper bath features double sinks, tile flooring, and a relaxing jetted tub.
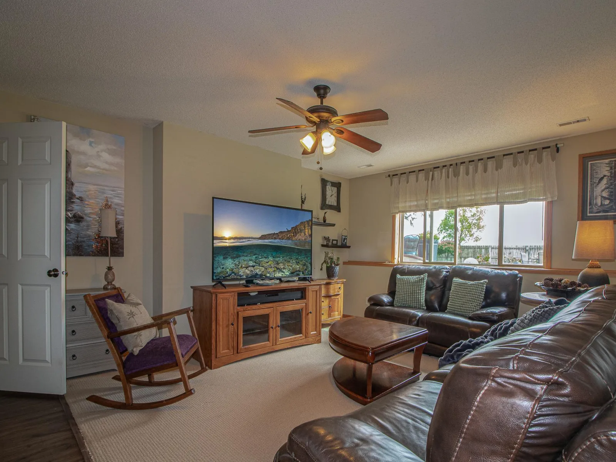
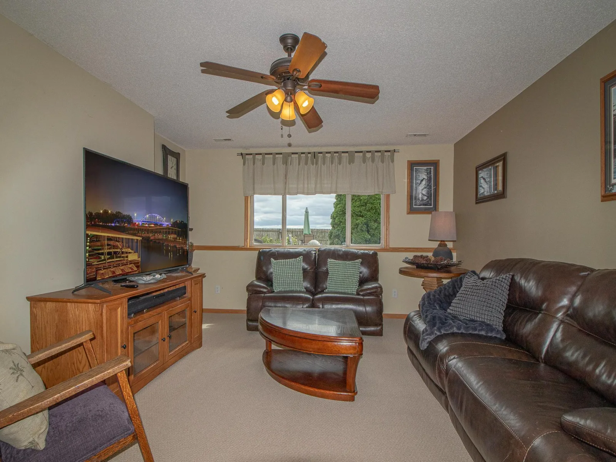
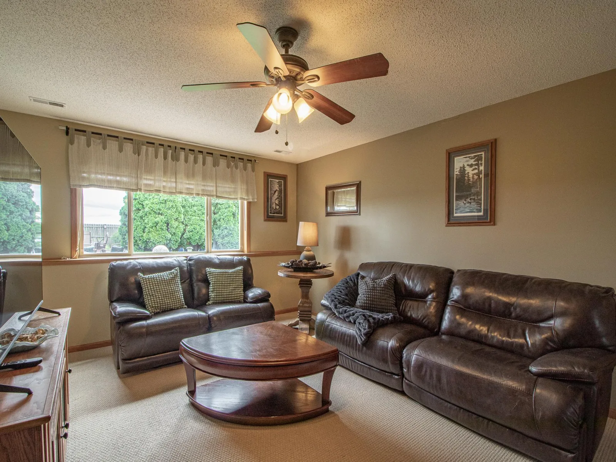
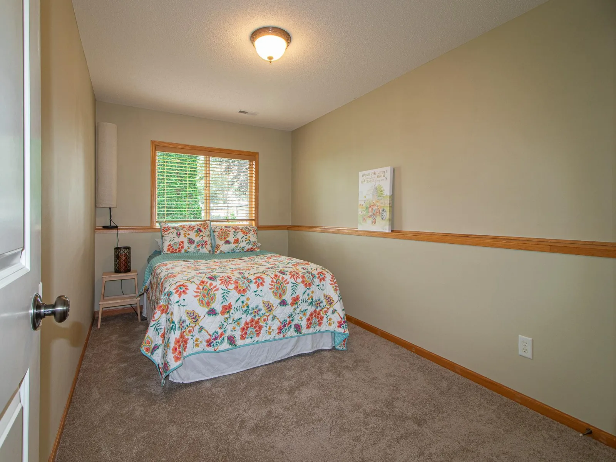
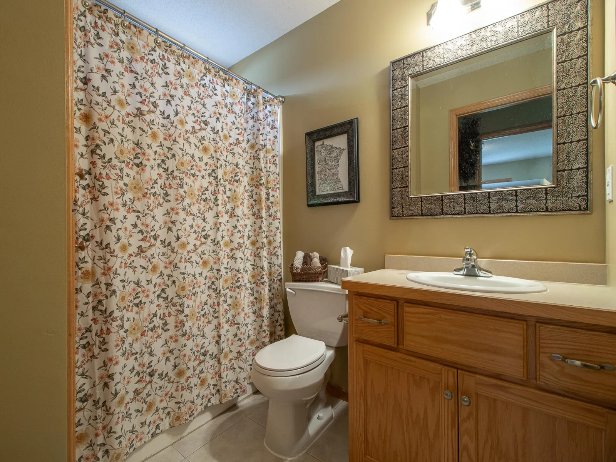
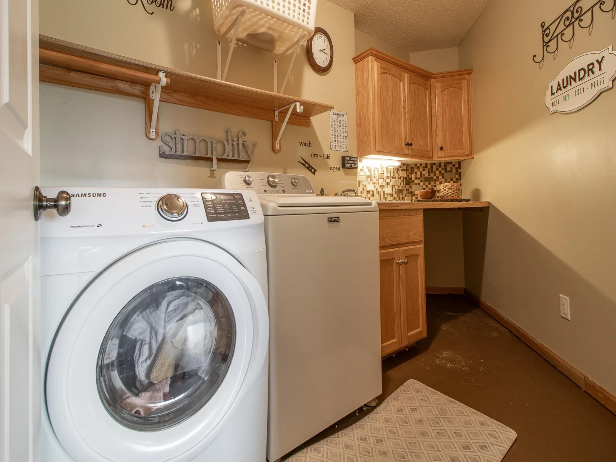
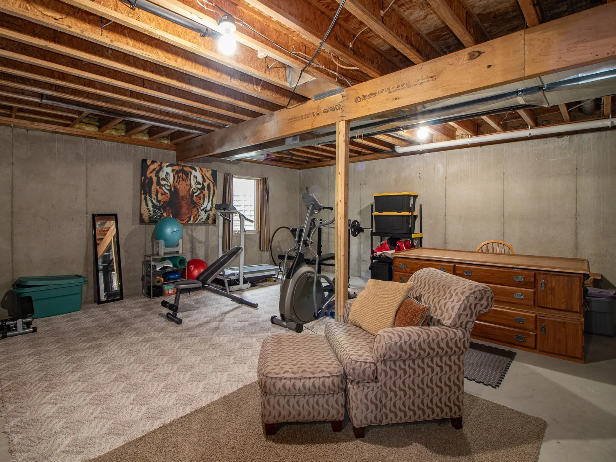
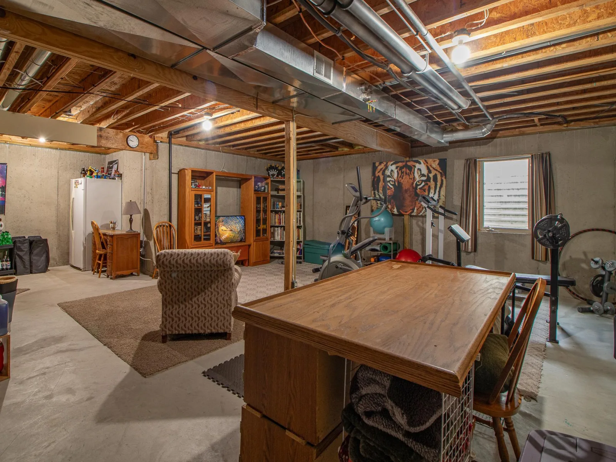
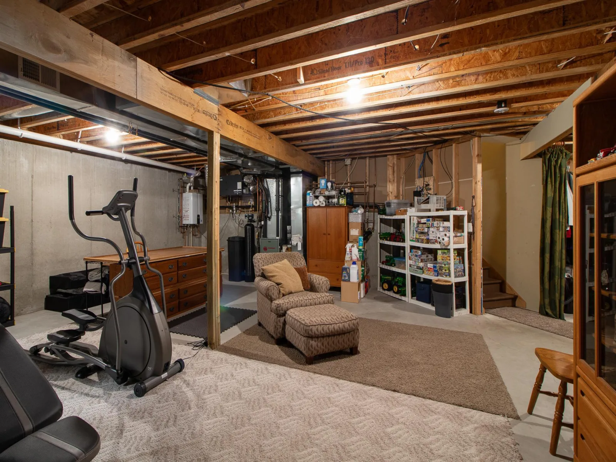
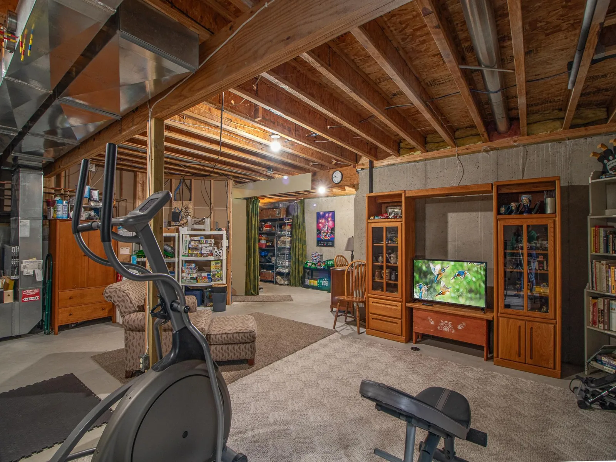
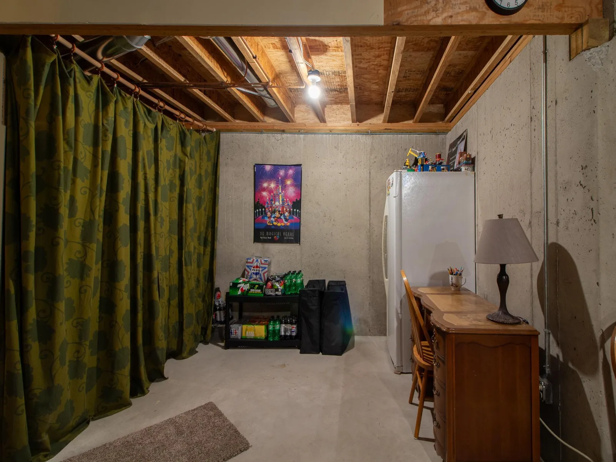
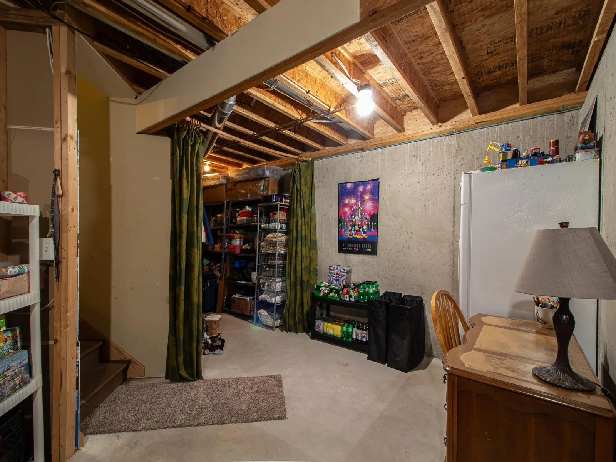
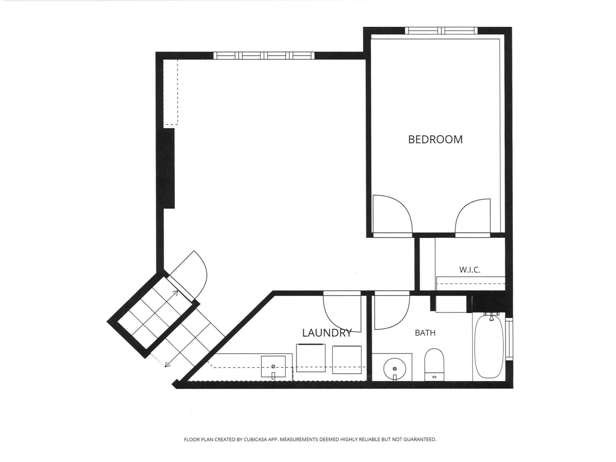
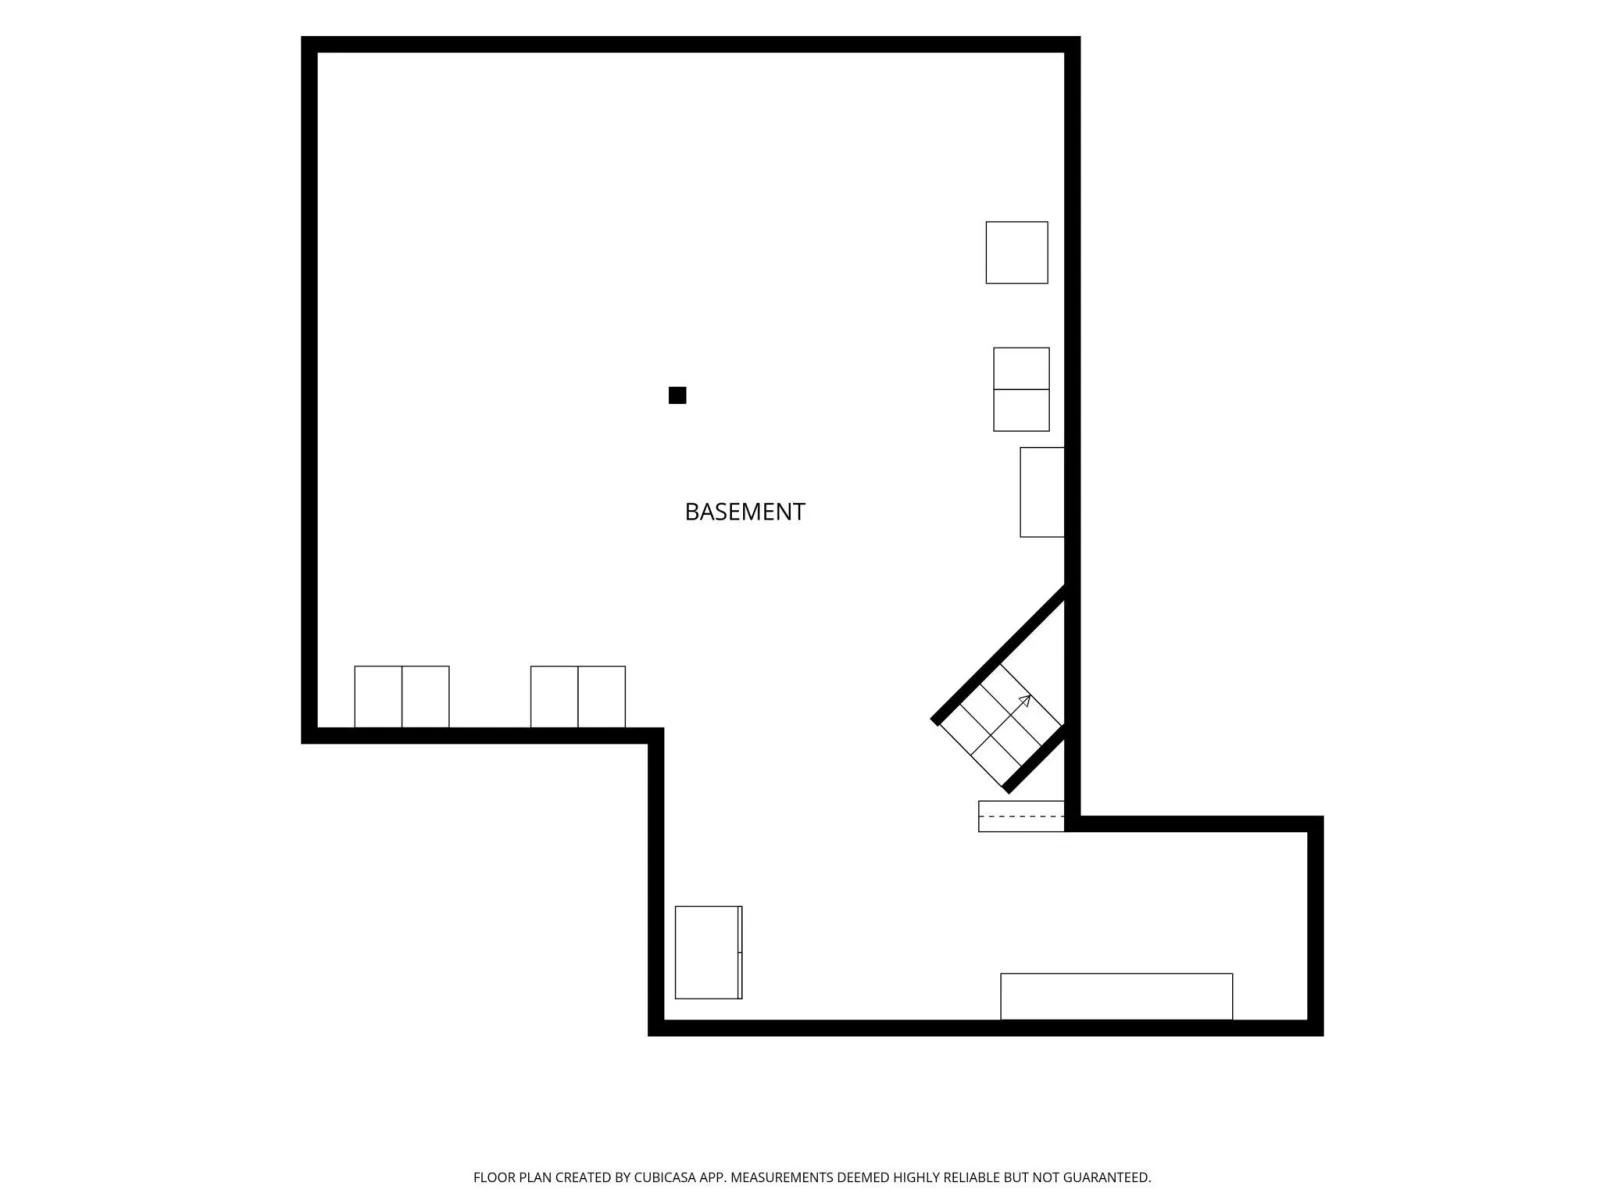
The lower level offers even more living space with a large family room, third bedroom, full bath, and an organized laundry room complete with cabinetry, laundry sink, and folding counter. Need room to grow? The unfinished fourth level is ready for your vision and could easily accommodate a fourth bedroom, recreation room, home gym, and/or office.
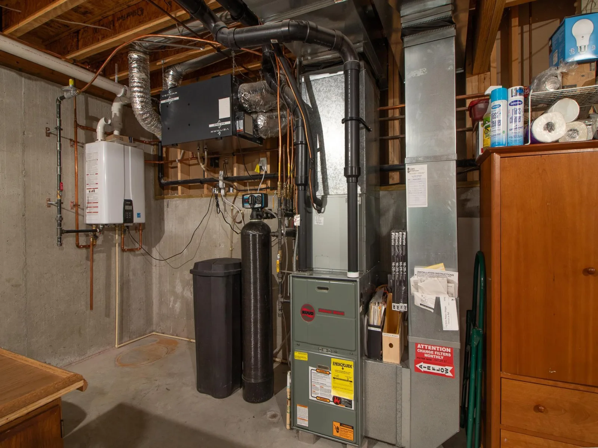
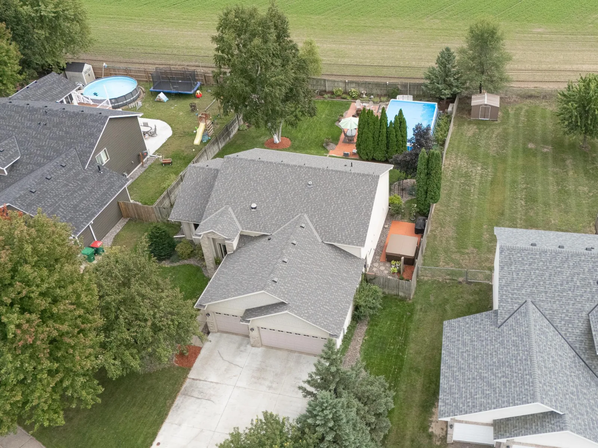
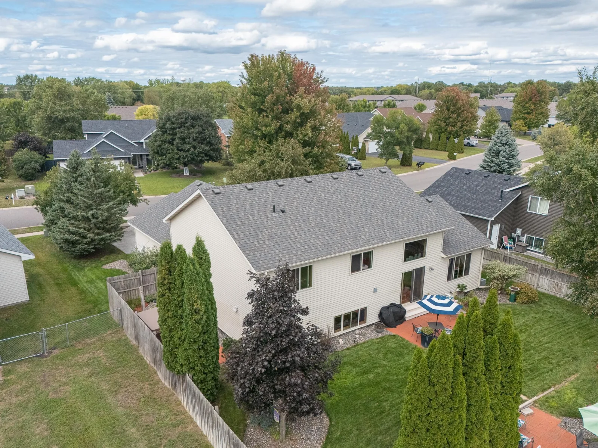
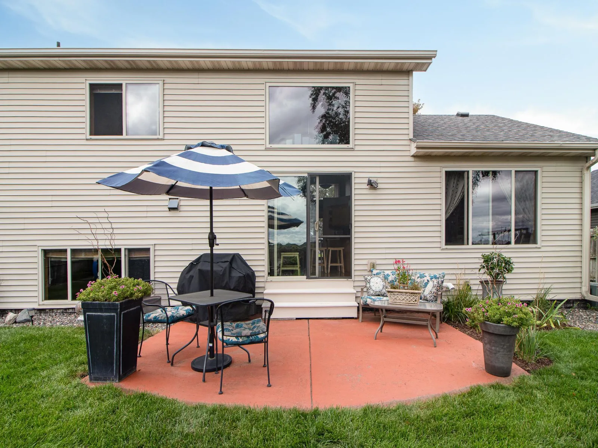
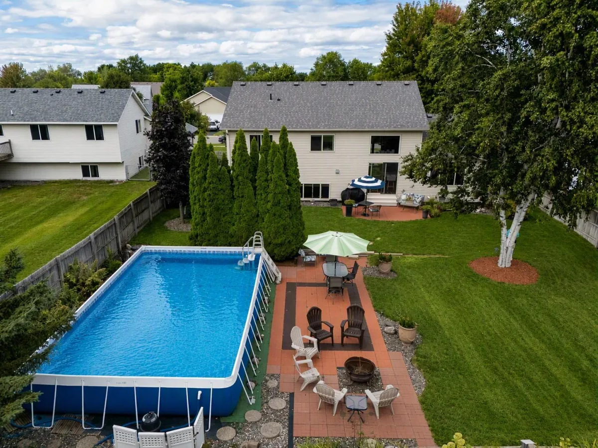
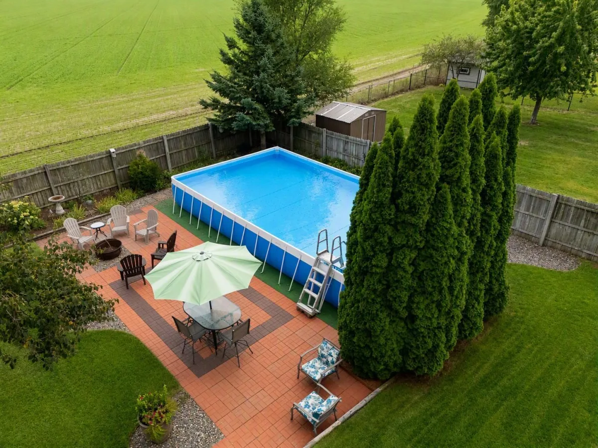
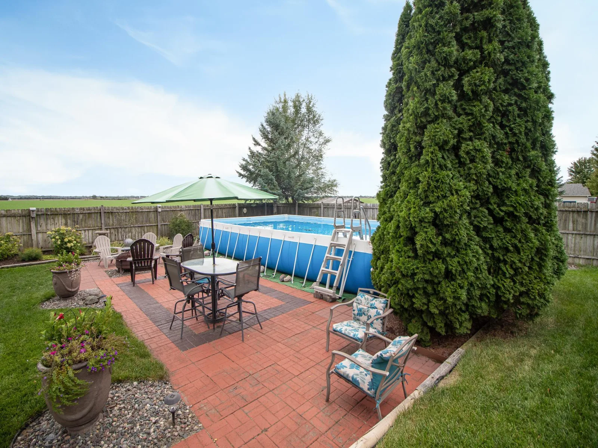
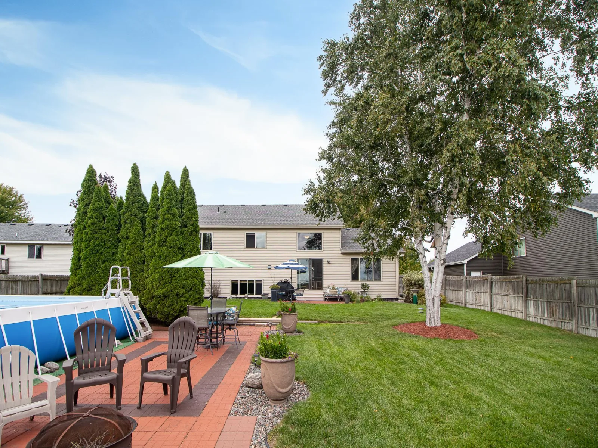
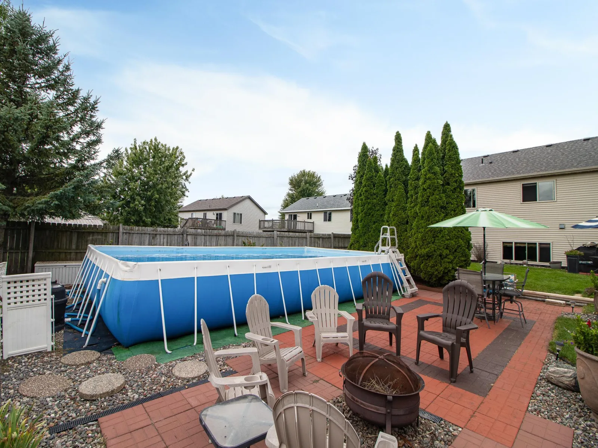
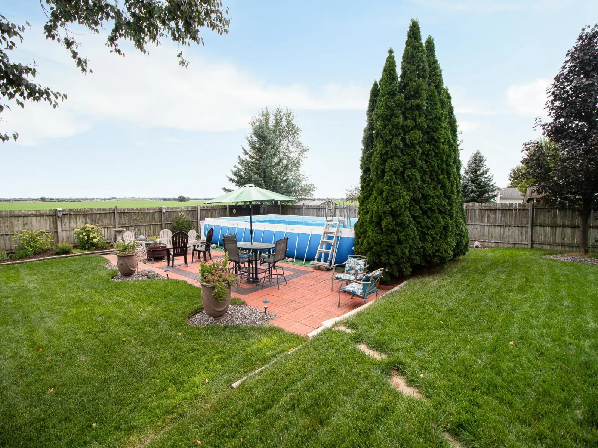
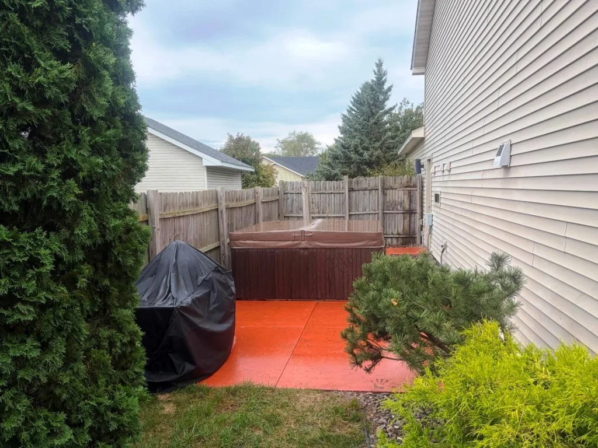
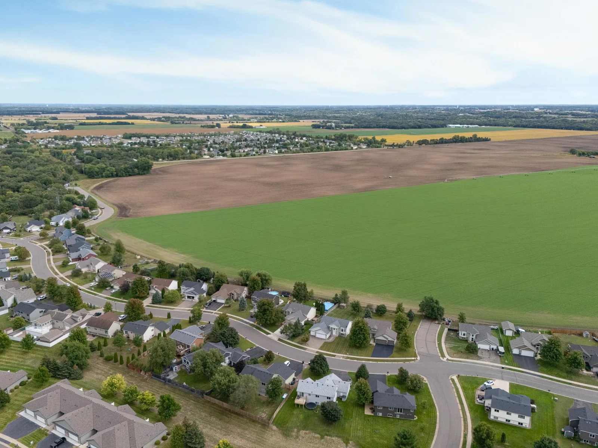
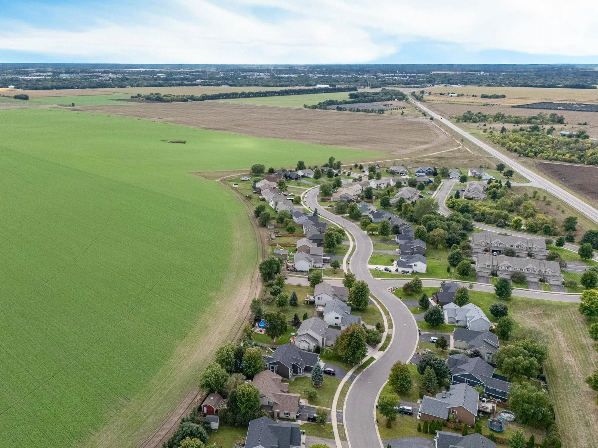
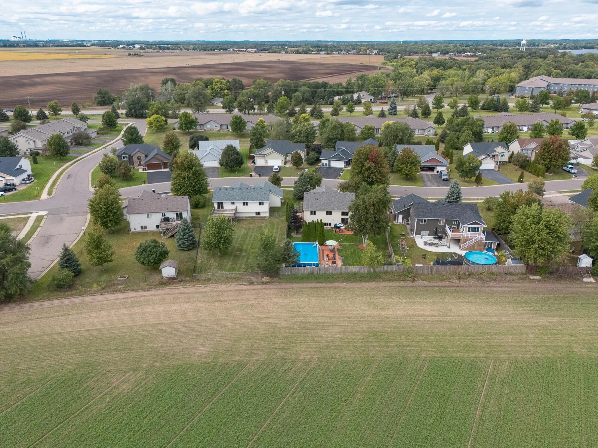
Enjoy your own private backyard retreat with a fully fenced yard overlooking green space for added privacy, an in-ground sprinkler system, multiple patios, hot tub, 16x28 above-ground pool, beautiful landscaping, and your very own Honeycrisp apple tree. Additional highlights include a newer roof, newer tankless water heater, and an oversized 3-car garage with a dedicated storage area. This home combines functional living spaces, quality construction, and exceptional outdoor amenities.
Upstairs, you'll find two generously sized bedrooms, both with walk-in closets. The upper bath features double sinks, tile flooring, and a relaxing jetted tub.
The lower level offers even more living space with a large family room, third bedroom, full bath, and an organized laundry room complete with cabinetry, laundry sink, and folding counter. Need room to grow? The unfinished fourth level is ready for your vision and could easily accommodate a fourth bedroom, recreation room, home gym, and/or office.
Enjoy your own private backyard retreat with a fully fenced yard overlooking green space for added privacy, an in-ground sprinkler system, multiple patios, hot tub, 16x28 above-ground pool, beautiful landscaping, and your very own Honeycrisp apple tree. Additional highlights include a newer roof, newer tankless water heater, and an oversized 3-car garage with a dedicated storage area. This home combines functional living spaces, quality construction, and exceptional outdoor amenities.
Listing Provided Courtesy of Coldwell Banker Realty
Property Details
Price:
$415,000
MLS #:
NST7146982
Status:
Pending
Beds:
3
Baths:
3
Type:
Single Family
Subdivision:
Harrisons Cove
Listed Date:
Sep 22, 2026
Finished Sq Ft:
2,149
Total Sq Ft:
2,943
Lot Size:
12,197 sqft / 0.28 acres (approx)
Year Built:
2003
See this Listing
Schools
School District:
Big Lake
Interior
Above Grade Finished Area
1473
Appliances
Air-To-Air Exchanger, Dishwasher, Dryer, Gas Water Heater, Microwave, Range, Refrigerator, Washer, Water Softener Owned
Bathrooms
2 Full Bathrooms, 1 Half Bathroom
Below Grade Finished Area
676
Cooling
Central Air
Fireplaces Total
1
Heating
Forced Air
Laundry Features
Lower Level, Laundry Room, Sink, Washer Hookup
Levels
Four or More Level Split
Exterior
Accessibility Features
None
Construction Materials
Block
Exterior Features
Stone, Vinyl
Fencing
Full, Wood
Garage Spaces
3
Lot Features
Tree Coverage - Light
Other Structures
Hot Tub
Parking Features
Attached Garage, Concrete, Garage Door Opener
Roof
Age 8 Years or Less
Financial
Tax Year
2026
Taxes
$4,467
Map
Community
- Address800 Harrison Drive Big Lake MN
- SubdivisionHarrisons Cove
- CityBig Lake
- CountySherburne
- Zip Code55309
Subdivisions in Big Lake
- Ann Lake Beach
- Ann Lake Beach 3
- Beaudry Estates
- Big Lake Car Condos Second Add
- Big Lake Marketplace North Second Add
- Big Lake Marketplace Seventh Add
- Bridge View
- Cic #24 Fern Street Estates Condo
- Eagle Lake Shores
- Ewings River Spgs
- Fourth Shadywood Park
- Gm Outdoor Holdings Add
- Habitat 1st Add
- Hackberry Heights 2nd Add
- Harrisons Cove
- Hazelwood Park
- Hegge Indust Park
- Lake Ridge
- Lake Ridge Third Add
- Lake Shopping Center
- Lane J Thomas Lakeview Add
- Langfords Add
- Mcdowall Oaks First Add
- Meadow Estates North
- Meadow Estates South
- Meadowlands Second Add
- Meadows Of Big Lake
- Mitch K Farms Third Add
- Mitchell Farms
- Mitchell Lake Ridge
- Norland Park
- Norland Park First Add
- Norland Park Fourth Add
- Northland Meadows First Add
- Oak Crest Estates Second Add
- Oakland Heights
- Pine Crest Estates West
- Pine Grove Estates
- Revised Of Eagle Lake Park
- Rosewood Estates Second Add
- Salida Crossing Second Add
- Sanford Select Acres First Add
- Second Shadywood Park
- Shadow Wood Village Two
- Shadywood Park
- Sherburne Forest
- Shoreacres Add
- Shores Of Eagle Lake Second Add
- Shorewood Acres Second Add
- Timber Ridge
- Triple Oaks
- Wild Run
- Wooded Meadows
- Woods At Eagle Lake
- Wrights Crossing
- Wrights Crossing 2nd Addn
- Wrights Crossing Second Add
- Wrights Crossing Third Add
Market Summary
Current real estate data for Single Family in Big Lake as of Nov 21, 2026
62
Single Family Listed
45
Avg DOM
211
Avg $ / SqFt
$467,213
Avg List Price
Property Summary
- Located in the Harrisons Cove subdivision, 800 Harrison Drive Big Lake MN is a Single Family for sale in Big Lake, MN, 55309. It is listed for $415,000 and features 3 beds, 3 baths, and has approximately 2,149 square feet of living space, and was originally constructed in 2003. The current price per square foot is $193. The average price per square foot for Single Family listings in Big Lake is $211. The average listing price for Single Family in Big Lake is $467,213.
Similar Listings Nearby


Copyright 2026. All rights reserved.
800 Harrison Drive
Big Lake, MN
