

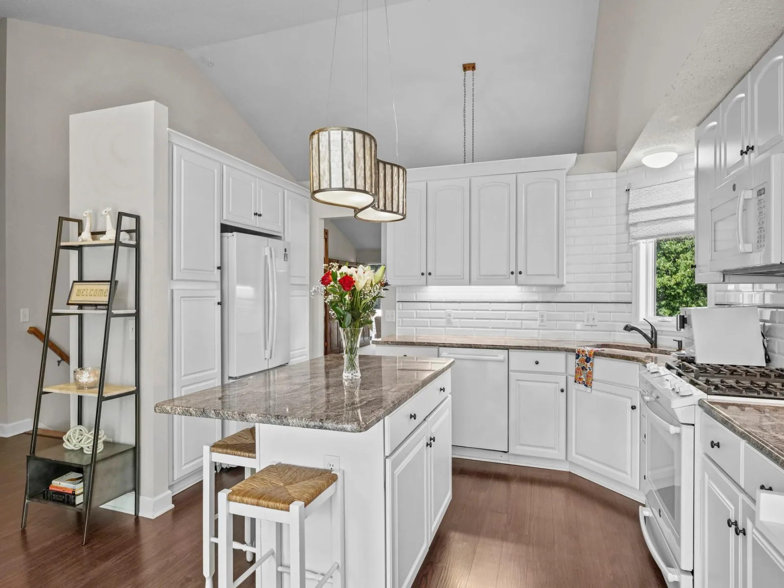
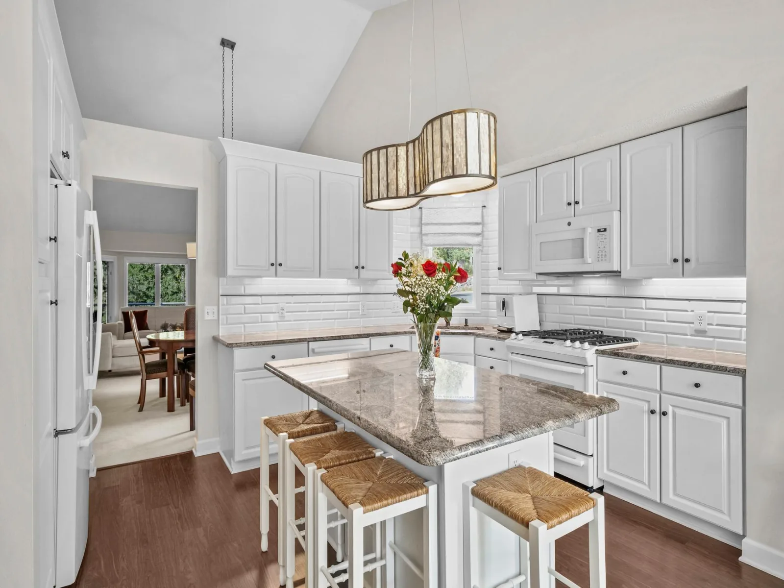
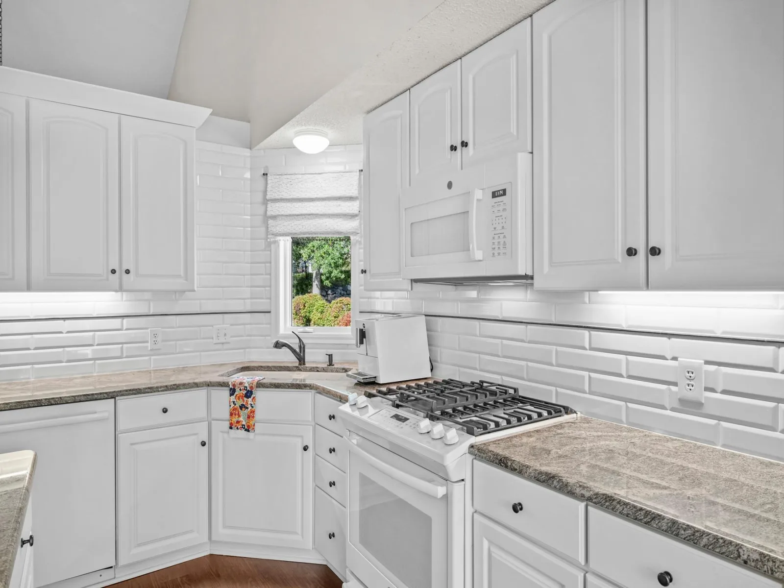
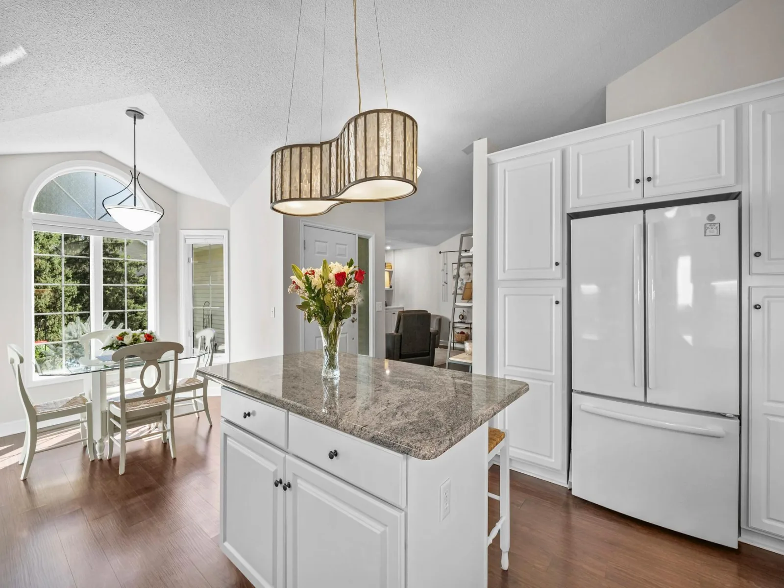
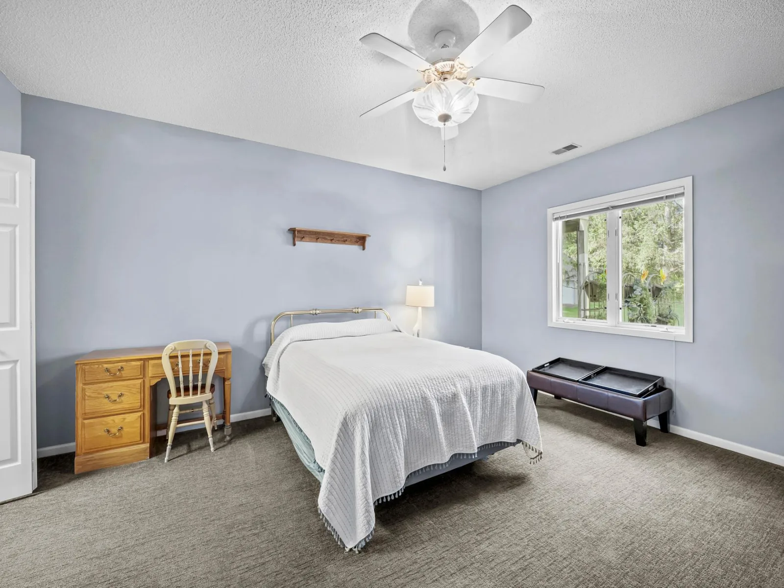
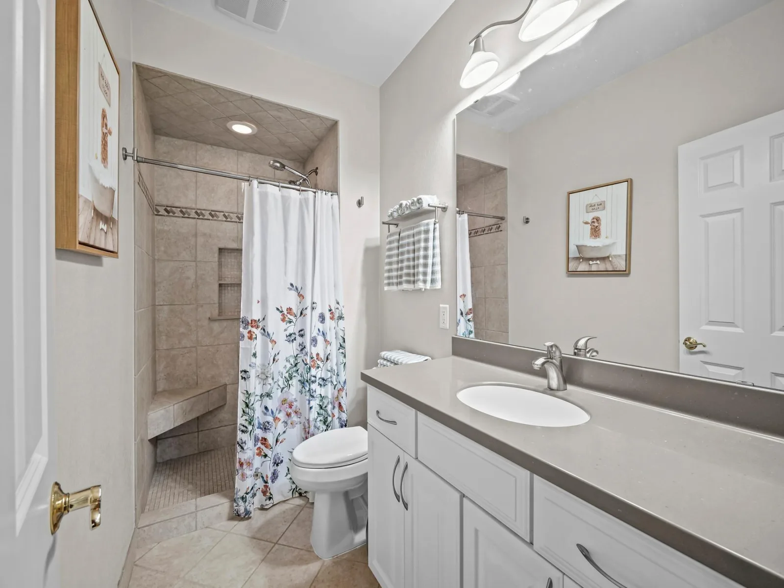
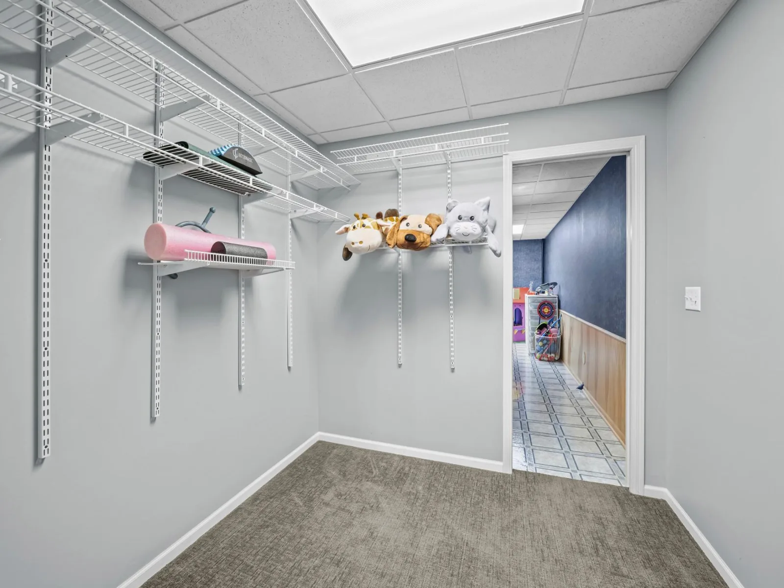
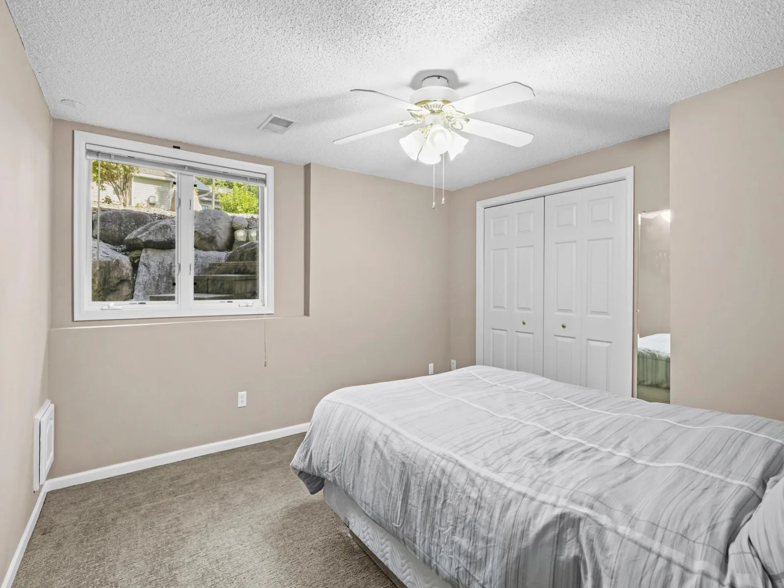
Serene Corner-Unit Townhome with Sunrise-to-Sunset Light.
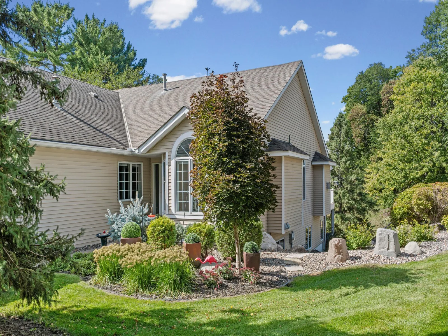
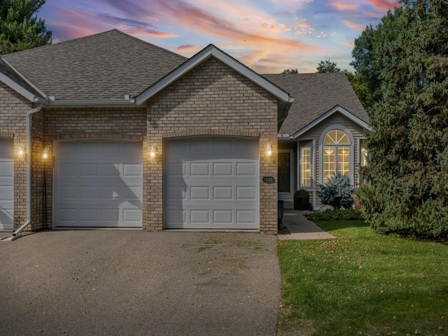
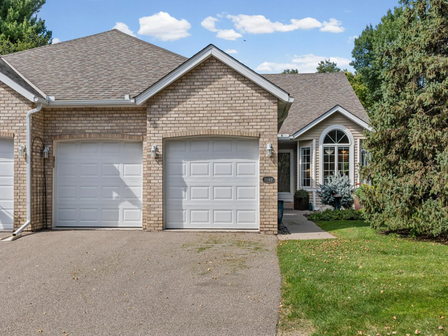
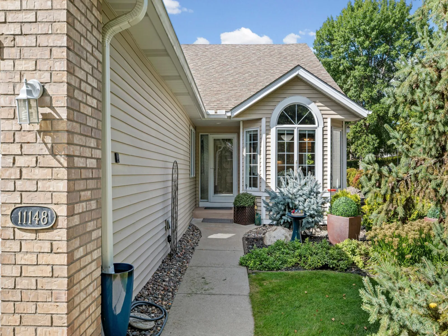
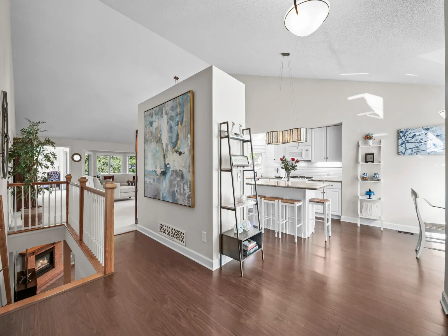
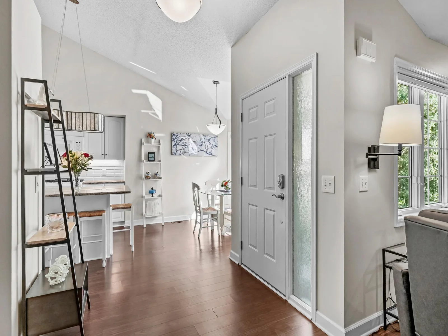
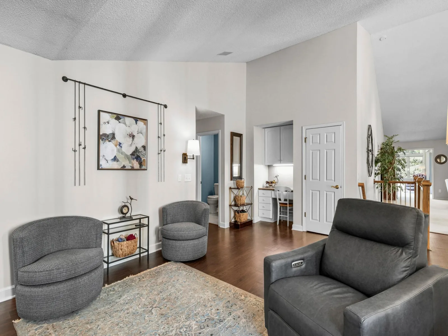
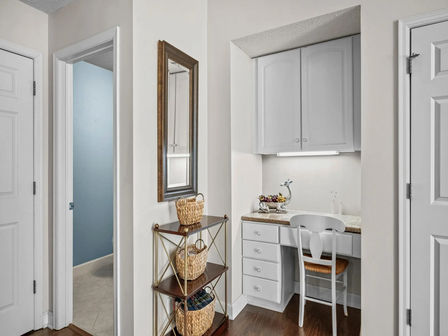
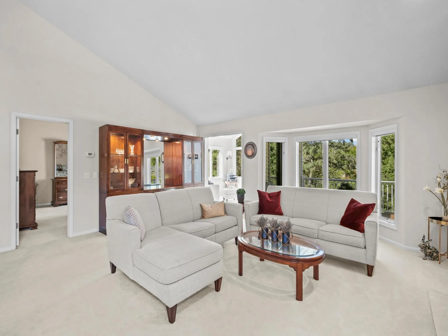
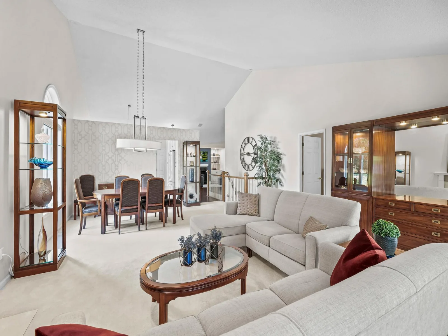
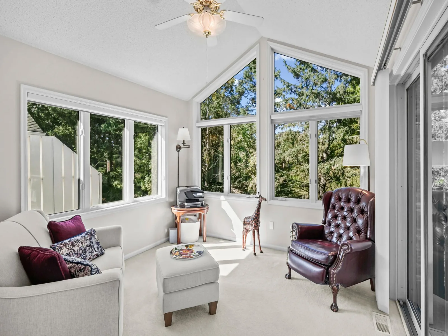
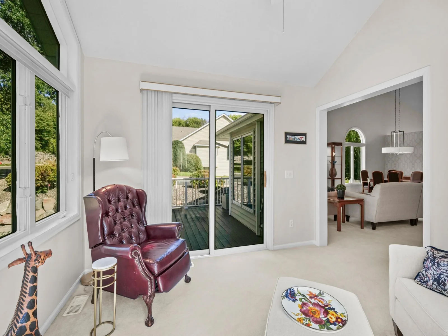
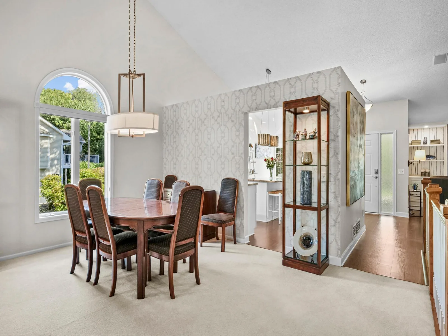
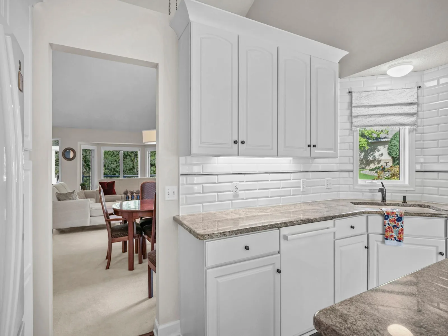
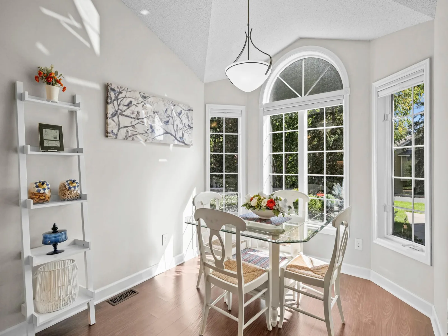
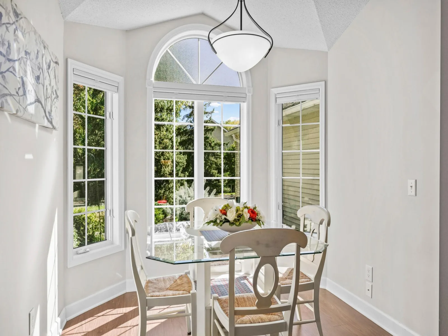
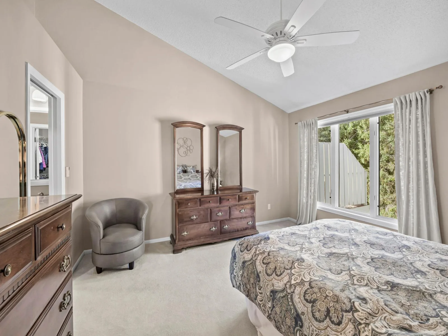
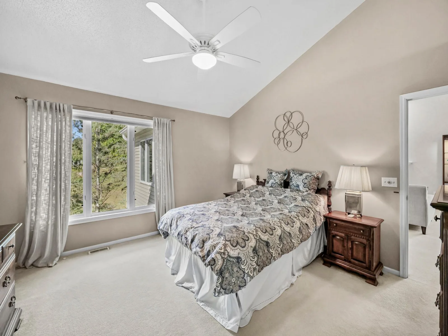
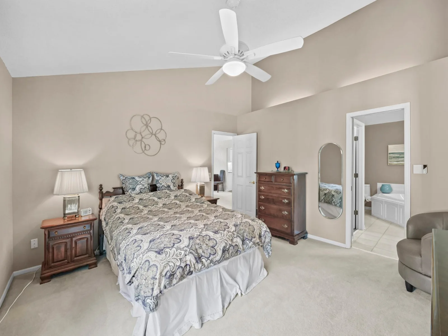
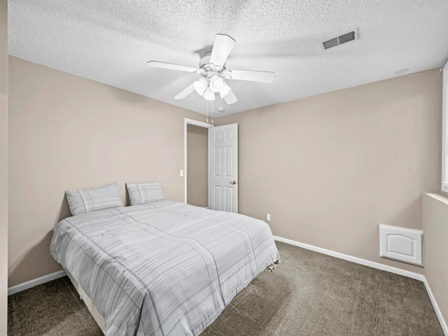
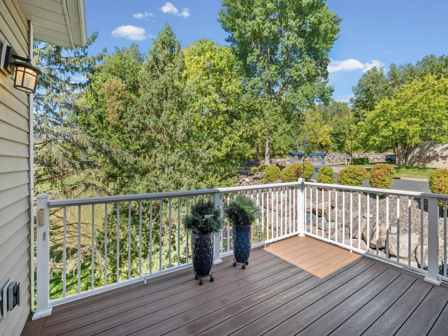
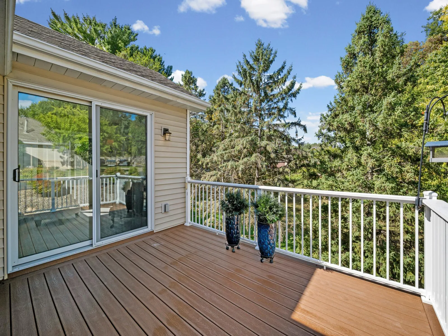
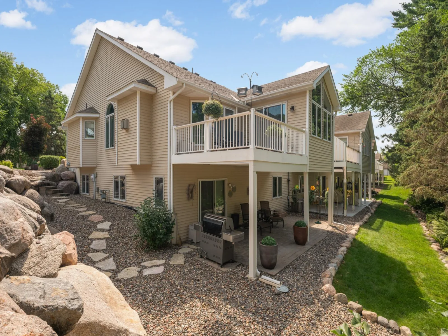
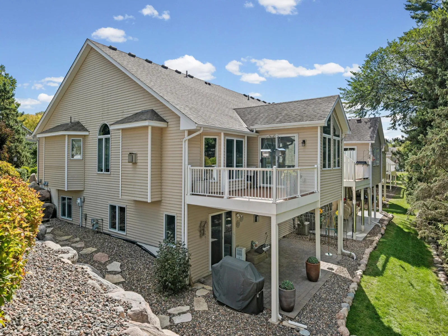
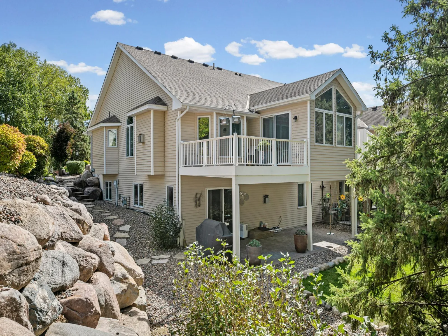
Welcome to your own peaceful retreat. As a corner unit, this home follows the sun from morning to night, with sunrise warming the kitchen nook and sunset glowing over the deck and four-season porch. Crisp white woodwork paired with soft earth-tone accents creates a calm, restorative feel throughout.
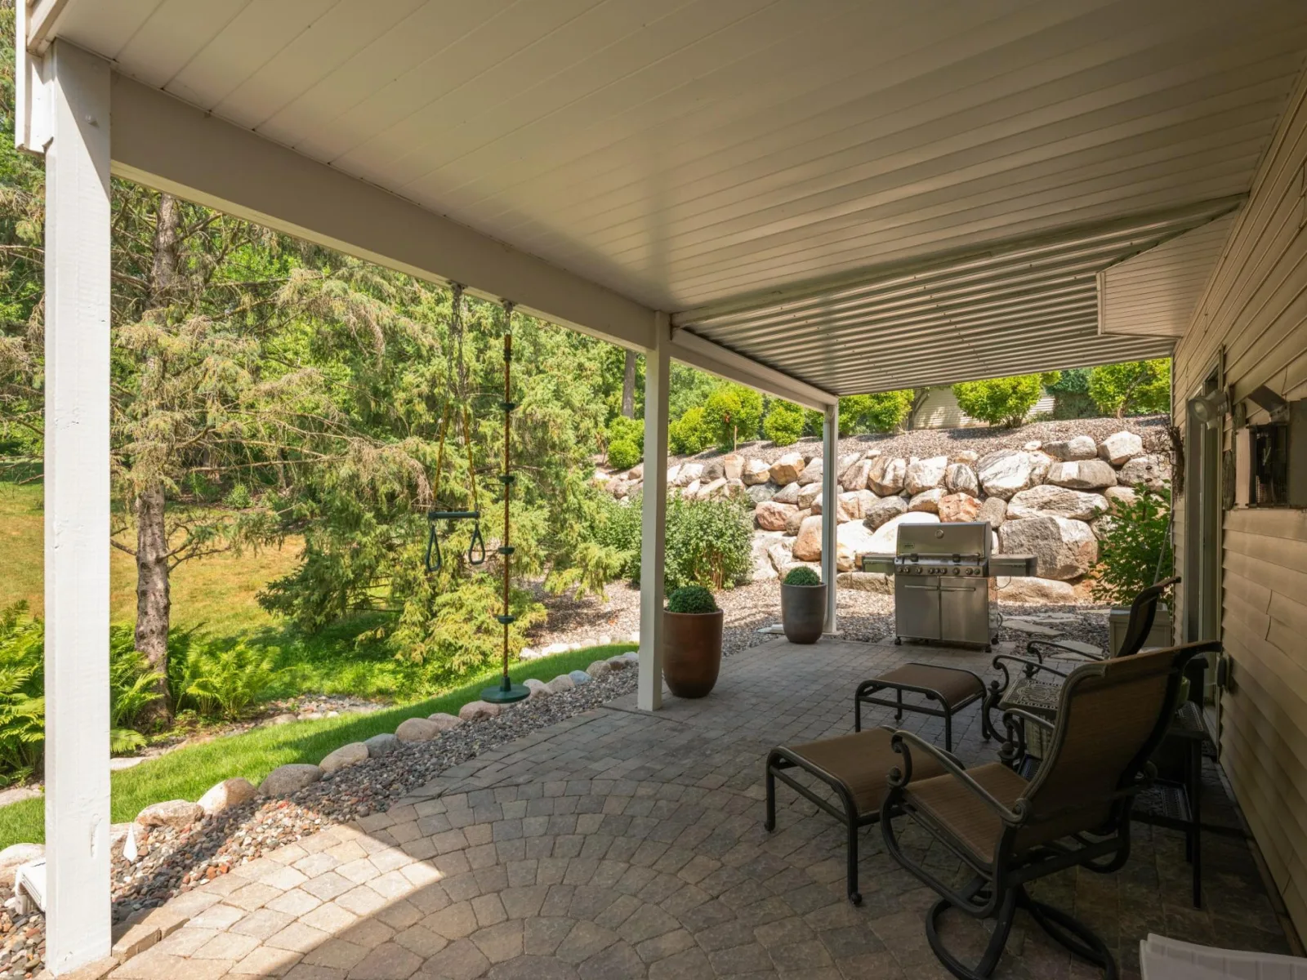
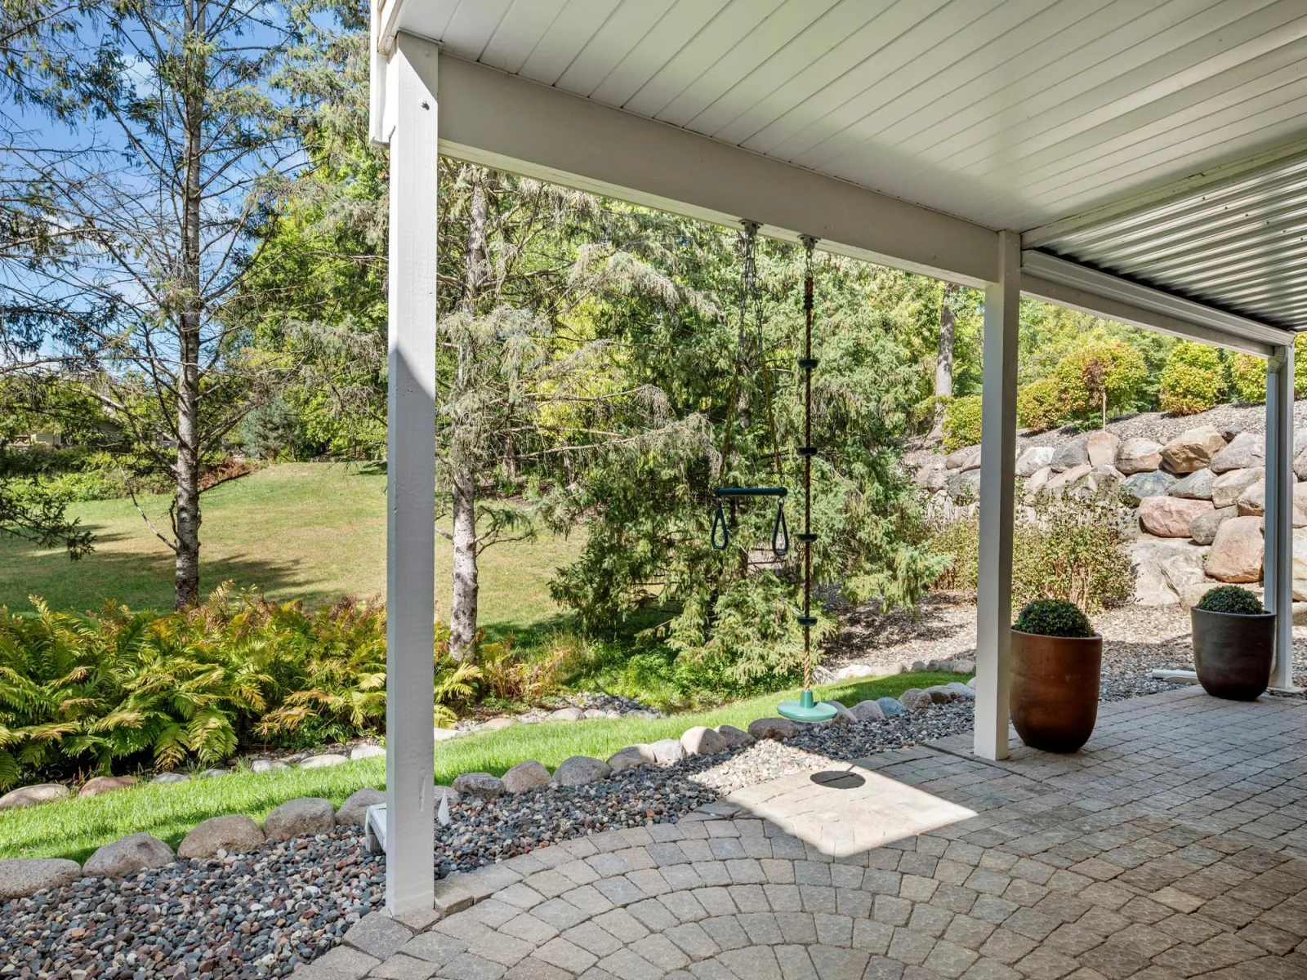
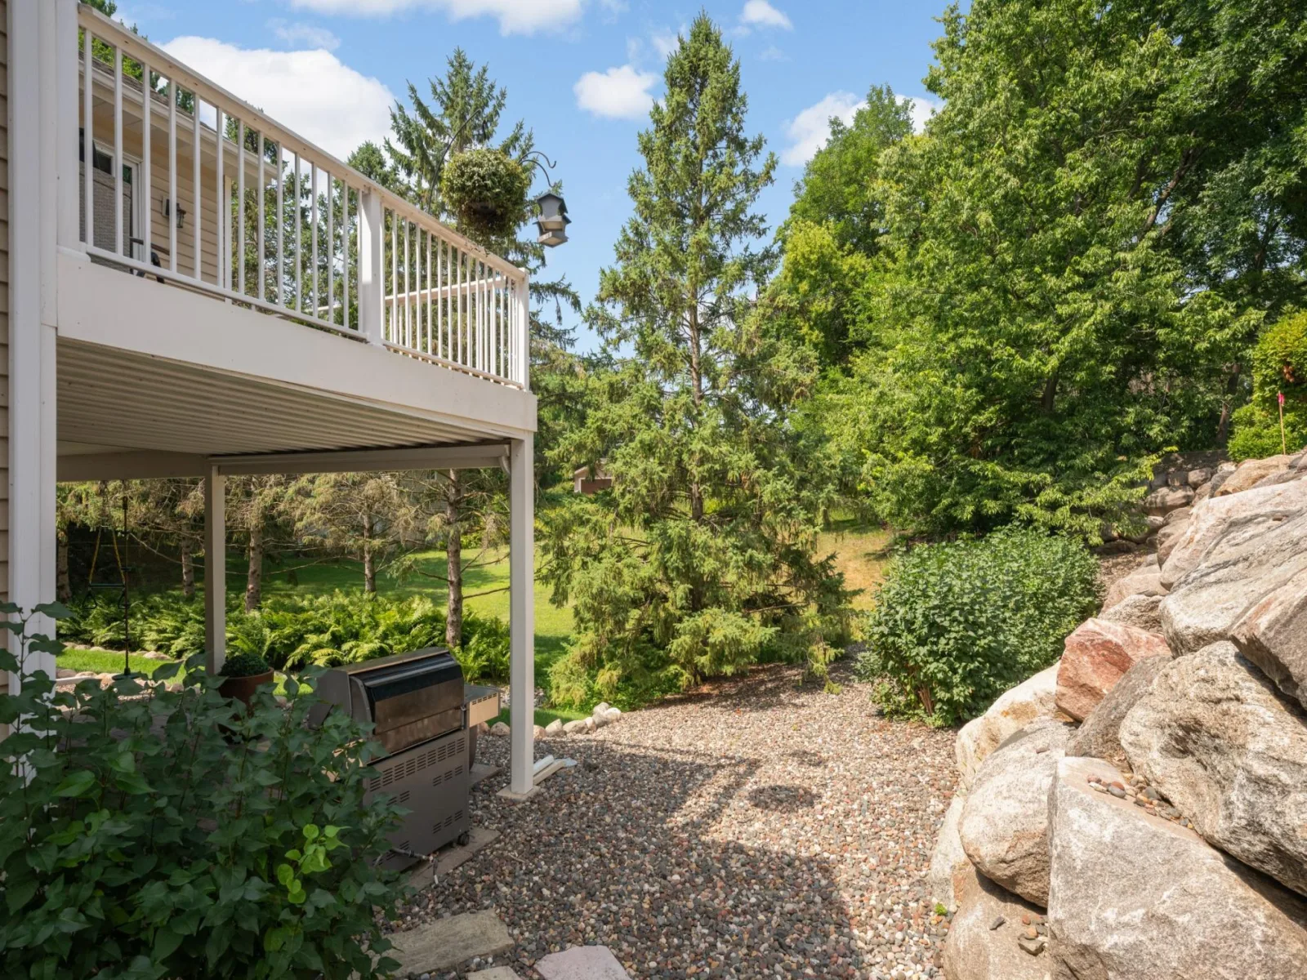
The exterior finishes go well beyond what you'll find in most townhomes. Granite steps lead down to a private street, and a large paver patio sits beneath the deck and sunroom, complete with a party-sized plumbed gas grill that's ready for entertaining.
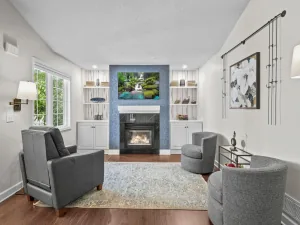
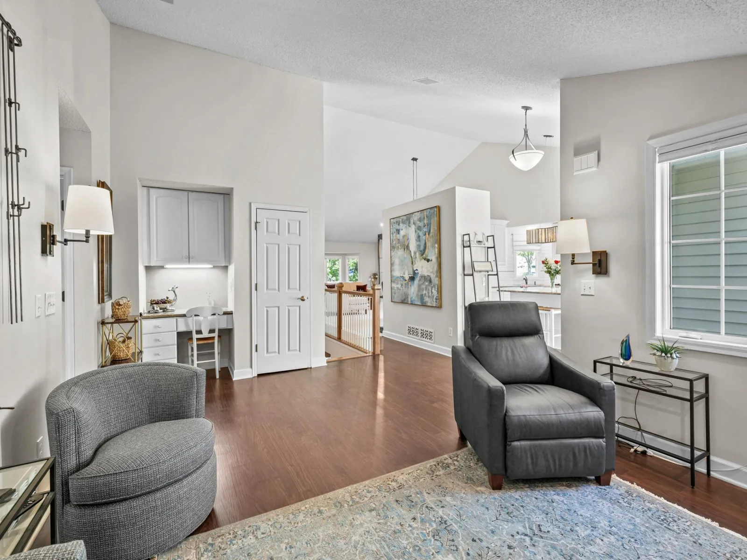
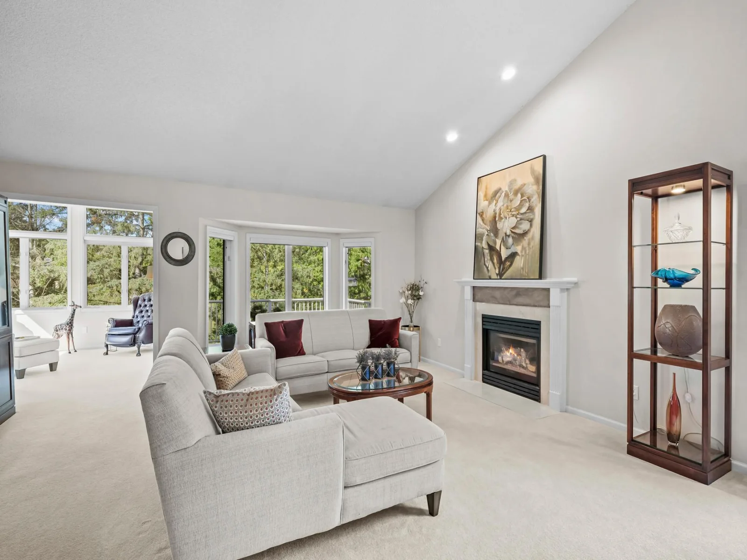
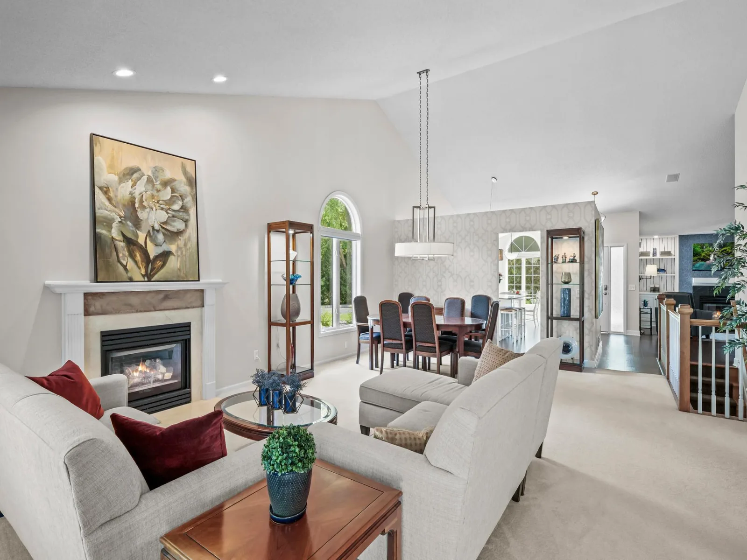
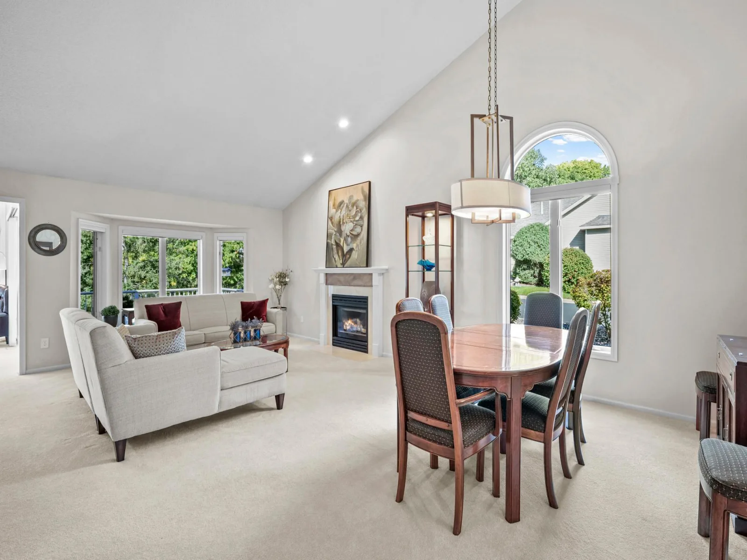
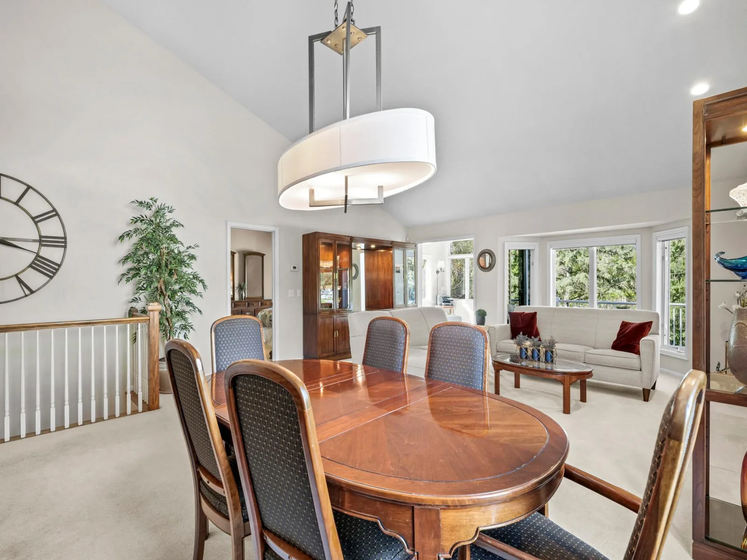
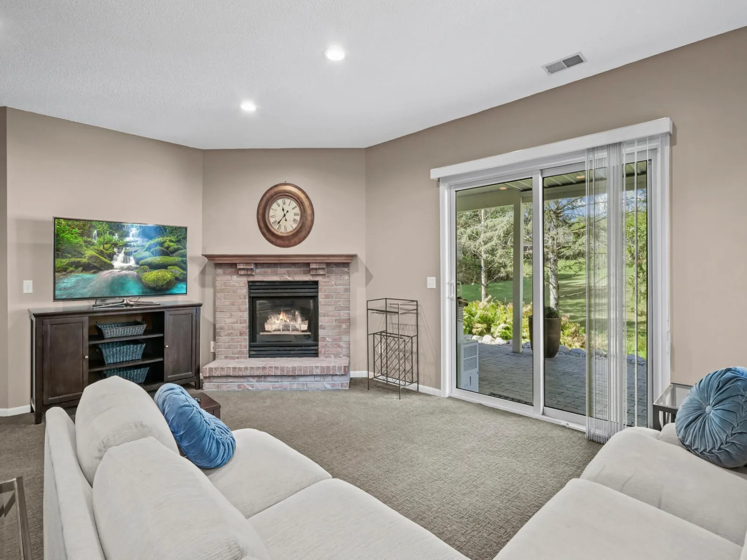
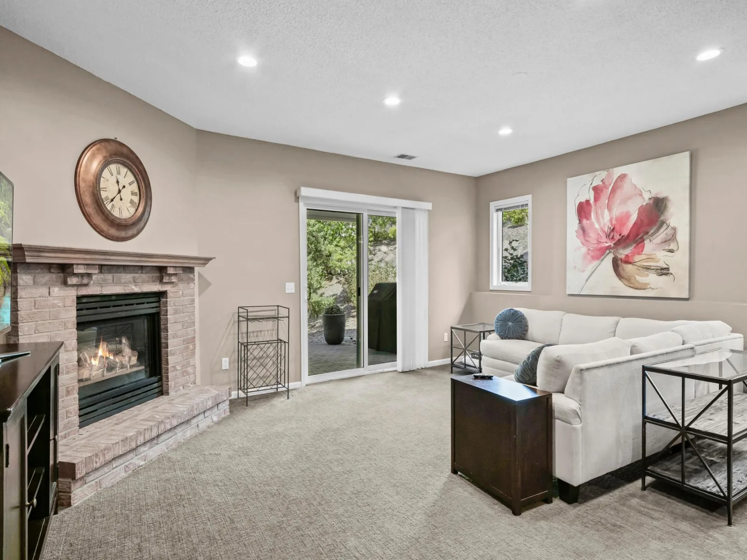
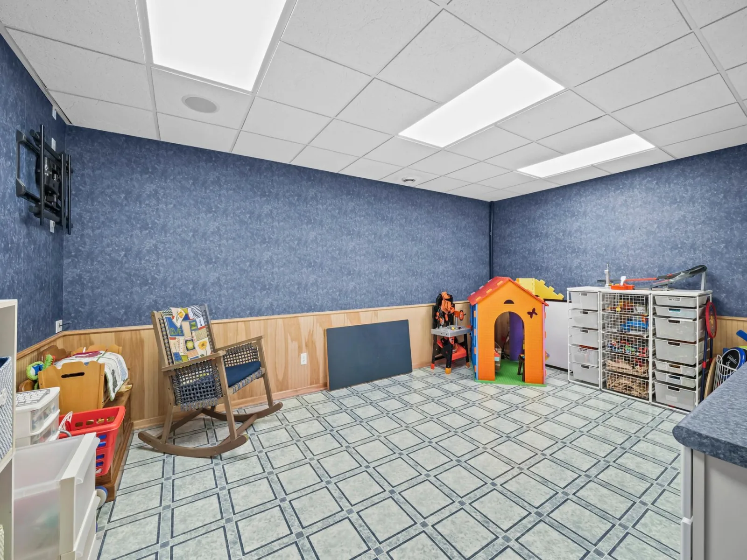
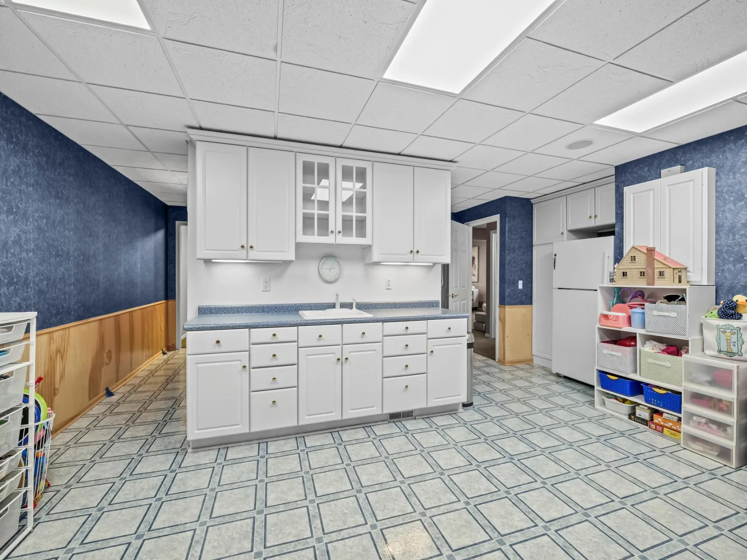
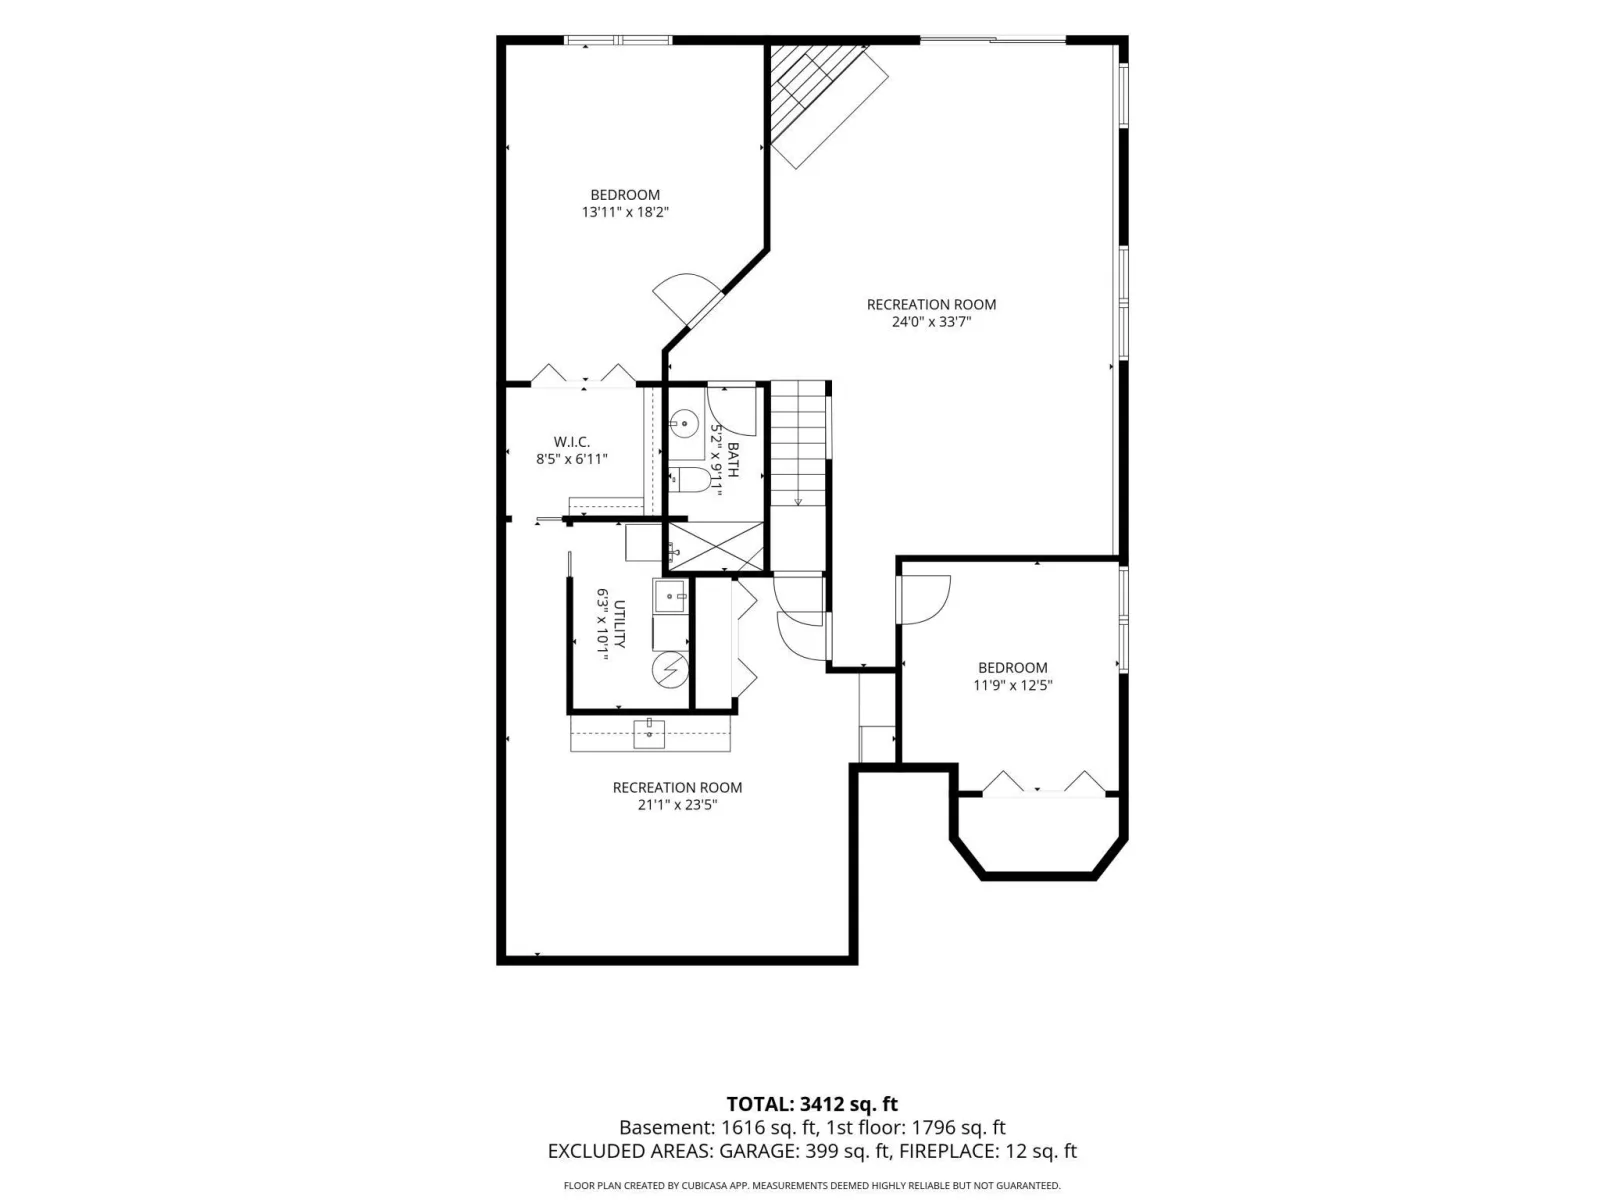
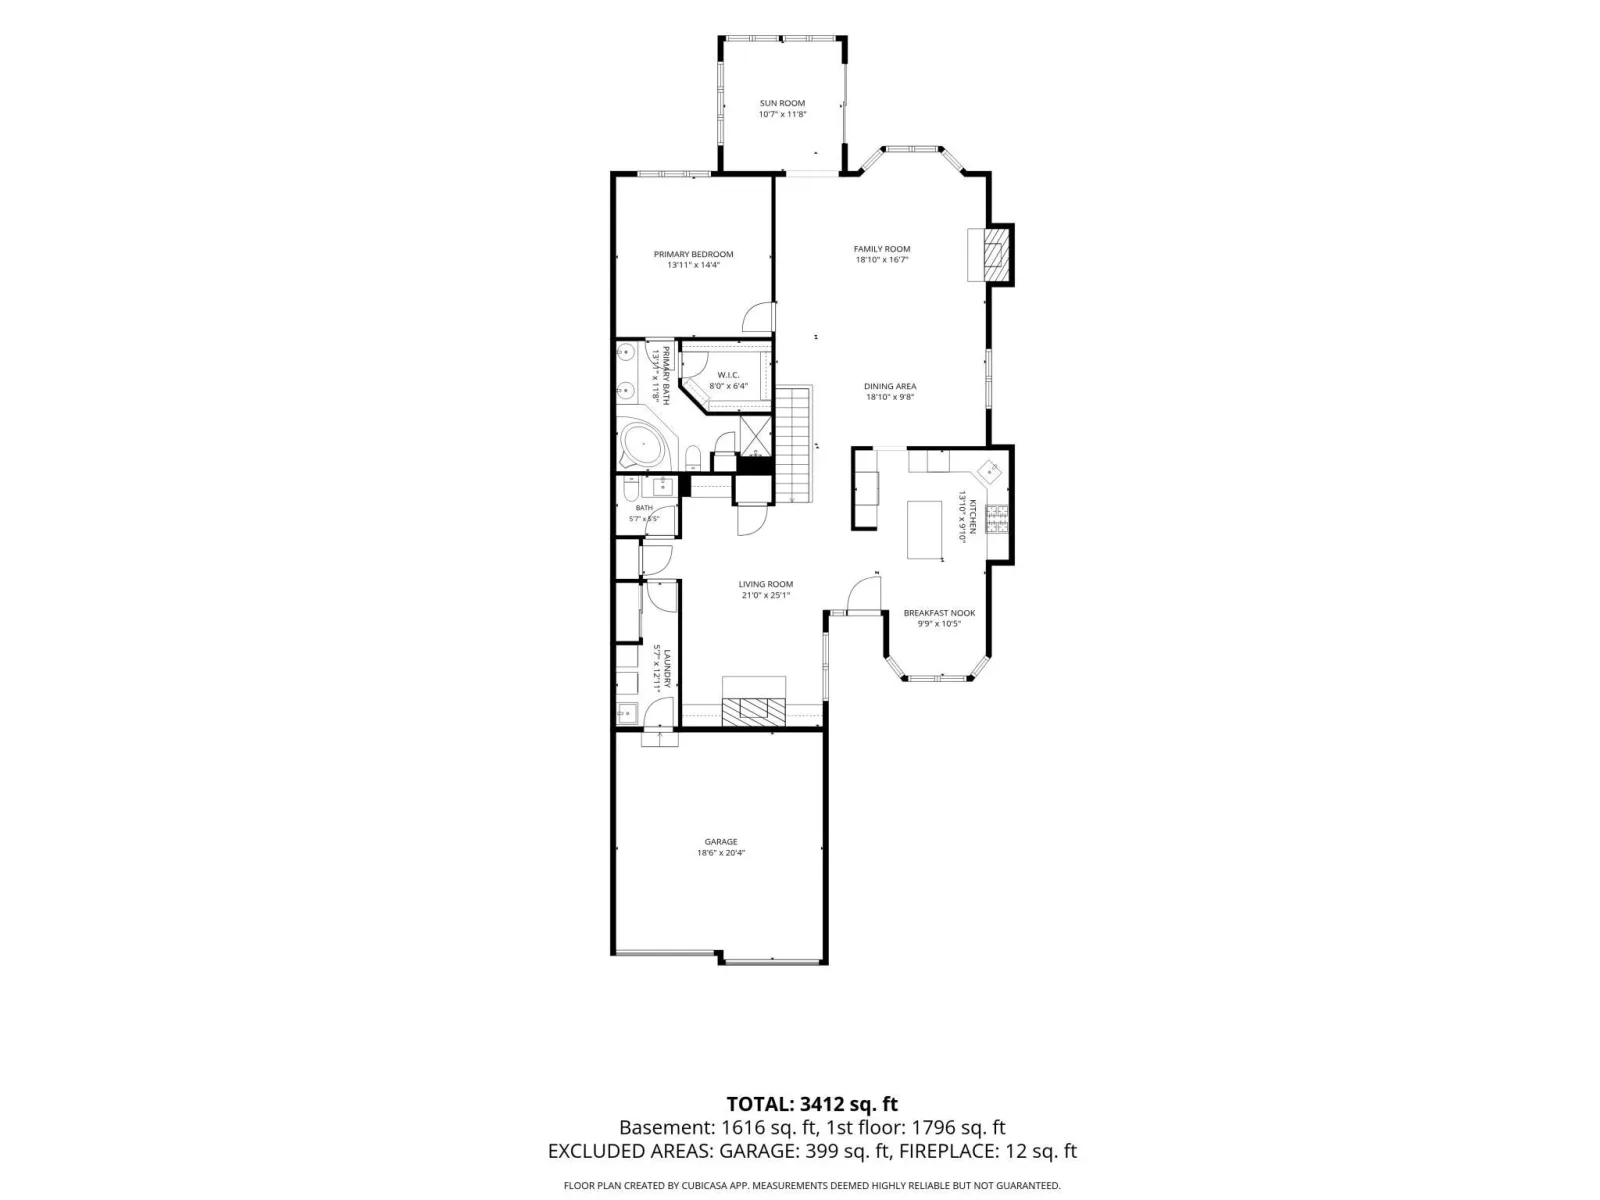
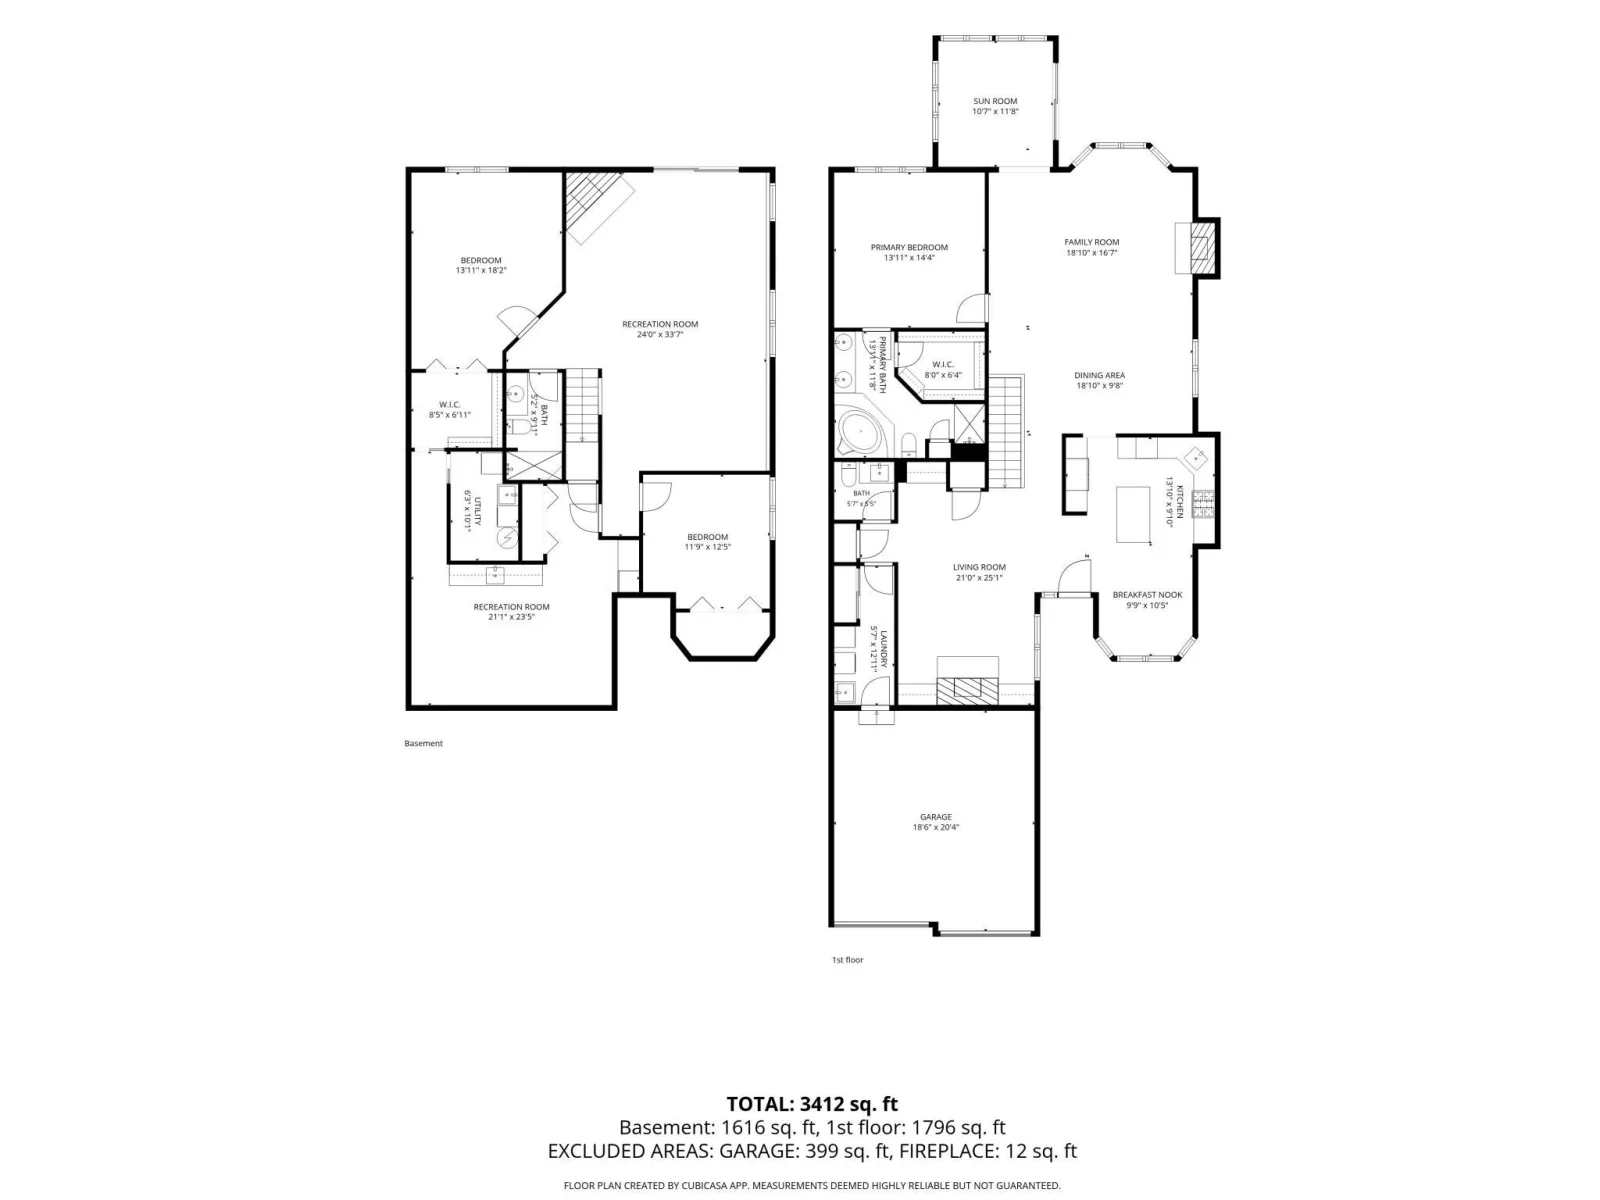
Inside, three gas fireplaces add warmth and ambiance. The main level offers easy living with both a living room and a family room, while the lower level adds a recreation room for even more flexibility.
If you're looking for a home where you can simply move in and relax, this is the one.
Welcome to your own peaceful retreat. As a corner unit, this home follows the sun from morning to night, with sunrise warming the kitchen nook and sunset glowing over the deck and four-season porch. Crisp white woodwork paired with soft earth-tone accents creates a calm, restorative feel throughout.
The exterior finishes go well beyond what you'll find in most townhomes. Granite steps lead down to a private street, and a large paver patio sits beneath the deck and sunroom, complete with a party-sized plumbed gas grill that's ready for entertaining.
Inside, three gas fireplaces add warmth and ambiance. The main level offers easy living with both a living room and a family room, while the lower level adds a recreation room for even more flexibility.
If you're looking for a home where you can simply move in and relax, this is the one.
Listing Provided Courtesy of Pemberton RE
Property Details
Price:
$525,000
MLS #:
NST7113113
Status:
Pending
Beds:
3
Baths:
3
Type:
Single Family
Subtype:
(TH) Side x Side
Subdivision:
Westwind 4th Add
Listed Date:
Oct 6, 2026
Finished Sq Ft:
3,226
Total Sq Ft:
3,226
Lot Size:
3,485 sqft / 0.08 acres (approx)
Year Built:
1997
See this Listing
Schools
School District:
Bloomington
Interior
Above Grade Finished Area
1826
Appliances
Dishwasher, Disposal, Dryer, Exhaust Fan, Gas Water Heater, Microwave, Range, Refrigerator, Washer
Bathrooms
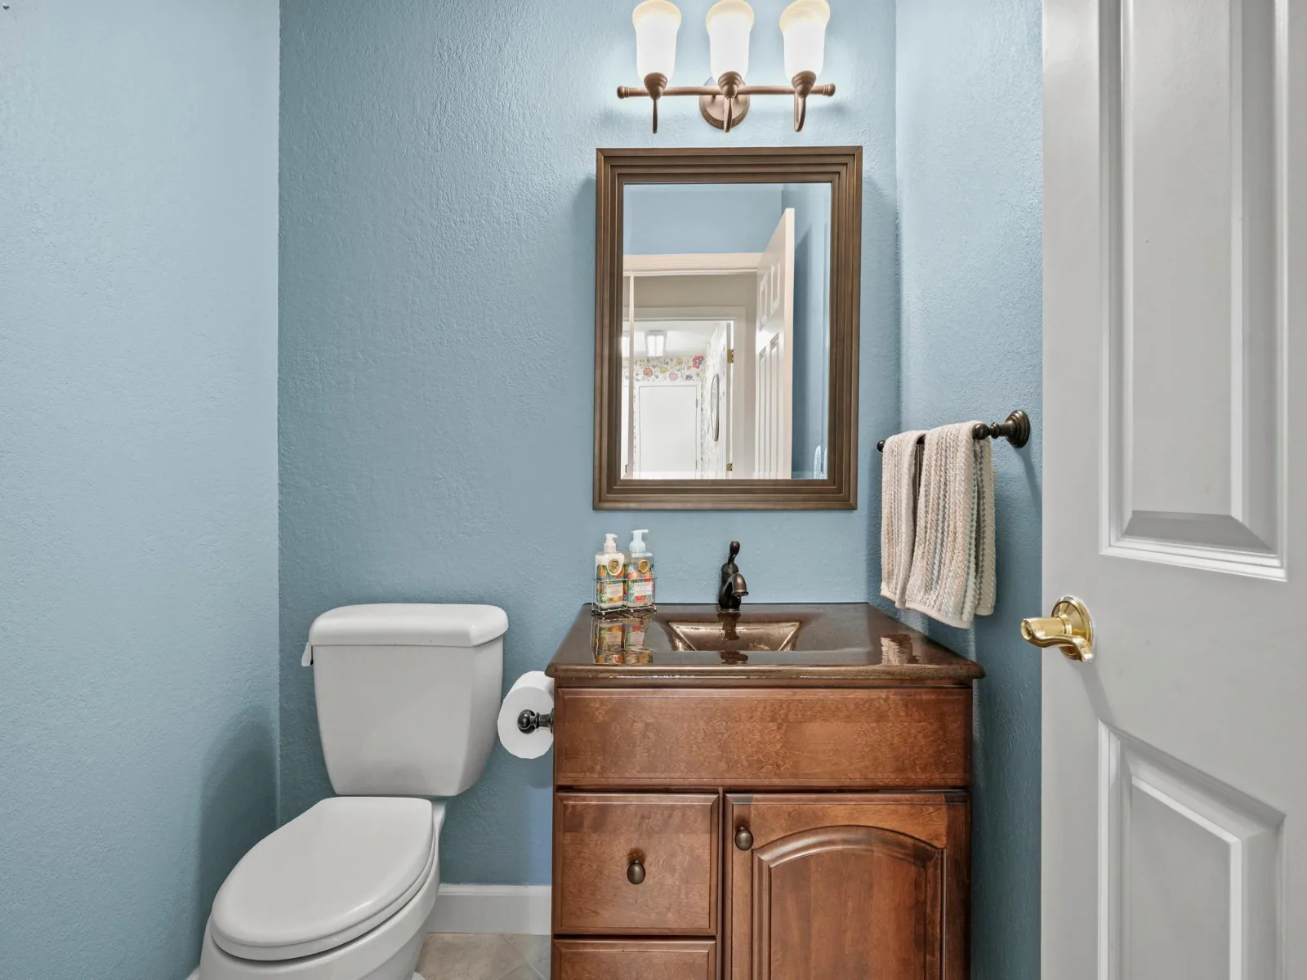
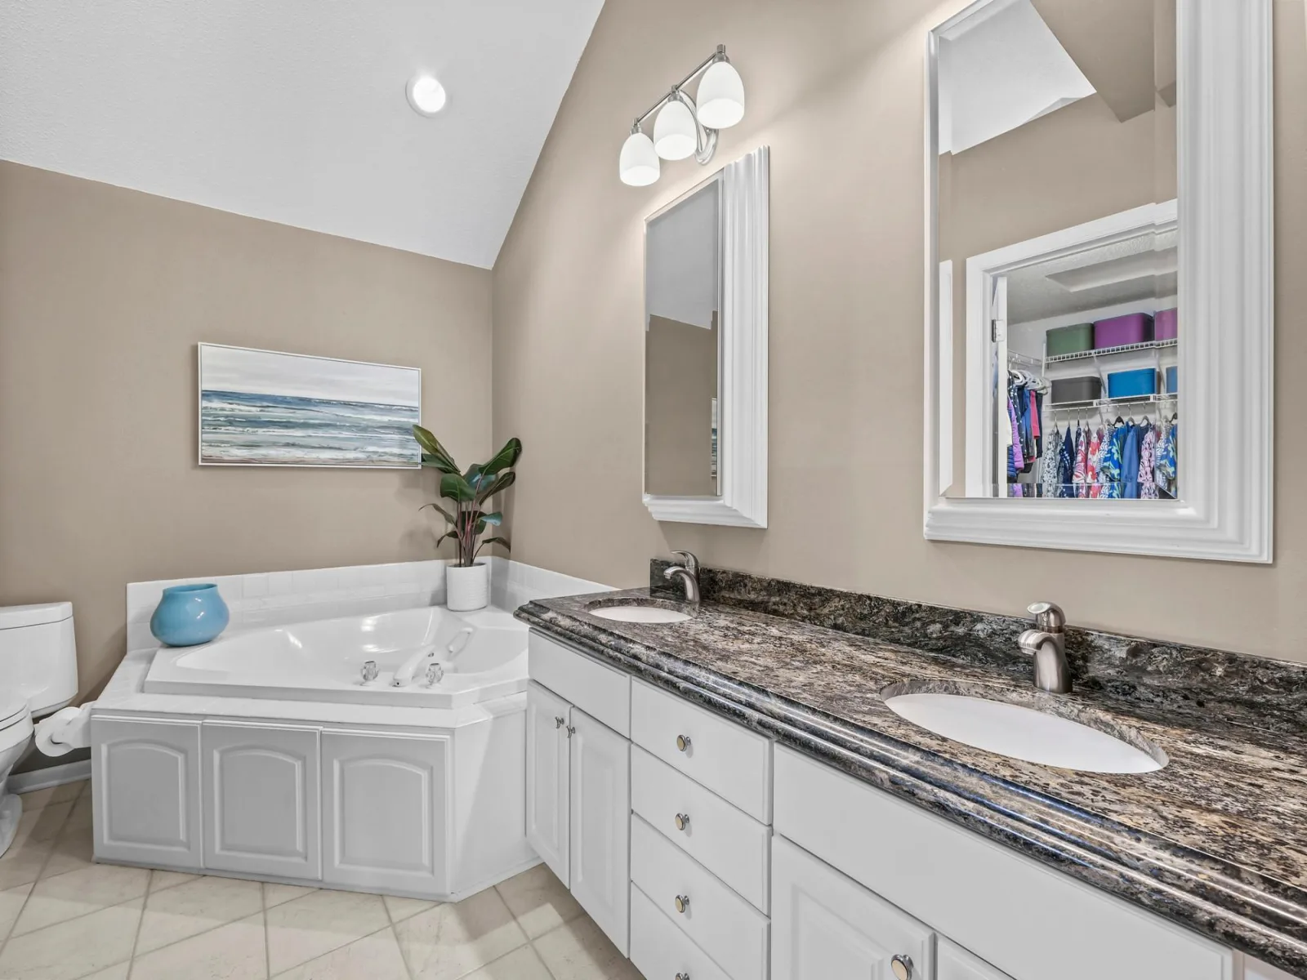
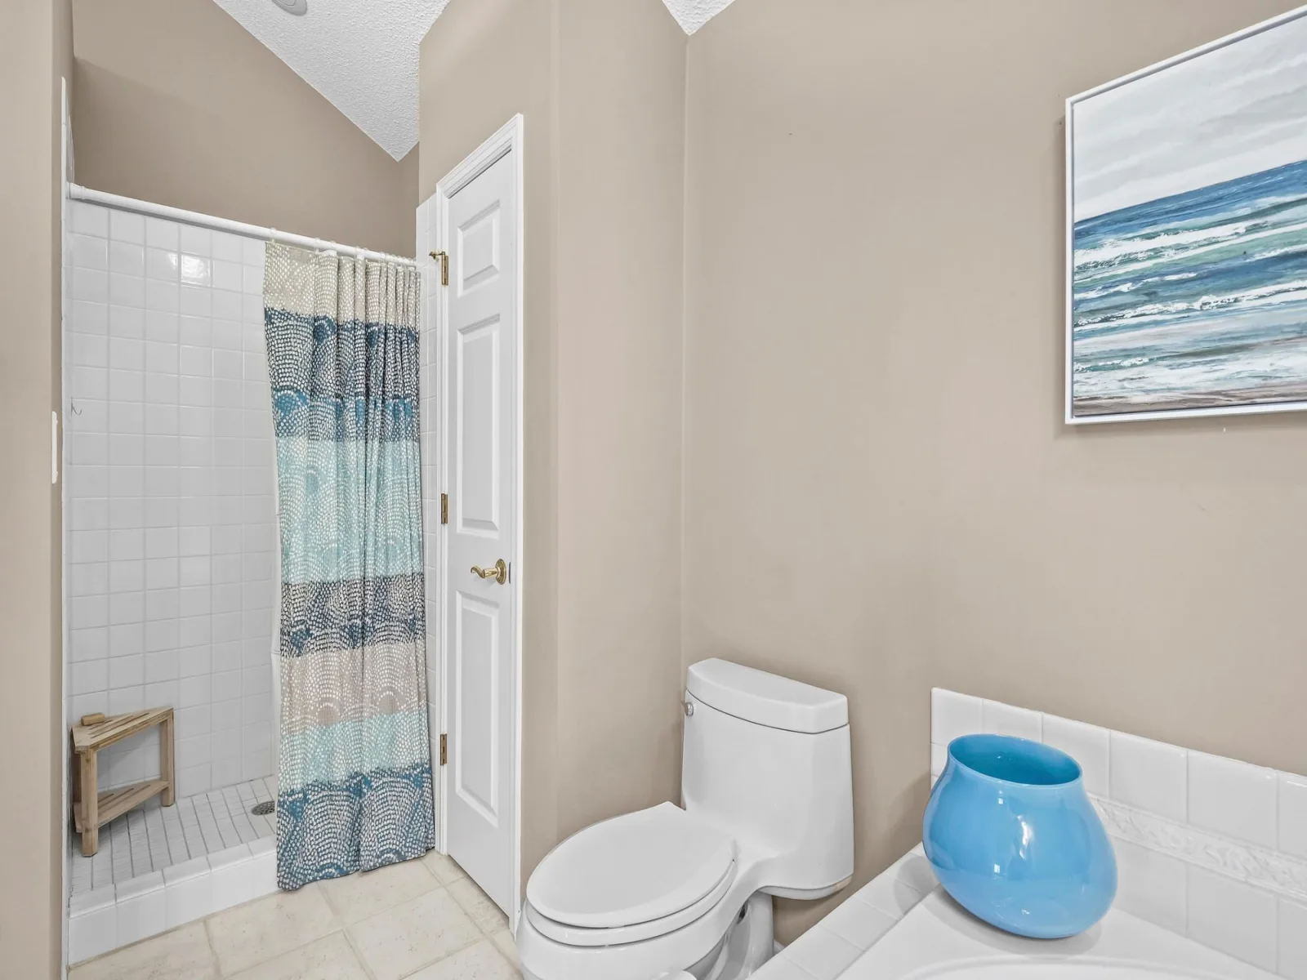
1 Full Bathroom, 1 Three Quarter Bathroom, 1 Half Bathroom
Below Grade Finished Area
1400
Cooling
Central Air
Fireplaces Total
3
Heating
Forced Air
Laundry Features
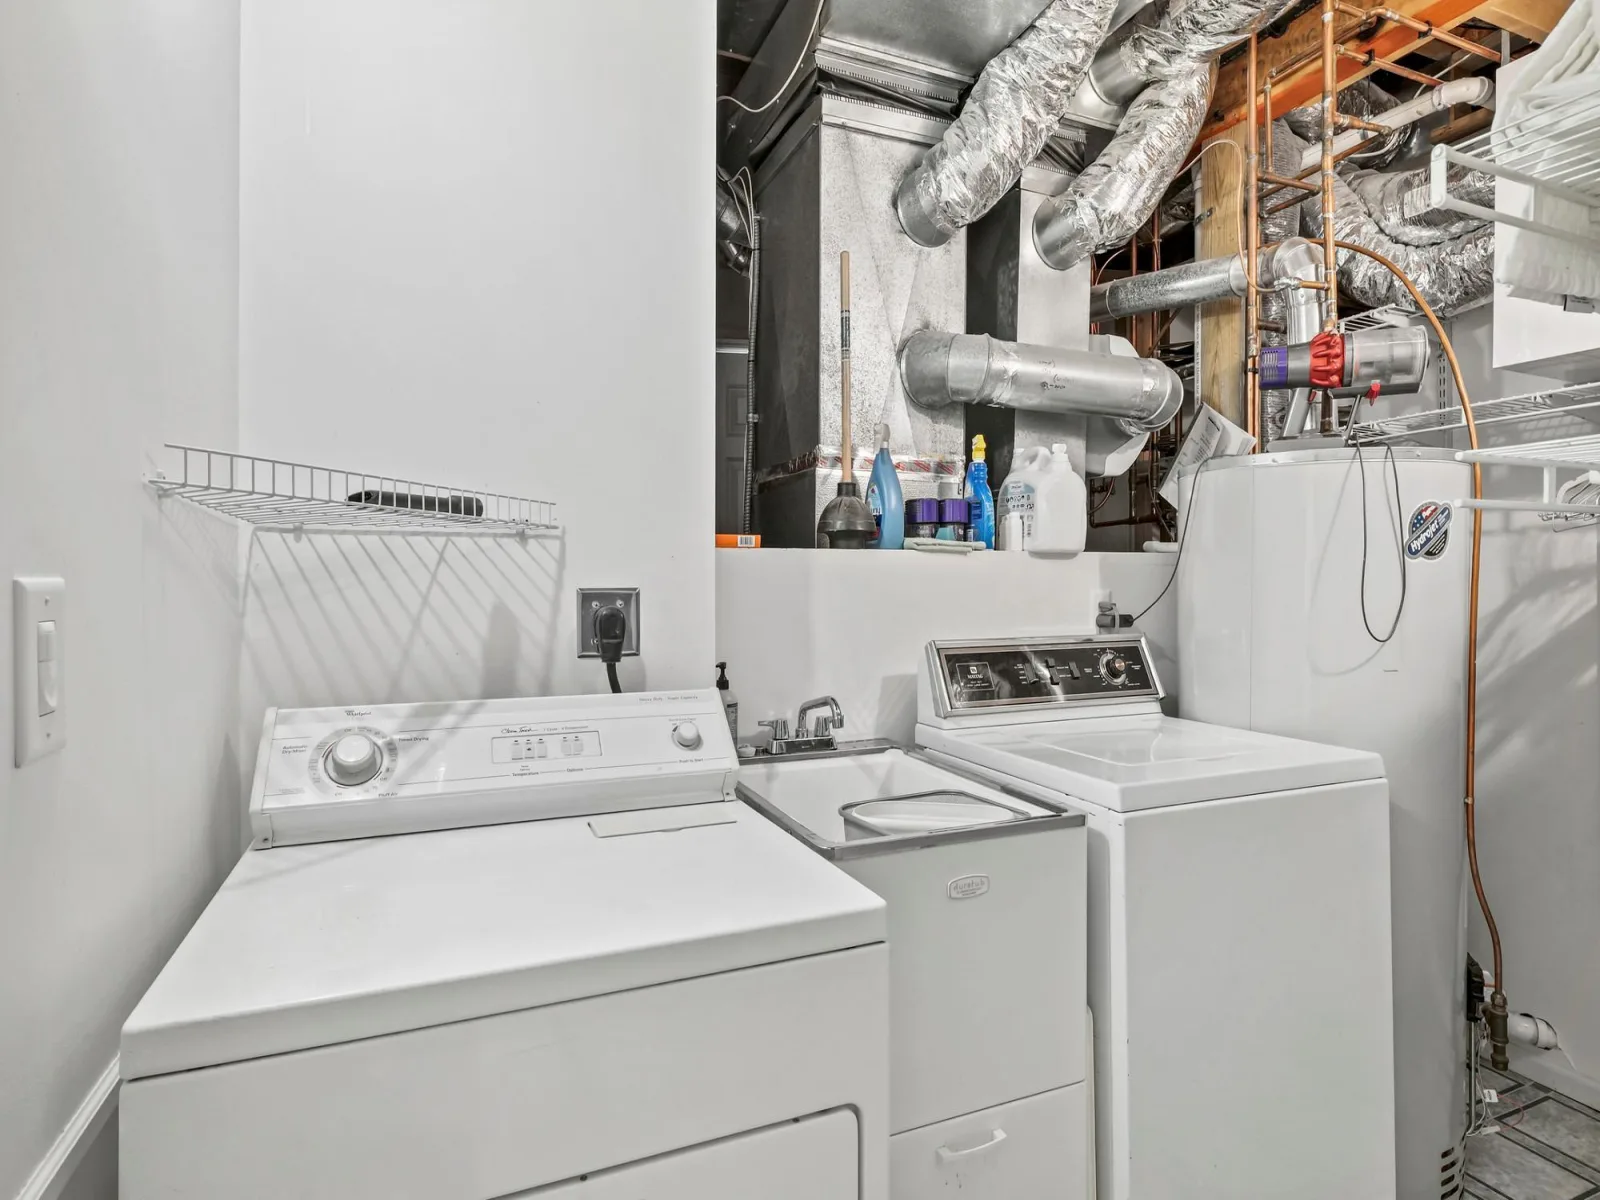
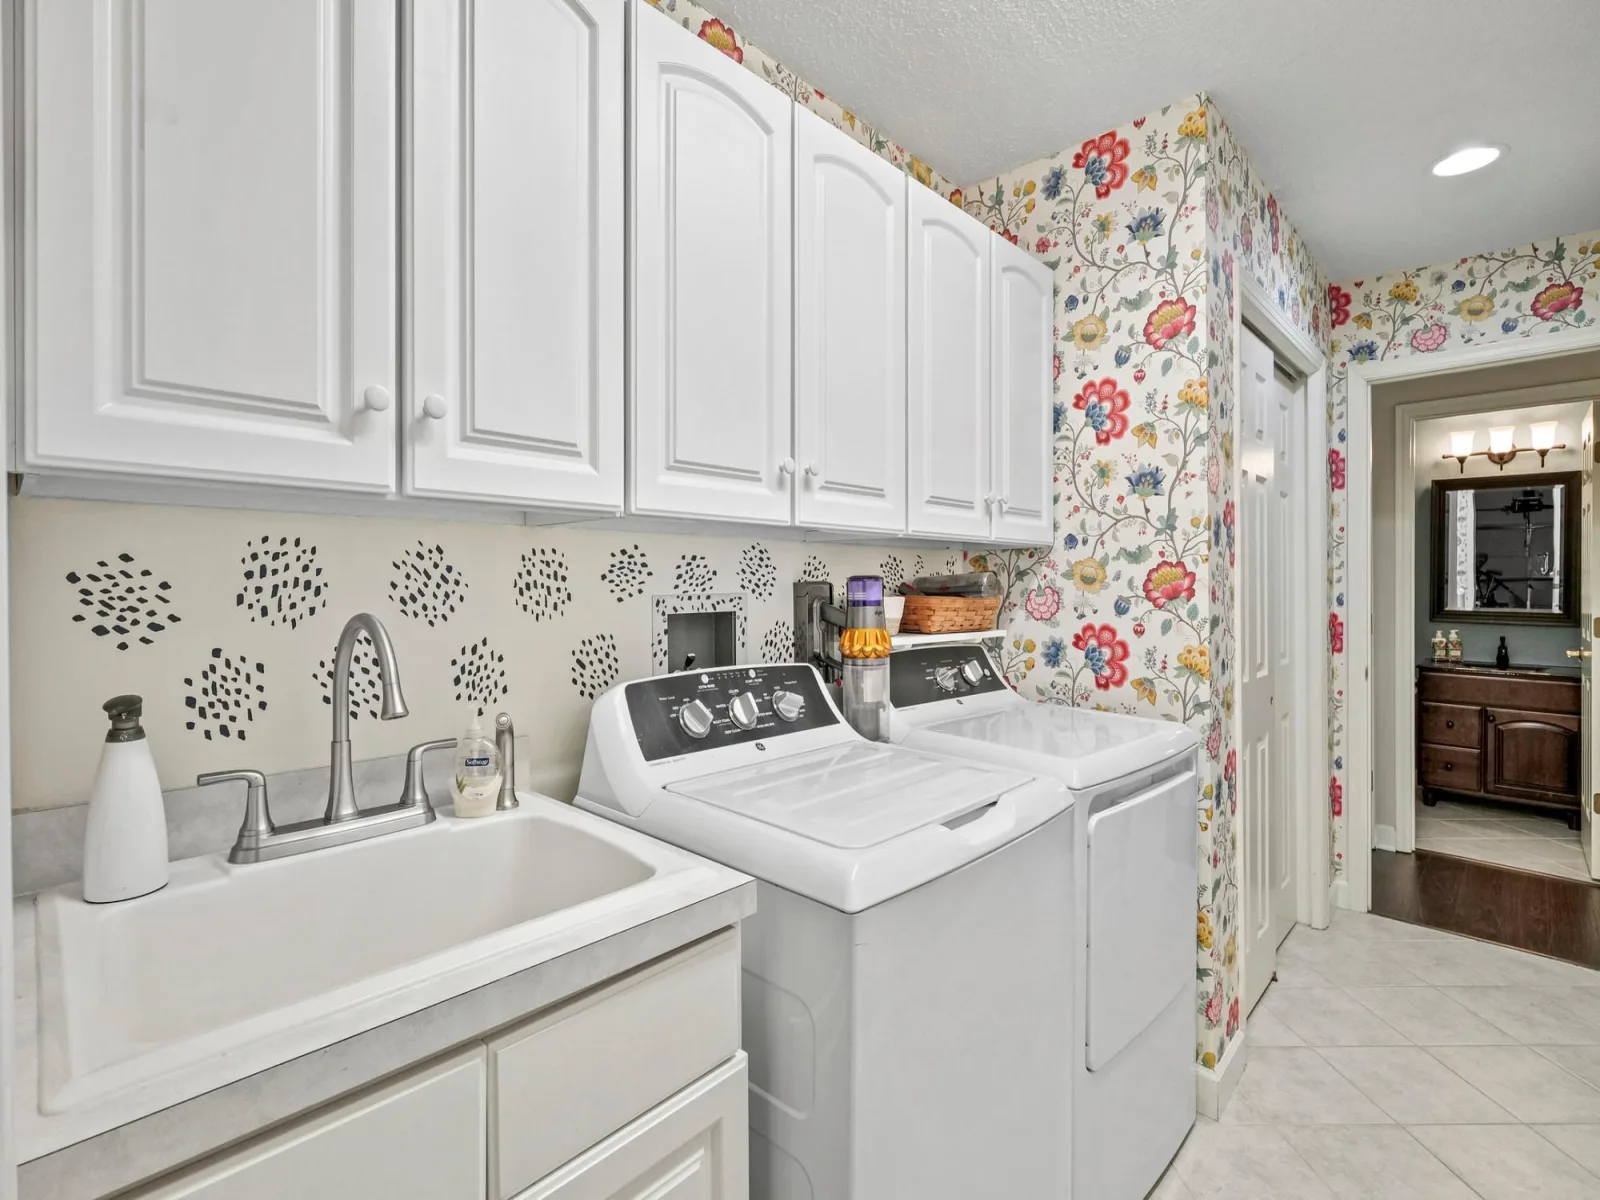
In Basement, Laundry Room, Main Level
Levels
One
Exterior
Accessibility Features
None
Construction Materials
Frame
Exterior Features
Stone, Metal, Vinyl
Fencing
None
Garage Spaces
2
Lot Features
Corner Lot, Tree Coverage - Light
Parking Features
Attached Garage, Asphalt, Finished Garage, Garage Door Opener
Roof
Age Over 8 Years, Asphalt
Financial
HOA Fee
$360
HOA Fee Frequency
Monthly
HOA Includes
Building Exterior, Lawn Care, Maintenance Grounds, Professional Mgmt, Sanitation, Snow Removal
HOA Name
Gassen
HOA Phone
9529225575
Tax Year
2026
Taxes
$7,423
Map
Community
- Address11148 Wyoming S Road Bloomington MN
- SubdivisionWestwind 4th Add
- CityBloomington
- CountyHennepin
- Zip Code55438
Subdivisions in Bloomington
- A G Bogen Co Westwood Add
- Ackermans Riverview Add
- Andersons Humboldt Heights
- Auditors Sub 331
- Auditors Sub Of Orchard Spgs
- Auto Club Estates
- Bayridge 2nd
- Berkshire 3rd Add
- Bischoff 2nd Add
- Bloomfield Add
- Bloomington 45th Add
- Bloomington Gardens
- Bluff Place
- Bluff Place 2nd Add
- Bluff View 3rd Add
- Bluff View 4th Add
- Brook Acres
- Bruce Anderson 1st Add
- Bryant Park Add
- Burckhardt Add
- Canterbury Gardens 2nd Add
- Canterbury Park 1st Add
- Cic 0078 Girard Park West
- Cic 0121 Old Shakopee Park North
- Cic 0243 The Townhome Condos
- Cic 0271 Manor Homes Of Norman
- Cic 0402 Minn Valley Club Condo I
- Cic 1321 Wedgewood Twnhms Condo
- Cic 1328 Village On 9 Mile Creek
- Cic 1735 Bloomington Central Stati
- Co-Op Applewood Pointe Co-Op Of Bloom
- Collis 2nd Add
- Condo 0013 Woodstock Condo 1st
- Condo 0091 Girard Park East
- Condo 0121 Old Shakopee Park
- Condo 0165 Woodstock Condo 6th
- Condo 0175 Marsh Park A Condo
- Condo 0181 Cedar Grove Condo
- Condo 0184 The Heights Condo
- Condo 0206 Old Shakopee Park So
- Condo 0275 Summerhill Condo
- Condo 0279 Heritage Hills Cond
- Condo 0279 Heritage Hills Condo
- Condo 0355 Countryside West Condo
- Condo 0406 Devonwood Condo
- Condo 0485 Braewood A Condo
- Condo 0526 Appletree Condo
- Condo 0658 Cambridge Condo
- Countryside West 2nd Add
- Countryside West 5th Add
- Dellridge
- Devonwood
- Devonwood South
- Devonwood South 5th Add
- Devonwood South 6th Add
- Don Thorps 3rd Add
- Donnays Oak Ridge
- Dundee Manor 2nd Add
- Earls Park
- Eldorado Estates 2nd Add
- Ellen Appelbaum 2nd Add
- Essex Green
- Federal Express Add
- Frostad-Kenney Add
- Great Bear 1st Add
- Greggs Sub
- Harrison Homestead
- Heritage Hills
- Heritage Hills 2nd Add
- Heritage HOA / Valley Green 3
- High View Estates
- Highwood Estates
- Highwood Estates 4th Add
- Hills Of Camelot
- Hohag 1st Add
- Hohag 2nd Add
- Hyland Hills 12th Add
- Hyland Manor 2nd Add
- Hyland Ridge 2nd Add
- Jacobsen-Quist Add
- James Avenue CityHomes
- John P Goods Sunny Acres
- Kendal Knolls
- L O Pettits Bloomington Homes
- Lakeview Highlands 1st Add
- Lakeview Highlands 2nd Add
- Lynn Acres
- Manor Homes Of Norman
- Marie Smith 2nd Add
- Marie Smith Add
- Mark Appelbaum 1st Add
- Mary Butler Add
- Mcbeain Add
- Michael Wakely 1st Add
- Mission Gardens 2nd Div
- Mound Spgs 2nd Add
- Mound Spgs 3rd Add
- Nancy Lou Add
- Nicollet 2nd Add
- Nicollet Gardens
- Nine Mile Offices
- Normandale Highlands 05th Add
- Normandale Highlands 06th Add
- Normandale Highlands Add
- Normandale Hills
- Normandale Hills 4th
- Normandale Knolls Twnhms 5th Add
- Nyberg Opitz Rablin Add
- Oak Grove Terrace 1st Add
- Oak Pointe West
- Old Shakopee Park South
- Otts Garden Lts
- Oxboro Heath
- Oxborough Add
- Portland Manor
- Portland Place
- Prairie Village 2nd Add
- Prairie Village 3rd Add
- Quams Add
- R J Render Add
- Ralph Long Add
- Ramblewood
- Ray-Mac Add
- Reflections
- Reflections Condominiums
- Rezac Will 01st Add
- Robyn Glen
- Russell Kladis 2nd Add
- Scarborough Twnhs 2nd Add
- Shelard 494 Add
- South Bradbury
- South Lynn
- Southbrook
- Southbrook 2nd Add
- Southmore 2nd Add
- Southmore 3rd Add
- Southmore 4th Add
- Southmore 7th Add
- Southmore 9th Add
- Southmore Hill
- Southwood Terrace 3rd Add
- Southwood Terrace 4th Add
- Southwood Terrace 5th Add
- Southwood Terrace 6th Add
- Southwood Terrace 6th Addition
- Stageboach Hill 2nd Addition
- Strand Estates 2nd Add
- Taco Bell 1st Add
- The Bluffs On Sans Pierre
- Thompsons Forest
- Tierneys Woods
- Toma Add
- Trail West
- Tretbaugh Heights Add
- Valley Acres
- Valley Green
- Valley Green 2
- Valley View 1st Add
- Waleswood Park
- Walton Oaks
- Wanda Miller 3rd Add
- Wanda Miller 4th Add
- Wanda Miller Add
- Week Add
- West Park Hills 05
- West Park Hills 06
- West Park Hills 09
- West Park Hills 11
- West Park Hills 12
- West Sunrise Ridge
- Westwind 4th Add
- Woodbridge 3rd Add
Market Summary
Current real estate data for Single Family in Bloomington as of Nov 22, 2026
248
Single Family Listed
56
Avg DOM
196
Avg $ / SqFt
$375,345
Avg List Price
Property Summary
- Located in the Westwind 4th Add subdivision, 11148 Wyoming S Road Bloomington MN is a Single Family for sale in Bloomington, MN, 55438. It is listed for $525,000 and features 3 beds, 3 baths, and has approximately 3,226 square feet of living space, and was originally constructed in 1997. The current price per square foot is $163. The average price per square foot for Single Family listings in Bloomington is $196. The average listing price for Single Family in Bloomington is $375,345.
Similar Listings Nearby


Copyright 2026. All rights reserved.
11148 Wyoming S Road
Bloomington, MN
