

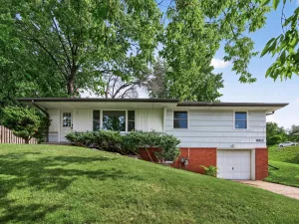
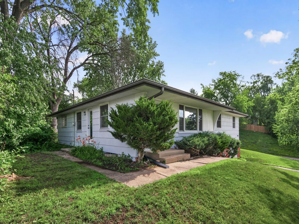
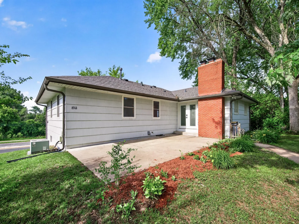
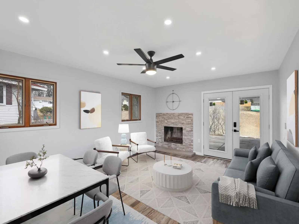
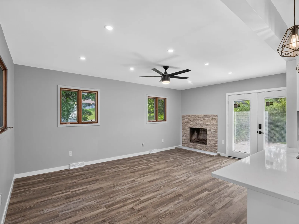
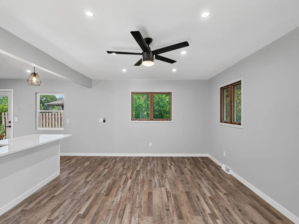
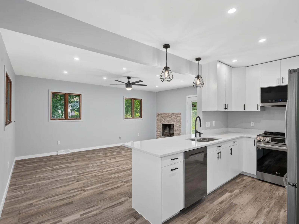
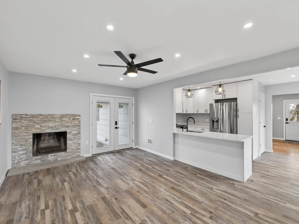
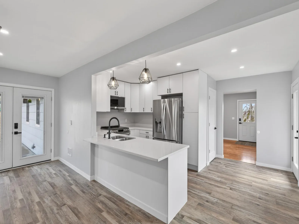
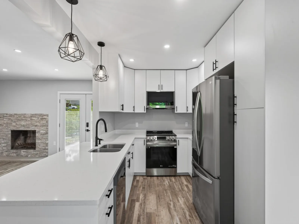
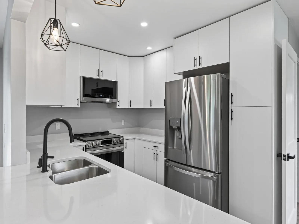
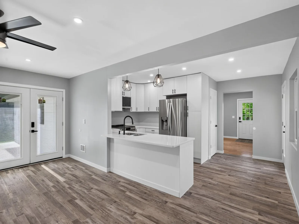
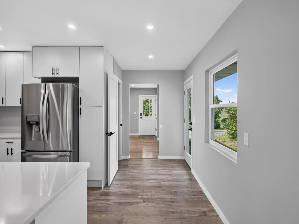
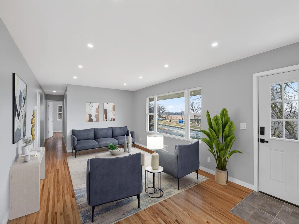
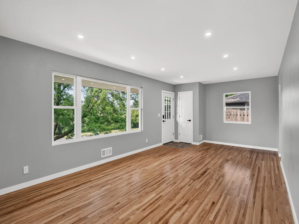
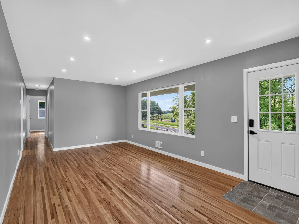
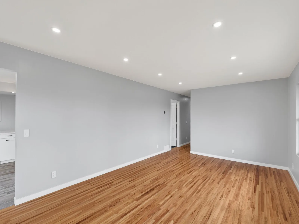
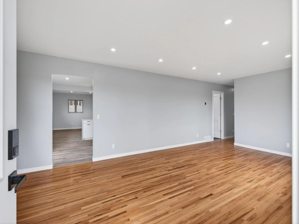
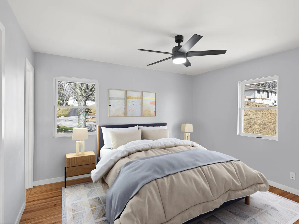
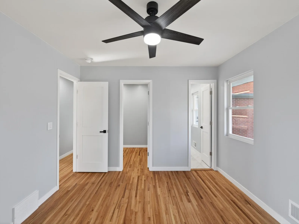
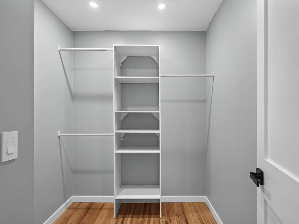
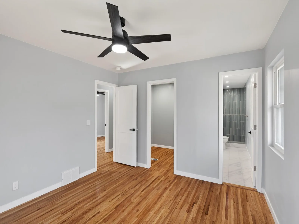
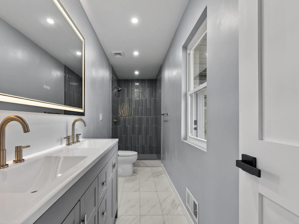
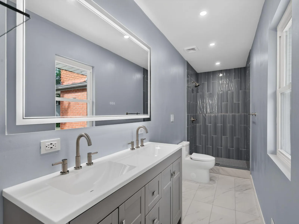
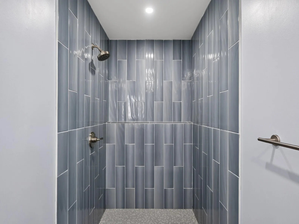
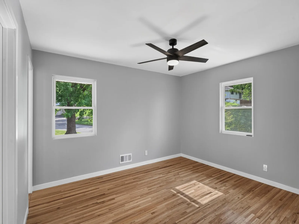
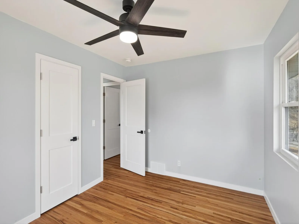
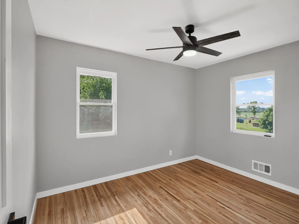
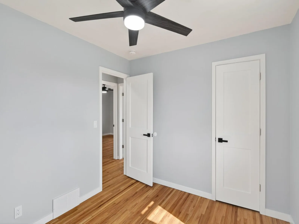
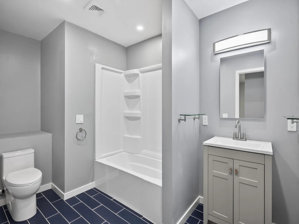
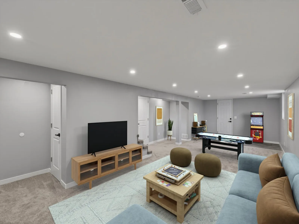
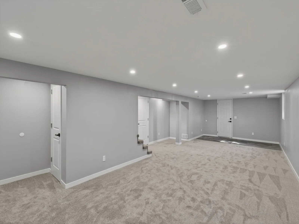
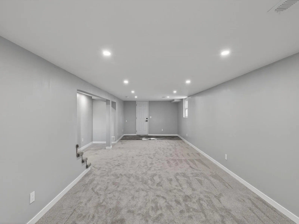
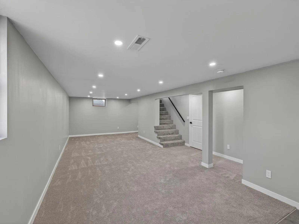
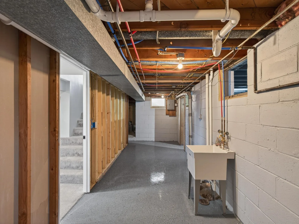
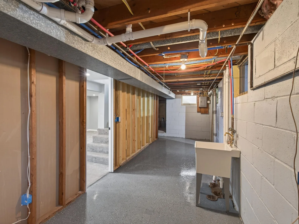
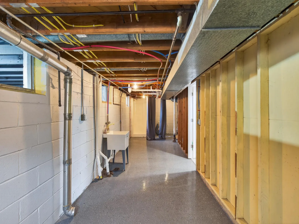
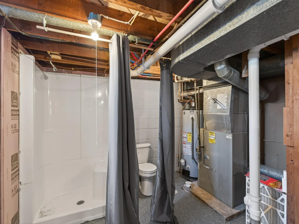
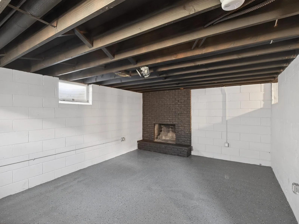
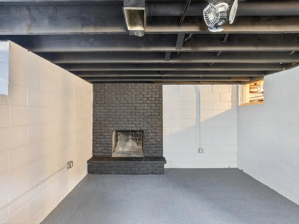
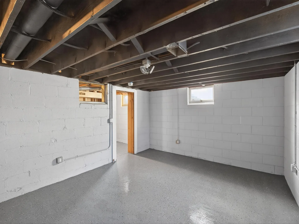
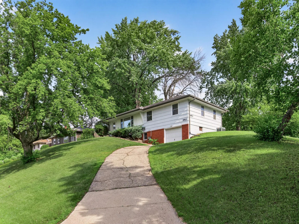
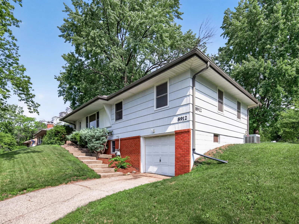
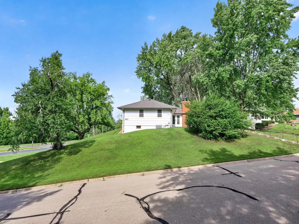
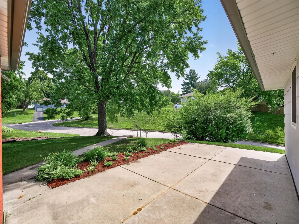
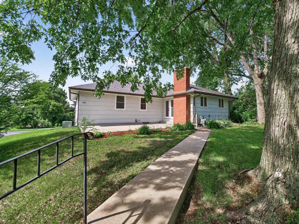
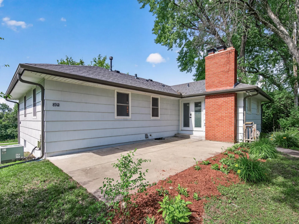
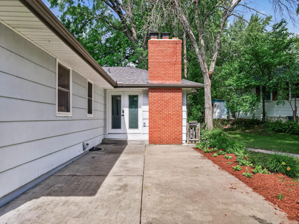
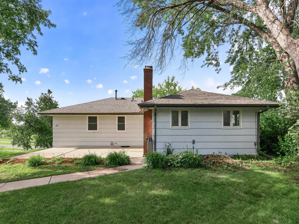
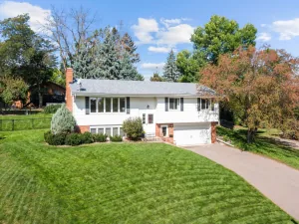
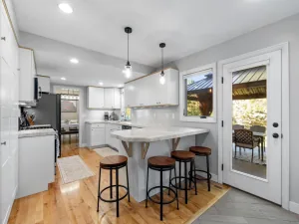
Perched on a scenic homesite in Bloomington, this spacious rambler has been meticulously renovated with high end finishes and thoughtful design throughout. Enjoy panoramic views of Marsh Lake Park through the oversized picture window filling the home with natural light. The pristine all new kitchen features Quartz countertops and eating bar, stylish cabinetry and stainless appliances. The cozy family room has room for informal dining and features a woodburning fireplace creating a comfortable space to relax! Gleaming hardwood floors flow through the living room and bedrooms creating warmth and timeless style. The spacious primary suite offers a walk in closet and luxurious all new ensuite bath with heated tile floors, dual sinks and a beautiful tile step-in shower. Two additional bedrooms plus another fully remodeled bath complete the main level. The lower level features a spacious amusement room, a flexible bonus room with a second fireplace and the opportunity to easily finish a third bathroom. French doors open to a large patio and peaceful setting from the elevated, corner lot with a neighborhood park just across the street! Single-car garage PLUS additional off-street parking for two or more vehicles. Updates include ALL NEW lighting, electrical, plumbing, windows, doors, trim, baseboards and flooring… truly a turnkey home! Fantastic location just minutes to Bloomington shopping and entertainment with quick access to Edina dining and amenities. This beautifully renovated home combines classic charm, modern luxury and an unbeatable location!
Listing Provided Courtesy of Home Avenue Flat Fee Realty
Property Details
Price:
$374,900
MLS #:
NST7085325
Status:
Active
Beds:
3
Baths:
2
Type:
Single Family
Subdivision:
Tretbaugh Heights Add
Listed Date:
Jun 2, 2026
Finished Sq Ft:
2,164
Total Sq Ft:
3,056
Lot Size:
11,326 sqft / 0.26 acres (approx)
Year Built:
1956
See this Listing
Schools
School District:
Bloomington
Interior
Above Grade Finished Area
1528
Appliances
Dishwasher, Disposal, Exhaust Fan, Microwave, Range, Refrigerator, Stainless Steel Appliances
Bathrooms
1 Full Bathroom, 1 Three Quarter Bathroom
Below Grade Finished Area
636
Cooling
Central Air
Fireplaces Total
2
Heating
Forced Air
Laundry Features
In Basement, Sink
Levels
One
Exterior
Accessibility Features
None
Exterior Features
Stone, Shakes
Garage Spaces
1
Lot Features
Corner Lot, Tree Coverage - Medium
Parking Features
Attached Garage, Carport
Roof
Age Over 8 Years
Financial
Tax Year
2026
Taxes
$4,399
Map
Community
- Address8912 Tretbaugh Drive Bloomington MN
- SubdivisionTretbaugh Heights Add
- CityBloomington
- CountyHennepin
- Zip Code55431
Subdivisions in Bloomington
- A G Bogen Co Westwood Add
- Ackermans Riverview Add
- Andersons Humboldt Heights
- Auditors Sub 331
- Auditors Sub Of Orchard Spgs
- Auto Club Estates
- Bayridge 2nd
- Berkshire 3rd Add
- Bischoff 2nd Add
- Bloomfield Add
- Bloomington 45th Add
- Bloomington Gardens
- Bluff Place
- Bluff Place 2nd Add
- Bluff View 3rd Add
- Bluff View 4th Add
- Brook Acres
- Bruce Anderson 1st Add
- Bryant Park Add
- Burckhardt Add
- Canterbury Gardens 2nd Add
- Canterbury Park 1st Add
- Cic 0078 Girard Park West
- Cic 0121 Old Shakopee Park North
- Cic 0243 The Townhome Condos
- Cic 0271 Manor Homes Of Norman
- Cic 0402 Minn Valley Club Condo I
- Cic 1321 Wedgewood Twnhms Condo
- Cic 1328 Village On 9 Mile Creek
- Cic 1735 Bloomington Central Stati
- Co-Op Applewood Pointe Co-Op Of Bloom
- Collis 2nd Add
- Condo 0013 Woodstock Condo 1st
- Condo 0091 Girard Park East
- Condo 0121 Old Shakopee Park
- Condo 0165 Woodstock Condo 6th
- Condo 0175 Marsh Park A Condo
- Condo 0181 Cedar Grove Condo
- Condo 0184 The Heights Condo
- Condo 0206 Old Shakopee Park So
- Condo 0275 Summerhill Condo
- Condo 0279 Heritage Hills Cond
- Condo 0279 Heritage Hills Condo
- Condo 0355 Countryside West Condo
- Condo 0406 Devonwood Condo
- Condo 0485 Braewood A Condo
- Condo 0526 Appletree Condo
- Condo 0658 Cambridge Condo
- Countryside West 2nd Add
- Countryside West 5th Add
- Dellridge
- Devonwood
- Devonwood South
- Devonwood South 5th Add
- Devonwood South 6th Add
- Don Thorps 3rd Add
- Donnays Oak Ridge
- Earls Park
- Eldorado Estates 2nd Add
- Ellen Appelbaum 2nd Add
- Essex Green
- Farr 3rd Add
- Federal Express Add
- Frostad-Kenney Add
- Great Bear 1st Add
- Greggs Sub
- Harrison Homestead
- Heritage Hills
- Heritage Hills 2nd Add
- Heritage HOA / Valley Green 3
- High View Estates
- Highwood Estates
- Highwood Estates 4th Add
- Hills Of Camelot
- Hohag 1st Add
- Hohag 2nd Add
- Hyland Hills 12th Add
- Hyland Manor 2nd Add
- Hyland Ridge 2nd Add
- Jacobsen-Quist Add
- James Avenue CityHomes
- John P Goods Sunny Acres
- Kendal Knolls
- L O Pettits Bloomington Homes
- Lakeview Highlands 1st Add
- Lakeview Highlands 2nd Add
- Lynn Acres
- Manor Homes Of Norman
- Marie Smith 2nd Add
- Marie Smith Add
- Mark Appelbaum 1st Add
- Mary Butler Add
- Mcbeain Add
- Michael Wakely 1st Add
- Mission Gardens 2nd Div
- Mound Spgs 2nd Add
- Nancy Lou Add
- Nicollet 2nd Add
- Nicollet Gardens
- Nine Mile Offices
- Normandale Highlands 05th Add
- Normandale Highlands 06th Add
- Normandale Highlands Add
- Normandale Hills
- Normandale Hills 4th
- Normandale Knolls Twnhms 5th Add
- Nyberg Opitz Rablin Add
- Oak Grove Terrace 1st Add
- Oak Pointe West
- Old Shakopee Park South
- Otts Garden Lts
- Oxboro Heath
- Oxborough Add
- Portland Manor
- Portland Place
- Prairie Village 2nd Add
- Prairie Village 3rd Add
- Quams Add
- R J Render Add
- Ralph Long Add
- Ramblewood
- Ray-Mac Add
- Reflections
- Reflections Condominiums
- Rezac Will 01st Add
- Robyn Glen
- Russell Kladis 2nd Add
- Scarborough Twnhs 2nd Add
- Shelard 494 Add
- South Bradbury
- South Lynn
- Southbrook
- Southbrook 2nd Add
- Southmore 2nd Add
- Southmore 3rd Add
- Southmore 4th Add
- Southmore 7th Add
- Southmore 9th Add
- Southmore Hill
- Southwood Terrace 3rd Add
- Southwood Terrace 4th Add
- Southwood Terrace 5th Add
- Southwood Terrace 6th Add
- St Martins 2nd Add
- Stageboach Hill 2nd Addition
- Strand Estates 2nd Add
- Taco Bell 1st Add
- The Bluffs On Sans Pierre
- Thompsons Forest
- Tierneys Woods
- Toma Add
- Trail West
- Tretbaugh Heights Add
- Valley Acres
- Valley Green
- Valley Green 2
- Valley View 1st Add
- Waleswood Park
- Walton Oaks
- Wanda Miller 3rd Add
- Wanda Miller 4th Add
- Wanda Miller Add
- Week Add
- West Park Hills 06
- West Park Hills 09
- West Park Hills 11
- West Park Hills 12
- West Sunrise Ridge
- Westwind 4th Add
- Woodbridge 3rd Add
Market Summary
Current real estate data for Single Family in Bloomington as of Nov 20, 2026
242
Single Family Listed
57
Avg DOM
196
Avg $ / SqFt
$375,368
Avg List Price
Property Summary
- Located in the Tretbaugh Heights Add subdivision, 8912 Tretbaugh Drive Bloomington MN is a Single Family for sale in Bloomington, MN, 55431. It is listed for $374,900 and features 3 beds, 2 baths, and has approximately 2,164 square feet of living space, and was originally constructed in 1956. The current price per square foot is $173. The average price per square foot for Single Family listings in Bloomington is $196. The average listing price for Single Family in Bloomington is $375,368.
Similar Listings Nearby


Copyright 2026. All rights reserved.
8912 Tretbaugh Drive
Bloomington, MN
