

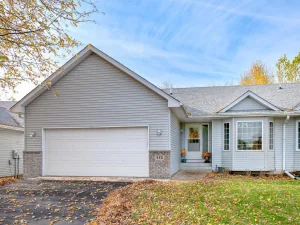
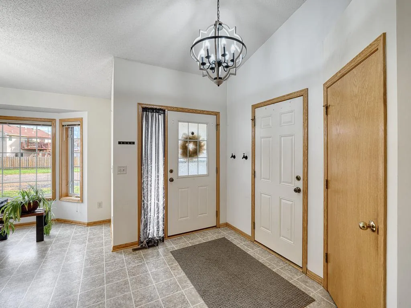
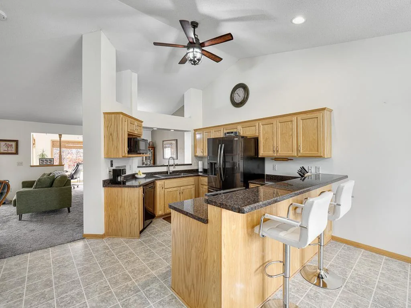
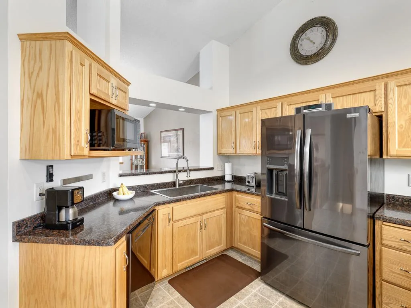
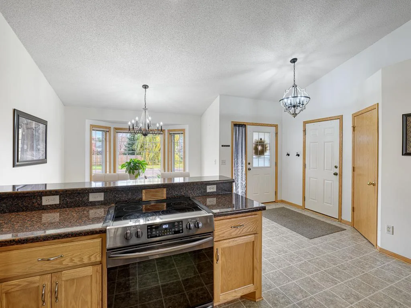
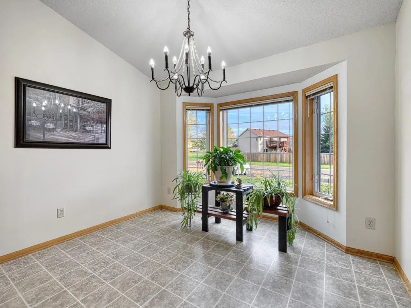
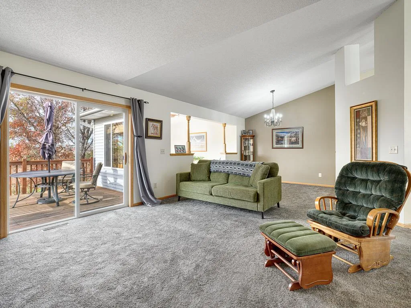
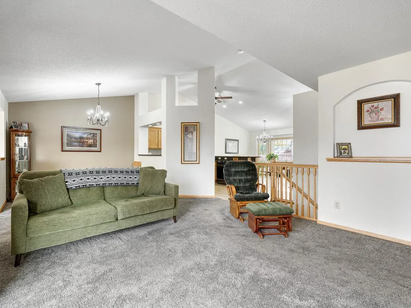
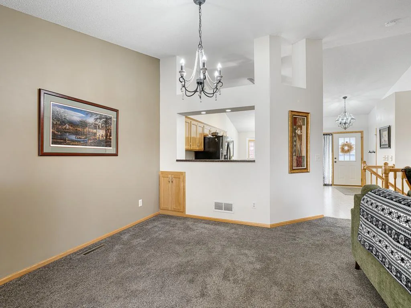
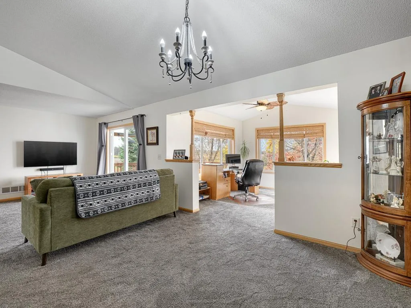
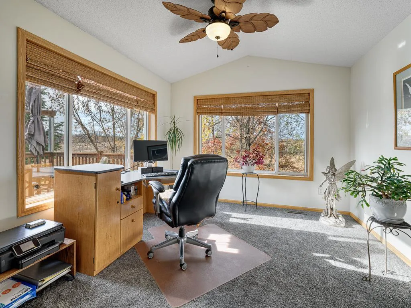
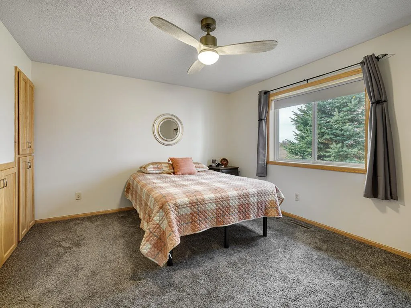
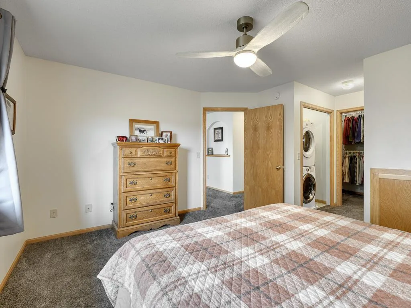
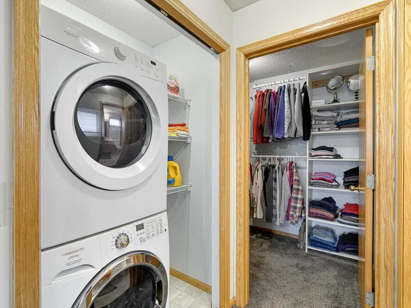
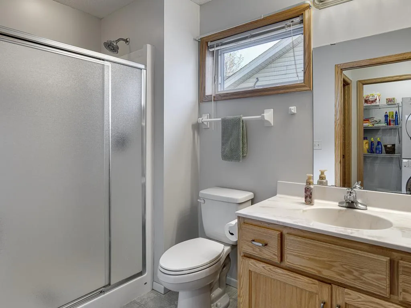
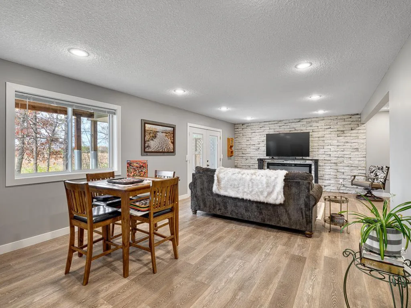
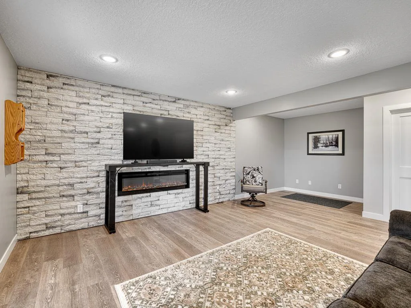
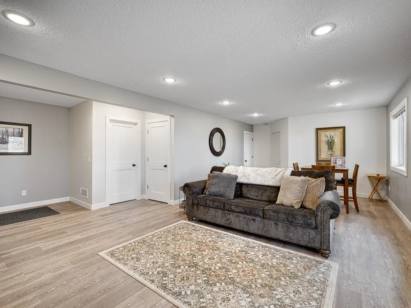
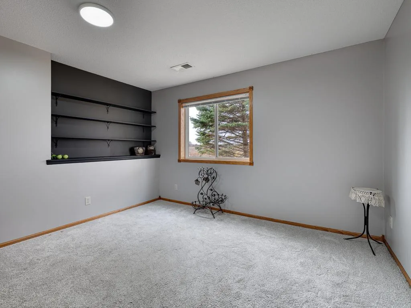
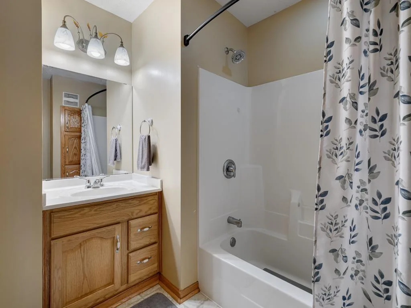
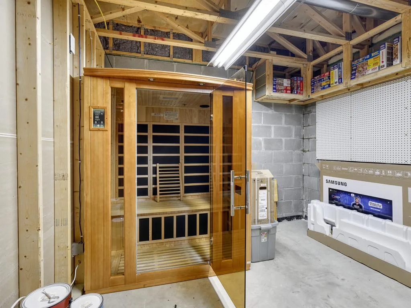
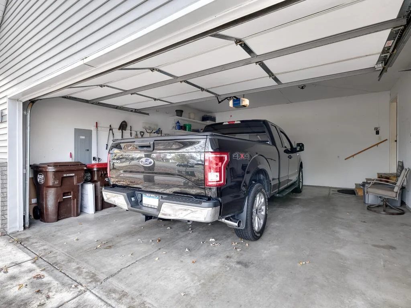
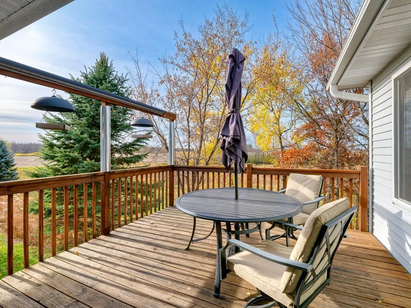
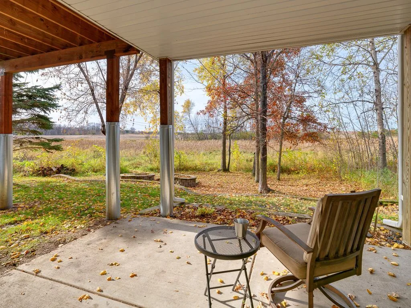
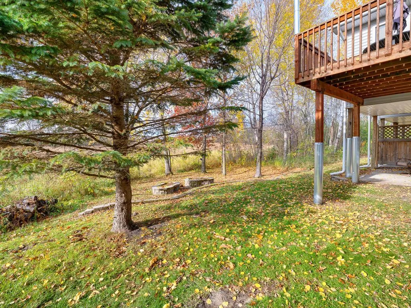
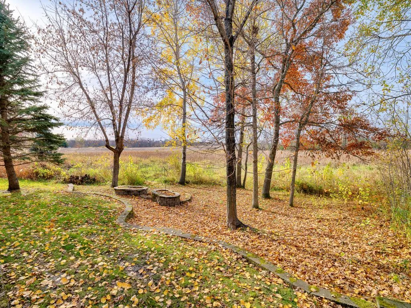
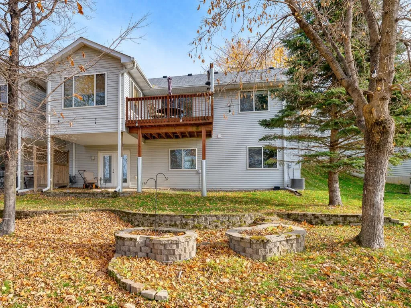
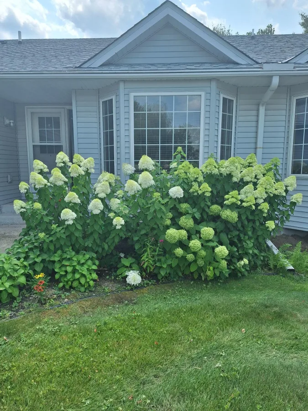
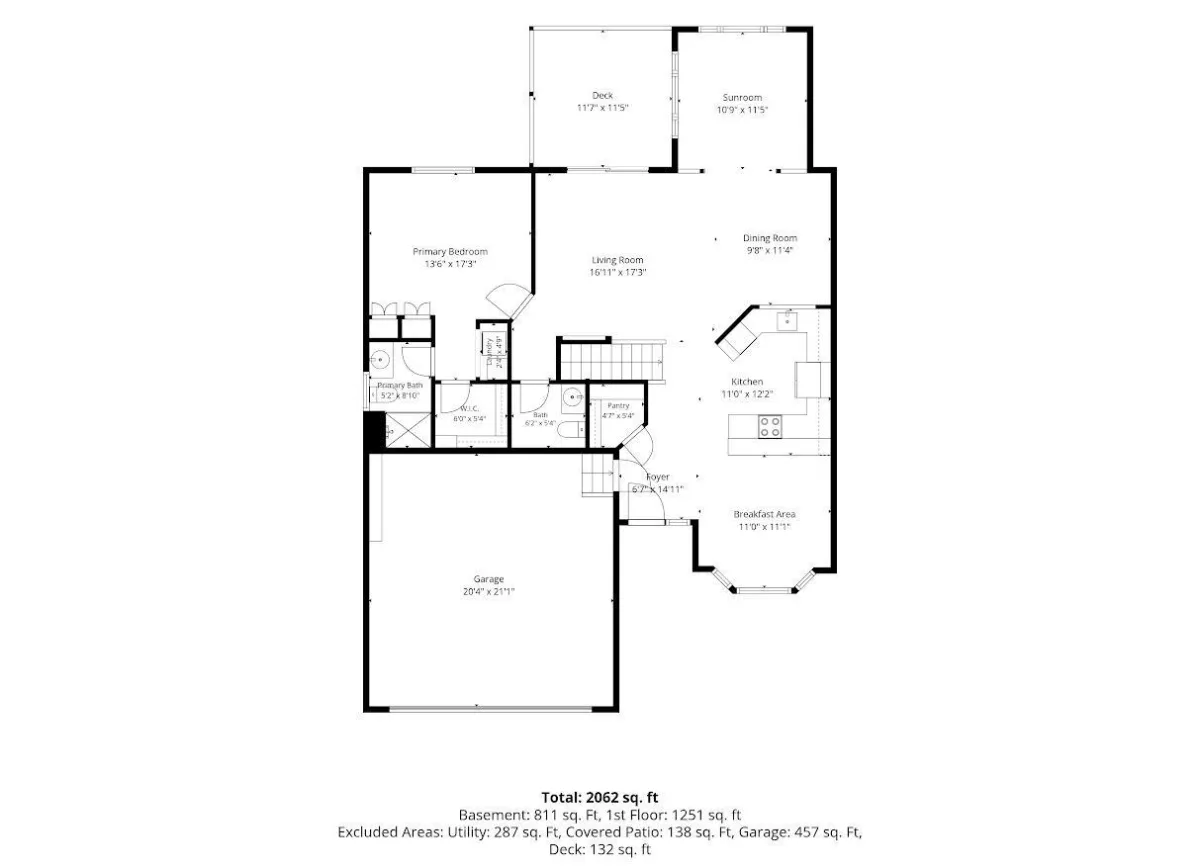
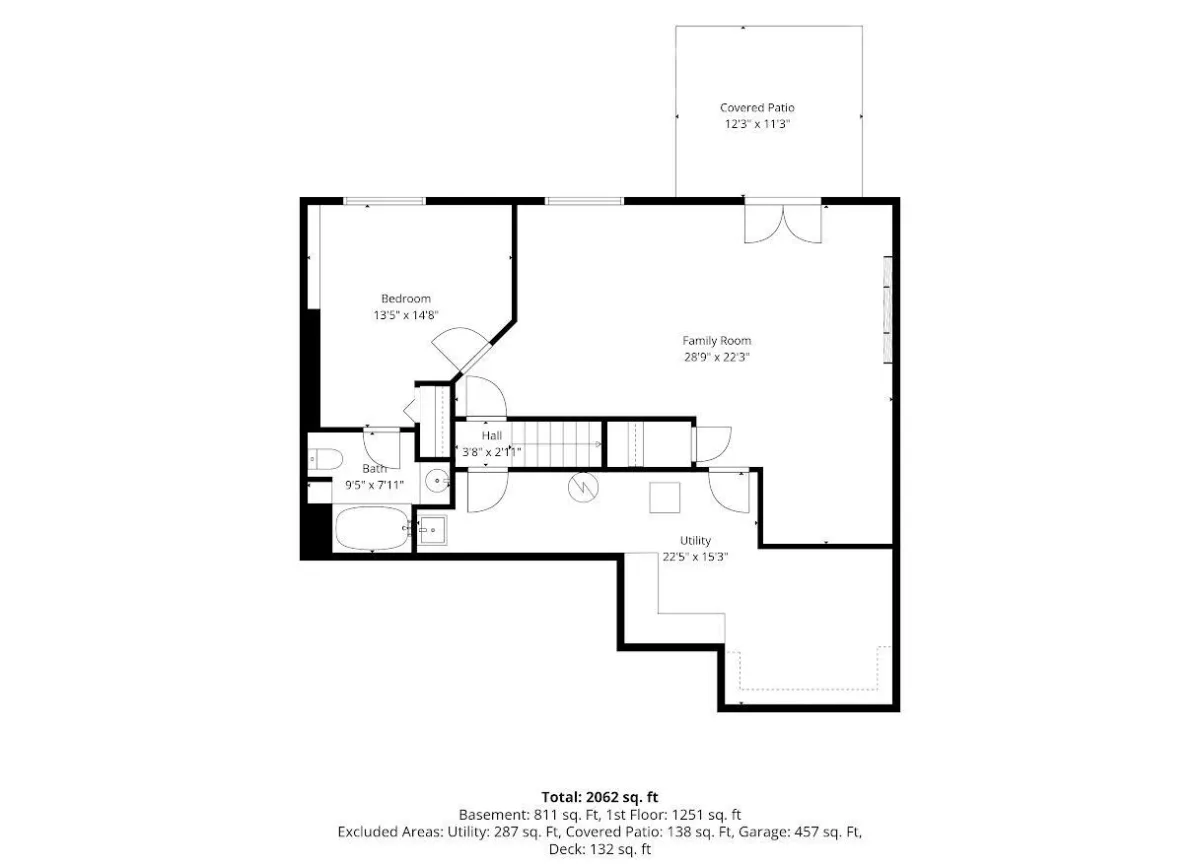
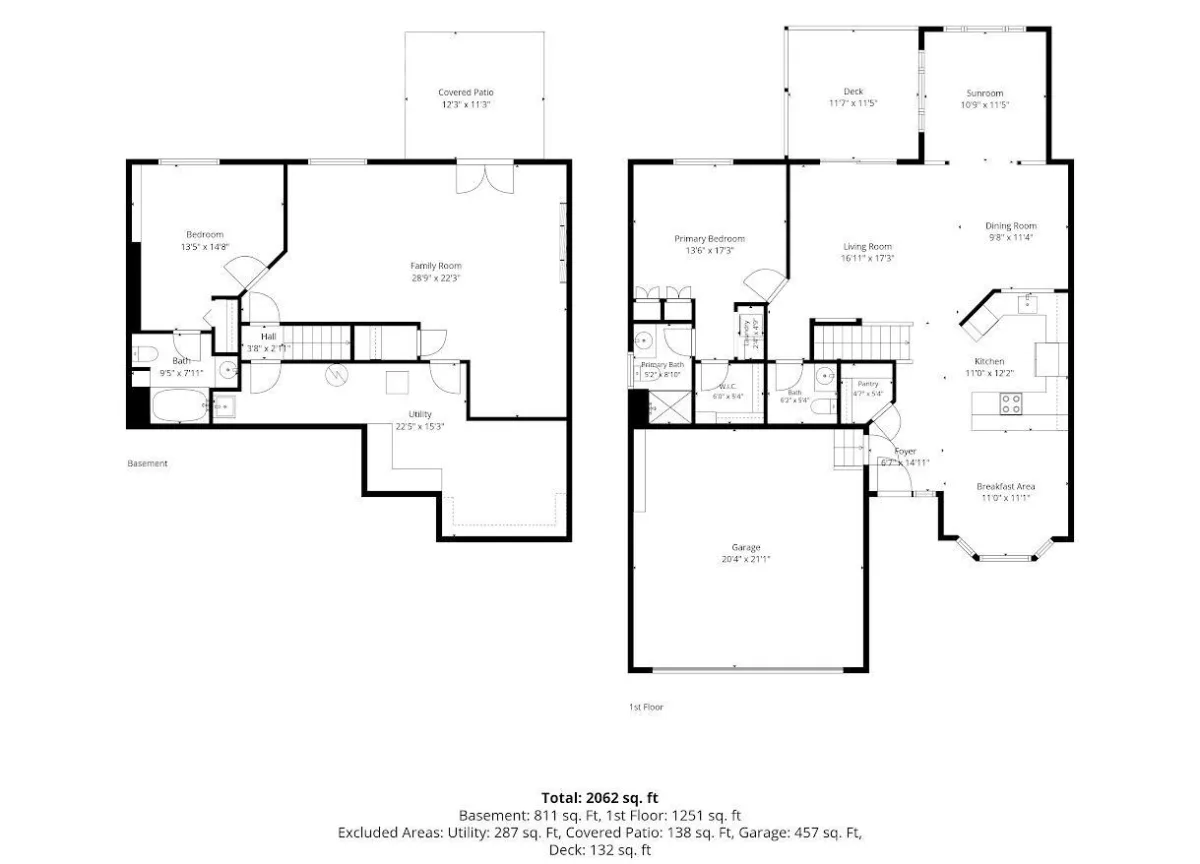
Stunning and Spotless End-Unit Townhome! This beautiful 2-bedroom, 2-bathroom offers the ultimate ease of main level living with spacious, open-concept design and soaring vaulted ceilings. The welcoming kitchen is a chef's delight, featuring elegant granite countertops, premium stainless appliances, a ceiling fan, custom cabinetry, and plenty of space to dine at either the breakfast bar or a traditional kitchen table. Retreat to the main level primary suite, complete with a generous walk-in closet, convenient main-floor laundry, a private 3/4 bath, and peaceful views of local wildlife in the backyard. Need a quiet space to work or unwind? The versatile sunroom doubles perfectly as a home office, flooding the main floor with natural light and offering more beautiful scenic views. The finished lower level features a second private bedroom and a full ensuite bathroom, making it ideal for guests or family members. Enjoy the seamless indoor-outdoor flow from the main level deck or the lower level walk-out to the patio. Imagine cozying up in the basement family room, which showcases a custom stone accent wall and an electric fireplace - perfect for chilly winter months, year-round movie nights or game night. Live an effortless, maintenance-free lifestye in an affordable, move-in ready home that truly has it all!
Listing Provided Courtesy of Keller Williams Classic Realty
Property Details
Price:
$255,000
MLS #:
NST7168330
Status:
Active
Beds:
2
Baths:
3
Type:
Single Family
Subtype:
(TH) Side x Side
Subdivision:
High Point Estates
Listed Date:
Nov 3, 2026
Finished Sq Ft:
2,062
Total Sq Ft:
2,349
Lot Size:
3,049 sqft / 0.07 acres (approx)
Year Built:
2005
See this Listing
Schools
School District:
Braham
Interior
Above Grade Finished Area
1251
Appliances
Dishwasher, Dryer, Gas Water Heater, Microwave, Range, Refrigerator, Stainless Steel Appliances, Washer, Water Softener Owned
Bathrooms
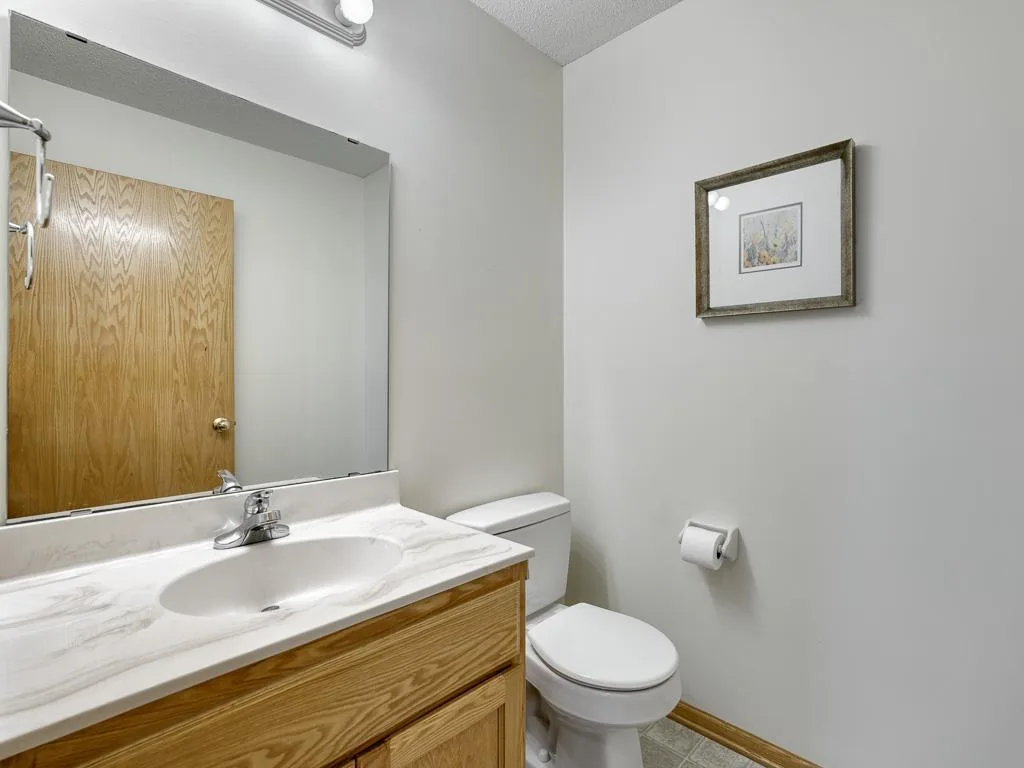
1 Full Bathroom, 1 Three Quarter Bathroom, 1 Half Bathroom
Below Grade Finished Area
811
Cooling
Central Air
Fireplaces Total
1
Heating
Forced Air, Fireplace(s)
Laundry Features
Electric Dryer Hookup, Laundry Closet, Main Level, Washer Hookup
Levels
One
Exterior
Accessibility Features
None
Construction Materials
Block
Exterior Features
Stone, Vinyl
Fencing
None
Garage Spaces
2
Lot Features
Irregular Lot, Tree Coverage - Medium
Parking Features
Detached Garage, Asphalt, Garage Door Opener
Roof
Age 8 Years or Less, Architectural Shingle, Asphalt, Pitched
Financial
HOA Fee
$320
HOA Fee Frequency
Monthly
HOA Includes
Building Exterior, Hazard Insurance, Lawn Care, Sanitation, Snow Removal
HOA Name
Townhouse of Highpoint Estates
HOA Phone
3203165670
Tax Year
2026
Taxes
$3,864
Map
Community
- Address910 Shady Ridge Lane Braham MN
- SubdivisionHigh Point Estates
- CityBraham
- CountyIsanti
- Zip Code55006
Subdivisions in Braham
Market Summary
Current real estate data for Single Family in Braham as of Nov 19, 2026
8
Single Family Listed
41
Avg DOM
170
Avg $ / SqFt
$314,450
Avg List Price
Property Summary
- Located in the High Point Estates subdivision, 910 Shady Ridge Lane Braham MN is a Single Family for sale in Braham, MN, 55006. It is listed for $255,000 and features 2 beds, 3 baths, and has approximately 2,062 square feet of living space, and was originally constructed in 2005. The current price per square foot is $124. The average price per square foot for Single Family listings in Braham is $170. The average listing price for Single Family in Braham is $314,450.
Similar Listings Nearby


Copyright 2026. All rights reserved.
910 Shady Ridge Lane
Braham, MN
