

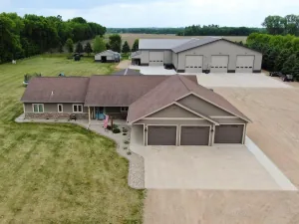
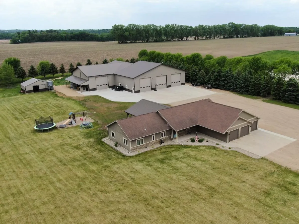
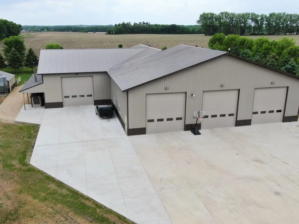
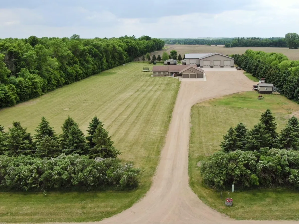
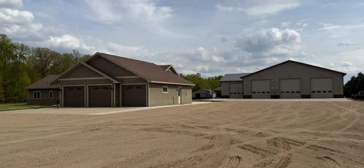
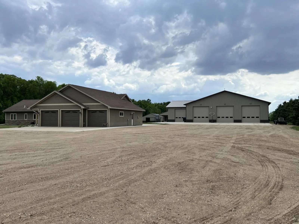
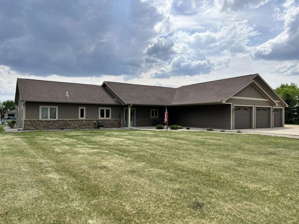
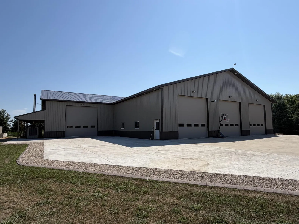
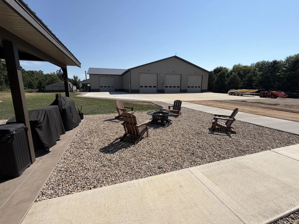
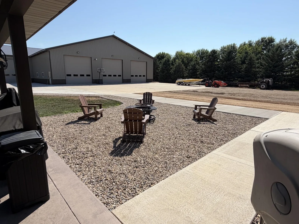
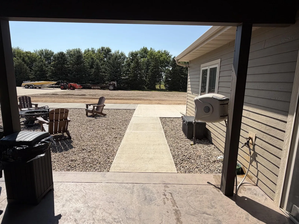
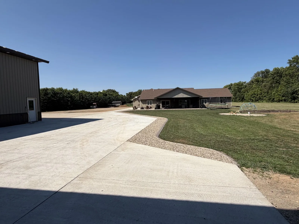
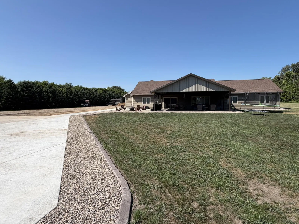
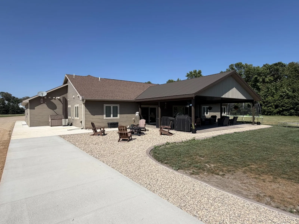
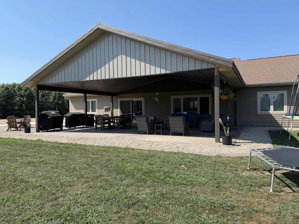
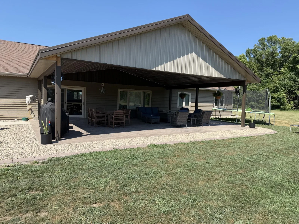
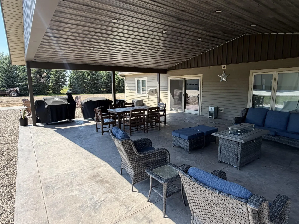
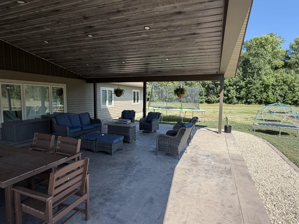
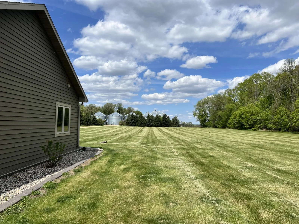
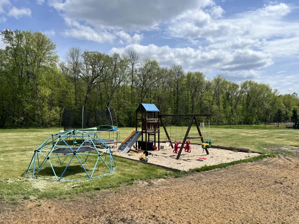
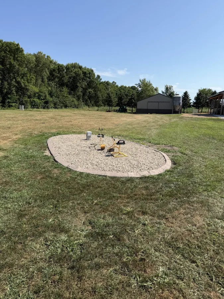
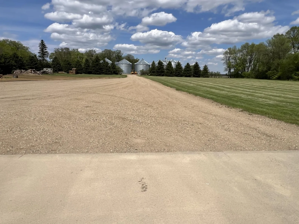
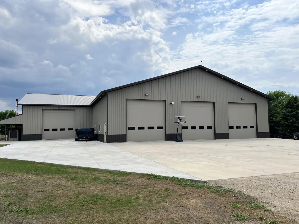
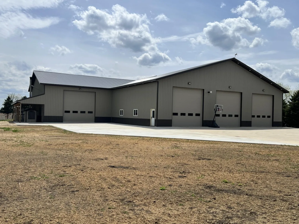
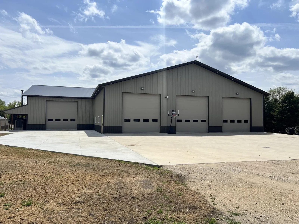
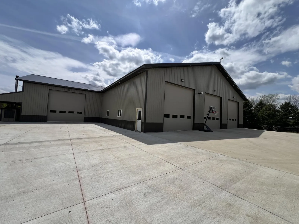
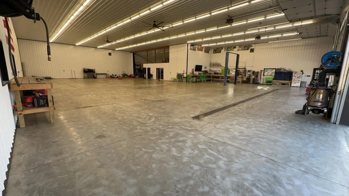
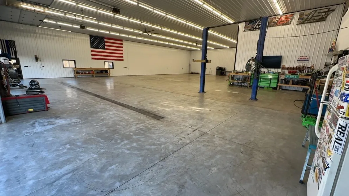
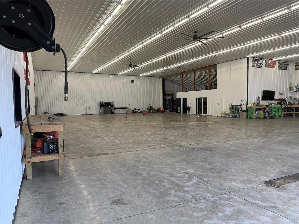
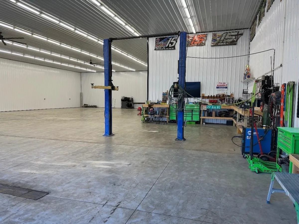
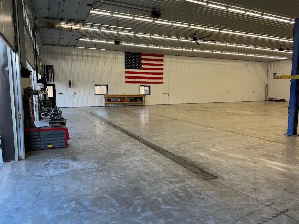
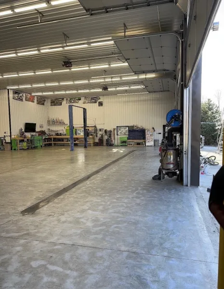
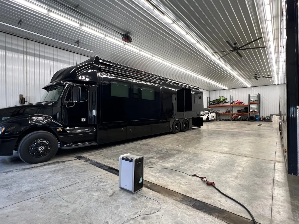
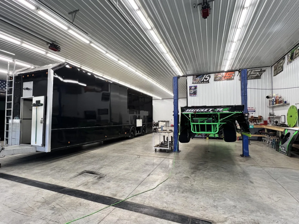
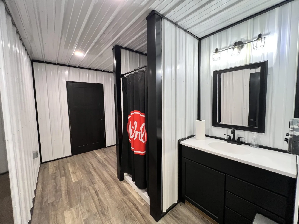
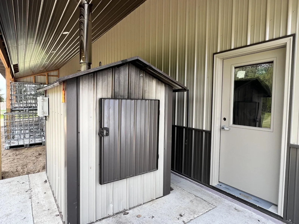
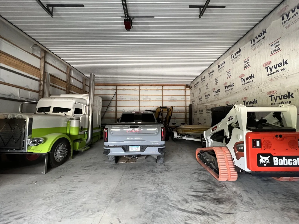
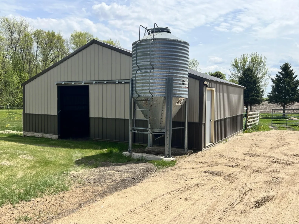
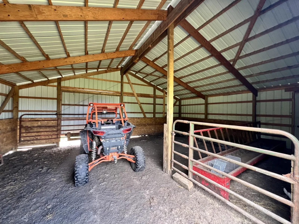
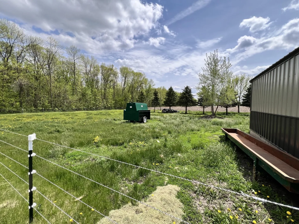
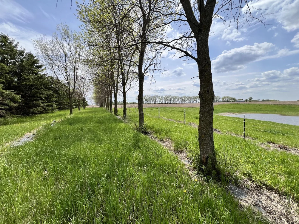
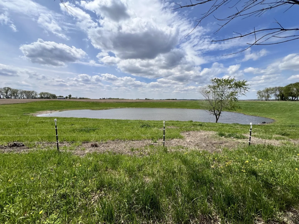
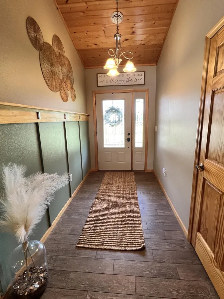
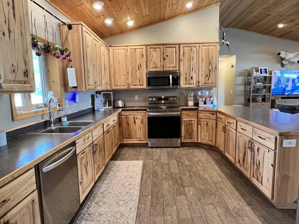
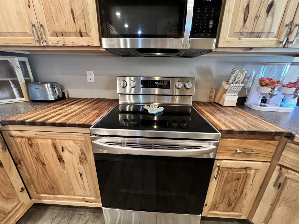
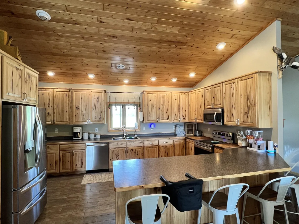
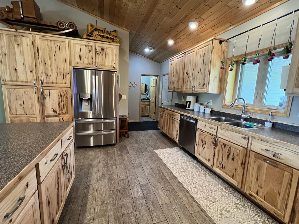
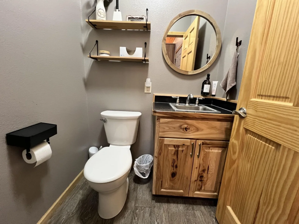
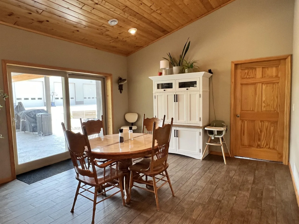
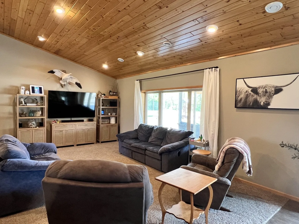
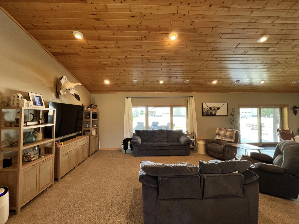
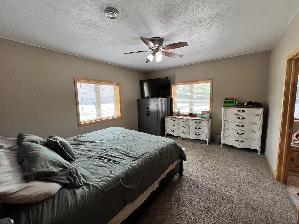
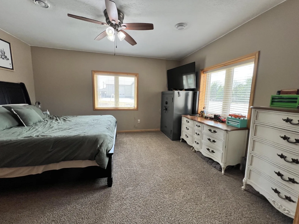
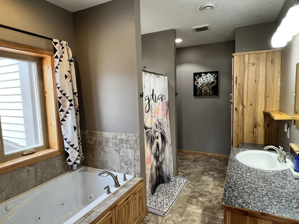
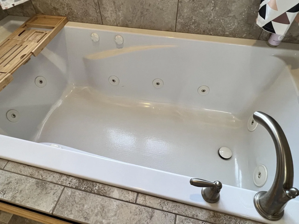
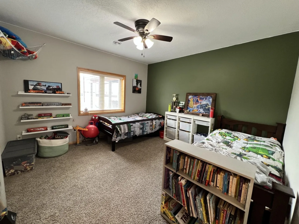
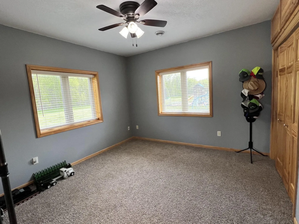
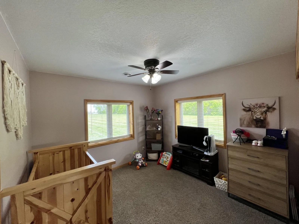
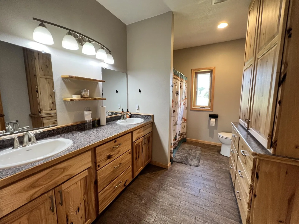
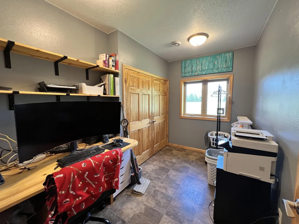
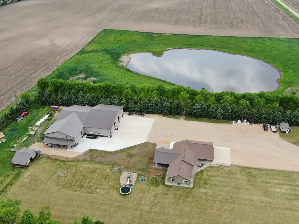
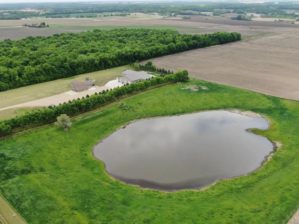
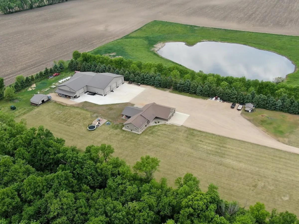
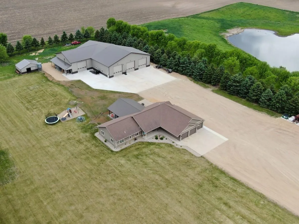
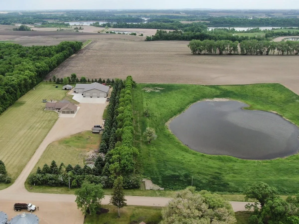
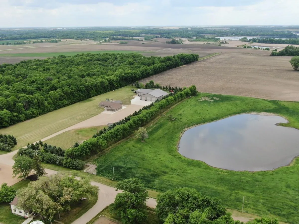
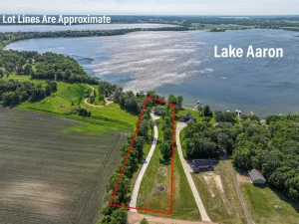
Exceptional 17-Acre Country Property with an Incredible 76' x 100' Heated Shop! Just outside Brandon, this impressive property offers the perfect mix of comfortable country living, exceptional craftsmanship, and endless possibilities. The spacious 4-bedroom, 3-bath rambler features convenient one-level living, energy-efficient insulated concrete form construction, in-floor heat, dual fuel options, a beautiful custom hickory kitchen, and a generous primary suite with a walk-in closet and jetted tub. The extraordinary 7,600 sq. ft. heated shop is designed to accommodate semi-trucks, trailers, and heavy equipment, featuring 18' sidewalls, 16' insulated overhead doors, high-capacity electrical service, compressed air lines, and a bathroom with a shower and a separate septic system. Enjoy peaceful country views from the stunning 24' x 34' covered porch with stamped concrete and LED lighting. Additional highlights include a finished 3-stall attached garage, fenced pasture, private pond, animal shelter, and beautifully maintained grounds. Whether you're a trucking enthusiast, business owner, hobby farmer, or simply looking for room to spread out, this remarkable property offers an opportunity to live, work, and enjoy the country lifestyle!
Listing Provided Courtesy of Alex Brokers Realty, LLC
Property Details
Price:
$1,199,000
MLS #:
NST7170697
Status:
Active
Beds:
4
Baths:
3
Type:
Single Family
Listed Date:
Nov 9, 2026
Finished Sq Ft:
2,340
Total Sq Ft:
2,340
Lot Size:
759,686 sqft / 17.44 acres (approx)
Year Built:
2015
See this Listing
Schools
School District:
Brandon-Evansville
Interior
Above Grade Finished Area
2340
Appliances
Air-To-Air Exchanger, Dishwasher, Microwave, Range, Refrigerator, Water Softener Owned
Bathrooms
2 Full Bathrooms, 1 Half Bathroom
Cooling
Central Air
Heating
Boiler, Dual Fuel/Off Peak, Forced Air, In-Floor Heating
Laundry Features
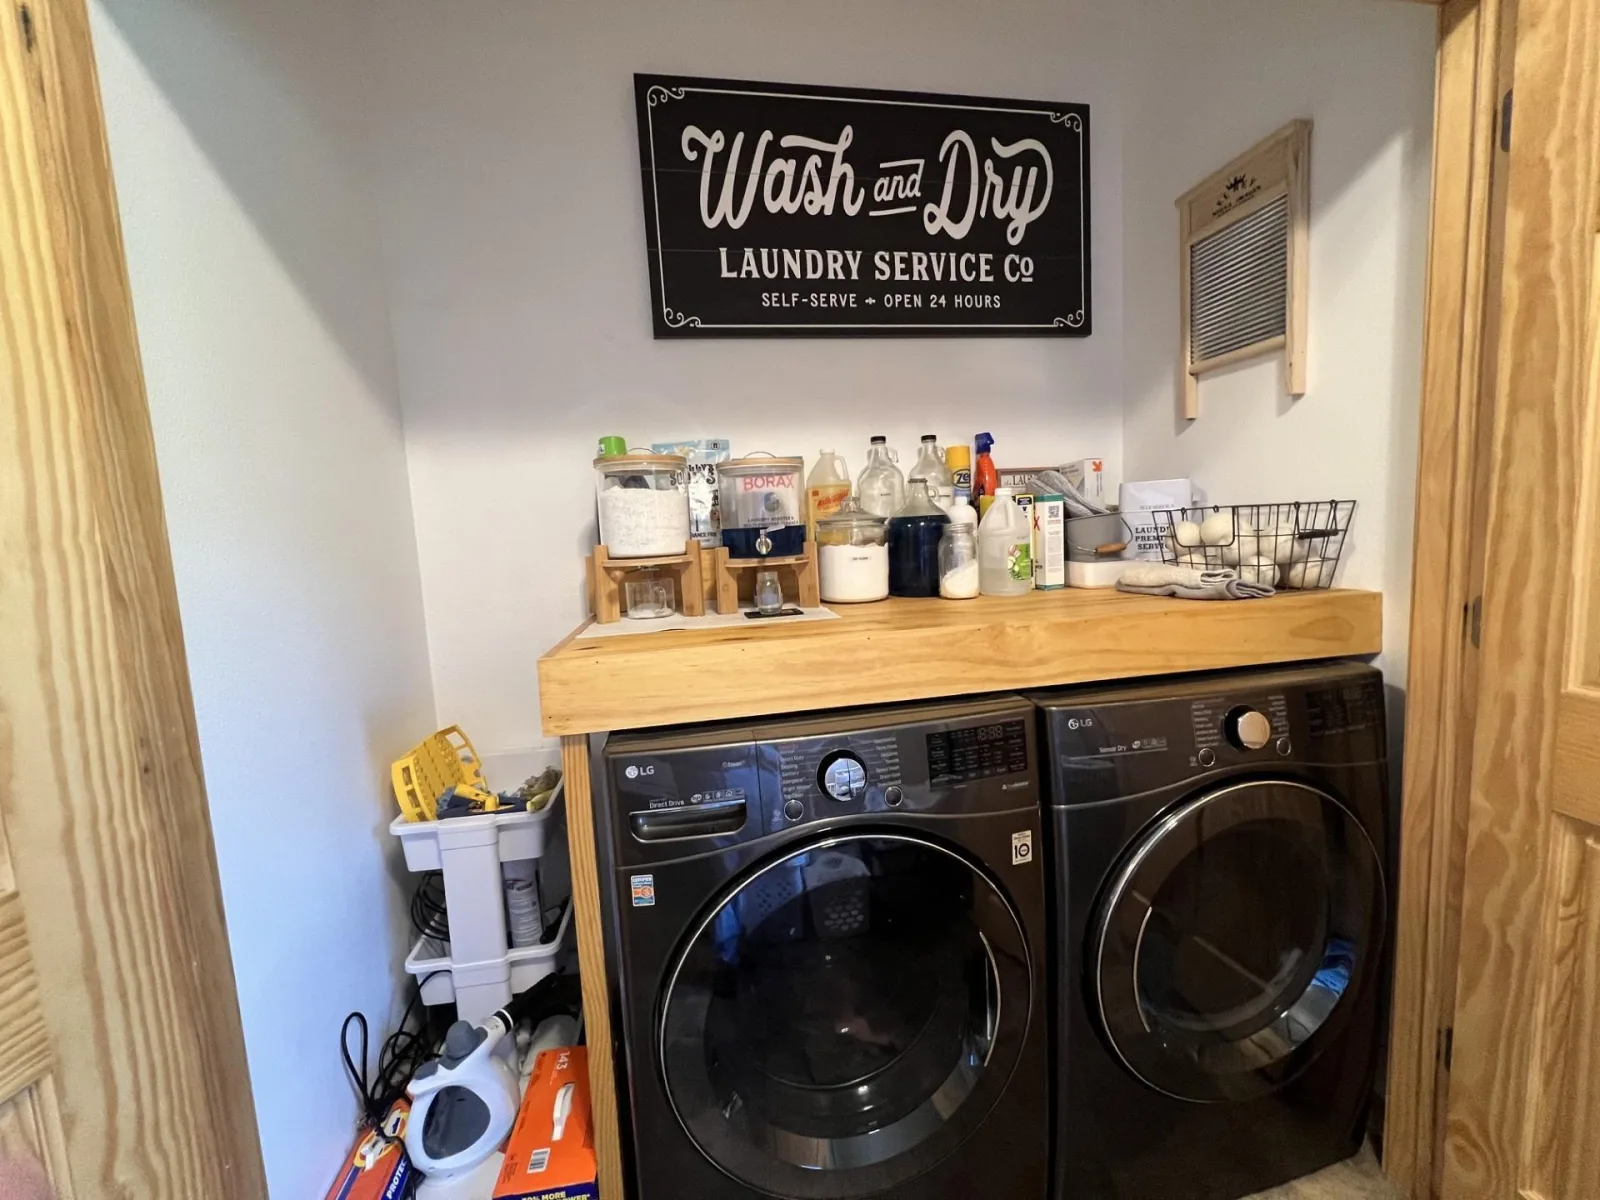
Main Level
Levels
One
Exterior
Accessibility Features
No Stairs External, No Stairs Internal
Construction Materials
ICFs (Insulated Concrete Forms)
Exterior Features
Other
Fencing
Electric
Garage Spaces
12
Other Structures
Loafing Shed, Shed(s), Pole Building, Workshop
Parking Features
Attached Garage, Floor Drain, Finished Garage, Heated Garage, Insulated Garage, Multiple Garages
Financial
Tax Year
2026
Taxes
$7,468
Map
Community
- Address13472 Edgefield NW Road Brandon MN
- CityBrandon
- CountyDouglas
- Zip Code56315
Subdivisions in Brandon
Market Summary
Current real estate data for Single Family in Brandon as of Nov 21, 2026
8
Single Family Listed
142
Avg DOM
263
Avg $ / SqFt
$640,225
Avg List Price
Property Summary
- 13472 Edgefield NW Road Brandon MN is a Single Family for sale in Brandon, MN, 56315. It is listed for $1,199,000 and features 4 beds, 3 baths, and has approximately 2,340 square feet of living space, and was originally constructed in 2015. The current price per square foot is $512. The average price per square foot for Single Family listings in Brandon is $263. The average listing price for Single Family in Brandon is $640,225.
Similar Listings Nearby


Copyright 2026. All rights reserved.
13472 Edgefield NW Road
Brandon, MN
