

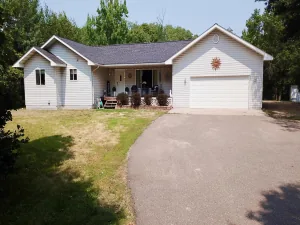
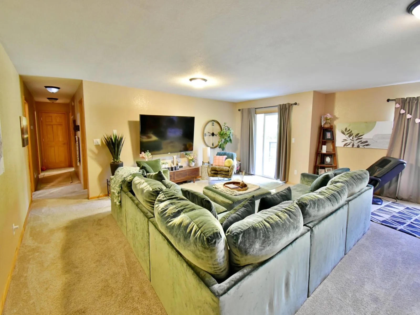
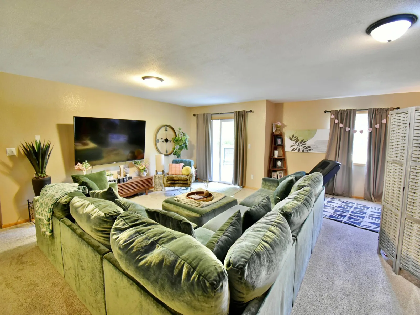
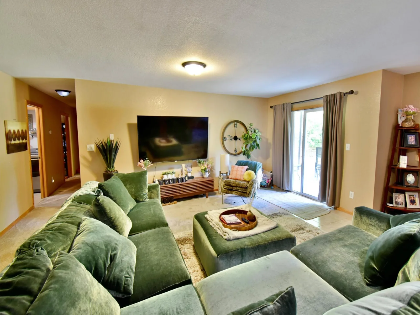
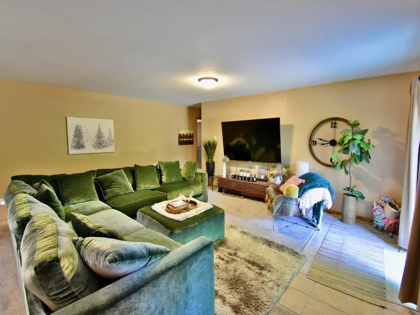
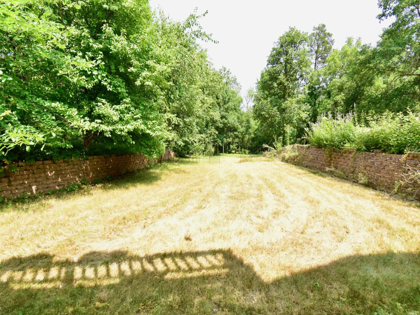
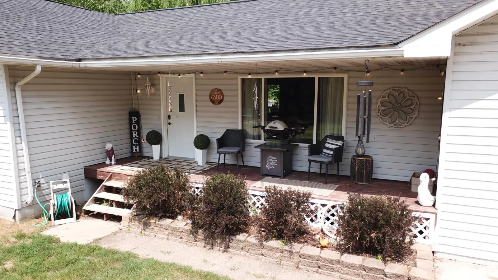
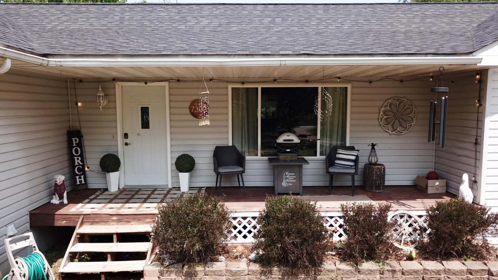
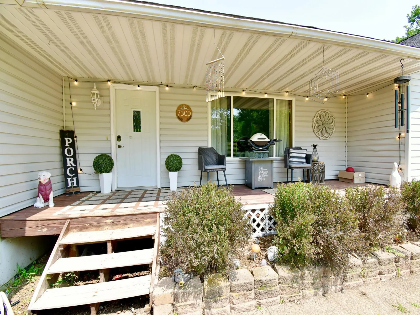
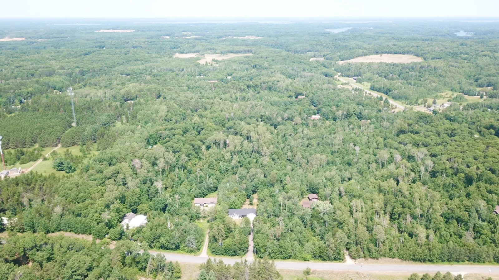
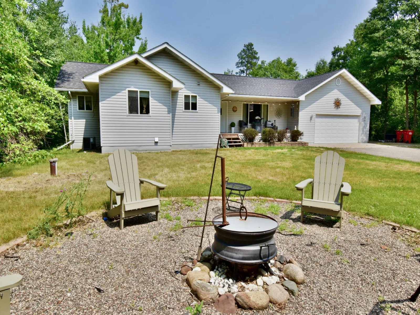
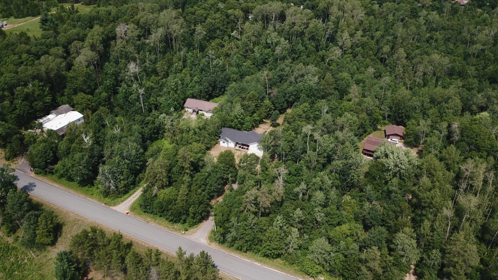
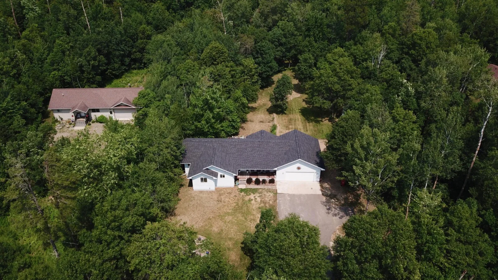
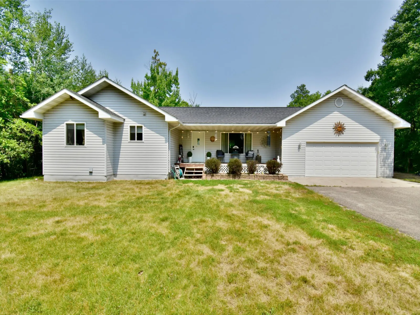
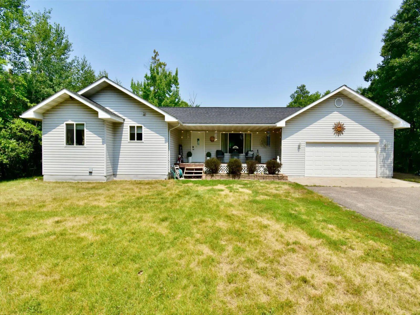
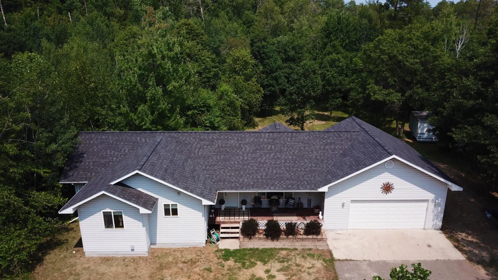
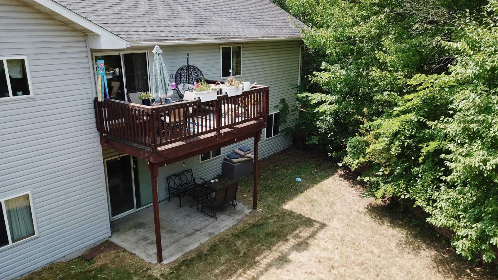
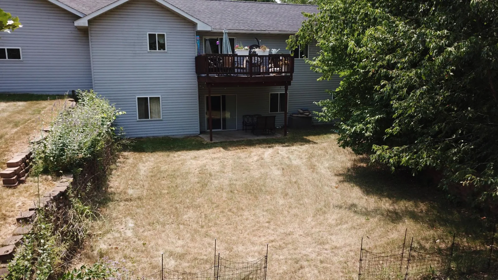
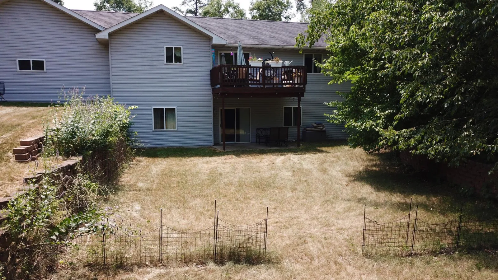
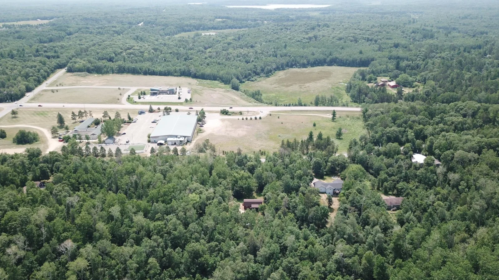
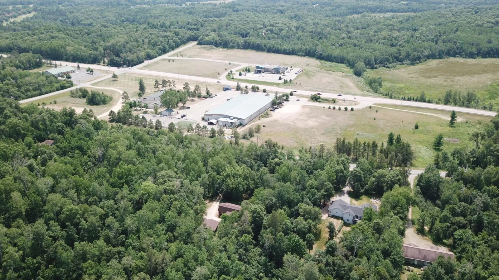
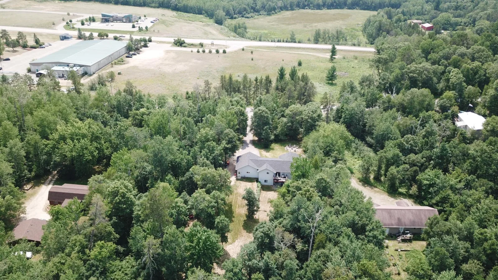
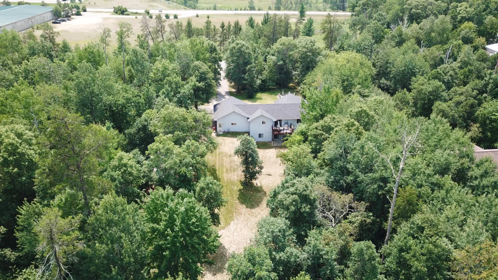
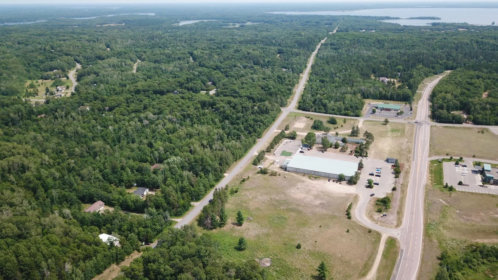
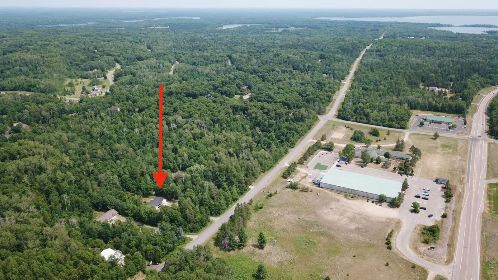
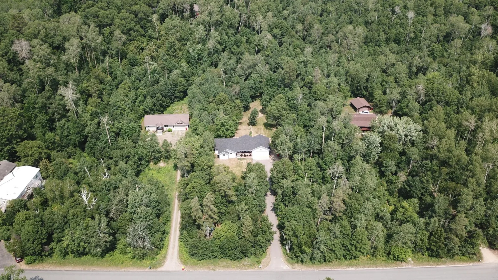
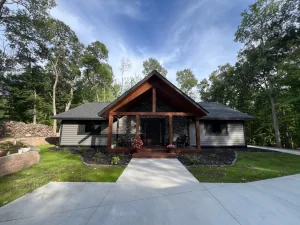
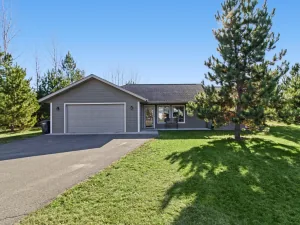
Welcome to this stunning ranch-style home nestled on a picturesque piece of land where nature and wildlife abound. From the moment you arrive, the inviting covered front porch sets the tone for the warmth and charm found throughout the property.
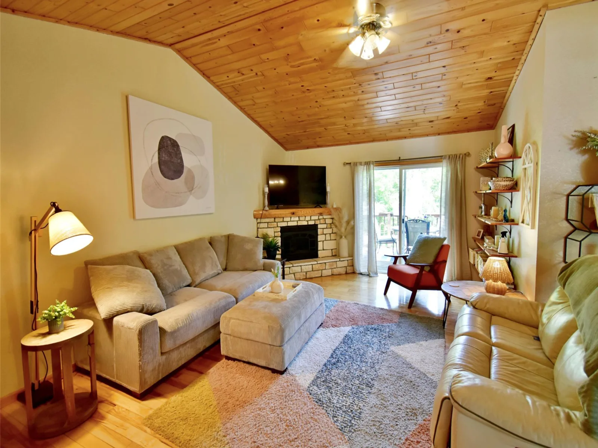
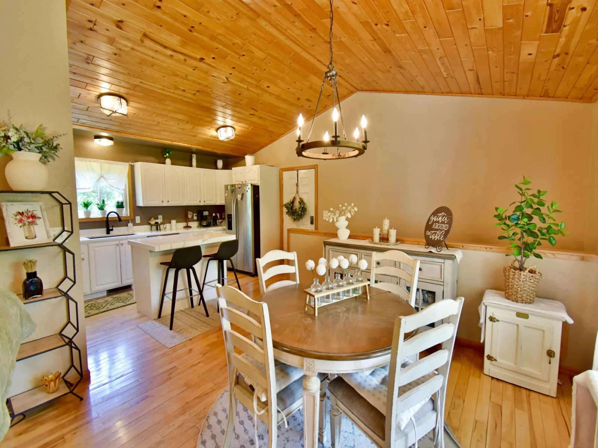
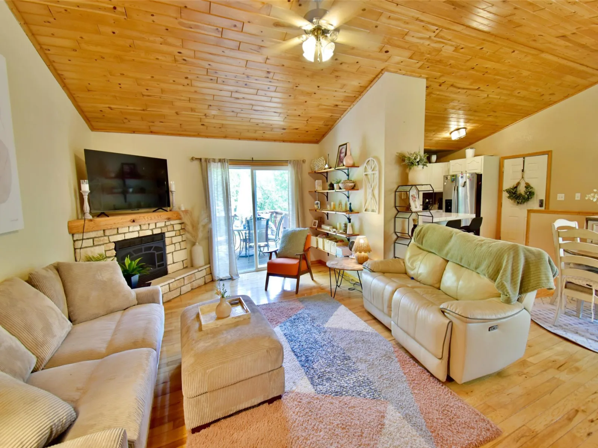
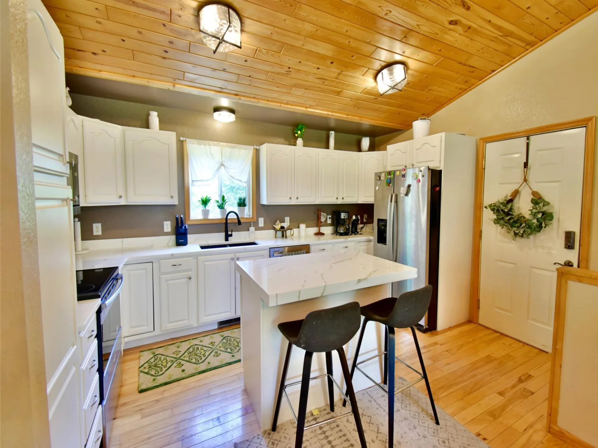
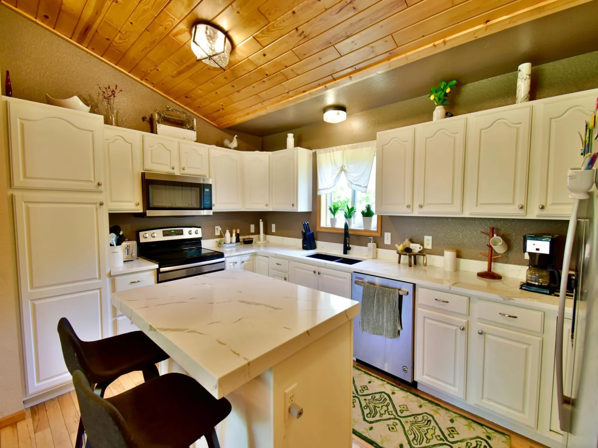
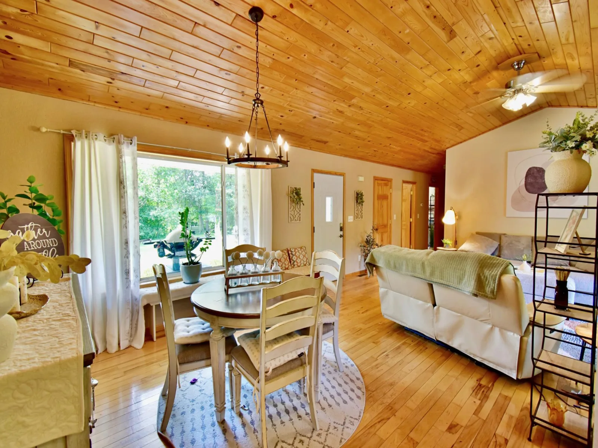
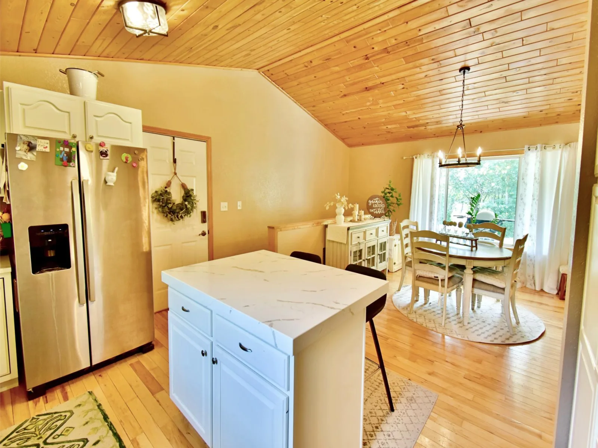
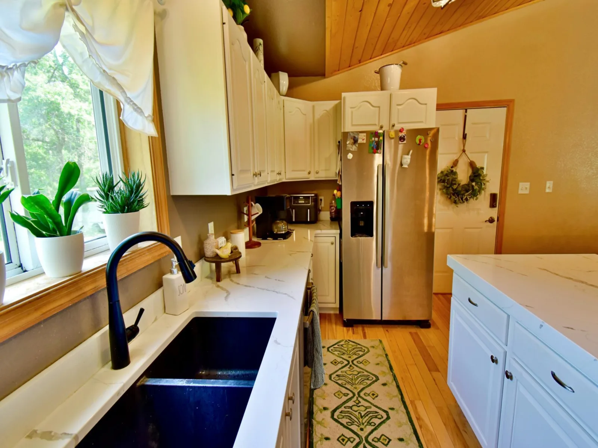
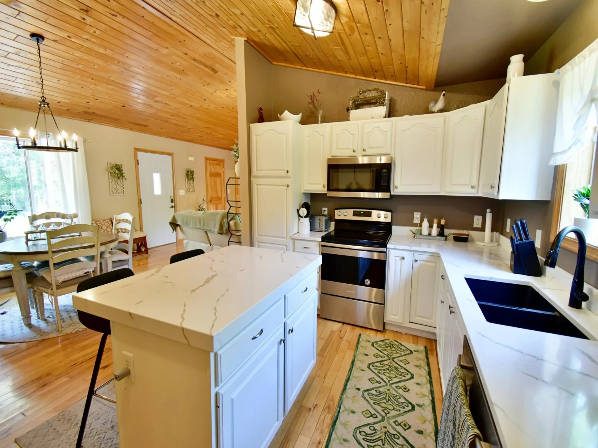
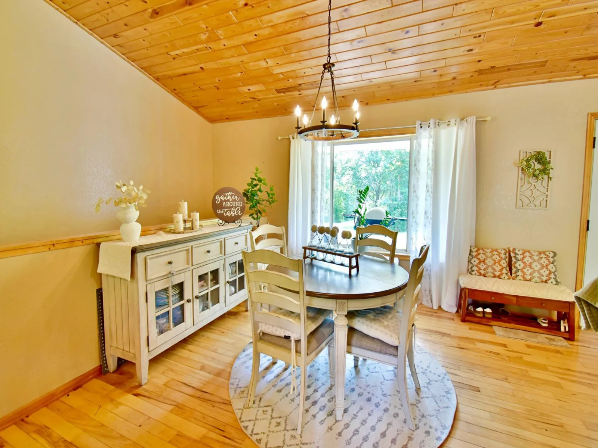
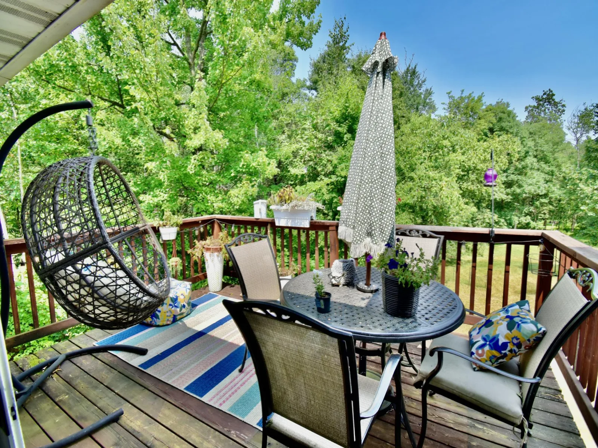
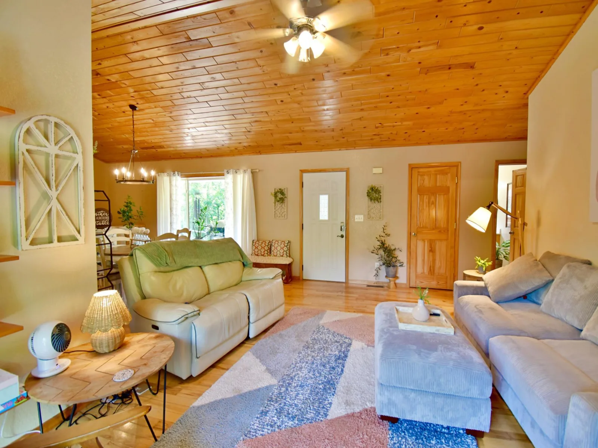
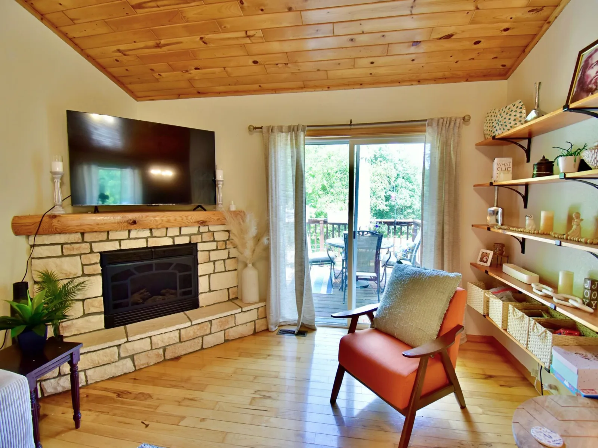
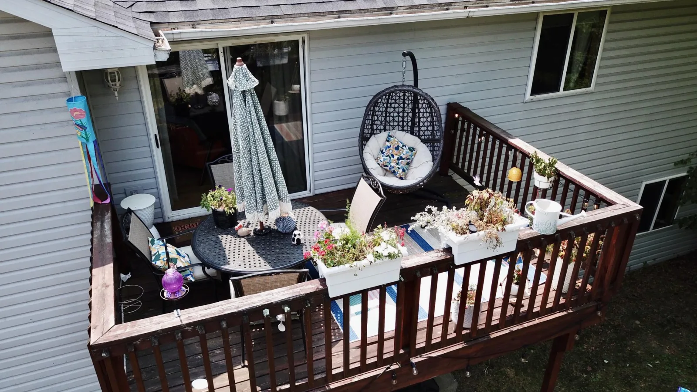
Step inside to discover an open-concept floor plan designed for both everyday living and entertaining. The spacious living room features a cozy fireplace and large patio doors leading to the deck, creating the perfect space to relax while taking in the peaceful surroundings. The dining area flows seamlessly into the beautifully appointed kitchen, complete with stone countertops, a center island, and abundant cabinetry.
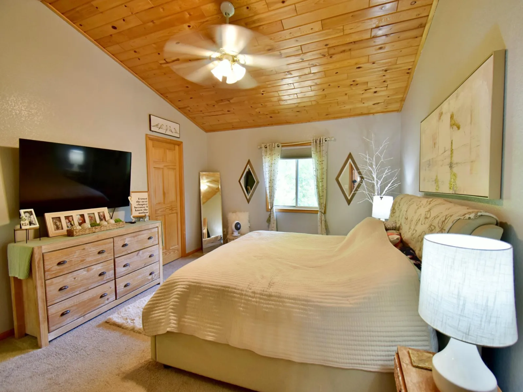
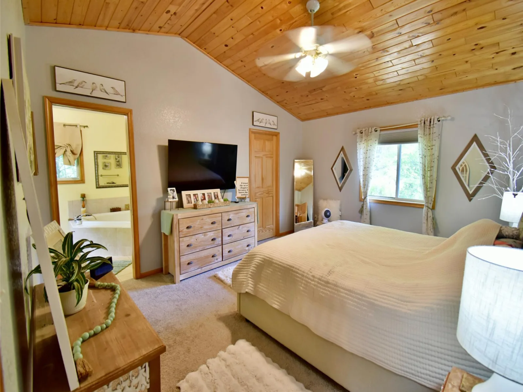
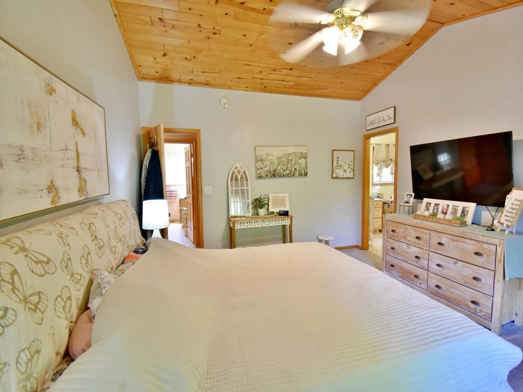
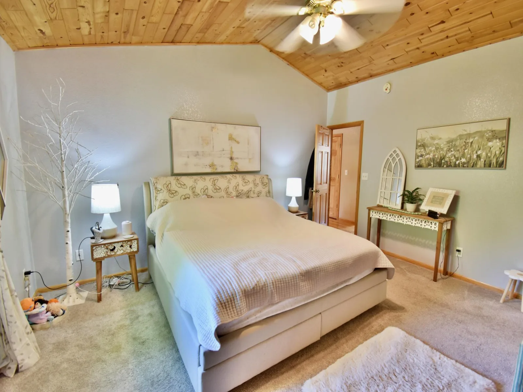
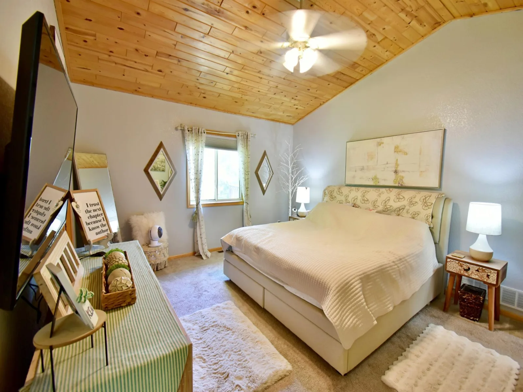
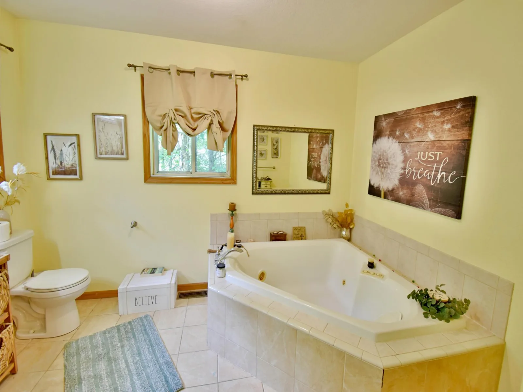
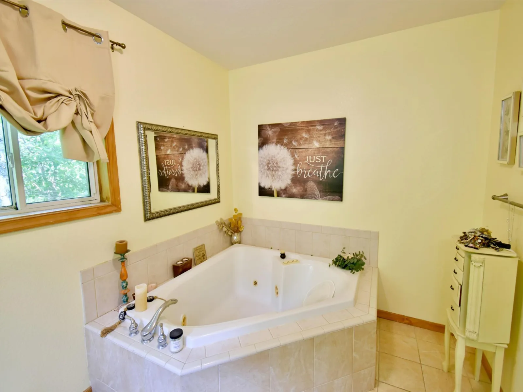
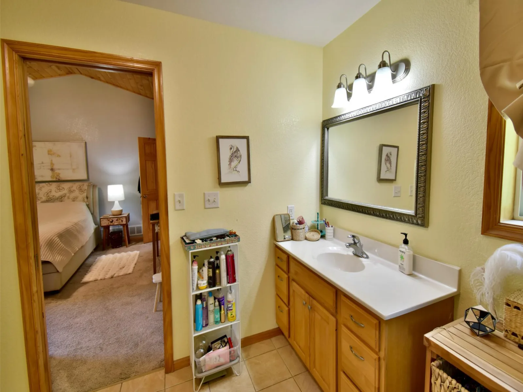
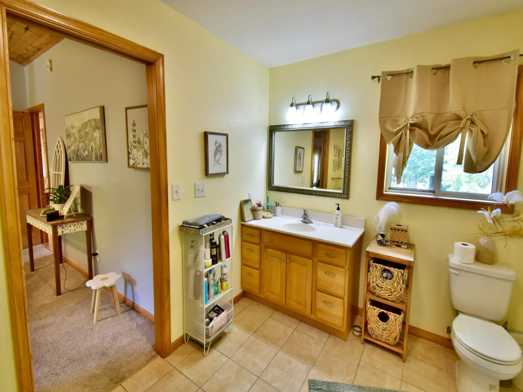
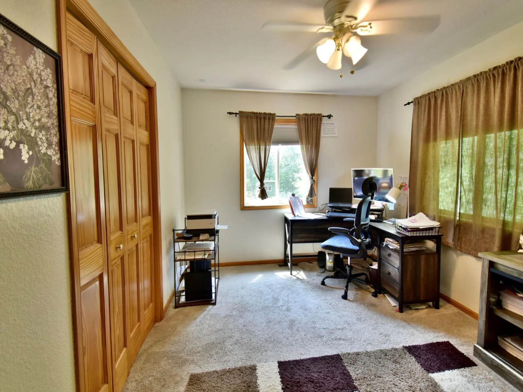
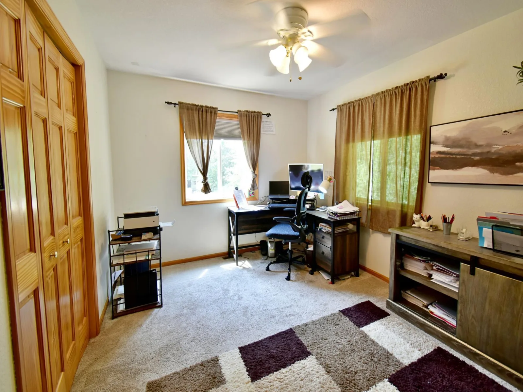
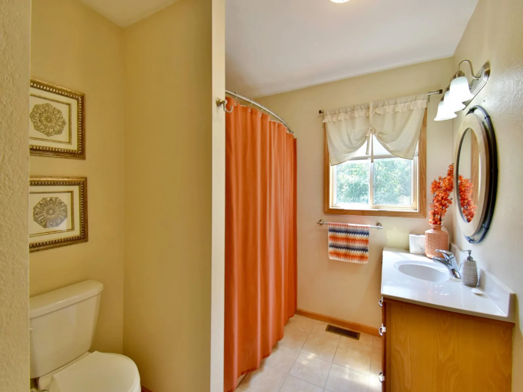
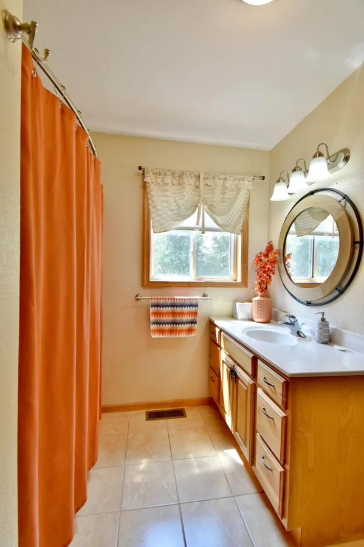
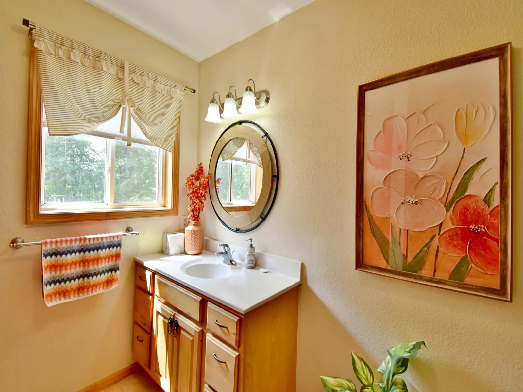
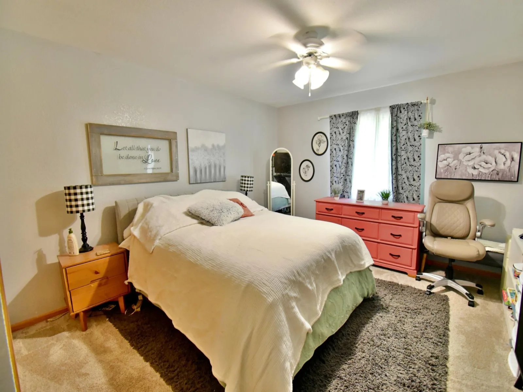
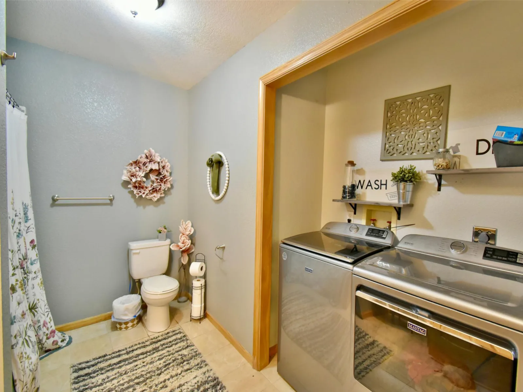
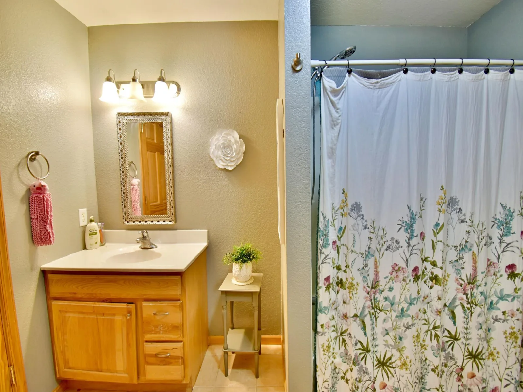
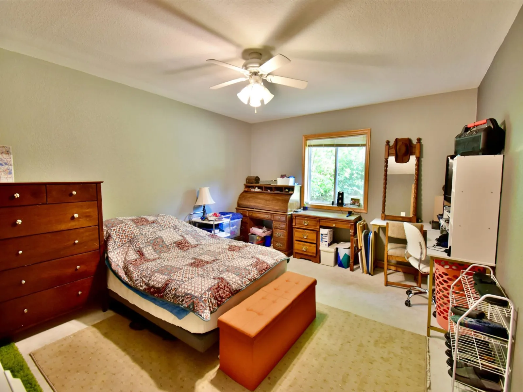
The main-floor owner's suite offers a private retreat with a ¾ bathroom and a spacious walk-in closet. A second main-floor bedroom features generous closet space, providing comfort for family or guests.
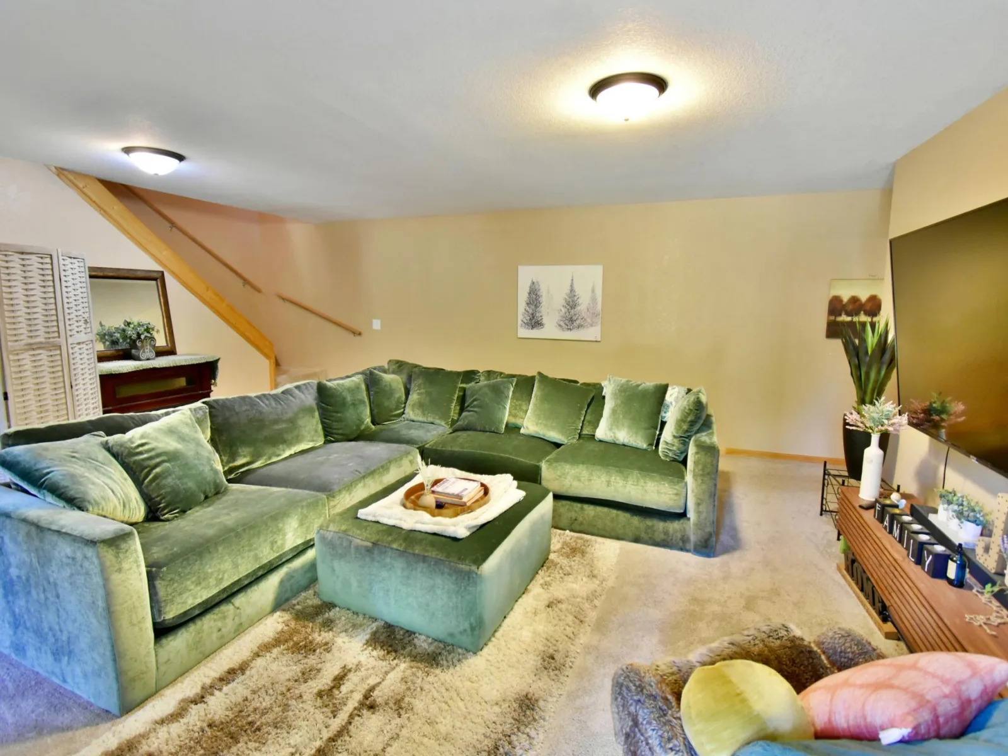
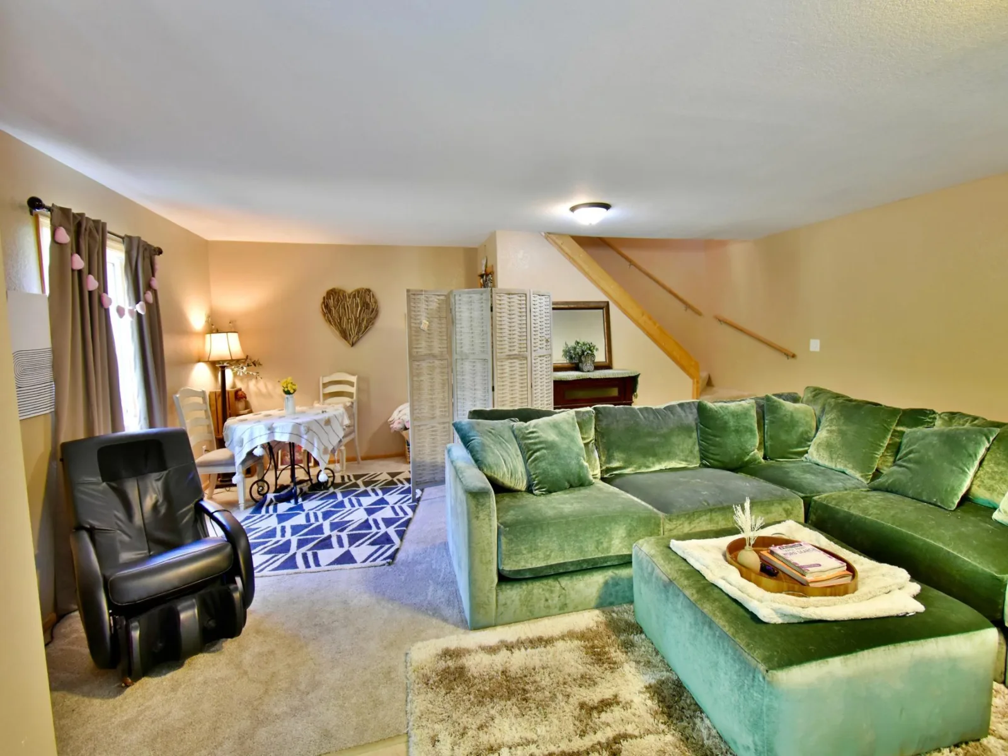
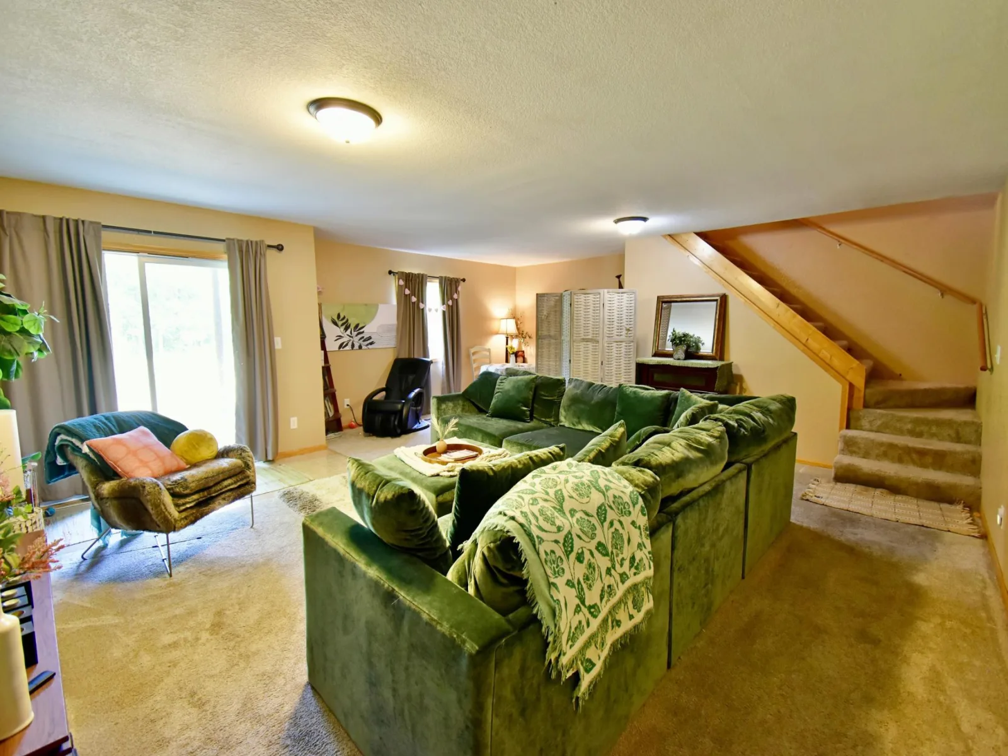
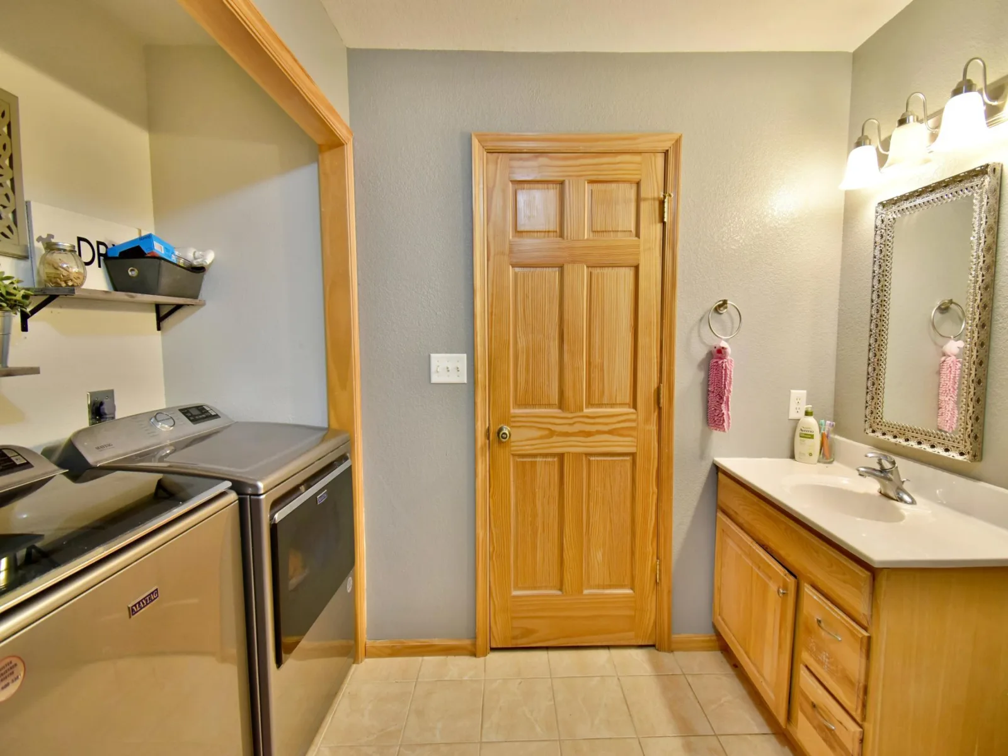
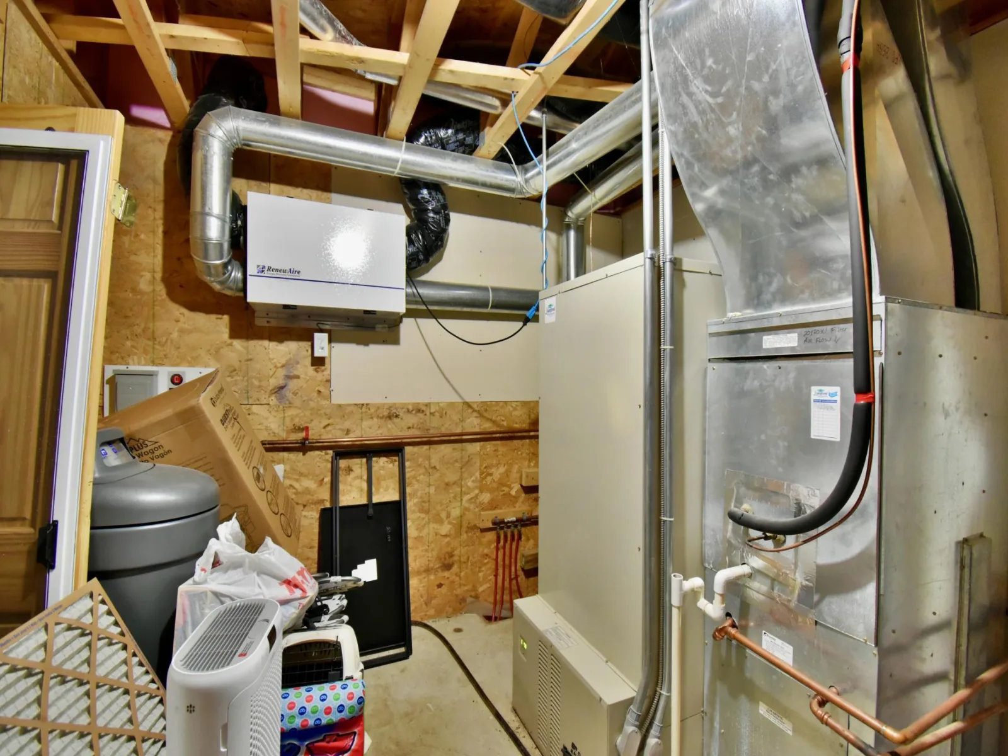
The walkout lower level expands the living space with a large family room featuring a second fireplace, two additional bedrooms, a utility room, and plenty of storage.
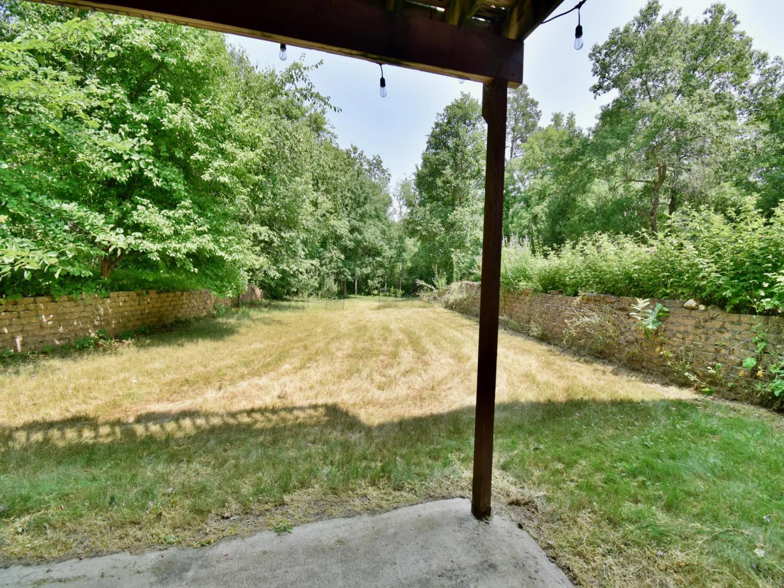
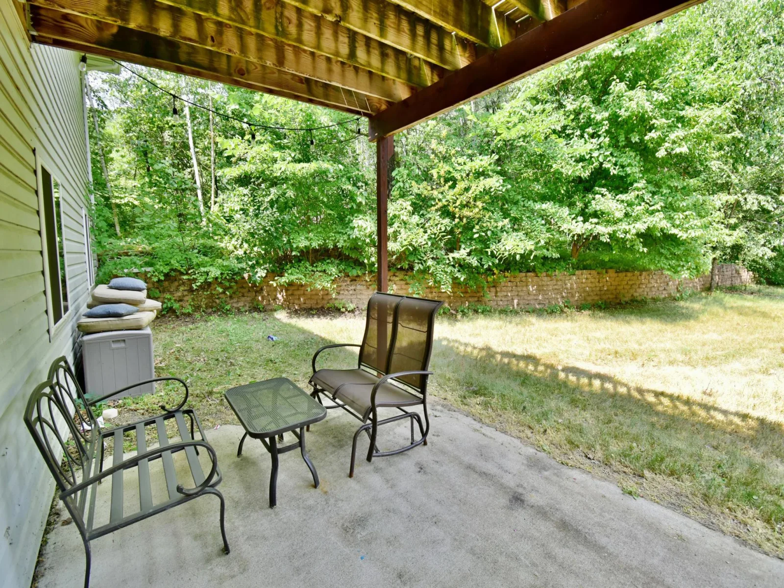
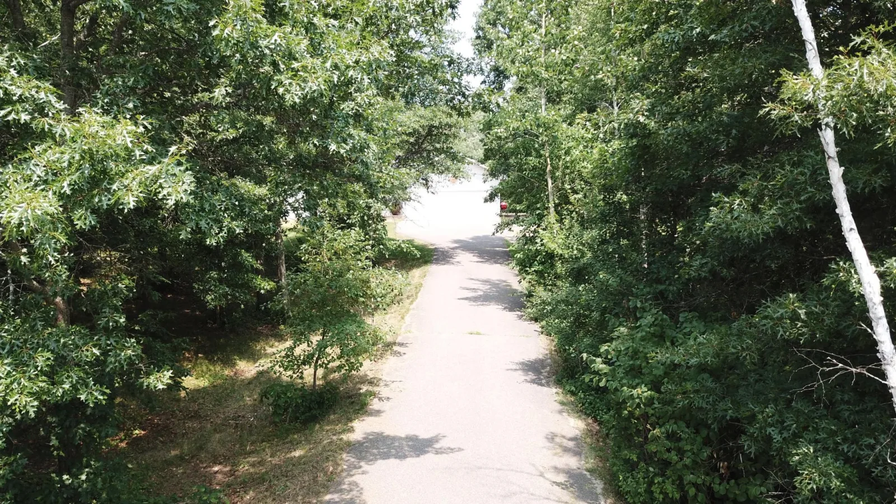
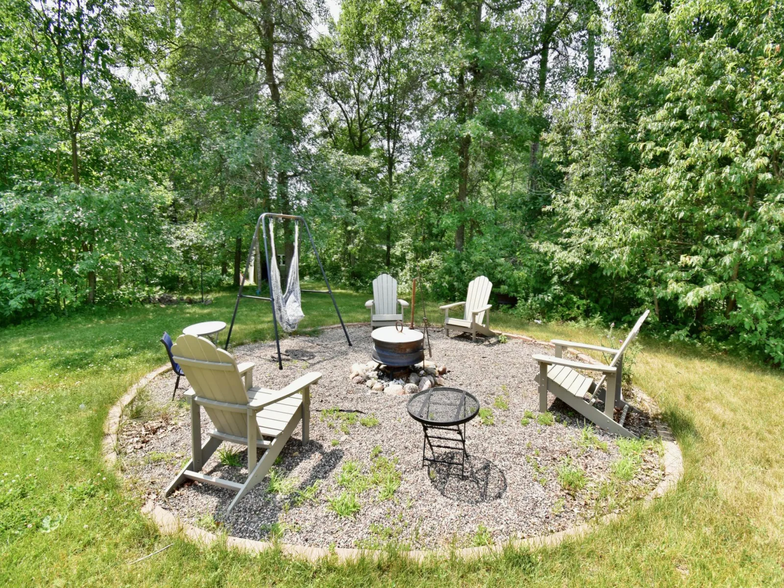
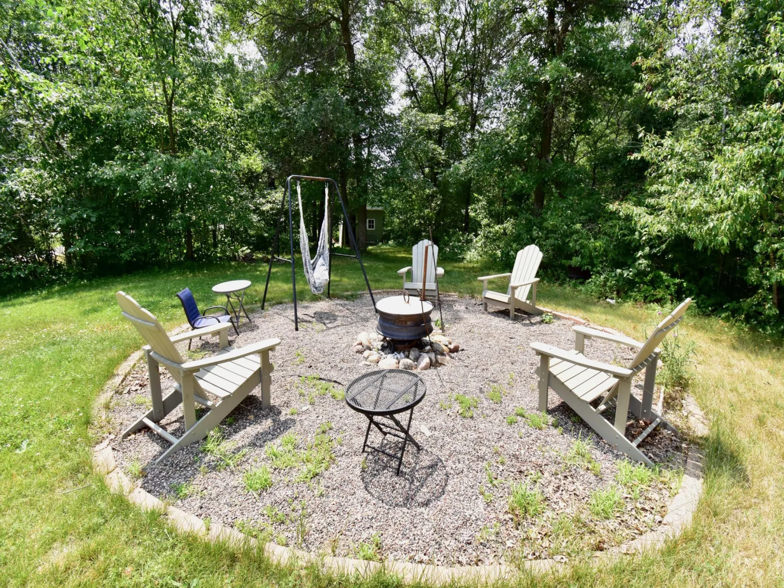
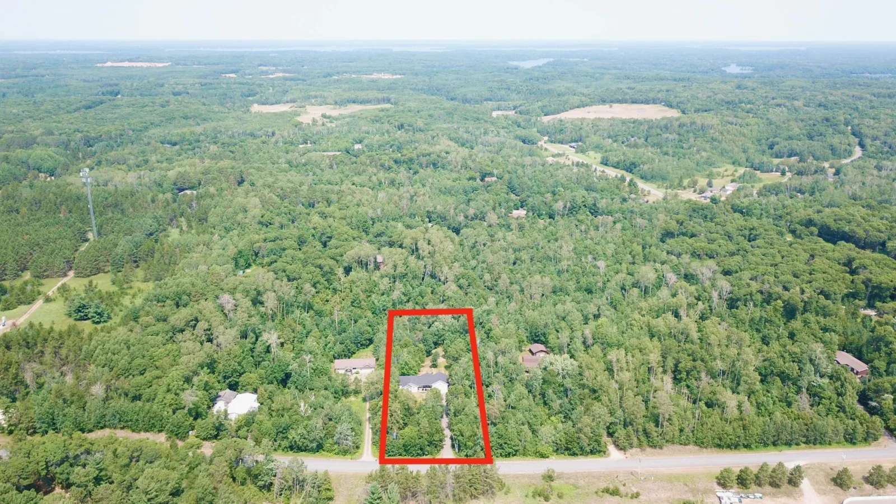
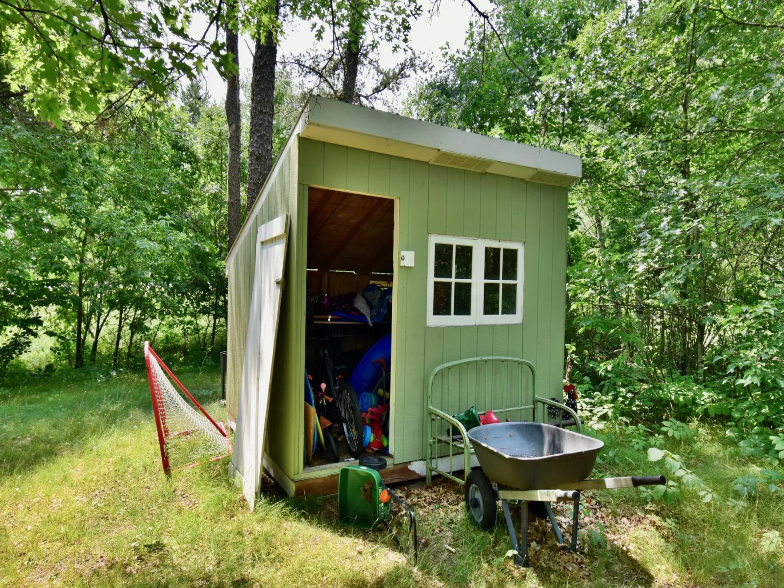
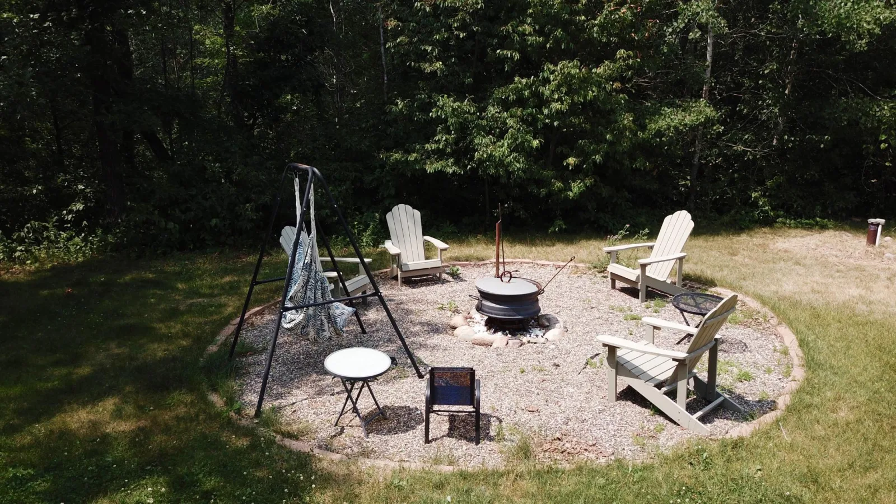
Outside, you'll appreciate the insulated garage, maintenance-free exterior, and the privacy this beautiful property provides. A charming chicken coop is ready for your free-range flock, making it easy to embrace a country lifestyle. Whether you're dreaming of gardening, raising chickens, watching wildlife, or simply enjoying the tranquility of nature, this property offers the perfect opportunity to live off the land and love where you live.
Step inside to discover an open-concept floor plan designed for both everyday living and entertaining. The spacious living room features a cozy fireplace and large patio doors leading to the deck, creating the perfect space to relax while taking in the peaceful surroundings. The dining area flows seamlessly into the beautifully appointed kitchen, complete with stone countertops, a center island, and abundant cabinetry.
The main-floor owner's suite offers a private retreat with a ¾ bathroom and a spacious walk-in closet. A second main-floor bedroom features generous closet space, providing comfort for family or guests.
The walkout lower level expands the living space with a large family room featuring a second fireplace, two additional bedrooms, a utility room, and plenty of storage.
Outside, you'll appreciate the insulated garage, maintenance-free exterior, and the privacy this beautiful property provides. A charming chicken coop is ready for your free-range flock, making it easy to embrace a country lifestyle. Whether you're dreaming of gardening, raising chickens, watching wildlife, or simply enjoying the tranquility of nature, this property offers the perfect opportunity to live off the land and love where you live.
Listing Provided Courtesy of RE/MAX Results
Property Details
Price:
$439,900
MLS #:
NST7111958
Status:
Active
Beds:
4
Baths:
3
Type:
Single Family
Subdivision:
Whitebirch Five
Listed Date:
Jul 25, 2026
Finished Sq Ft:
2,468
Total Sq Ft:
2,856
Lot Size:
51,836 sqft / 1.19 acres (approx)
Year Built:
2005
See this Listing
Schools
School District:
Pequot Lakes
Interior
Above Grade Finished Area
1428
Appliances
Cooktop, Dishwasher, Dryer, Microwave, Range, Refrigerator, Washer
Bathrooms
3 Full Bathrooms
Below Grade Finished Area
1040
Cooling
Central Air
Fireplaces Total
1
Heating
Dual Fuel/Off Peak, Forced Air, In-Floor Heating
Levels
One
Exterior
Accessibility Features
None
Exterior Features
Vinyl
Fencing
None
Garage Spaces
2
Other Structures
Chicken Coop/Barn
Parking Features
Attached Garage, Asphalt
Roof
Asphalt
Financial
Tax Year
2026
Taxes
$3,086
Map
Community
- Address7300 Ski Chalet Drive Breezy Point MN
- SubdivisionWhitebirch Five
- CityBreezy Point
- CountyCrow Wing
- Zip Code56472
Subdivisions in Breezy Point
- 10th Add Breezy Point Estates
- 24th Add Breezy Point Estates
- 25th Add Breezy Point Estates
- 26th Add Breezy Point Estates
- 27th Add Breezy Point Estates
- Breezy Point Annex
- Breezy Point Lodge-Beach Level Plan
- Breezy Point Neighborhood #2
- Edgewater Beach
- Eighteenth Add Breezy Point Estate
- Eighth Add Breezy Point Estates
- Fifteenth Add Breezy Point Est
- Fifteenth Add Breezy Point Estat
- First Add Dellwood Acres
- Fourteenth Add Breezy Point Es
- Fourteenth Add Breezy Point Estate
- Fourteenth Add Breezy Point Estates
- Fourteenth Addition Breezy Point Estates
- Fourth Add Breezy Point Estates
- Lakewood North
- Ossawinnamakee Lakeshores First Add
- Ranchette Add Breezy Point Estates
- Re-Subd Of A Pt Of Whitebirch Six
- Rice Creek Add
- Whitebirch Camping Clusters Sec 1
- Whitebirch Camping Clusters Sec 2
- Whitebirch Eleven
- Whitebirch Fifteen
- Whitebirch Five
- Whitebirch Four
- Whitebirch One
- Whitebirch Seven
- Whitebirch Six
- Whitebirch Sixteen
- Whitebirch Twelve
- Whitebirch Village
Market Summary
Current real estate data for Single Family in Breezy Point as of Nov 18, 2026
32
Single Family Listed
93
Avg DOM
304
Avg $ / SqFt
$561,666
Avg List Price
Property Summary
- Located in the Whitebirch Five subdivision, 7300 Ski Chalet Drive Breezy Point MN is a Single Family for sale in Breezy Point, MN, 56472. It is listed for $439,900 and features 4 beds, 3 baths, and has approximately 2,468 square feet of living space, and was originally constructed in 2005. The current price per square foot is $178. The average price per square foot for Single Family listings in Breezy Point is $304. The average listing price for Single Family in Breezy Point is $561,666.
Similar Listings Nearby


Copyright 2026. All rights reserved.
7300 Ski Chalet Drive
Breezy Point, MN
