

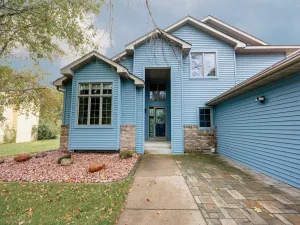
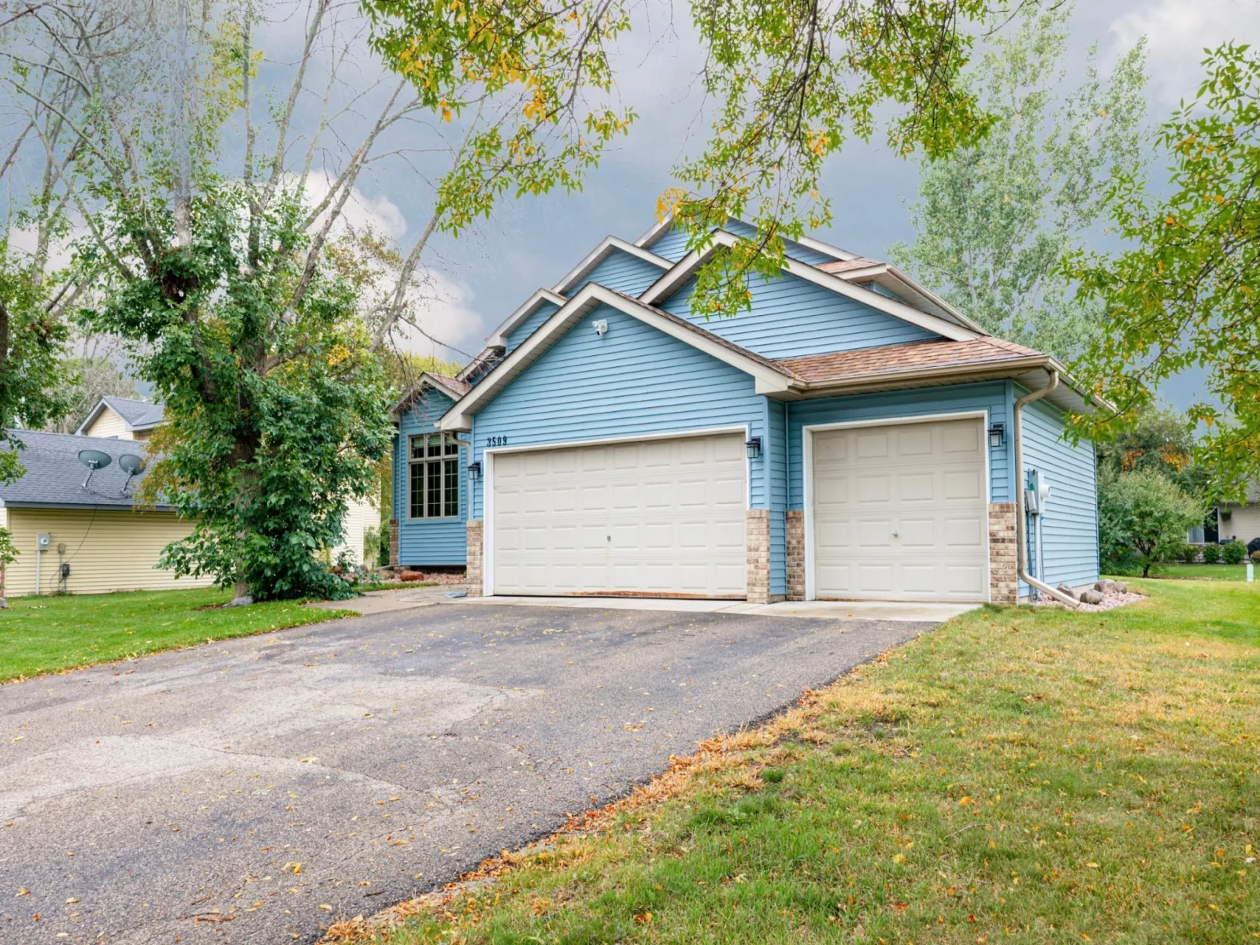
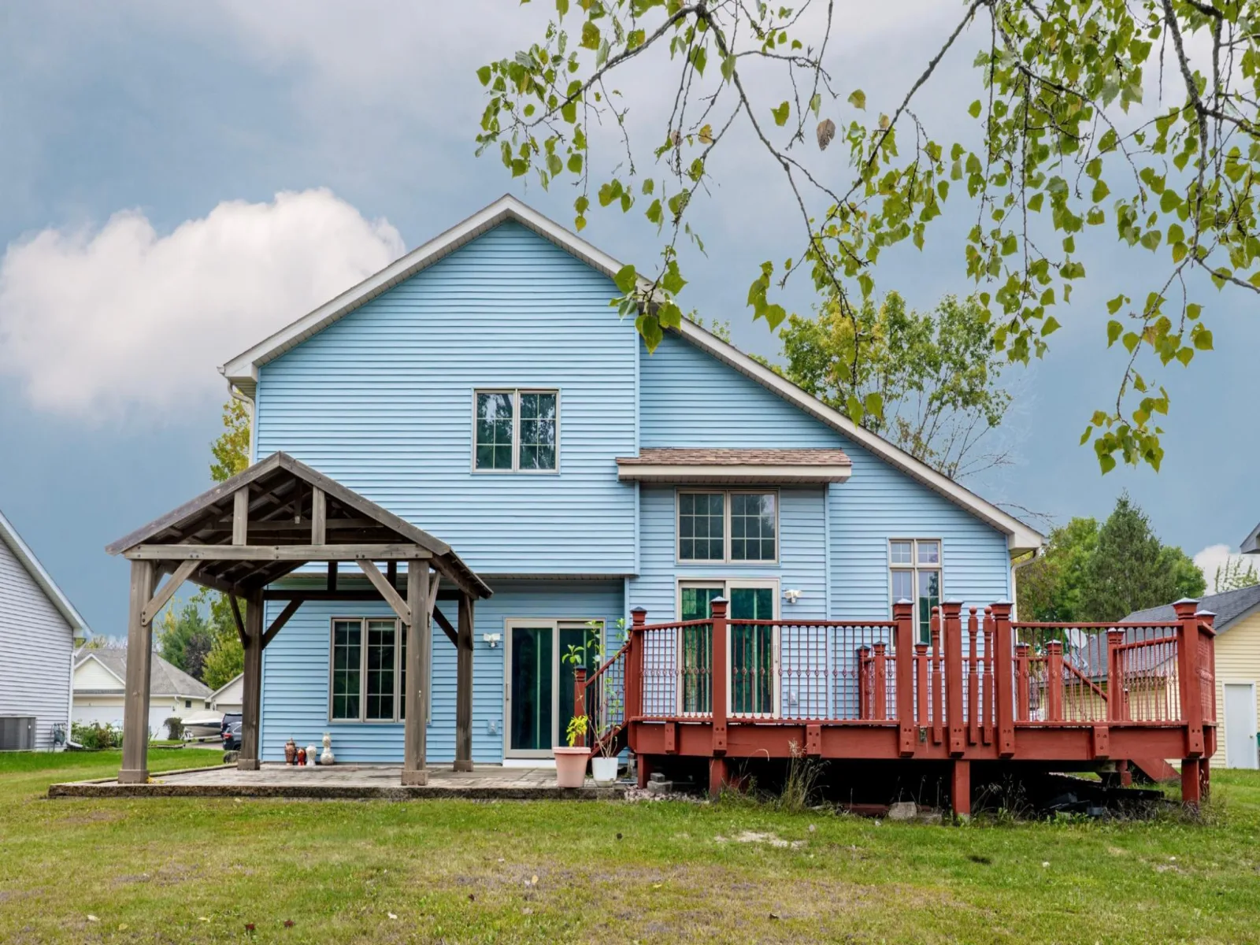
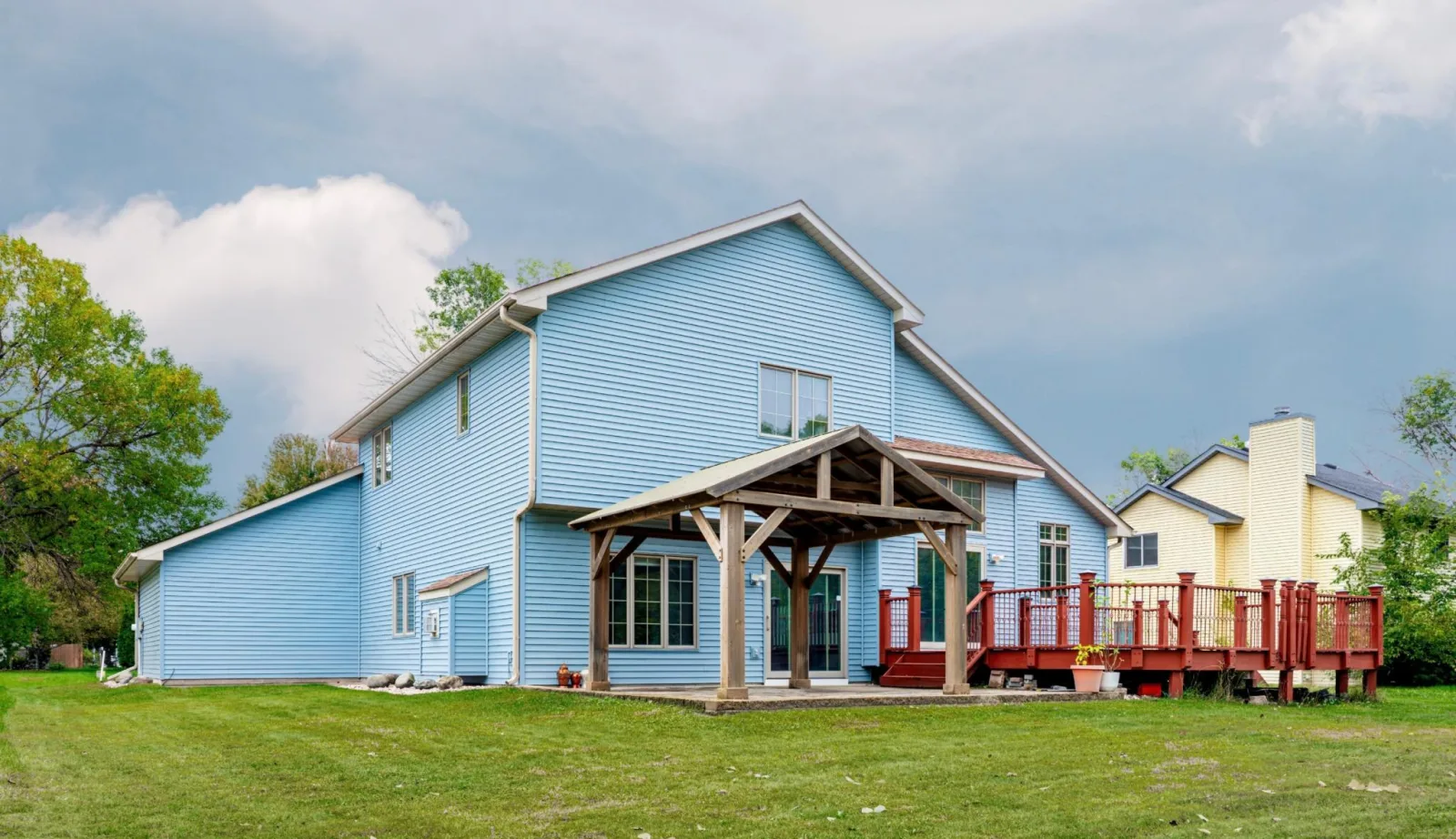
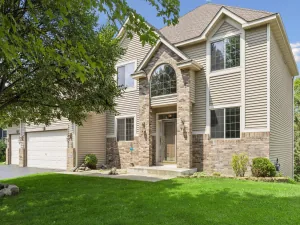
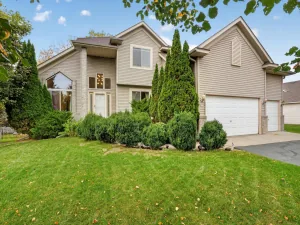
Welcome! This beautiful home features 4-bedroom, 3-bathroom and 3 car garage in the desirable Edinburgh neighborhood.
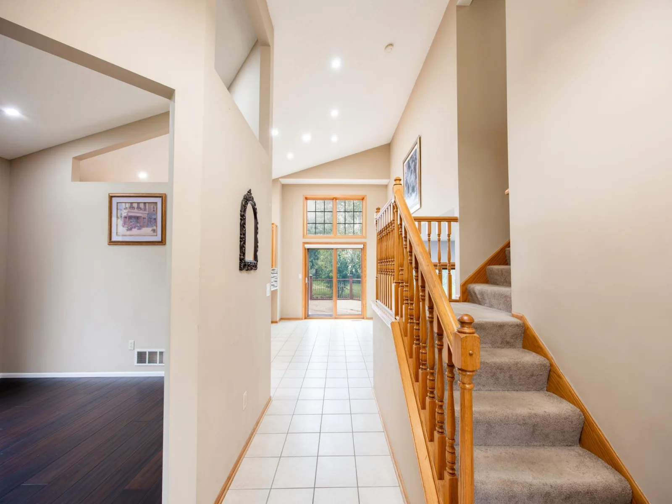
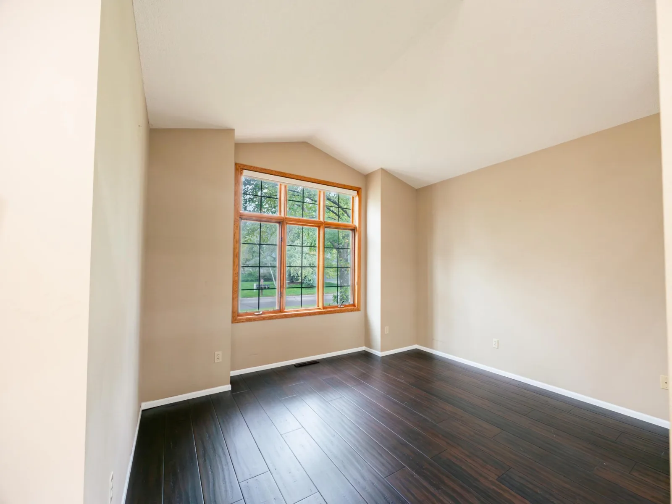
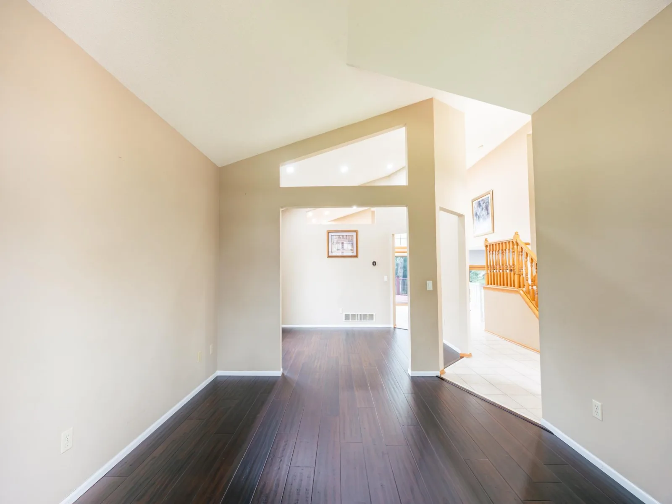
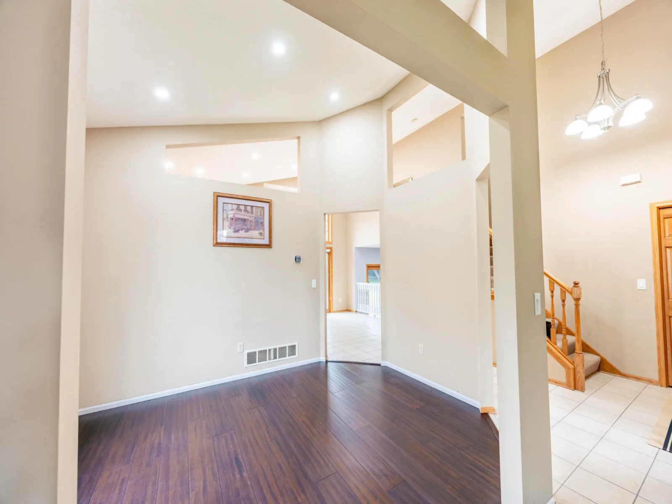
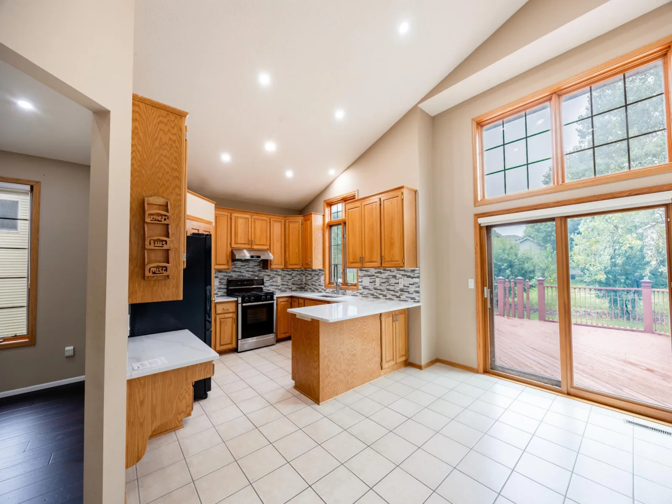
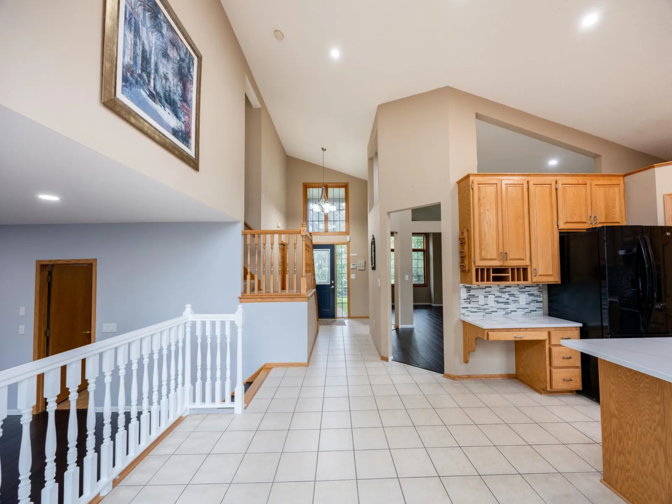
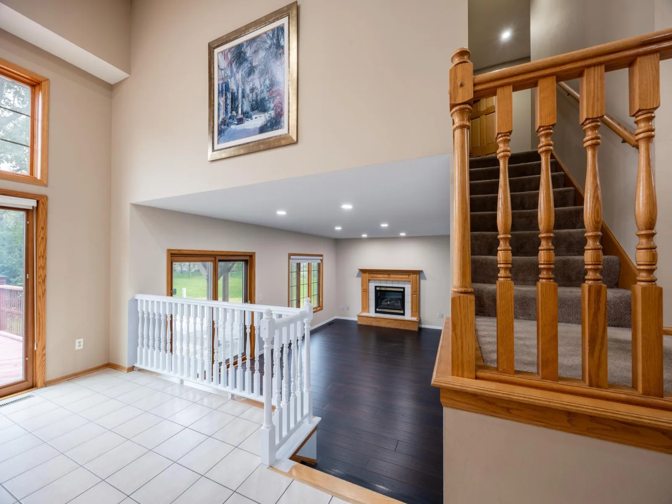
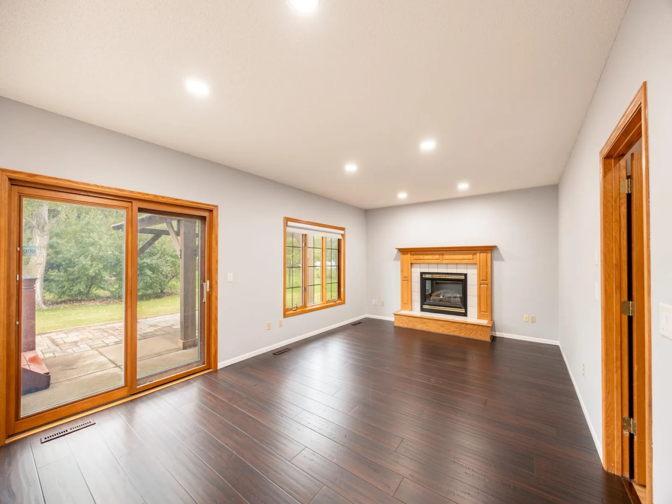
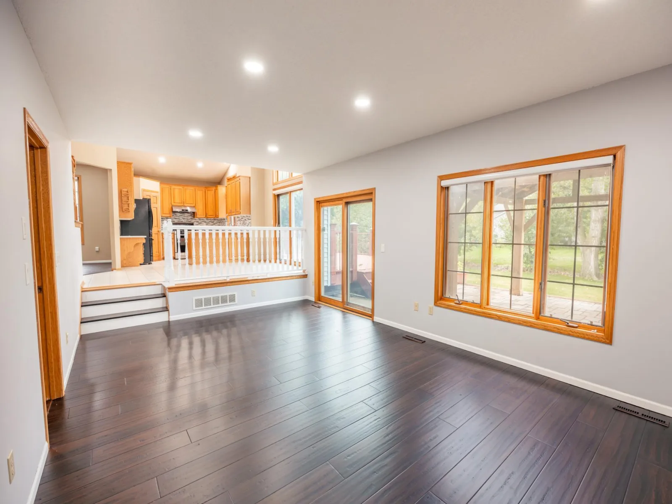
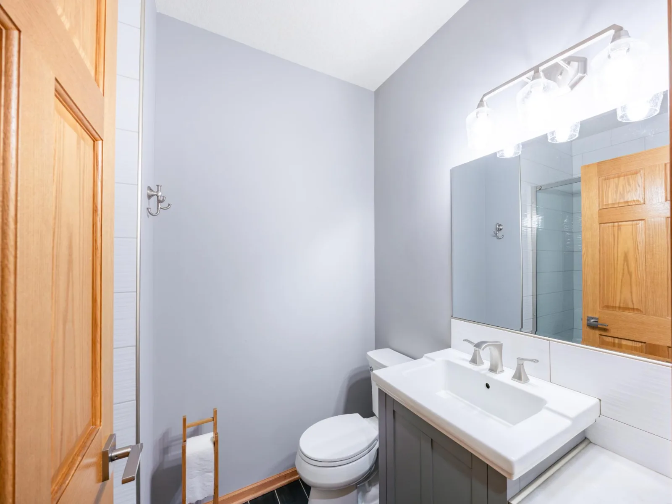
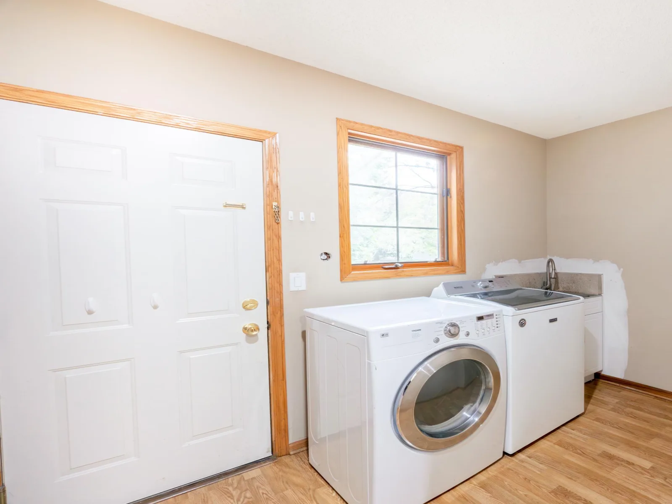
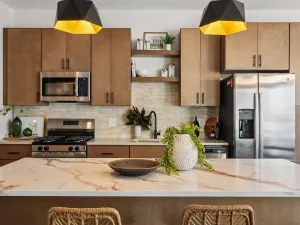
Step into a grand foyer featuring soaring vaulted ceilings that immediately draw the eye upward. The spacious living room flows seamlessly into a formal dining room, creating a classic setting for hosting gatherings. Kitchen features a walk in pantry and walk-out to the deck. Off the kitchen is the generously sized family room with gas burning fireplace and walk-out to the patio with a gazebo. The main level also features a spacious bedroom, 3/4 bathroom and laundry room with storage and sink.
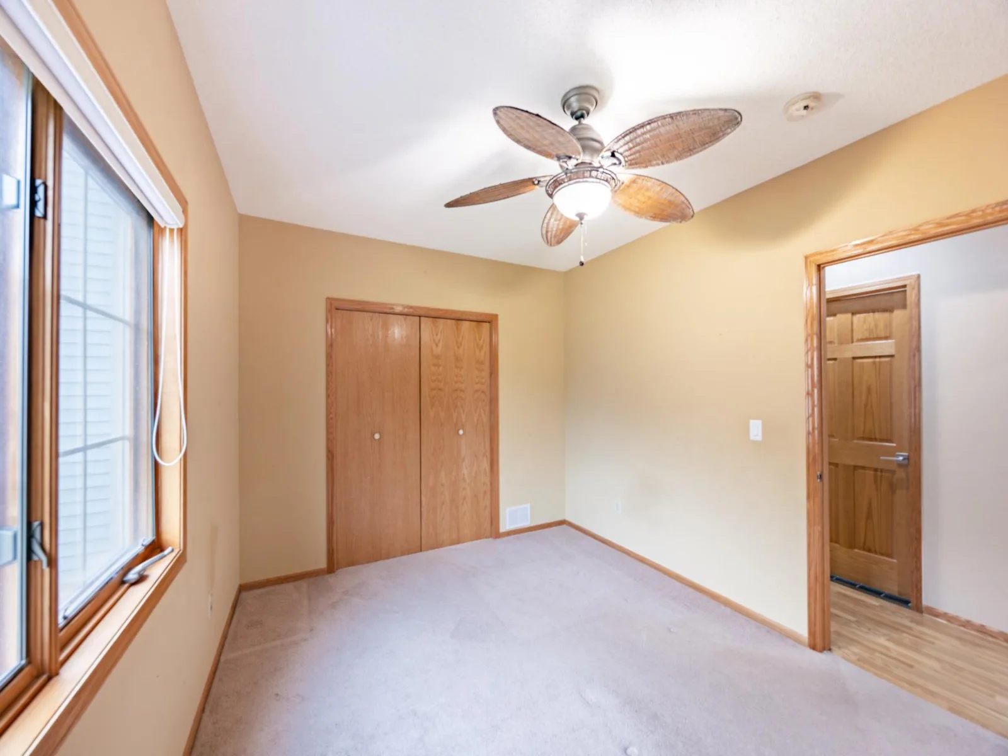
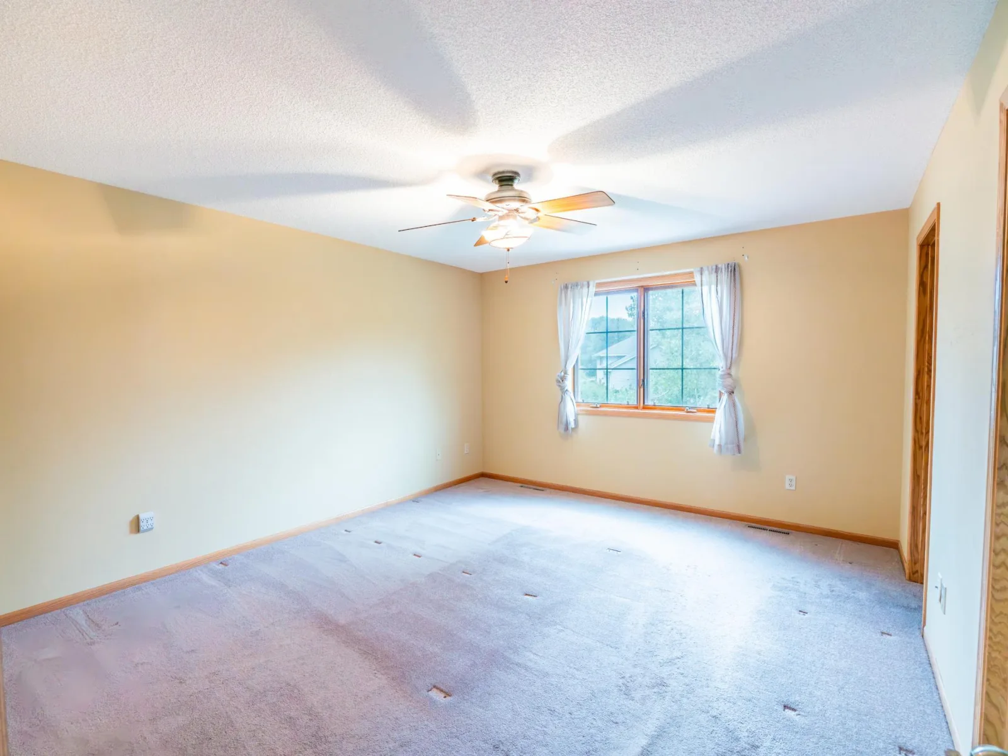
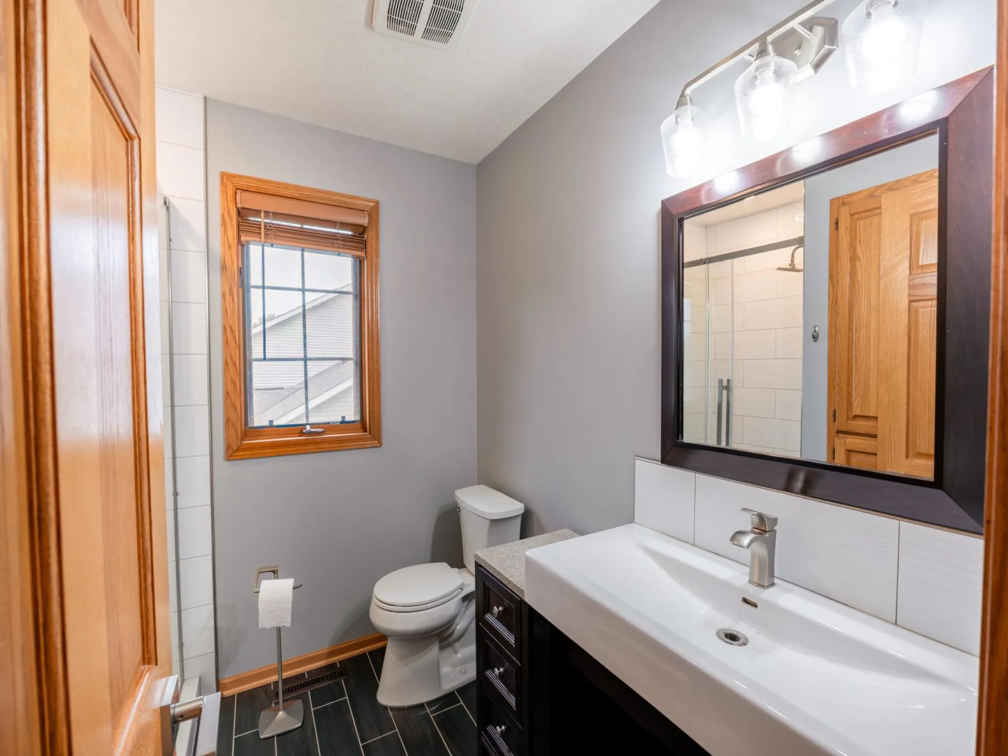
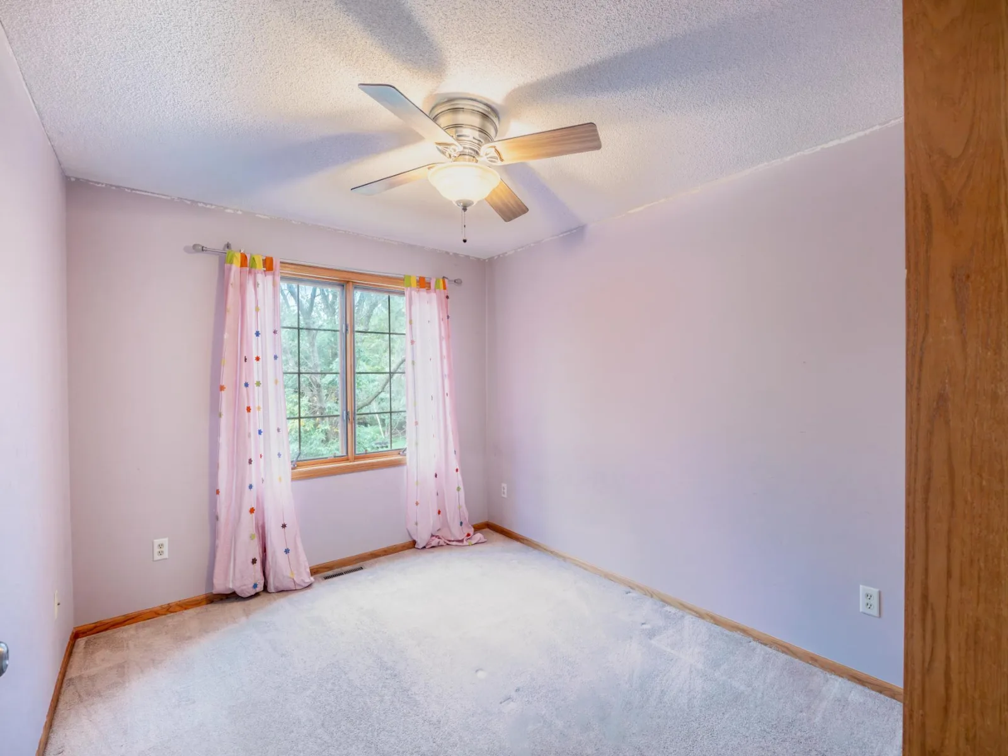
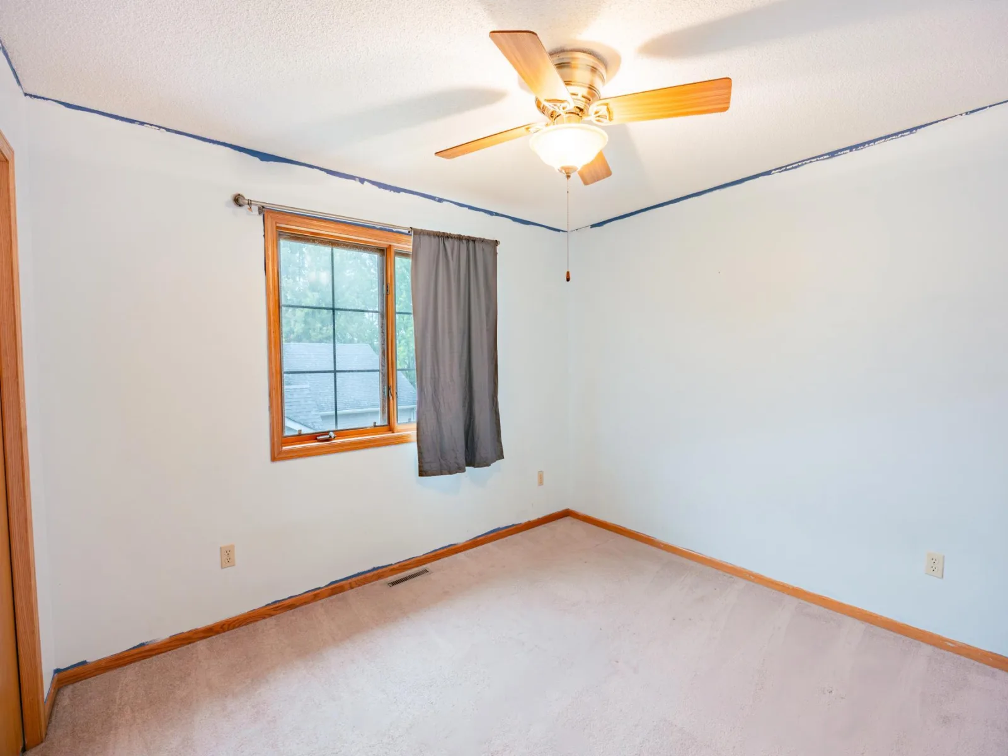
The upper level features 3 bedrooms including a primary suite with a private bathroom and walk-in closet.
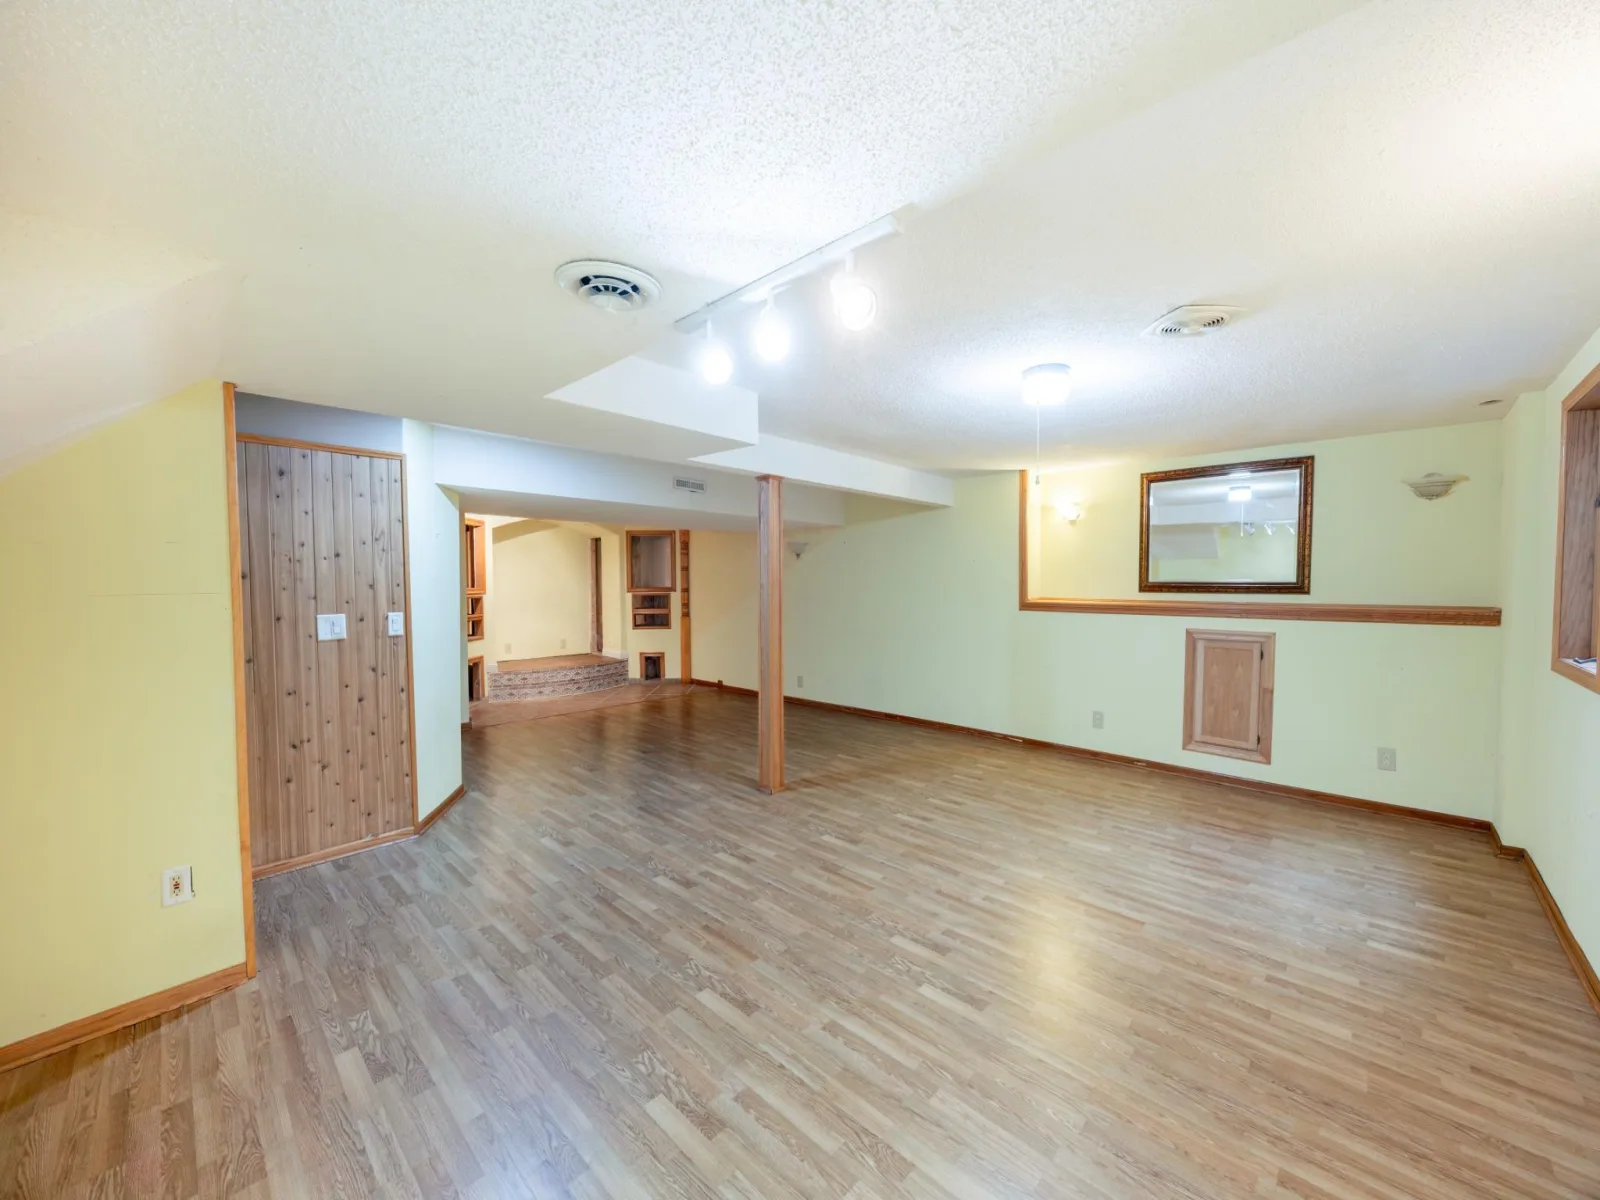
The finished lower level features plenty of space and could easily convert it to a 5th bedroom as there is an egress window.
This home has been exceptionally maintained and updated over the years, including:
*2019 - New water heater
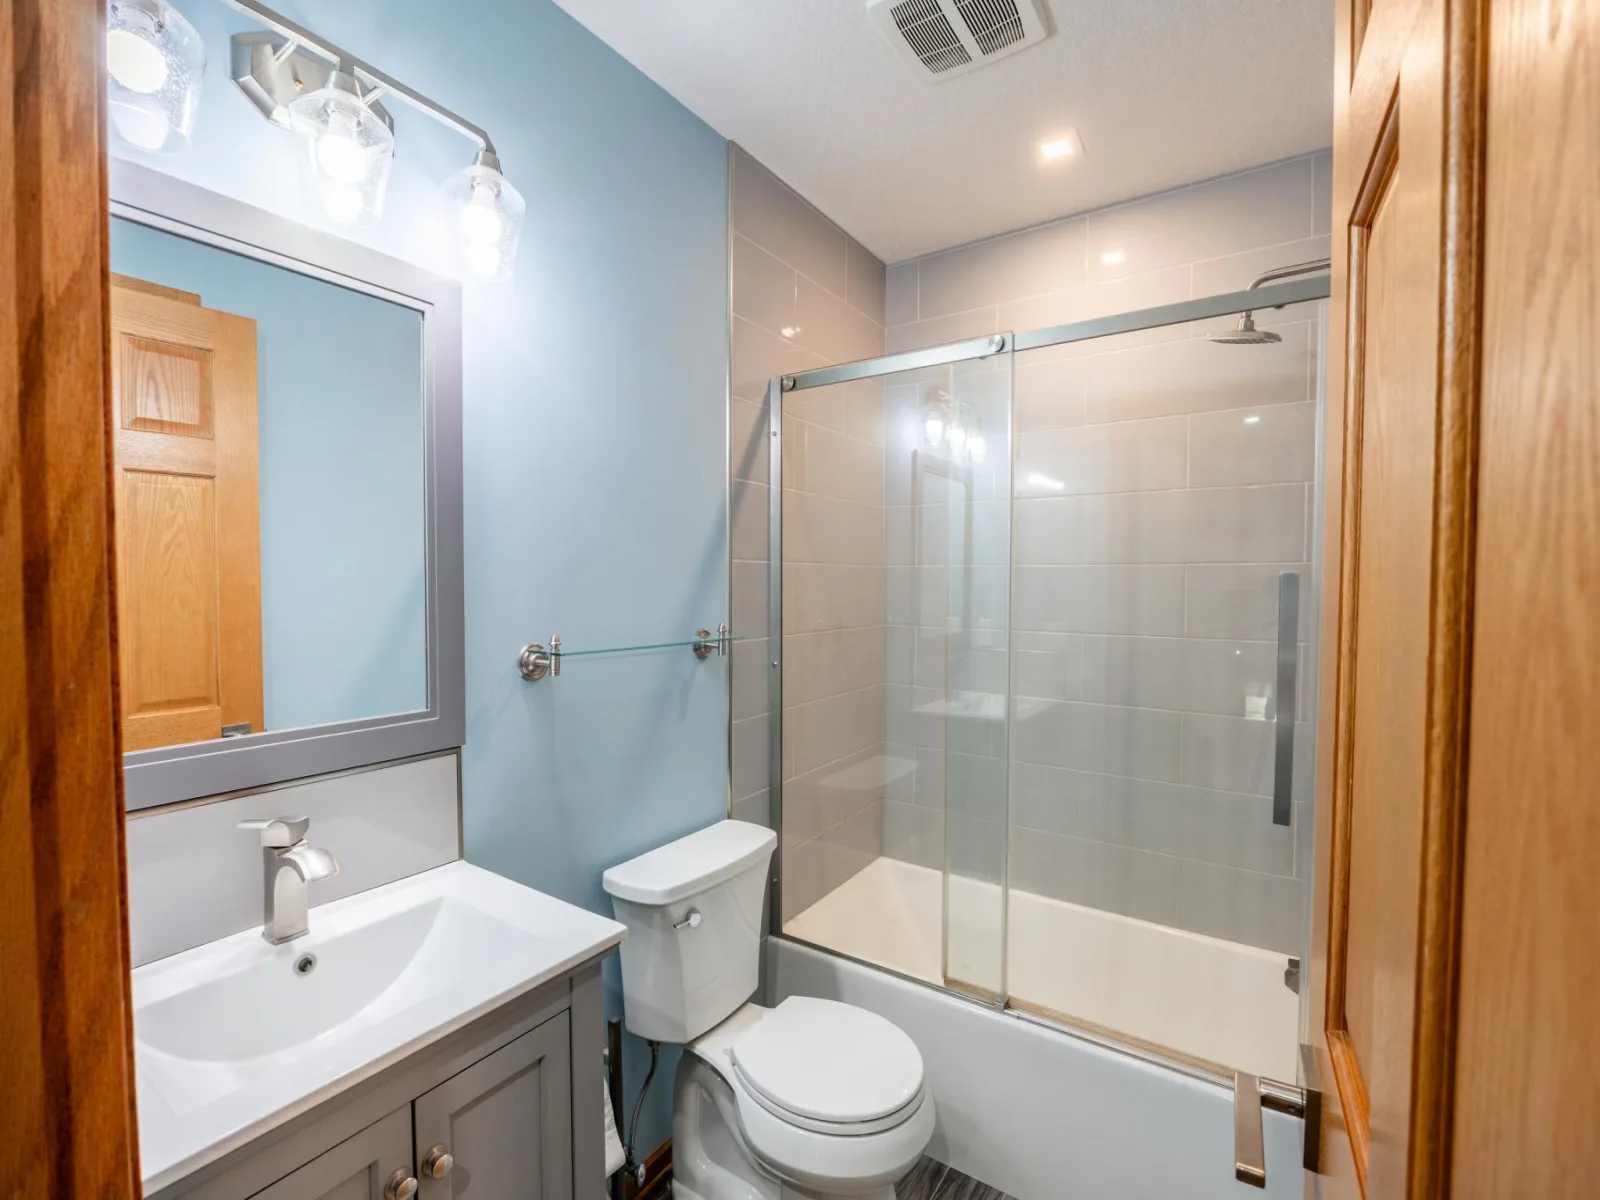
*2020 - Renovated kitchen and all 3 bathrooms
*2022 - New HVAC System installed
*2022 - Gazebo installed onto patio
*2023 - Electric vehicle (EV) charger located left rear of garage
Prime location near parks, trails, shopping, restaurants and everyday conveniences. This home is move in ready! Simply unpack and enjoy everything this wonderful homes has to offer.
Step into a grand foyer featuring soaring vaulted ceilings that immediately draw the eye upward. The spacious living room flows seamlessly into a formal dining room, creating a classic setting for hosting gatherings. Kitchen features a walk in pantry and walk-out to the deck. Off the kitchen is the generously sized family room with gas burning fireplace and walk-out to the patio with a gazebo. The main level also features a spacious bedroom, 3/4 bathroom and laundry room with storage and sink.
The upper level features 3 bedrooms including a primary suite with a private bathroom and walk-in closet.
The finished lower level features plenty of space and could easily convert it to a 5th bedroom as there is an egress window.
This home has been exceptionally maintained and updated over the years, including:
*2019 - New water heater
*2020 - Renovated kitchen and all 3 bathrooms
*2022 - New HVAC System installed
*2022 - Gazebo installed onto patio
*2023 - Electric vehicle (EV) charger located left rear of garage
Prime location near parks, trails, shopping, restaurants and everyday conveniences. This home is move in ready! Simply unpack and enjoy everything this wonderful homes has to offer.
Listing Provided Courtesy of Creative Results
Property Details
Price:
$475,000
MLS #:
NST7149477
Status:
Active
Beds:
4
Baths:
3
Type:
Single Family
Listed Date:
Sep 26, 2026
Finished Sq Ft:
2,289
Total Sq Ft:
2,222
Year Built:
1997
See this Listing
Schools
School District:
Anoka-Hennepin
Interior
Above Grade Finished Area
1789
Appliances
Dishwasher, Disposal, Dryer, Exhaust Fan, Range, Refrigerator, Washer, Water Softener Owned
Bathrooms
1 Full Bathroom, 2 Three Quarter Bathrooms
Below Grade Finished Area
500
Cooling
Central Air
Fireplaces Total
1
Heating
Forced Air
Laundry Features
Main Level
Levels
Modified Two Story
Exterior
Accessibility Features
None
Exterior Features
Stone
Garage Spaces
3
New Construction YN
1
Parking Features
Attached Garage, Electric Vehicle Charging Station(s)
Financial
HOA Fee
$75
HOA Fee Frequency
Annually
HOA Includes
None
HOA Name
Heart of Edinburgh IV
HOA Phone
7632321272
Tax Year
2026
Taxes
$5,643
Map
Community
- Address3509 91st N Crescent Brooklyn Park MN
- CityBrooklyn Park
- CountyHennepin
- Zip Code55443
Subdivisions in Brooklyn Park
- A L Bachman 2nd Add
- A M Carlsons Add
- Amesbury Place 2nd Add
- Aspen Cove North
- Avebury Place Townhomes
- Barcley Square
- Bass Creek Estates
- Bass Creek Estates 3rd Add
- Bass Creek Estates 4th Add
- Bendel Estates
- Bobo Add
- Broadway Park Twnhs 2nd Add
- Brook Oaks
- Brook Oaks 2nd
- Brook Park Farms
- Brooklyn Meadows 3rd Add
- Brooklyn Park Eda Div 3 Zane
- Burschs 2nd Add
- Century City
- Cherokee 2nd
- Cherokee Villas 1
- Cic 0012 Evergreens Condo
- Cic 0089 Strawberry Commons 1
- Cic 0845 Stonybrook 1st Condo
- Cic 0846 Stonybrook 3rd Condo
- Cic 1379 Summercrest At Edinburgh
- Cic 1771 Wickford Village
- College Park
- Condo 0039 Stonybrook 2nd Condo
- Condo 0062 Stonybrook 4th Condo
- Condo 0089 Strawberry Commons 1
- Condo 0349 Stonybrook 5th Condo
- Condo 0457 Shingle Creek Condo
- Condo 0617 Summerwood Garden Village
- Creekside Villas
- Crescent Heights Add
- Crestbrook
- Crestbrook 2
- Crestbrook 3
- D Webster Add
- Dietrichs Sunny Acres
- Donnays Brookdale Estates 02nd
- Donnays Brookdale Estates 04th
- Donnays Brookdale Estates 06th
- Donnays Brookdale Estates East 02nd
- Donnays Brookdale Estates East 03rd
- Edgemont Add
- Edgetown Estates
- Edgewood Estates
- Edinbrook Atriums
- Edinburgh Centre Third Add
- Edinburgh Park
- Elm Park Farms Of Edinburgh
- Estates Of Edinburgh 6th Add
- Evergreen Park
- Fremont Acres 2nd Add
- Garden Acres 2nd Add
- Garden Villas Of Edinburgh
- Glen Echo Villas Of Edinburgh
- Glen Echo Villas Of Edinburgh 2nd
- Grays Estates 3rd Add
- Green Haven
- Holstens Meadowwood
- Howard Manor
- Island View Park
- Isles Of Wight
- J Bennett Hampton Meadows Add
- Lake Success 2nd Add
- Lake Success Add
- Lake Terrace Estates 2nd
- Lakeside At Oxbow Commons
- Liberty Oaks 2nd Add
- Lone Pine 2nd Add
- LOT 007 BLOCK 001 BOBO ADDN
- Lynbrook 1
- Maitland Add
- Maplebrook Estates 2nd Add
- Marvella
- Marvin Add
- Meadowlands
- Men Riv Riverdale
- Natureview Vista
- New South Wales Add
- Northview Estates
- Oak Village
- Oakwood At Oxbow Commons
- Oxbow Creek
- Oxbow Creek 3rd Add
- Oxbow Creek 5th Add
- Oxbow Creek 7th Add
- Oxbow Creek 8th Add
- Park Lane 2nd Add
- Park Villa
- Park Villas Of Edinburgh
- Park Woods
- Park Woods 2nd Add
- Parkland Creekside
- Parkland Estates 2nd Add
- Parkland Estates 3rd Add
- Parkland West
- Parkland Woods
- Parklawn 2
- Parkwood Terrace
- Parkwood Terrace 4th Add
- Patio Park
- Pearson Park
- Pearson Park 3rd Add
- Pearson Park 4th Add
- Pearsons Northtowne
- Pemberly
- Pinebrook Estates 2nd Add
- Pinebrook Meadows
- Pinebrook Village 2nd Add
- Pinebrook Village 3rd Add
- Pinebrook Village 4th Add
- Prairie Gardens
- Prairie Gardens 2nd Add
- R21
- Replat Garden Acres 5th Add
- Riverside Estates
- Rogers Add
- Sanctuary Estates 3rd Add
- Sharons 2nd Add
- SHINGLE CREEK MANOR HOMES
- Shingle Creek Park 3rd Add
- Shingle Creek Terrace
- Shingle Creek Terrace 2nd
- South Brooke Terrace
- Stonehenge One Of Edinburgh
- Stratford Crossing
- Sumter Manor
- Sunrise Estates 2nd Add
- Sunrise Estates 3rd Add
- Sunrise Estates 4th Add
- Tessman Ponds 2nd Add
- The Courtyard Villas Of Basscreek
- The Gardens Of Edinburgh
- The Heart Of Edinburgh 2nd Add
- The Heart Of Edinburgh 4th Add
- The Heart Of Edinburgh 7th Add
- The Highlands Of Edinburgh 1st
- The Highlands Of Edinburgh 3rd
- The Highlands Of Edinburgh 8th
- The Landings
- The Twnhs Of Brookdale Estate 1st
- Towers Add
- Trails Edge Estate
- Village Of Shingle Creek
- Villas At Oxbow Lake
- Villas Of The Mississippi
- Wickford Village
- Wickford Village 6th Add
- Wickford Village 7th Add
- Willows Of Aspen
- Willows Of Aspen 3rd Add
- Willows Of Aspen Villas
- Windchime Trail
Market Summary
Current real estate data for Single Family in Brooklyn Park as of Nov 22, 2026
222
Single Family Listed
63
Avg DOM
175
Avg $ / SqFt
$336,869
Avg List Price
Property Summary
- 3509 91st N Crescent Brooklyn Park MN is a Single Family for sale in Brooklyn Park, MN, 55443. It is listed for $475,000 and features 4 beds, 3 baths, and has approximately 2,289 square feet of living space, and was originally constructed in 1997. The current price per square foot is $208. The average price per square foot for Single Family listings in Brooklyn Park is $175. The average listing price for Single Family in Brooklyn Park is $336,869.
Similar Listings Nearby


Copyright 2026. All rights reserved.
3509 91st N Crescent
Brooklyn Park, MN
