

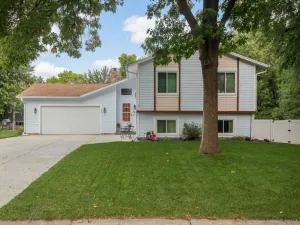
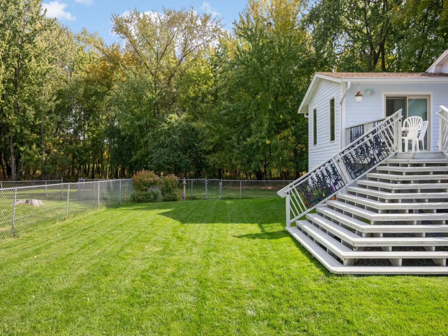
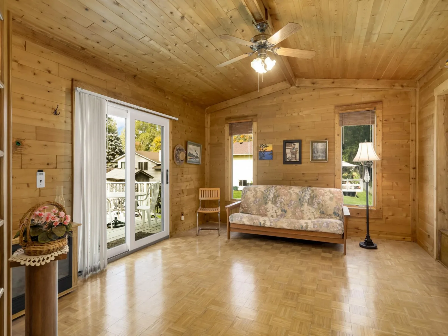
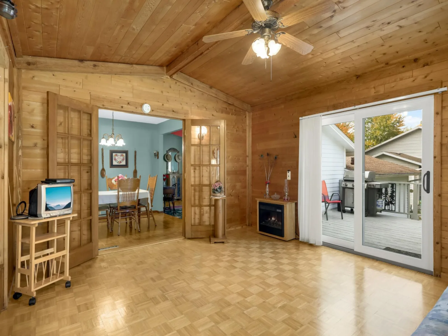
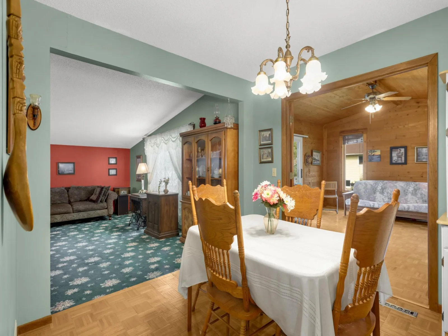
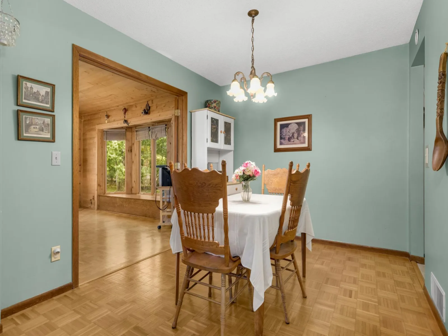
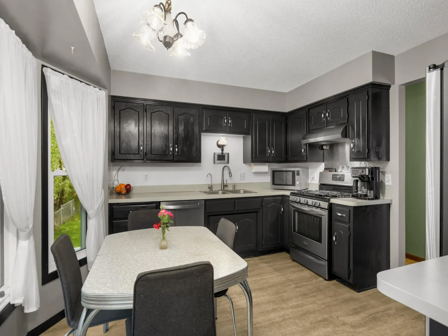
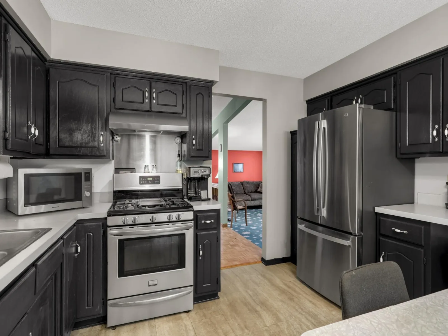
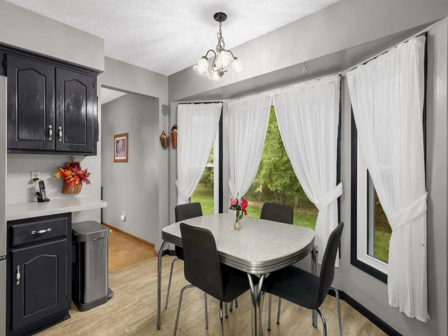
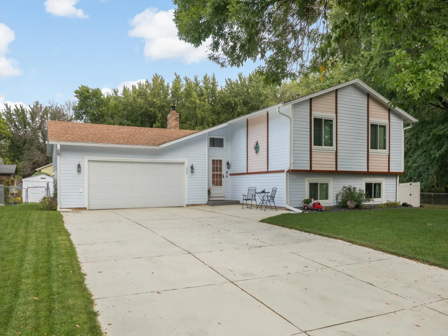
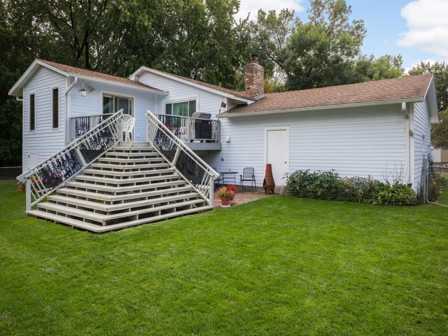
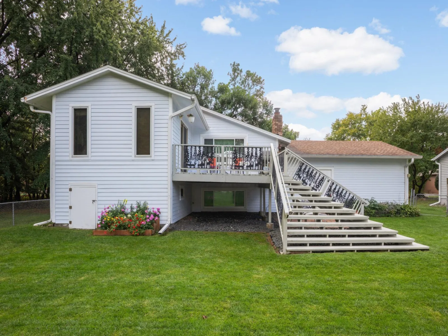
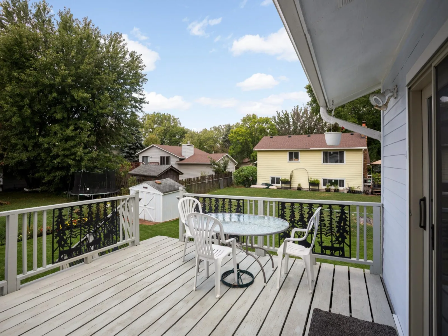
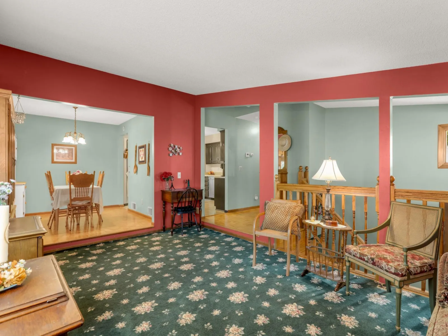
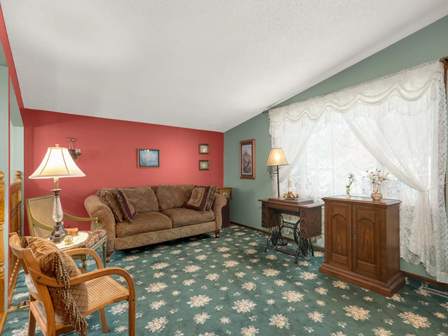
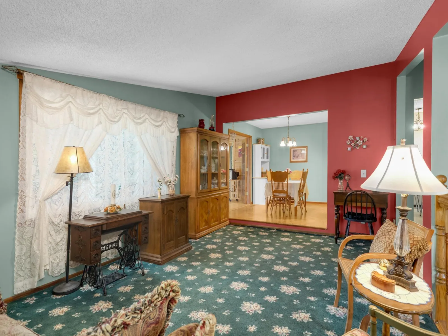
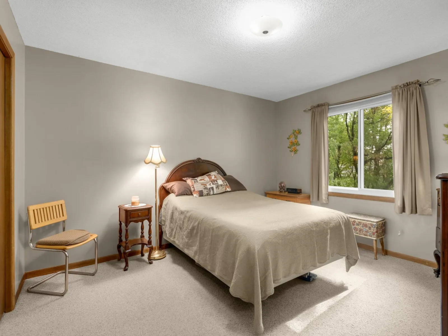
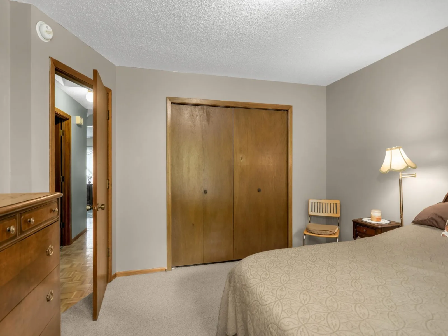
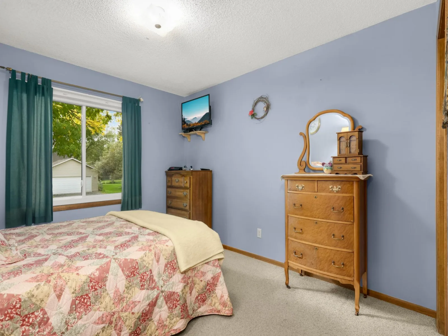
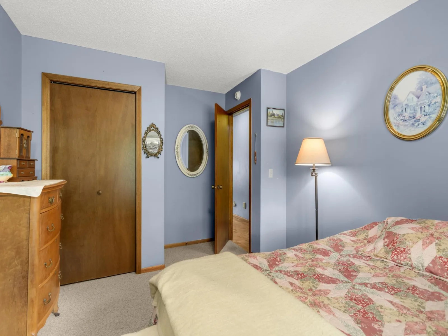
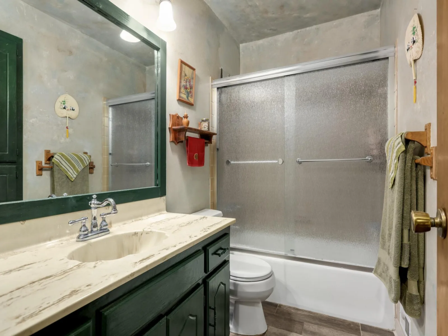
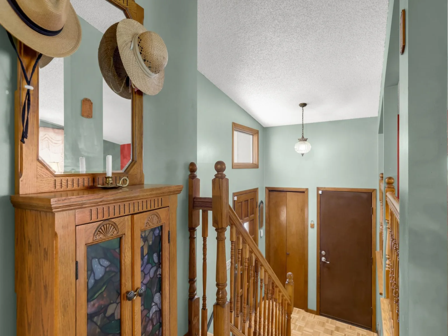
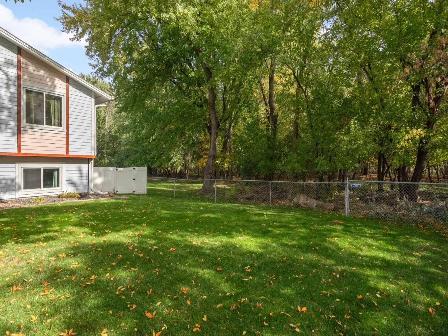
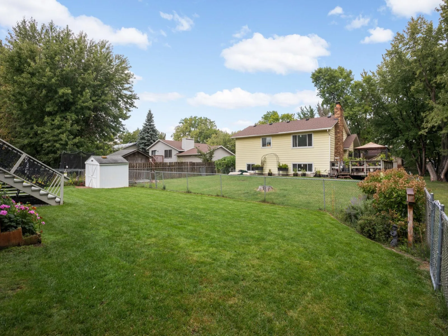
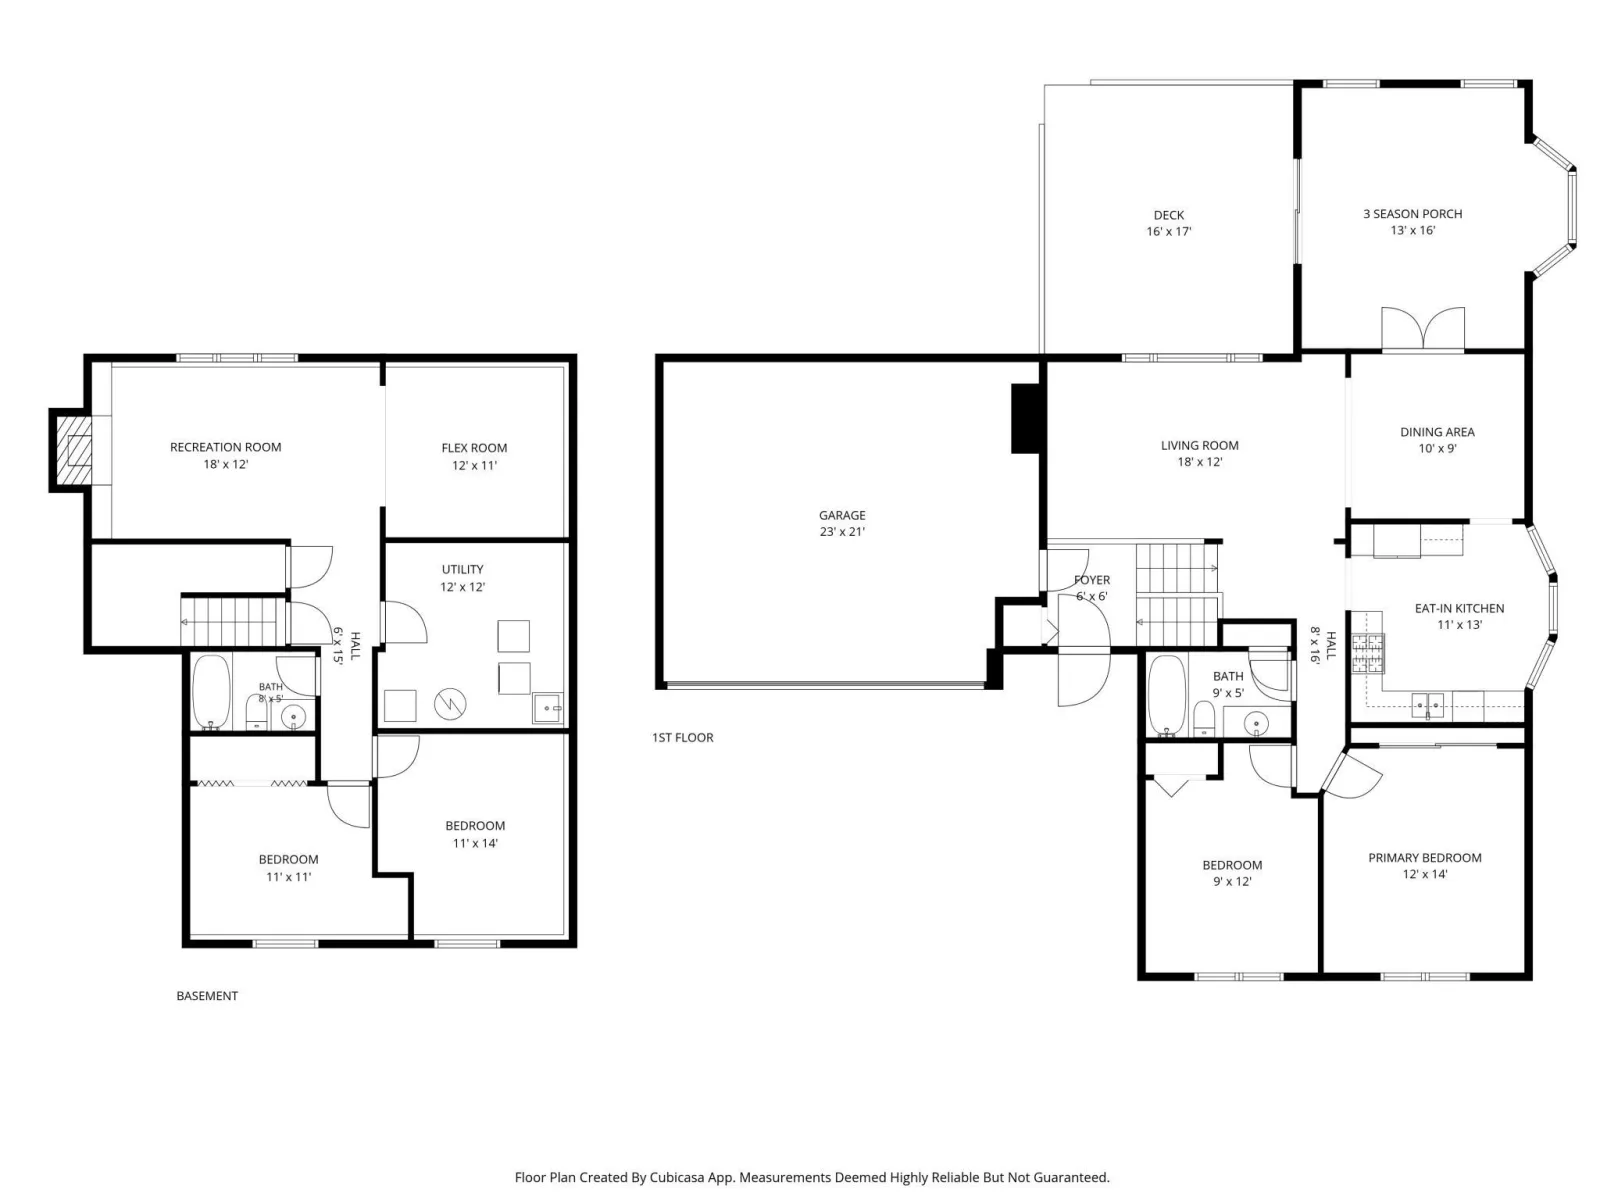
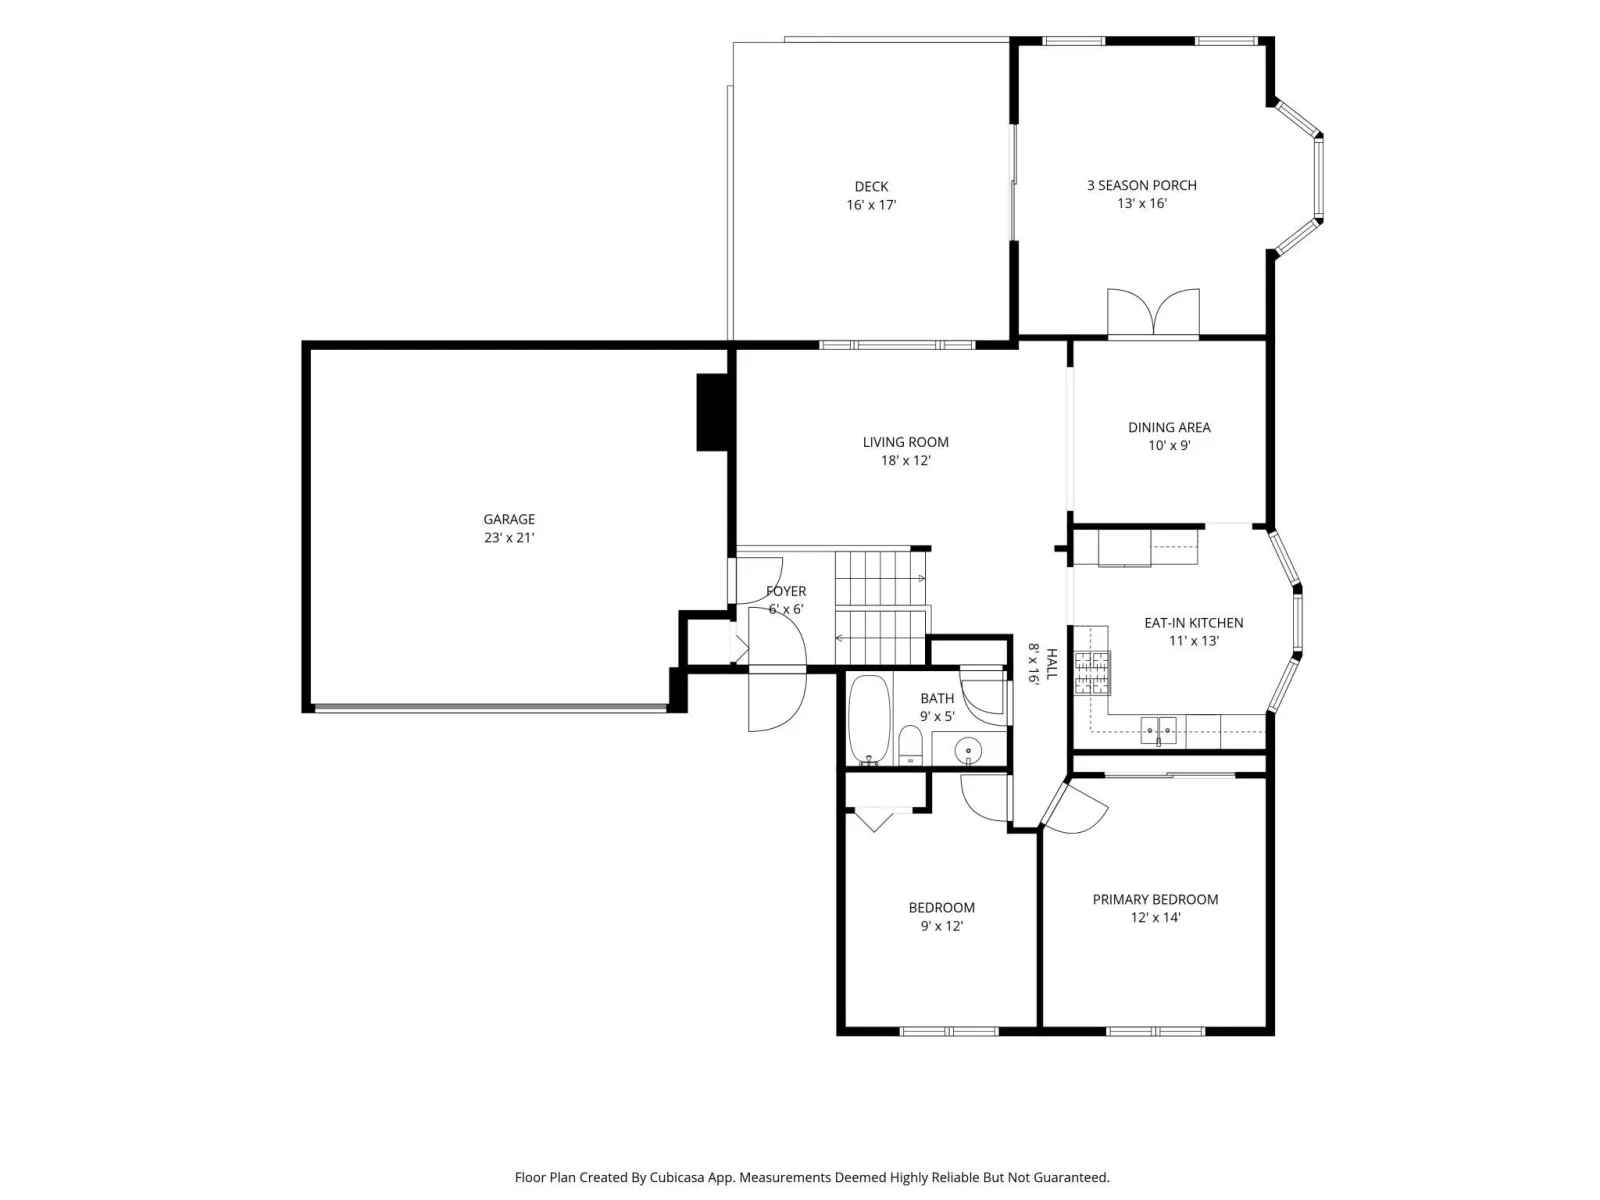
Original owner home! Spacious split-level floor plan — 4 beds, 2 FULL bathrooms, and oversized 2-stall garage. Main level features living area with vaulted ceiling, updated kitchen with stainless steel appliances, both informal and formal dining spaces, and a 3-season porch with bay window and built-in storage. Step out to deck overlooking flat and usable backyard (deck railing, stairs, and footings replaced in 2022). Backyard is fully fenced-in, adjacent to green space and mature trees. Enjoy concrete patio, storage shed, and additional storage under the 3-season porch addition.
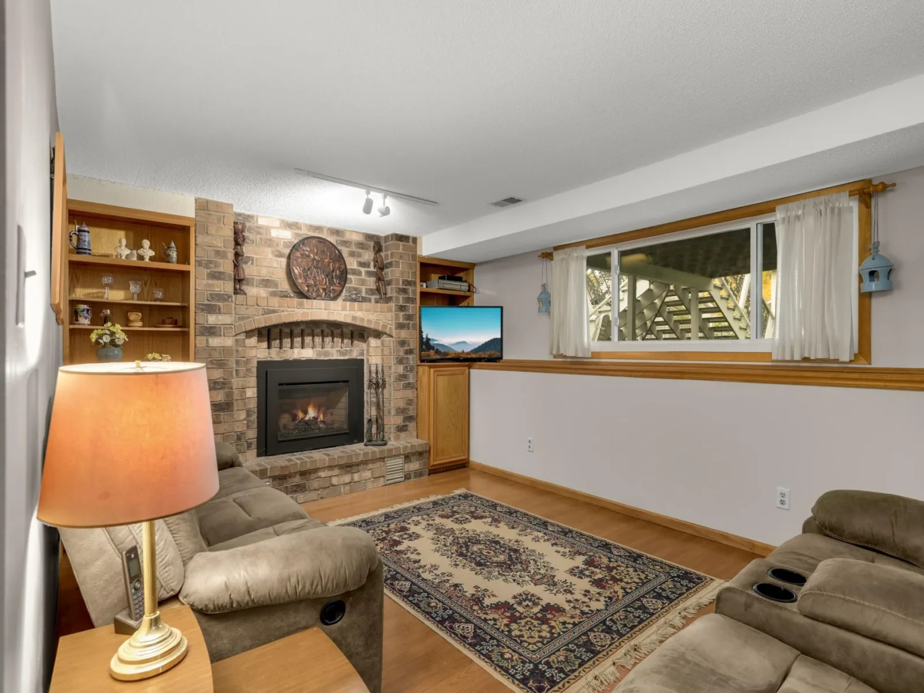
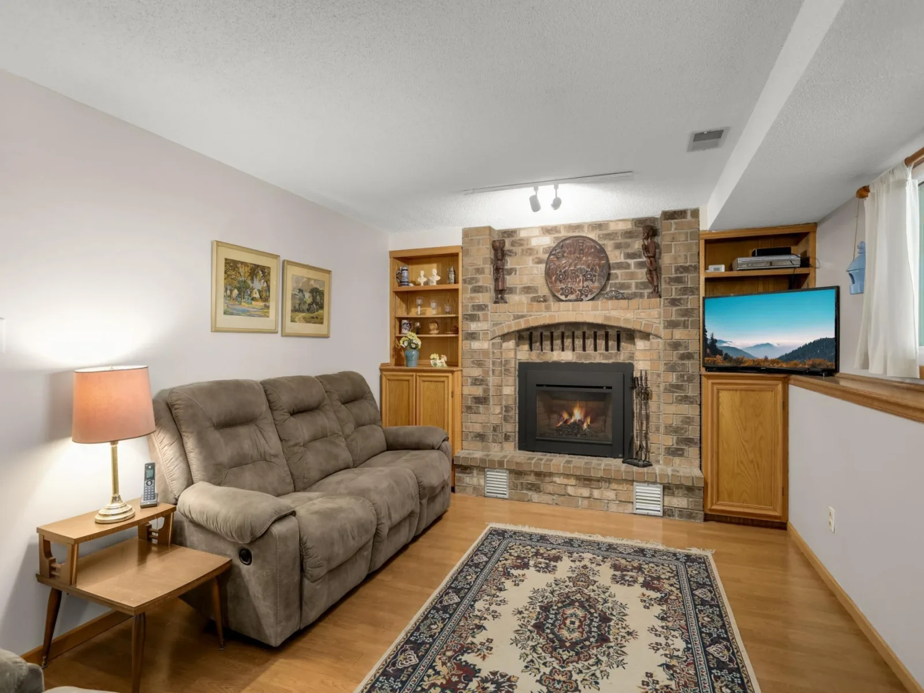
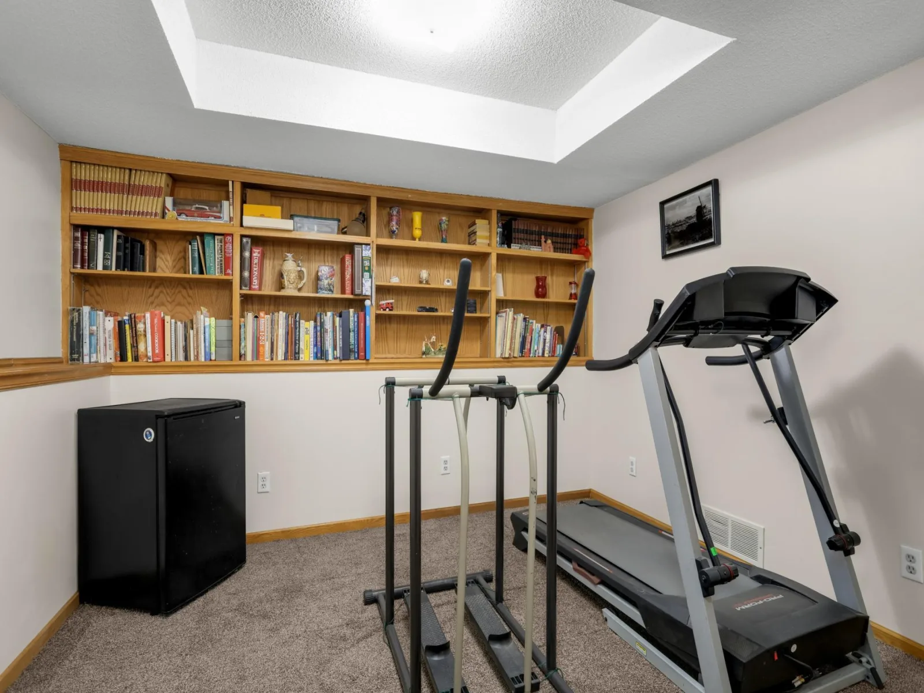
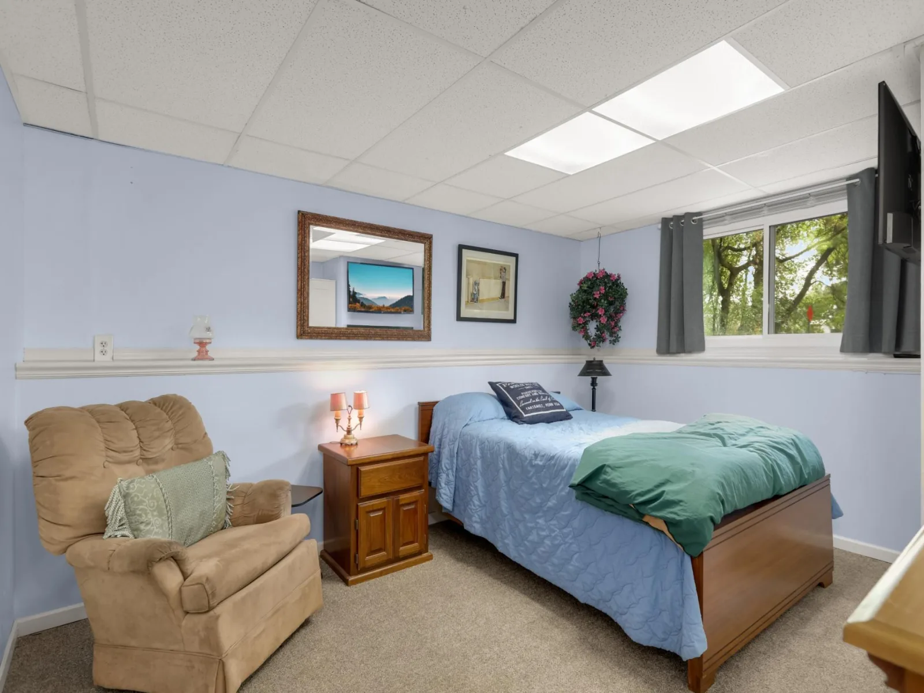
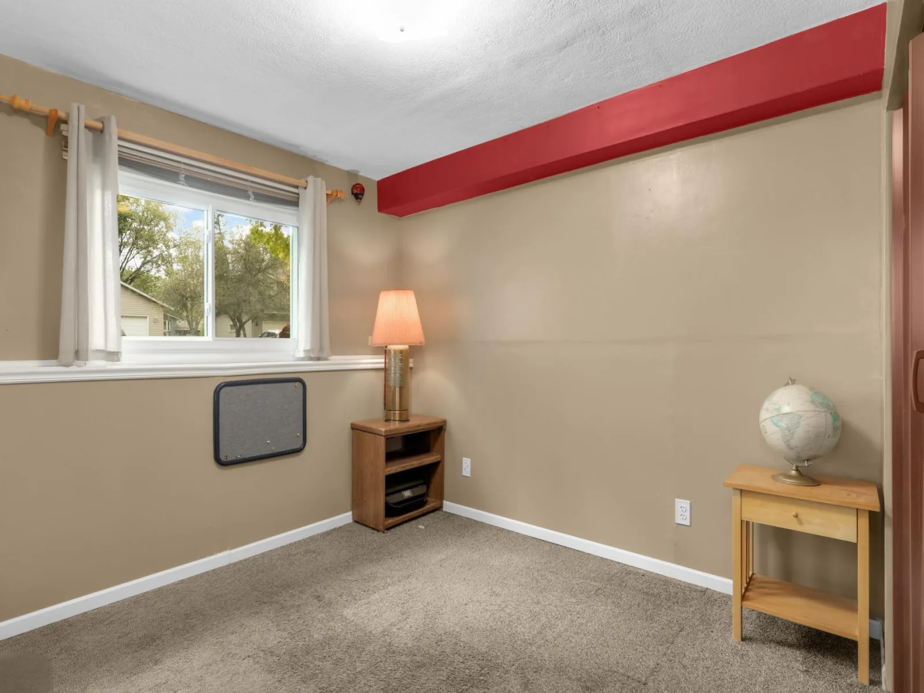
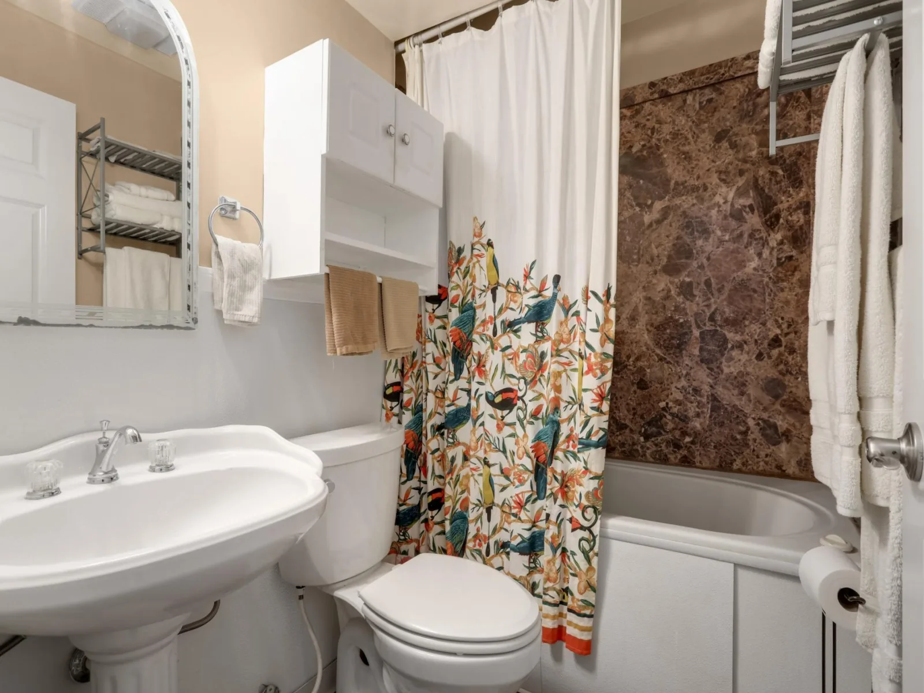
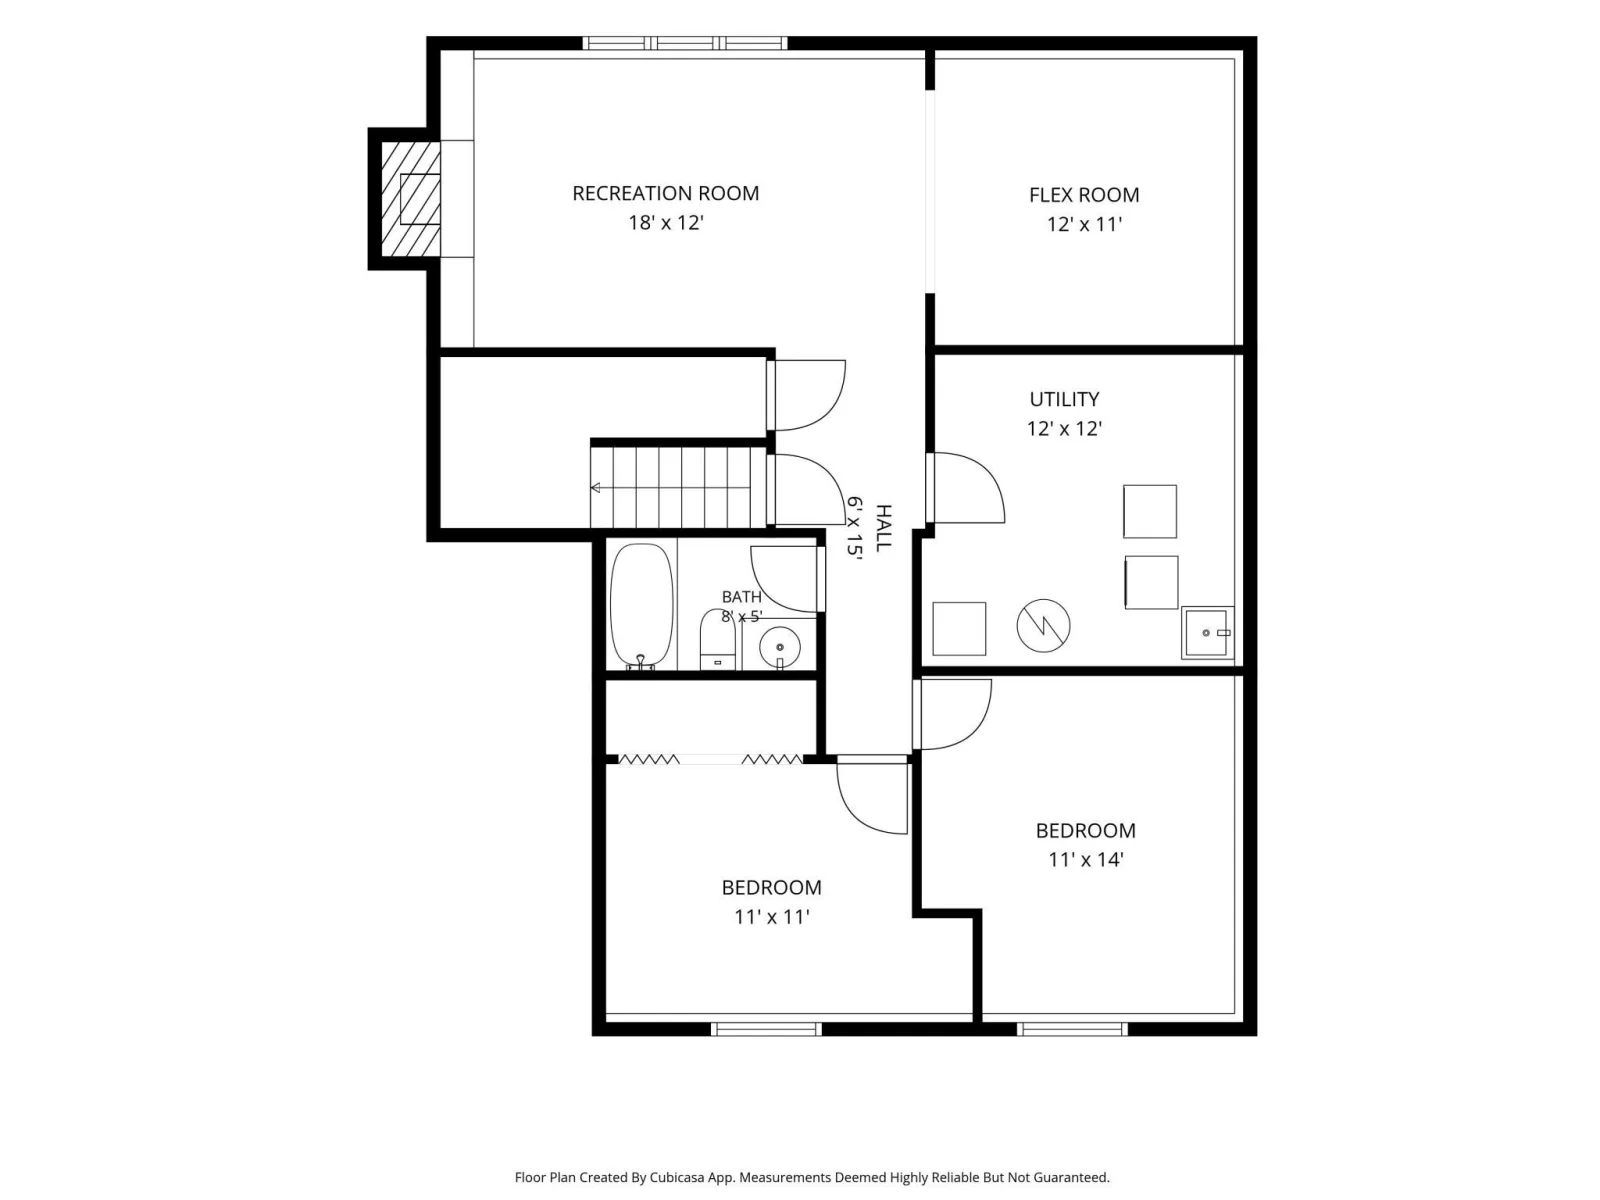
Lower level features a spacious family room with lookout windows and gas fireplace (can be converted to wood burning with gas insert removal), bonus room with built-in shelves (exercise room/office/library), laundry room, 2 bedrooms, and full bathroom with jetted tub. Full in-ground irrigation system (irrigation box replaced in June 2026). Brand new furnace (Nov 2026).
Home is on no-outlet street (low traffic!) and has James Hardie cement board siding. So many updates! Triple pane windows on main house all replaced in 2025. Double pane windows on 3-season porch and new triple pane patio door (2026). AC (2023), water heater (2025), refrigerator (2025), dishwasher (2025), freshly sealed/painted driveway (2025), stove hood vent (2026), water softener (2024). Central location! Close to shopping, dining, walking trails, and more. Welcome home!
Lower level features a spacious family room with lookout windows and gas fireplace (can be converted to wood burning with gas insert removal), bonus room with built-in shelves (exercise room/office/library), laundry room, 2 bedrooms, and full bathroom with jetted tub. Full in-ground irrigation system (irrigation box replaced in June 2026). Brand new furnace (Nov 2026).
Home is on no-outlet street (low traffic!) and has James Hardie cement board siding. So many updates! Triple pane windows on main house all replaced in 2025. Double pane windows on 3-season porch and new triple pane patio door (2026). AC (2023), water heater (2025), refrigerator (2025), dishwasher (2025), freshly sealed/painted driveway (2025), stove hood vent (2026), water softener (2024). Central location! Close to shopping, dining, walking trails, and more. Welcome home!
Listing Provided Courtesy of Engel & Volkers Lake Minnetonka
Property Details
Price:
$349,900
MLS #:
NST7151669
Status:
Active
Beds:
4
Baths:
2
Type:
Single Family
Subdivision:
Lone Pine 2nd Add
Listed Date:
Oct 12, 2026
Finished Sq Ft:
1,976
Total Sq Ft:
3,197
Lot Size:
8,712 sqft / 0.20 acres (approx)
Year Built:
1981
See this Listing
Schools
School District:
Anoka-Hennepin
Interior
Above Grade Finished Area
1129
Appliances
Dishwasher, Dryer, Gas Water Heater, Range, Refrigerator, Stainless Steel Appliances, Washer, Water Softener Owned
Bathrooms
2 Full Bathrooms
Below Grade Finished Area
847
Cooling
Central Air
Fireplaces Total
1
Heating
Forced Air
Laundry Features
In Basement, Gas Dryer Hookup, Lower Level, Laundry Room, Sink
Levels
Split Entry (Bi-Level)
Exterior
Accessibility Features
None
Construction Materials
Block
Exterior Features
Cement Board
Fencing
Chain Link, Full
Garage Spaces
2
Lot Features
Tree Coverage - Light
Other Structures
Storage Shed
Parking Features
Attached Garage, Concrete, Garage Door Opener
Roof
Age 8 Years or Less, Architectural Shingle, Asphalt
Financial
Tax Year
2026
Taxes
$4,101
Map
Community
- Address622 73rd N Way Brooklyn Park MN
- SubdivisionLone Pine 2nd Add
- CityBrooklyn Park
- CountyHennepin
- Zip Code55444
Subdivisions in Brooklyn Park
- A L Bachman 2nd Add
- A M Carlsons Add
- Amesbury Place 2nd Add
- Aspen Cove North
- Avebury Place Townhomes
- Barcley Square
- Bass Creek Estates
- Bass Creek Estates 3rd Add
- Bass Creek Estates 4th Add
- Bendel Estates
- Bobo Add
- Broadway Park Twnhs 2nd Add
- Brook Oaks
- Brook Oaks 2nd
- Brook Park Farms
- Brooklyn Meadows 3rd Add
- Brooklyn Park Eda Div 3 Zane
- Burschs 2nd Add
- Century City
- Cherokee 2nd
- Cherokee Villas 1
- Cic 0012 Evergreens Condo
- Cic 0089 Strawberry Commons 1
- Cic 0845 Stonybrook 1st Condo
- Cic 0846 Stonybrook 3rd Condo
- Cic 1379 Summercrest At Edinburgh
- Cic 1771 Wickford Village
- College Park
- Condo 0039 Stonybrook 2nd Condo
- Condo 0062 Stonybrook 4th Condo
- Condo 0089 Strawberry Commons 1
- Condo 0349 Stonybrook 5th Condo
- Condo 0457 Shingle Creek Condo
- Condo 0617 Summerwood Garden Village
- Creekside Villas
- Crescent Heights Add
- Crestbrook
- Crestbrook 2
- Crestbrook 3
- D Webster Add
- Dietrichs Sunny Acres
- Donnays Brookdale Estates 02nd
- Donnays Brookdale Estates 04th
- Donnays Brookdale Estates 06th
- Donnays Brookdale Estates East 02nd
- Donnays Brookdale Estates East 03rd
- Edgemont Add
- Edgetown Estates
- Edgewood Estates
- Edinbrook Atriums
- Edinburgh Centre Third Add
- Edinburgh Park
- Elm Park Farms Of Edinburgh
- Estates Of Edinburgh 6th Add
- Evergreen Park
- Fremont Acres 2nd Add
- Garden Acres 2nd Add
- Garden Villas Of Edinburgh
- Glen Echo Villas Of Edinburgh
- Glen Echo Villas Of Edinburgh 2nd
- Grays Estates 3rd Add
- Green Haven
- Holstens Meadowwood
- Howard Manor
- Island View Park
- Isles Of Wight
- J Bennett Hampton Meadows Add
- Lake Success 2nd Add
- Lake Terrace Estates 2nd
- Lakeside At Oxbow Commons
- Liberty Oaks 2nd Add
- Lone Pine 2nd Add
- LOT 007 BLOCK 001 BOBO ADDN
- Lynbrook 1
- Maitland Add
- Maplebrook Estates 2nd Add
- Marvella
- Marvin Add
- Meadowlands
- Men Riv Riverdale
- Natureview Vista
- Northview Estates
- Oak Village
- Oakwood At Oxbow Commons
- Oxbow Creek
- Oxbow Creek 3rd Add
- Oxbow Creek 5th Add
- Oxbow Creek 7th Add
- Oxbow Creek 8th Add
- Park Lane 2nd Add
- Park Villa
- Park Villas Of Edinburgh
- Park Woods
- Park Woods 2nd Add
- Parkland Estates 2nd Add
- Parkland Estates 3rd Add
- Parkland West
- Parkland Woods
- Parklawn 2
- Parkwood Terrace
- Parkwood Terrace 4th Add
- Patio Park
- Pearson Park
- Pearson Park 3rd Add
- Pearson Park 4th Add
- Pearsons Northtowne
- Pemberly
- Pinebrook Estates 2nd Add
- Pinebrook Meadows
- Pinebrook Village 2nd Add
- Pinebrook Village 3rd Add
- Pinebrook Village 4th Add
- Prairie Gardens
- Prairie Gardens 2nd Add
- R21
- Replat Garden Acres 5th Add
- Riverlyn
- Riverside Estates
- Rogers Add
- Sanctuary Estates 3rd Add
- Sharons 2nd Add
- SHINGLE CREEK MANOR HOMES
- Shingle Creek Park 3rd Add
- Shingle Creek Terrace
- Shingle Creek Terrace 2nd
- South Brooke Terrace
- Stonehenge One Of Edinburgh
- Stratford Crossing
- Sumter Manor
- Sunrise Estates 2nd Add
- Sunrise Estates 3rd Add
- Sunrise Estates 4th Add
- Tessman Ponds 2nd Add
- The Courtyard Villas Of Basscreek
- The Gardens Of Edinburgh
- The Heart Of Edinburgh 2nd Add
- The Heart Of Edinburgh 4th Add
- The Heart Of Edinburgh 7th Add
- The Highlands Of Edinburgh 1st
- The Highlands Of Edinburgh 3rd
- The Highlands Of Edinburgh 8th
- The Landings
- The Twnhs Of Brookdale Estate 1st
- Towers Add
- Trails Edge Estate
- Village Of Shingle Creek
- Villas At Oxbow Lake
- Villas Of The Mississippi
- Wickford Village
- Wickford Village 6th Add
- Wickford Village 7th Add
- Willows Of Aspen
- Willows Of Aspen Villas
- Windchime Trail
Market Summary
Current real estate data for Single Family in Brooklyn Park as of Nov 21, 2026
221
Single Family Listed
62
Avg DOM
175
Avg $ / SqFt
$335,927
Avg List Price
Property Summary
- Located in the Lone Pine 2nd Add subdivision, 622 73rd N Way Brooklyn Park MN is a Single Family for sale in Brooklyn Park, MN, 55444. It is listed for $349,900 and features 4 beds, 2 baths, and has approximately 1,976 square feet of living space, and was originally constructed in 1981. The current price per square foot is $177. The average price per square foot for Single Family listings in Brooklyn Park is $175. The average listing price for Single Family in Brooklyn Park is $335,927.
Similar Listings Nearby


Copyright 2026. All rights reserved.
622 73rd N Way
Brooklyn Park, MN
