

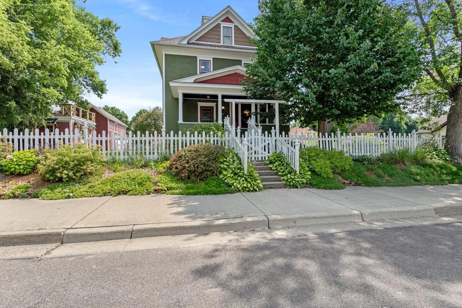
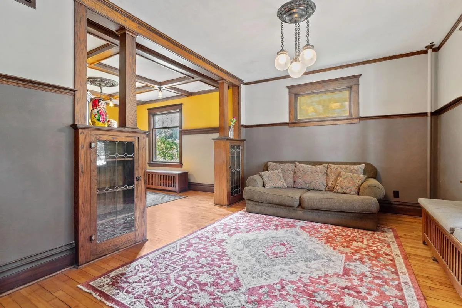
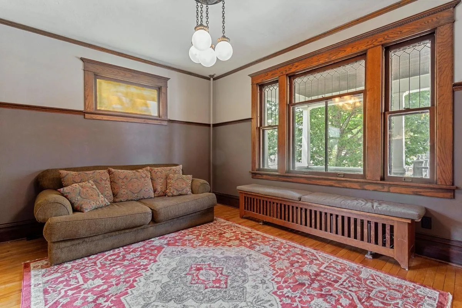
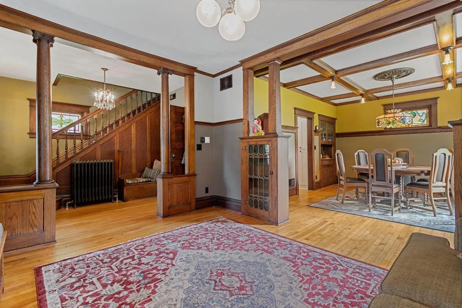
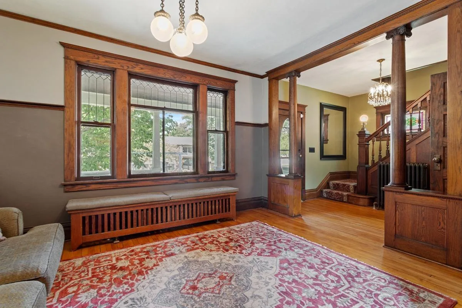
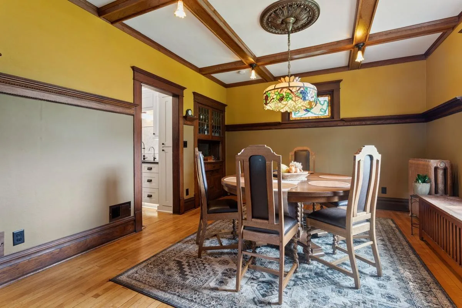
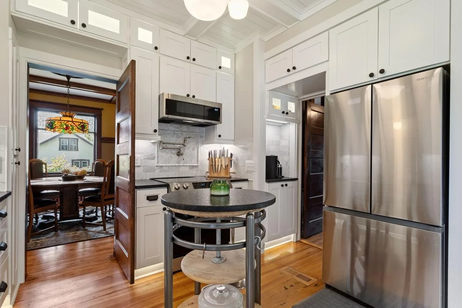
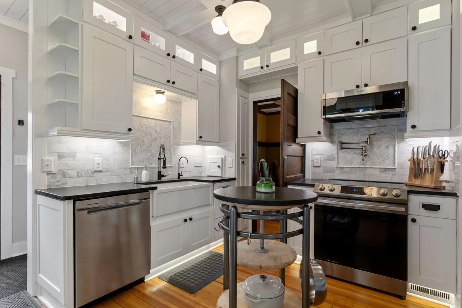
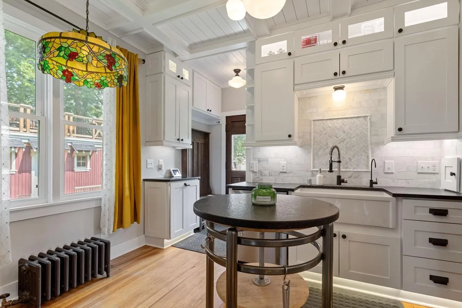
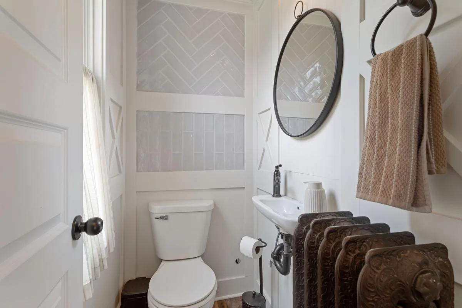
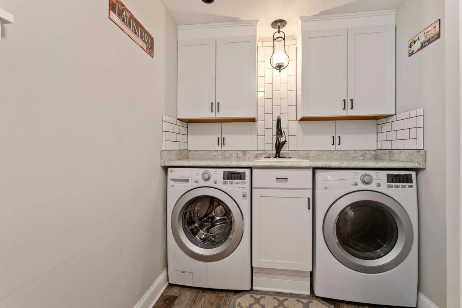
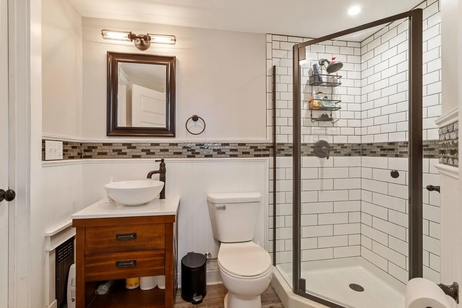
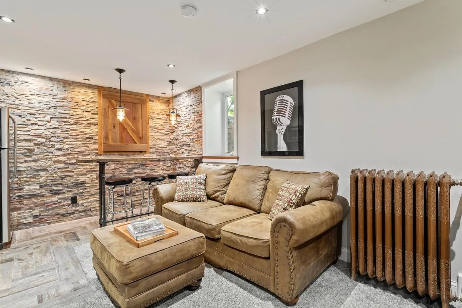
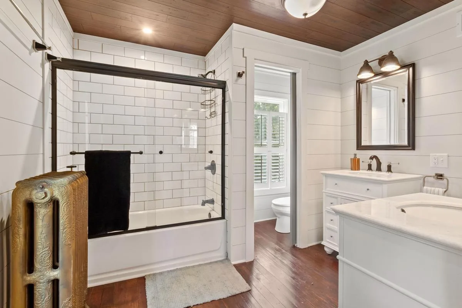
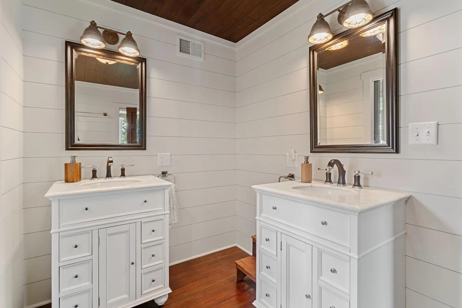
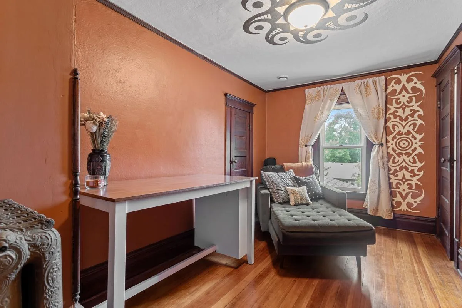
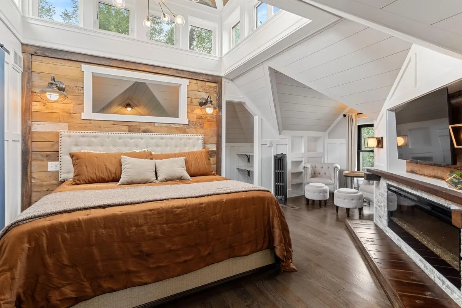
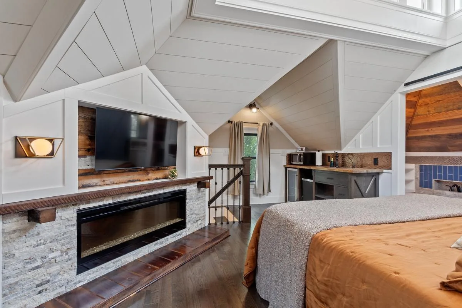
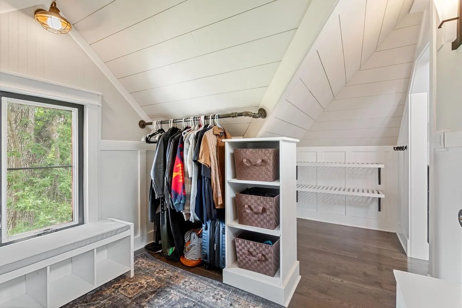
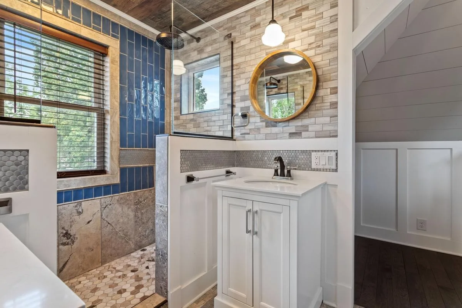
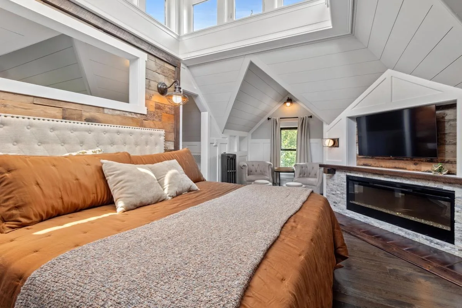
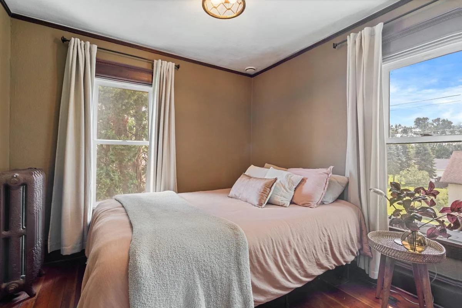
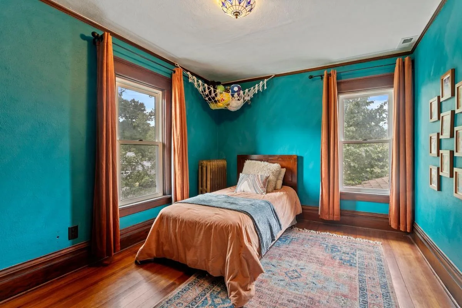
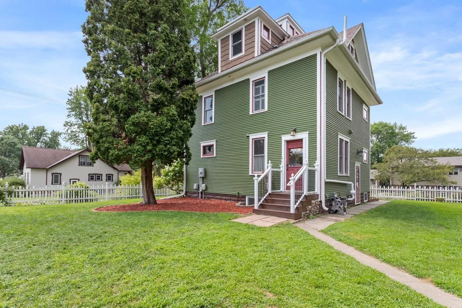
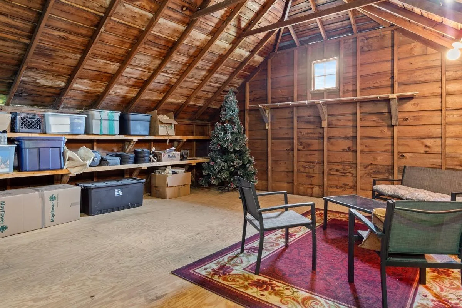
Meticulously restored and beautifully maintained, this exceptional historic home blends timeless character with modern updates. Featuring 4 bedrooms and 4 bathrooms, the home offers a custom eat-in kitchen with coffered ceilings, illuminated cabinetry, and leathered granite countertops. The private primary suite includes a soaring vaulted cupola, wet bar, and spacious walk-in closet.
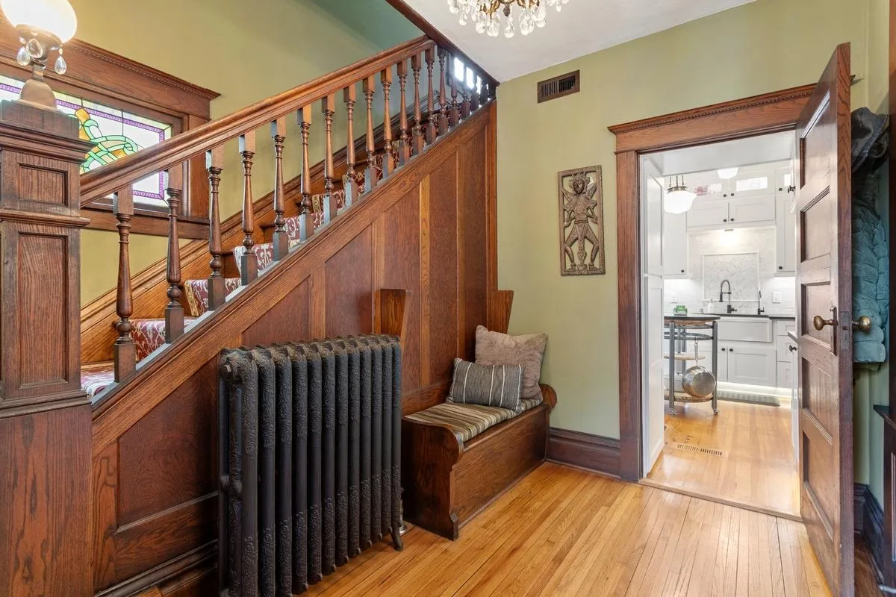
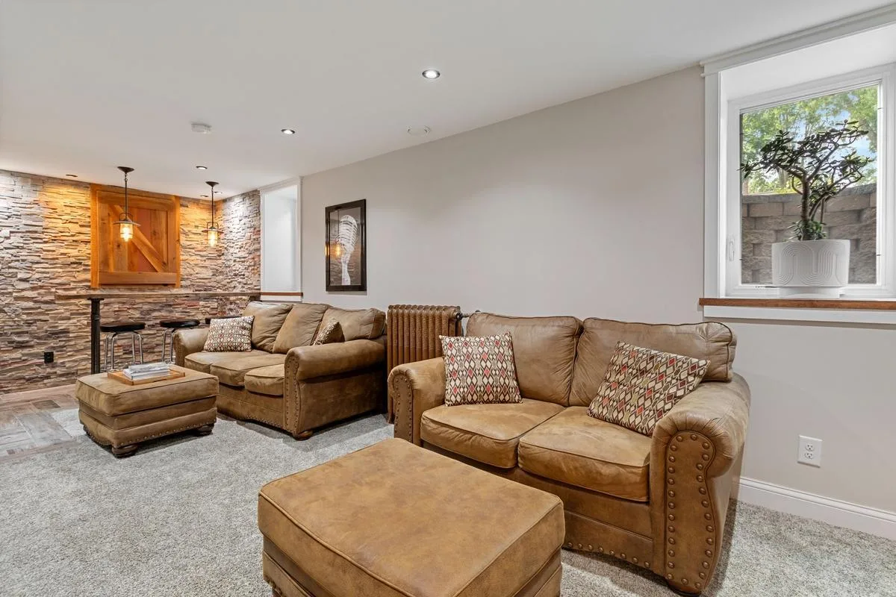
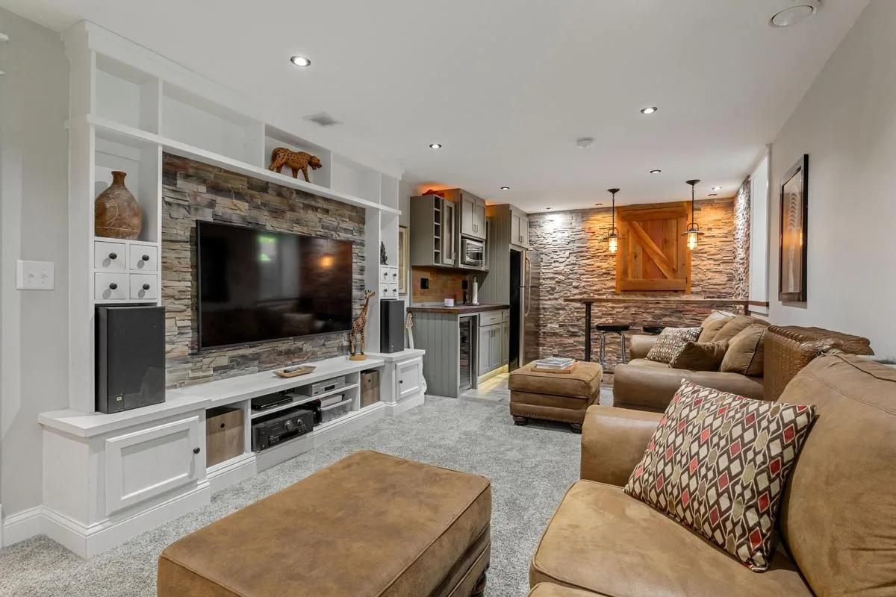
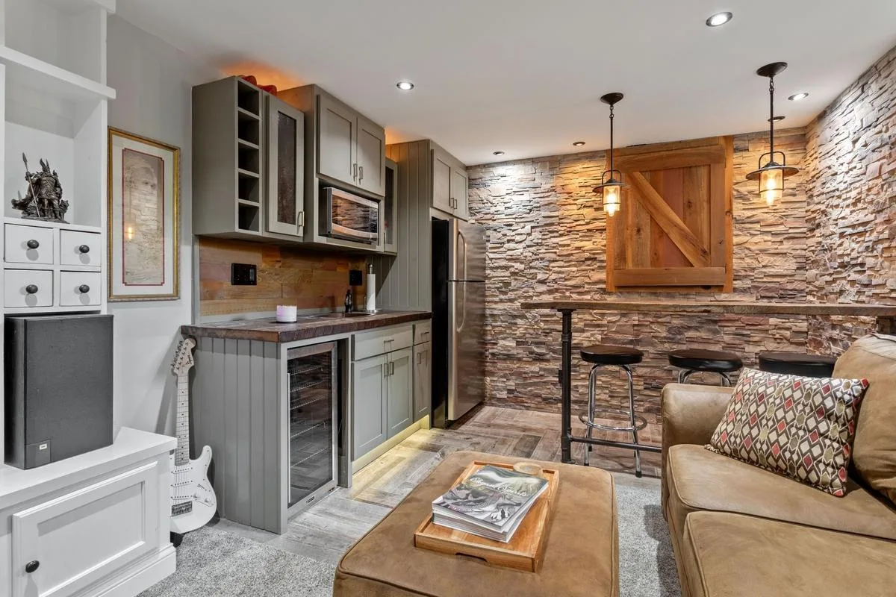
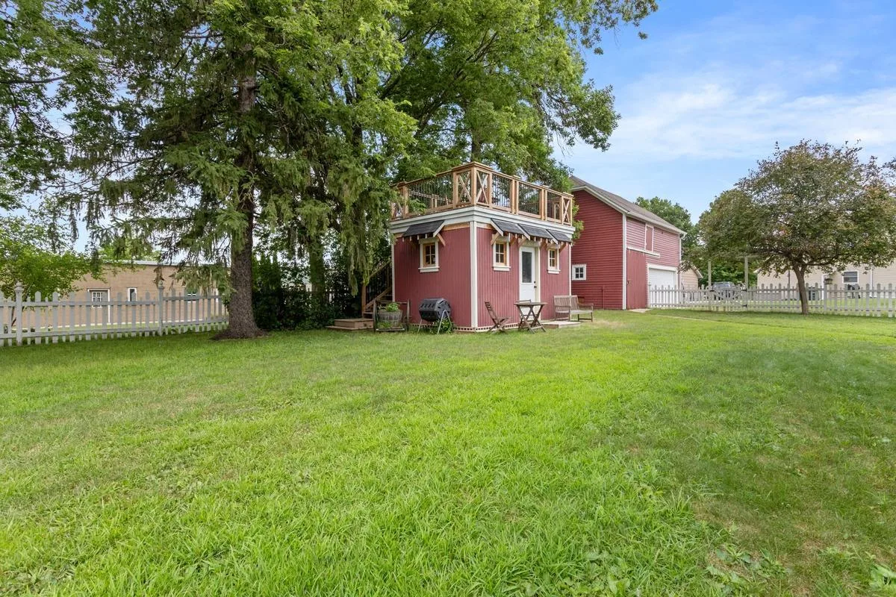
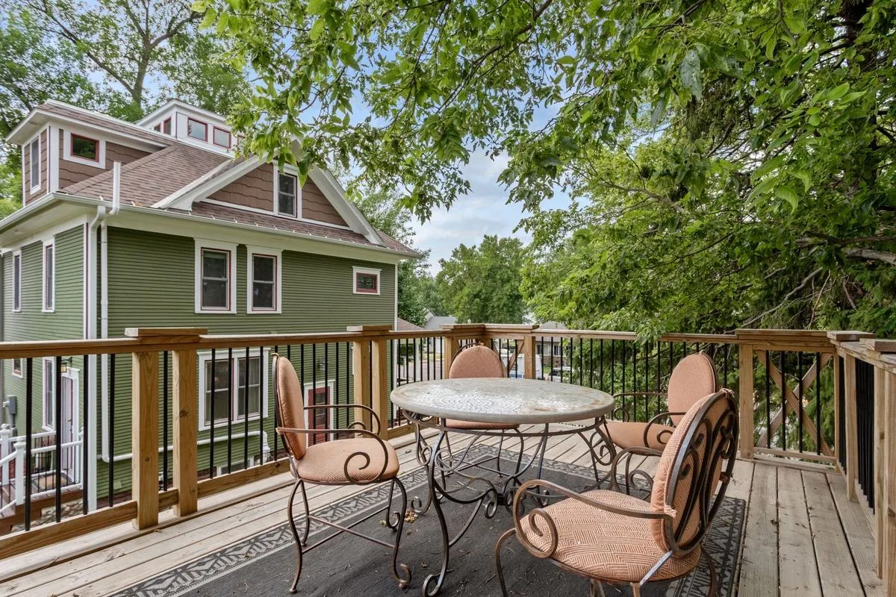
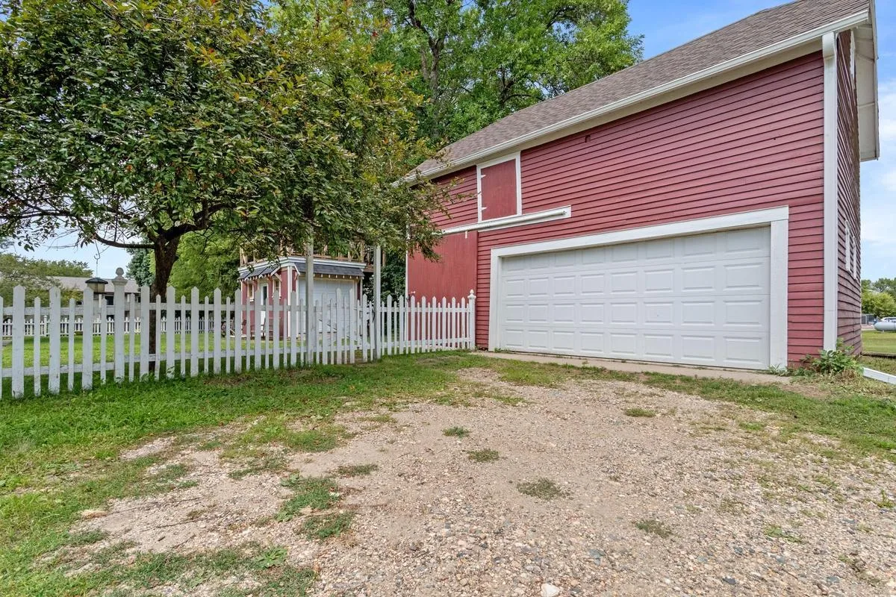
Original woodwork and stained-glass windows showcase the home's historic charm, while the family room is ideal for entertaining with a built-in entertainment center, wet bar, full-size refrigerator, and beverage center. The original two-story carriage house/barn has been converted into a garage with a versatile upper level offering endless possibilities. With countless updates and unique features, this one-of-a-kind property is a must-see. Schedule your private showing today!
Original woodwork and stained-glass windows showcase the home's historic charm, while the family room is ideal for entertaining with a built-in entertainment center, wet bar, full-size refrigerator, and beverage center. The original two-story carriage house/barn has been converted into a garage with a versatile upper level offering endless possibilities. With countless updates and unique features, this one-of-a-kind property is a must-see. Schedule your private showing today!
Listing Provided Courtesy of Weichert, Realtors-Advantage
Property Details
Price:
$370,000
MLS #:
NST7114186
Status:
Active
Beds:
4
Baths:
4
Type:
Single Family
Subdivision:
Browns 1st Add
Listed Date:
Jul 24, 2026
Finished Sq Ft:
2,784
Total Sq Ft:
2,812
Lot Size:
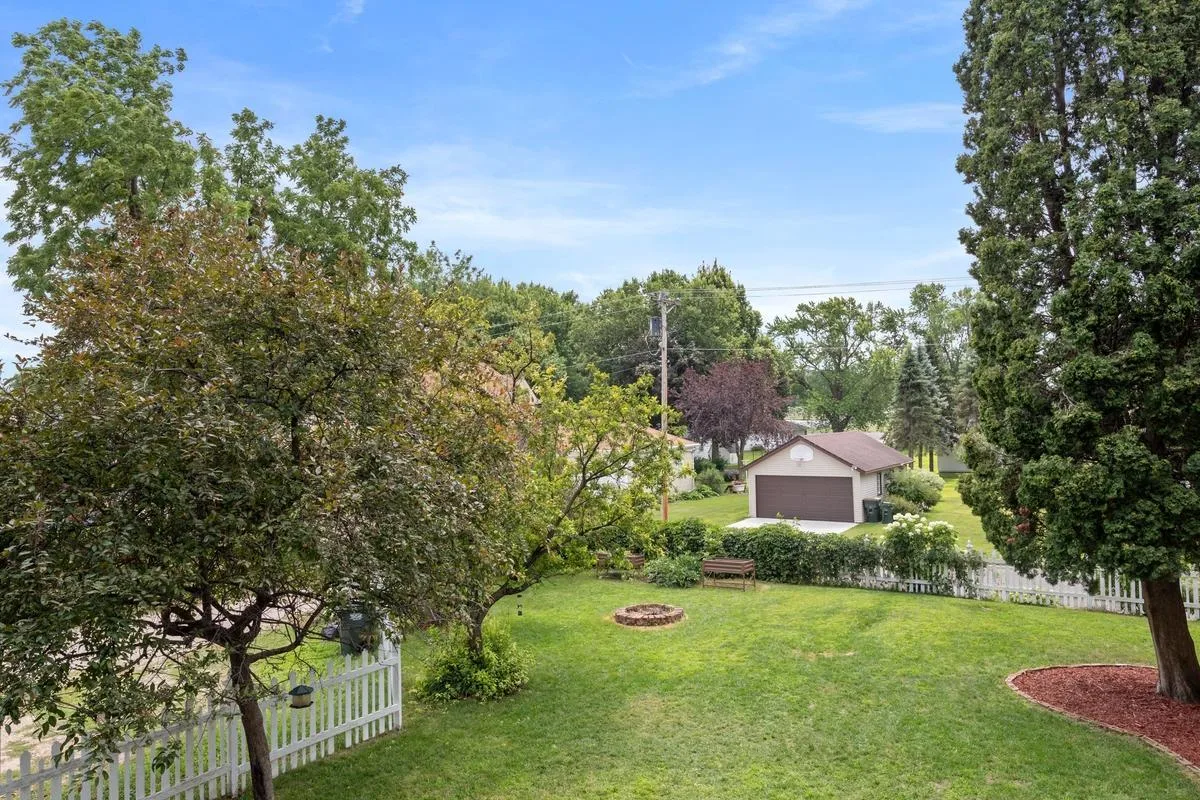
12,197 sqft / 0.28 acres (approx)
Year Built:
1914
See this Listing
Schools
School District:
Glencoe-Silver Lake
Interior
Above Grade Finished Area
2084
Appliances
Dishwasher, Disposal, Dryer, Freezer, Microwave, Range, Refrigerator, Stainless Steel Appliances, Washer
Bathrooms
2 Full Bathrooms, 1 Three Quarter Bathroom, 1 Half Bathroom
Below Grade Finished Area
700
Cooling
Central Air
Fireplaces Total
1
Heating
Boiler, Forced Air, Radiator
Levels
More Than 2 Stories
Exterior
Accessibility Features
None
Construction Materials
Block, Concrete, Frame
Exterior Features
Cement Board, Wood
Fencing
Wood
Garage Spaces
2
Lot Features
Corner Lot
Other Structures
Barn(s), Storage Shed
Parking Features
Detached Garage
Financial
Tax Year
2026
Taxes
$3,376
Map
Community
- Address127 4th S Avenue Brownton MN
- SubdivisionBrowns 1st Add
- CityBrownton
- CountyMcLeod
- Zip Code55312
Subdivisions in Brownton
Market Summary
Current real estate data for Single Family in Brownton as of Nov 22, 2026
8
Single Family Listed
105
Avg DOM
132
Avg $ / SqFt
$242,075
Avg List Price
Property Summary
- Located in the Browns 1st Add subdivision, 127 4th S Avenue Brownton MN is a Single Family for sale in Brownton, MN, 55312. It is listed for $370,000 and features 4 beds, 4 baths, and has approximately 2,784 square feet of living space, and was originally constructed in 1914. The current price per square foot is $133. The average price per square foot for Single Family listings in Brownton is $132. The average listing price for Single Family in Brownton is $242,075.
Similar Listings Nearby


Copyright 2026. All rights reserved.
127 4th S Avenue
Brownton, MN
