

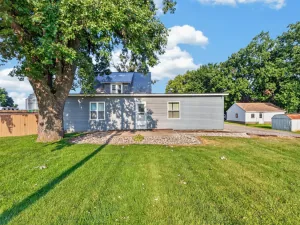
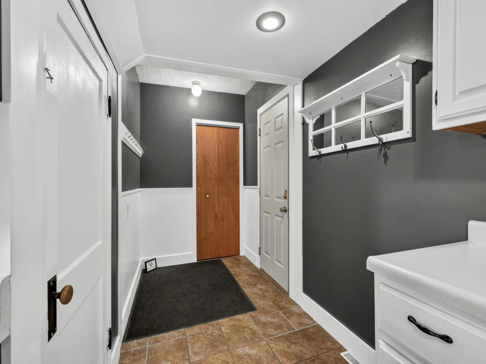
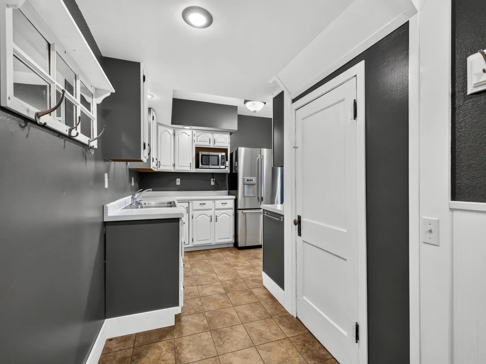
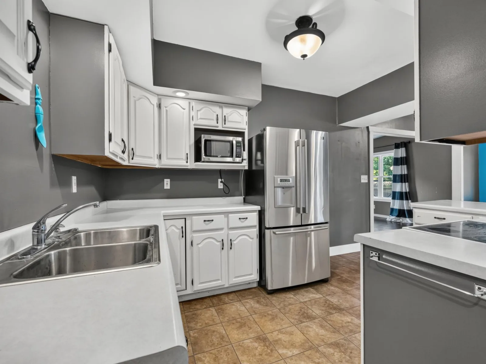
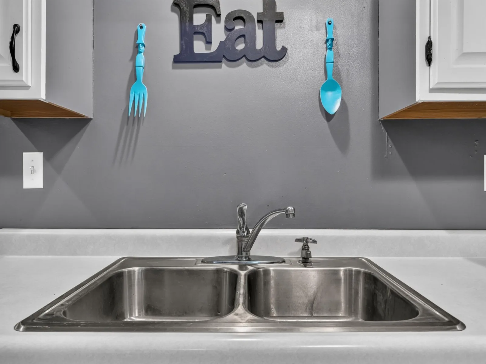
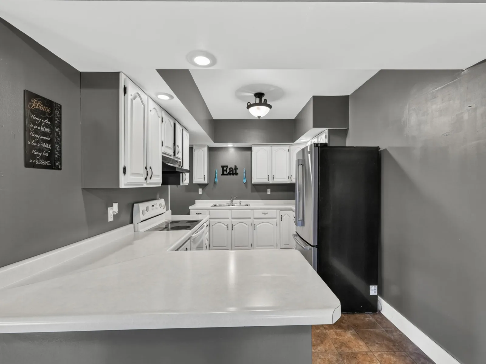
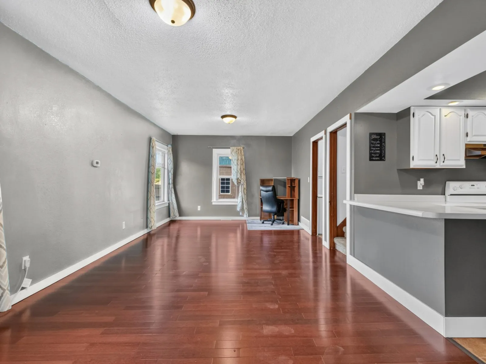
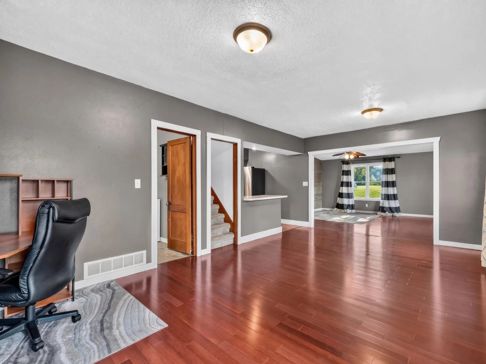
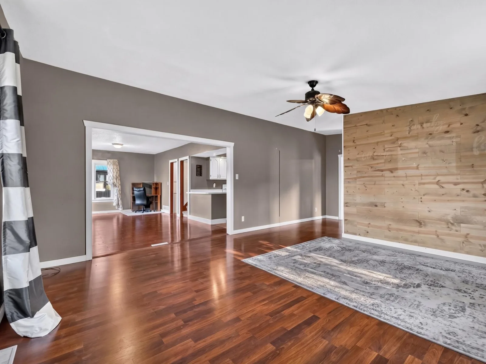
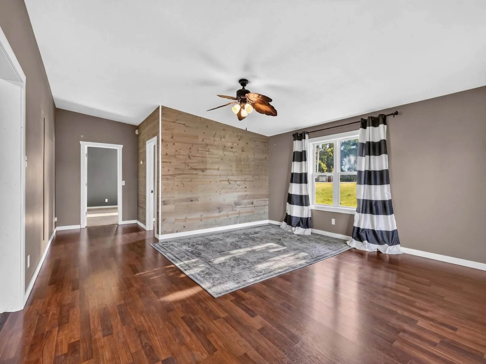
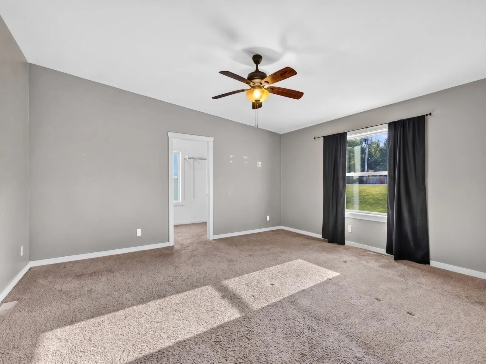
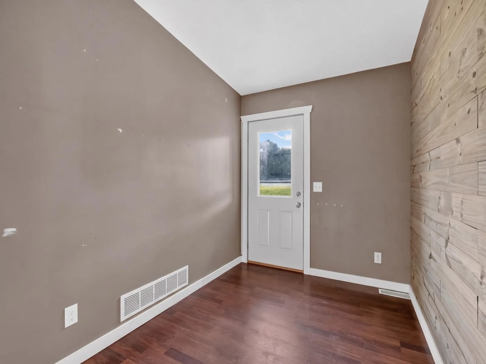
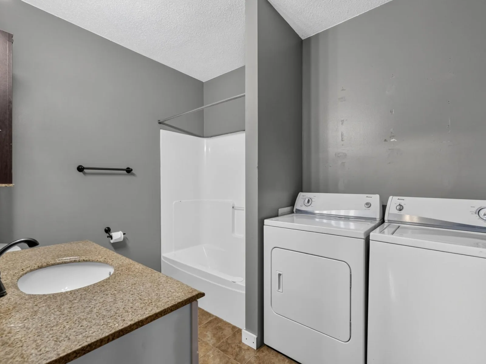
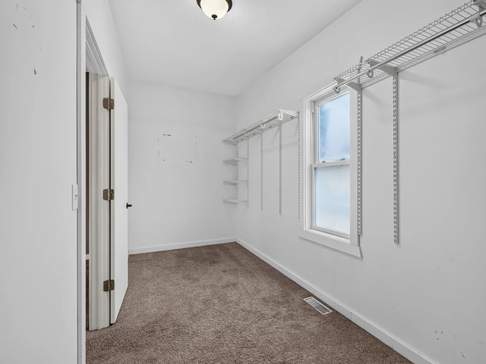
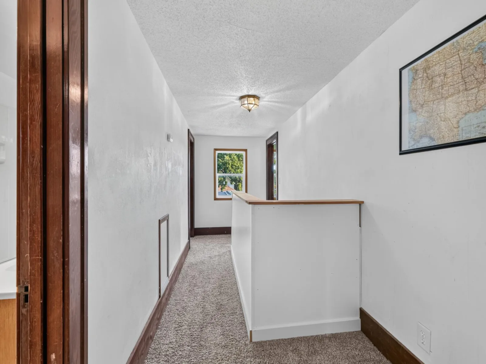
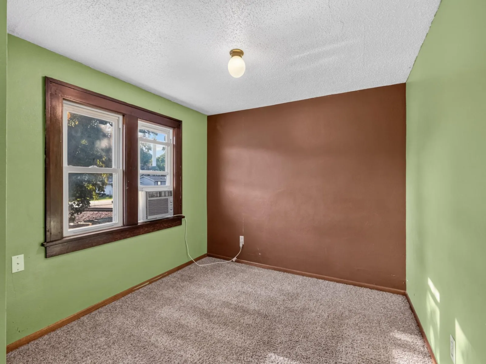
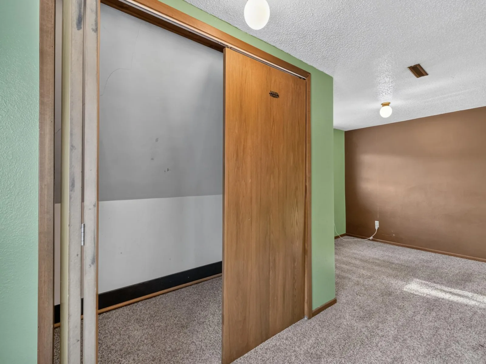
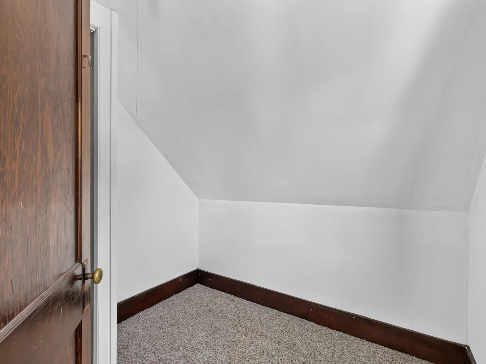
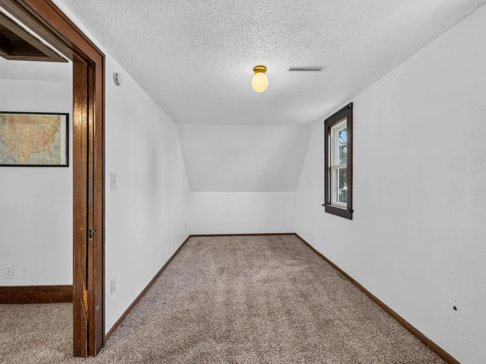
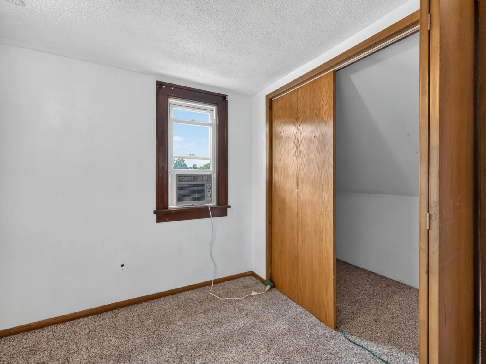
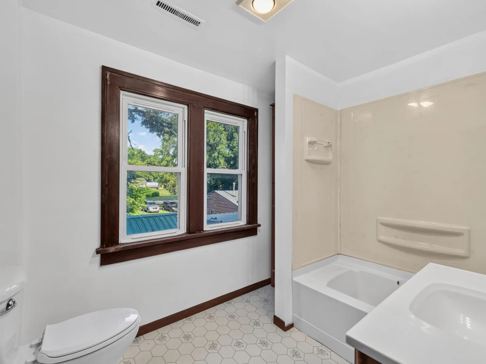
Looking for rural small town living? Welcome to this spacious 1 3/4 story home in Brownton, offering an impressive amount of living, entertaining and storage space! A large addition creates an 18x19 living room and a massive 16 x 18 primary mainlevel bedroom with an exceptional 7 x 19 walk in closet with a window. Also featured is an 8 x 10 main level full bath with laundry plus additional full bath upstairs.
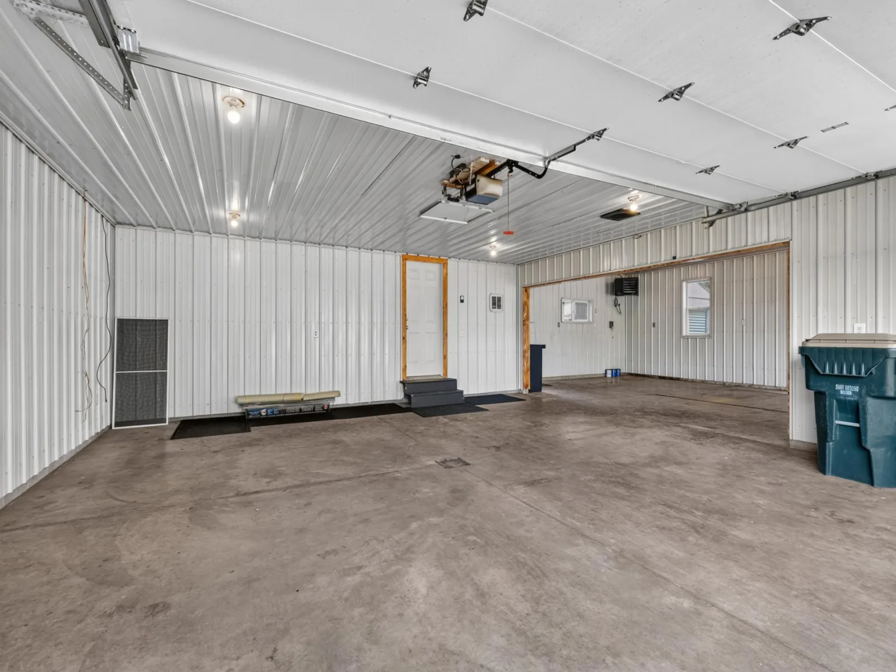
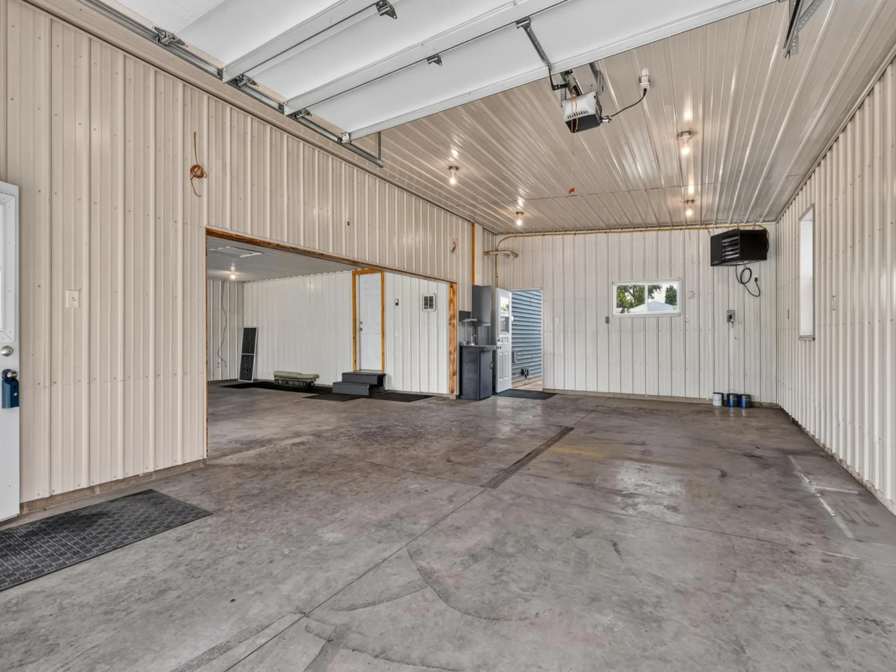
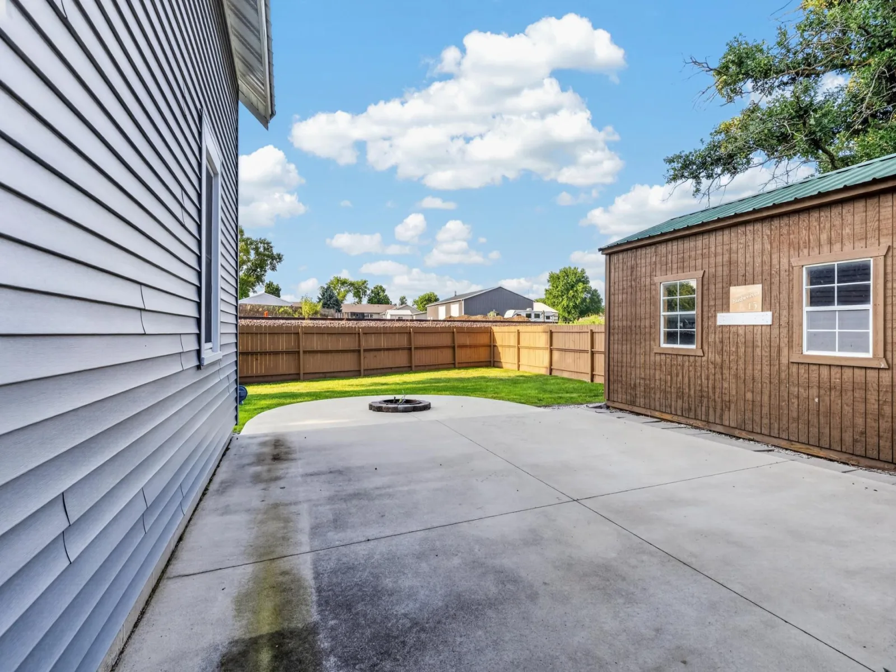
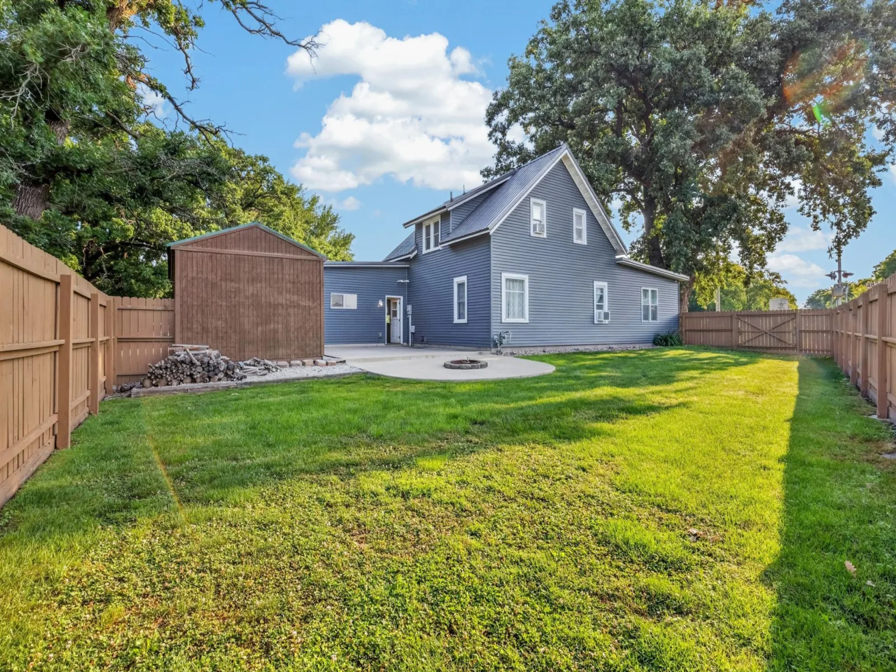
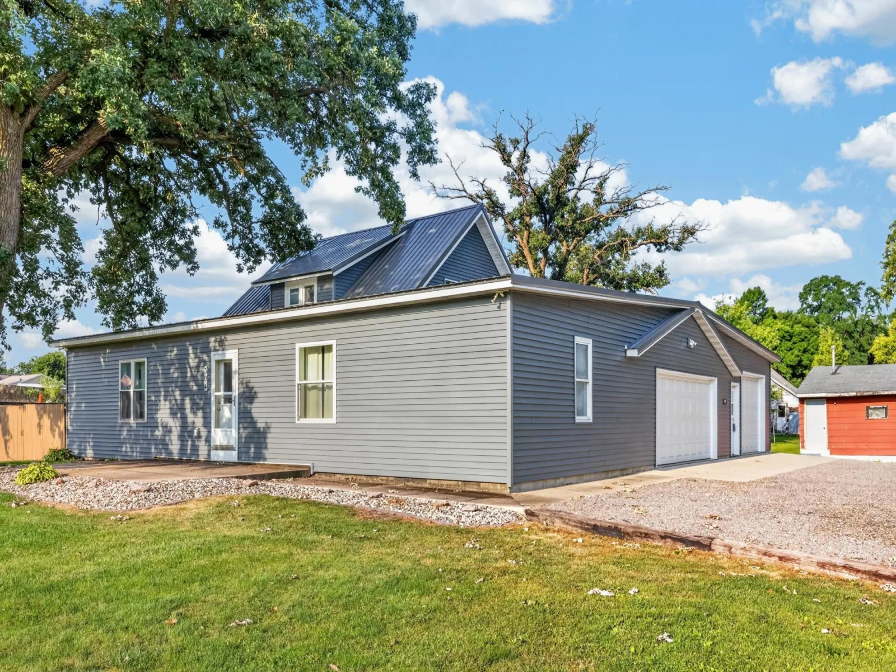
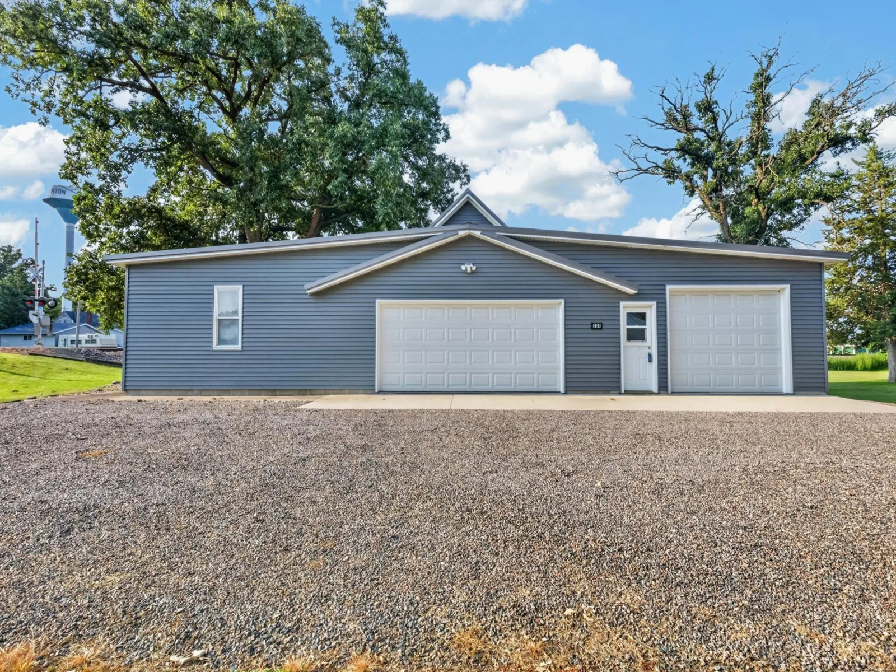
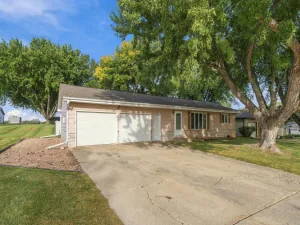
Outside, you’ll find even more to love with a 2024 metal roof & siding, vinyl windows, an 18 x18 concrete patio for entertaining area, fenced backyard and built-in fire pit. The oversized 3-stall garage is fully insulated and finished with multiple half-up wall electrical outlets for multiple workbench convenience, plumbing with a sink and two floor drains—an outstanding space for vehicles, projects, hobbies and storage. Class 5 parking provides room for up to three additional vehicles outside the garage concrete apron. A property offering this combination of generous indoor space, an exceptional garage, outdoor entertaining areas and abundant parking is a rare find!
Outside, you’ll find even more to love with a 2024 metal roof & siding, vinyl windows, an 18 x18 concrete patio for entertaining area, fenced backyard and built-in fire pit. The oversized 3-stall garage is fully insulated and finished with multiple half-up wall electrical outlets for multiple workbench convenience, plumbing with a sink and two floor drains—an outstanding space for vehicles, projects, hobbies and storage. Class 5 parking provides room for up to three additional vehicles outside the garage concrete apron. A property offering this combination of generous indoor space, an exceptional garage, outdoor entertaining areas and abundant parking is a rare find!
Listing Provided Courtesy of RE/MAX Advantage Plus
Property Details
Price:
$249,900
MLS #:
NST7121502
Status:
Active
Beds:
3
Baths:
2
Type:
Single Family
Subdivision:
Town Of Brownton
Listed Date:
Aug 9, 2026
Finished Sq Ft:
2,112
Total Sq Ft:
2,112
Lot Size:
11,195 sqft / 0.26 acres (approx)
Year Built:
1950
See this Listing
Schools
School District:
Glencoe-Silver Lake
Interior
Above Grade Finished Area
2112
Appliances
Dryer, Gas Water Heater, Microwave, Range, Refrigerator, Stainless Steel Appliances, Washer
Bathrooms
2 Full Bathrooms
Cooling
Window Unit(s)
Heating
Forced Air
Levels
One and One Half
Exterior
Accessibility Features
None
Exterior Features
Vinyl
Garage Spaces
3
Parking Features
Attached Garage, Gravel, Electric, Floor Drain, Garage Door Opener, Heated Garage, Insulated Garage, Other
Roof
Age 8 Years or Less, Metal
Financial
Tax Year
2026
Taxes
$4,498
Map
Community
- Address304 5th N Avenue Brownton MN
- SubdivisionTown Of Brownton
- CityBrownton
- CountyMcLeod
- Zip Code55312
Subdivisions in Brownton
Market Summary
Current real estate data for Single Family in Brownton as of Nov 22, 2026
8
Single Family Listed
105
Avg DOM
132
Avg $ / SqFt
$242,075
Avg List Price
Property Summary
- Located in the Town Of Brownton subdivision, 304 5th N Avenue Brownton MN is a Single Family for sale in Brownton, MN, 55312. It is listed for $249,900 and features 3 beds, 2 baths, and has approximately 2,112 square feet of living space, and was originally constructed in 1950. The current price per square foot is $118. The average price per square foot for Single Family listings in Brownton is $132. The average listing price for Single Family in Brownton is $242,075.
Similar Listings Nearby


Copyright 2026. All rights reserved.
304 5th N Avenue
Brownton, MN
