

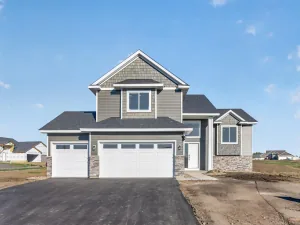
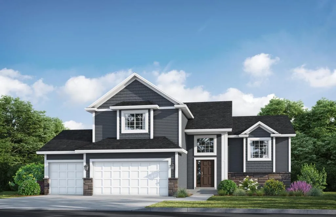
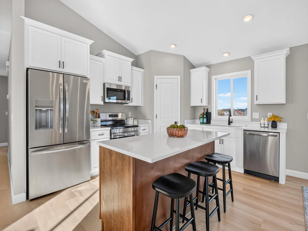
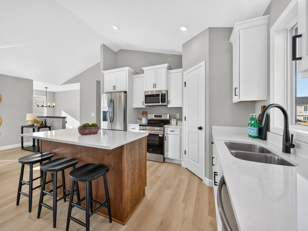
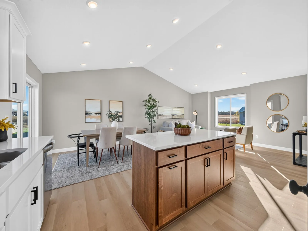
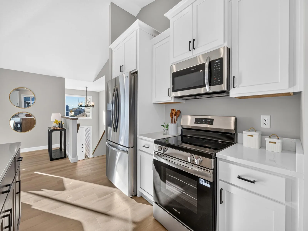
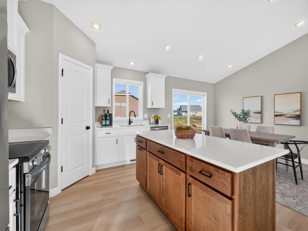
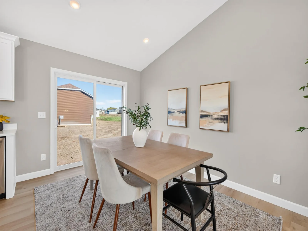
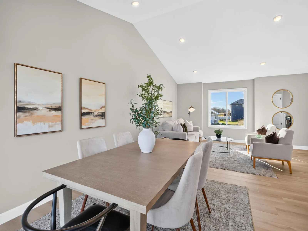
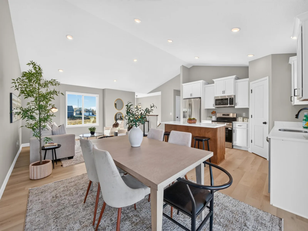
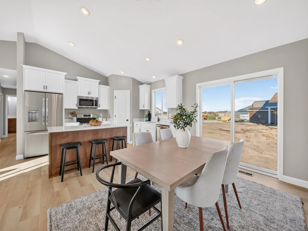
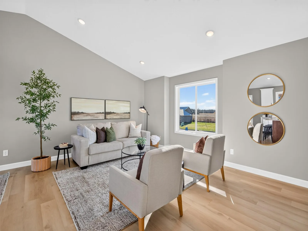
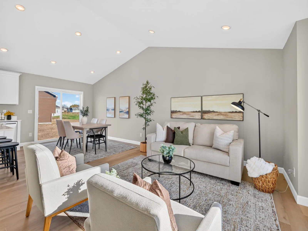
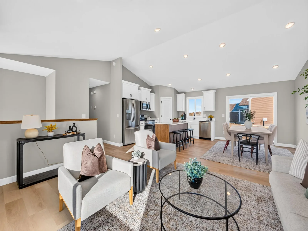
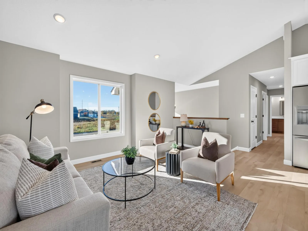
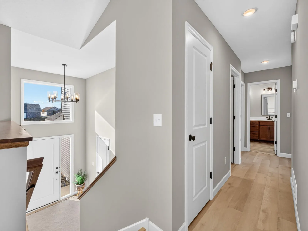
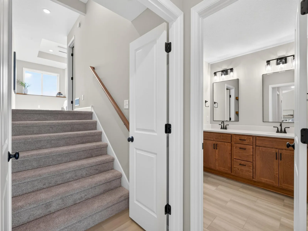
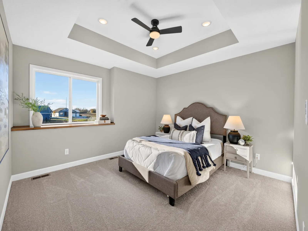
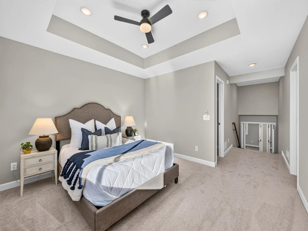
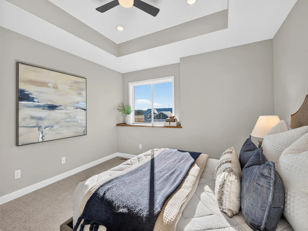
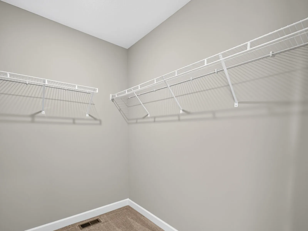
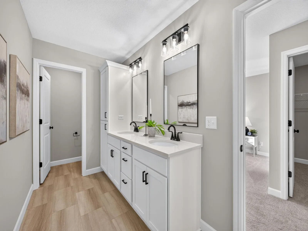
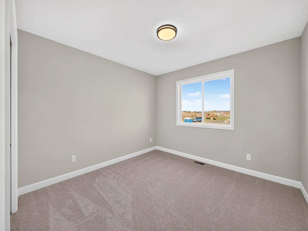
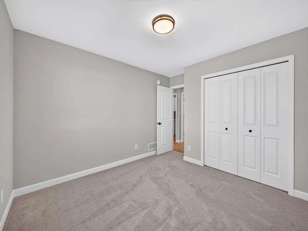
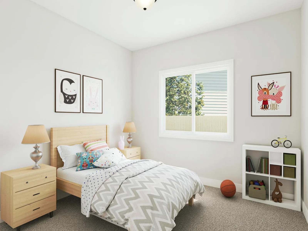
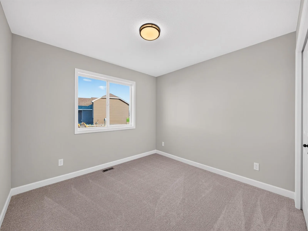
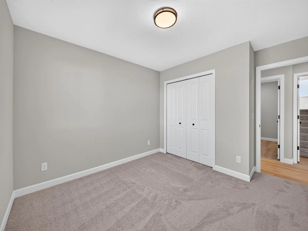
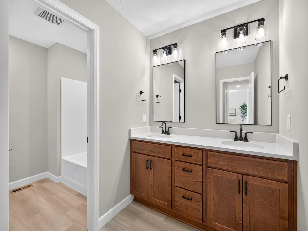
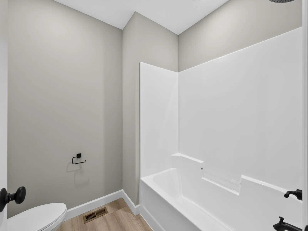
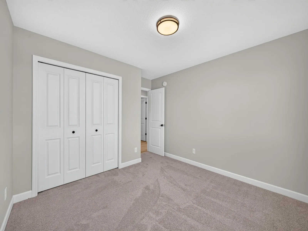
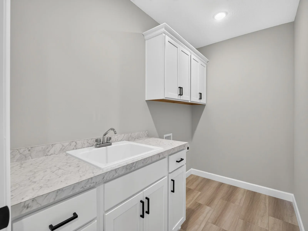
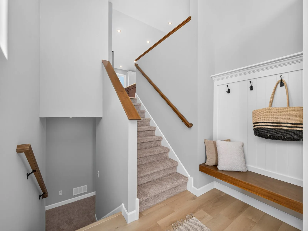
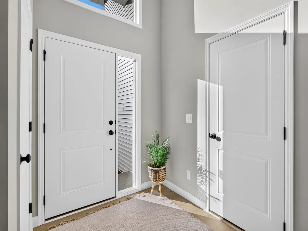
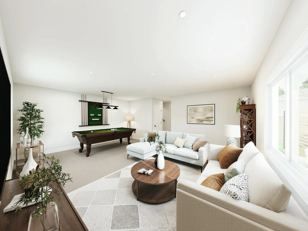
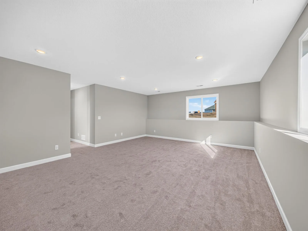
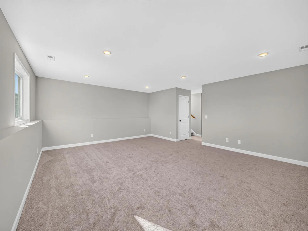
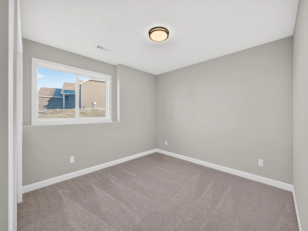
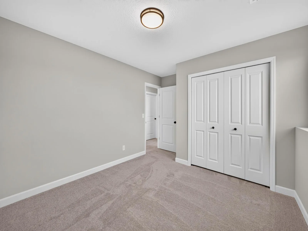
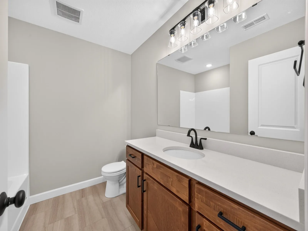
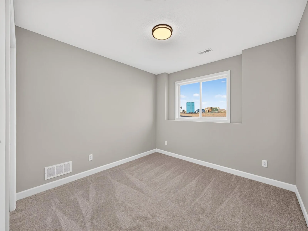
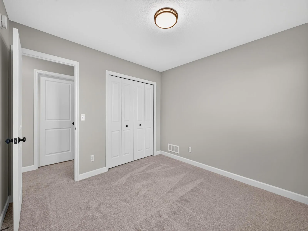
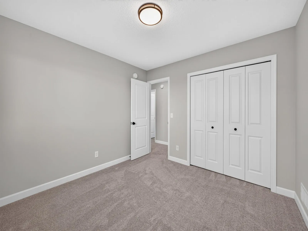
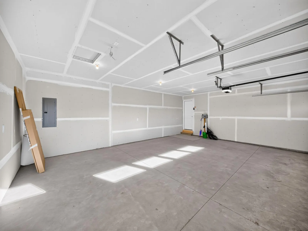
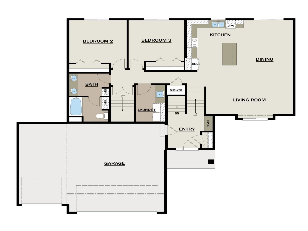
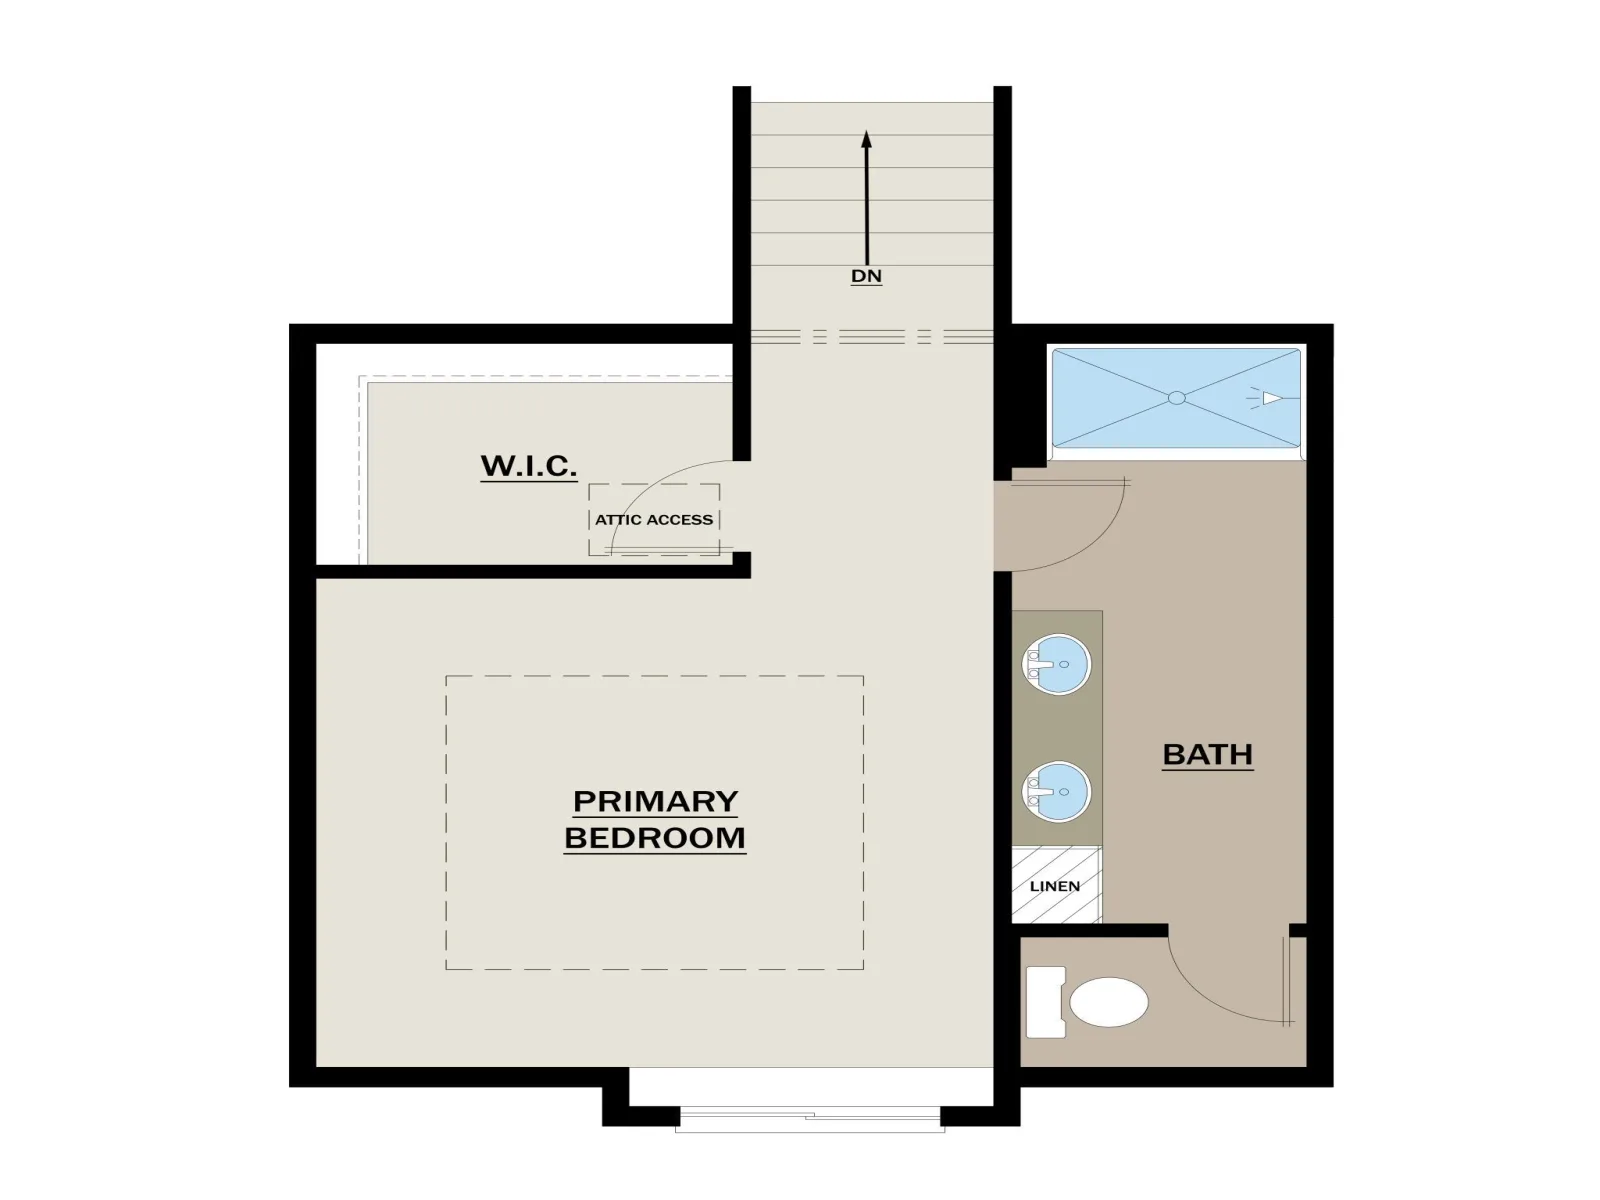
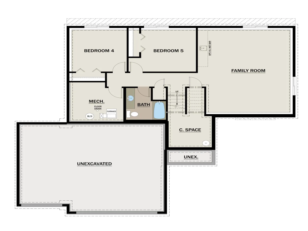
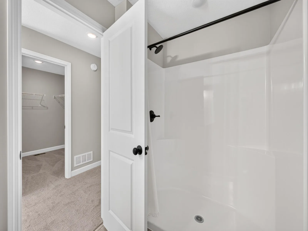
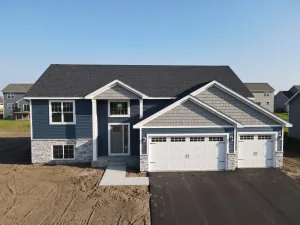
Welcome home to the Maple floor plan, a thoughtfully designed modified two-story that perfectly blends functionality, style, and room to grow. Offering 5 bedrooms, 3 bathrooms, and more than 2,600 finished square feet, this home is designed to accommodate today's modern lifestyle. Step inside to an inviting main level featuring an open-concept layout that seamlessly connects the spacious kitchen, dining area, and living room—creating the perfect setting for everyday living and entertaining. This level also includes two secondary bedrooms, a full bathroom, convenient main-floor laundry, and a welcoming entryway. Tucked away on the upper level, the private primary suite serves as a peaceful retreat, complete with a walk-in closet and dedicated bath for added comfort and privacy. The finished lower level further enhances the home's versatility, offering a large family room, two additional bedrooms, a full bathroom, and ample storage space. Whether hosting guests, pursuing hobbies, or enjoying movie nights, this level provides room for it all. Adding to its appeal, the home features a 3-car garage, attractive curb appeal, and a desirable Buffalo location with convenient access to schools, parks, shopping, and everyday amenities. Don't miss the opportunity to make this beautiful new construction home your own. Landscaping and sod going in week of 11/16.
Listing Provided Courtesy of RE/MAX Results
Property Details
Price:
$489,900
MLS #:
NST7172968
Status:
Active
Beds:
5
Baths:
3
Type:
Single Family
Subdivision:
Misty Mdws 3rd Add
Listed Date:
Nov 16, 2026
Finished Sq Ft:
2,598
Total Sq Ft:
2,588
Lot Size:
13,852 sqft / 0.32 acres (approx)
Year Built:
2026
See this Listing
Schools
School District:
Buffalo-Hanover-Montrose
Interior
Above Grade Finished Area
1715
Appliances
Air-To-Air Exchanger, Dishwasher, Electric Water Heater, Humidifier, Microwave, Other, Range, Refrigerator
Bathrooms
2 Full Bathrooms, 1 Three Quarter Bathroom
Below Grade Finished Area
883
Cooling
Central Air
Heating
Forced Air
Laundry Features
Electric Dryer Hookup, Main Level, Washer Hookup
Levels
Split Entry (Bi-Level)
Exterior
Accessibility Features
None
Exterior Features
Brick Veneer, Vinyl
Fencing
None
Garage Spaces
3
New Construction YN
1
Parking Features
Attached Garage, Asphalt, Garage Door Opener
Roof
Age 8 Years or Less, Asphalt
Financial
Tax Year
2026
Taxes
$766
Map
Community
- Address1607 10th NE Street Buffalo MN
- SubdivisionMisty Mdws 3rd Add
- CityBuffalo
- CountyWright
- Zip Code55313
Subdivisions in Buffalo
- Ackleys Add
- Al-Gen Acres Buffalo Township
- Auditors Sub Div 3
- Bellavista
- Birch Heights
- Bison Meadows
- Buffalo Ridge 2nd Add
- Bushnell Outlots
- Centennial Ind Park 2nd Add
- Condo 3 Buffalo Arcadian Condo
- Copper Creek
- Deer Lake Shores
- East Land Estates 2nd Add
- East Pulaski Park
- Eatons Add
- Grandview
- Greenbriar Hills
- Greenbriar Hills 3rd Add
- Greenbriar Hills 5th Add
- Greenbrier Hills 2nd Add
- Hazelwood East
- Highland Park
- Hillsborough Estates 2nd Add
- Lake View Manor Add
- Lakeview Heights 2nd Add
- Maple Hill 3rd Add
- Misty Mdws 2nd Add
- Misty Mdws 3rd Add
- Misty Meadows
- Northwoods Add
- Original Buffalo
- Pleasant View Estates
- Prairie View 2nd Add
- Pulaski Lake Shores
- Pulaski Ponds
- River Hills 2nd Add
- Roberts Ridge
- Rockford Scenic Acres
- Rodeo Hills 4th Add
- Ruffs Add
- Ruhrs Chatham Hills Estates
- Settlers Brook
- Shonhaugen 6th Add
- Solbakken
- South Quarter Corner Of Sec 9
- Sturges Park Add
- Sundance Ridge
- Taylors 3rd Add
- The Pines at Crawford Lake
- The Pines at Crawford Lake II
- Tidbergs Add
- West Farm Twnhms
- Whispering Winds
- Whispering Winds 5th Add
- Willow Creek Estates
- Willow Glen Condo Cic81
Market Summary
Current real estate data for Single Family in Buffalo as of Nov 21, 2026
76
Single Family Listed
77
Avg DOM
202
Avg $ / SqFt
$409,959
Avg List Price
Property Summary
- Located in the Misty Mdws 3rd Add subdivision, 1607 10th NE Street Buffalo MN is a Single Family for sale in Buffalo, MN, 55313. It is listed for $489,900 and features 5 beds, 3 baths, and has approximately 2,598 square feet of living space, and was originally constructed in 2026. The current price per square foot is $189. The average price per square foot for Single Family listings in Buffalo is $202. The average listing price for Single Family in Buffalo is $409,959.
Similar Listings Nearby


Copyright 2026. All rights reserved.
1607 10th NE Street
Buffalo, MN
