

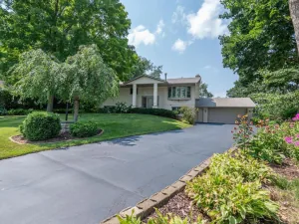
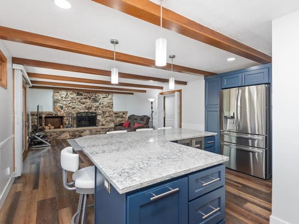
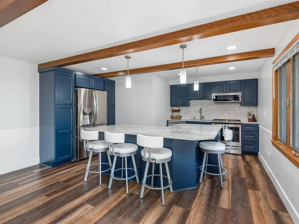
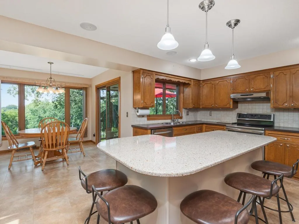
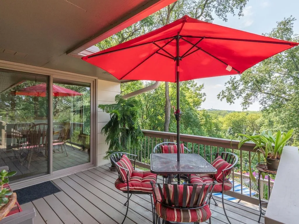
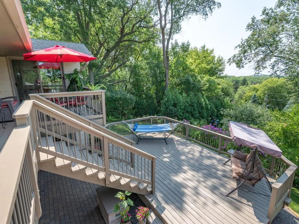
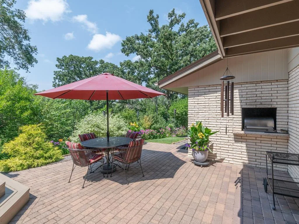
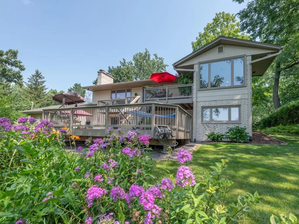
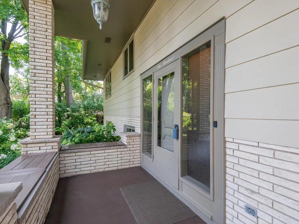
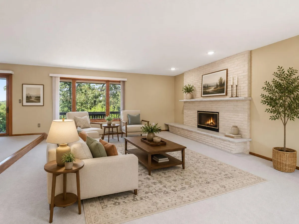
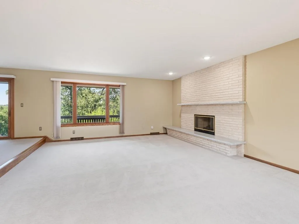
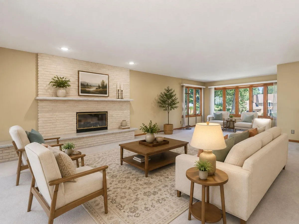
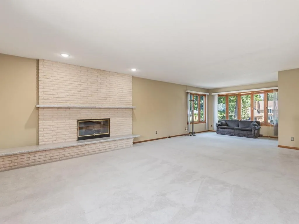
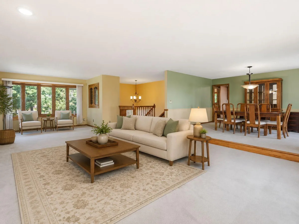
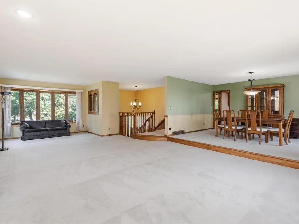
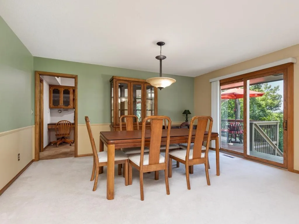
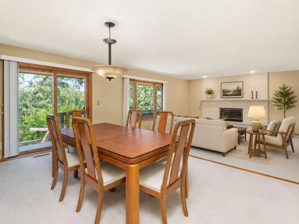
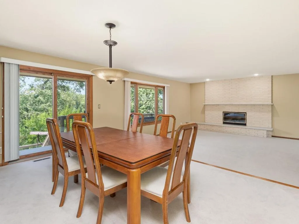
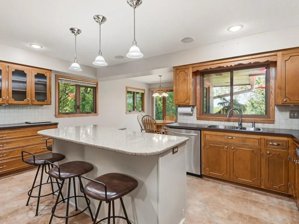
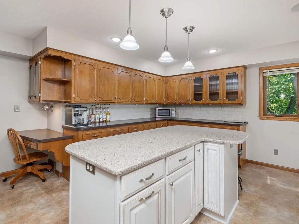
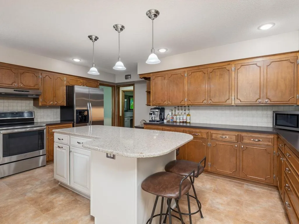
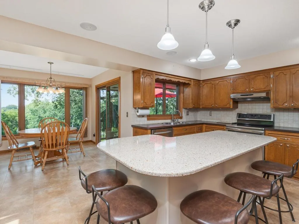
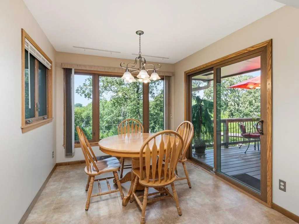
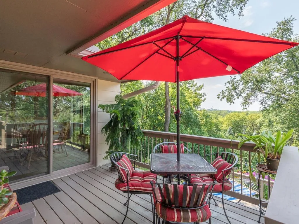
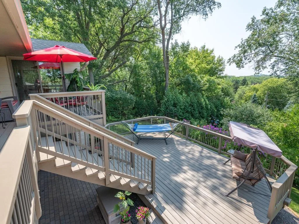
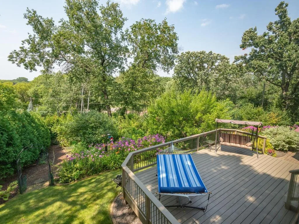
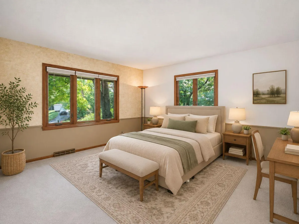
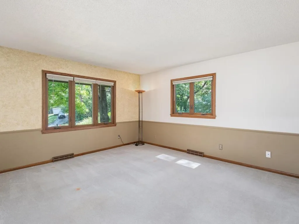
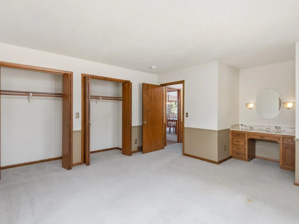
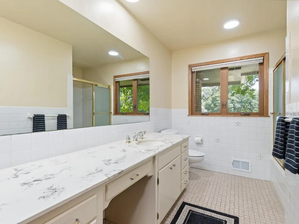
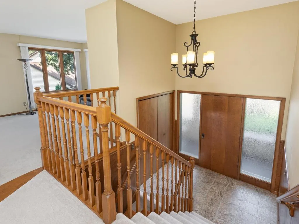
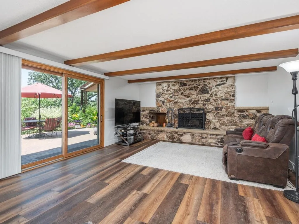
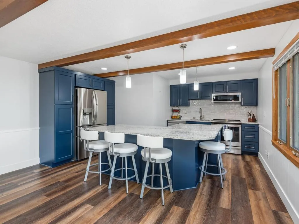
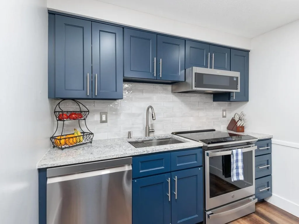
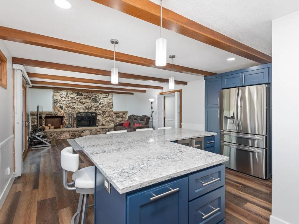
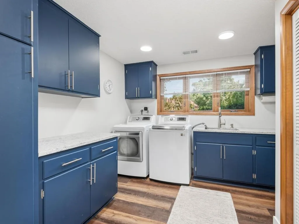
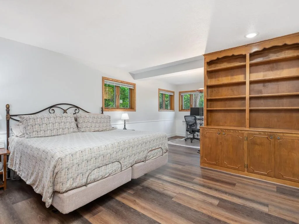
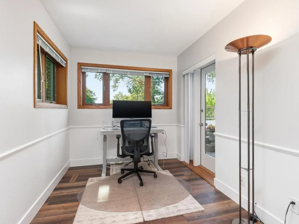
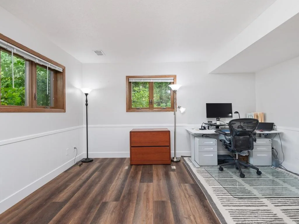
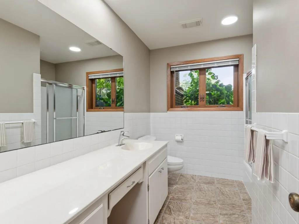
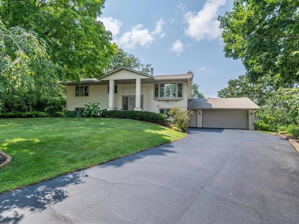
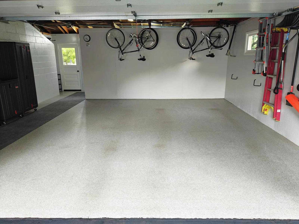
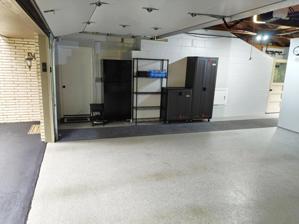
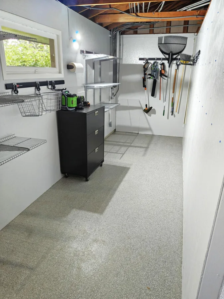
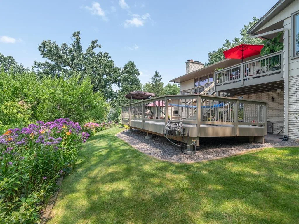
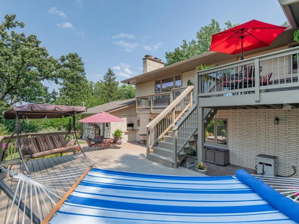
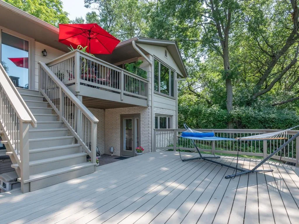
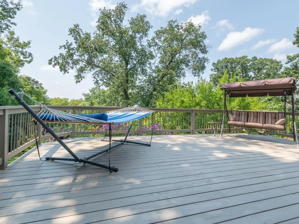
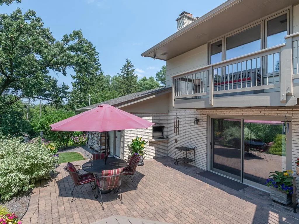
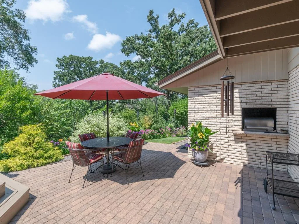
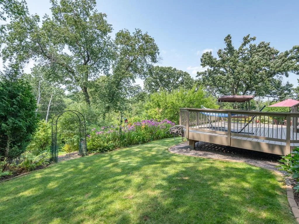
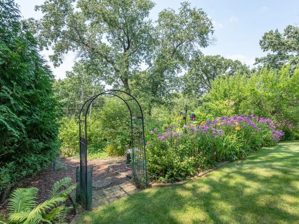
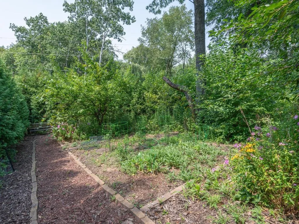
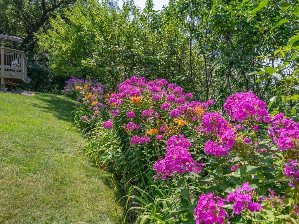
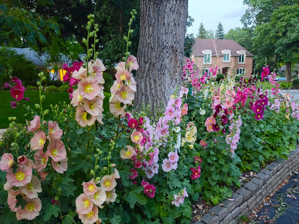
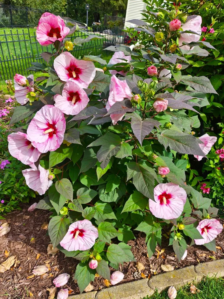
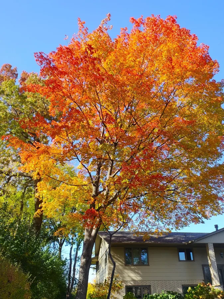
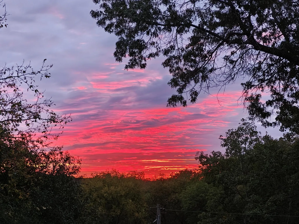
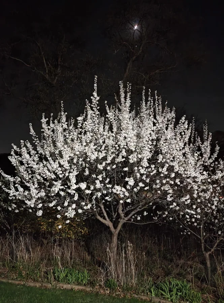
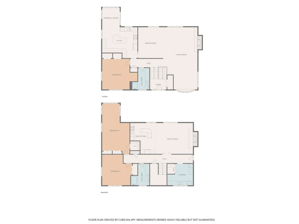
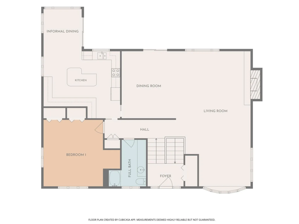
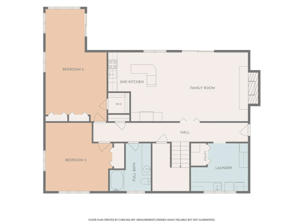
Nestled on a quiet cul-de-sac and perched on a hill, this spacious 3-bedroom, 2-bath split-level home offers 3,179 fsf, two full kitchens, two decks, multiple outdoor living spaces, and a private backyard with beautiful sunset views. A covered front porch welcomes you into the spacious foyer, featuring a high ceiling, ceramic tile flooring, and a large closet. The impressive sunken living room is filled with natural morning light from the east-facing bow window and centers around a classic buff-brick gas fireplace. The adjoining formal dining room creates an inviting setting for everyday living and entertaining. A sliding glass door brings in abundant western light and provides easy access to the home’s exceptional outdoor living spaces. The sizable eat-in kitchen features natural wood cabinetry, a ceramic tile backsplash, stainless steel appliances, and a generous Cambria quartz center island with seating, creating an ideal gathering place for conversation during meal preparation. The adjoining breakfast area offers a stunning view of the private backyard, along with convenient access to the two-tiered deck and patio below. Completing the main level is a generous corner bedroom with a built-in vanity and double closets, plus a full bathroom with charming vintage touches. The impressive finished walkout lower level showcases a striking stone wood-burning fireplace feature wall, complementary LVP flooring installed in 2023, exposed ceiling beams, and an 8-foot sliding door leading to the grilling patio. The adjoining second kitchen, renovated in 2023, is a standout feature and offers excellent flexibility for multigenerational living, guest accommodations, or additional entertaining. It includes rich navy-blue cabinetry, quartz countertops, a tile backsplash, stainless steel appliances, a full-size refrigerator with standard and craft ice makers, a dual-zone wine refrigerator for red and white wines, and an L-shaped quartz island with seating. The lower level also includes two large bedrooms offering flexible space for guests, an office, hobbies, or recreation. One bedroom features a walk-in closet, two additional closets, floor-to-ceiling built-ins unique to the home’s era, and direct access to the patio. A full bathroom and large, bright laundry room with cabinetry, quartz countertops, and a stainless-steel sink complete this level. Outdoor living is exceptional, with upper and lower decks, two connected patio spaces, mature landscaping, hillside gardens, and apple, cherry, and plum trees. A built-in grill with a dedicated natural gas line and chimney flue allows for year-round outdoor cooking and entertaining. The private hilltop backyard provides a peaceful retreat and a beautiful backdrop for memorable sunsets. Additional highlights include an attached two-stall garage with epoxy flooring and a large workshop/storage area, storage shed, multi-zone irrigation, 2026 water heater, 2019 roof with 5-inch gutters, mesh covers and downspouts, French drains, casement windows and patio doors replaced in 2013, 2018 and 2019, plus a furnace, humidifier and air conditioning system replaced in 2018.
Listing Provided Courtesy of Home Avenue Flat Fee Realty
Property Details
Price:
$467,721
MLS #:
NST7121726
Status:
Active
Beds:
3
Baths:
2
Type:
Single Family
Subdivision:
Krestwood Knolls 2nd
Listed Date:
Aug 5, 2026
Finished Sq Ft:
3,179
Total Sq Ft:
3,200
Lot Size:
18,731 sqft / 0.43 acres (approx)
Year Built:
1965
See this Listing
Schools
School District:
Burnsville-Eagan-Savage
Interior
Above Grade Finished Area
1636
Appliances
Dishwasher, Disposal, Dryer, ENERGY STAR Qualified Appliances, Exhaust Fan, Humidifier, Gas Water Heater, Water Filtration System, Microwave, Range, Refrigerator, Stainless Steel Appliances, Washer, Water Softener Owned, Wine Cooler
Bathrooms
2 Full Bathrooms
Below Grade Finished Area
1543
Cooling
Central Air
Fireplaces Total
2
Heating
Forced Air, Humidity Control
Laundry Features
Electric Dryer Hookup, Lower Level, Laundry Room, Sink, Washer Hookup
Levels
Split Entry (Bi-Level)
Exterior
Accessibility Features
None
Construction Materials
Block, Brick, Concrete, Frame
Exterior Features
Stone, Fiber Board
Fencing
None
Garage Spaces
2
Lot Features
Irregular Lot, Tree Coverage - Medium
Other Structures
Storage Shed
Parking Features
Attached Garage, Asphalt, Garage Door Opener, Storage
Roof
Age 8 Years or Less, Architectural Shingle, Asphalt, Pitched
Financial
Tax Year
2026
Taxes
$5,664
Map
Community
- Address100 Marcin Lane Burnsville MN
- SubdivisionKrestwood Knolls 2nd
- CityBurnsville
- CountyDakota
- Zip Code55337
Subdivisions in Burnsville
- Birnamwood
- Birnamwood 2
- BIRNAMWOOD TOWNHOMES
- Boulders 1st Add
- Boulders 3rd Add
- Burnhaven Woods
- Burnhaven Woods 2
- Burnhaven Woods 3
- Burnhaven Woods 5
- Burnsville Heights 2nd
- Burnsville Heights 4th
- Burnsville Woods
- Chateau Ridge
- Chateau Ridge Condo
- Chateaulin 3rd Add
- Chateaulin 4th Add
- Chateaulin 9th Add
- Colonial Hills 2nd Add
- Country Wood Estates 4th
- Covington Point
- Crosstown Estates 2nd Add
- Dakota Place
- Dewitt 2nd Add
- Donnays Burnsville Heights Cic 126
- EAGLES RIDGE
- Earley Lake Estates
- Earley Lake Park Two
- Forest Glen Of Burnsville
- Forest Heights
- Garden Homes 6th Add
- Glass Service Co. building
- Gramercy at Burnhaven
- Gramercy Club
- Gramercy Club at Burnhaven
- Grande Market Place
- Happe Properties Comm Park
- Heart Of The City East
- Heather Hills 2nd Add
- Hedberg Burnsville 1st Add
- Heysham
- Highland Five Estates
- Highland Forest 2nd Add
- Highland Forest 4th Add
- Highland View
- Interlachen South Ph IV & V
- Itokah Valley
- Itokah Valley Twnhms 1st Add
- Itokah Valley Twnhms 4th Add
- Judicial Woods
- Krestwood Knolls 2nd
- Leisure Estates
- Mato Owaci
- Mccoy Court
- Meadowood Village 2nd Add
- Minne Elk Park To Crystal Lake
- Nordic Estates
- Nordic Estates 2nd Add
- Northview 3rd Add To Minnesota Or
- Oak Leaf 3
- Oak Ridge Park Second
- Oak Shores 1st Add
- Park Place Burnsville
- Parkway Place
- Parkwood South 3rd Add
- Parkwood Twnhms Add
- Patricia Manor 2nd Add
- Portland Carriage Homes
- Regency Condo Hms Ownership 19
- Regency Condominiums
- Ridgeview Condo Homes Apt Owne
- Ridgeview Condo Homes Condo 15
- Ridgeview Condo Ownership 15
- Ridgeview Condos Homes
- Ridgeview Hms Ownership 15
- Rio Loma 2nd Add
- River Hills 1st Add
- River Hills 2nd Add
- River Hills 3rd Add
- River Hills 4th Add
- River Hills 8th Add
- River Hills Park 2nd Add
- River Knolls 1st Add
- River Valley Commons 2nd Add
- Scandia Condo
- Southampton
- Southcross Estates
- Southcross Oaks
- Southcross Village 2nd Add
- Southcross Woods
- Southcross Woods 2nd
- Southwind
- Spring Green
- Stratford Green 2nd Add
- Summit Oaks
- Summit Oaks 1st
- Summit Oaks 2nd
- Summit Oaks 3rd
- Summit Shores 1st Add
- Sunrise Knolls
- Sunset Lake I
- The Boulders
- The Golden Triangle
- The Landings 2
- The Reserve at Twin Lakes
- The Summit At Buck Hill
- The Summit At Buck Hill Third Add
- Timber Ridge Estates
- Timberland Knoll Acres
- Torrey Oaks
- Townhouse Villages At River Woods 10th A
- Townhouse Villages At River Woods 3rd A
- Townhouse Villages At River Woods 4th A
- Townhouse Villages At River Woods 7th A
- Townhouse Villages At River Woods 9th A
- Tuxedo Park
- Valley Highlands
- Villaburne
- Villages At River Woods
- Ville Du Parc 2nd Add
- Vista View
- Warrior Plaza
- West Buck Hill Estates Rep
- Winterwood
- Wood Park
- Wood Park 11
- Wood Park 13
- Wood Park 14
- Wood Park 16
- Wood Park 2
- Wood Park 6
- Wood Park 9
- Woodhurst East
- Woodland Hills
- Woods Estates
Market Summary
Current real estate data for Single Family in Burnsville as of Nov 22, 2026
193
Single Family Listed
64
Avg DOM
171
Avg $ / SqFt
$338,159
Avg List Price
Property Summary
- Located in the Krestwood Knolls 2nd subdivision, 100 Marcin Lane Burnsville MN is a Single Family for sale in Burnsville, MN, 55337. It is listed for $467,721 and features 3 beds, 2 baths, and has approximately 3,179 square feet of living space, and was originally constructed in 1965. The current price per square foot is $147. The average price per square foot for Single Family listings in Burnsville is $171. The average listing price for Single Family in Burnsville is $338,159.
Similar Listings Nearby


Copyright 2026. All rights reserved.
100 Marcin Lane
Burnsville, MN
