

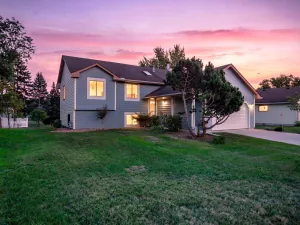
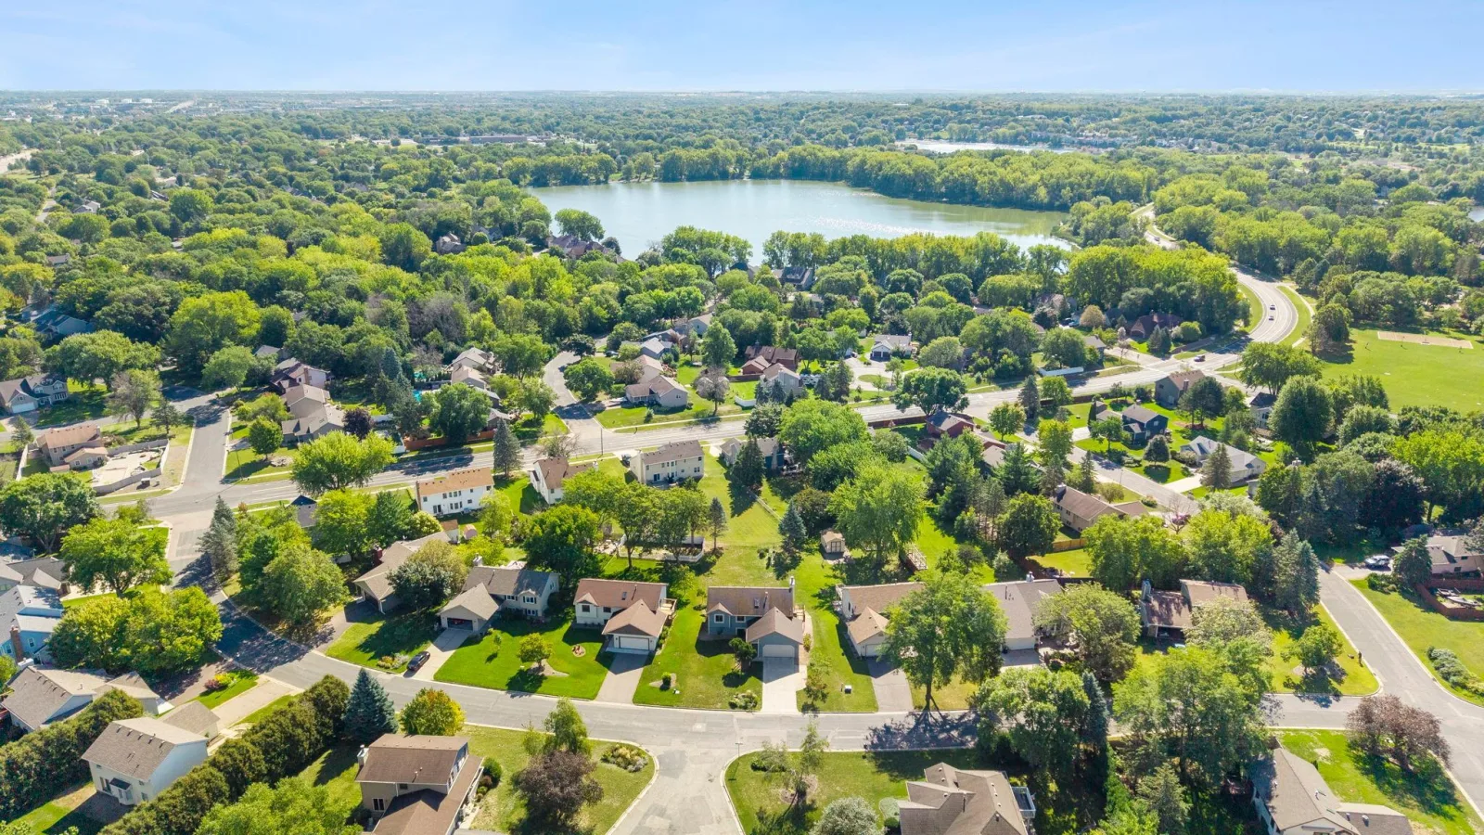
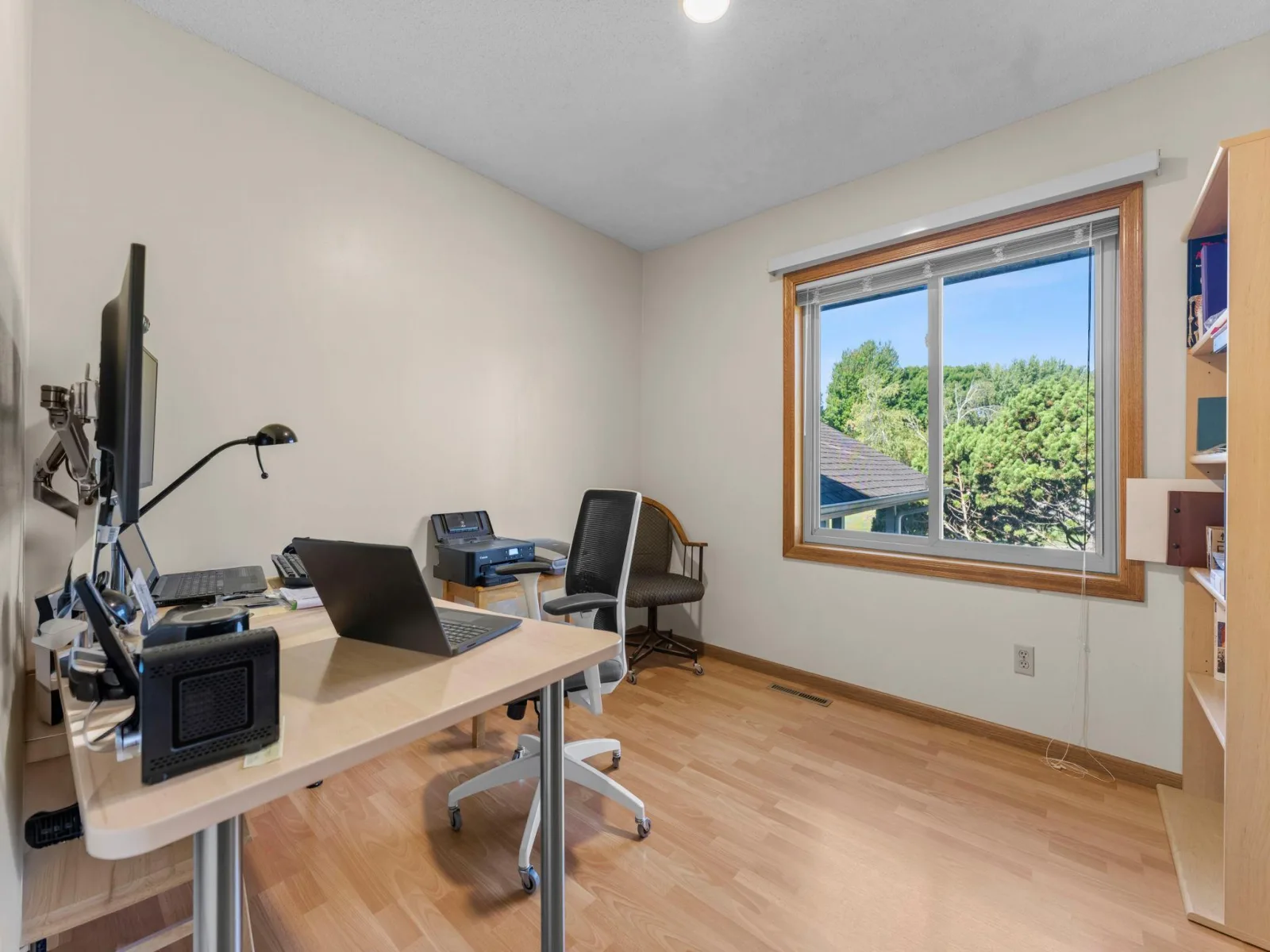
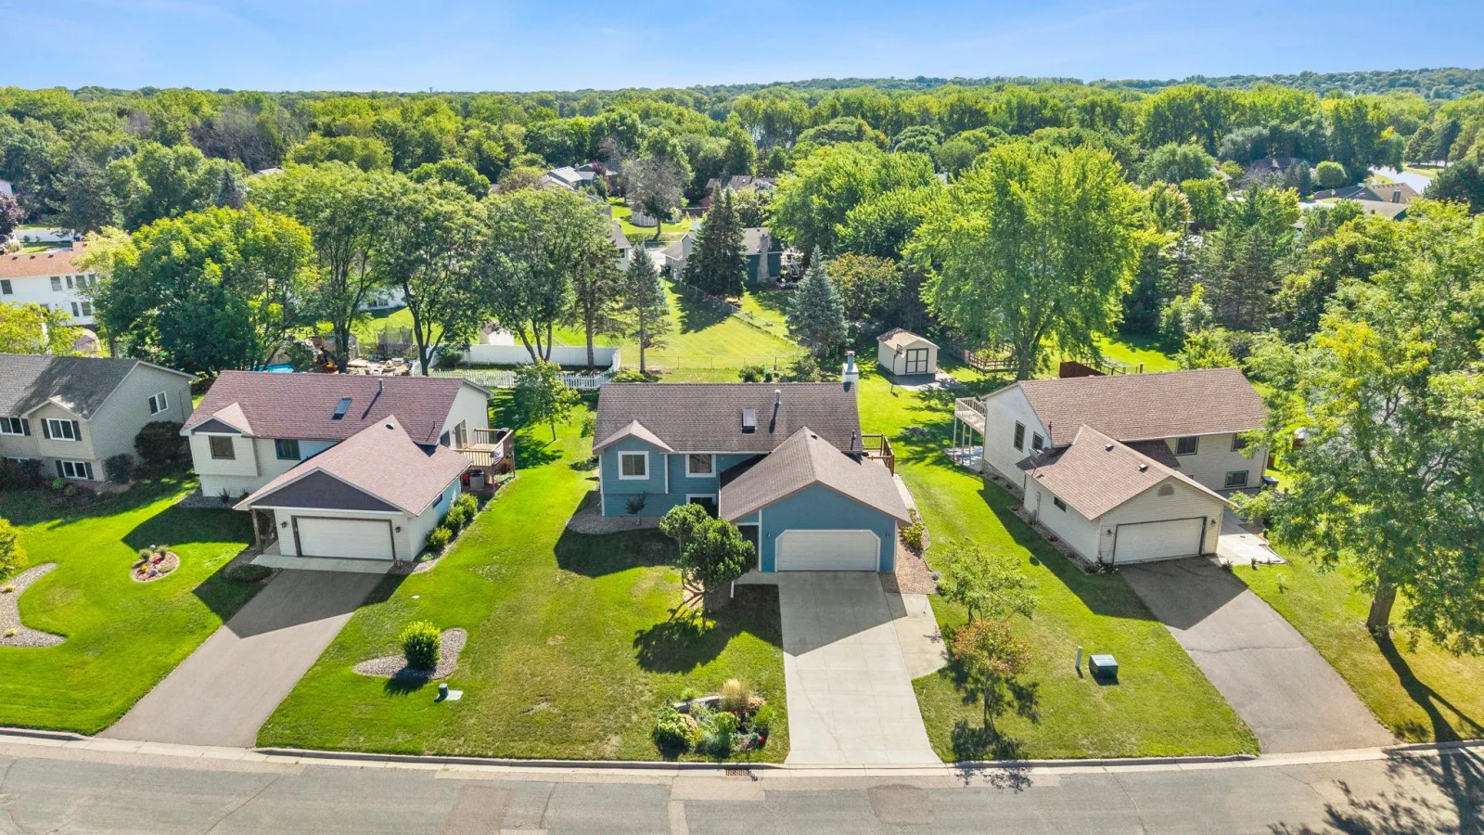
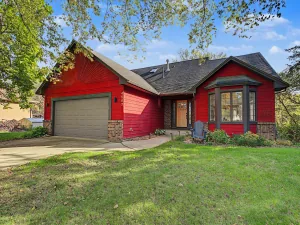
Open for showings and accepting back-up offers! This 6-bedroom, 3-bathroom home is located in the Rosemount-Apple Valley-Eagan School District 196, conveniently situated on the border of Apple Valley, Lakeville, and Burnsville near the intersection of four major highways (35W, 35E, 77, and 13). Located in a quiet neighborhood, it is less than four miles from shopping, dining, entertainment centers, and major hospitals. It is also within walking distance of Crystal Lake Park beach and boat launch, as well as Lac Lavon, Alimagnet, and Paha Sapa Parks, which offer hiking trails, playgrounds, picnic areas, open green space, and a winter ice rink with a warming house.
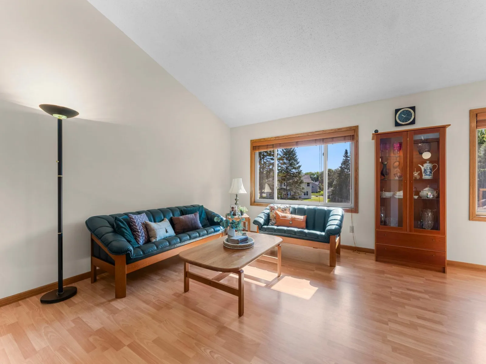
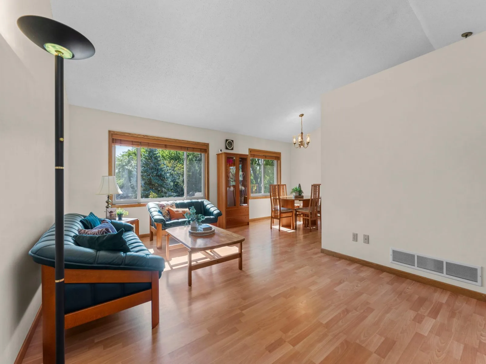
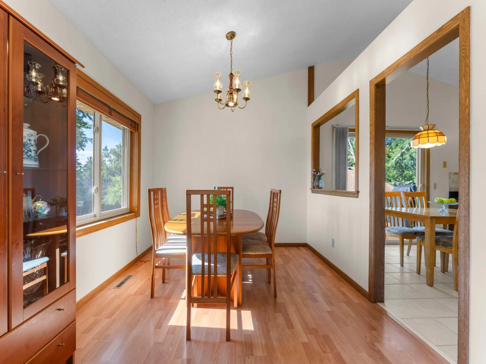
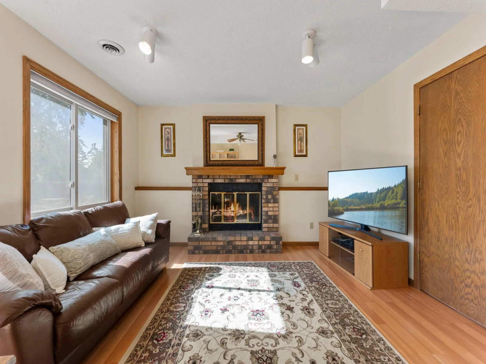
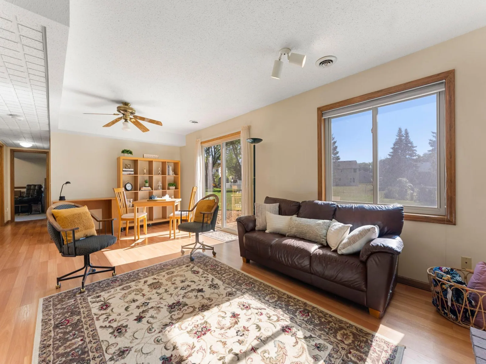
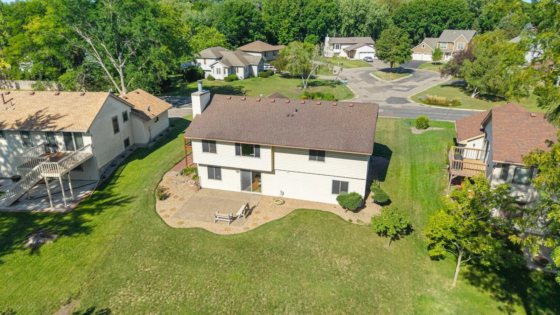
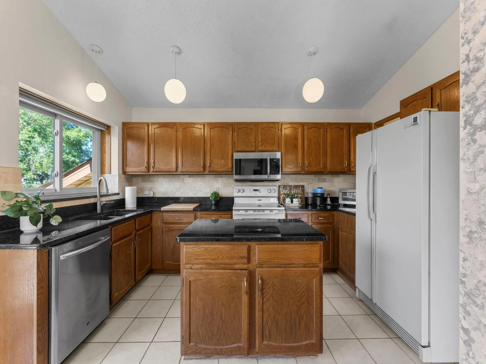
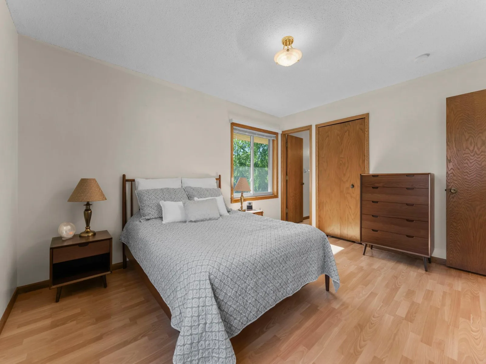
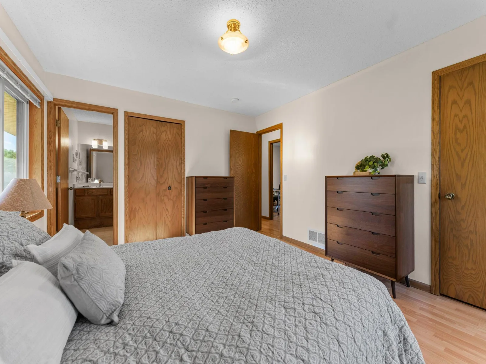
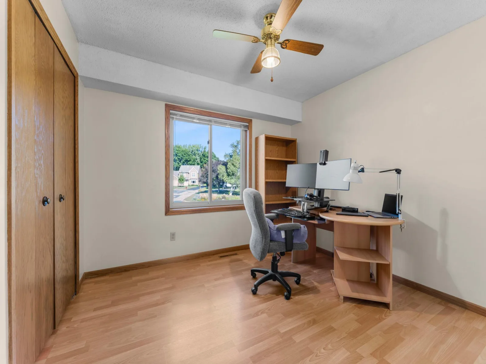
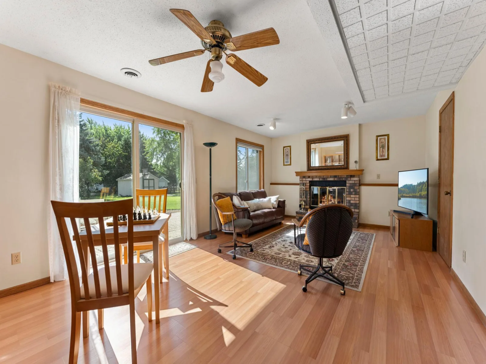
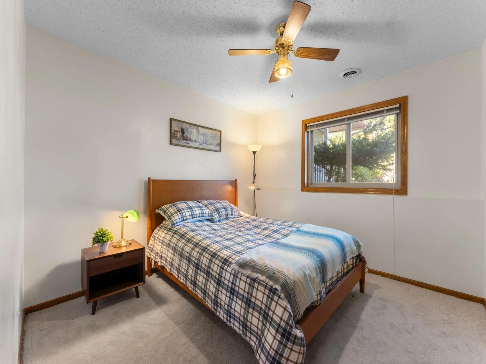
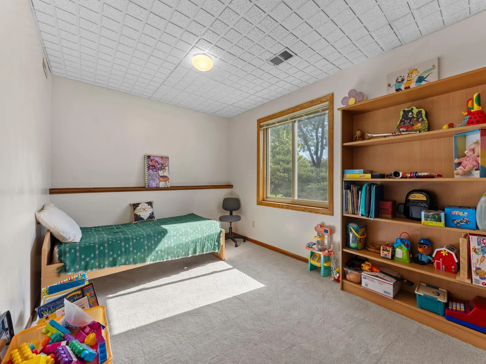
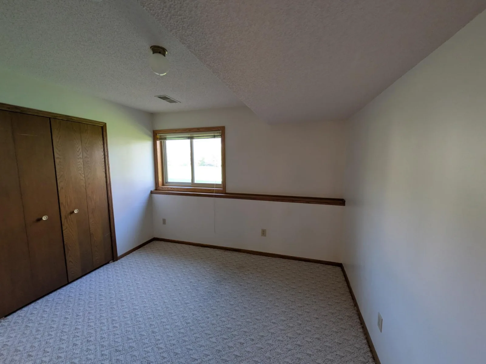
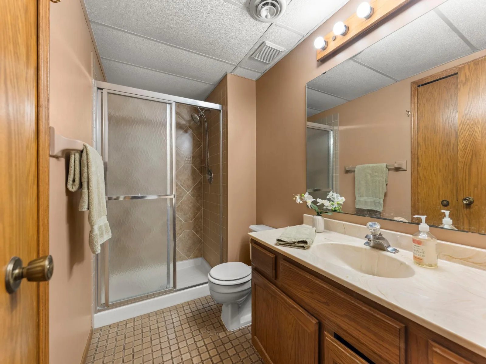
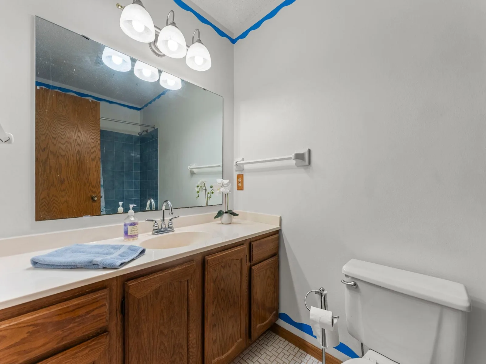
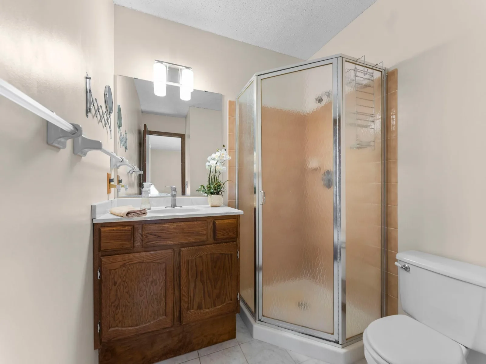
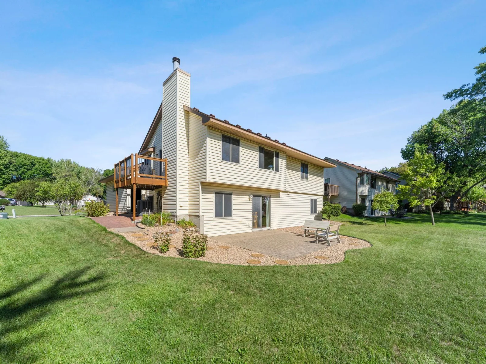
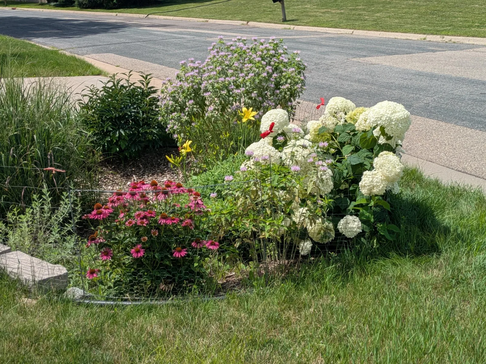
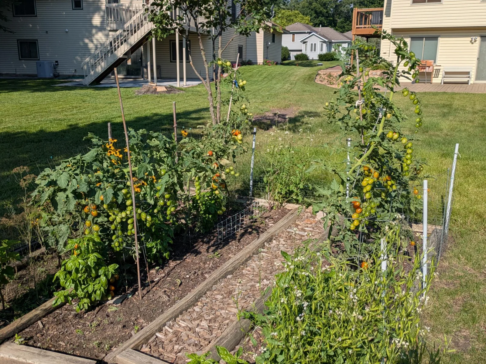
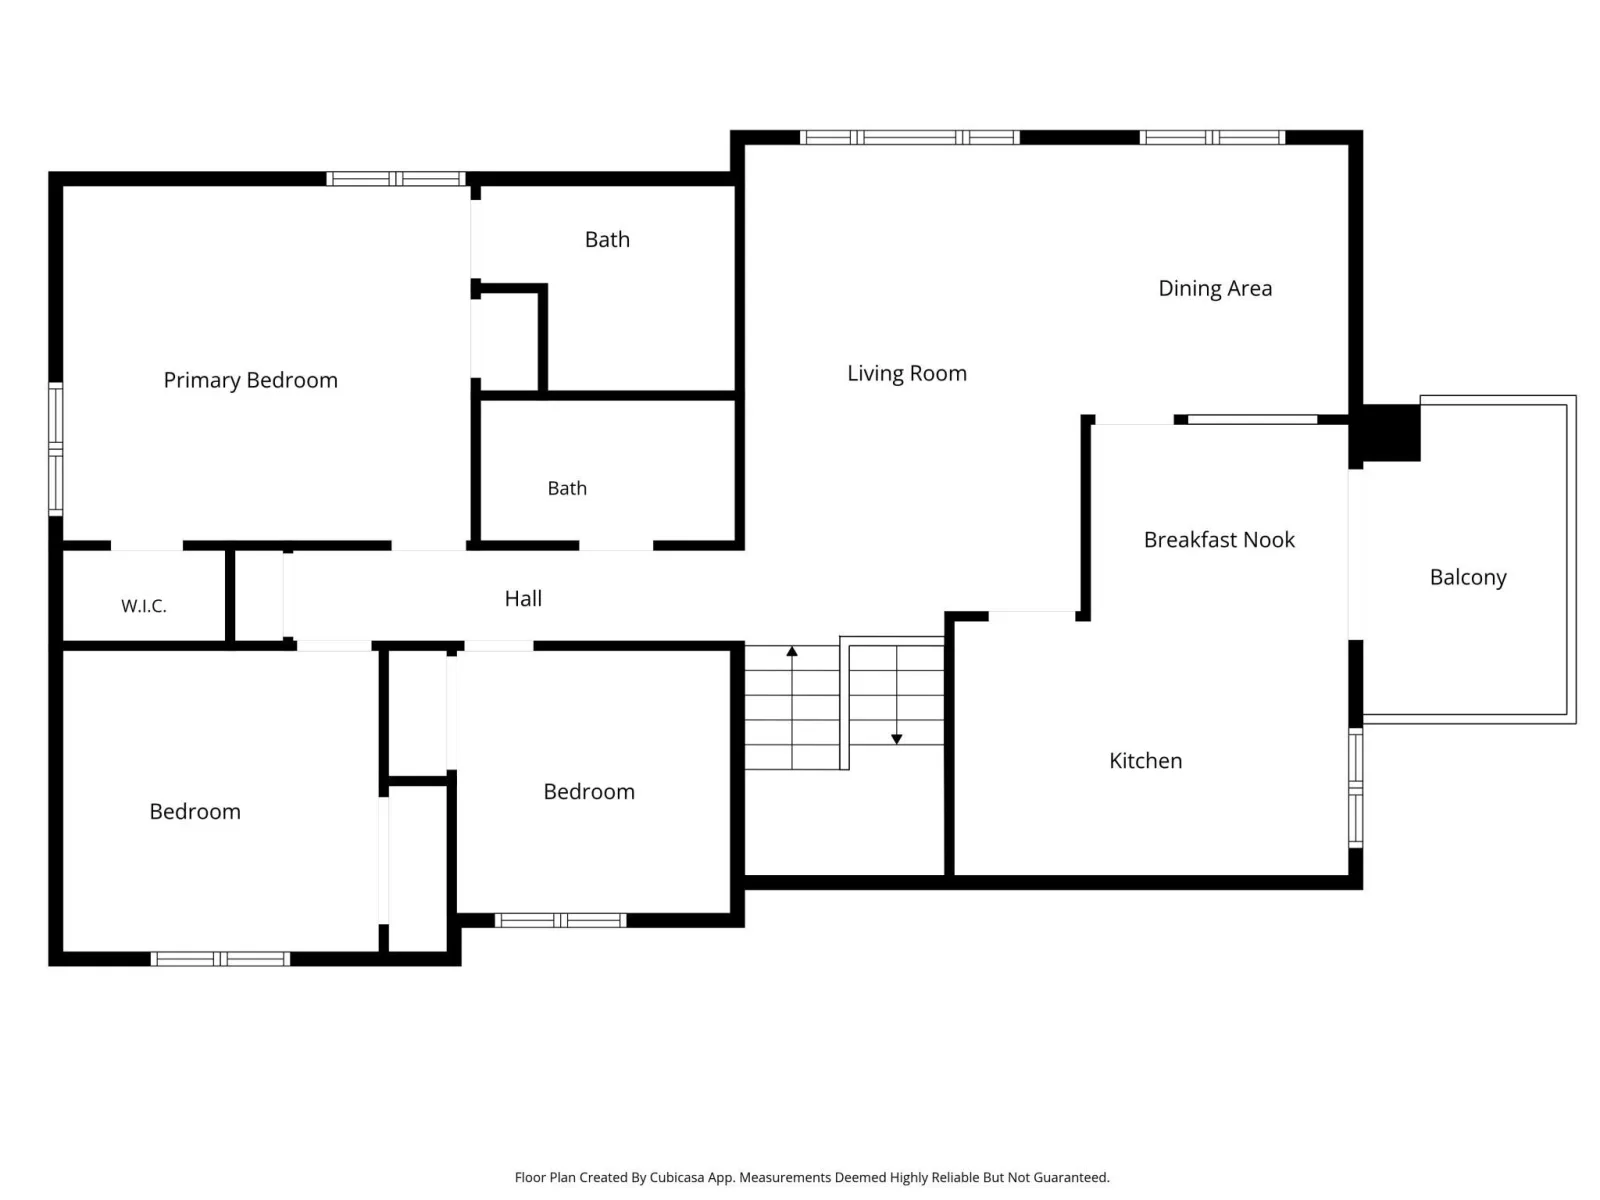
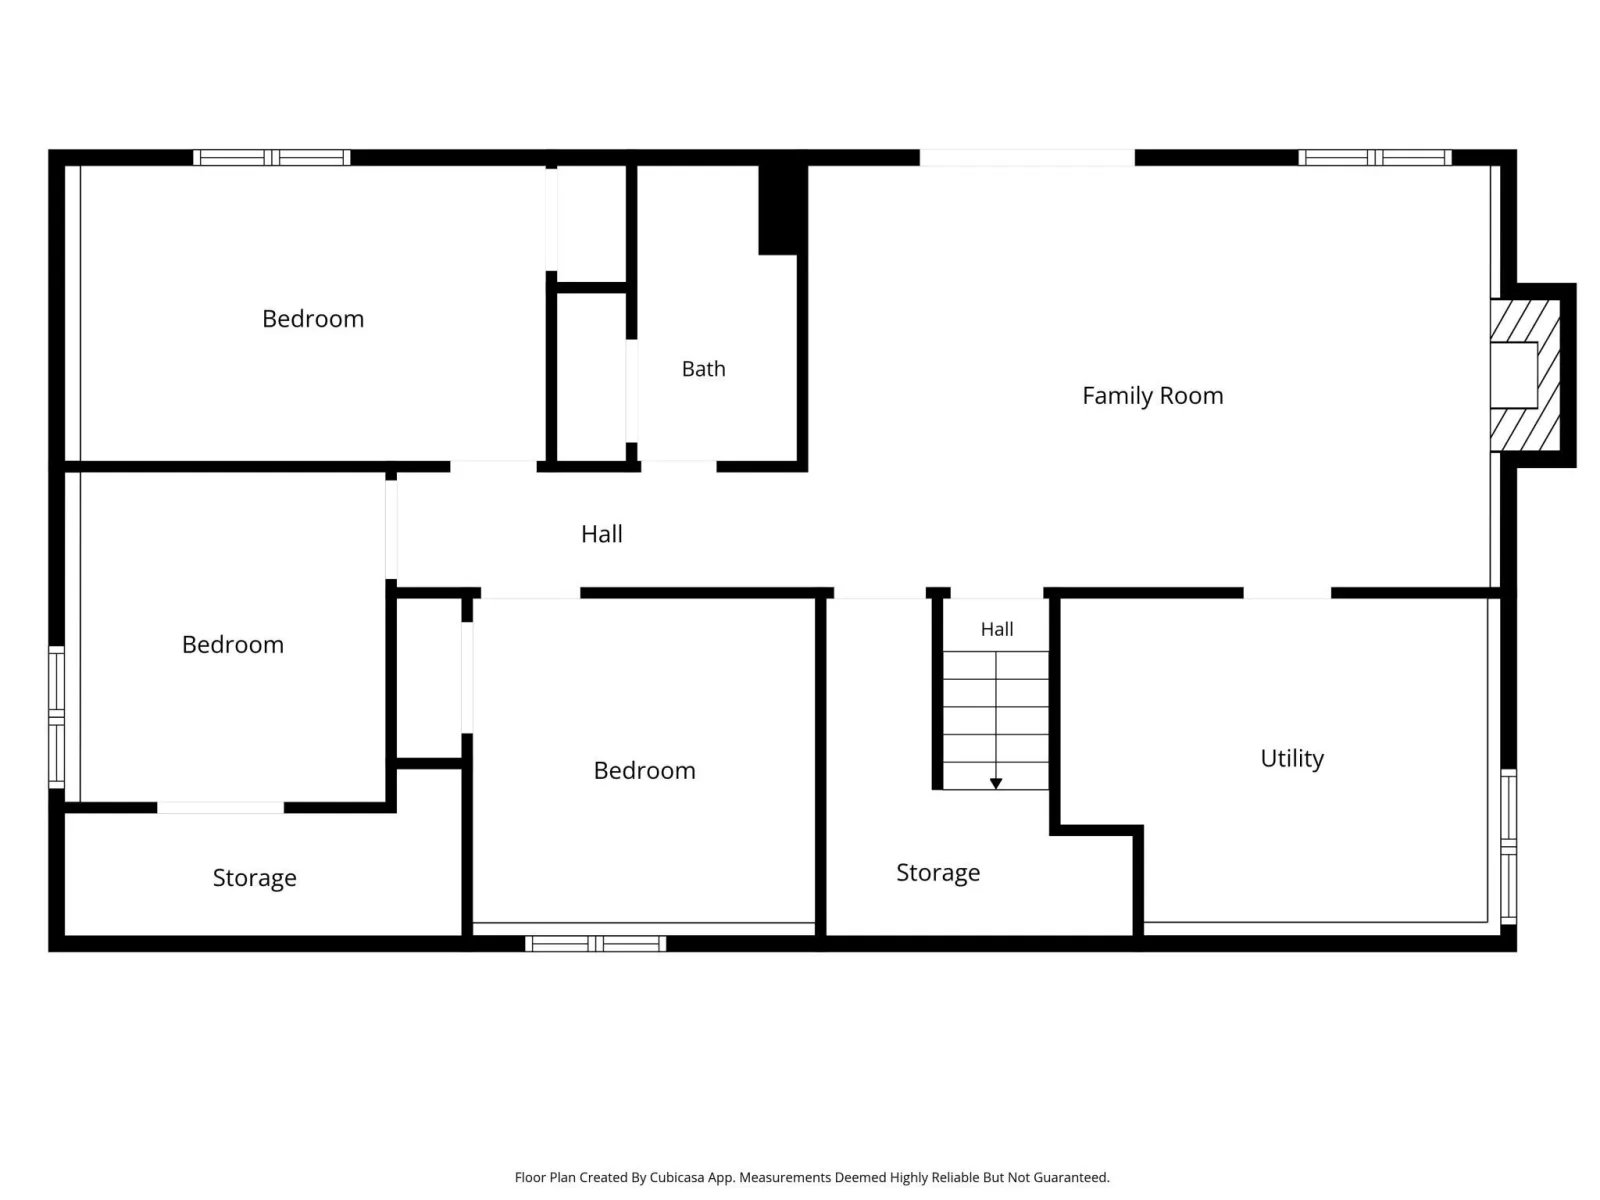
The house has undergone substantial updates, including replacement of all siding, windows, and patio doors, as well as durable laminate and ceramic tile flooring. The updated kitchen features granite countertops and a travertine-style tile backsplash. Additional highlights include a vaulted ceiling, a dinette area with access to a cedar deck, and a walkout lower level leading to a spacious backyard with a paver patio, professional landscaping, and a garden. The upper level includes three bedrooms, featuring a primary suite with two closets and a private 3/4 bath with an elevated comfort-height vanity. The walkout lower level includes three additional bedrooms with plush carpet and large daylight windows. The family room features a brick-front wood-burning fireplace with a raised hearth and custom oak mantle, light oak laminate flooring, and sliding door access to the backyard paver patio.
The house has undergone substantial updates, including replacement of all siding, windows, and patio doors, as well as durable laminate and ceramic tile flooring. The updated kitchen features granite countertops and a travertine-style tile backsplash. Additional highlights include a vaulted ceiling, a dinette area with access to a cedar deck, and a walkout lower level leading to a spacious backyard with a paver patio, professional landscaping, and a garden. The upper level includes three bedrooms, featuring a primary suite with two closets and a private 3/4 bath with an elevated comfort-height vanity. The walkout lower level includes three additional bedrooms with plush carpet and large daylight windows. The family room features a brick-front wood-burning fireplace with a raised hearth and custom oak mantle, light oak laminate flooring, and sliding door access to the backyard paver patio.
Listing Provided Courtesy of RE/MAX Results
Property Details
Price:
$424,999
MLS #:
NST7141508
Status:
Active
Beds:
6
Baths:
3
Type:
Single Family
Listed Date:
Sep 16, 2026
Finished Sq Ft:
2,287
Total Sq Ft:
2,287
Lot Size:
11,761 sqft / 0.27 acres (approx)
Year Built:
1986
See this Listing
Schools
School District:
Rosemount-Apple Valley-Eagan
Interior
Above Grade Finished Area
1252
Appliances
Dishwasher, Disposal, Dryer, Exhaust Fan, Range, Refrigerator, Washer, Water Softener Owned
Bathrooms
1 Full Bathroom, 2 Three Quarter Bathrooms
Below Grade Finished Area
1035
Cooling
Central Air
Fireplaces Total
1
Heating
Forced Air
Laundry Features
Lower Level, Laundry Room
Levels
Split Entry (Bi-Level)
Exterior
Accessibility Features
None
Exterior Features
Vinyl
Garage Spaces
2
Lot Features
Tree Coverage - Light
Parking Features
Attached Garage, Concrete, Garage Door Opener
Roof
Age Over 8 Years, Asphalt
Financial
Tax Year
2026
Taxes
$4,718
Map
Community
- Address1013 Rushmore Drive Burnsville MN
- CityBurnsville
- CountyDakota
- Zip Code55306
Subdivisions in Burnsville
- Birnamwood
- Birnamwood 2
- BIRNAMWOOD TOWNHOMES
- Boulders 1st Add
- Boulders 3rd Add
- Burnhaven Woods
- Burnhaven Woods 2
- Burnhaven Woods 3
- Burnhaven Woods 5
- Burnsville Heights 2nd
- Burnsville Heights 4th
- Burnsville Woods
- Chateau Ridge
- Chateau Ridge Condo
- Chateaulin 3rd Add
- Chateaulin 4th Add
- Chateaulin 9th Add
- Colonial Hills 2nd Add
- Country Wood Estates 4th
- Covington Point
- Crosstown Estates 2nd Add
- Dakota Place
- Dewitt 2nd Add
- Donnays Burnsville Heights Cic 126
- EAGLES RIDGE
- Earley Lake Estates
- Earley Lake Park Two
- Forest Glen Of Burnsville
- Forest Heights
- Garden Homes 6th Add
- Glass Service Co. building
- Gramercy at Burnhaven
- Gramercy Club
- Gramercy Club at Burnhaven
- Grande Market Place
- Happe Properties Comm Park
- Heart Of The City East
- Heather Hills 2nd Add
- Hedberg Burnsville 1st Add
- Heysham
- Highland Five Estates
- Highland Forest 2nd Add
- Highland Forest 4th Add
- Highland View
- Interlachen South Ph IV & V
- Itokah Valley
- Itokah Valley Twnhms 1st Add
- Itokah Valley Twnhms 4th Add
- Judicial Woods
- Krestwood Knolls 2nd
- Leisure Estates
- Mato Owaci
- Mccoy Court
- Meadowood Village 2nd Add
- Minne Elk Park To Crystal Lake
- Nordic Estates
- Nordic Estates 2nd Add
- Northview 3rd Add To Minnesota Or
- Oak Leaf 3
- Oak Ridge Park Second
- Oak Shores 1st Add
- Park Place Burnsville
- Parkway Place
- Parkwood South 3rd Add
- Parkwood Twnhms Add
- Patricia Manor 2nd Add
- Pheasant Run Burnsville
- Portland Carriage Homes
- Regency Condo Hms Ownership 19
- Regency Condominiums
- Ridgeview Condo Homes Apt Owne
- Ridgeview Condo Homes Condo 15
- Ridgeview Condo Ownership 15
- Ridgeview Condos Homes
- Ridgeview Hms Ownership 15
- River Hills 1st Add
- River Hills 2nd Add
- River Hills 3rd Add
- River Hills 4th Add
- River Hills 8th Add
- River Hills Park 2nd Add
- River Knolls 1st Add
- River Valley Commons 2nd Add
- Scandia Condo
- Southcross Estates
- Southcross Oaks
- Southcross Village 2nd Add
- Southcross Woods
- Southcross Woods 2nd
- Southwind
- Spring Green
- Stratford Green 2nd Add
- Summit Oaks
- Summit Oaks 1st
- Summit Oaks 2nd
- Summit Oaks 3rd
- Summit Shores 1st Add
- Sunrise Knolls
- Sunset Lake I
- The Boulders
- The Golden Triangle
- The Landings 2
- The Reserve at Twin Lakes
- The Summit At Buck Hill
- The Summit At Buck Hill Third Add
- Timber Ridge Estates
- Timberland Knoll Acres
- Torrey Oaks
- Townhouse Villages At River Woods 10th A
- Townhouse Villages At River Woods 3rd A
- Townhouse Villages At River Woods 4th A
- Townhouse Villages At River Woods 7th A
- Townhouse Villages At River Woods 9th A
- Tuxedo Park
- Valley Highlands
- Villaburne
- Villages At River Woods
- Ville Du Parc 2nd Add
- Vista View
- West Buck Hill Estates Rep
- Winterwood
- Wood Park
- Wood Park 11
- Wood Park 13
- Wood Park 14
- Wood Park 15
- Wood Park 16
- Wood Park 2
- Wood Park 6
- Wood Park 9
- Woodhurst East
- Woodland Hills
- Woods Estates
Market Summary
Current real estate data for Single Family in Burnsville as of Nov 20, 2026
191
Single Family Listed
65
Avg DOM
172
Avg $ / SqFt
$338,259
Avg List Price
Property Summary
- 1013 Rushmore Drive Burnsville MN is a Single Family for sale in Burnsville, MN, 55306. It is listed for $424,999 and features 6 beds, 3 baths, and has approximately 2,287 square feet of living space, and was originally constructed in 1986. The current price per square foot is $186. The average price per square foot for Single Family listings in Burnsville is $172. The average listing price for Single Family in Burnsville is $338,259.
Similar Listings Nearby


Copyright 2026. All rights reserved.
1013 Rushmore Drive
Burnsville, MN
