

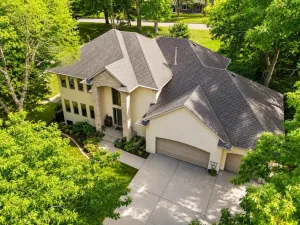
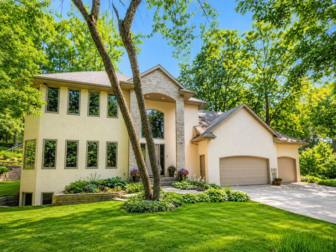
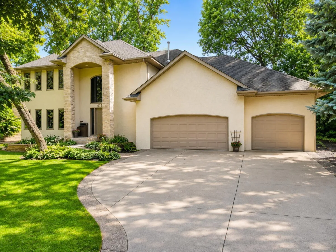
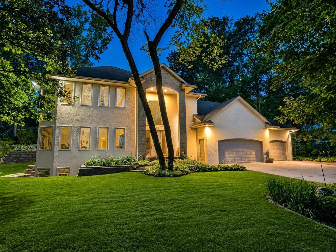
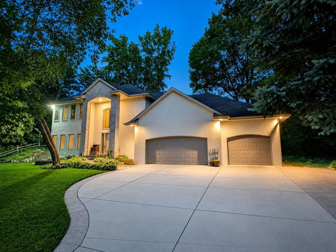
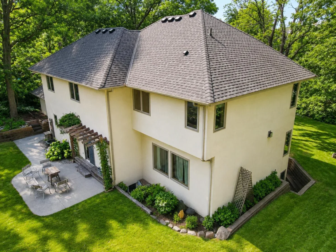
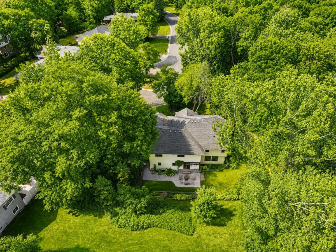
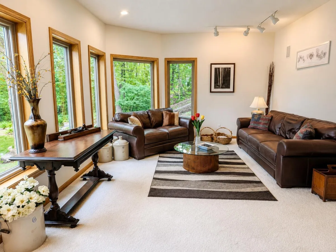
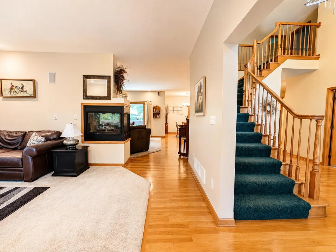
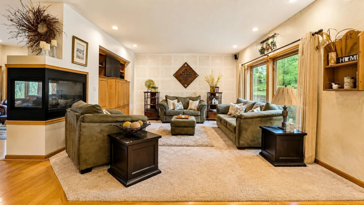
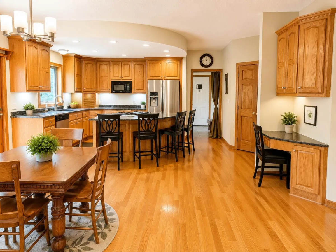
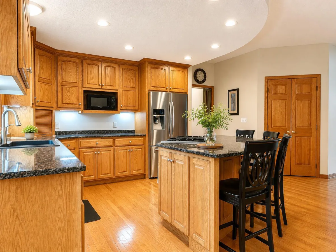
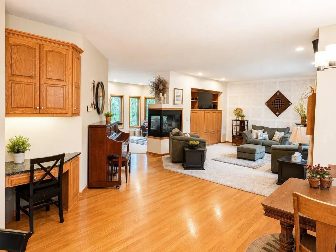
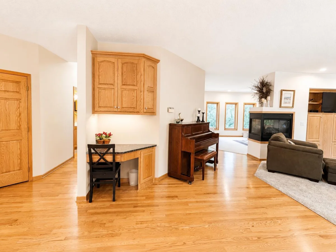
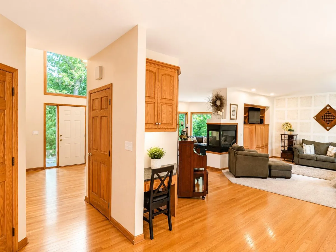
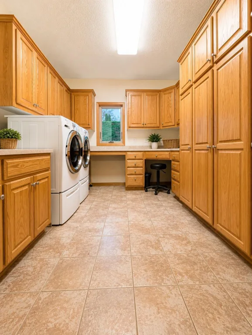
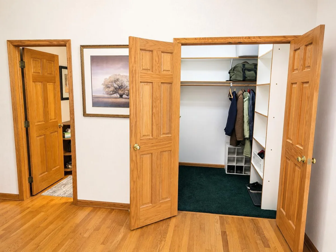
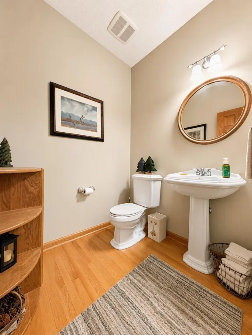
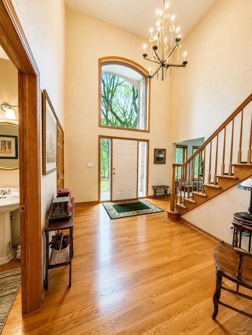
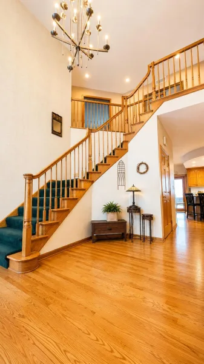
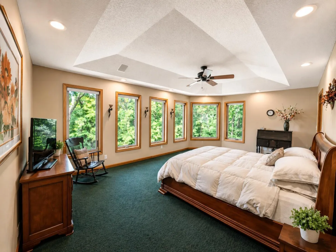
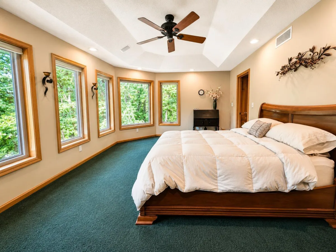
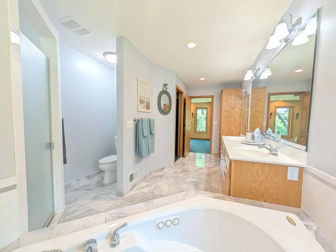
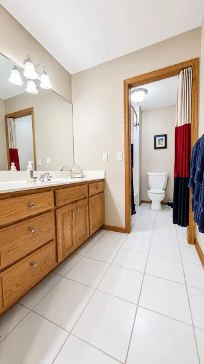
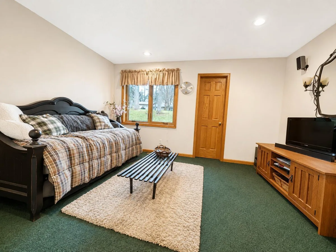
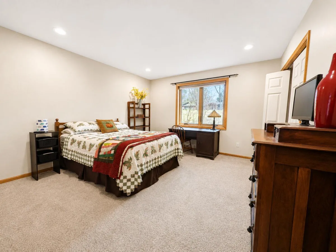
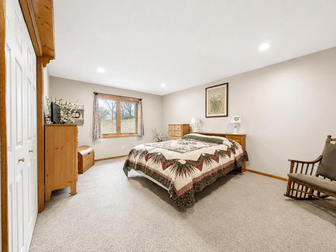
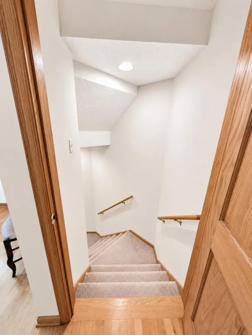
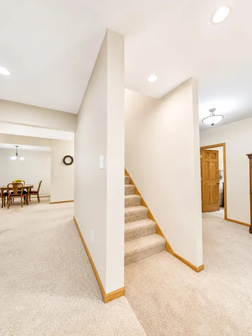
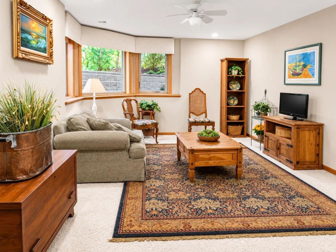
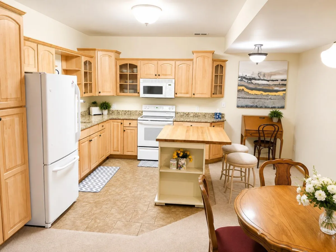
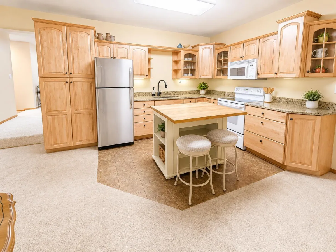
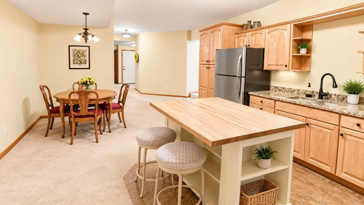
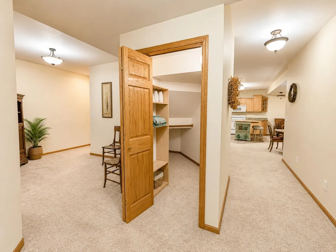
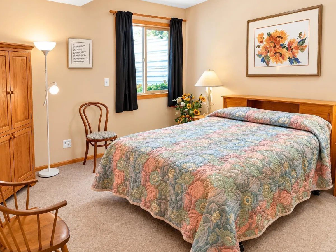
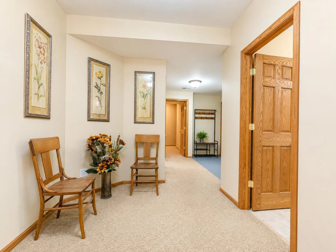
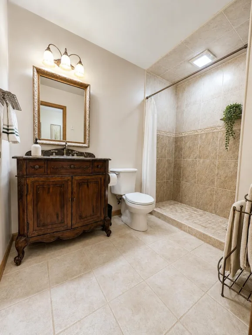
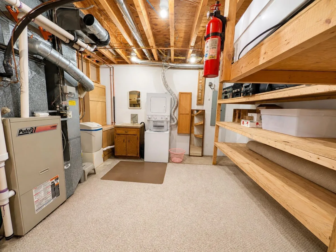
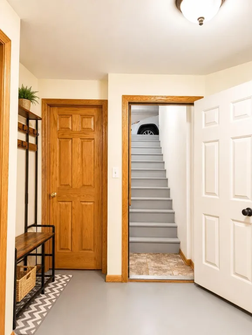
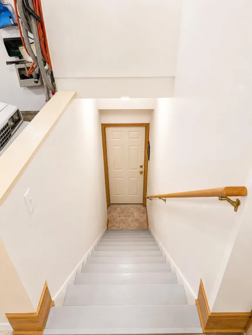
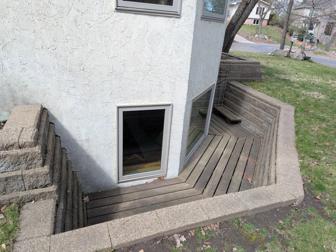
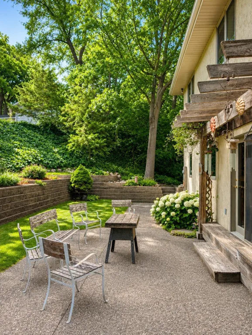
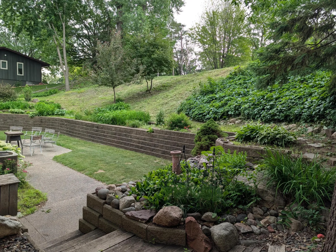
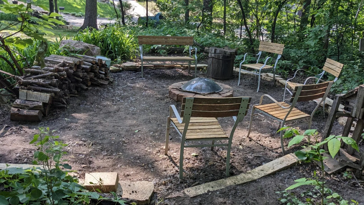
Must see two-story with large mother-in-law suite for rental income or multi-generational living. Situated at the end of a quiet cul-de-sac that borders a 9 acre park reserve. Elegant open design with tall ceilings and plenty of light. Large windows throughout that provide beautiful woodland views.
Highlights include:
• 1,500 sq ft Auxiliary Dwelling Unit (ADU) with both interior and garage accesses.
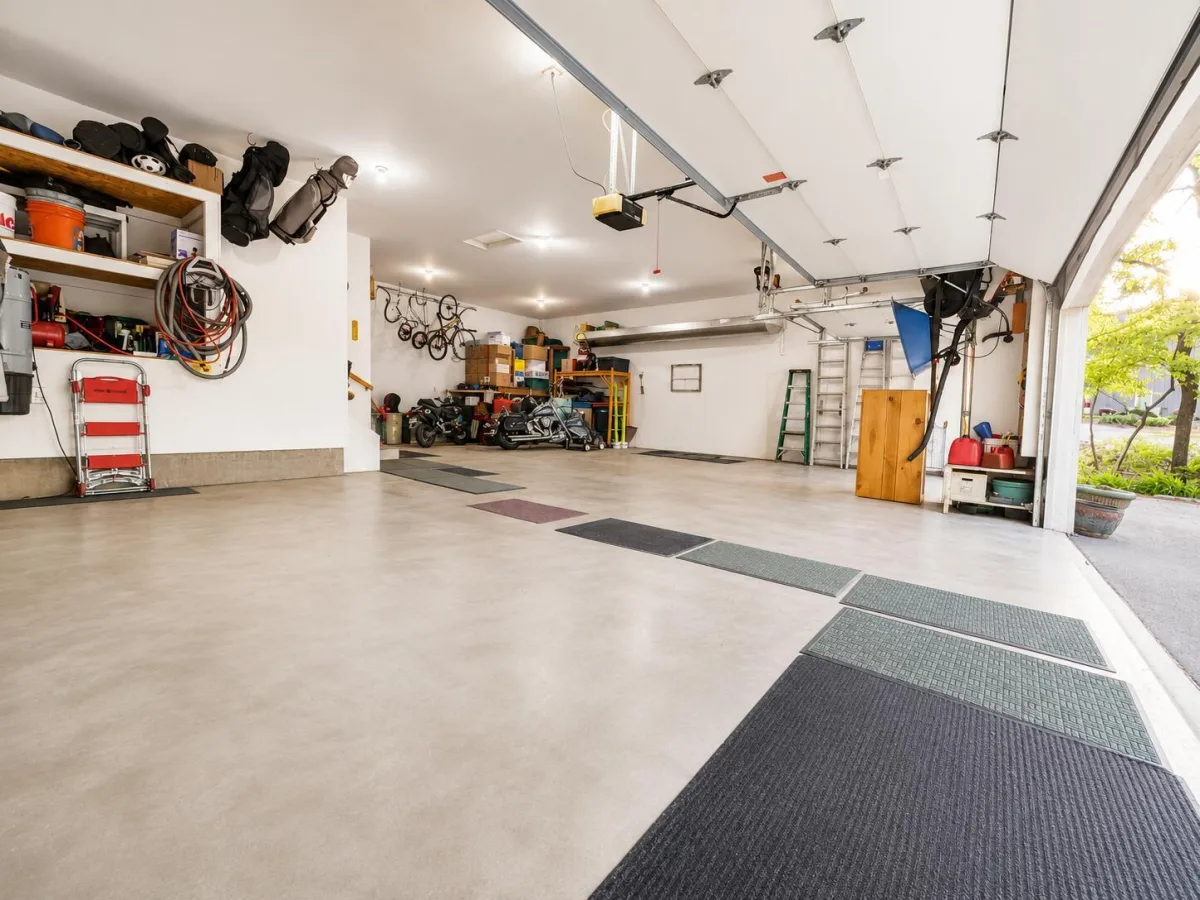
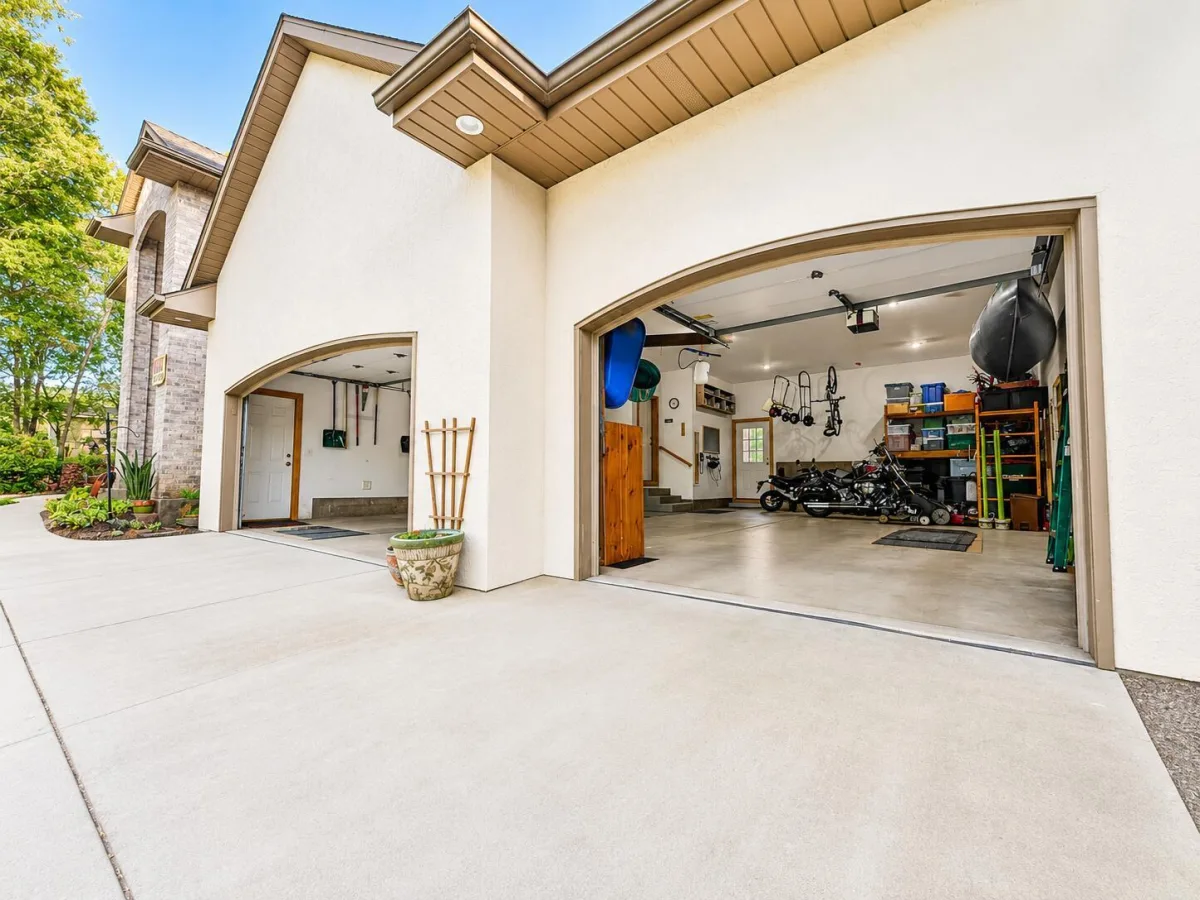
• 1,082 sq ft fully insulated 5 car garage.
• Large 0.41 acre lot on a quiet wooded cul-de-sac with additional street frontage at the back.
• Distinctive & functional open floor plan.
• New maintenance-free Andersen high efficiency windows.
• 100% stucco maintenance-free exterior.
• Zone heating & cooling.
• 3 sided gas fireplace.
• Central vacuum & sound systems.
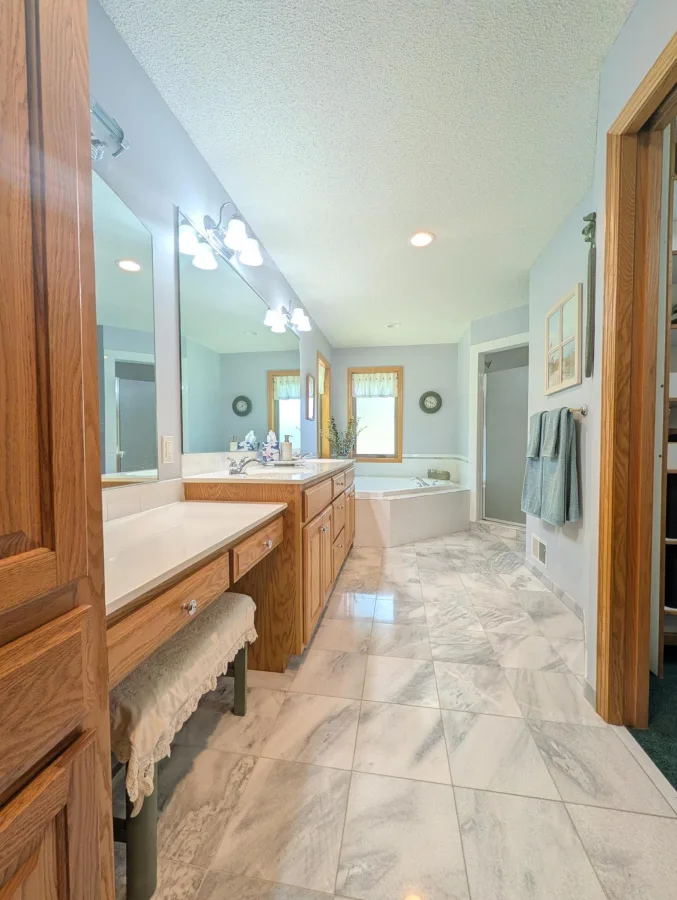
• Luxury oak, tile & marble flooring.
• Dramatic 2 story foyer with walk-in coat and storage closet.
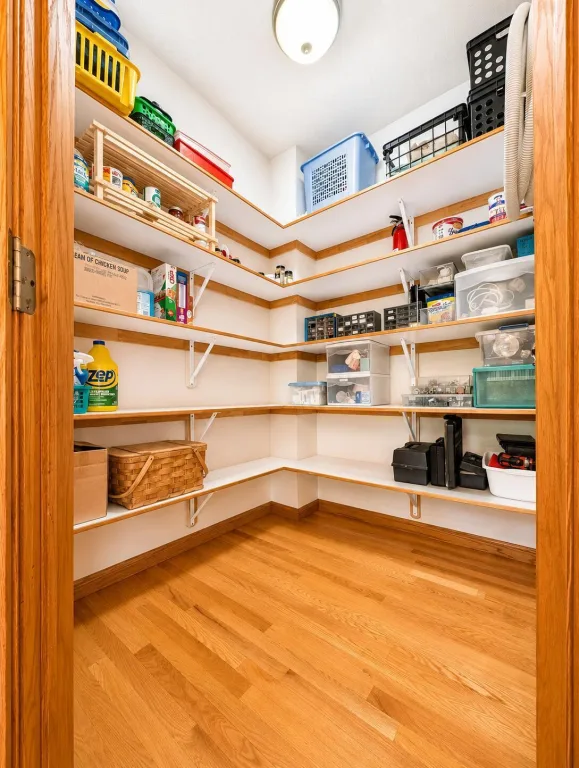
• Walk-in pantry with custom shelving.
• Granite countertops in both kitchens.
• Laundries up and down.
• Mudroom with wash sink and wraparound oak cabinets.
• Concrete driveway and backyard patio.
• Brick paver RV pad.
• Private yard with mature trees and terraced gardens.
• Cozy forest edge fire pit area.
Highlights include:
• 1,500 sq ft Auxiliary Dwelling Unit (ADU) with both interior and garage accesses.
• 1,082 sq ft fully insulated 5 car garage.
• Large 0.41 acre lot on a quiet wooded cul-de-sac with additional street frontage at the back.
• Distinctive & functional open floor plan.
• New maintenance-free Andersen high efficiency windows.
• 100% stucco maintenance-free exterior.
• Zone heating & cooling.
• 3 sided gas fireplace.
• Central vacuum & sound systems.
• Luxury oak, tile & marble flooring.
• Dramatic 2 story foyer with walk-in coat and storage closet.
• Walk-in pantry with custom shelving.
• Granite countertops in both kitchens.
• Laundries up and down.
• Mudroom with wash sink and wraparound oak cabinets.
• Concrete driveway and backyard patio.
• Brick paver RV pad.
• Private yard with mature trees and terraced gardens.
• Cozy forest edge fire pit area.
Listing Provided Courtesy of Beycome Brokerage Realty LLC
Property Details
Price:
$628,900
MLS #:
NST7058784
Status:
Active
Beds:
5
Baths:
4
Type:
Single Family
Subdivision:
Forest Heights
Listed Date:
Apr 20, 2026
Finished Sq Ft:
4,112
Total Sq Ft:
4,112
Lot Size:
17,860 sqft / 0.41 acres (approx)
Year Built:
1995
See this Listing
Schools
School District:
Burnsville-Eagan-Savage
Interior
Above Grade Finished Area
2633
Bathrooms
3 Full Bathrooms, 1 Half Bathroom
Below Grade Finished Area
1479
Cooling
Central Air
Fireplaces Total
1
Heating
Forced Air
Levels
Two
Exterior
Accessibility Features
None
Exterior Features
Stucco
Garage Spaces
5
Parking Features
Attached Garage, Concrete, Driveway - Other Surface, Electric, Garage Door Opener, Guest Parking, Insulated Garage, RV Access/Parking, Storage
Financial
Tax Year
2025
Taxes
$6,126
Map
Community
- Address419 Brandywine Drive Burnsville MN
- SubdivisionForest Heights
- CityBurnsville
- CountyDakota
- Zip Code55337
Subdivisions in Burnsville
- Birnamwood
- Birnamwood 2
- BIRNAMWOOD TOWNHOMES
- Boulders 1st Add
- Boulders 3rd Add
- Burnhaven Woods
- Burnhaven Woods 2
- Burnhaven Woods 3
- Burnhaven Woods 5
- Burnsville Heights 2nd
- Burnsville Heights 4th
- Burnsville Woods
- Chateau Ridge
- Chateau Ridge Condo
- Chateaulin 3rd Add
- Chateaulin 4th Add
- Chateaulin 9th Add
- Colonial Hills 2nd Add
- Country Wood Estates 4th
- Covington Point
- Crosstown Estates 2nd Add
- Dakota Place
- Dewitt 2nd Add
- Donnays Burnsville Heights Cic 126
- EAGLES RIDGE
- Earley Lake Estates
- Earley Lake Park Two
- Forest Glen Of Burnsville
- Forest Heights
- Garden Homes 6th Add
- Glass Service Co. building
- Gramercy at Burnhaven
- Gramercy Club
- Gramercy Club at Burnhaven
- Grande Market Place
- Happe Properties Comm Park
- Heart Of The City East
- Heather Hills 2nd Add
- Hedberg Burnsville 1st Add
- Heysham
- Highland Five Estates
- Highland Forest 2nd Add
- Highland Forest 4th Add
- Highland View
- Interlachen South Ph IV & V
- Itokah Valley
- Itokah Valley Twnhms 1st Add
- Itokah Valley Twnhms 4th Add
- Judicial Woods
- Krestwood Knolls 2nd
- Leisure Estates
- Mato Owaci
- Mccoy Court
- Meadowood Village 2nd Add
- Minne Elk Park To Crystal Lake
- Nordic Estates
- Nordic Estates 2nd Add
- Northview 3rd Add To Minnesota Or
- Oak Leaf 3
- Oak Ridge Park Second
- Oak Shores 1st Add
- Park Place Burnsville
- Parkway Place
- Parkwood South 3rd Add
- Parkwood Twnhms Add
- Patricia Manor 2nd Add
- Pheasant Run Burnsville
- Portland Carriage Homes
- Regency Condo Hms Ownership 19
- Regency Condominiums
- Ridgeview Condo Homes Apt Owne
- Ridgeview Condo Homes Condo 15
- Ridgeview Condo Ownership 15
- Ridgeview Condos Homes
- Ridgeview Hms Ownership 15
- River Hills 1st Add
- River Hills 2nd Add
- River Hills 3rd Add
- River Hills 4th Add
- River Hills 8th Add
- River Hills Park 2nd Add
- River Knolls 1st Add
- River Valley Commons 2nd Add
- Scandia Condo
- Southcross Estates
- Southcross Oaks
- Southcross Village 2nd Add
- Southcross Woods
- Southcross Woods 2nd
- Southwind
- Spring Green
- Stratford Green 2nd Add
- Summit Oaks
- Summit Oaks 1st
- Summit Oaks 2nd
- Summit Oaks 3rd
- Summit Shores 1st Add
- Sunrise Knolls
- Sunset Lake I
- The Boulders
- The Golden Triangle
- The Landings 2
- The Reserve at Twin Lakes
- The Summit At Buck Hill
- The Summit At Buck Hill Third Add
- Timber Ridge Estates
- Timberland Knoll Acres
- Torrey Oaks
- Townhouse Villages At River Woods 10th A
- Townhouse Villages At River Woods 3rd A
- Townhouse Villages At River Woods 4th A
- Townhouse Villages At River Woods 7th A
- Townhouse Villages At River Woods 9th A
- Tuxedo Park
- Valley Highlands
- Villaburne
- Villages At River Woods
- Ville Du Parc 2nd Add
- Vista View
- West Buck Hill Estates Rep
- Winterwood
- Wood Park
- Wood Park 11
- Wood Park 13
- Wood Park 14
- Wood Park 15
- Wood Park 16
- Wood Park 2
- Wood Park 6
- Wood Park 9
- Woodhurst East
- Woodland Hills
- Woods Estates
Market Summary
Current real estate data for Single Family in Burnsville as of Nov 20, 2026
191
Single Family Listed
65
Avg DOM
172
Avg $ / SqFt
$338,259
Avg List Price
Property Summary
- Located in the Forest Heights subdivision, 419 Brandywine Drive Burnsville MN is a Single Family for sale in Burnsville, MN, 55337. It is listed for $628,900 and features 5 beds, 4 baths, and has approximately 4,112 square feet of living space, and was originally constructed in 1995. The current price per square foot is $153. The average price per square foot for Single Family listings in Burnsville is $172. The average listing price for Single Family in Burnsville is $338,259.
Similar Listings Nearby


Copyright 2026. All rights reserved.
419 Brandywine Drive
Burnsville, MN
