

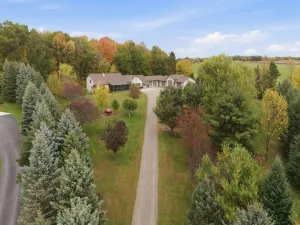
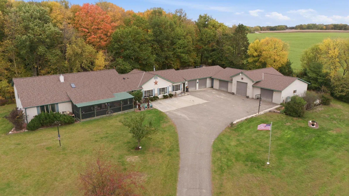
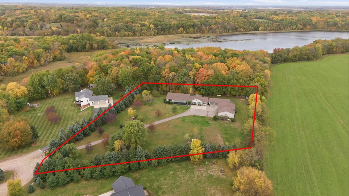
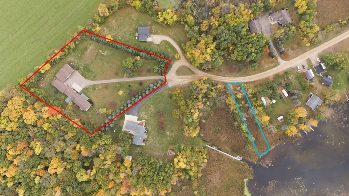
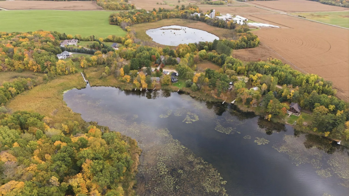
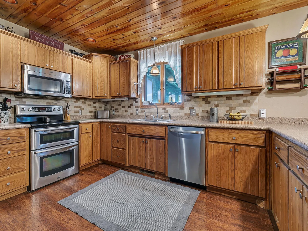
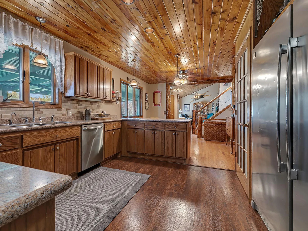
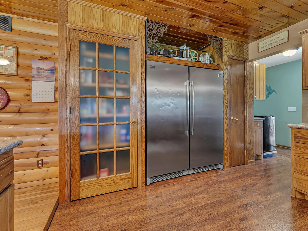
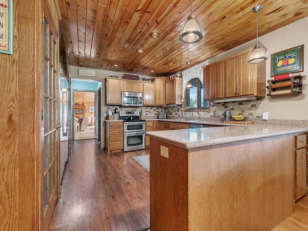
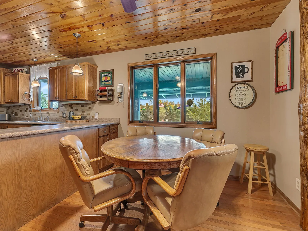
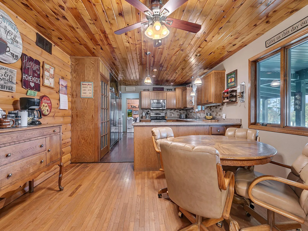
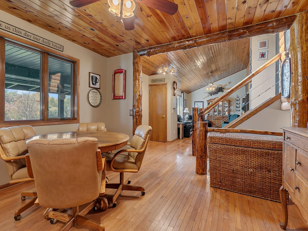
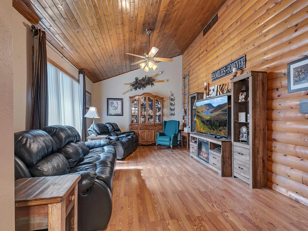
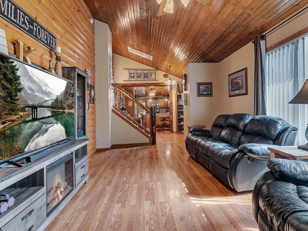
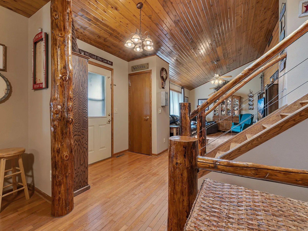
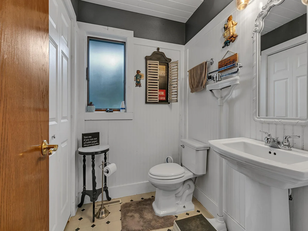
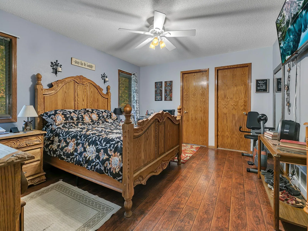
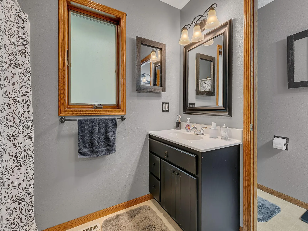
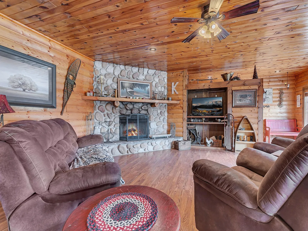
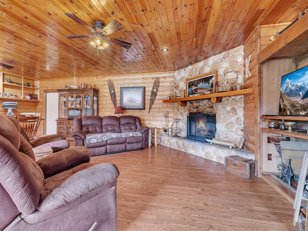
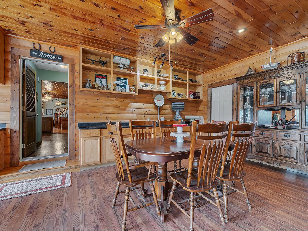
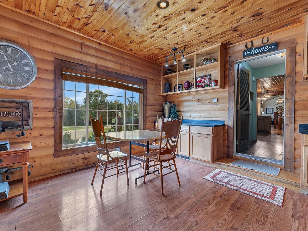
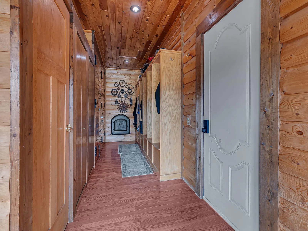
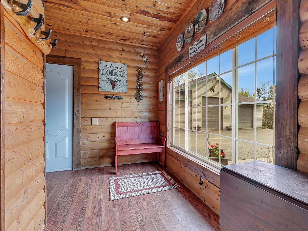
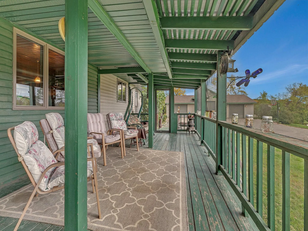
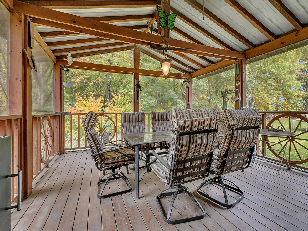
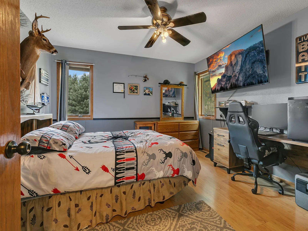
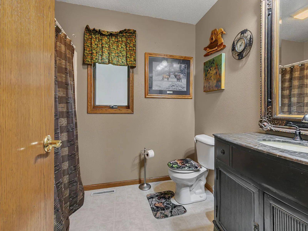
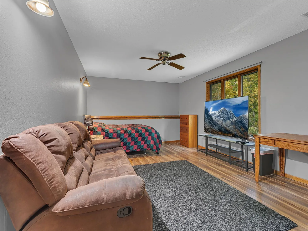
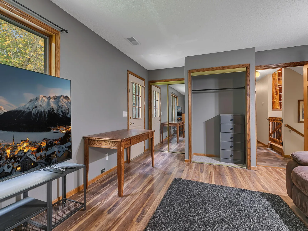
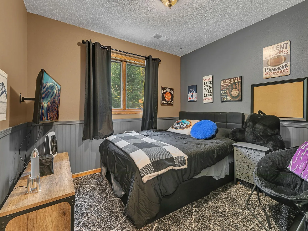
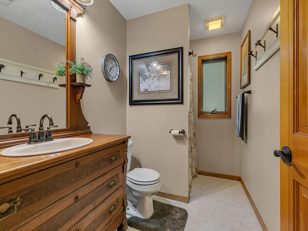
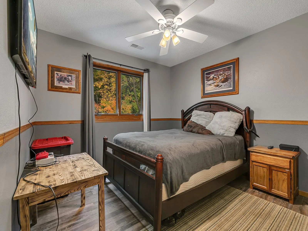
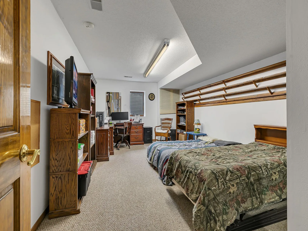
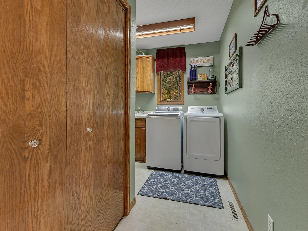
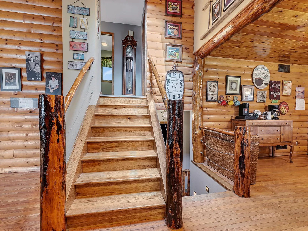
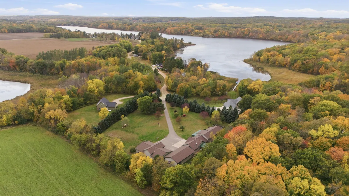
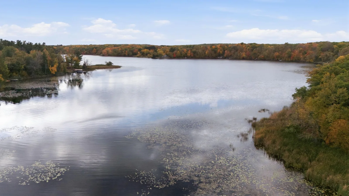
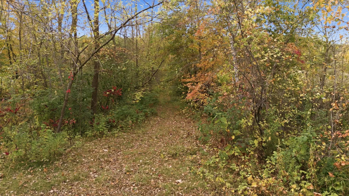
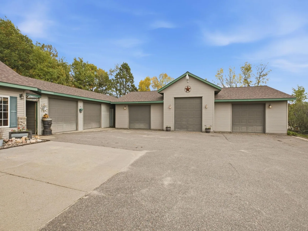
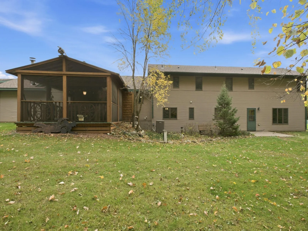
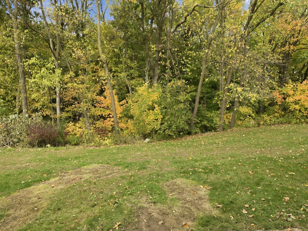
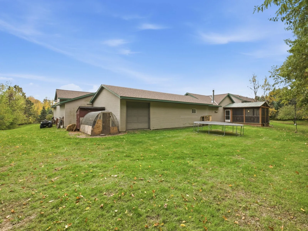
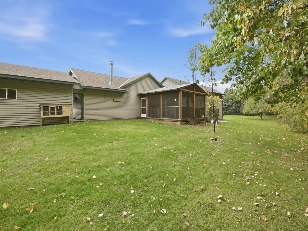
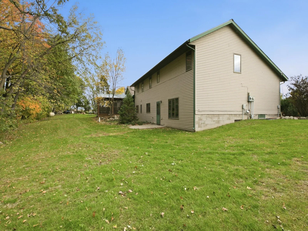
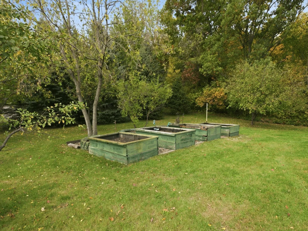
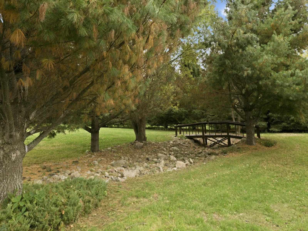
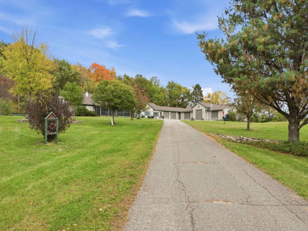
Tons of real estate featuring over 4,000 fin sq ft, 6 garages stalls (3 heated), 5 bedrooms, 4 baths on a 2.65 acre private lot; you will love the countless amenities! Oversized great room has in-floor heat, mudroom w/built-ins, family area (wood/stone fireplace) & bonus space w/built-in buffets. Steps away is the kitchen featuring granite ctps, SS appliances, tiled backsplash, pantry, stand-up fridge & freezer combo; all open to the dining & living rooms. Living room is large w/skylights & a vaulted pine ceiling. Three season front porch can be accessed from the foyer, perfect spot for outdoor entertaining. Appreciate the convenient half bath & MF laundry. Private primary suite on the upper level has a full bath & WIC; 2nd bedroom & 2nd full bath down the hall. The lower level has in-floor heat, 2 bedrooms; one w/walk out to concrete patio, 3/4 bathroom & an office. The basement includes a 5th bedroom & utility space for storage. Outdoor features: 2019 septic, front & back screened porches, 2024 roof & deeded access to Pine Lake! Book your showing & experience this spacious & private property for yourself; located on a dead end cul-de-sac!
Listing Provided Courtesy of Central MN Realty LLC
Property Details
Price:
$599,900
MLS #:
NST7155119
Status:
Active
Beds:
5
Baths:
4
Type:
Single Family
Subdivision:
Pine Lake Ridge
Listed Date:
Oct 5, 2026
Finished Sq Ft:
4,319
Total Sq Ft:
4,469
Lot Size:
115,434 sqft / 2.65 acres (approx)
Year Built:
2000
See this Listing
Schools
School District:
Upsala
Interior
Above Grade Finished Area
3639
Appliances
Central Vacuum, Dishwasher, Double Oven, Dryer, Freezer, Fuel Tank - Rented, Microwave, Range, Refrigerator, Stainless Steel Appliances, Washer, Water Softener Owned
Bathrooms
2 Full Bathrooms, 1 Three Quarter Bathroom, 1 Half Bathroom
Below Grade Finished Area
680
Cooling
Central Air
Fireplaces Total
1
Heating
Boiler, Forced Air, Fireplace(s), In-Floor Heating
Laundry Features
Laundry Room, Main Level
Levels
Four or More Level Split
Exterior
Accessibility Features
None
Exterior Features
Stone, Vinyl
Fencing
None
Garage Spaces
6
Lot Features
Irregular Lot, Tree Coverage - Medium
Other Structures
Garage(s), Chicken Coop/Barn
Parking Features
Detached Garage, Asphalt, Concrete, Electric, Garage Door Opener, Heated Garage, Insulated Garage, Multiple Garages, Storage
Roof
Age 8 Years or Less, Pitched
Waterfront Features
Deeded Access, Shared
Financial
Tax Year
2026
Taxes
$4,802
Map
Community
- Address5384 Agate Road Burtrum MN
- SubdivisionPine Lake Ridge
- CityBurtrum
- CountyMorrison
- Zip Code56318
Subdivisions in Burtrum
Market Summary
Current real estate data for Single Family in Burtrum as of Nov 19, 2026
4
Single Family Listed
70
Avg DOM
199
Avg $ / SqFt
$712,450
Avg List Price
Property Summary
- Located in the Pine Lake Ridge subdivision, 5384 Agate Road Burtrum MN is a Single Family for sale in Burtrum, MN, 56318. It is listed for $599,900 and features 5 beds, 4 baths, and has approximately 4,319 square feet of living space, and was originally constructed in 2000. The current price per square foot is $139. The average price per square foot for Single Family listings in Burtrum is $199. The average listing price for Single Family in Burtrum is $712,450.
Similar Listings Nearby

Copyright 2026. All rights reserved.
5384 Agate Road
Burtrum, MN
