

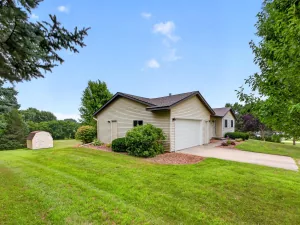
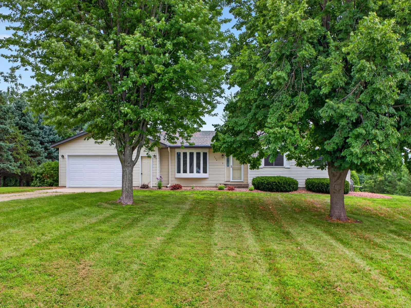
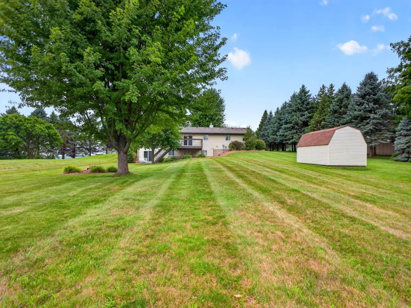
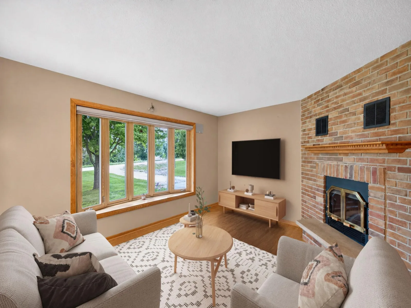
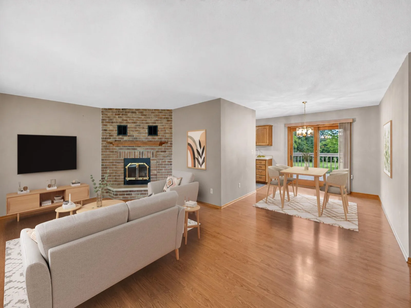
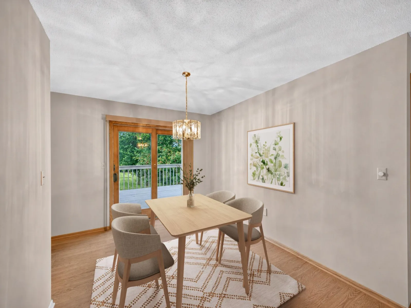
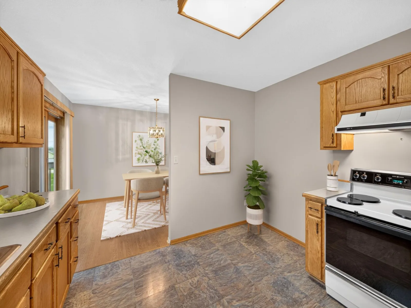
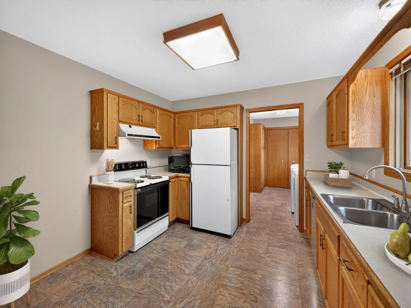
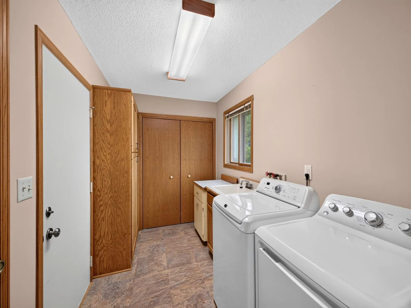
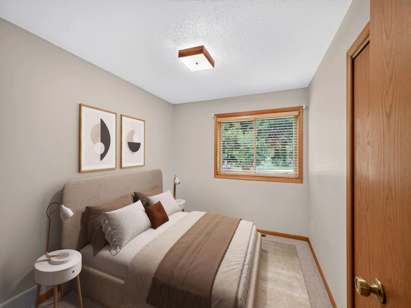
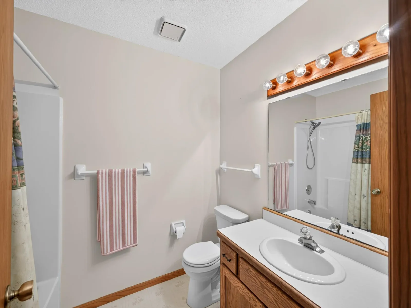
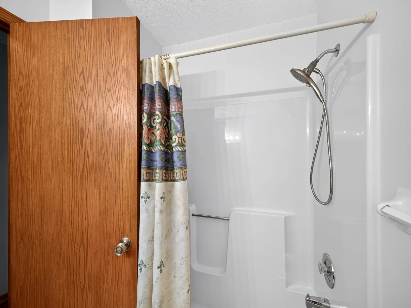
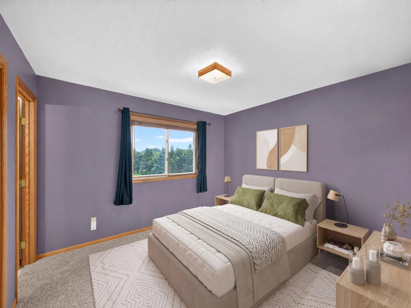
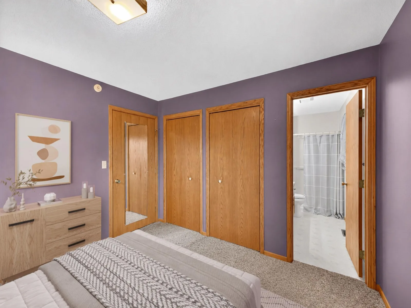
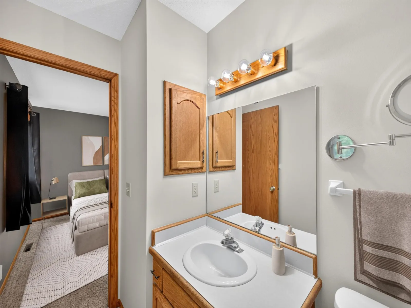
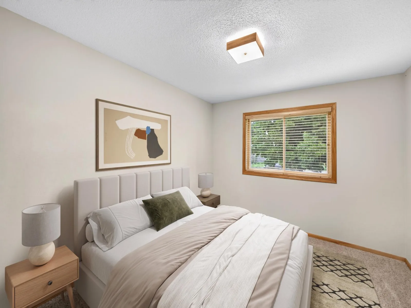
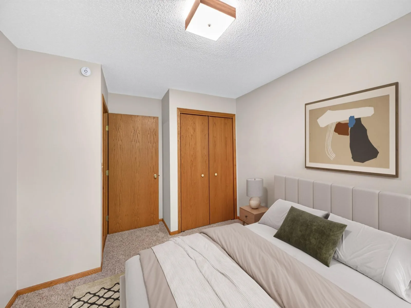
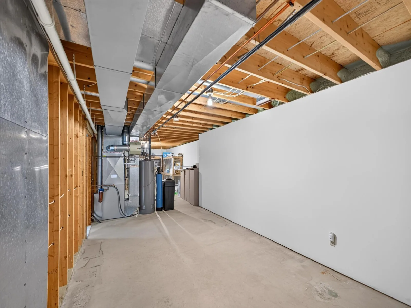
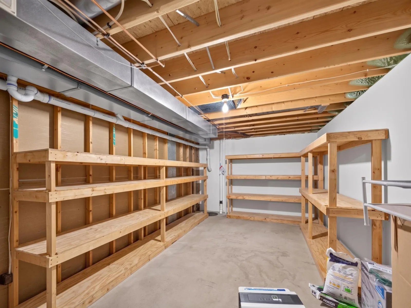
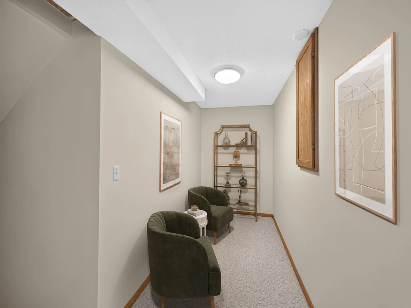
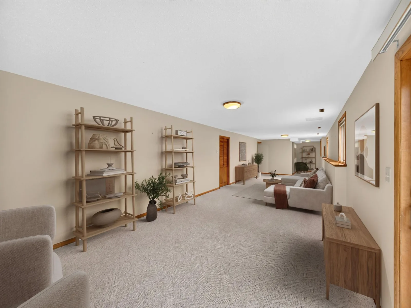
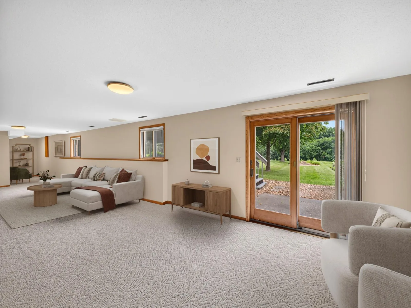
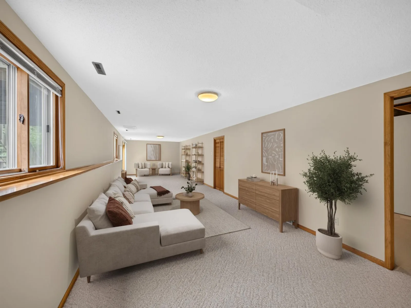
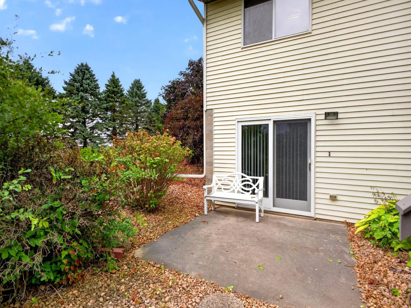
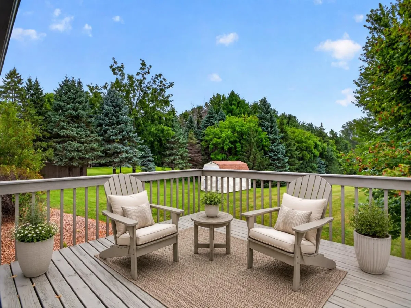
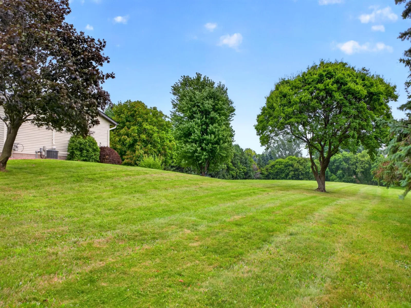
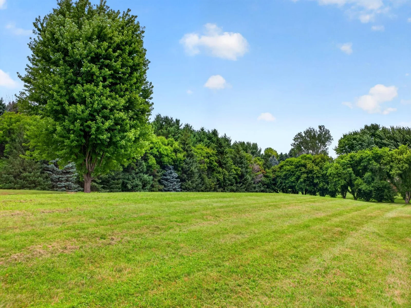
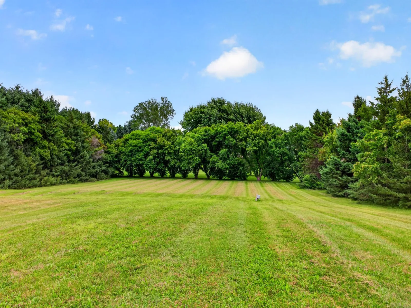
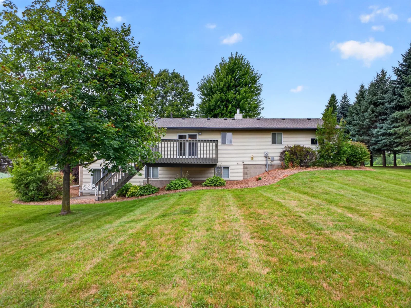
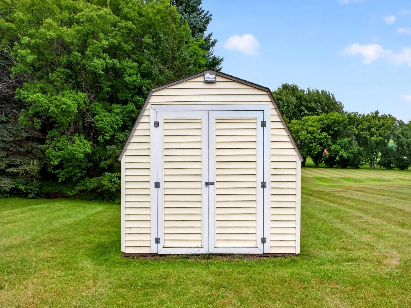
Set on a beautiful 1.97 acre lot in Byron, this well cared for ranch with country views offers the space, privacy, and setting that can be hard to find. The main level features three bedrooms and two bathrooms, including a primary bedroom with a private 3/4 bath. A comfortable living room is centered around a brick fireplace and flows into the adjoining dining area and functional kitchen with plenty of cabinetry. Main floor laundry adds everyday convenience, while the dining area opens to a large deck overlooking the expansive backyard and mature trees. The partially finished walkout lower level adds an impressive amount of additional living space, including a long, spacious family room with plenty of flexibility for entertaining, hobbies, a home office, or recreation area. Sliding doors lead directly to a backyard patio, creating an easy connection to the outdoors. Additional unfinished space provides flexibility for a bedroom, storage, hobbies, or other future expansion. Outside, the property offers a peaceful, private feel with a wide-open lawn, mature landscaping, a storage shed, large deck, and patio. Since 2023, the home has benefited from several significant improvements, including a new roof, gutters, sump pump, HVAC system, radon mitigation system, and water heater. Enjoy the feeling of extra space and privacy without giving up everyday convenience, with nearly two acres surrounded by mature trees and open lawn, yet just minutes from Byron and easy access to Highway 14 and Rochester.
Listing Provided Courtesy of Re/Max Results
Property Details
Price:
$449,000
MLS #:
NST7132536
Status:
Active
Beds:
3
Baths:
2
Type:
Single Family
Subdivision:
Herman Schmidts Sub
Listed Date:
Sep 4, 2026
Finished Sq Ft:
2,093
Total Sq Ft:
3,016
Lot Size:
85,813 sqft / 1.97 acres (approx)
Year Built:
1988
See this Listing
Schools
School District:
Byron
Interior
Above Grade Finished Area
1508
Appliances
Dishwasher, Dryer, Exhaust Fan, Microwave, Range, Refrigerator, Washer, Water Softener Owned
Bathrooms
1 Full Bathroom, 1 Three Quarter Bathroom
Below Grade Finished Area
585
Cooling
Central Air
Fireplaces Total
1
Heating
Forced Air
Laundry Features
Laundry Room, Main Level, Sink
Levels
One
Exterior
Accessibility Features
Grab Bars In Bathroom
Construction Materials
Frame
Exterior Features
Vinyl
Garage Spaces
2
Lot Features
Tree Coverage - Medium
Other Structures
Storage Shed
Parking Features
Attached Garage, Gravel
Roof
Asphalt
Financial
Tax Year
2026
Taxes
$4,550
Map
Community
- Address524 10th SE Avenue Byron MN
- SubdivisionHerman Schmidts Sub
- CityByron
- CountyOlmsted
- Zip Code55920
Subdivisions in Byron
- Baacks 2nd Add
- Bearwood Estates 4th Sub
- Bearwood Estates North
- Belvior At Somerby 2nd Add Cic
- Belvior At Somerby 2nd Add Cic #195
- Bridgeford-Somerby Golf Commun
- Brook Lawn Estates 7th Sub
- Brook Lawn Estates 8th Sub
- Brook Lawn Estates West
- Brookmoor 2nd
- Byron Towne Square
- Byron West Indust Park
- Cheery Meadows 3rd Sub
- Cheery Meadows 7th Sub
- Daleys 3rd Sub
- Diseworth At Somerby Cic #196
- East Brookfield Fourth Sub
- East Brookfield Sub
- Herman Schmidts Sub
- Kasten Acres Cic 395
- Lorentz Estates 2nd Sub
- Montgomery Meadows
- Northern Knoll 2nd Sub
- Rolling Heights 8th Sub
- Shardlow 2nd Add
- Shardlow Add
- Somerby
- Somerby Golf Comm Clubhouse
- Somerby Golf Comm West 1st Add
- Somerby Golf Community
- Somerby Golf Community West
- Southwell Somerby Golf Community
- The East Village
- The East Village 2nd Add
- The East Village 4th Add
- The East Village 5th Add
- The East Village Fifth Addition
- Valley View 6th Sub
- Valley View Add
- Willow Run 1st Sub
Market Summary
Current real estate data for Single Family in Byron as of Nov 21, 2026
54
Single Family Listed
117
Avg DOM
226
Avg $ / SqFt
$549,419
Avg List Price
Property Summary
- Located in the Herman Schmidts Sub subdivision, 524 10th SE Avenue Byron MN is a Single Family for sale in Byron, MN, 55920. It is listed for $449,000 and features 3 beds, 2 baths, and has approximately 2,093 square feet of living space, and was originally constructed in 1988. The current price per square foot is $215. The average price per square foot for Single Family listings in Byron is $226. The average listing price for Single Family in Byron is $549,419.
Similar Listings Nearby


Copyright 2026. All rights reserved.
524 10th SE Avenue
Byron, MN
