

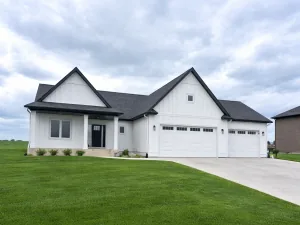
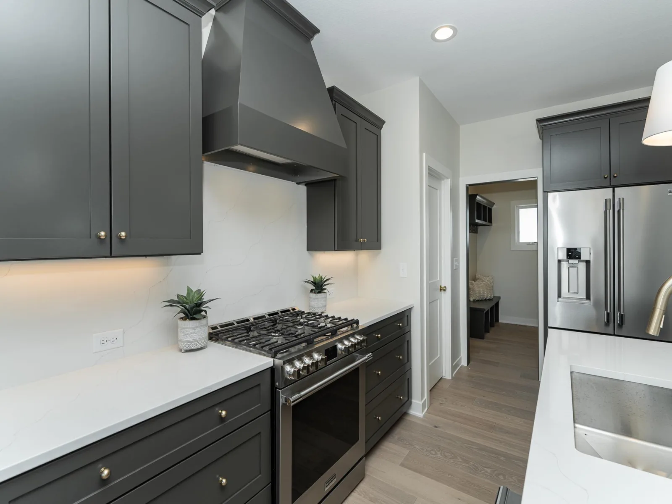
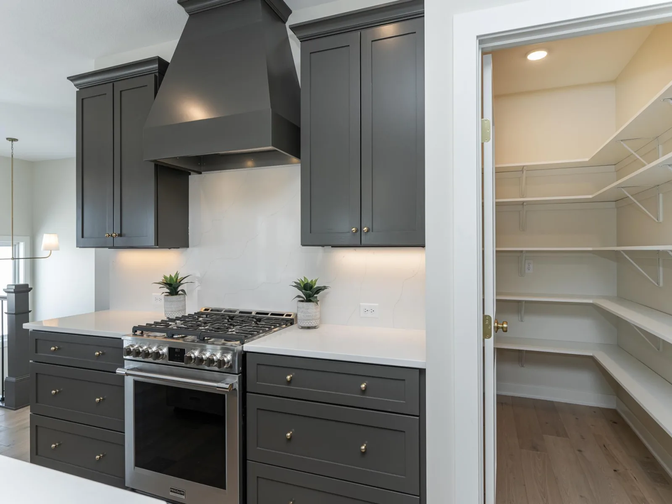
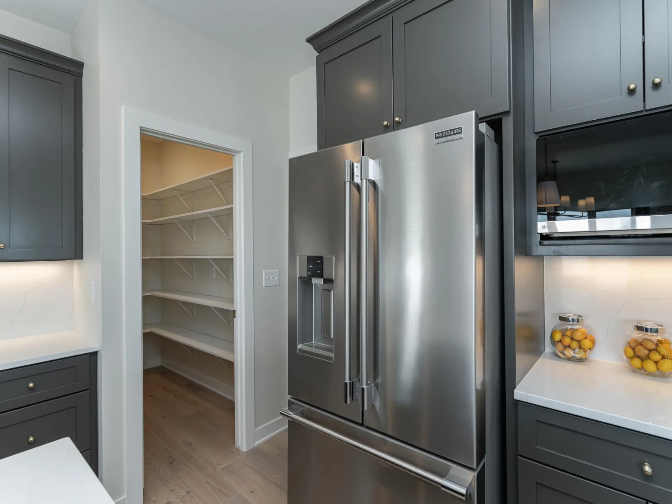
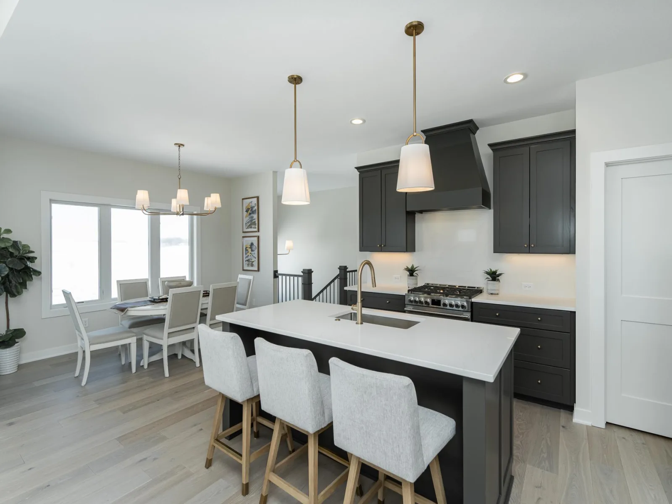
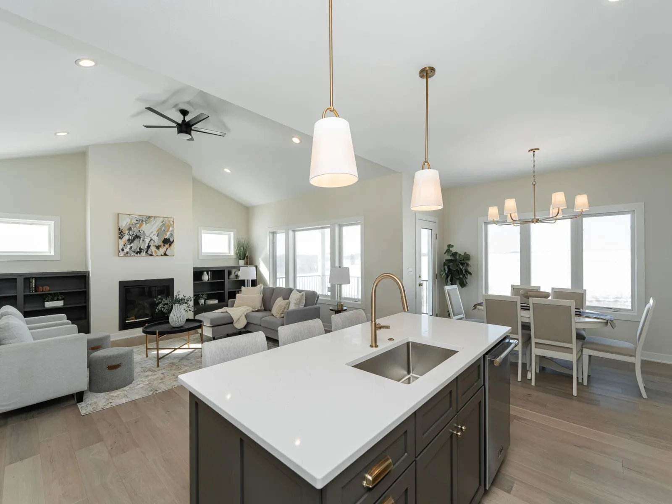
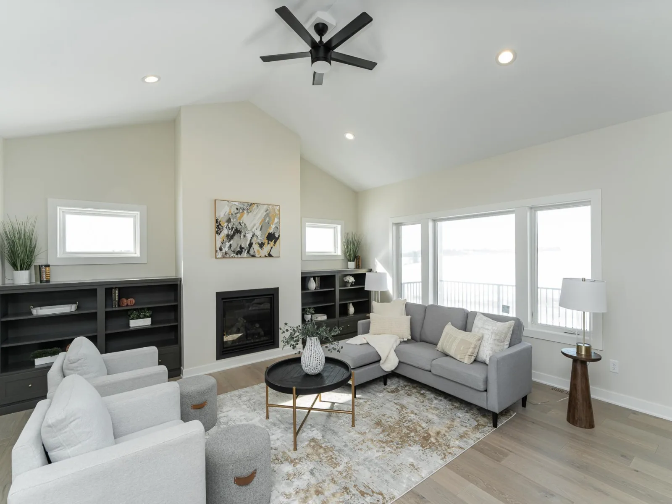
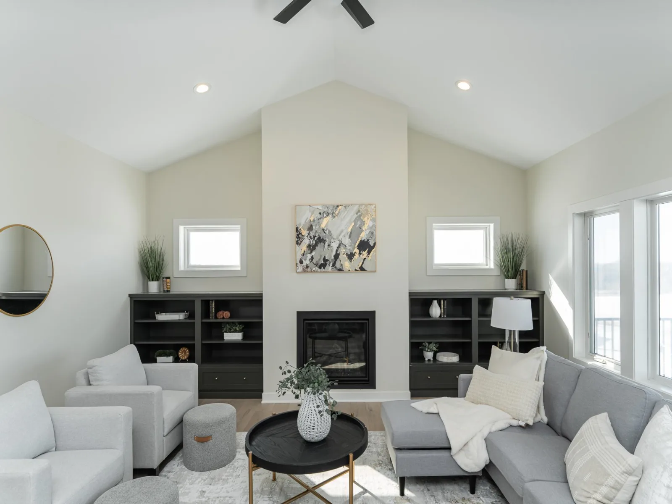
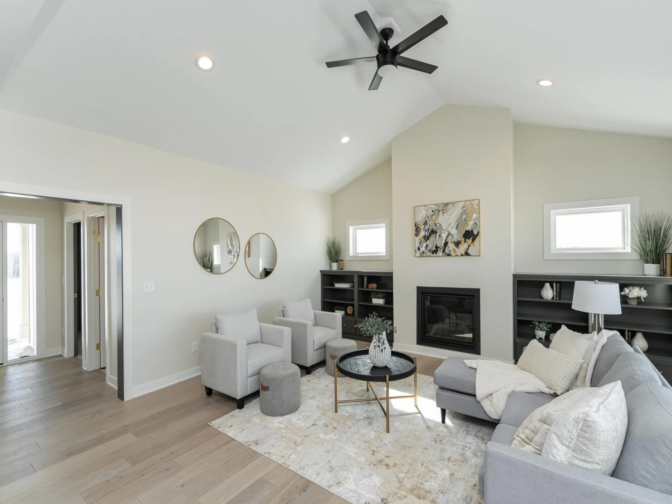
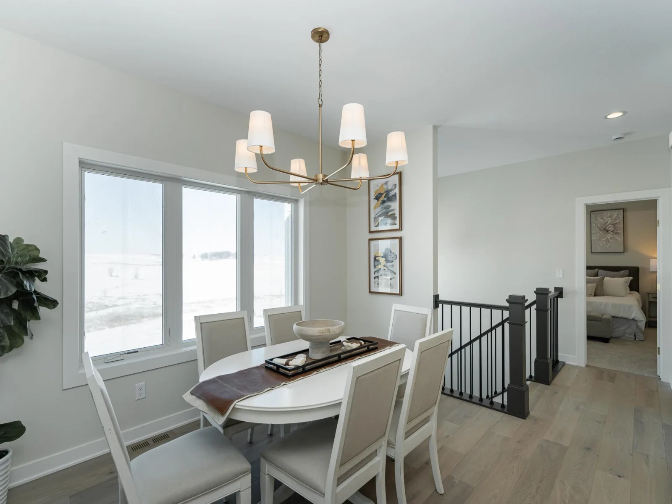
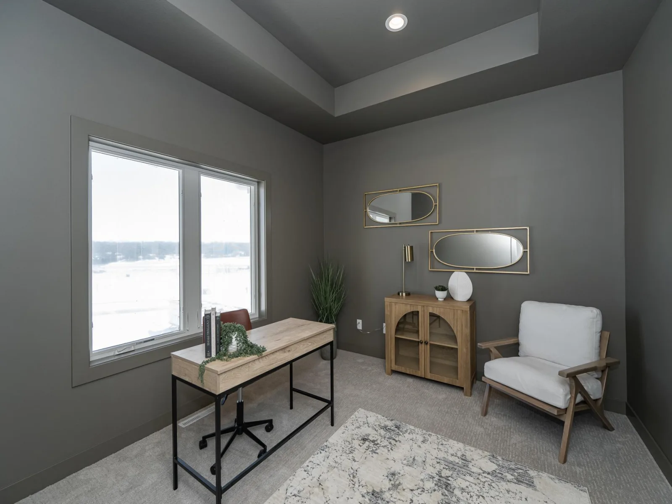
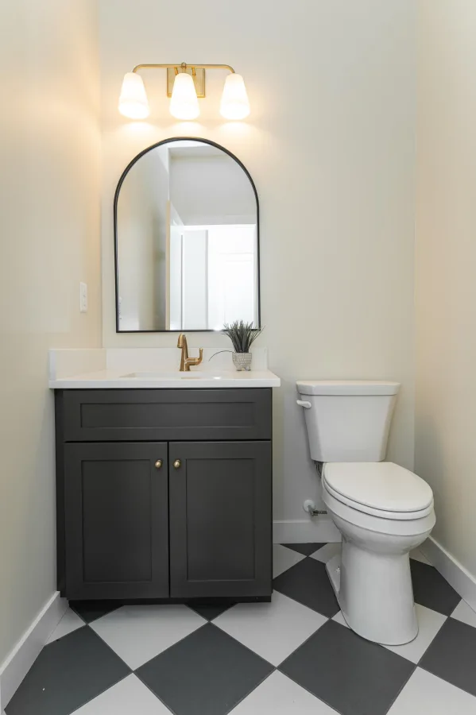
This custom model home is thoughtfully designed for today’s lifestyle, blending inspired design with functional main-level living. The open-concept layout features a vaulted living room with a fireplace, creating a bright and inviting space ideal for both everyday living and entertaining. Hardwood flooring extends throughout the main level, adding warmth and continuity.
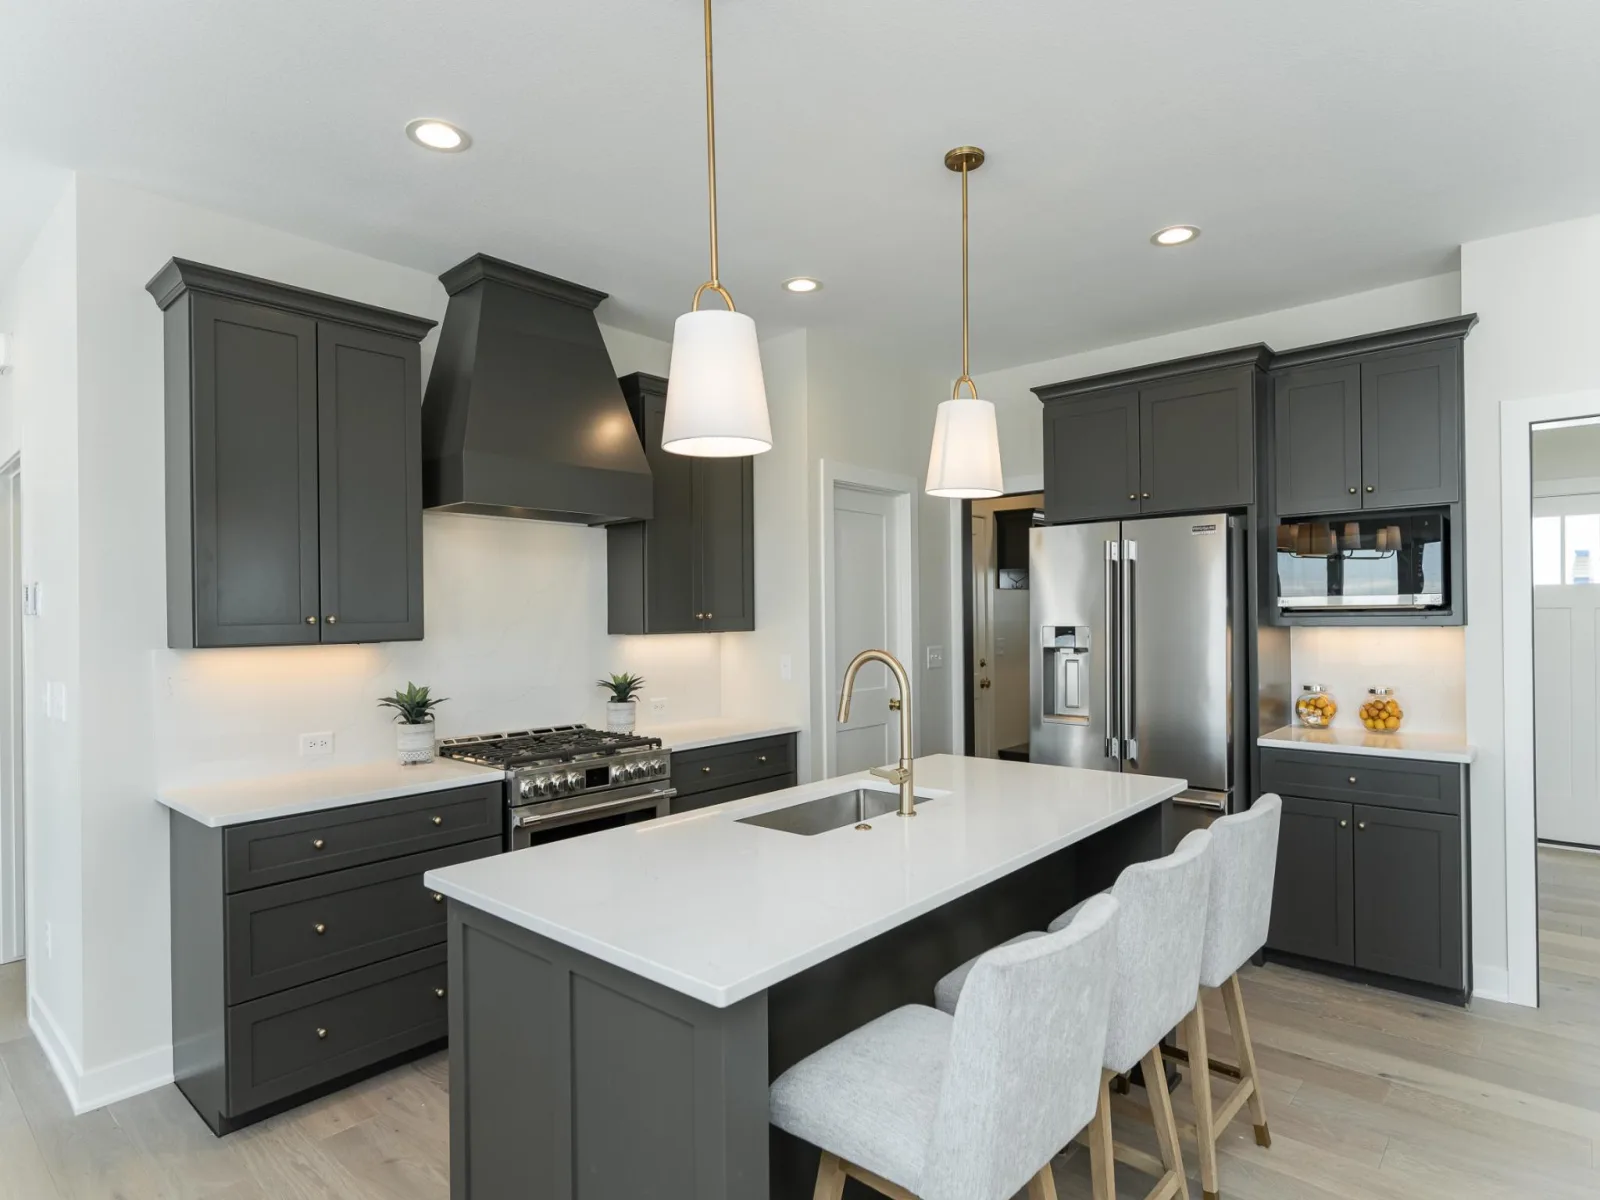
The kitchen is both stylish and practical, featuring quartz countertops, custom cabinetry, and a walk-in pantry which is perfectly designed for hosting and daily convenience.
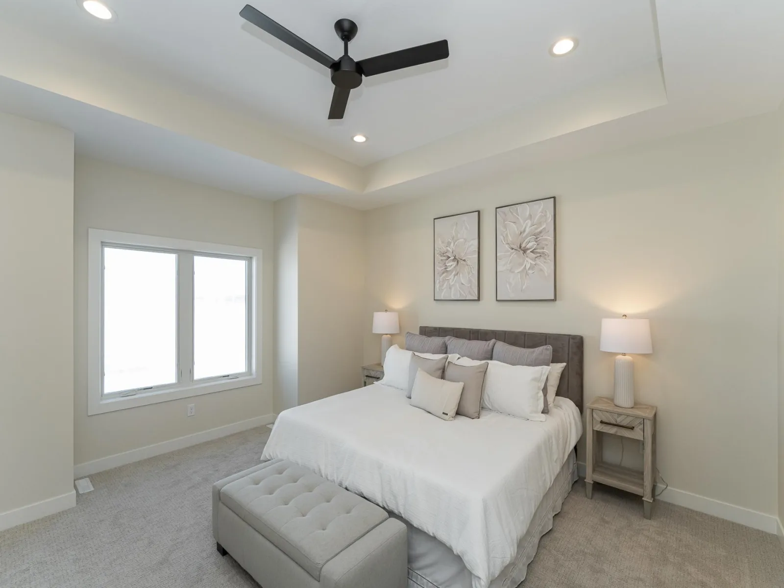
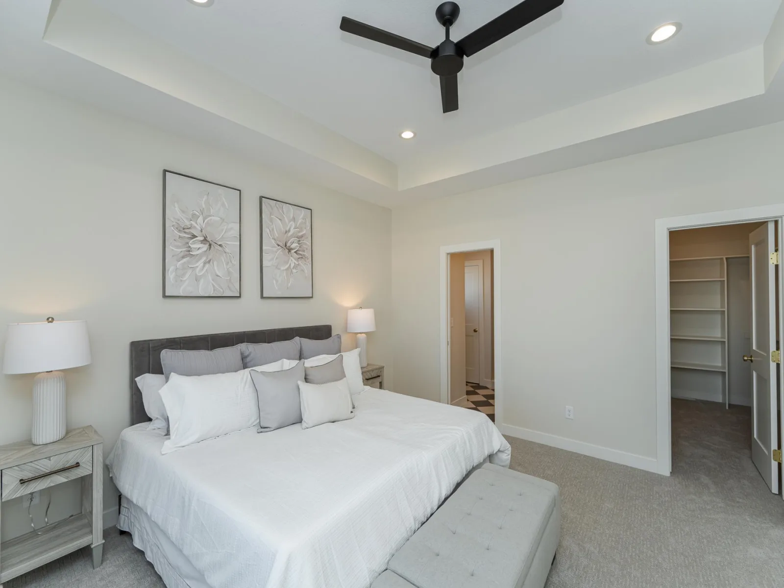
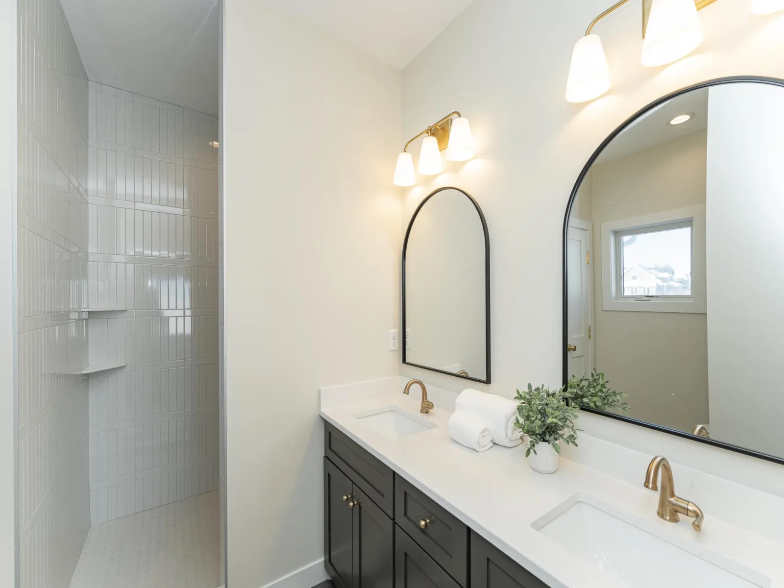
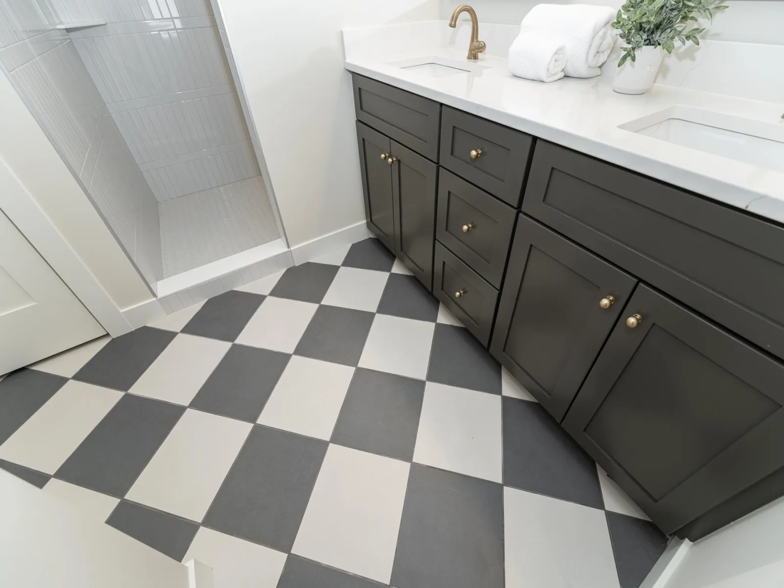
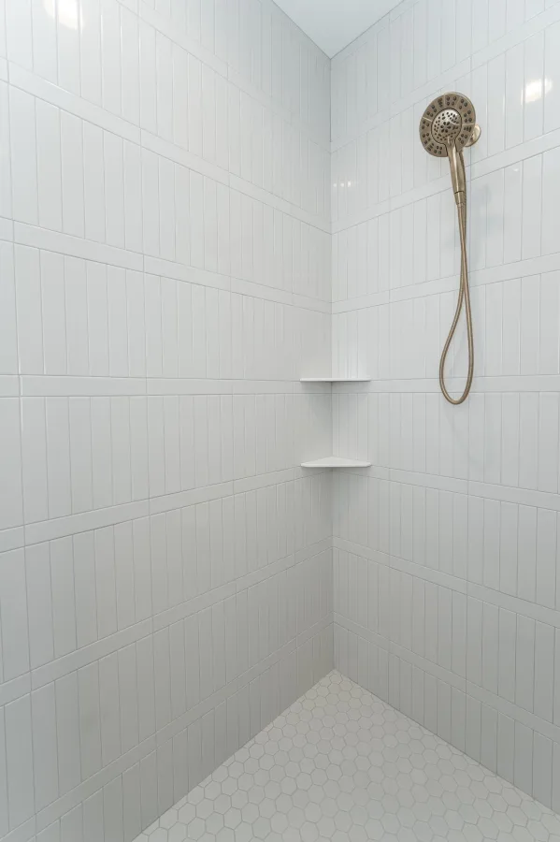
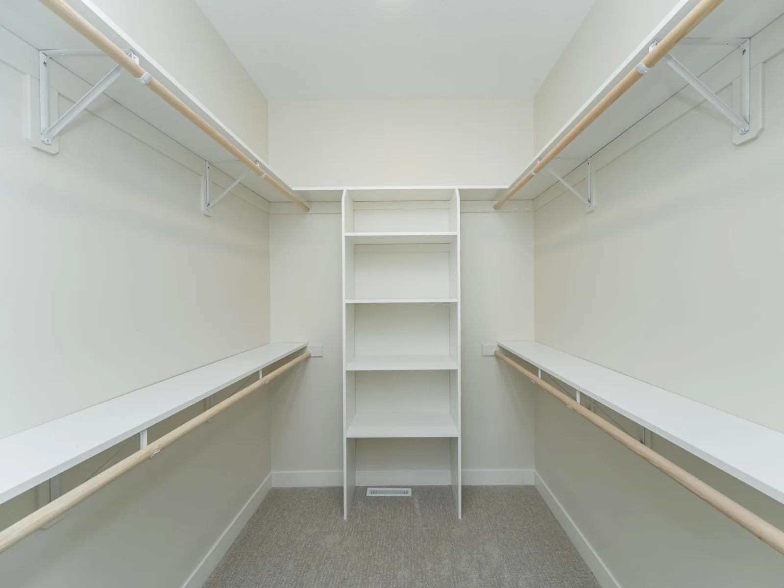
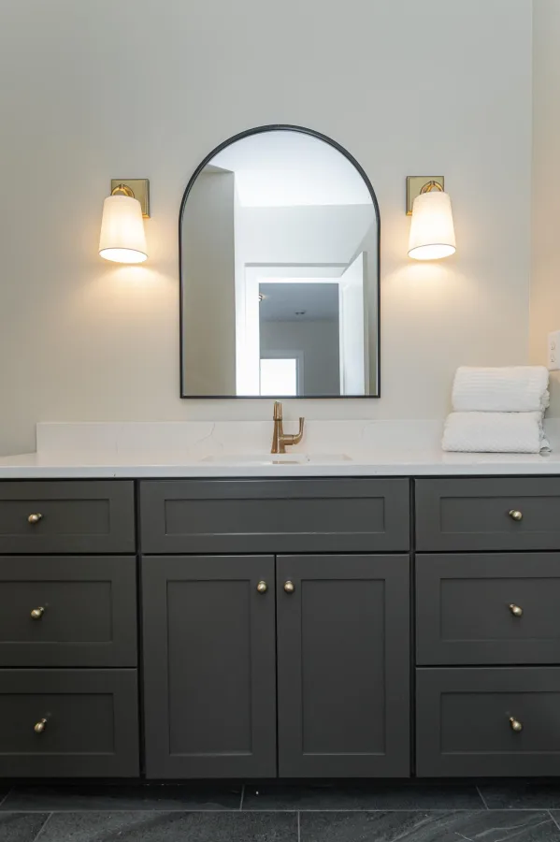
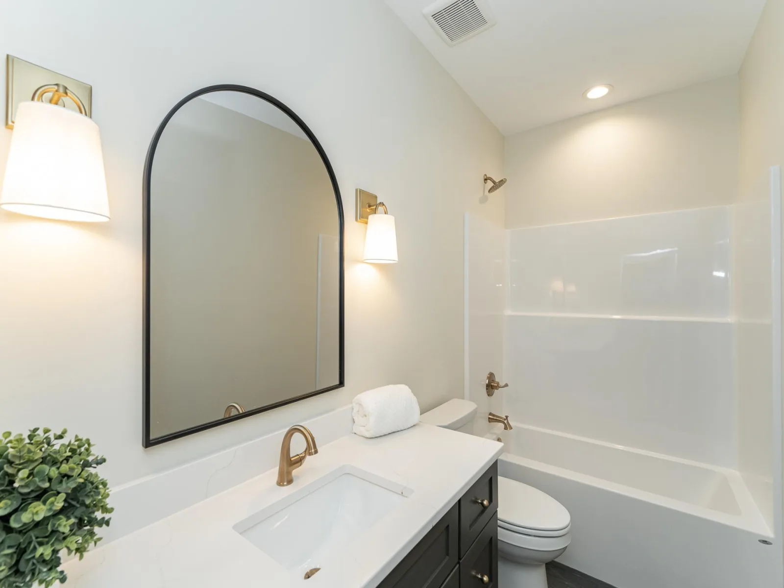
Offering 5 bedrooms and 4 bathrooms, the home includes a spacious primary suite with a double vanity, walk-in shower, & heated floors.
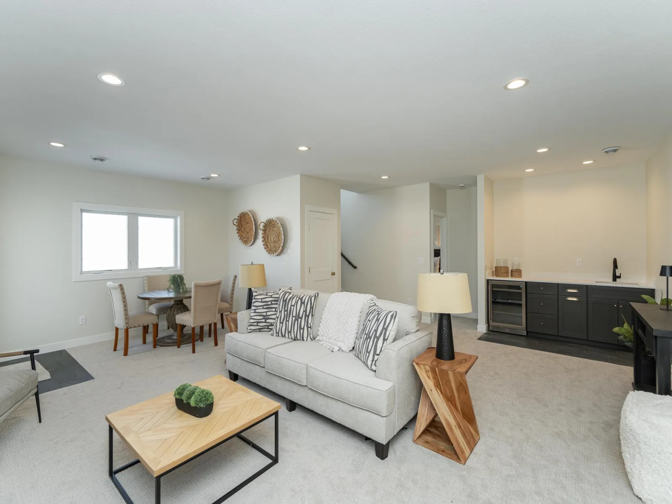
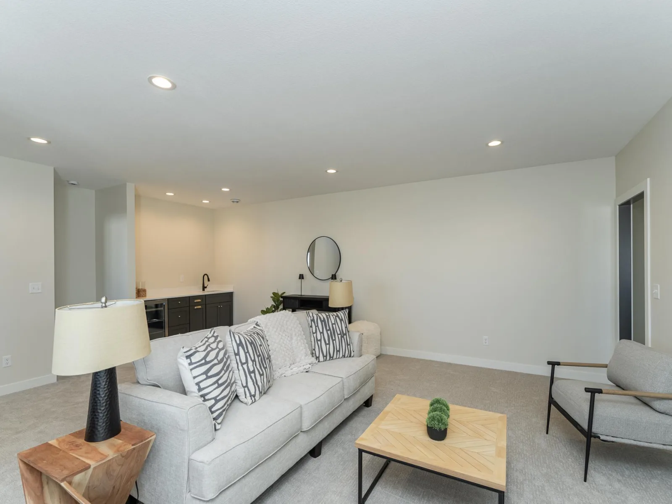
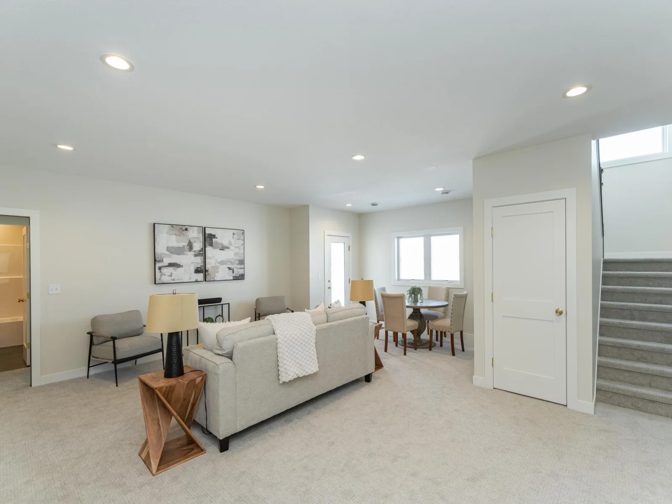
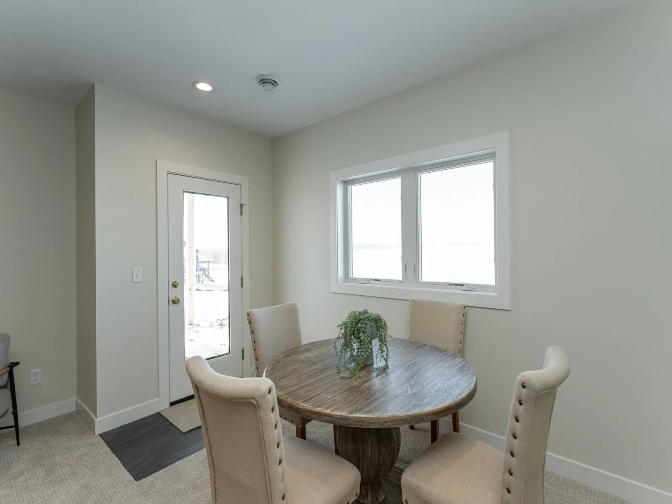
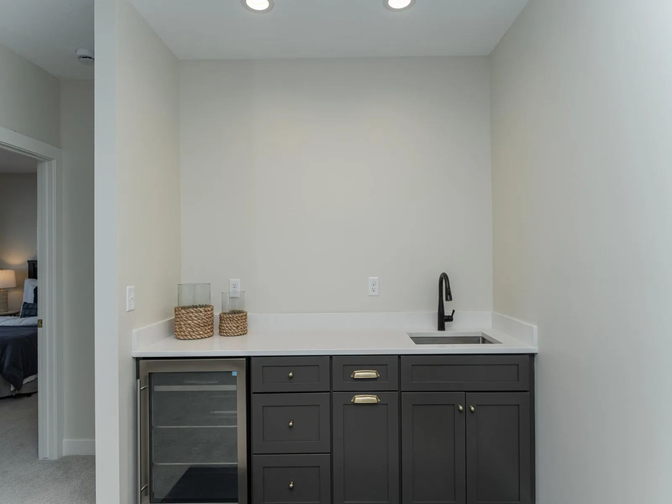
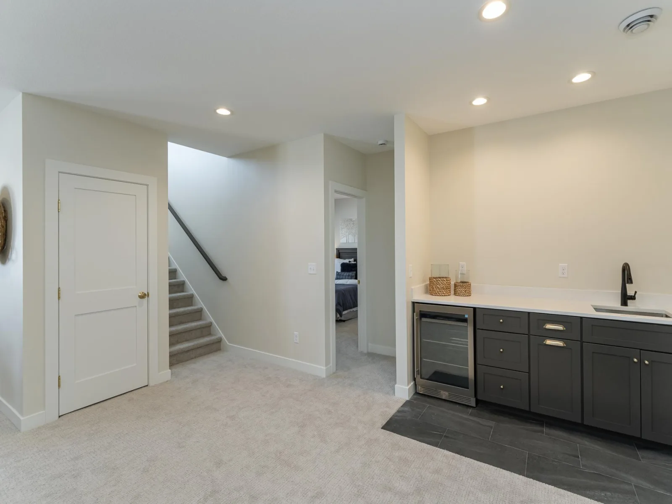
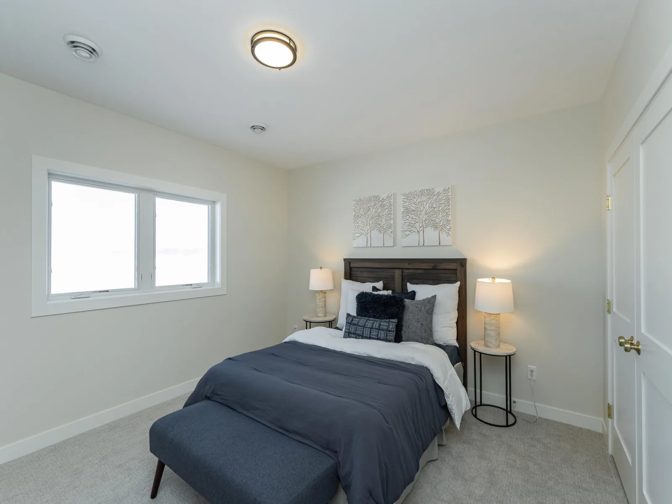
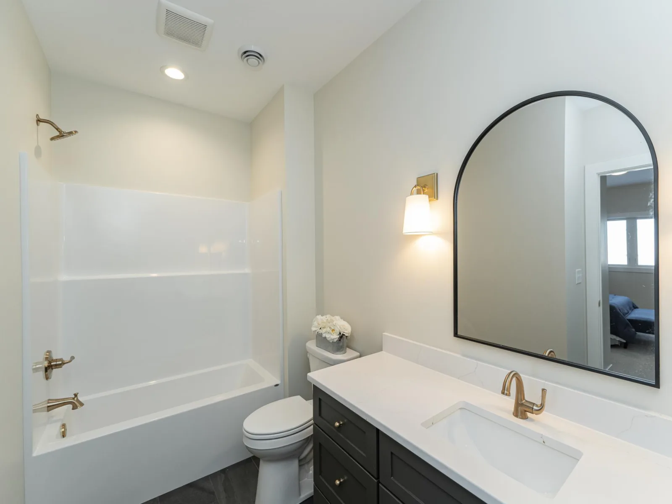
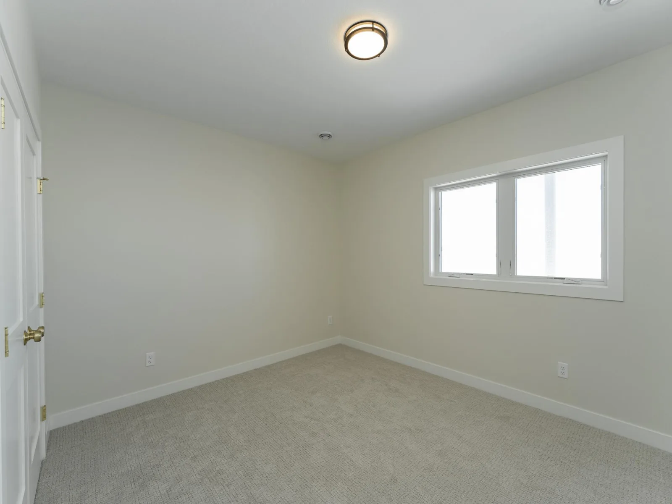
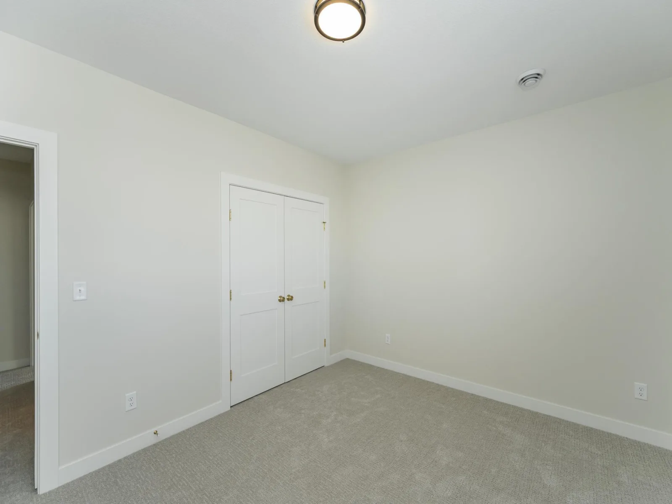
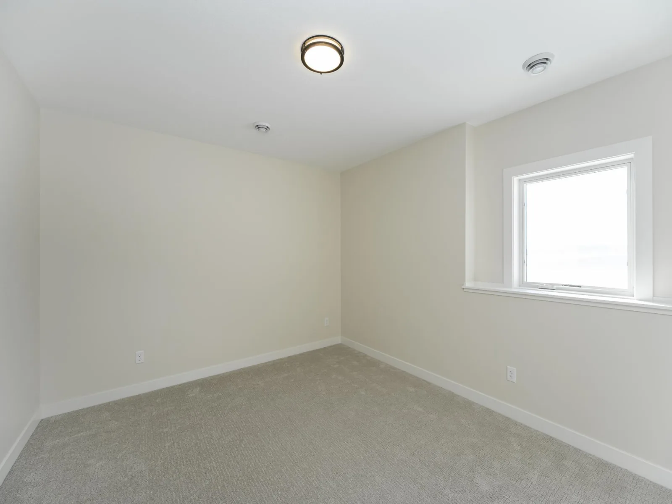
The fully finished lower level expands your living space with three additional bedrooms including a private en-suite along with two bathrooms, a large family room, and a wet bar, making it ideal for guests and gatherings.
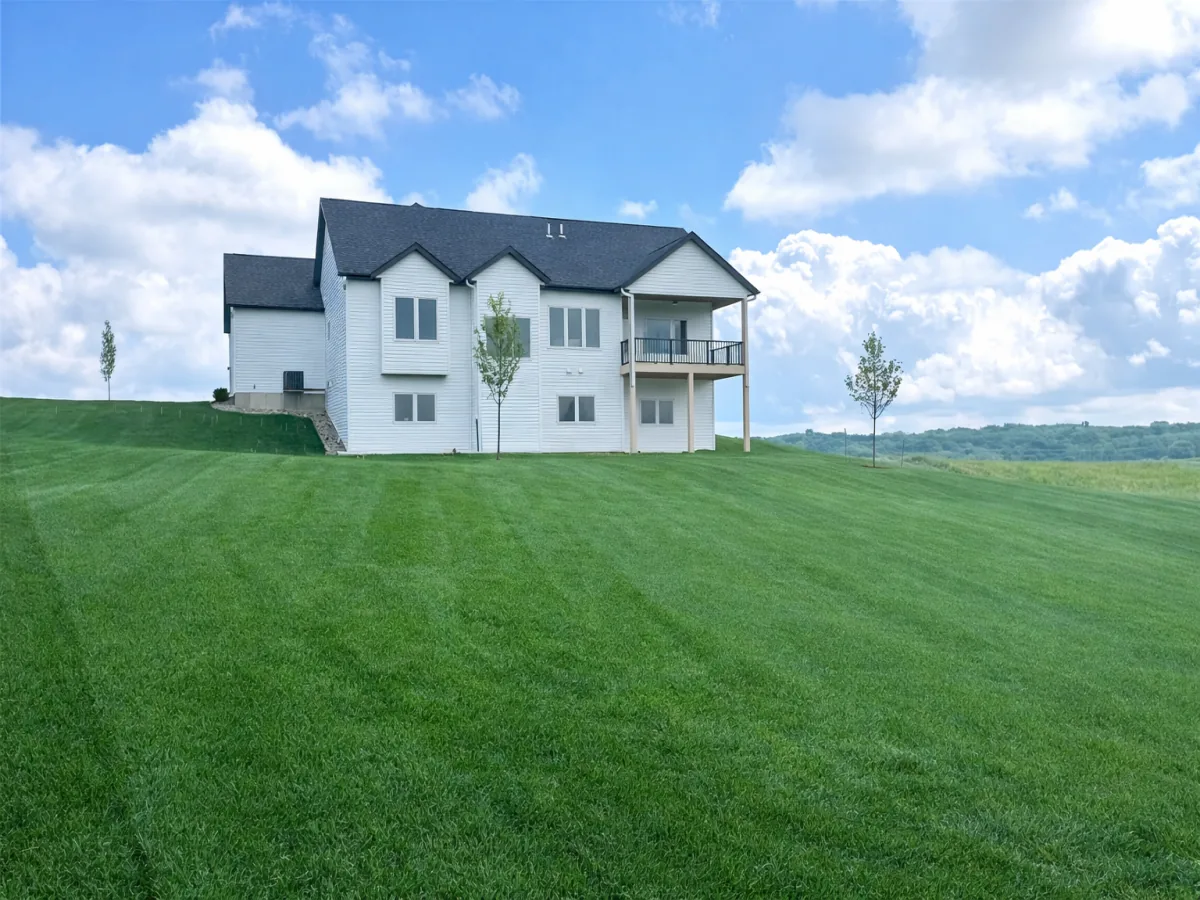
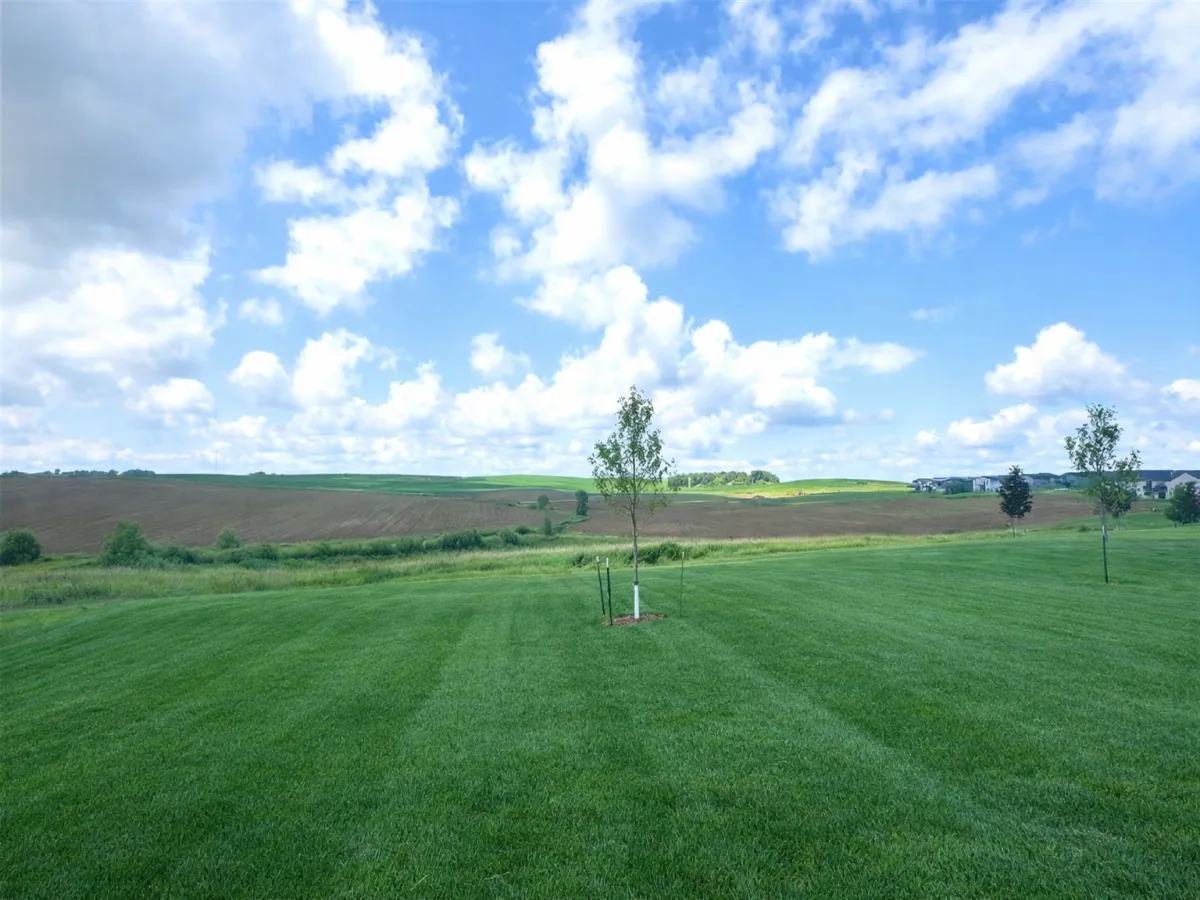
Step outside to the covered back deck and take in expansive prairie views and breathtaking sunsets.
The kitchen is both stylish and practical, featuring quartz countertops, custom cabinetry, and a walk-in pantry which is perfectly designed for hosting and daily convenience.
Offering 5 bedrooms and 4 bathrooms, the home includes a spacious primary suite with a double vanity, walk-in shower, & heated floors.
The fully finished lower level expands your living space with three additional bedrooms including a private en-suite along with two bathrooms, a large family room, and a wet bar, making it ideal for guests and gatherings.
Step outside to the covered back deck and take in expansive prairie views and breathtaking sunsets.
Listing Provided Courtesy of Re/Max Results
Property Details
Price:
$874,900
MLS #:
NST7033245
Status:
Active
Beds:
5
Baths:
4
Type:
Single Family
Subdivision:
Montgomery Meadows
Listed Date:
Mar 19, 2026
Finished Sq Ft:
3,269
Total Sq Ft:
3,334
Lot Size:
25,265 sqft / 0.58 acres (approx)
Year Built:
2025
See this Listing
Schools
School District:
Byron
Interior
Above Grade Finished Area
1702
Appliances
Air-To-Air Exchanger, Cooktop, Dishwasher, Disposal, Electric Water Heater, ENERGY STAR Qualified Appliances, Exhaust Fan, Freezer, Microwave, Range, Refrigerator, Stainless Steel Appliances, Wall Oven, Washer
Bathrooms
2 Full Bathrooms, 1 Three Quarter Bathroom, 1 Half Bathroom
Below Grade Finished Area
1567
Cooling
Central Air
Fireplaces Total
1
Heating
Forced Air, Fireplace(s)
Laundry Features
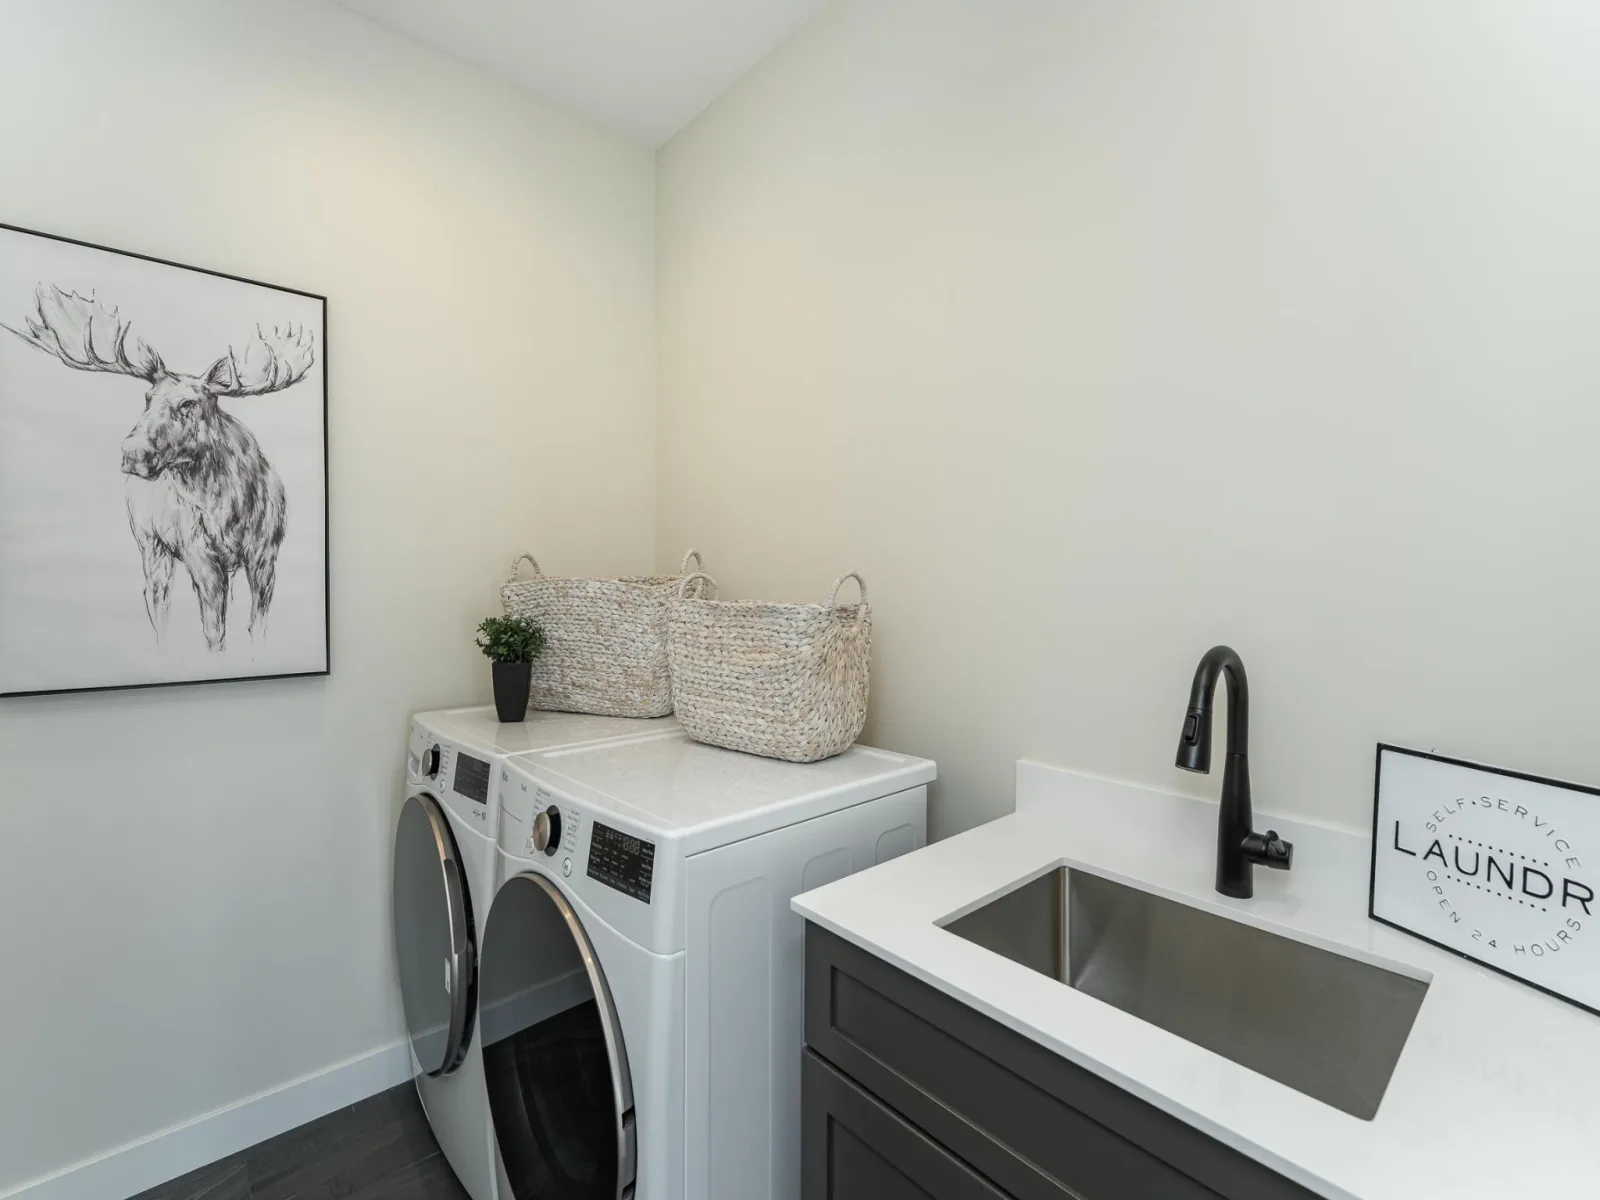
Electric Dryer Hookup, Laundry Room, Main Level, Sink
Levels
One
Exterior
Accessibility Features
None
Construction Materials
Concrete
Exterior Features
Cement Board, Vinyl
Garage Spaces
3
Lot Features
Sod Included in Price
New Construction YN
1
Parking Features
Attached Garage, Concrete, Floor Drain, Garage Door Opener, Insulated Garage
Roof
Age 8 Years or Less, Architectural Shingle
Financial
HOA Fee
$125
HOA Fee Frequency
Monthly
HOA Includes
Other
HOA Name
Montgomery Meadows HOA
HOA Phone
5073989060
Tax Year
2026
Taxes
$5,598
Map
Community
- Address6352 Paint NW Road Byron MN
- SubdivisionMontgomery Meadows
- CityByron
- CountyOlmsted
- Zip Code55920
Subdivisions in Byron
- Baacks 2nd Add
- Bearwood Estates 4th Sub
- Bearwood Estates North
- Belvior At Somerby 2nd Add Cic
- Belvior At Somerby 2nd Add Cic #195
- Bridgeford-Somerby Golf Commun
- Brook Lawn Estates 7th Sub
- Brook Lawn Estates 8th Sub
- Brook Lawn Estates West
- Brookmoor 2nd
- Byron Towne Square
- Byron West Indust Park
- Cheery Meadows 3rd Sub
- Cheery Meadows 7th Sub
- Daleys 3rd Sub
- Diseworth At Somerby Cic #196
- East Brookfield Fourth Sub
- East Brookfield Sub
- Herman Schmidts Sub
- Kasten Acres Cic 395
- Lorentz Estates 2nd Sub
- Montgomery Meadows
- Northern Knoll 2nd Sub
- Rolling Heights 8th Sub
- Shardlow 2nd Add
- Shardlow Add
- Somerby
- Somerby Golf Comm Clubhouse
- Somerby Golf Comm West 1st Add
- Somerby Golf Community
- Somerby Golf Community West
- Southwell Somerby Golf Community
- The East Village
- The East Village 2nd Add
- The East Village 4th Add
- The East Village 5th Add
- The East Village Fifth Addition
- Valley View 6th Sub
- Valley View Add
- Willow Run 1st Sub
Market Summary
Current real estate data for Single Family in Byron as of Nov 21, 2026
54
Single Family Listed
117
Avg DOM
226
Avg $ / SqFt
$549,419
Avg List Price
Property Summary
- Located in the Montgomery Meadows subdivision, 6352 Paint NW Road Byron MN is a Single Family for sale in Byron, MN, 55920. It is listed for $874,900 and features 5 beds, 4 baths, and has approximately 3,269 square feet of living space, and was originally constructed in 2025. The current price per square foot is $268. The average price per square foot for Single Family listings in Byron is $226. The average listing price for Single Family in Byron is $549,419.
Similar Listings Nearby


Copyright 2026. All rights reserved.
6352 Paint NW Road
Byron, MN
