


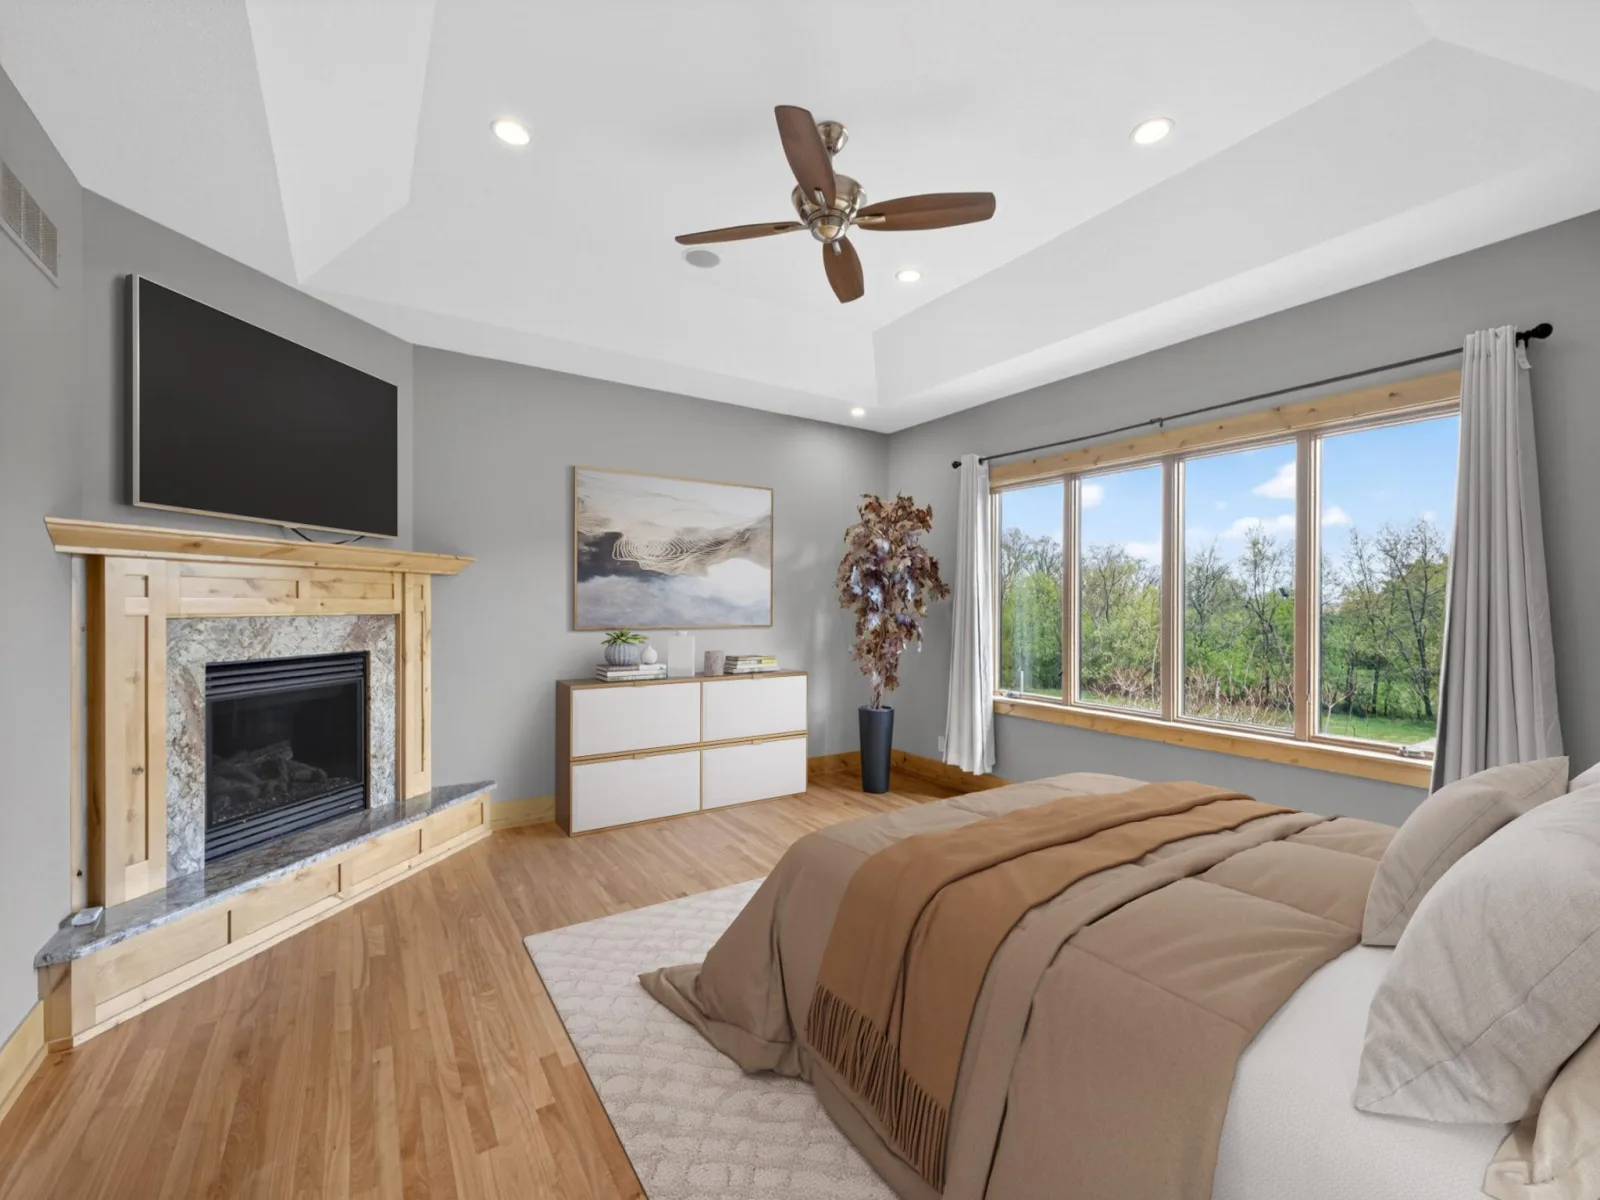
Experience the privacy and possibilities of country living on 34.8 picturesque acres just minutes from Rochester! This exceptional custom built estate offers over 6,200 square feet of living space, sweeping countryside views, and an impressive collection of indoor and outdoor amenities. From the multi-sport courts and expansive entertaining spaces to the 80x39 heated outbuilding, this property offers a lifestyle that's hard to replicate. Inside, soaring ceilings, expansive windows, and beautiful hardwood floors create an inviting atmosphere. The spacious kitchen features granite countertops, hickory cabinetry, double ovens, an induction cooktop, walk-in pantry, and adjoining butler's pantry. A private office with custom built-ins provides a dedicated workspace. Upstairs, the primary suite offers its own fireplace, heated bathroom floors, soaking tub, tiled shower, and generous walk-in closet. Two additional bedrooms and convenient upper level laundry complete this floor.
The finished lower level offers three more bedrooms, two bathrooms, a spacious family and recreation area, flexible bonus space, and a secondary kitchen/bar. Outside, enjoy the covered composite deck, stamped concrete firepit patio, fenced pet area, and recreational courts. The insulated 80x39 outbuilding with in-floor heat provides exceptional space for hobbies, equipment, storage, or workshop use. Geothermal heating and cooling add another valuable feature to this remarkable acreage property.
The finished lower level offers three more bedrooms, two bathrooms, a spacious family and recreation area, flexible bonus space, and a secondary kitchen/bar. Outside, enjoy the covered composite deck, stamped concrete firepit patio, fenced pet area, and recreational courts. The insulated 80x39 outbuilding with in-floor heat provides exceptional space for hobbies, equipment, storage, or workshop use. Geothermal heating and cooling add another valuable feature to this remarkable acreage property.
Listing Provided Courtesy of Re/Max Results
Property Details
Price:
$1,750,000
MLS #:
NST7171145
Status:
Active
Beds:
6
Baths:
5
Type:
Single Family
Listed Date:
Nov 11, 2026
Finished Sq Ft:
6,207
Total Sq Ft:
6,398
Lot Size:
1,515,888 sqft / 34.80 acres (approx)
Year Built:
2009
See this Listing
Schools
School District:
Byron
Interior
Above Grade Finished Area
4094
Appliances
Cooktop, Dishwasher, Disposal, Double Oven, Dryer, Electric Water Heater, Humidifier, Gas Water Heater, Microwave, Refrigerator, Stainless Steel Appliances, Washer, Water Softener Owned
Bathrooms
3 Full Bathrooms, 1 Three Quarter Bathroom, 1 Half Bathroom
Below Grade Finished Area
2113
Cooling
Central Air, Geothermal
Fireplaces Total
3
Heating
Forced Air, Geothermal
Laundry Features
In Basement, Laundry Room, Upper Level
Levels
Two
Exterior
Accessibility Features
None
Exterior Features
Stone, Cement Board
Garage Spaces
3
Lot Features
Tree Coverage - Medium
Other Structures
Pole Building
Parking Features
Attached Garage, Garage Door Opener, Heated Garage, Insulated Garage
Roof
Asphalt
Financial
Tax Year
2026
Taxes
$15,674
Map
Community
- Address7254 County Road 117 SW Byron MN
- CityByron
- CountyOlmsted
- Zip Code55920
Subdivisions in Byron
- Baacks 2nd Add
- Bearwood Estates 4th Sub
- Bearwood Estates North
- Belvior At Somerby 2nd Add Cic
- Belvior At Somerby 2nd Add Cic #195
- Bridgeford-Somerby Golf Commun
- Brook Lawn Estates 7th Sub
- Brook Lawn Estates 8th Sub
- Brook Lawn Estates West
- Brookmoor 2nd
- Byron Towne Square
- Byron West Indust Park
- Cheery Meadows 3rd Sub
- Cheery Meadows 7th Sub
- Daleys 3rd Sub
- Diseworth At Somerby Cic #196
- East Brookfield Fourth Sub
- East Brookfield Sub
- Herman Schmidts Sub
- Kasten Acres Cic 395
- Lorentz Estates 2nd Sub
- Montgomery Meadows
- Northern Knoll 2nd Sub
- Rolling Heights 8th Sub
- Shardlow 2nd Add
- Shardlow Add
- Somerby
- Somerby Golf Comm Clubhouse
- Somerby Golf Comm West 1st Add
- Somerby Golf Community
- Somerby Golf Community West
- Southwell Somerby Golf Community
- The East Village
- The East Village 2nd Add
- The East Village 4th Add
- The East Village 5th Add
- The East Village Fifth Addition
- Valley View 6th Sub
- Valley View Add
- Willow Run 1st Sub
Market Summary
Current real estate data for Single Family in Byron as of Nov 21, 2026
54
Single Family Listed
117
Avg DOM
226
Avg $ / SqFt
$549,419
Avg List Price
Property Summary
- 7254 County Road 117 SW Byron MN is a Single Family for sale in Byron, MN, 55920. It is listed for $1,750,000 and features 6 beds, 5 baths, and has approximately 6,207 square feet of living space, and was originally constructed in 2009. The current price per square foot is $282. The average price per square foot for Single Family listings in Byron is $226. The average listing price for Single Family in Byron is $549,419.
Similar Listings Nearby


Copyright 2026. All rights reserved.
7254 County Road 117 SW
Byron, MN
