

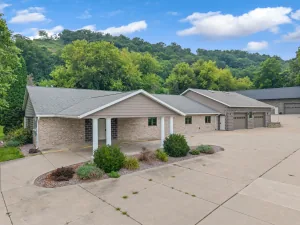
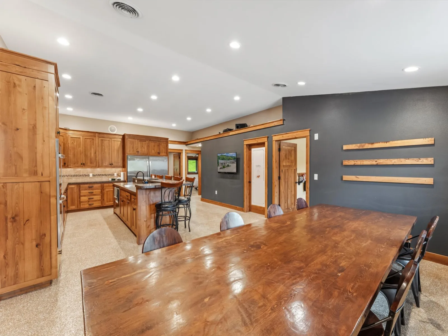
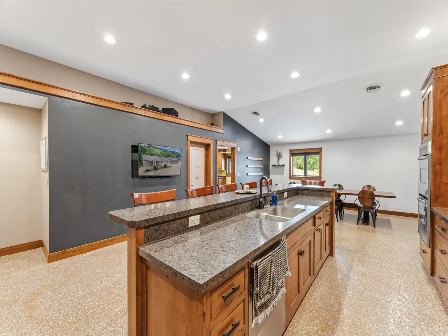
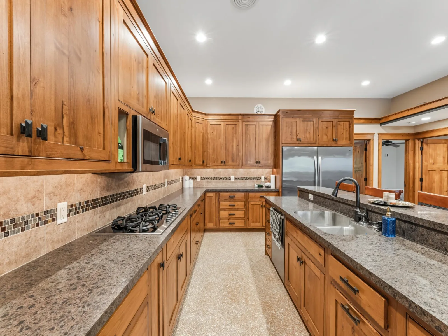
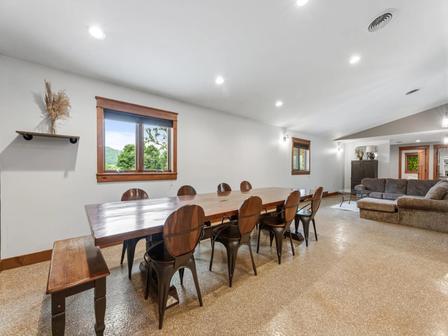
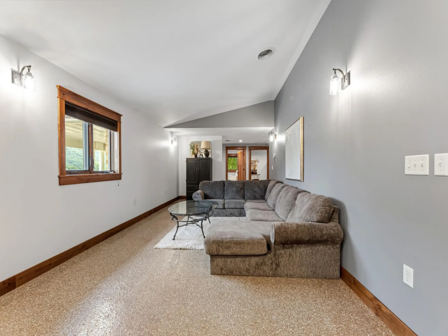
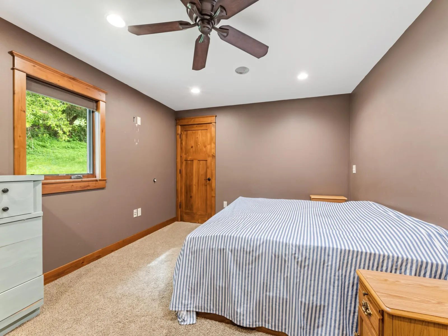
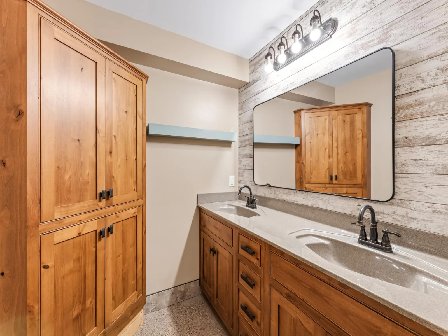
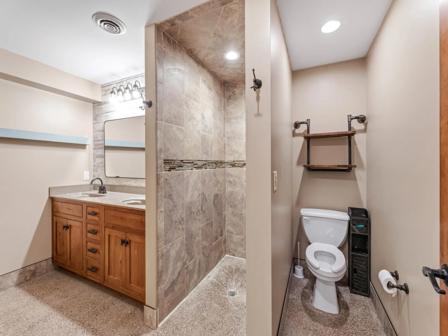
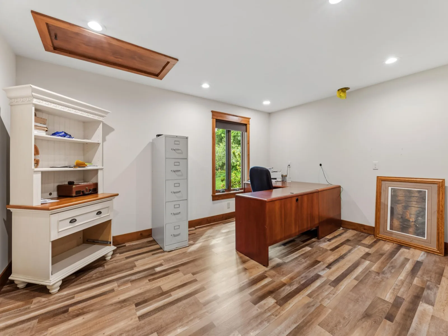
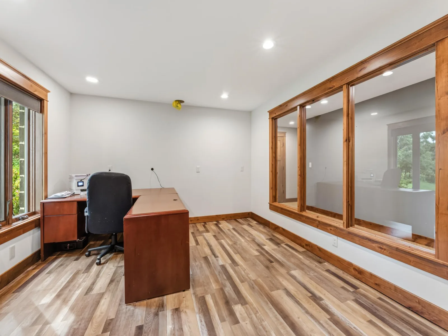
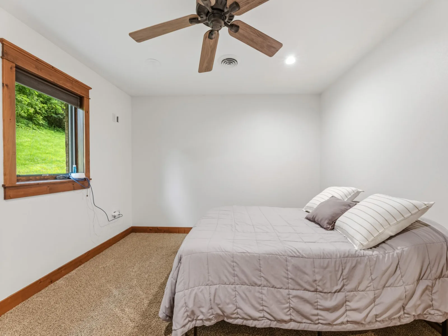
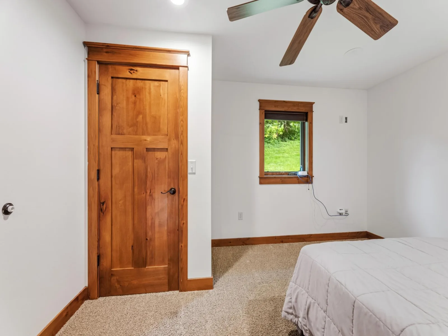
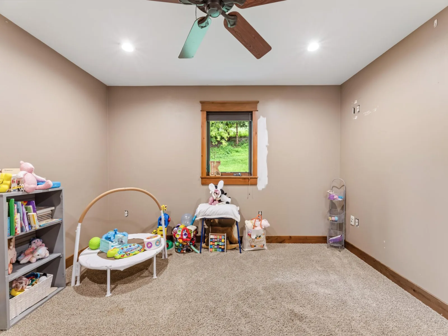
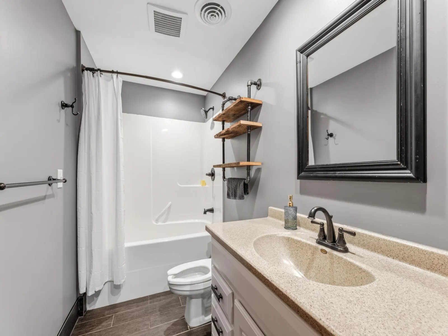
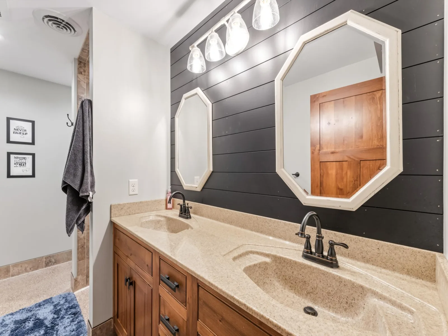
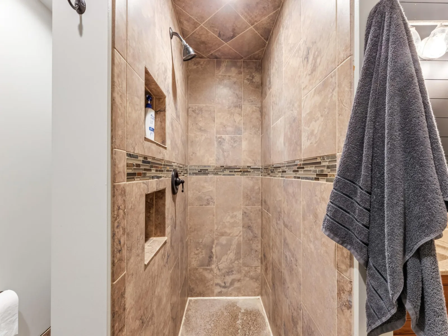
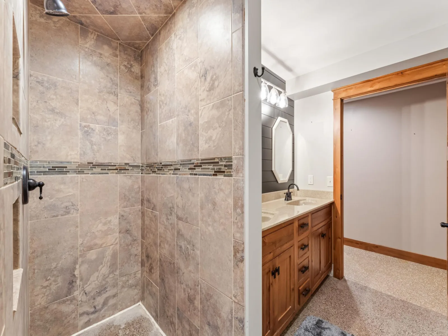
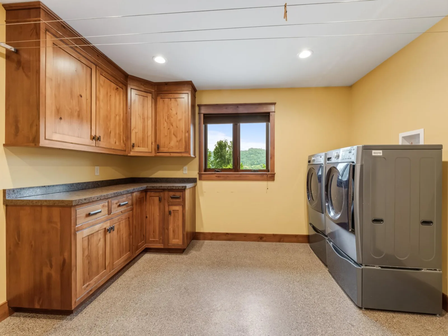
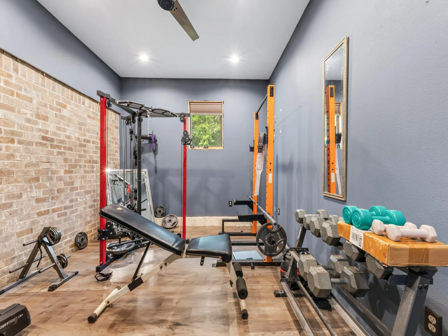
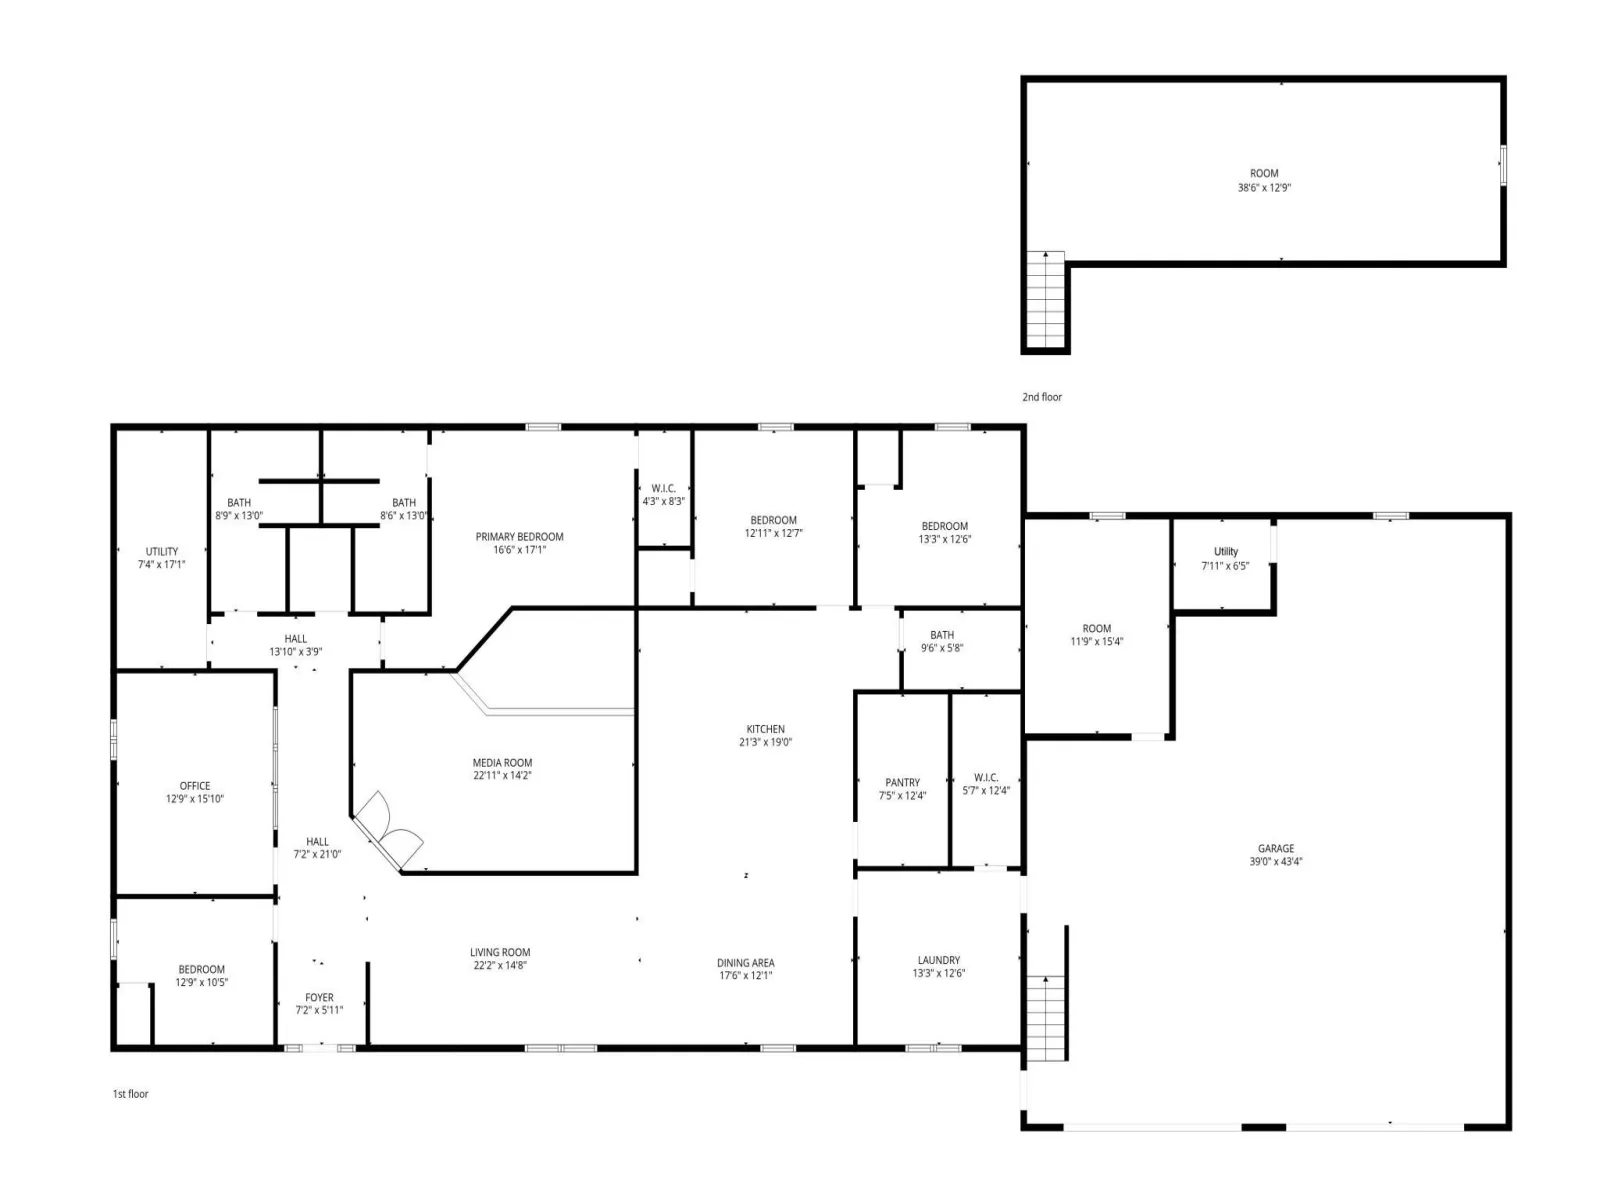
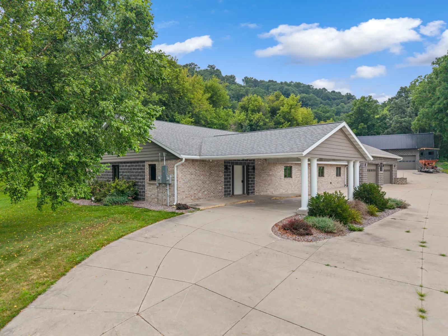
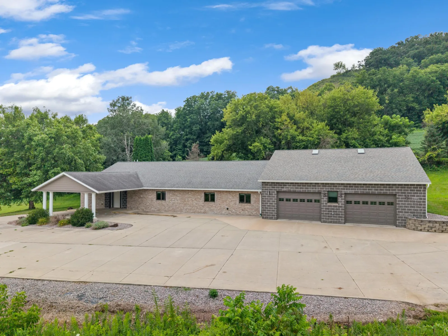
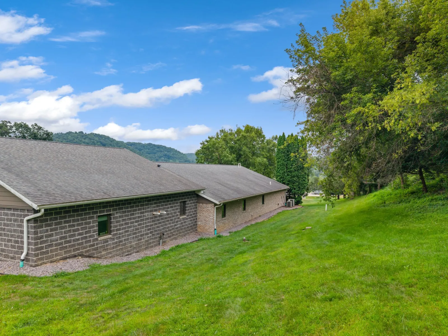
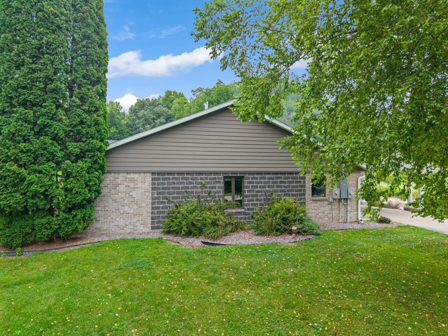
Escape to space, privacy, and quality craftsmanship just 15 minutes from La Crosse! This sprawling ranch offers the room to breathe with a spacious primary suite, three additional bedrooms, a dedicated office/den, and a fitness room — perfect for today's work-from-home and active lifestyles.
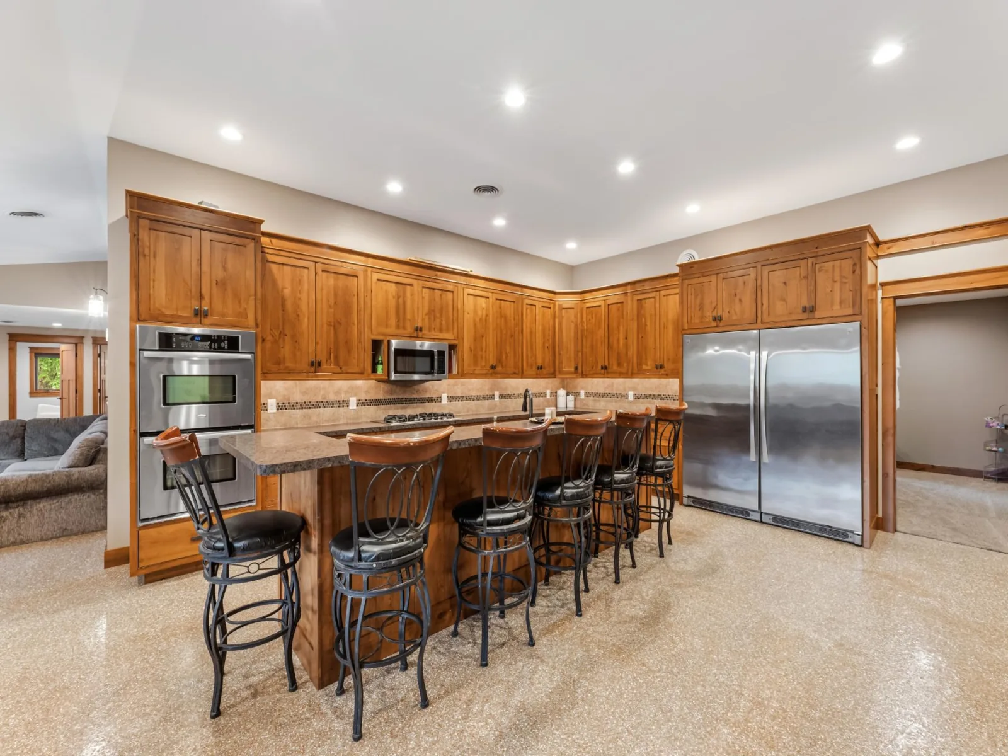
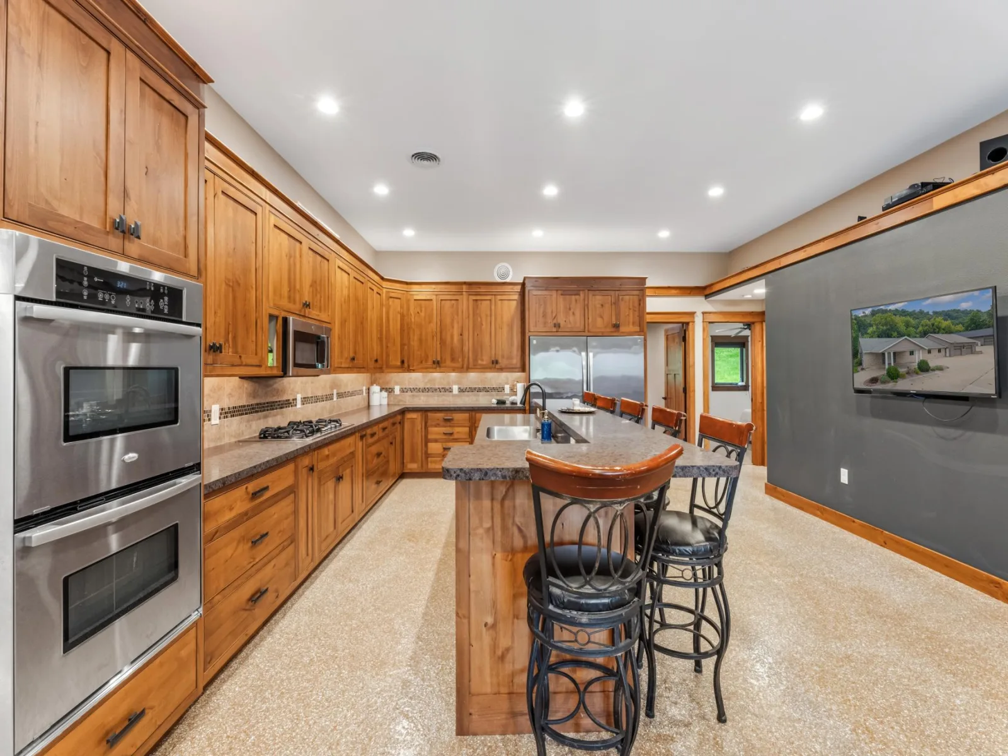
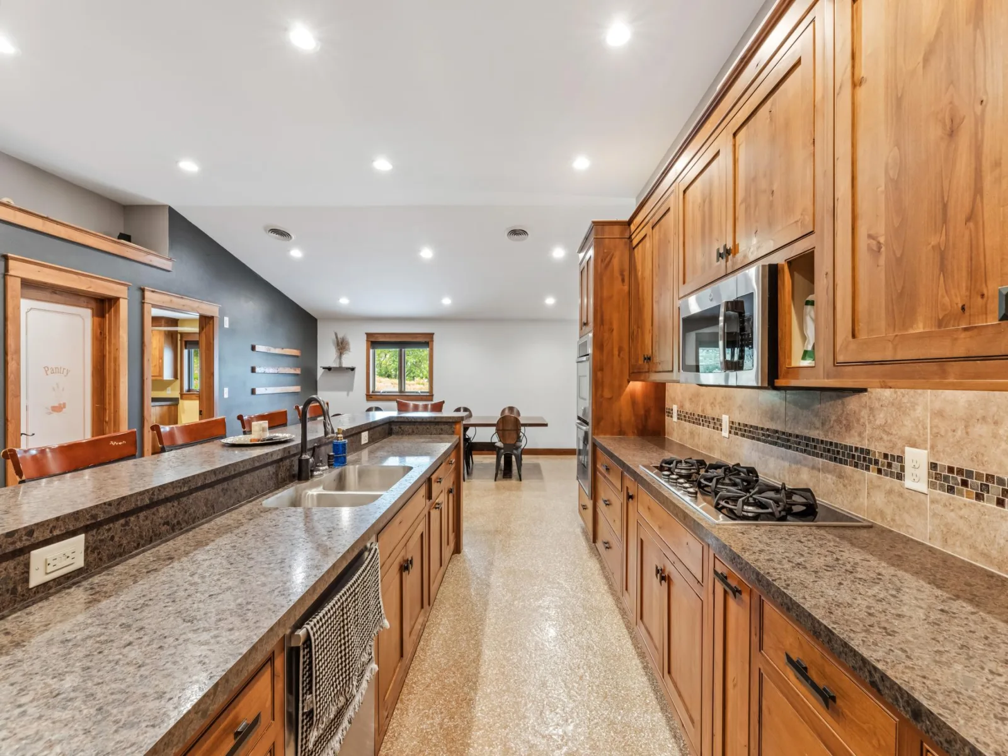
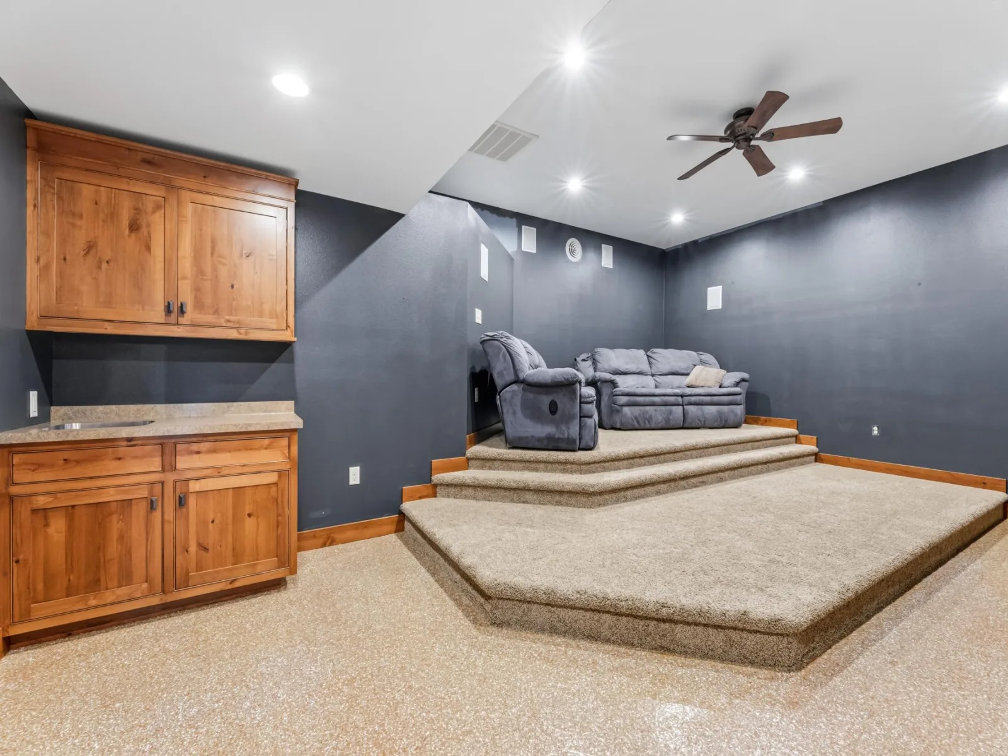
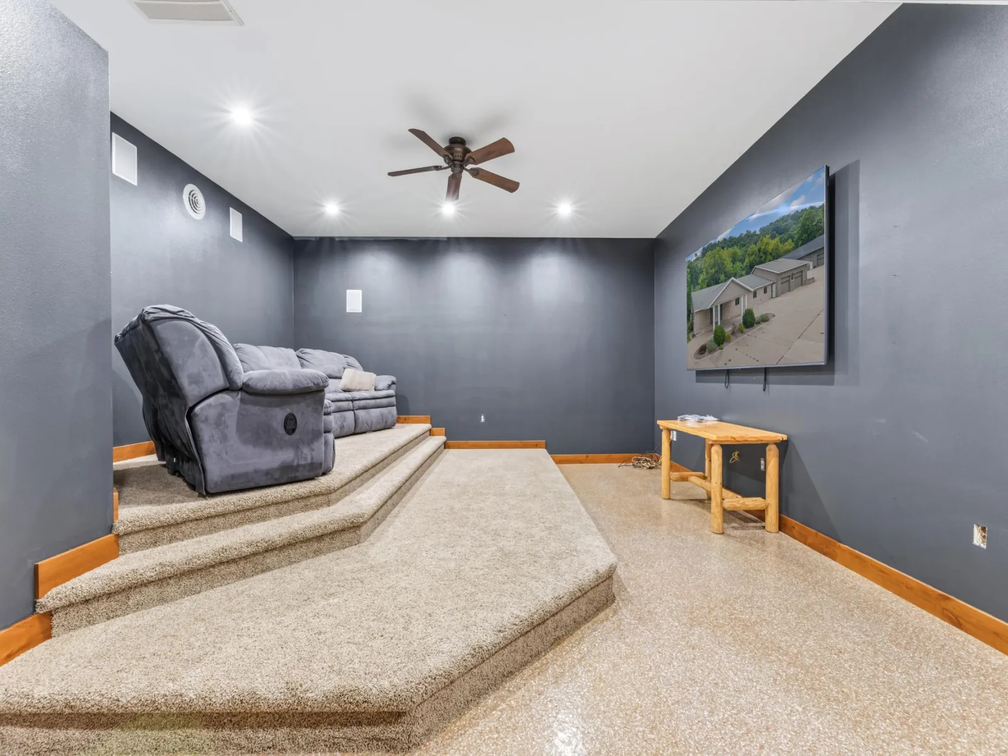
The heart of the home is a stunning kitchen featuring a large center island and a walk-in pantry, flowing seamlessly into an open-concept layout. The family room is a showstopper, with tiered, theater-style steps creating the perfect spot to gather and unwind.
Comfort is built in year-round with in-floor heat, central air, and a backup furnace, plus a generator plug/converter for true peace of mind.
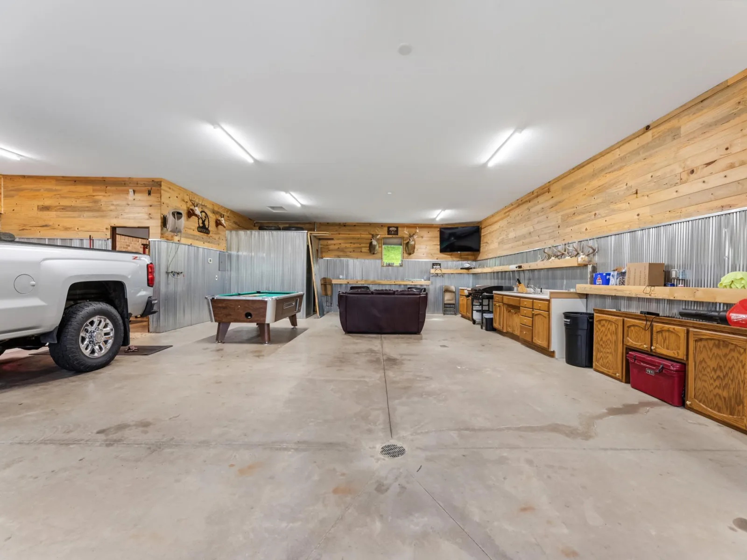
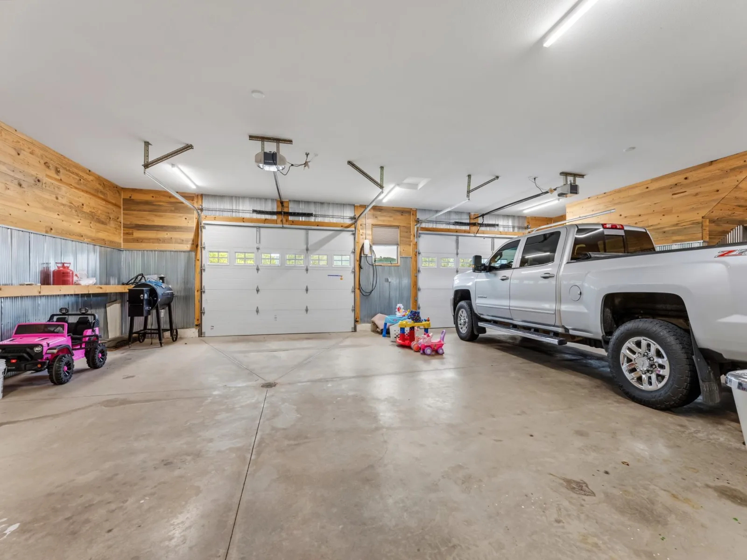
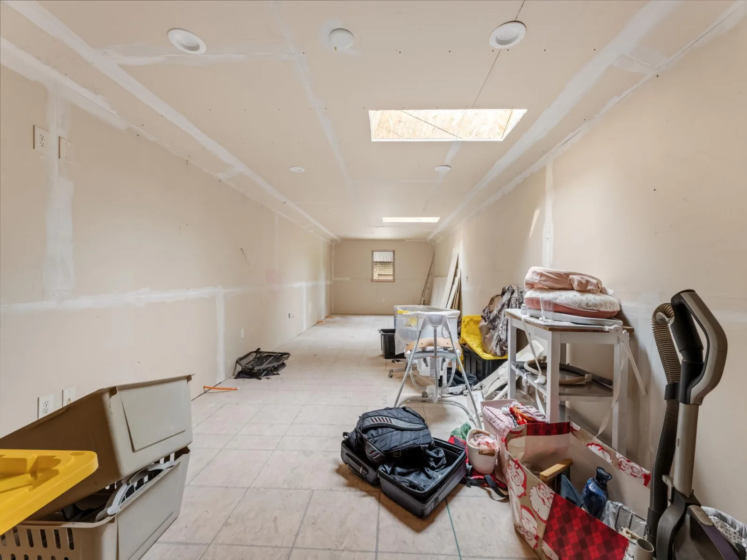
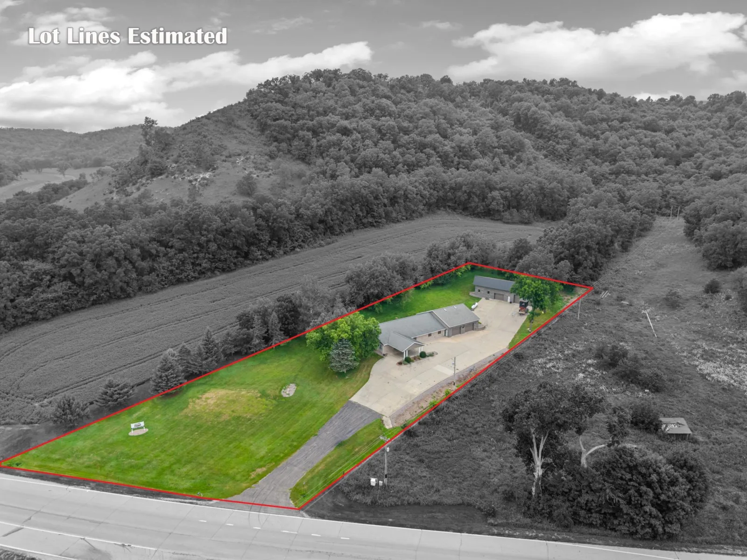
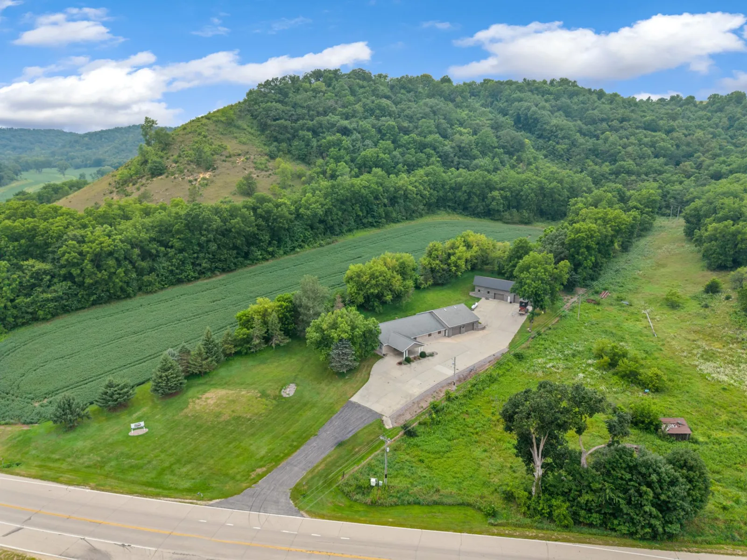
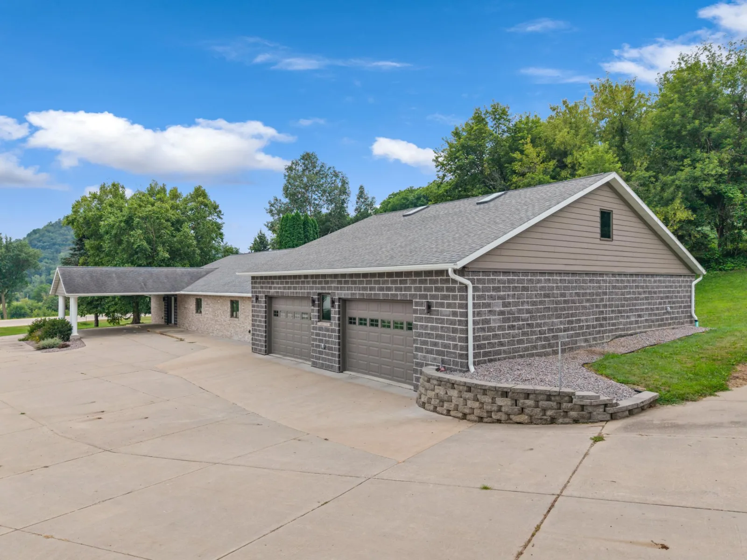
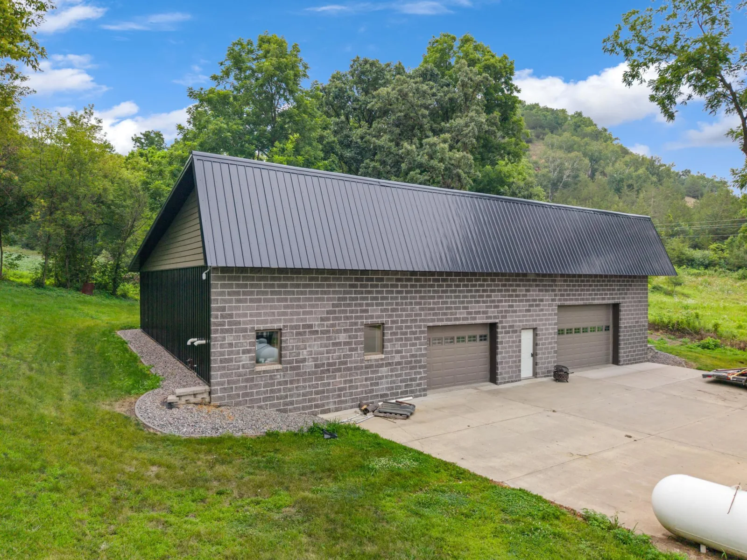
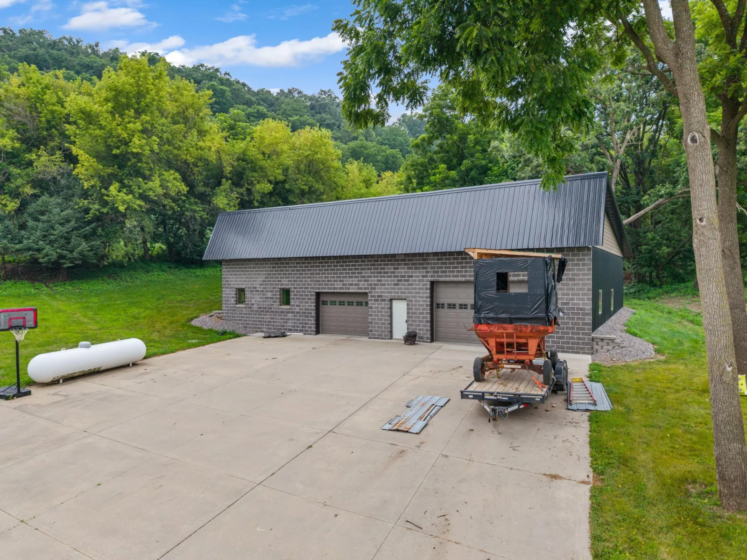
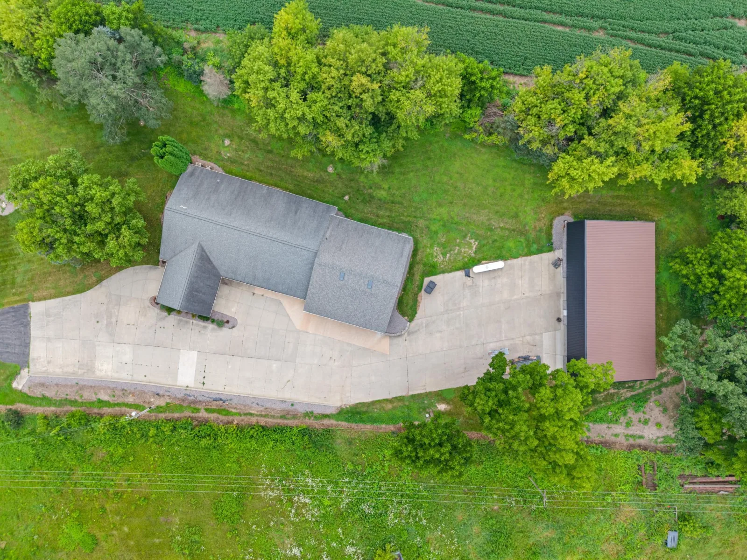
Car enthusiasts, hobbyists, and business owners will love the incredible garage space: an attached, heated 40'x45' garage (stubbed for a bathroom!) with a massive loft above for storage or additional finished space, PLUS a detached, heated 36'x72' garage ready for all your toys, tools, and projects.
This one truly has it all — schedule your private showing today!
The heart of the home is a stunning kitchen featuring a large center island and a walk-in pantry, flowing seamlessly into an open-concept layout. The family room is a showstopper, with tiered, theater-style steps creating the perfect spot to gather and unwind.
Comfort is built in year-round with in-floor heat, central air, and a backup furnace, plus a generator plug/converter for true peace of mind.
Car enthusiasts, hobbyists, and business owners will love the incredible garage space: an attached, heated 40'x45' garage (stubbed for a bathroom!) with a massive loft above for storage or additional finished space, PLUS a detached, heated 36'x72' garage ready for all your toys, tools, and projects.
This one truly has it all — schedule your private showing today!
Listing Provided Courtesy of Keller Williams Premier Realty
Property Details
Price:
$619,900
MLS #:
NST7126883
Status:
Active
Beds:
4
Baths:
3
Type:
Single Family
Subdivision:
Ross
Listed Date:
Aug 13, 2026
Finished Sq Ft:
3,375
Total Sq Ft:
3,375
Lot Size:
79,279 sqft / 1.82 acres (approx)
Year Built:
1997
See this Listing
Schools
School District:
Caledonia
Interior
Above Grade Finished Area
3375
Appliances
Dishwasher, Double Oven, Dryer, Microwave, Refrigerator, Washer
Bathrooms
1 Full Bathroom, 2 Three Quarter Bathrooms
Cooling
Central Air
Heating
Forced Air, In-Floor Heating, Radiant
Laundry Features
Laundry Room, Main Level
Levels
One
Exterior
Accessibility Features
No Stairs External, No Stairs Internal
Construction Materials
Frame
Exterior Features
Stone, Steel Siding
Fencing
None
Garage Spaces
4
Other Structures
Garage(s)
Parking Features
Attached Garage, Carport, Electric, Floor Drain, Finished Garage, Garage Door Opener, Heated Garage, Paved Lot, Storage
Roof
Age Over 8 Years
Financial
Tax Year
2026
Taxes
$4,238
Map
Community
- Address6752 State 44 Caledonia MN
- SubdivisionRoss
- CityCaledonia
- CountyHouston
- Zip Code55921
Subdivisions in Caledonia
Market Summary
Current real estate data for Single Family in Caledonia as of Nov 21, 2026
15
Single Family Listed
109
Avg DOM
145
Avg $ / SqFt
$291,553
Avg List Price
Property Summary
- Located in the Ross subdivision, 6752 State 44 Caledonia MN is a Single Family for sale in Caledonia, MN, 55921. It is listed for $619,900 and features 4 beds, 3 baths, and has approximately 3,375 square feet of living space, and was originally constructed in 1997. The current price per square foot is $184. The average price per square foot for Single Family listings in Caledonia is $145. The average listing price for Single Family in Caledonia is $291,553.
Similar Listings Nearby

Copyright 2026. All rights reserved.
6752 State 44
Caledonia, MN
