

Welcome Home!
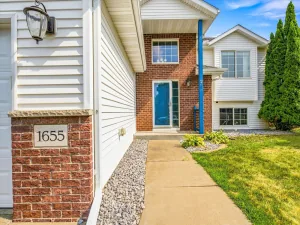
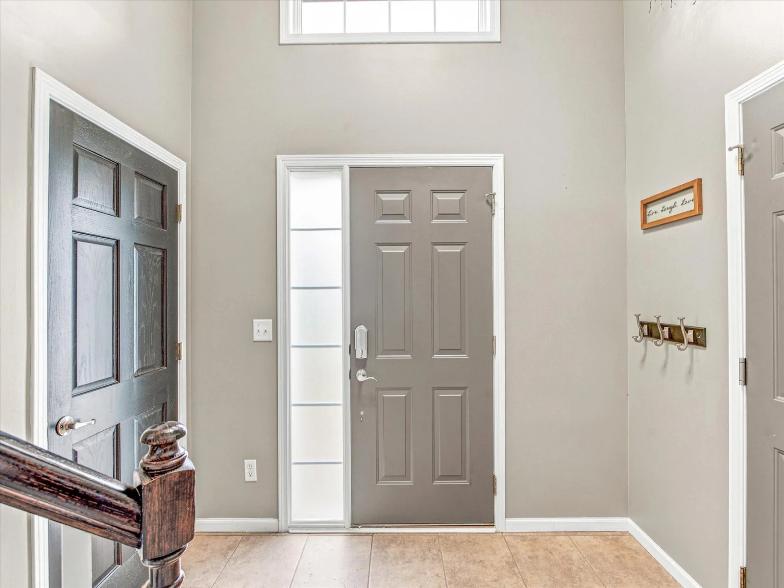
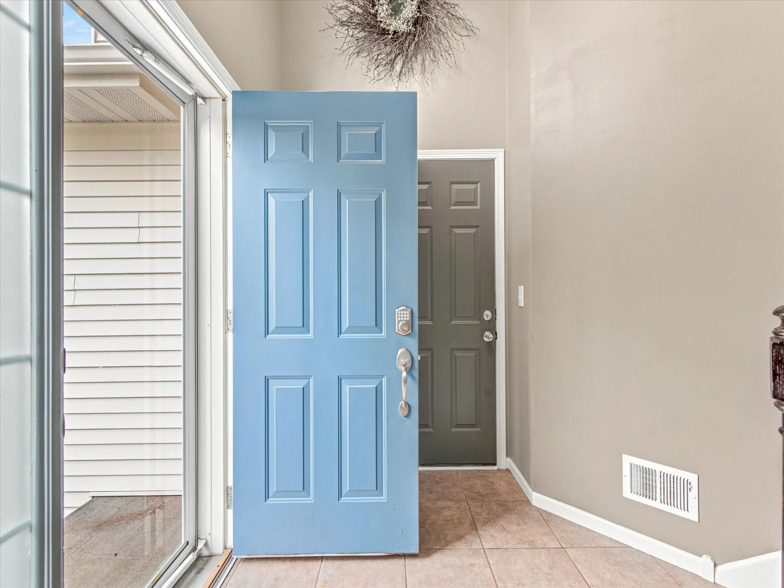
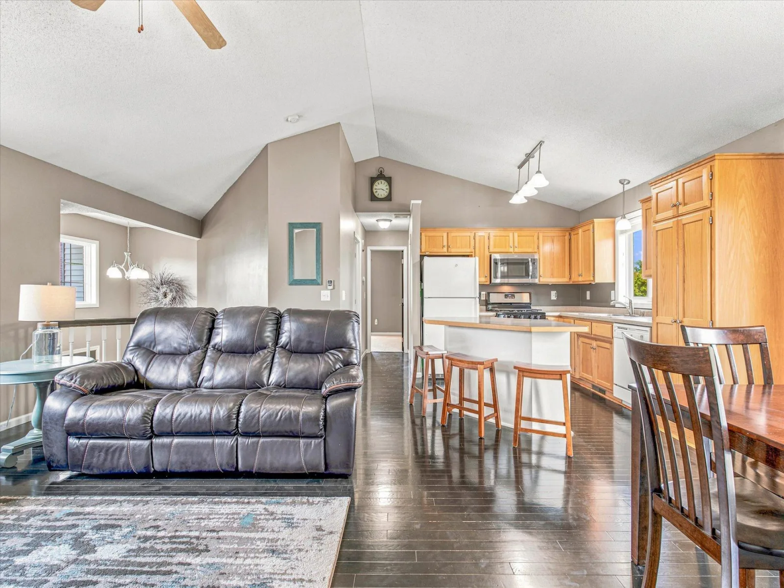
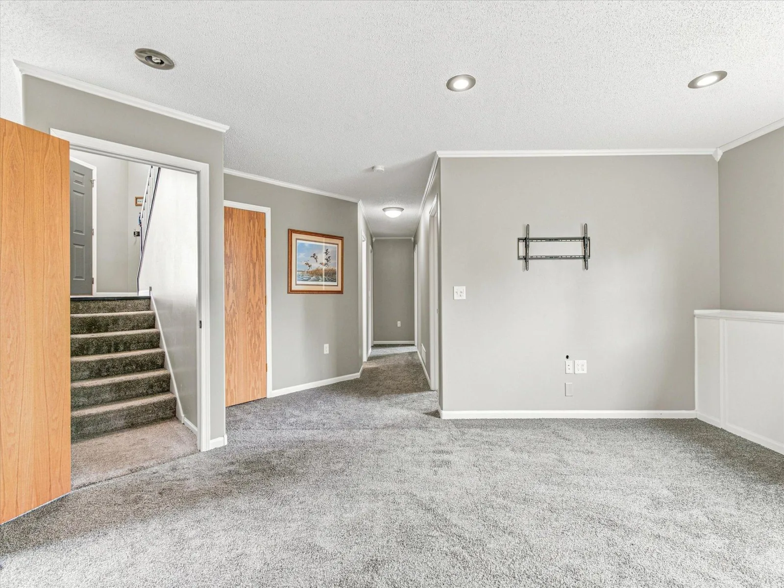
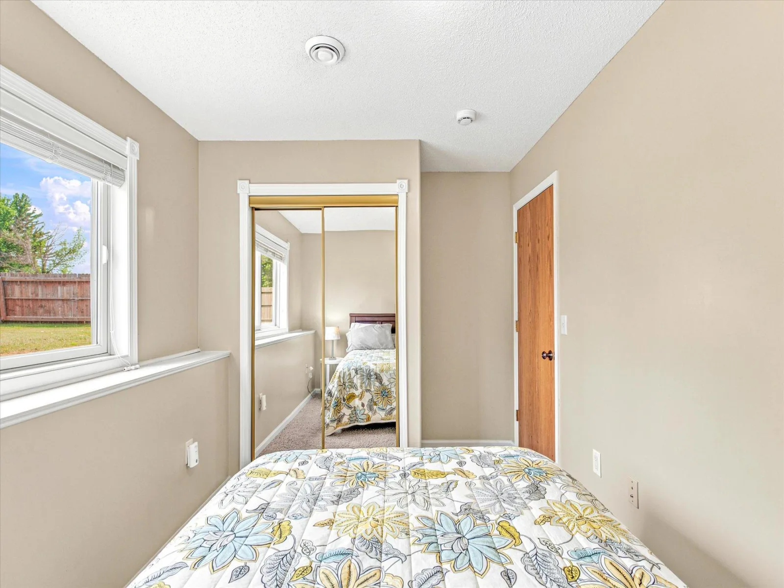
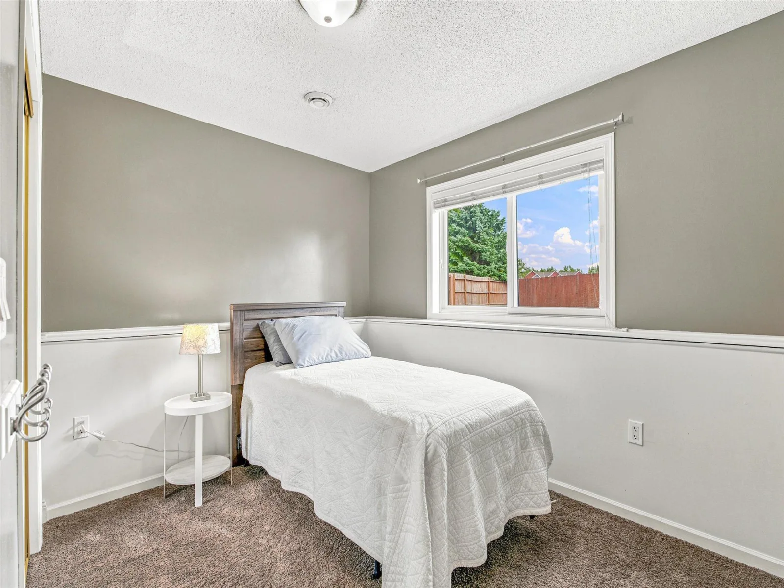
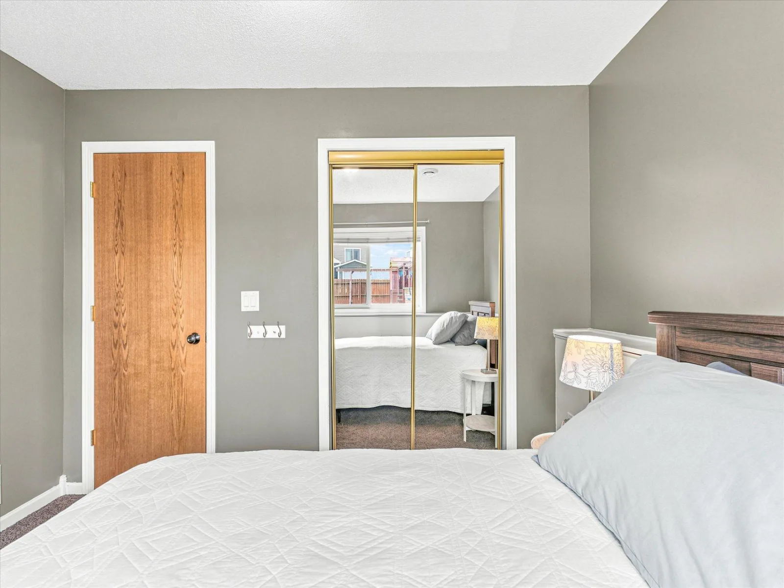
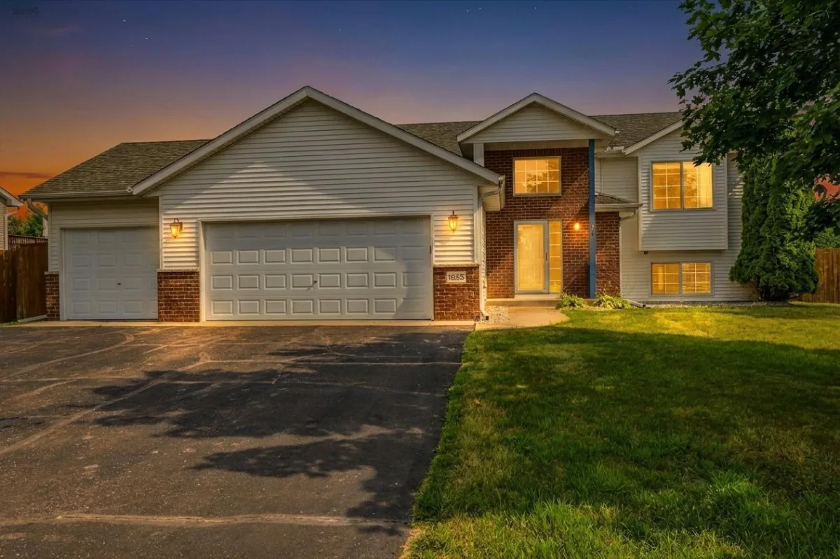
Step inside this stunning split-level home and feel the warmth the moment you enter the spacious, inviting foyer — complete with an entryway closet to keep everything organized.
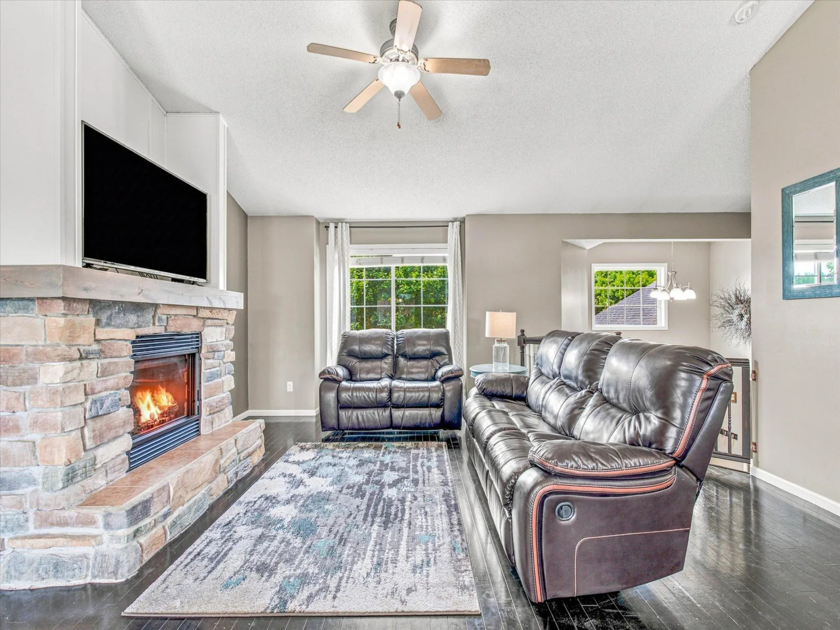
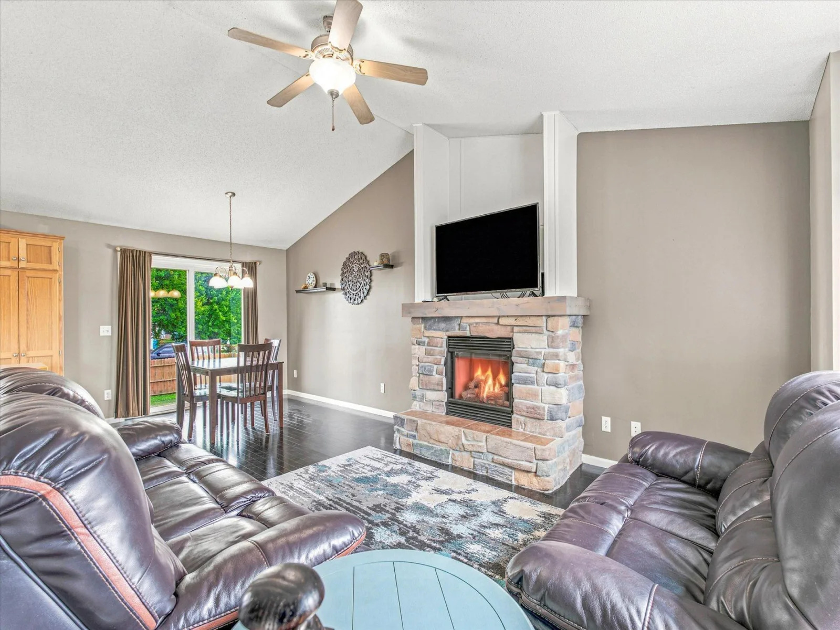
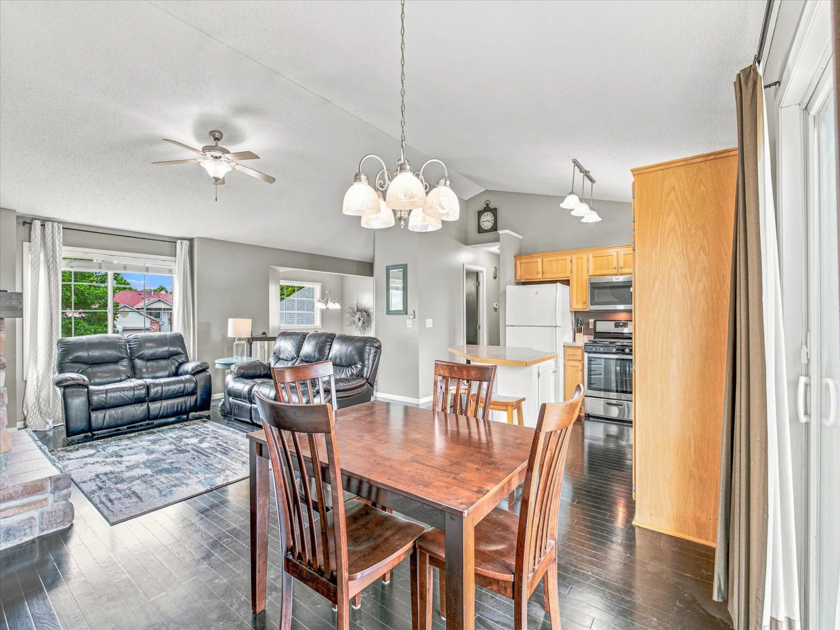
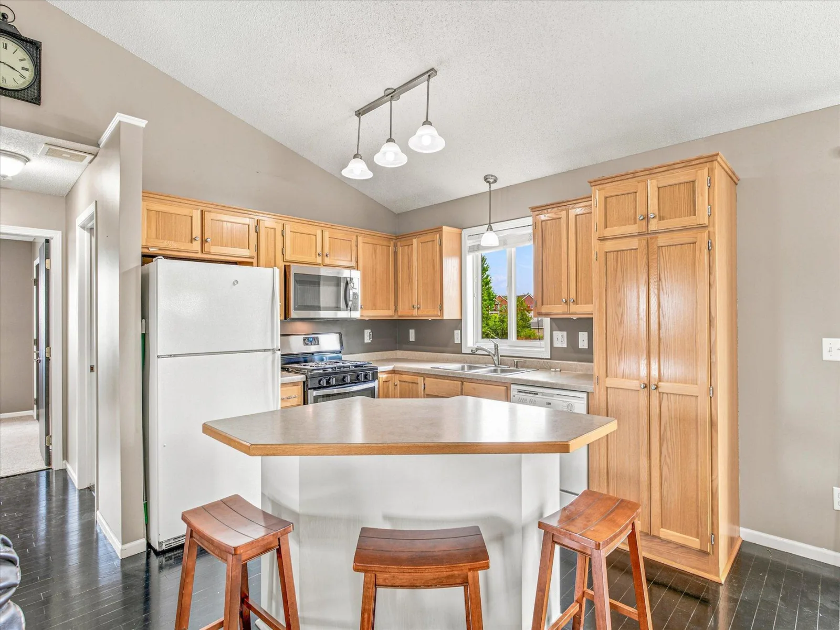
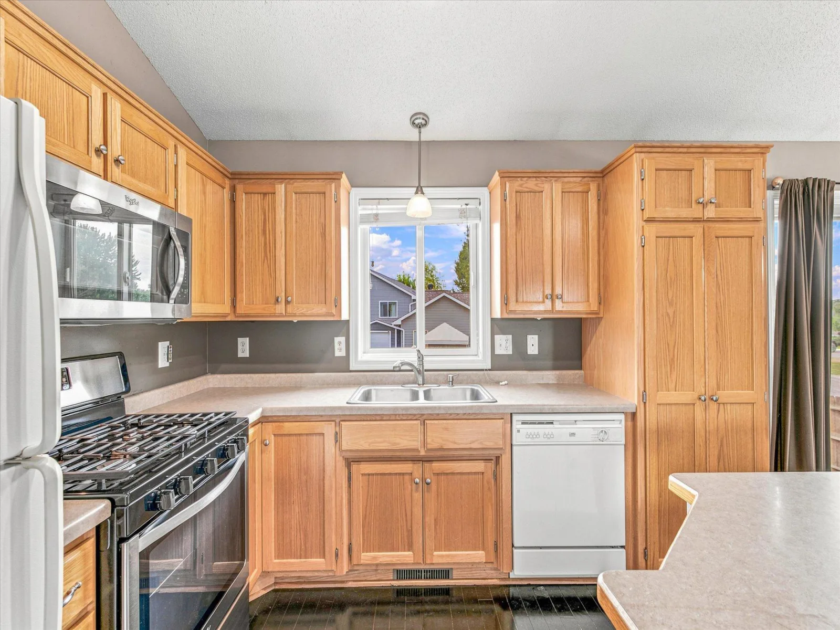
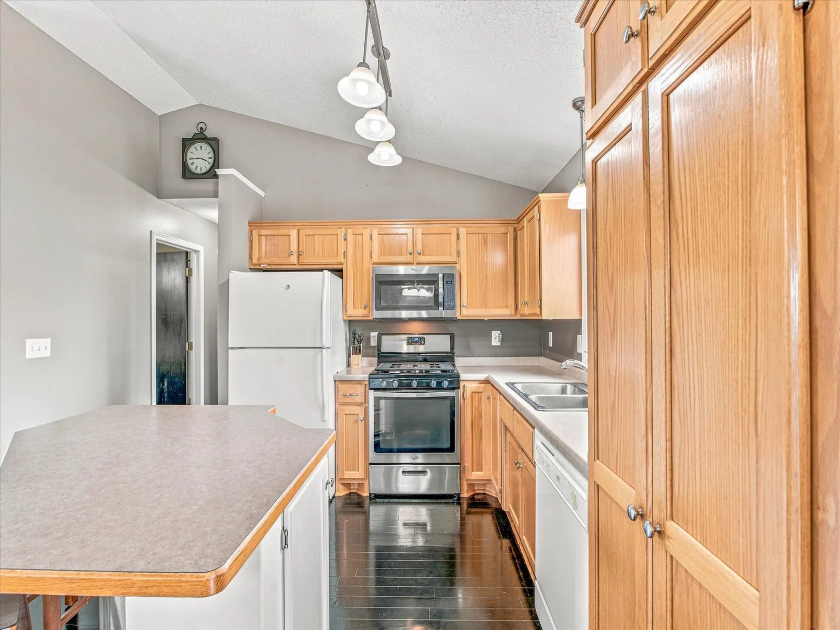
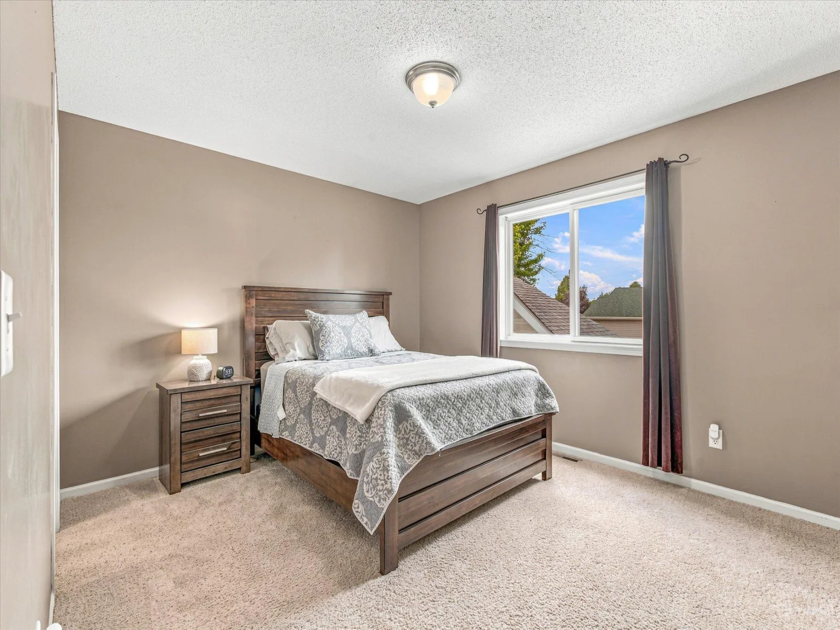
Meticulously maintained and truly move-in ready, this home greets you with hardwood floors and an open, light-filled layout that flows effortlessly from room to room. The centerpiece of the living space is a striking stone gas fireplace — perfect for cozy evenings and effortless ambiance.
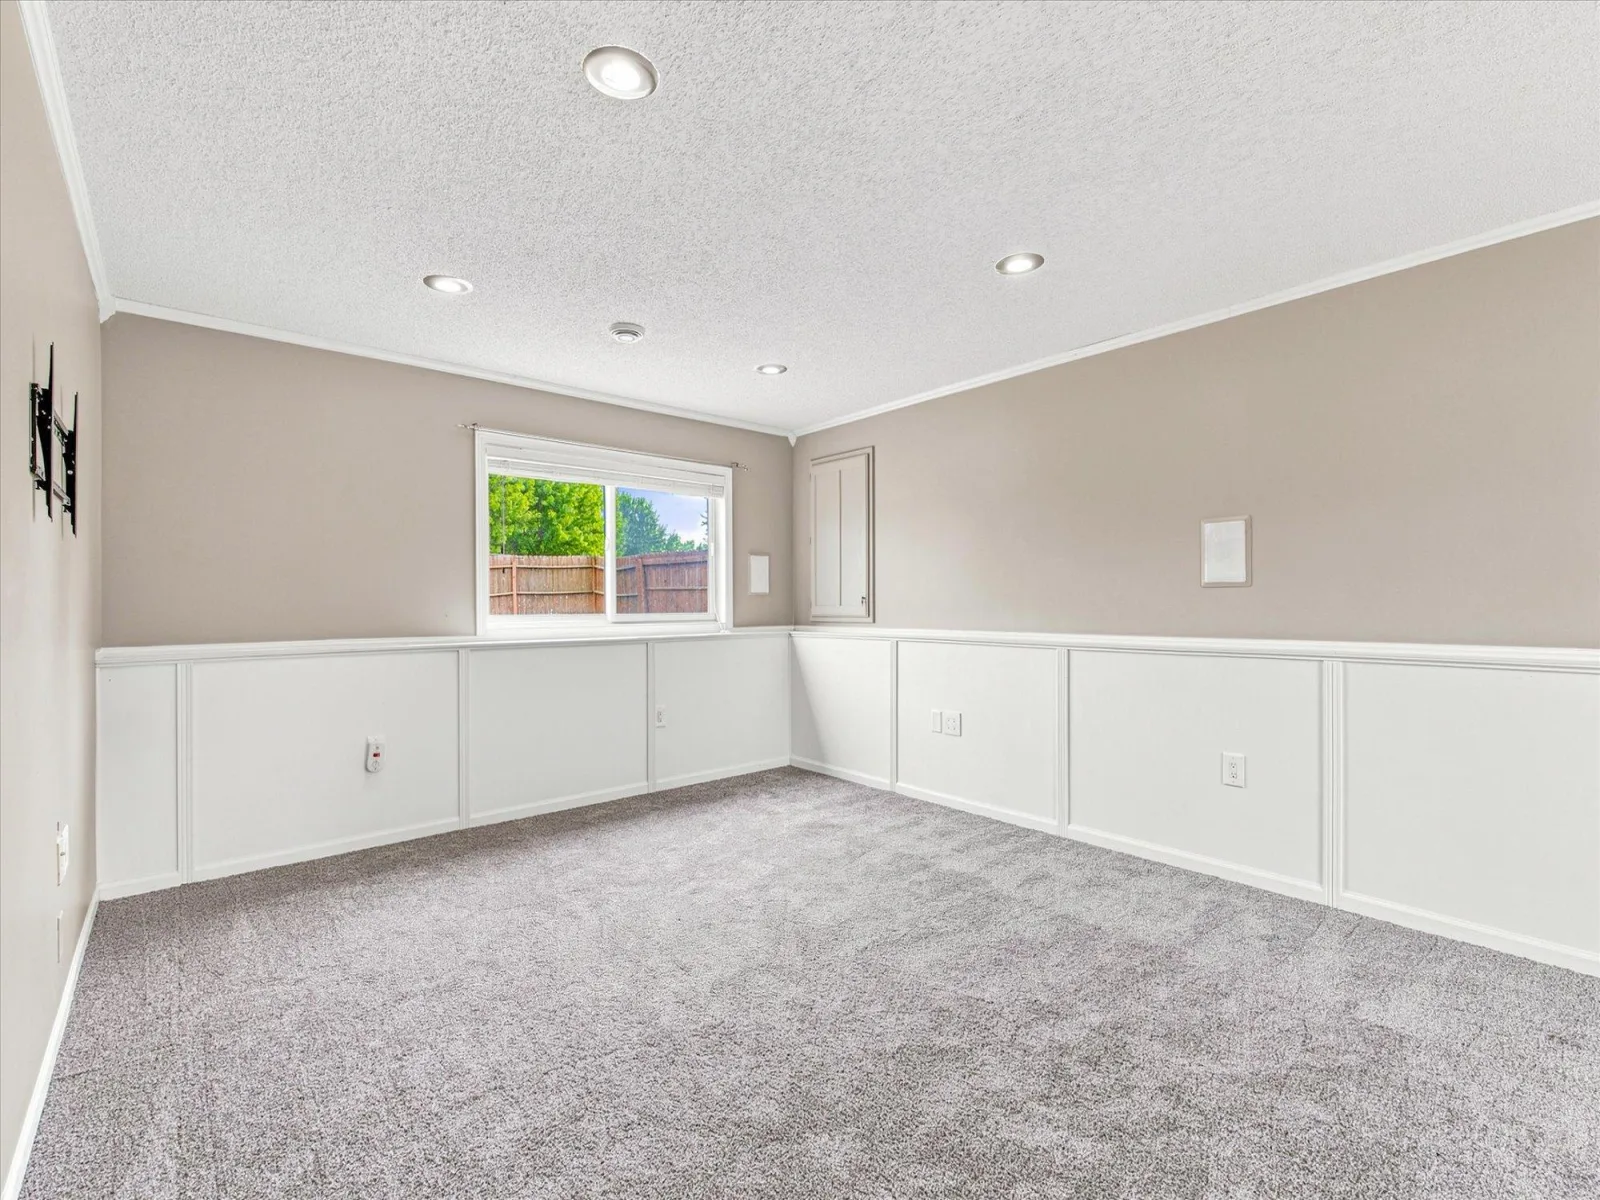
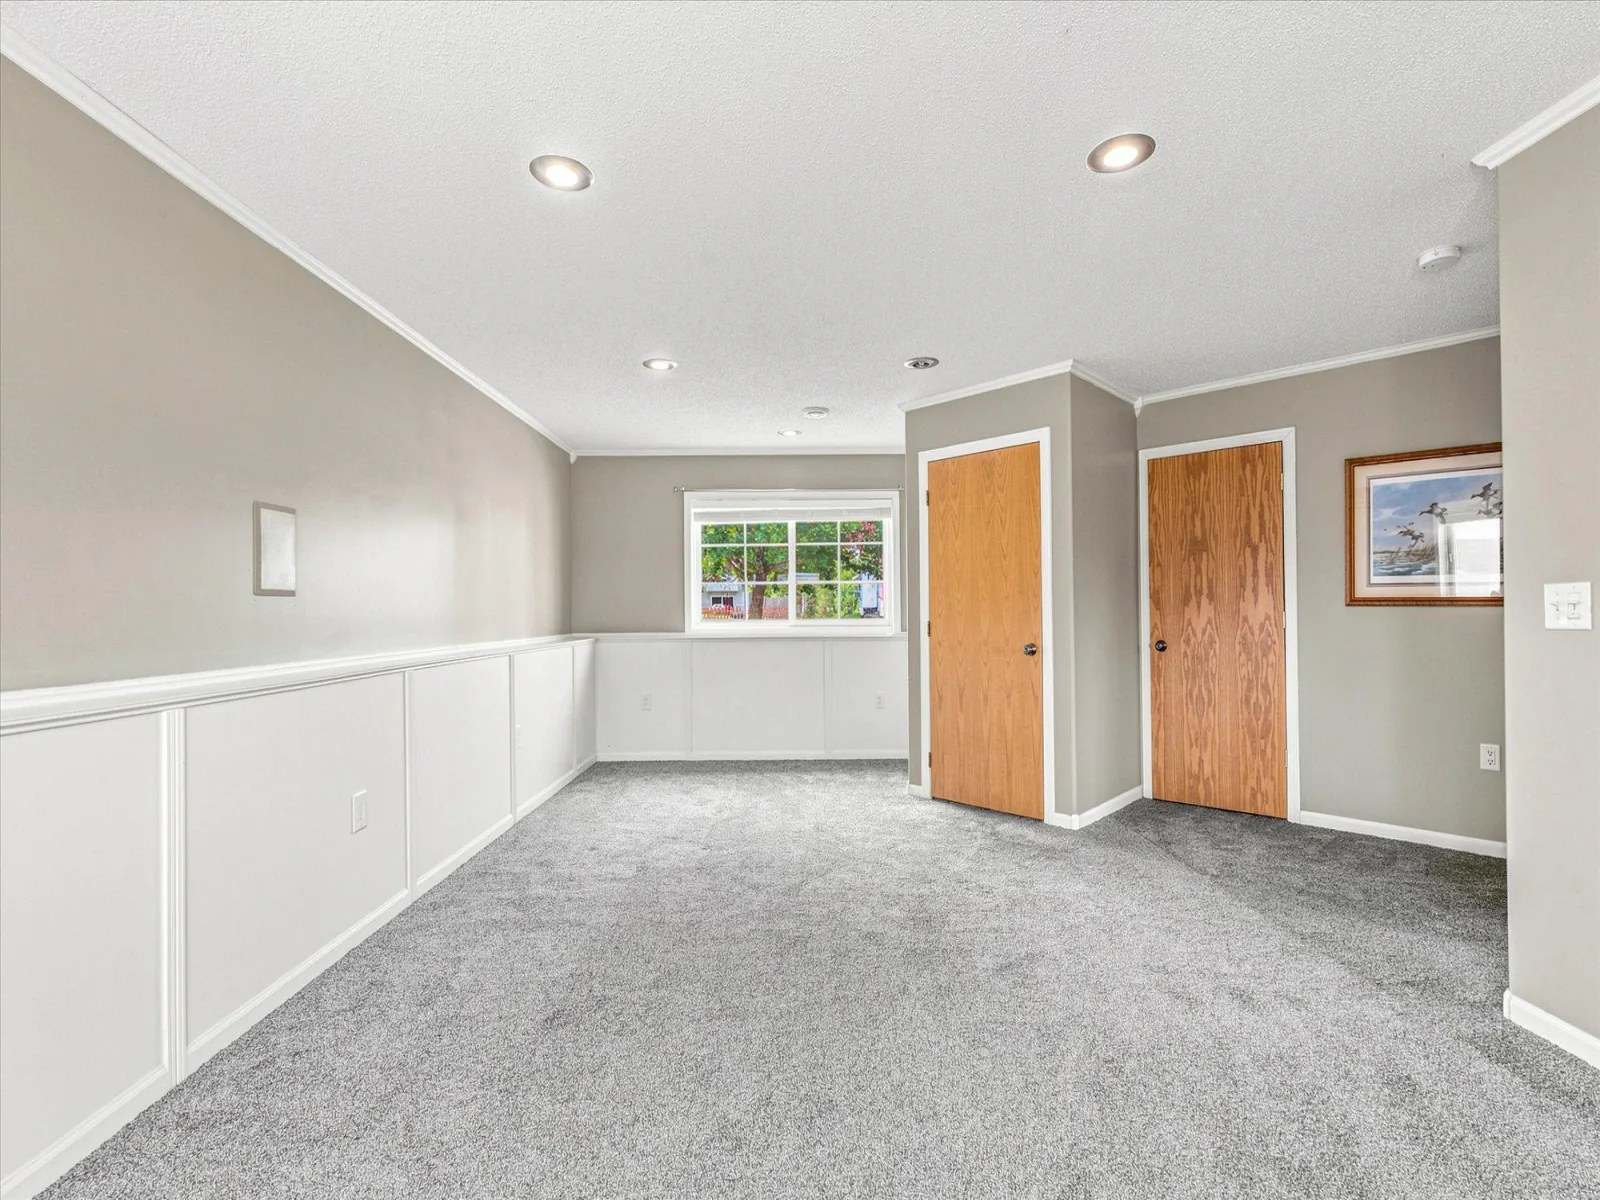
Enjoy peace of mind with a brand-new AC unit, energy-efficient vinyl windows, and gutters already in place. The lower family room is wired with built-in speakers, making it the ultimate space for movie nights, game days, or entertaining guests.
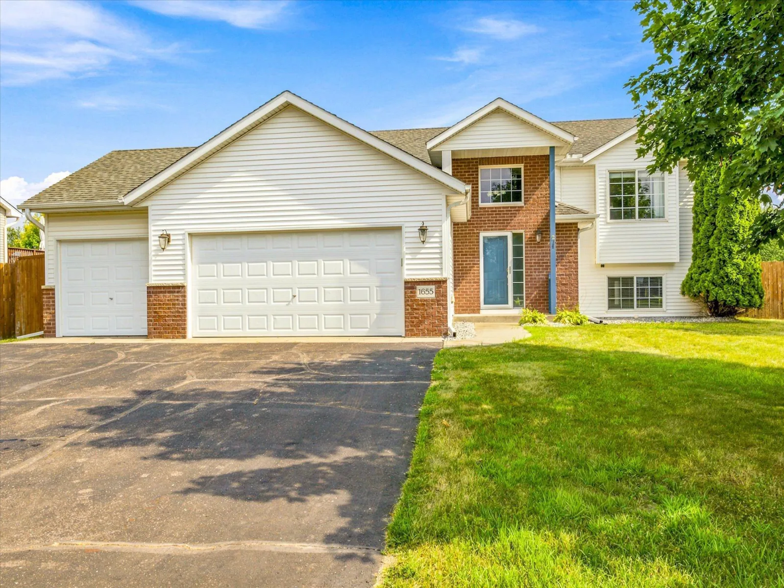
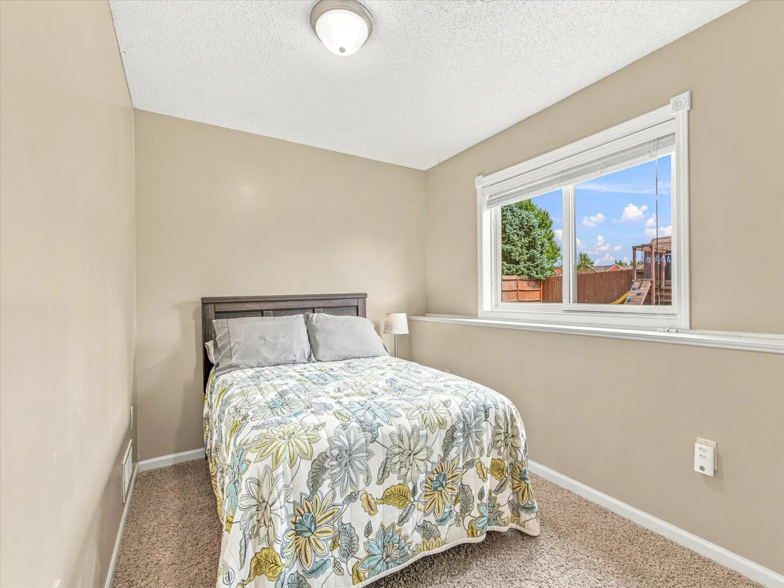
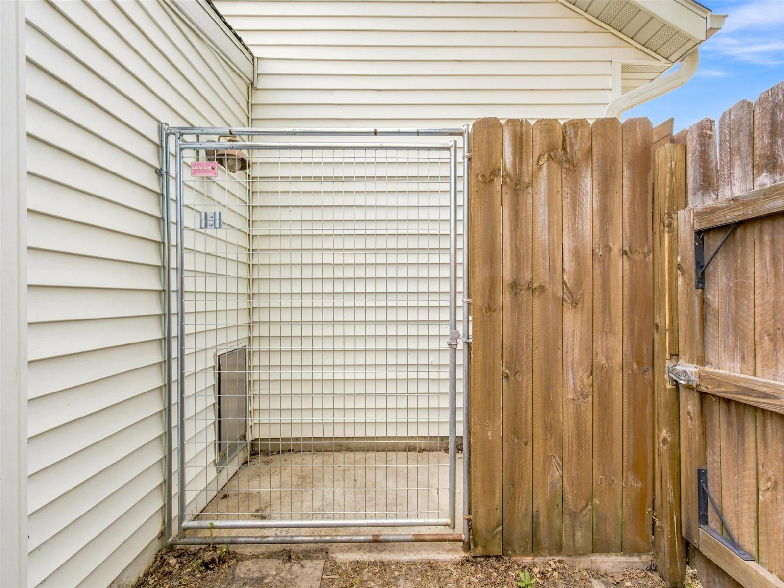
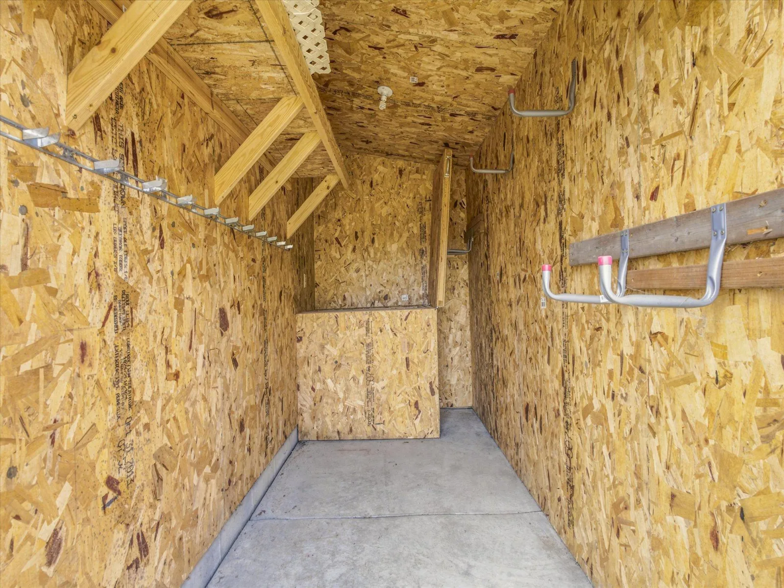
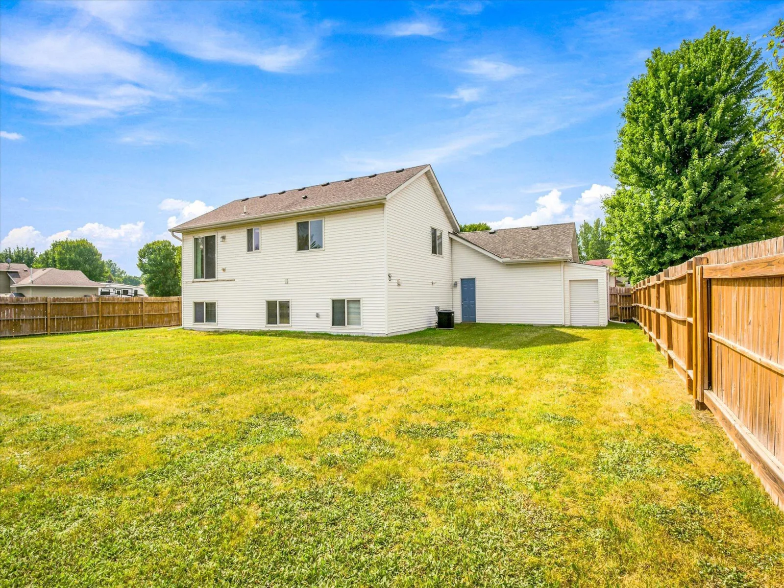
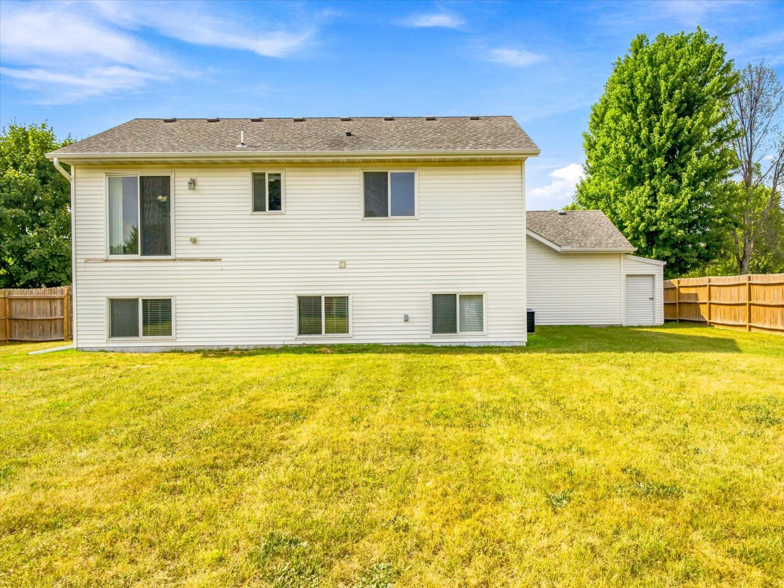
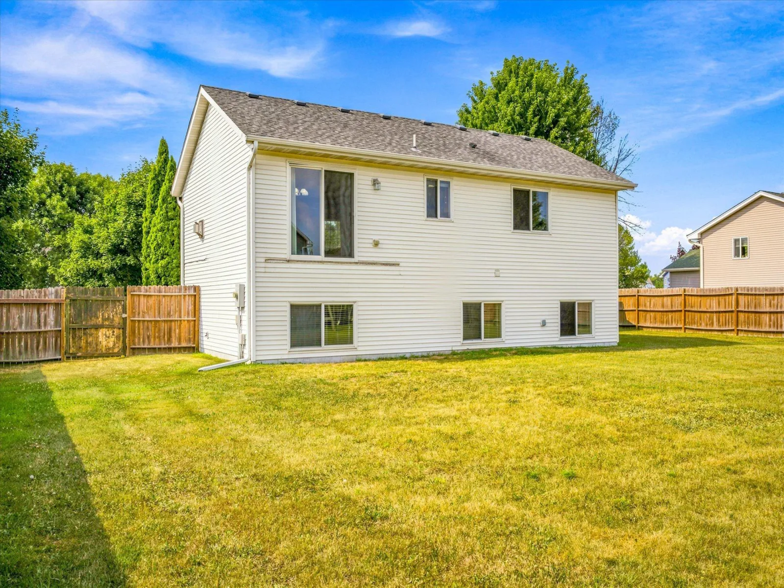
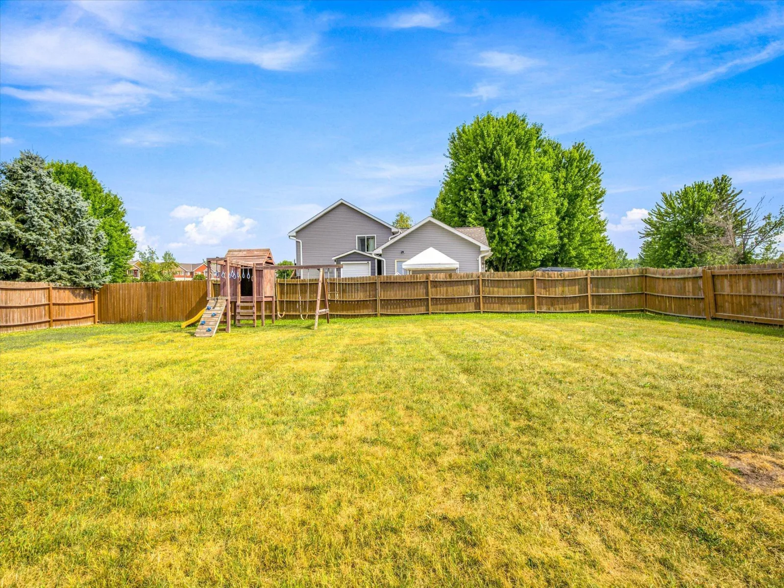
Outside, the home sits proudly on a desirable corner lot with a large, private backyard fully enclosed by a wood fence — your own tranquil retreat. A storage shed offers flexibility with an existing dog area (easily removed for additional storage or workshop space), and the swing set stays, adding instant outdoor enjoyment.
Location is everything, and this one delivers. Nestled near Joe's Lake, you're just moments from scenic trails, parks, fishing, boating, shopping, dining, and entertainment — the best of the area right at your doorstep.
There is so much to love here. Come see it for yourself — you'll be glad you did.
Step inside this stunning split-level home and feel the warmth the moment you enter the spacious, inviting foyer — complete with an entryway closet to keep everything organized.
Meticulously maintained and truly move-in ready, this home greets you with hardwood floors and an open, light-filled layout that flows effortlessly from room to room. The centerpiece of the living space is a striking stone gas fireplace — perfect for cozy evenings and effortless ambiance.
Enjoy peace of mind with a brand-new AC unit, energy-efficient vinyl windows, and gutters already in place. The lower family room is wired with built-in speakers, making it the ultimate space for movie nights, game days, or entertaining guests.
Outside, the home sits proudly on a desirable corner lot with a large, private backyard fully enclosed by a wood fence — your own tranquil retreat. A storage shed offers flexibility with an existing dog area (easily removed for additional storage or workshop space), and the swing set stays, adding instant outdoor enjoyment.
Location is everything, and this one delivers. Nestled near Joe's Lake, you're just moments from scenic trails, parks, fishing, boating, shopping, dining, and entertainment — the best of the area right at your doorstep.
There is so much to love here. Come see it for yourself — you'll be glad you did.
Listing Provided Courtesy of Keller Williams Premier Realty
Property Details
Price:
$325,000
MLS #:
NST7160873
Status:
Pending
Beds:
4
Baths:
2
Type:
Single Family
Subdivision:
Silver Oak Ridge 2nd Add
Listed Date:
Oct 15, 2026
Finished Sq Ft:
2,043
Total Sq Ft:
2,086
Lot Size:
13,939 sqft / 0.32 acres (approx)
Year Built:
2004
See this Listing
Schools
School District:
Cambridge-Isanti
Interior
Above Grade Finished Area
1043
Appliances
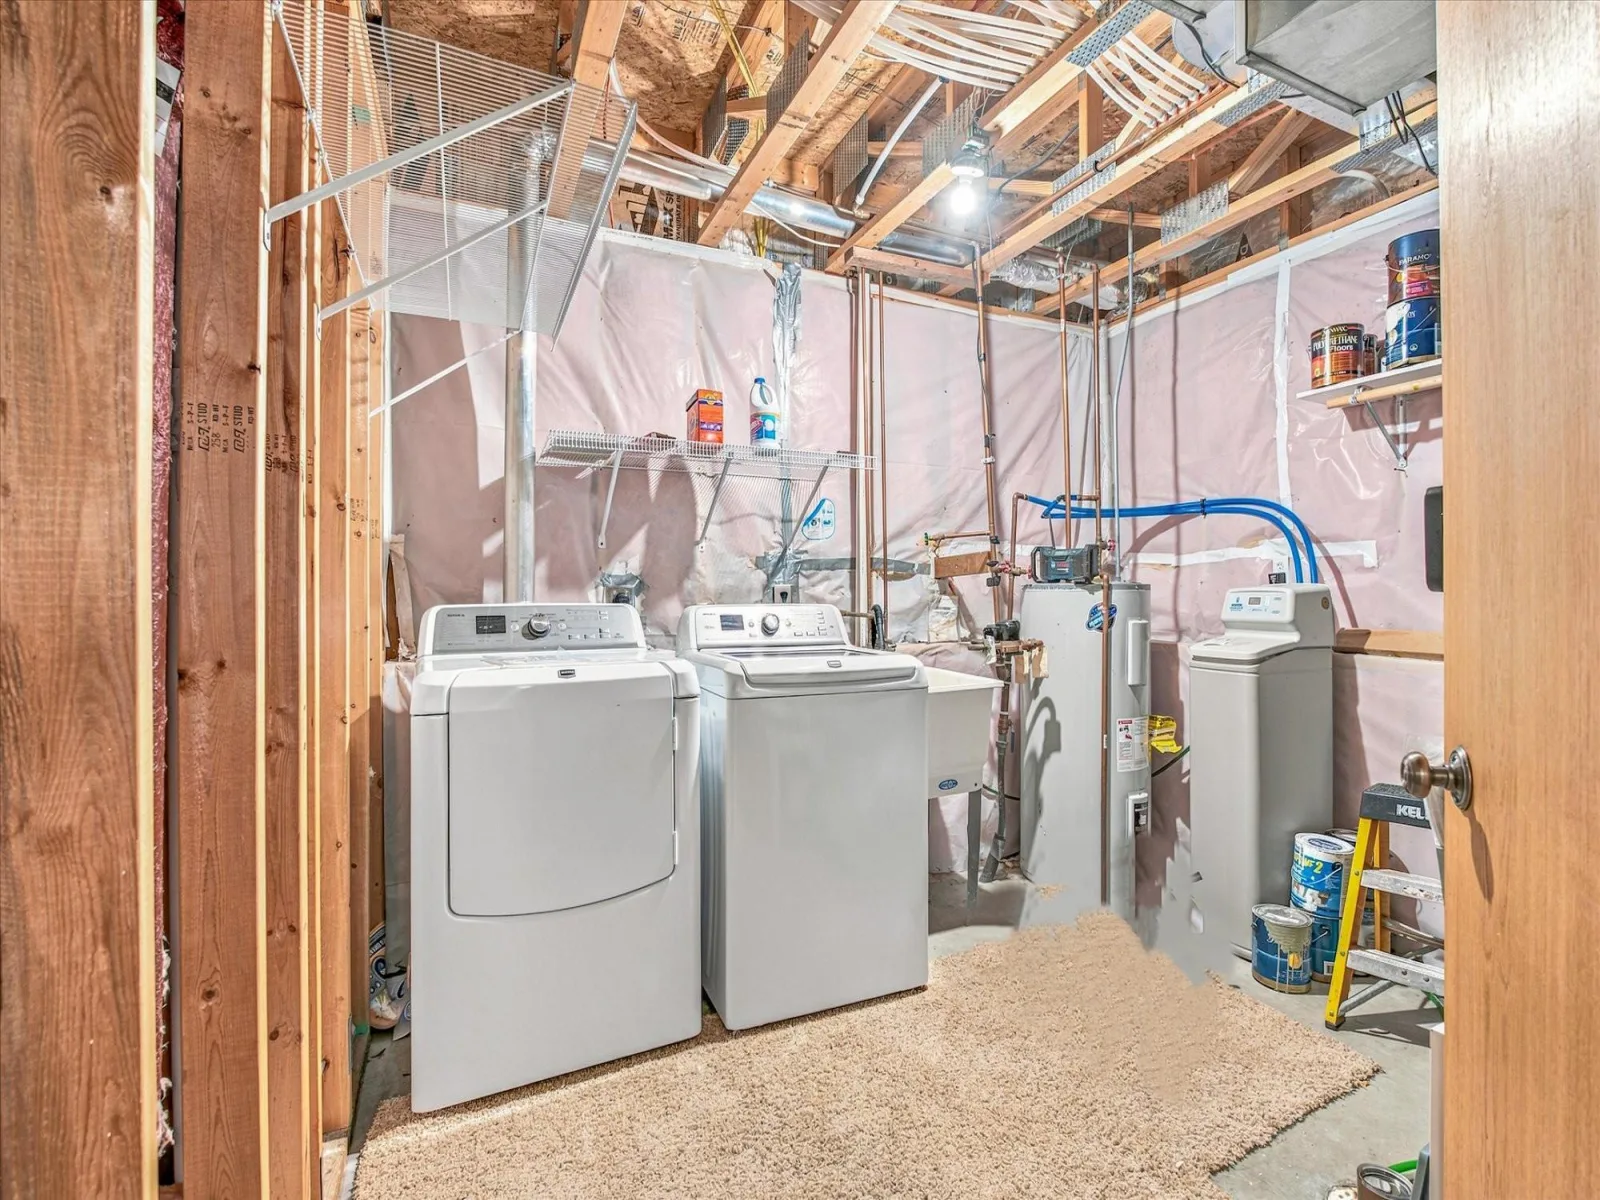
Chandelier, Dishwasher, Dryer, Humidifier, Gas Water Heater, Microwave, Refrigerator, Washer, Water Softener Owned
Bathrooms
2 Full Bathrooms
Below Grade Finished Area
1000
Cooling
Central Air
Fireplaces Total
1
Heating
Forced Air, Fireplace(s), Humidity Control
Laundry Features
Electric Dryer Hookup, Lower Level, Sink, Washer Hookup
Levels
Split Entry (Bi-Level)
Exterior
Accessibility Features
None
Construction Materials
Block, Frame
Exterior Features
Stone, Vinyl
Fencing
Wood
Garage Spaces
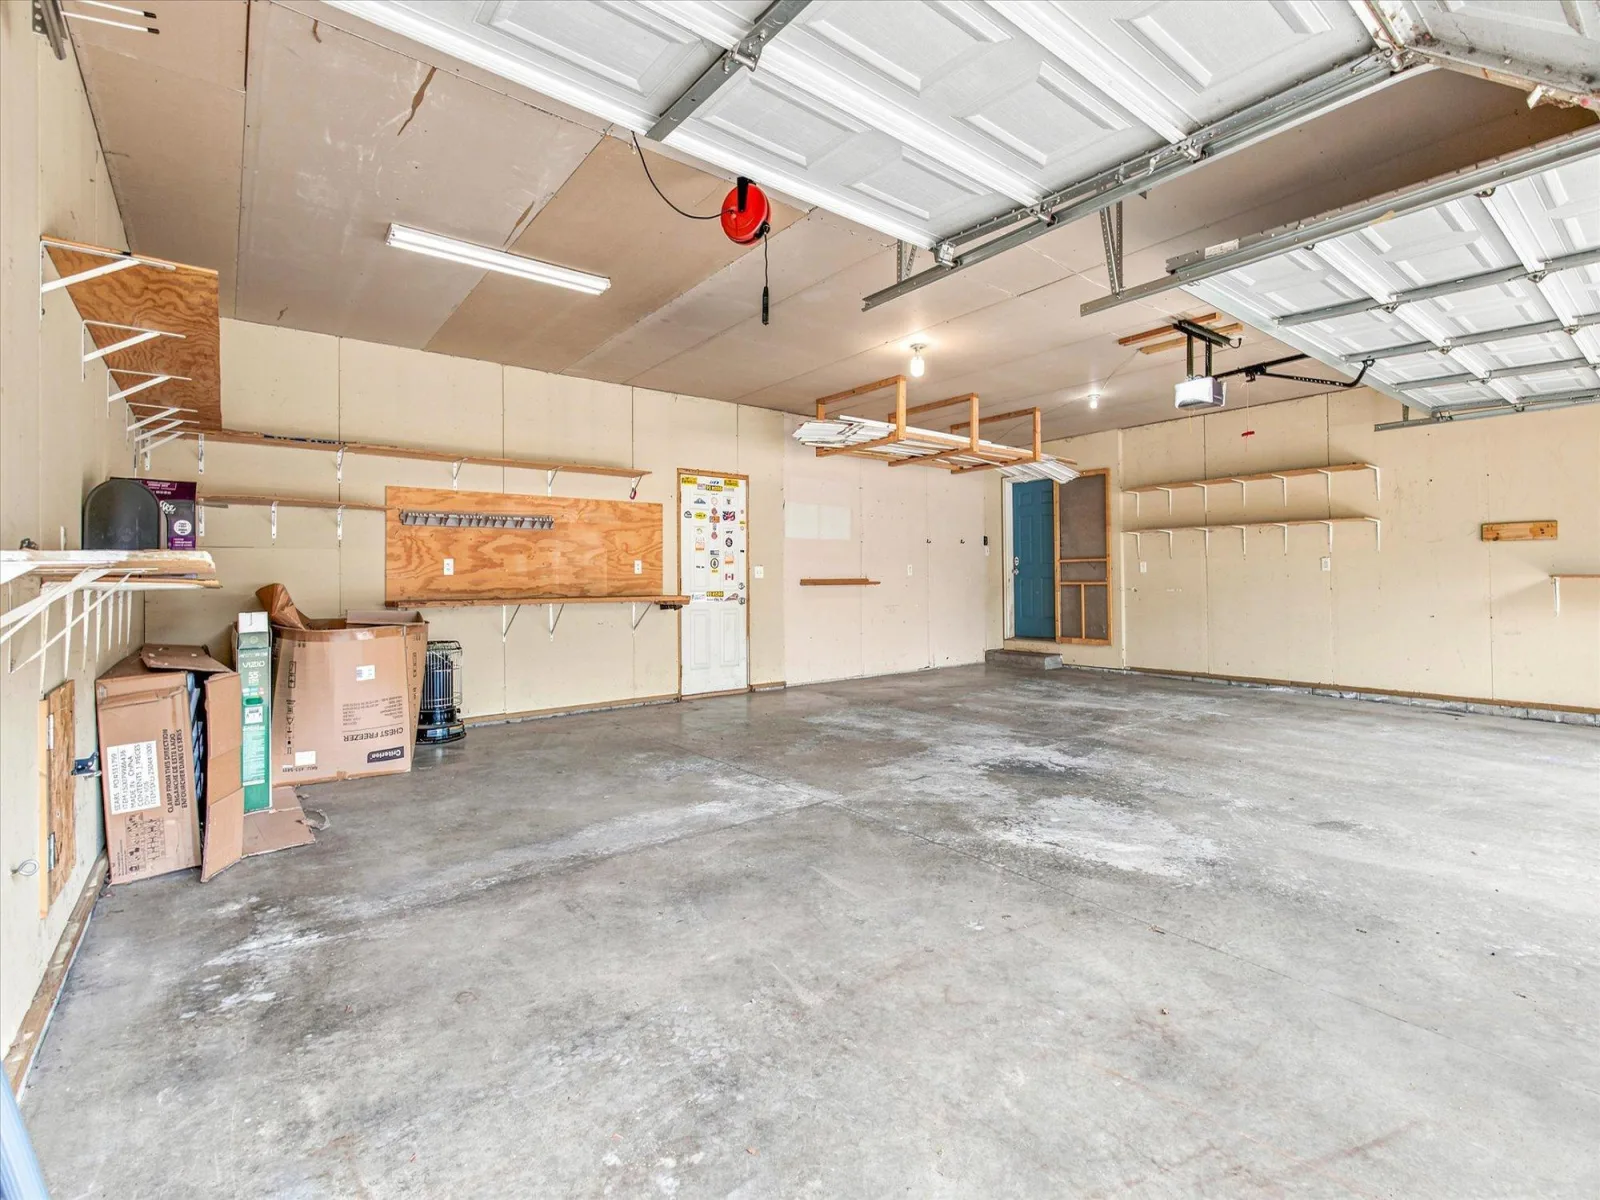
3
Lot Features
Tree Coverage - Light
Other Structures
Storage Shed
Parking Features
Attached Garage, Asphalt, Electric, Garage Door Opener, Insulated Garage, Multiple Garages, Paved Lot, Storage
Roof
Age Over 8 Years
Financial
Tax Year
2026
Taxes
$4,304
Map
Community
- Address1655 10th SE Avenue Cambridge MN
- SubdivisionSilver Oak Ridge 2nd Add
- CityCambridge
- CountyIsanti
- Zip Code55008
Subdivisions in Cambridge
- Aud Sub Div 14 Spec Lake Poin
- Aud Sub Div 8
- Aud Sub Div 9
- Barkers Add
- Bridgewater
- Bridgewater Second Add
- Bunkers Add
- Cambridge Cove
- Cambridge Professional Bus Park
- Chadashchay Prop
- Clarks Estates 2nd
- Congers Add
- Dellwood Manor - North
- East Cambridge Lakeview Acres
- Edgewater Shores
- Fox Hill Rearrangement
- Heritage Greens Of Cambridge
- Hilary - 3rd Add
- Honeysuckle Villas
- Lakeridge Acres
- Lakeway
- Lakeway 2nd Add
- Lily Pines
- Maple View Ridge 4
- Maywood Estates
- Millside at Cambridge Shores
- Nesbitt & Woodmans Add
- North Ridge 6th Add
- Northwind Acres
- Oak Heights
- Original Townsite Cambridge
- P H Commons
- Parkside
- Parkwood On The Lakes 2nd Add
- Parkwood On The Lakes 4th Add
- Parkwood On The Lakes Twnho, Cic 2005-4
- Parkwood Southeast
- Pine Knoll - 1st Add
- Rasks Add
- River Heights
- River Heights 2nd Add
- River Heights 3rd Add
- Rum River Bluff 1st
- Rum River Preserve
- Rutherford Square
- Sandy Shores
- Silver Oak Ridge
- Silver Oak Ridge 2nd Add
- The Preserve At Parkwood
- Titan Farms 3rd
- Tucker Meadows
- White Tail Ridge
- Willow Wood 2nd Add
- Woodhaven Acres 4th
- Yerigan Farms
- Yerigan Farms 2nd Add
Market Summary
Current real estate data for Single Family in Cambridge as of Nov 22, 2026
108
Single Family Listed
52
Avg DOM
212
Avg $ / SqFt
$362,242
Avg List Price
Property Summary
- Located in the Silver Oak Ridge 2nd Add subdivision, 1655 10th SE Avenue Cambridge MN is a Single Family for sale in Cambridge, MN, 55008. It is listed for $325,000 and features 4 beds, 2 baths, and has approximately 2,043 square feet of living space, and was originally constructed in 2004. The current price per square foot is $159. The average price per square foot for Single Family listings in Cambridge is $212. The average listing price for Single Family in Cambridge is $362,242.
Similar Listings Nearby


Copyright 2026. All rights reserved.
1655 10th SE Avenue
Cambridge, MN
