

More home. More lifestyle. Room to grow. At Millside at Cambridge Shores, you can enjoy an affordable home today with possibilities for tomorrow. Ask about Flex Cash programs for buyers using our preferred lender and title company, with opportunities to save on closing costs and buy down your interest rate!
Just 1.5 miles from Cambridge’s shopping, dining, coffee, gas, and medical services, you’ll also be a short walk from the future Lake Fannie park, featuring a playground, trails, and beach.
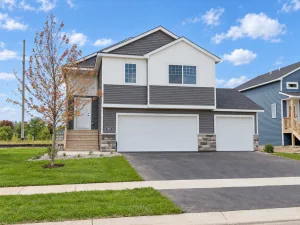
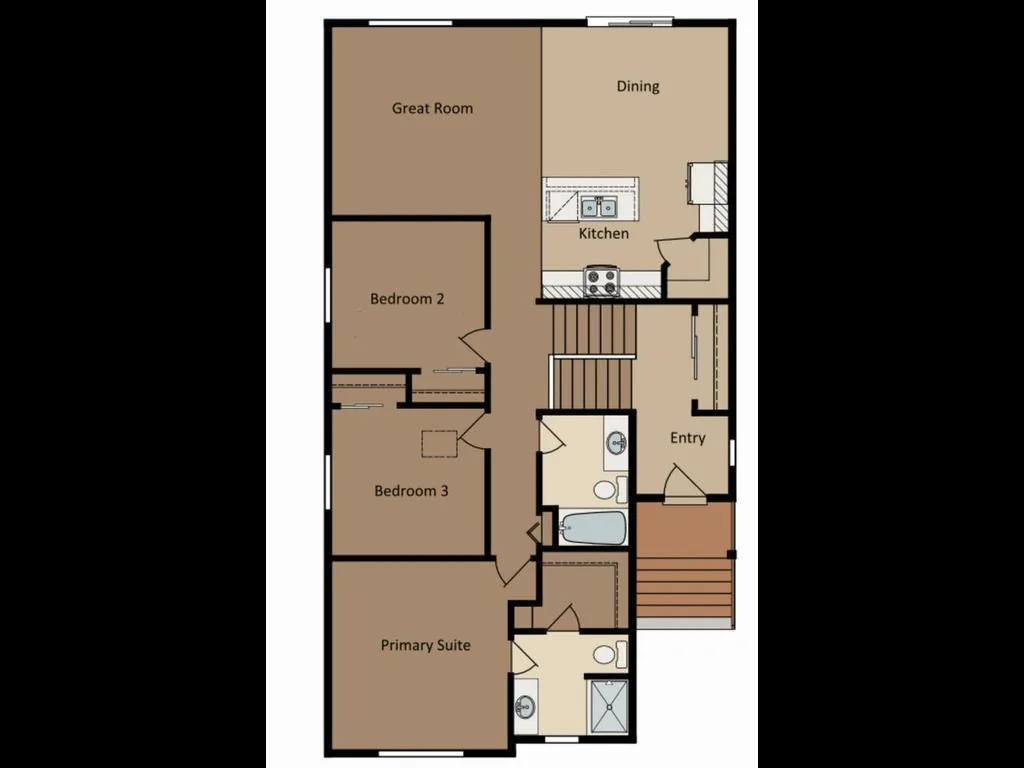
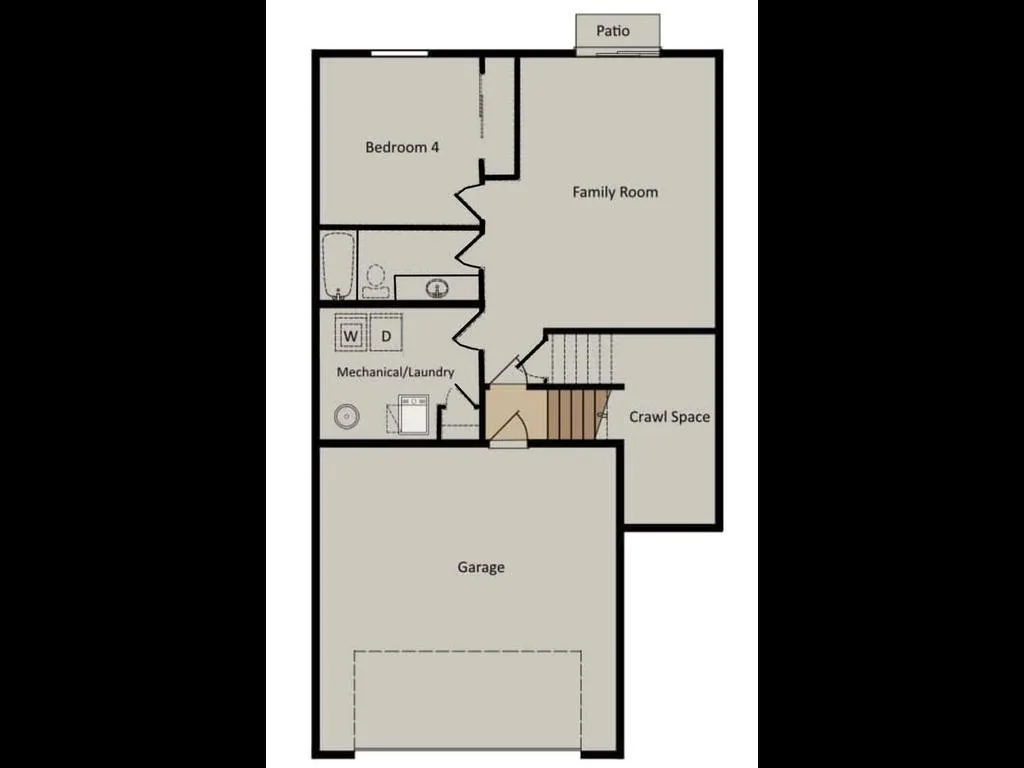
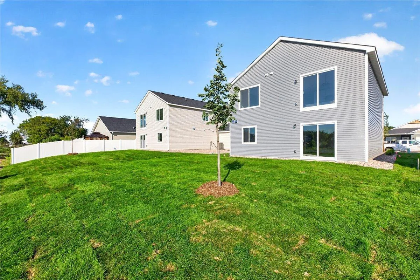
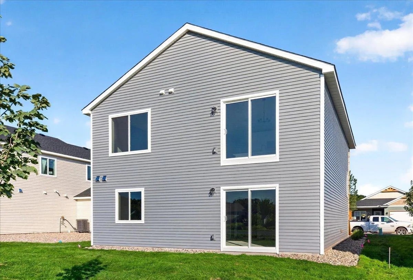
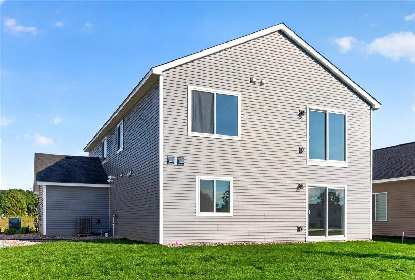
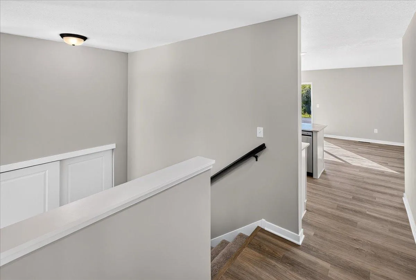
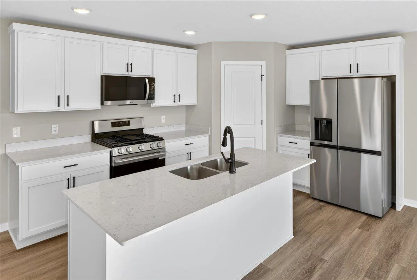
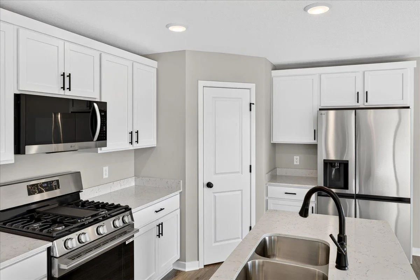
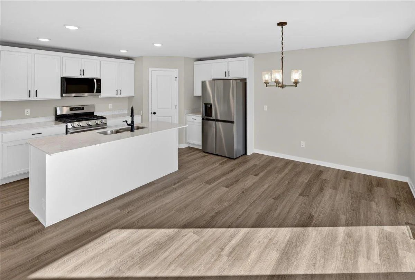
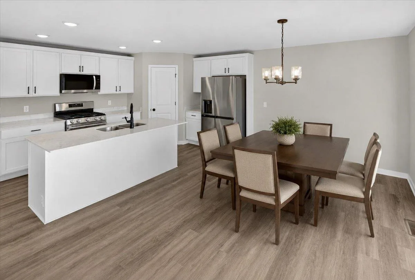
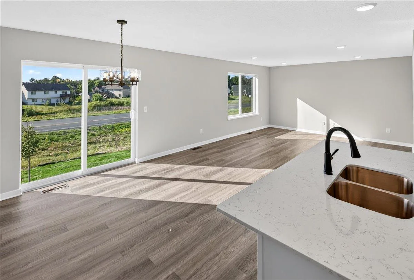
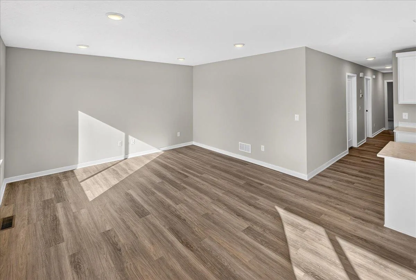
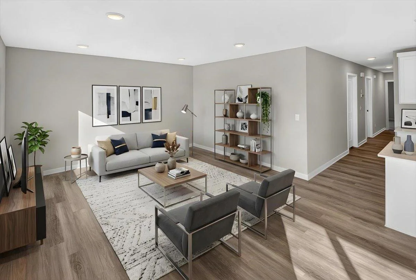
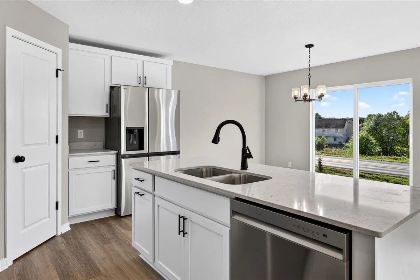
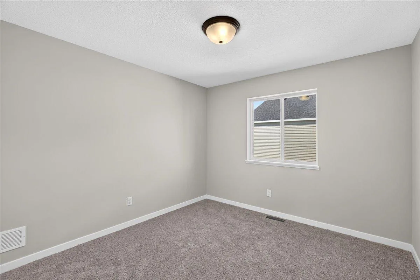
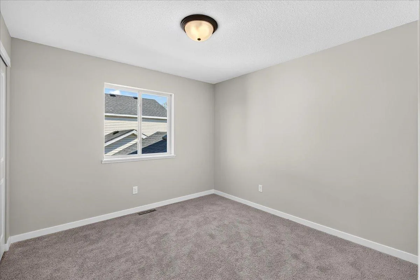
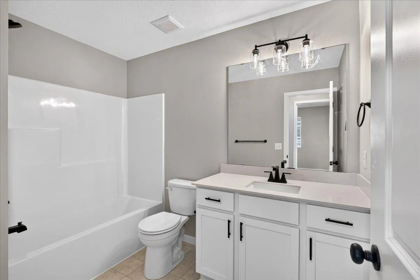
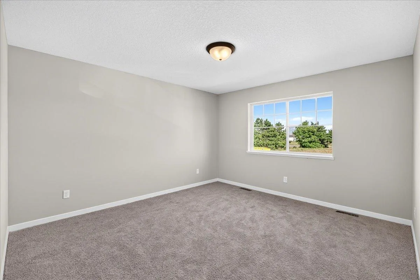
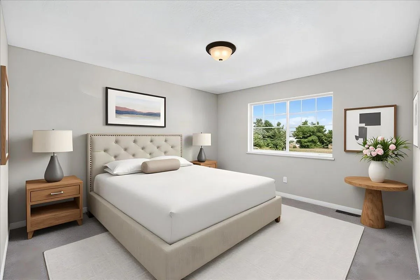
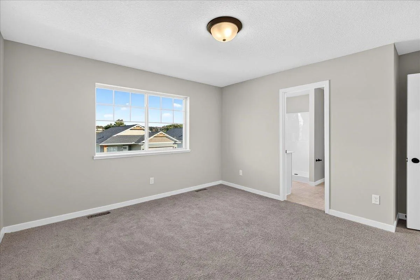
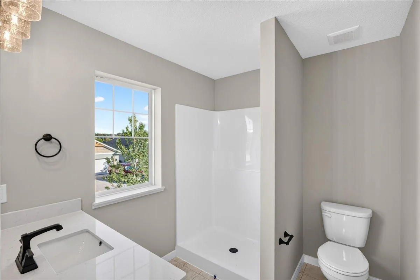
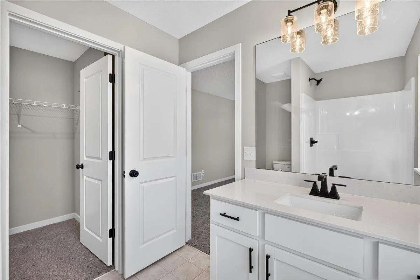
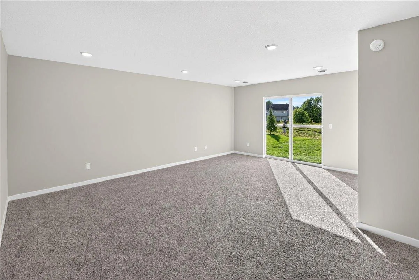
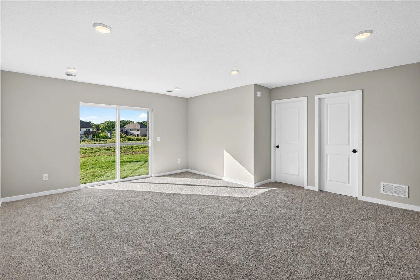
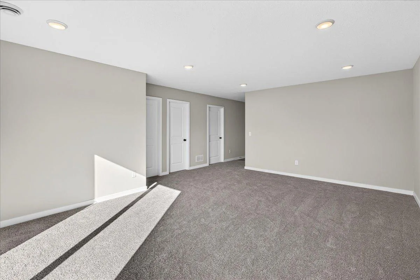
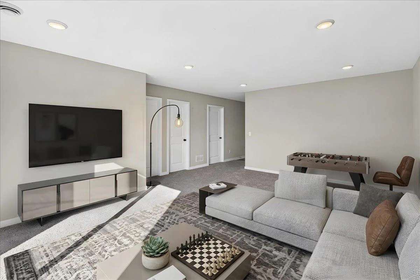
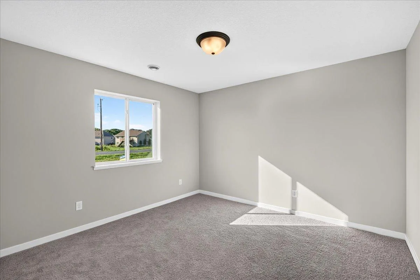
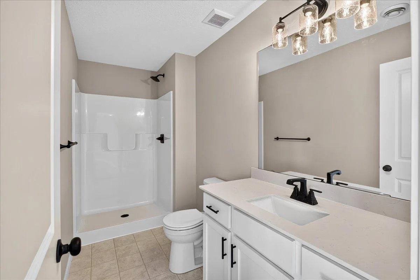
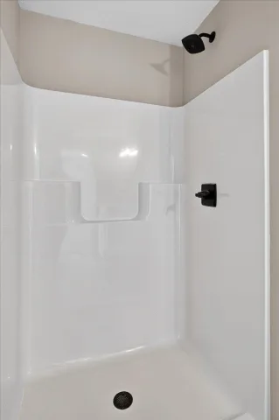
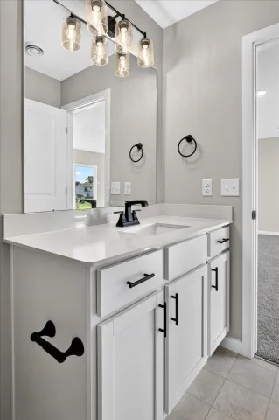
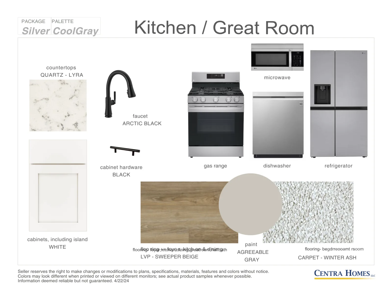
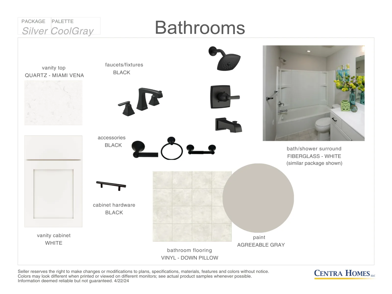
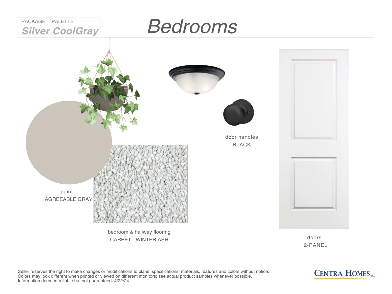
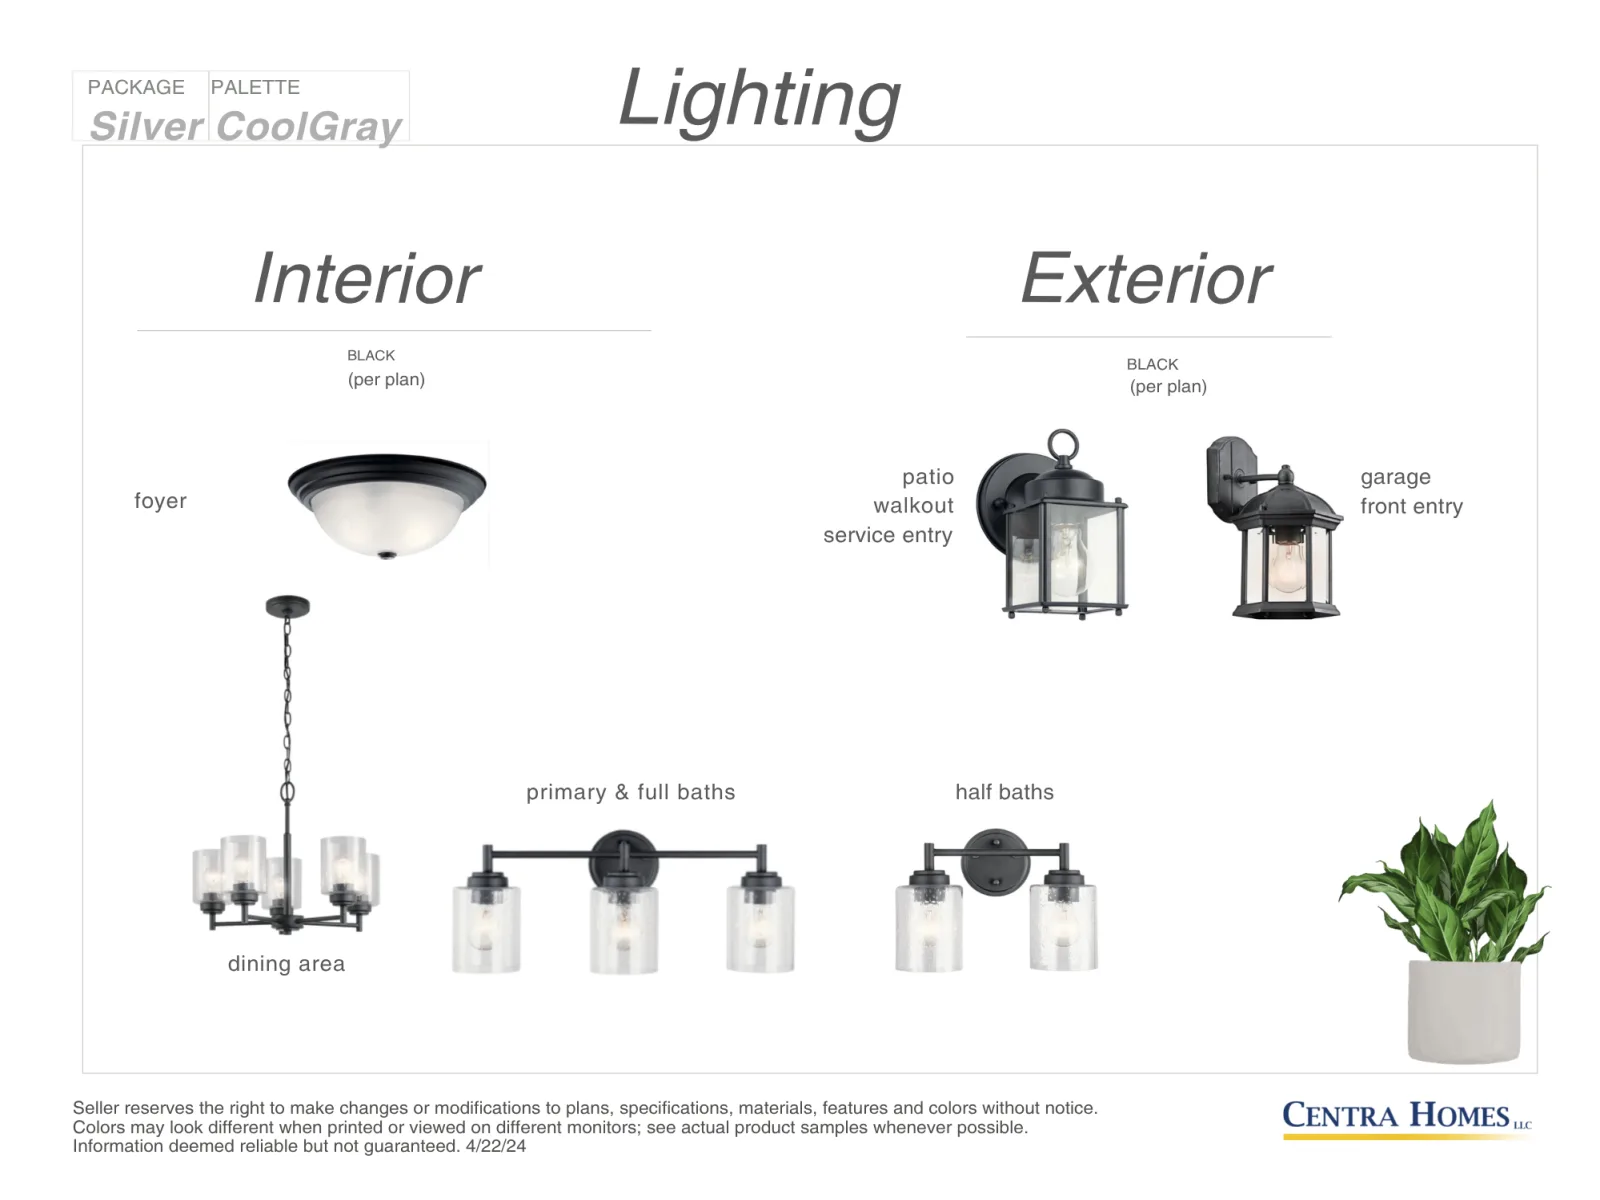
The 1393 floor plan offers 1,393 finished sq. ft., 3 bedrooms, 2 bathrooms, and an open-concept kitchen, dining, and living area. The walkout lower level provides room to make it your own, with potential for an additional bedroom, family room, and bathroom. Sod, front yard landscaping, and irrigation are included. *Builder will consider finishing the basement per plan for an additional fee, if desired.*
Whether you’re starting out, growing, or simplifying, enjoy a home that fits your lifestyle today and gives you options for tomorrow. Find your place at Millside!
Just 1.5 miles from Cambridge’s shopping, dining, coffee, gas, and medical services, you’ll also be a short walk from the future Lake Fannie park, featuring a playground, trails, and beach.
The 1393 floor plan offers 1,393 finished sq. ft., 3 bedrooms, 2 bathrooms, and an open-concept kitchen, dining, and living area. The walkout lower level provides room to make it your own, with potential for an additional bedroom, family room, and bathroom. Sod, front yard landscaping, and irrigation are included. *Builder will consider finishing the basement per plan for an additional fee, if desired.*
Whether you’re starting out, growing, or simplifying, enjoy a home that fits your lifestyle today and gives you options for tomorrow. Find your place at Millside!
Listing Provided Courtesy of NextHome West Metro
Property Details
Price:
$314,900
MLS #:
NST7167014
Status:
Active
Beds:
3
Baths:
2
Type:
Single Family
Subdivision:
Millside at Cambridge Shores
Listed Date:
Oct 30, 2026
Finished Sq Ft:
1,393
Total Sq Ft:
2,110
Lot Size:
6,534 sqft / 0.15 acres (approx)
Year Built:
2026
See this Listing
Schools
School District:
Cambridge-Isanti
Interior
Above Grade Finished Area
1393
Appliances
Air-To-Air Exchanger, Dishwasher, Disposal, Exhaust Fan, Microwave, Range, Refrigerator, Stainless Steel Appliances
Bathrooms
1 Full Bathroom, 1 Three Quarter Bathroom
Cooling
Central Air
Heating
Forced Air
Laundry Features
Electric Dryer Hookup, Washer Hookup
Levels
Two
Exterior
Accessibility Features
None
Construction Materials
Concrete, Frame
Exterior Features
Stone, Vinyl
Garage Spaces
3
New Construction YN
1
Parking Features
Attached Garage, Asphalt, Garage Door Opener
Roof
Age 8 Years or Less, Architectural Shingle
Financial
Tax Year
2026
Map
Community
- Address1815 Pierce S Street Cambridge MN
- SubdivisionMillside at Cambridge Shores
- CityCambridge
- CountyIsanti
- Zip Code55008
Subdivisions in Cambridge
- Aud Sub Div 14 Spec Lake Poin
- Aud Sub Div 8
- Aud Sub Div 9
- Barkers Add
- Bridgewater
- Bridgewater Second Add
- Bunkers Add
- Cambridge Cove
- Cambridge Professional Bus Park
- Chadashchay Prop
- Clarks Estates 2nd
- Congers Add
- Dellwood Manor - North
- East Cambridge Lakeview Acres
- Edgewater Shores
- Fox Hill Rearrangement
- Heritage Greens Of Cambridge
- Hilary - 3rd Add
- Honeysuckle Villas
- Lakeridge Acres
- Lakeway
- Lakeway 2nd Add
- Lily Pines
- Maple View Ridge 4
- Maywood Estates
- Millside at Cambridge Shores
- Nesbitt & Woodmans Add
- North Ridge 6th Add
- North Shore Grove
- Northwind Acres
- Oak Heights
- P H Commons
- Parkwood On The Lakes 2nd Add
- Parkwood On The Lakes 4th Add
- Parkwood On The Lakes Twnho, Cic 2005-4
- Parkwood Southeast
- Pine Knoll - 1st Add
- Rasks Add
- River Heights
- River Heights 2nd Add
- River Heights 3rd Add
- Rum River Bluff 1st
- Rum River Preserve
- Rutherford Square
- Sandy Shores
- Silver Oak Ridge
- Silver Oak Ridge 2nd Add
- The Preserve At Parkwood
- Titan Farms 3rd
- Townsedge Manor
- Tucker Meadows
- White Tail Ridge
- Willow Wood 2nd Add
- Woodhaven Acres 4th
- Yerigan Farms
- Yerigan Farms 2nd Add
Market Summary
Current real estate data for Single Family in Cambridge as of Nov 19, 2026
110
Single Family Listed
50
Avg DOM
213
Avg $ / SqFt
$364,374
Avg List Price
Property Summary
- Located in the Millside at Cambridge Shores subdivision, 1815 Pierce S Street Cambridge MN is a Single Family for sale in Cambridge, MN, 55008. It is listed for $314,900 and features 3 beds, 2 baths, and has approximately 1,393 square feet of living space, and was originally constructed in 2026. The current price per square foot is $226. The average price per square foot for Single Family listings in Cambridge is $213. The average listing price for Single Family in Cambridge is $364,374.
Similar Listings Nearby


Copyright 2026. All rights reserved.
1815 Pierce S Street
Cambridge, MN
