

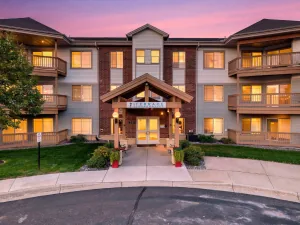
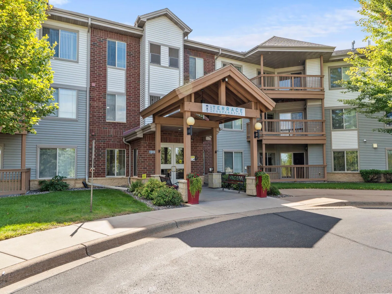
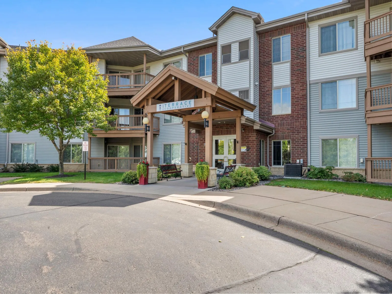
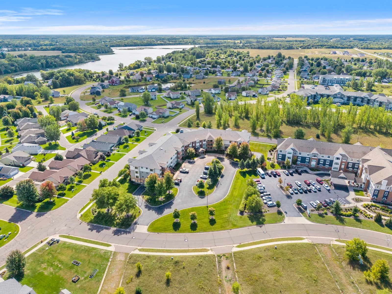
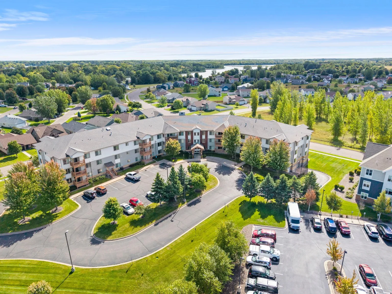
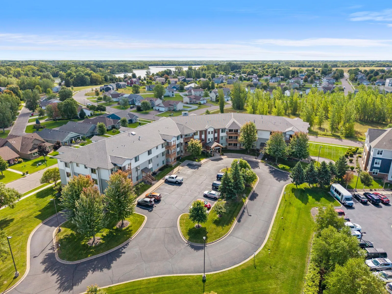
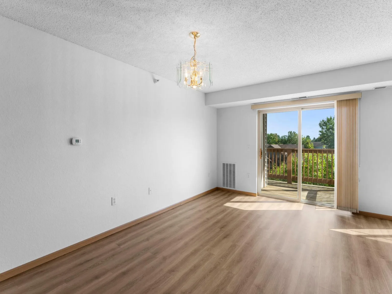
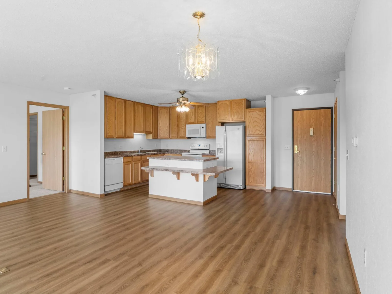
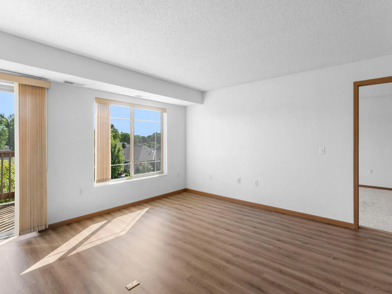
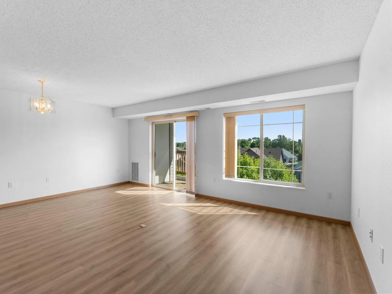
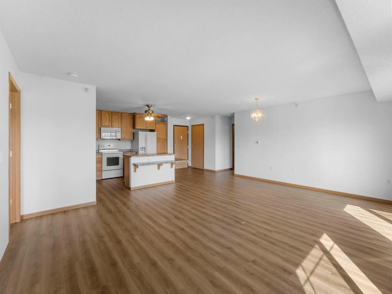
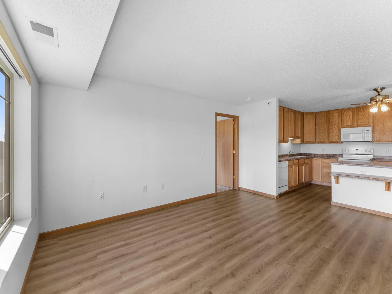
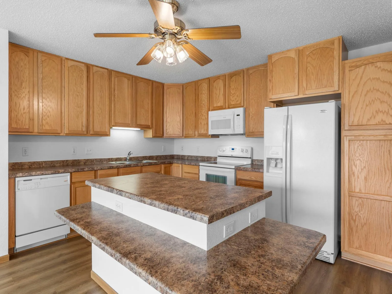
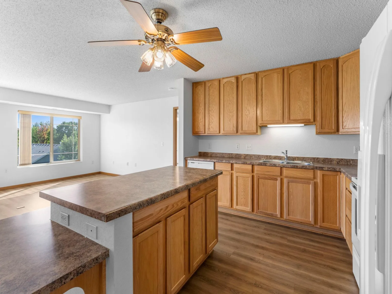
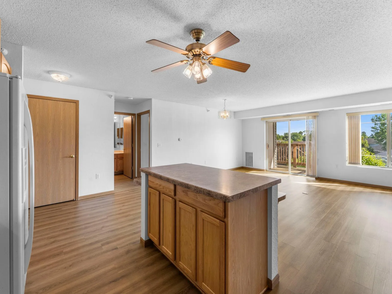
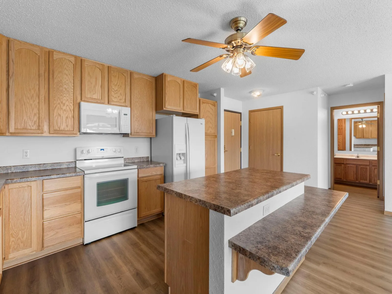
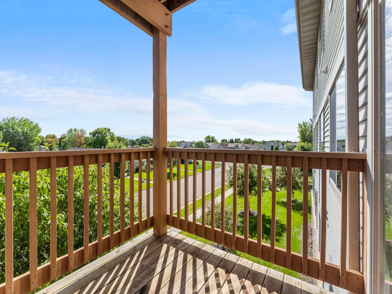
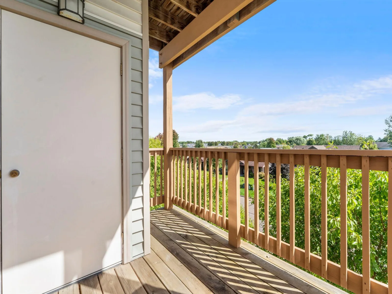
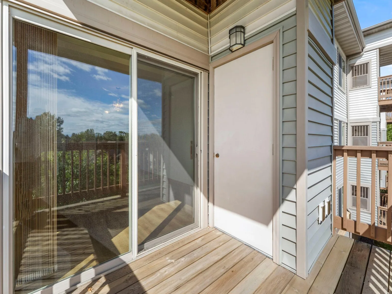
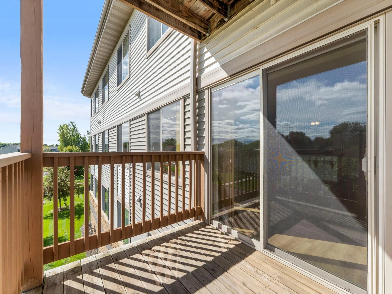
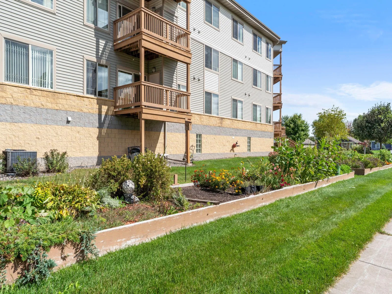
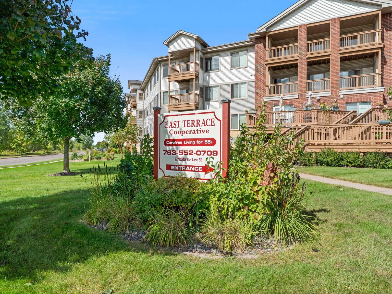
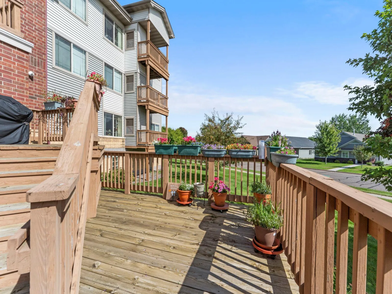
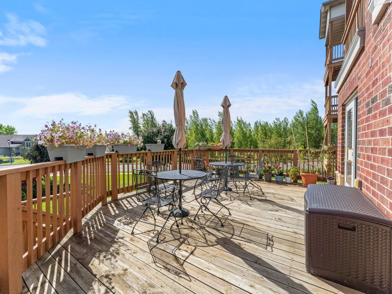
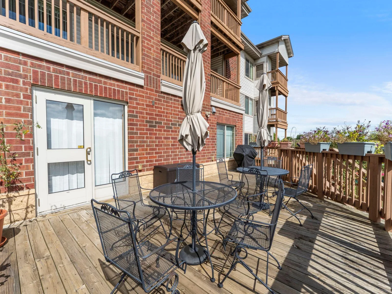
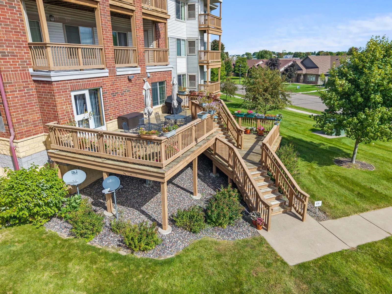
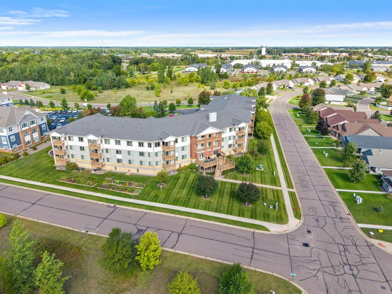
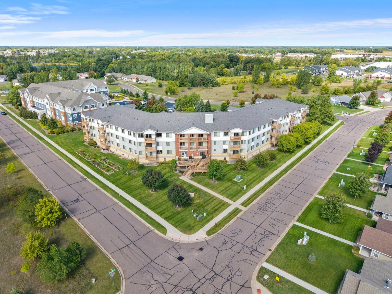
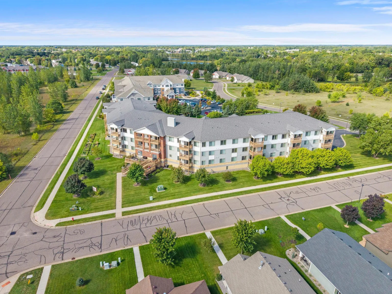
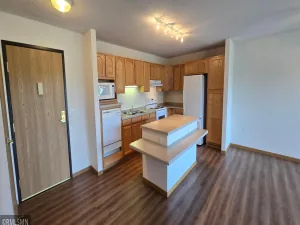
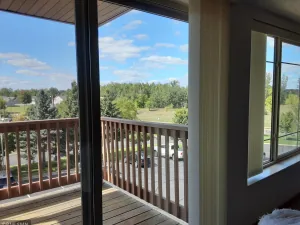
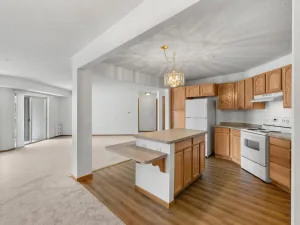
Naturally bright and beautifully maintained, this unit offers comfortable low-maintenance living in a welcoming 55+ cooperative community. The open-concept living, dining, and kitchen areas feature durable LVP flooring throughout. Designed with convenience and accessibility in mind, the kitchen highlights a lowered island countertop for easy meal prep. Step directly out onto your private deck to enjoy peaceful outdoor relaxation.
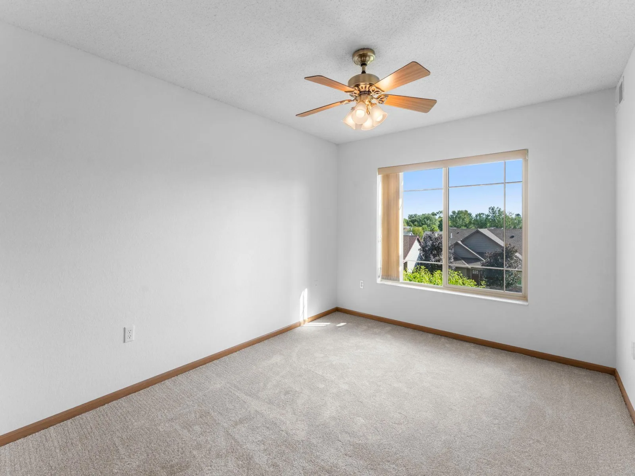
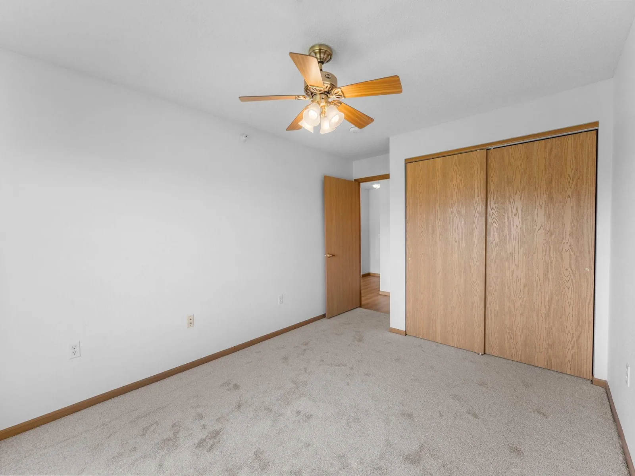
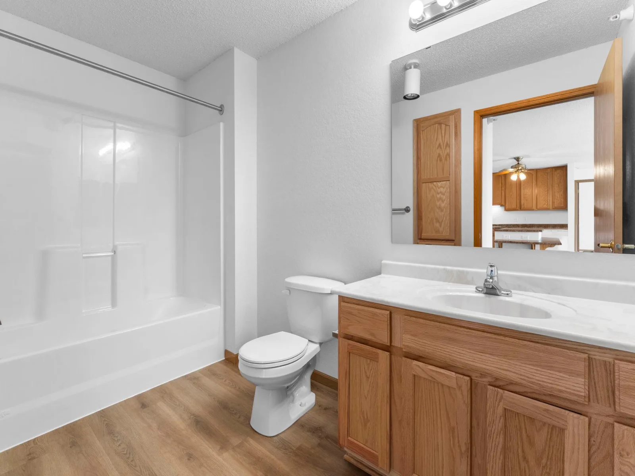
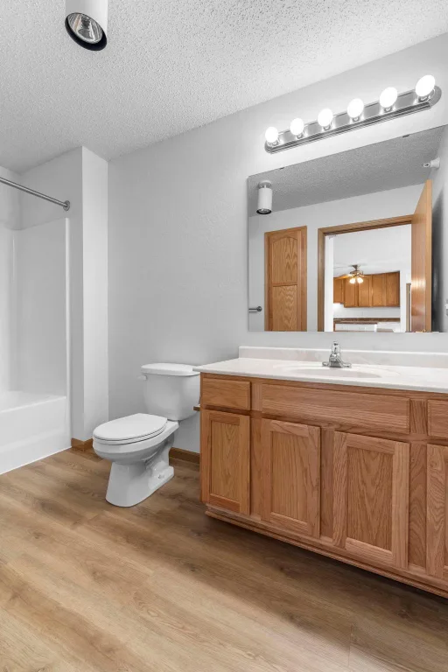
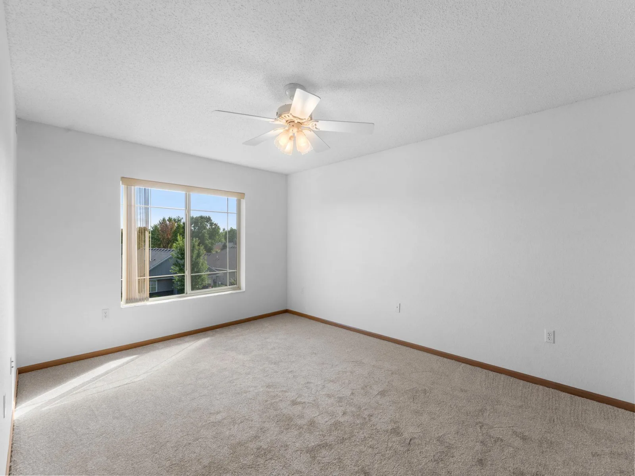
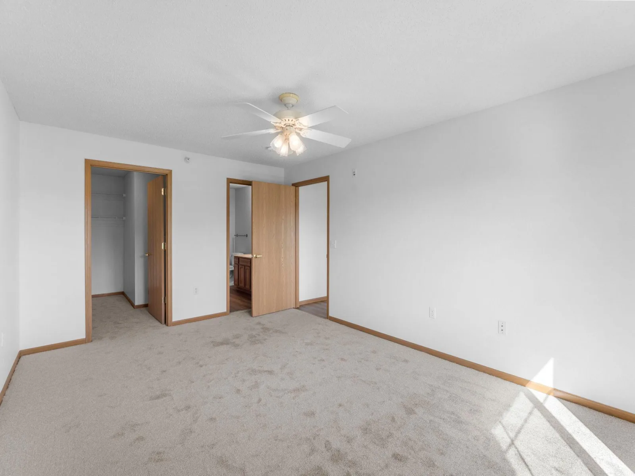
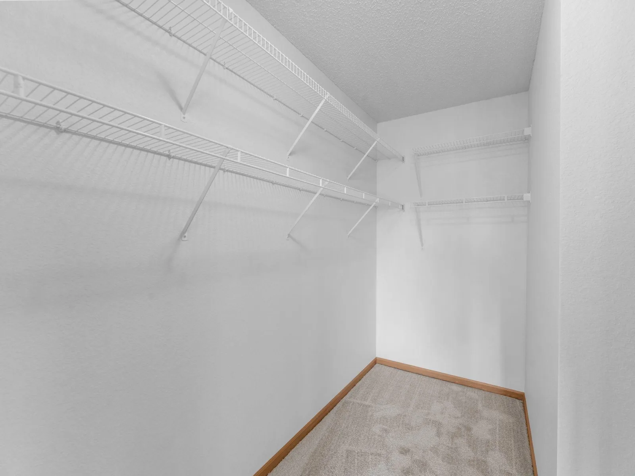
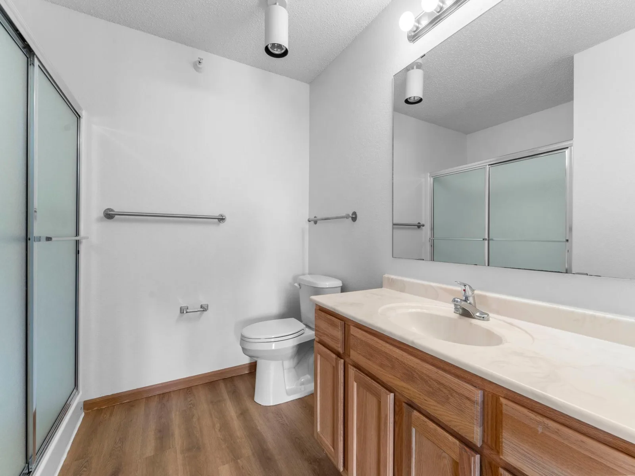
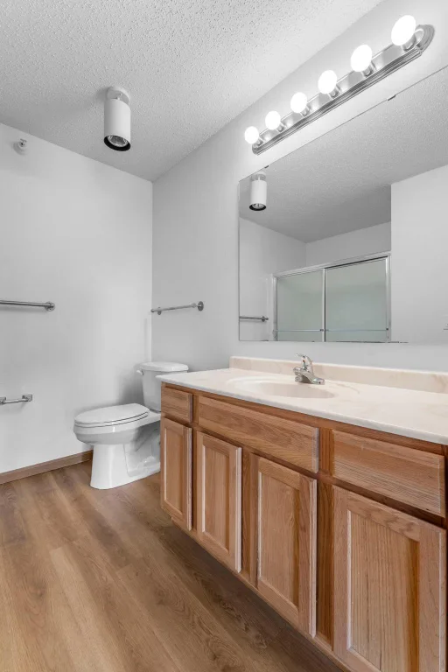
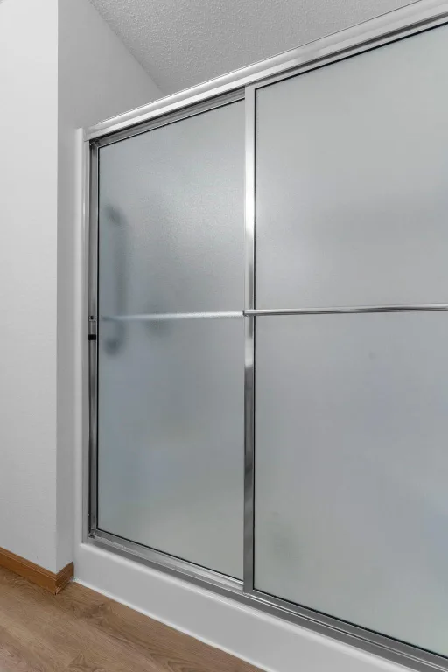
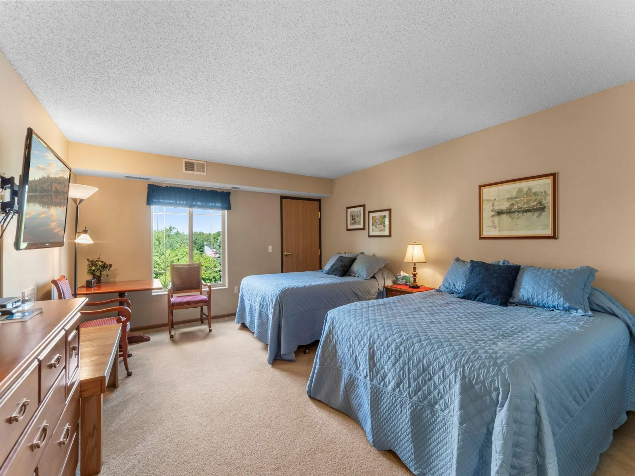
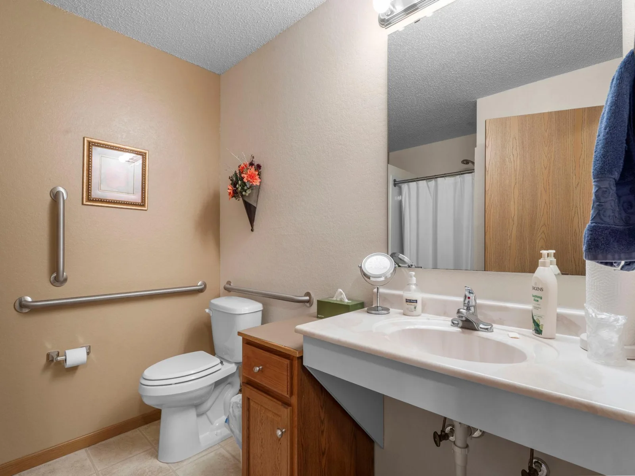
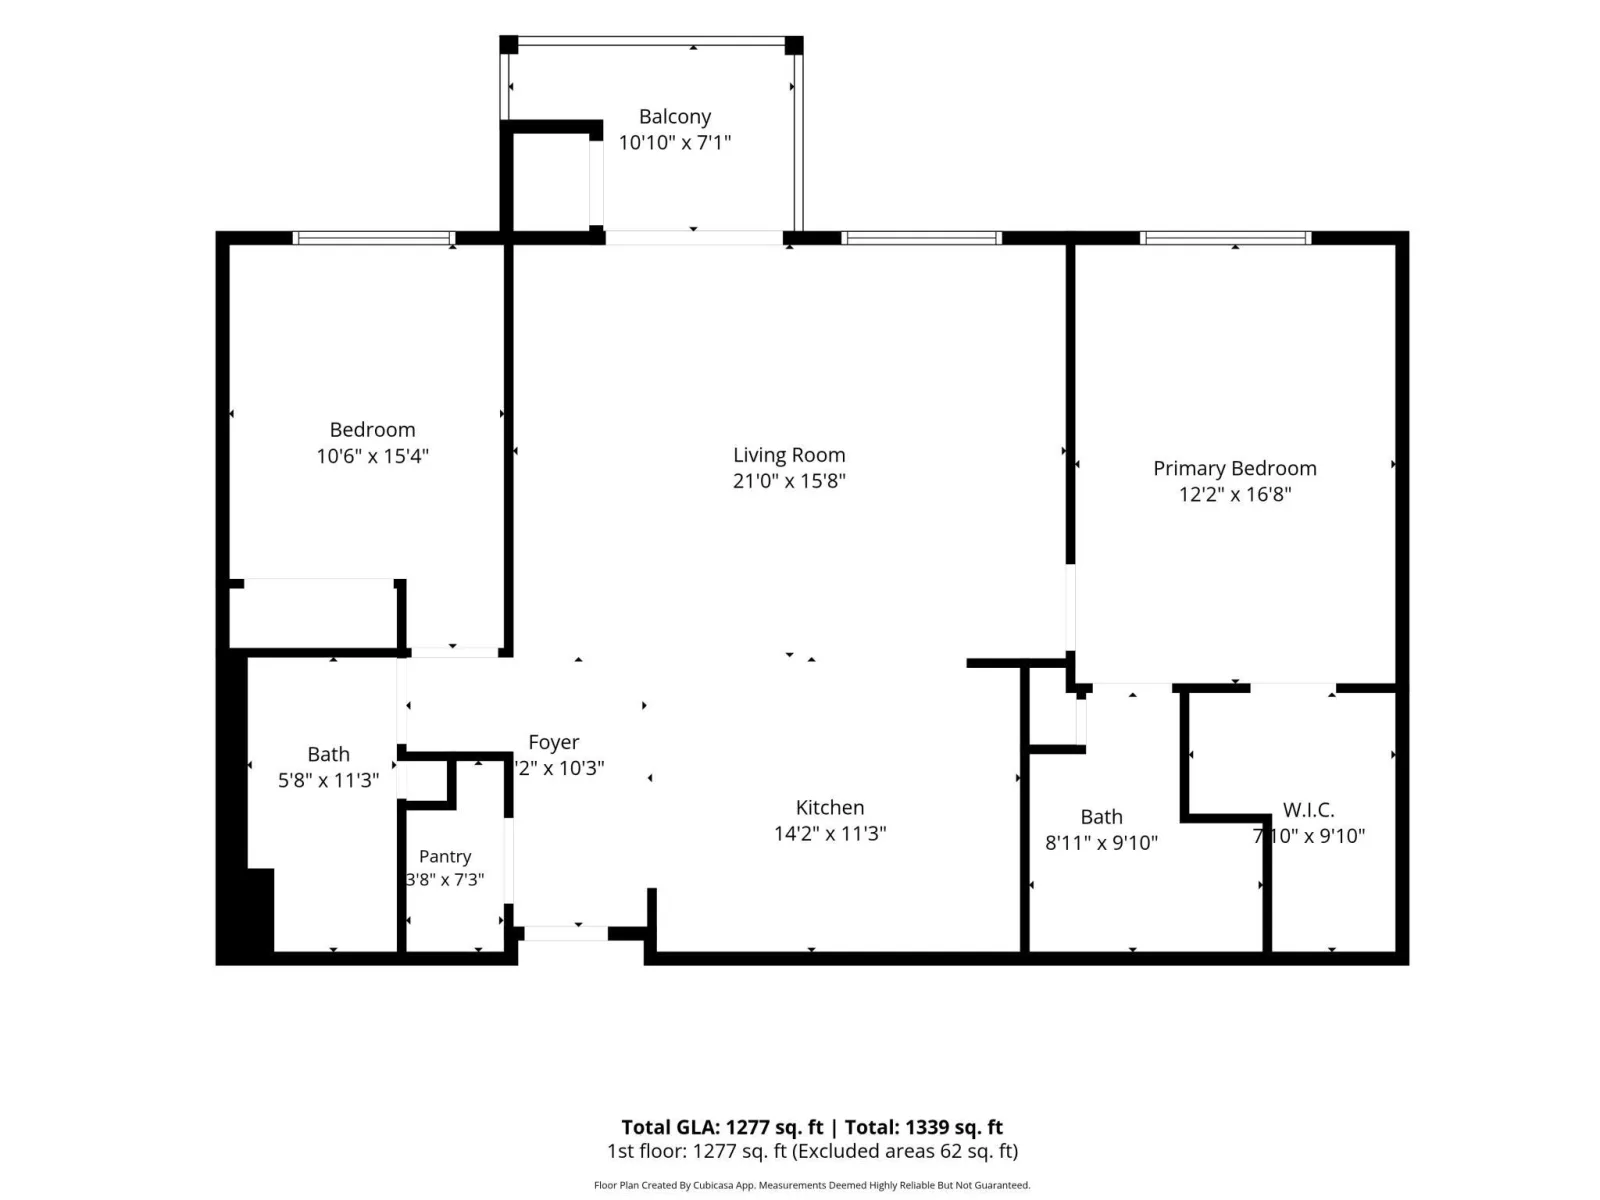
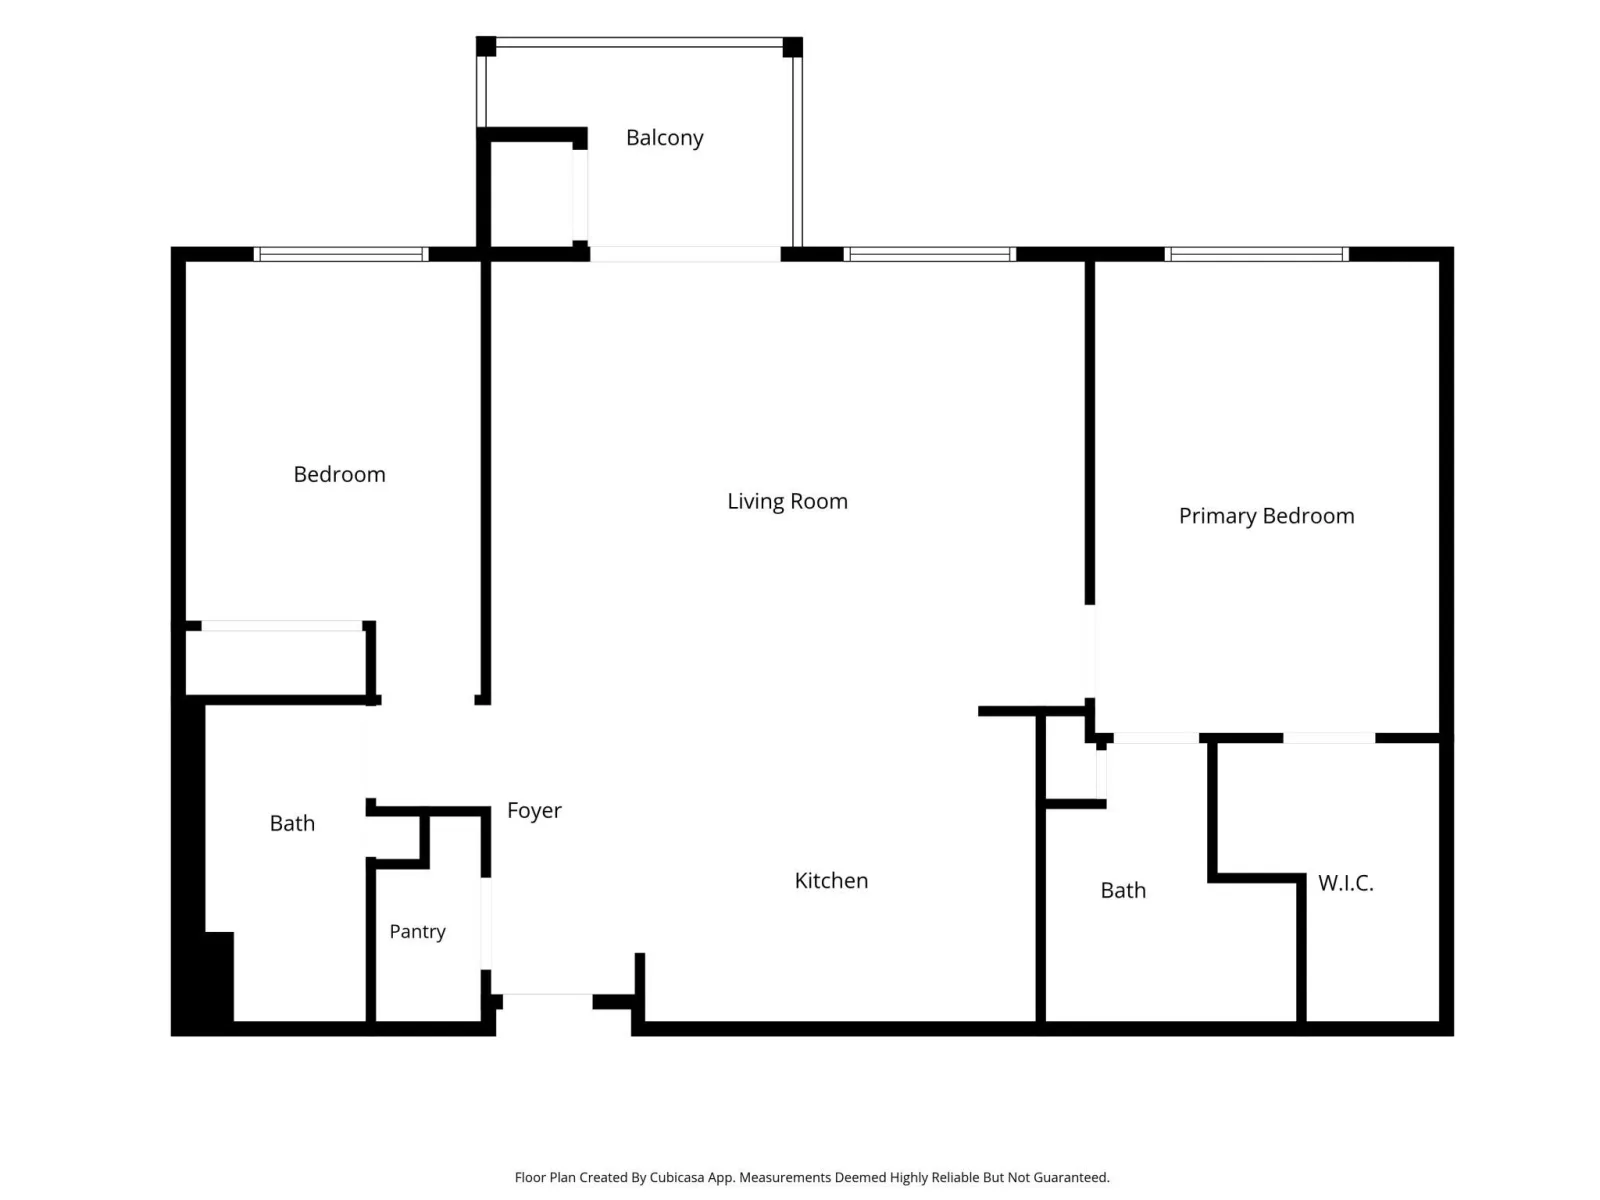
The spacious primary suite boasts a large walk-in closet and a private 3/4 bath. A versatile second bedroom works perfectly as a guest room or home office, conveniently located across from the full second bathroom. Enjoy unmatched everyday ease with a position just steps from the elevator and quick access to the floor's shared laundry facilities.
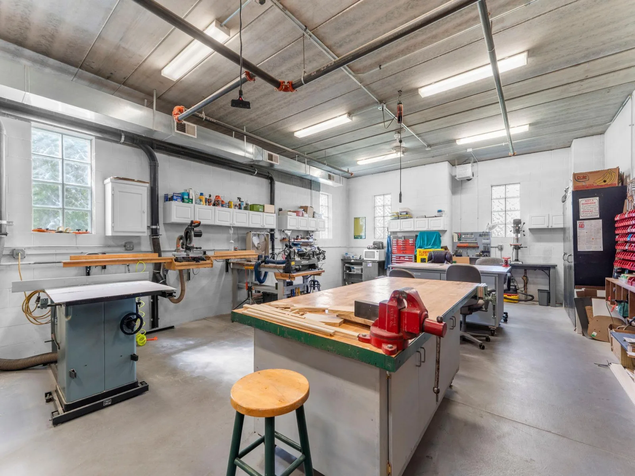
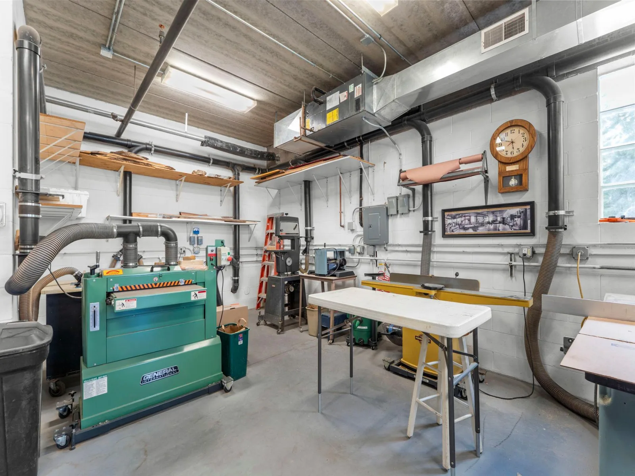
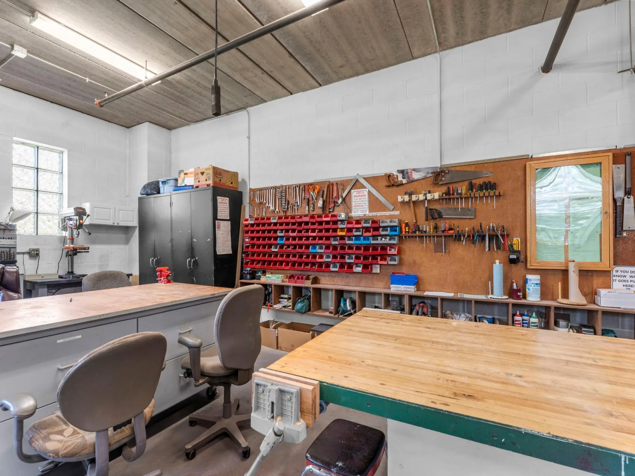
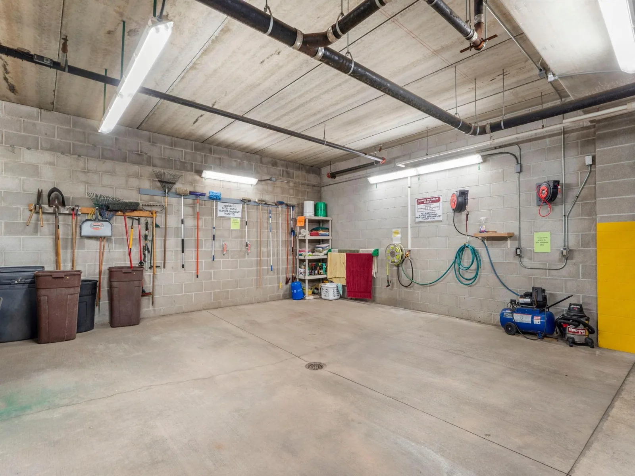
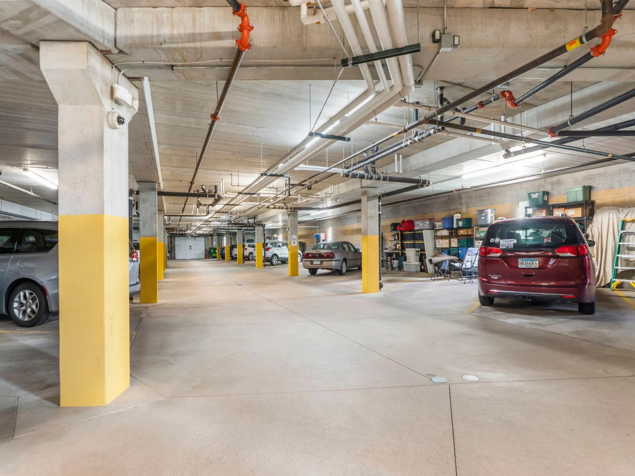
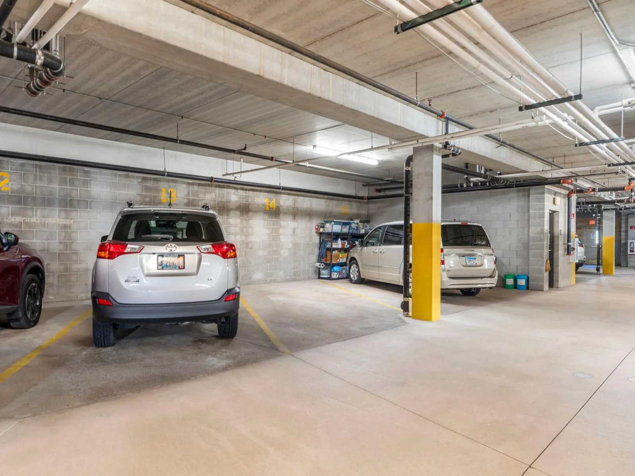
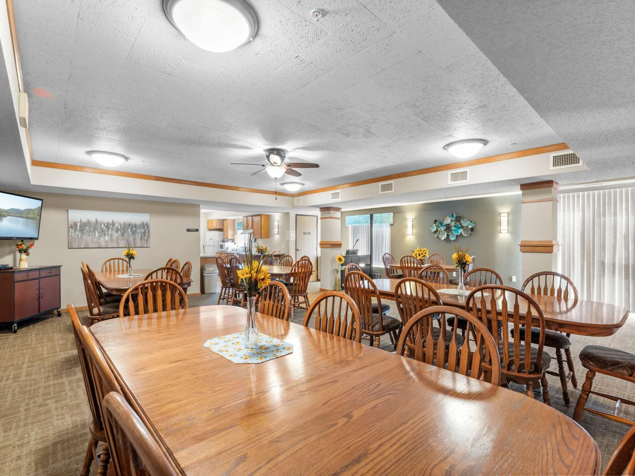
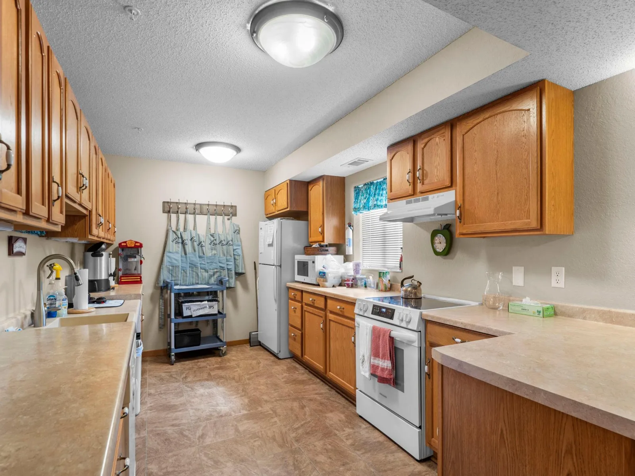
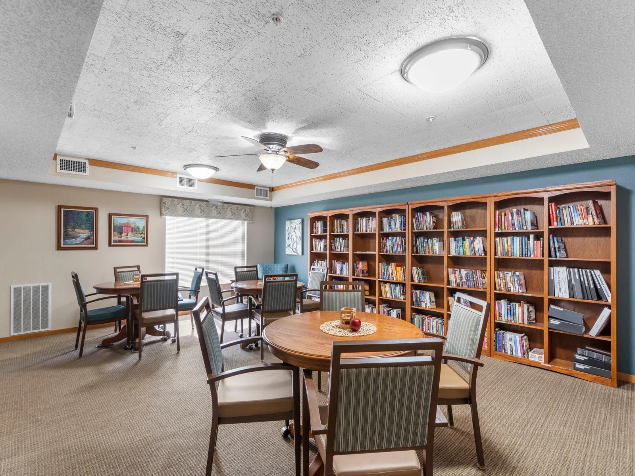
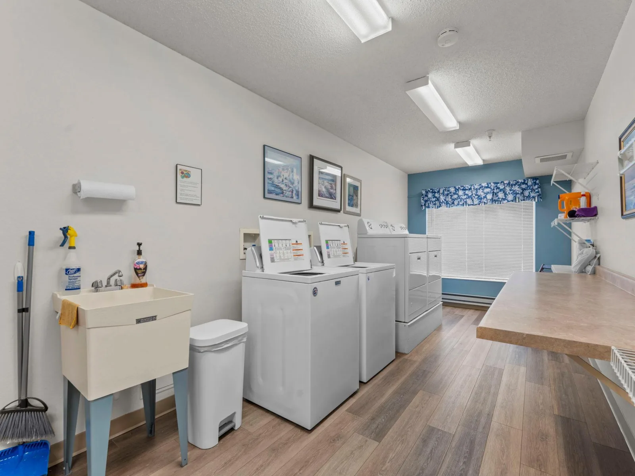
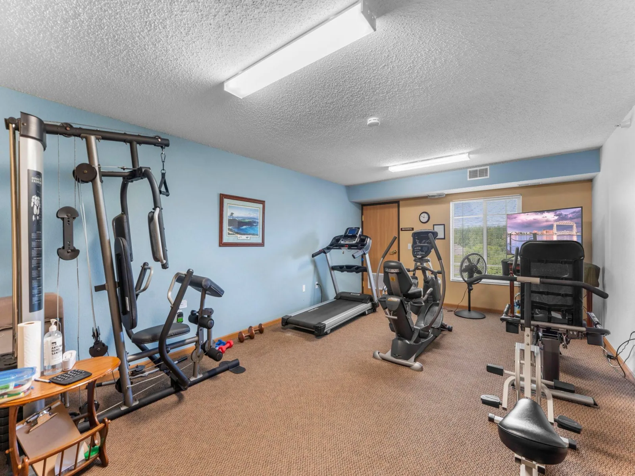
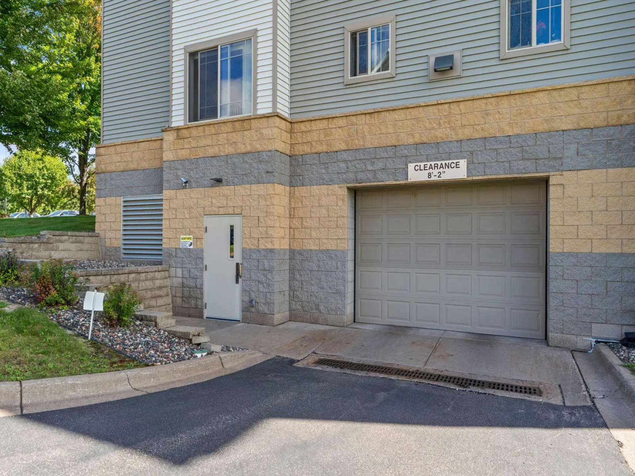
This vibrant cooperative community is packed with premium amenities, including two laundry rooms on each floor (each with two washers and two dryers), a reserved underground heated parking space with extra storage, an on-site car wash bay, and a guest suite for visiting friends and family. Socialize and stay active with access to a large community room featuring a full kitchen and deck, a fully equipped wood shop, a craft room, a library, and an exercise room.
The spacious primary suite boasts a large walk-in closet and a private 3/4 bath. A versatile second bedroom works perfectly as a guest room or home office, conveniently located across from the full second bathroom. Enjoy unmatched everyday ease with a position just steps from the elevator and quick access to the floor's shared laundry facilities.
This vibrant cooperative community is packed with premium amenities, including two laundry rooms on each floor (each with two washers and two dryers), a reserved underground heated parking space with extra storage, an on-site car wash bay, and a guest suite for visiting friends and family. Socialize and stay active with access to a large community room featuring a full kitchen and deck, a fully equipped wood shop, a craft room, a library, and an exercise room.
Listing Provided Courtesy of Keller Williams Integrity NW
Property Details
Price:
$49,900
MLS #:
NST7142989
Status:
Active
Beds:
2
Baths:
2
Type:
Single Family
Subtype:
(CC) Low Rise (3- Levels)
Subdivision:
Parkwood On The Lakes 4th Add
Listed Date:
Sep 17, 2026
Finished Sq Ft:
1,277
Total Sq Ft:
1,277
Lot Size:
436 sqft / 0.01 acres (approx)
Year Built:
2006
See this Listing
Schools
School District:
Cambridge-Isanti
Interior
Above Grade Finished Area
1277
Appliances
Dishwasher, Microwave, Range, Refrigerator
Bathrooms
1 Full Bathroom, 1 Three Quarter Bathroom
Cooling
Central Air
Heating
Forced Air
Laundry Features
Common Area, Laundry Room
Levels
One
Exterior
Accessibility Features
Doors 36"+, Accessible Elevator Installed, Hallways 42"+, No Stairs External, No Stairs Internal
Association Amenities
Car Wash, Elevator(s), Fire Sprinkler System, In-Ground Sprinkler System, Lobby Entrance, Patio, Security Building
Exterior Features
Stone, Metal
Garage Spaces
1
Lot Features
Zero Lot Line
Parking Features
Assigned, Floor Drain, Garage Door Opener, Guest Parking, Heated Garage, Insulated Garage, Storage, Underground
Roof
Age 8 Years or Less
Financial
HOA Fee
$1,946
HOA Fee Frequency
Monthly
HOA Includes
Air Conditioning, Building Exterior, Cable TV, Controlled Access, Gas, Hazard Insurance, Heating, Internet, Lawn Care, Maintenance Grounds, Parking, Professional Mgmt, Sanitation, Security System, Shared Amenities, Snow Removal, Taxes, Water
HOA Name
Ebeneezer
HOA Phone
7635520709
Tax Year
2026
Taxes
$886
Map
Community
- Address2155 6th SE Lane #204 Cambridge MN
- SubdivisionParkwood On The Lakes 4th Add
- CityCambridge
- CountyIsanti
- Zip Code55008
Subdivisions in Cambridge
- Aud Sub Div 14 Spec Lake Poin
- Aud Sub Div 8
- Aud Sub Div 9
- Barkers Add
- Bridgewater
- Bridgewater Second Add
- Bunkers Add
- Cambridge Cove
- Cambridge Professional Bus Park
- Chadashchay Prop
- Clarks Estates 2nd
- Congers Add
- Dellwood Manor - North
- East Cambridge Lakeview Acres
- Edgewater Shores
- Fox Hill Rearrangement
- Heritage Greens Of Cambridge
- Hilary - 3rd Add
- Honeysuckle Villas
- Lakeridge Acres
- Lakeway
- Lakeway 2nd Add
- Lily Pines
- Maple View Ridge 4
- Maywood Estates
- Millside at Cambridge Shores
- Nesbitt & Woodmans Add
- North Ridge 6th Add
- Northwind Acres
- Oak Heights
- Original Townsite Cambridge
- P H Commons
- Parkside
- Parkwood On The Lakes 2nd Add
- Parkwood On The Lakes 4th Add
- Parkwood On The Lakes Twnho, Cic 2005-4
- Parkwood Southeast
- Pine Knoll - 1st Add
- Rasks Add
- River Heights
- River Heights 2nd Add
- River Heights 3rd Add
- Rum River Bluff 1st
- Rum River Preserve
- Rutherford Square
- Sandy Shores
- Silver Oak Ridge
- Silver Oak Ridge 2nd Add
- The Preserve At Parkwood
- Titan Farms 3rd
- Tucker Meadows
- White Tail Ridge
- Willow Wood 2nd Add
- Woodhaven Acres 4th
- Yerigan Farms
- Yerigan Farms 2nd Add
Market Summary
Current real estate data for Single Family in Cambridge as of Nov 22, 2026
108
Single Family Listed
52
Avg DOM
212
Avg $ / SqFt
$362,242
Avg List Price
Property Summary
- Located in the Parkwood On The Lakes 4th Add subdivision, 2155 6th SE Lane #204 Cambridge MN is a Single Family for sale in Cambridge, MN, 55008. It is listed for $49,900 and features 2 beds, 2 baths, and has approximately 1,277 square feet of living space, and was originally constructed in 2006. The current price per square foot is $39. The average price per square foot for Single Family listings in Cambridge is $212. The average listing price for Single Family in Cambridge is $362,242.
Similar Listings Nearby


Copyright 2026. All rights reserved.
2155 6th SE Lane #204
Cambridge, MN
